20449 Salem Street NW, Elk River, MN 55330 (MLS# 7152833)
$1,040,000
Elk River, MN 55330
MLS# 7152833
Status: Coming Soon
5 beds | 3 baths | 3837 sqft
1 / 33
Property Description
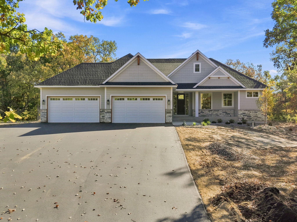
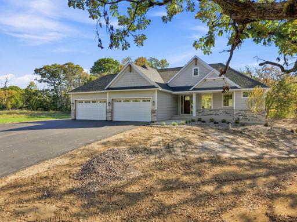
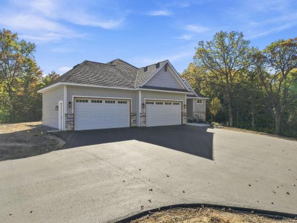
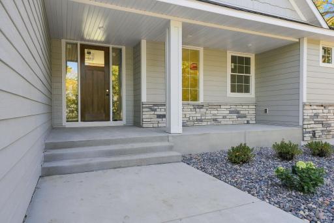
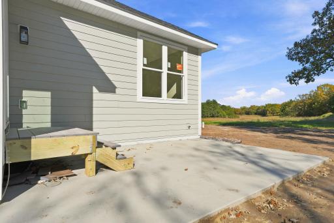
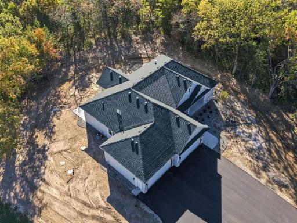
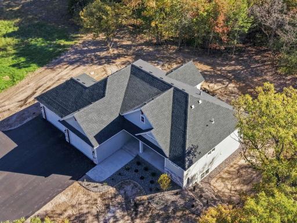
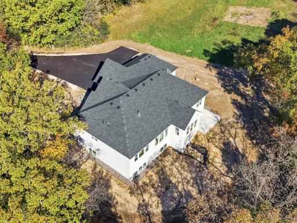
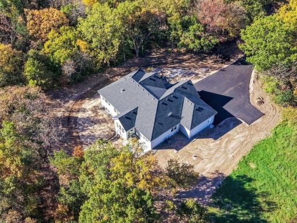
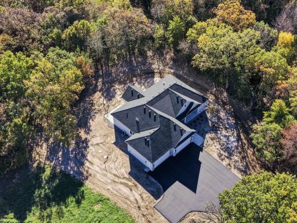
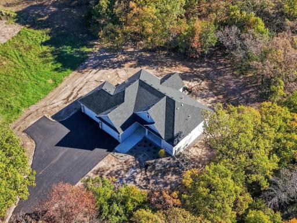
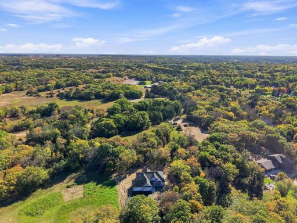
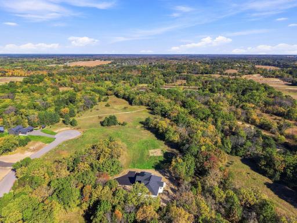
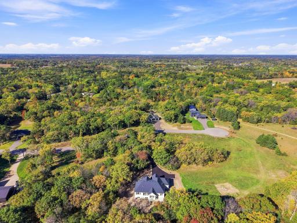
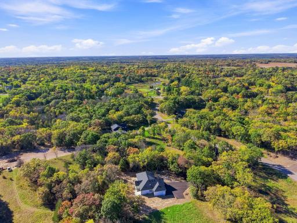
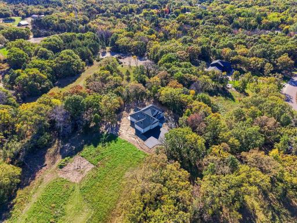
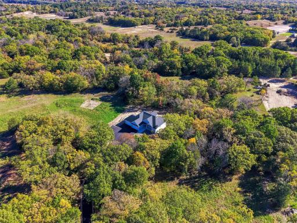
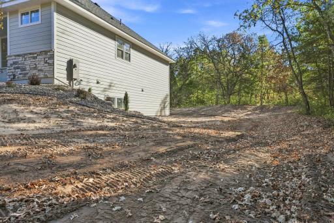
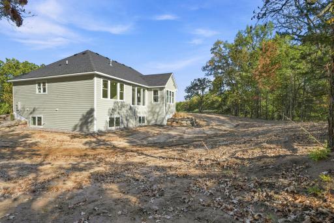
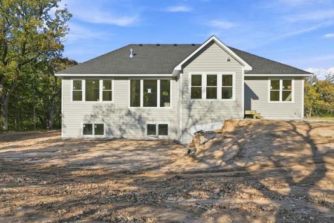
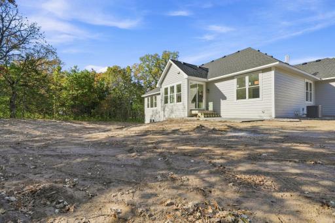
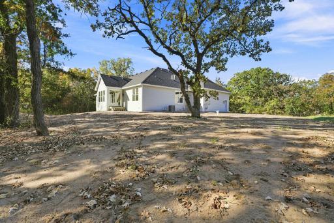
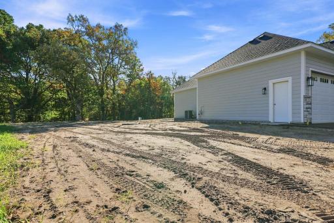
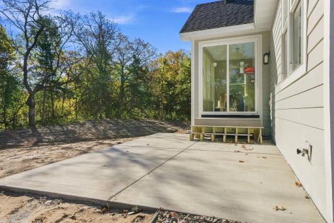
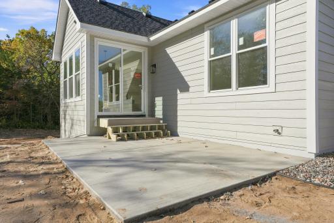
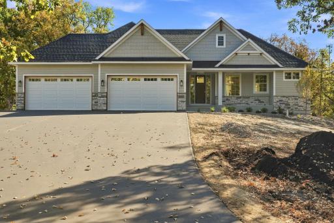
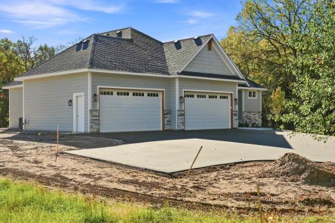
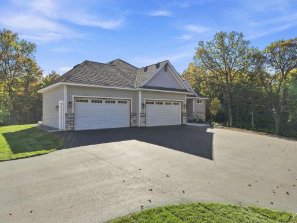
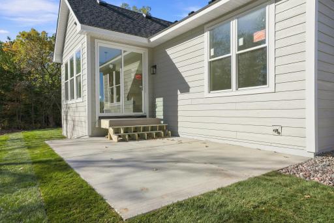
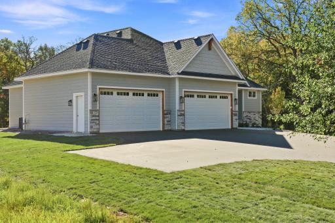
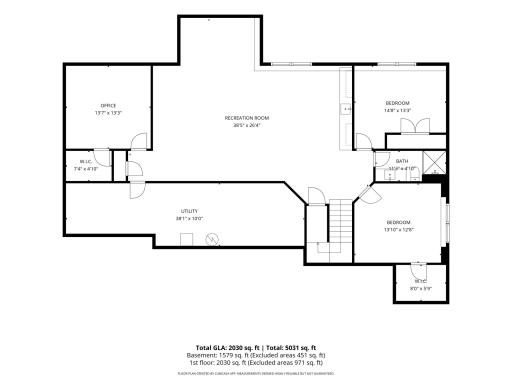
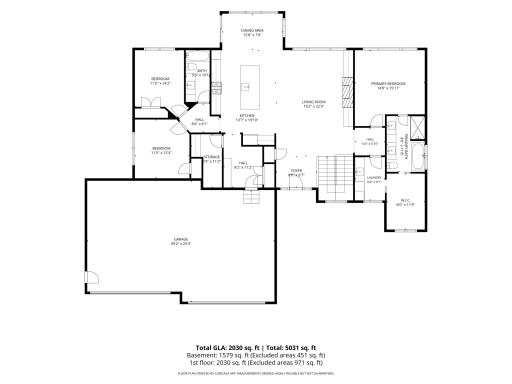
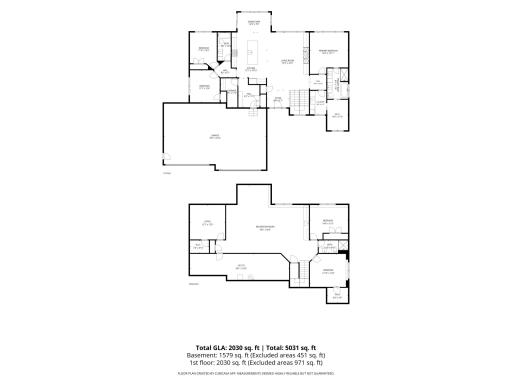
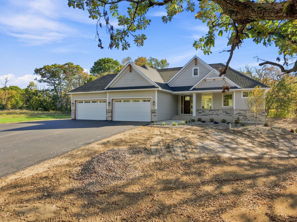
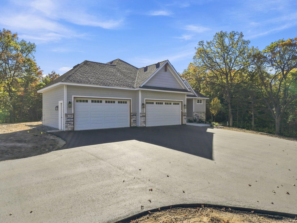
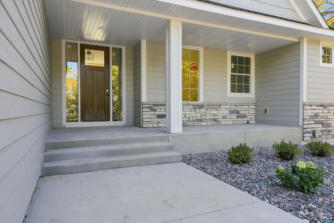
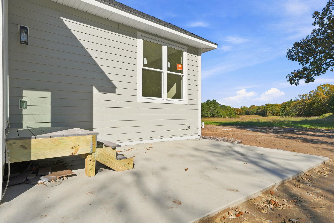
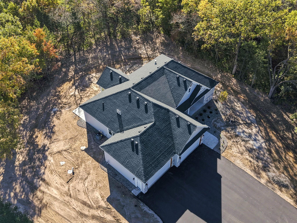
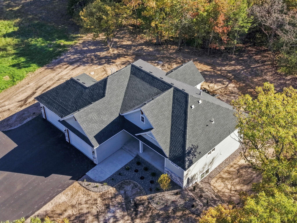
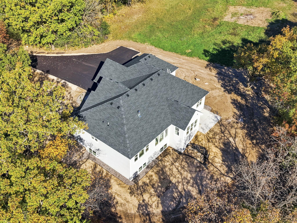
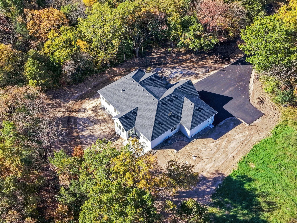
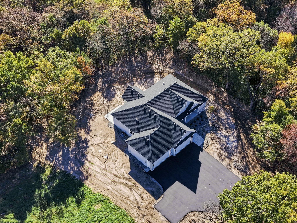
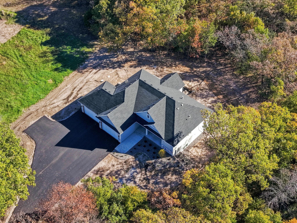
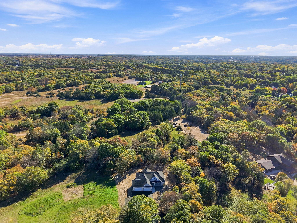
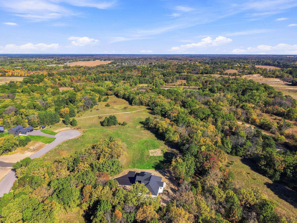
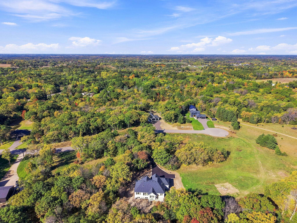
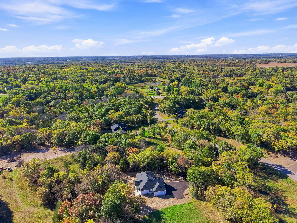
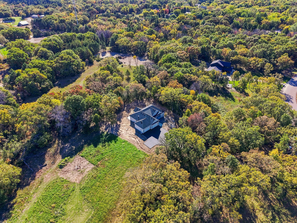
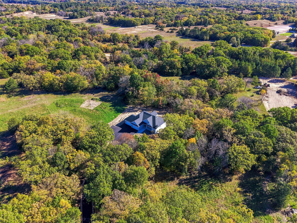
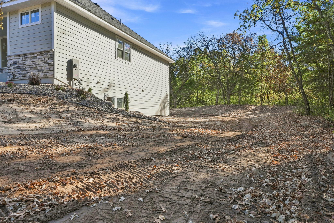
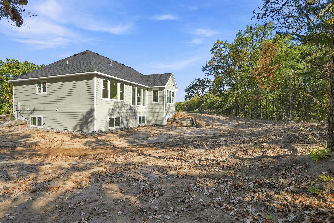
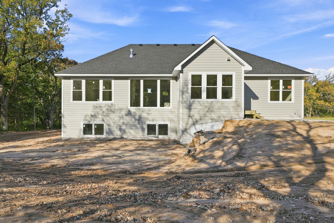
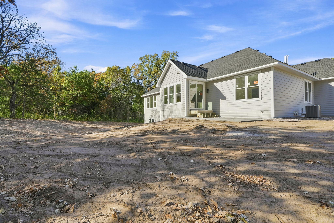
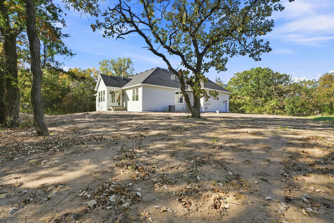
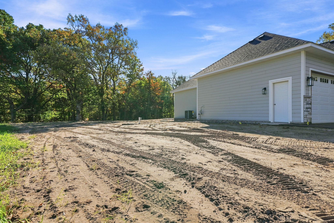
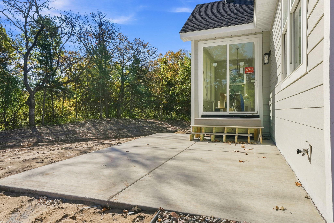
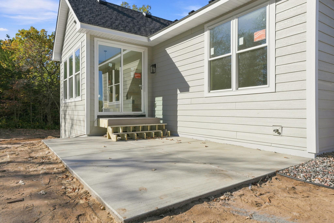
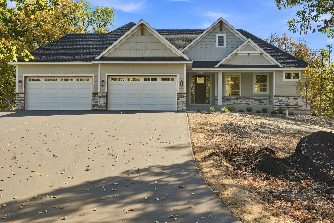
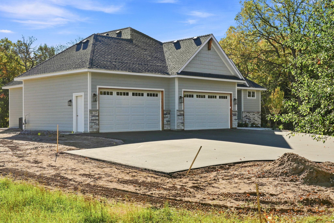
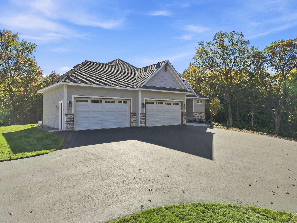
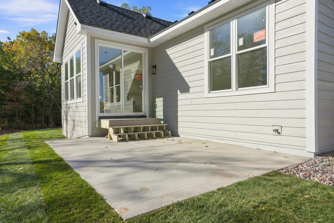
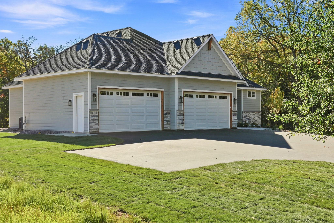
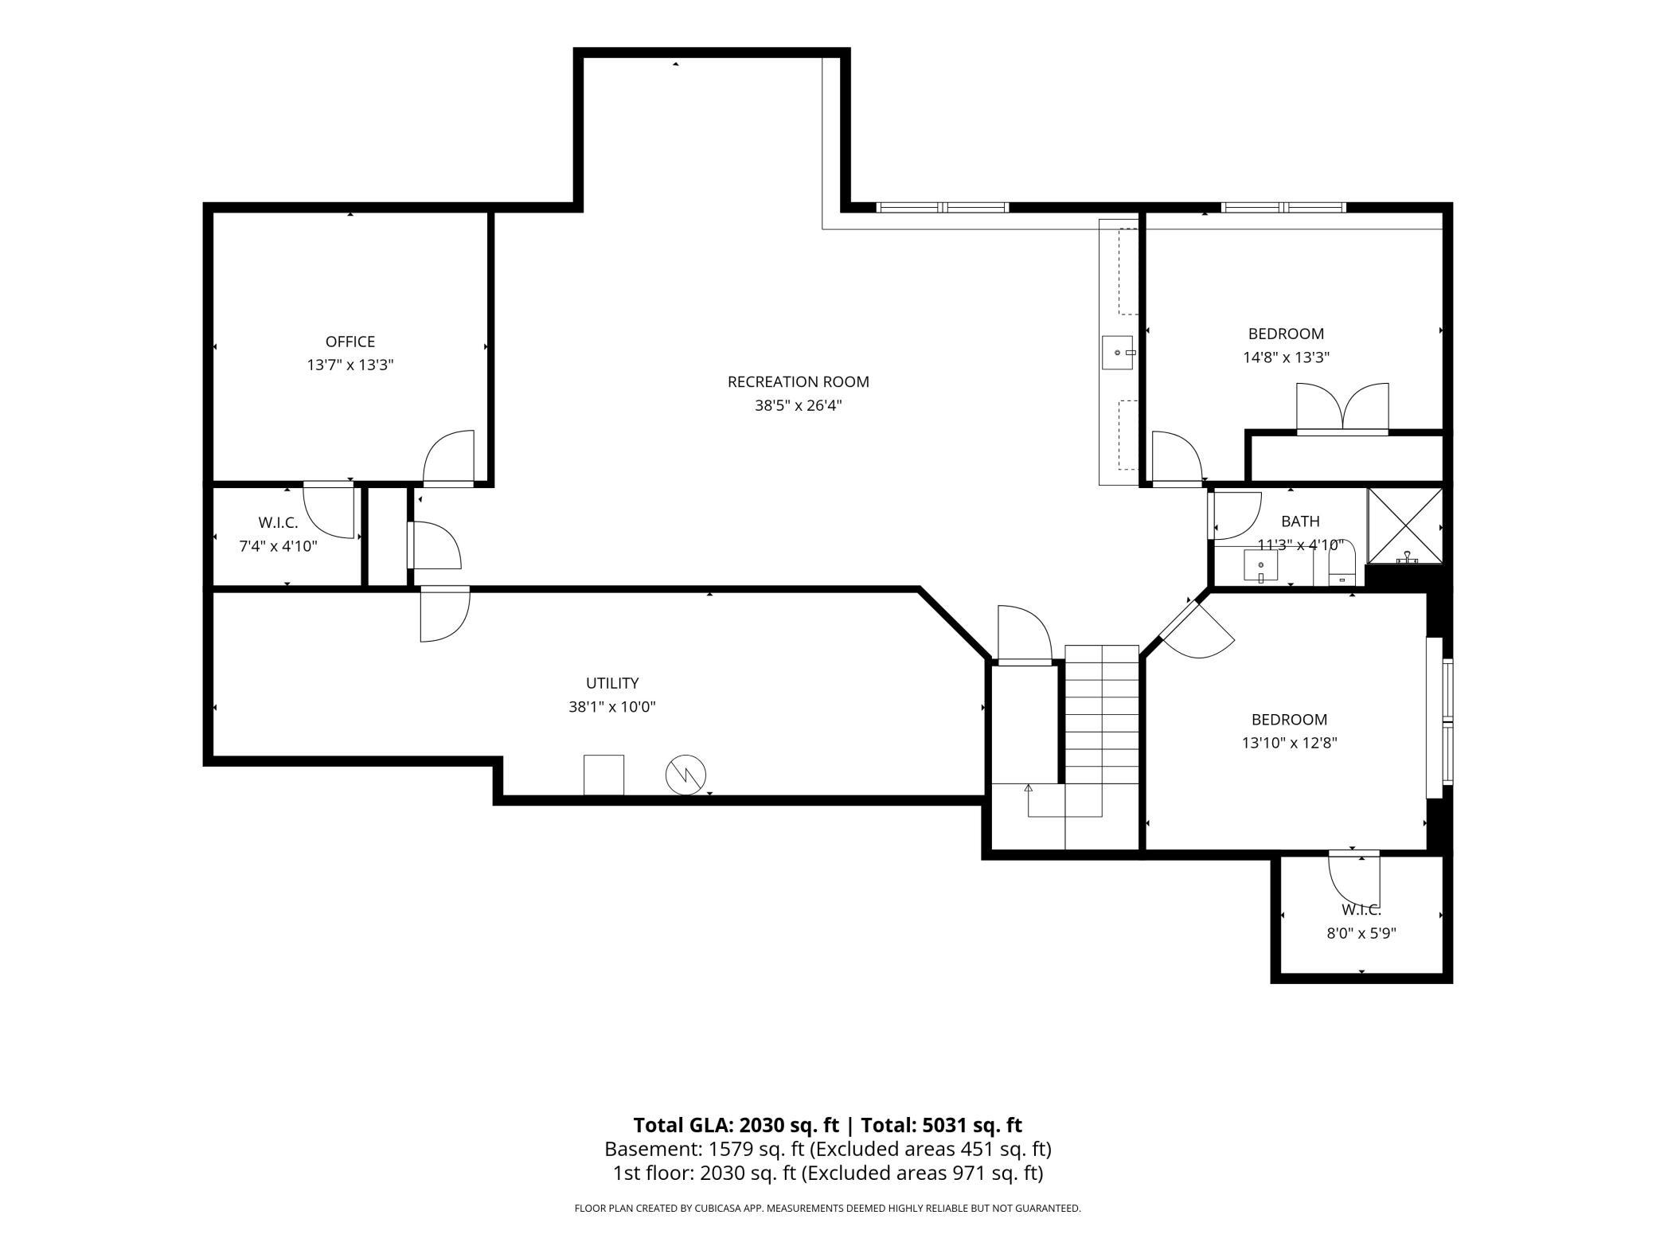
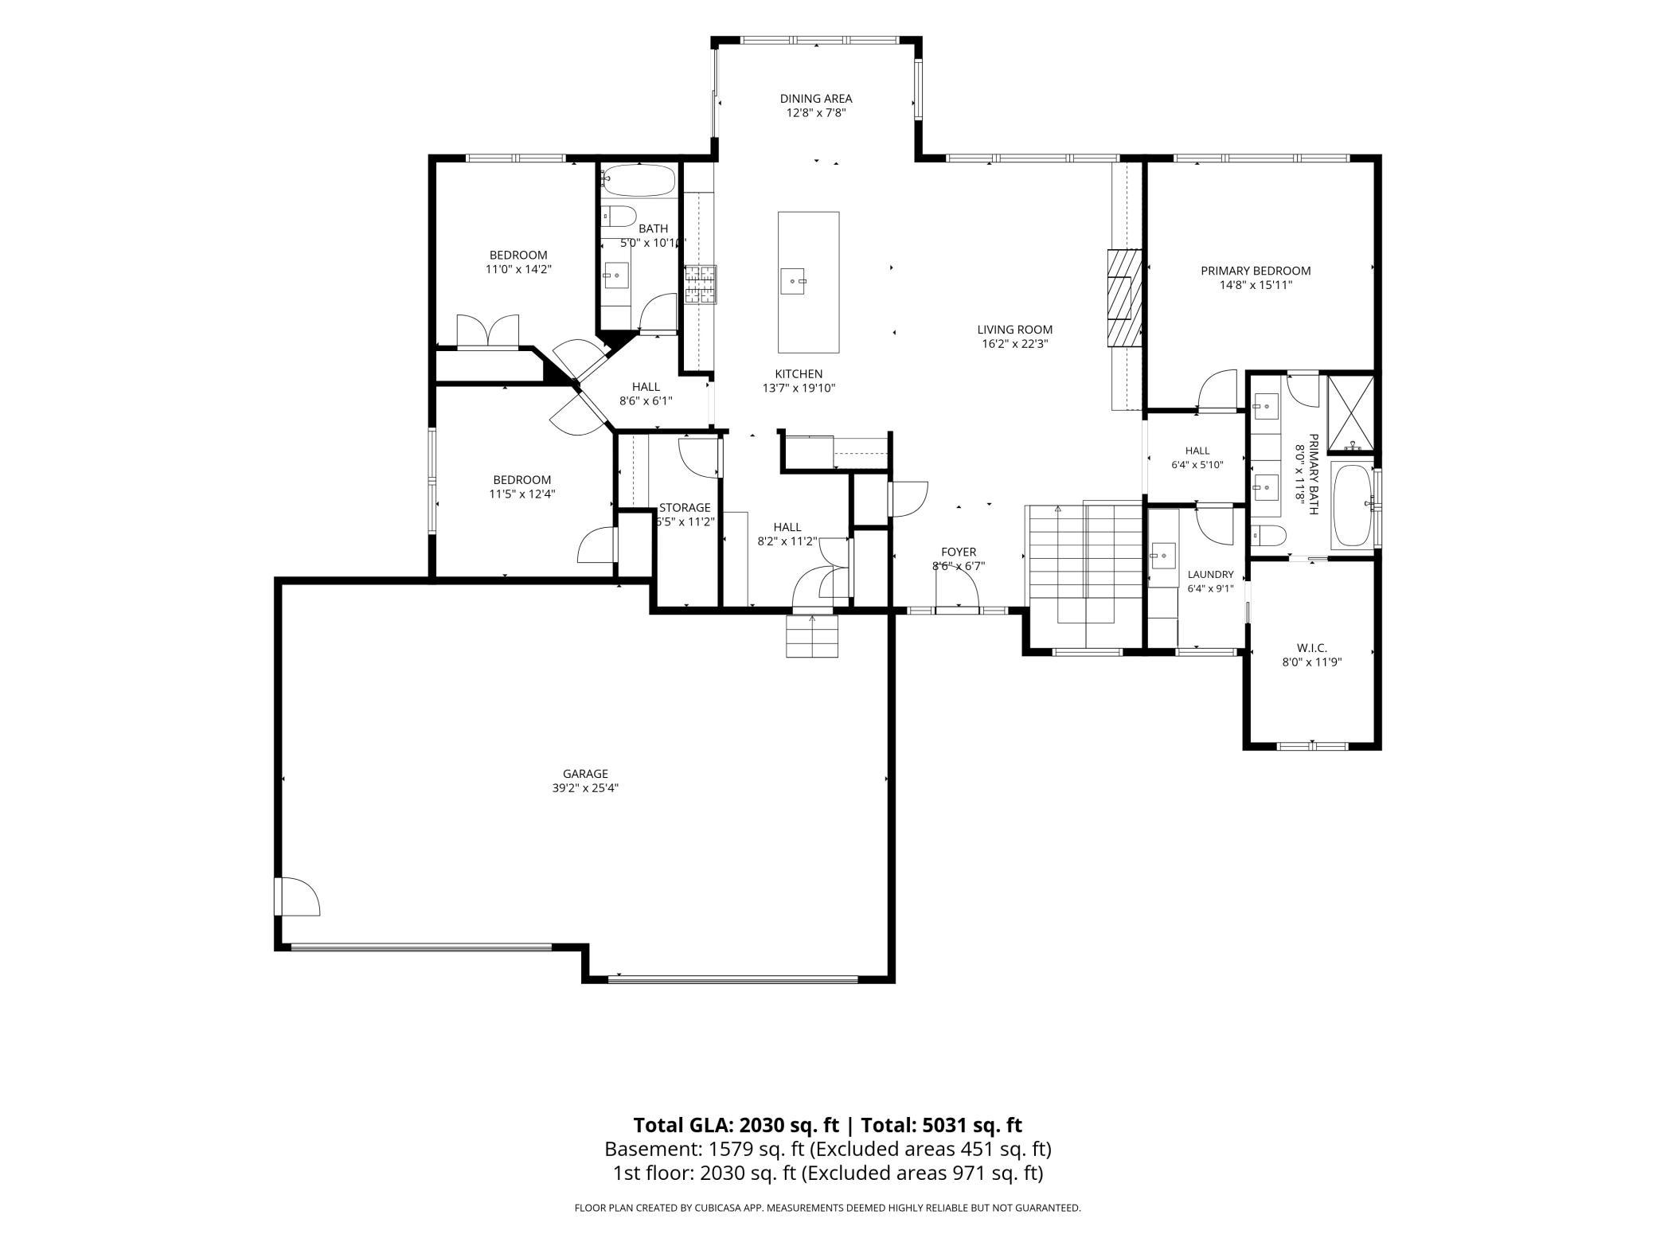
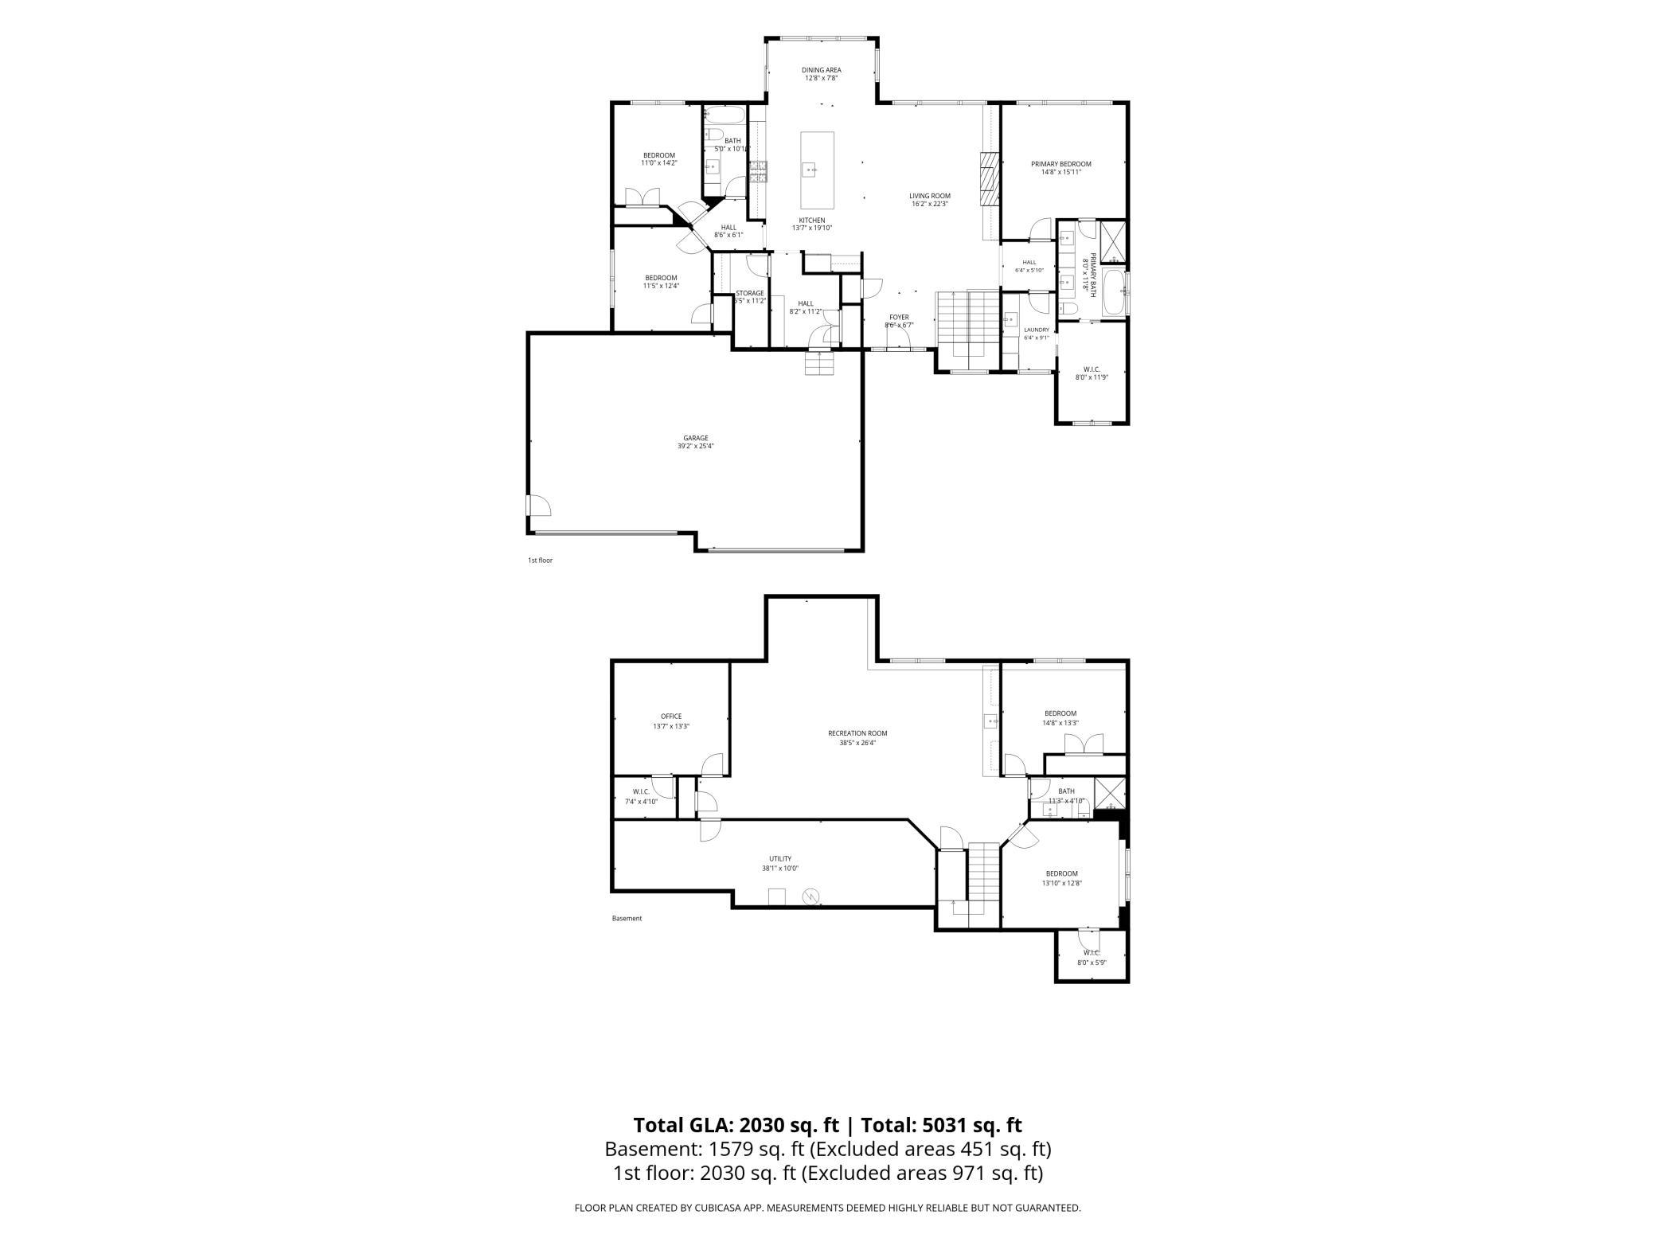
Take advantage of seller paid financing incentives to significantly lower your initial payment. Inquire for full buydown details and sample terms. Welcome home to this JMJ Builders quality built and thoughtfully designed 5 bedroom 3-bath rambler with finished lower level on 2 1/2 wooded acres. Options abound in this open concept floor plan as you walk through the front entry into the great room featuring a 9 ft tray ceiling, impressive stone fireplace with custom built-ins and floor to ceiling windows for expansive views of the private, wooded backyard. The open floor plan moves into a beautiful gourmet kitchen offering custom ceiling-height white oak cabinets, large island with overhang, cooktop with double ovens, coffee bar, upgraded stainless steel appliances and a large walk-in pantry. The dining room is surrounded in windows and offers access down a few steps to a large patio for further enjoyment of this serene outdoor space- watch for deer as you enjoy your morning coffee from this peaceful setting. The main floor boasts 3 bedrooms and two full baths including a luxury owner's suite with a tray ceiling, custom closet and owner's bath featuring a ceramic tile walk-in shower and free-standing soaking tub. The spacious laundry offers walk thru convenience with sink, cabinets and folding space. The large back entry includes a closet, custom built bench with lockers and opens into the finished 4 car garage. The fully finished lower-level features 9-foot ceilings and full look out windows bringing a spacious feel and offering abundant area to enjoy and entertain! The large rec room includes a game nook, wet bar with refrigerator, custom cabinets and granite tops. Two more large bedrooms plus a flex room, another full bathroom and abundant storage space finish off this level. Exterior options include upgraded LP siding, professional landscaping with boulder walls, full sod lawn, irrigation system and oversized asphalt driveway with turn around and parking pad. Located in Pullar's Prairie, just down the road from the Elk River Golf Club and Elk River Sportsman's Club and within proximity to restaurants, shopping and entertainment this heavily wooded location pairs privacy and convenience. Surrounded by mature trees and natural beauty, you'll enjoy the serene atmosphere with the sights and sounds of nature right at your doorstep.
Details
Maps
Contract Information
Status: Coming Soon
Contingency: None
Current Price: 1040000
Original List Price: 1040000
ListPrice: 1040000
List Date: 2026-10-01
Owner is an Agent?: No
Auction?: No
General Property Information
Common Wall: No
Lot Measurement: Acres
Manufactured Home?: No
Multiple PIDs?: No
New Development: No
Number of Fireplaces: 1
Projected Completion Date: 2026-10-21
Waterfront YN: No
Year Built: 2026
Yearly/Seasonal: Yearly
Zoning: Residential-Single Family
Bedrooms: 5
Baths Total: 3
Bath Full: 2
Bath Three Quarters: 1
Main Floor Total SqFt: 1985
Above Grd Total SqFt: 1985
Below Grd Total SqFt: 1852
Total SqFt: 3837
Total Finished Sqft: 3562.00
FireplaceYN: Yes
Style: (SF) Single Family
Foundation Size: 1852
Garage Stalls: 4
Lot Dimensions: .
Acres: 2.51
Assessment Pending: No
Location Tax and Other Information
House Number: 20449
Street Name: Salem
Street Suffix: Street
Street Direction Suffix: NW
Postal City: Elk River
County: Sherburne
State: MN
Zip Code: 55330
Complex/Dev/Subdivision: Pullar Prairie
Assessments
Tax With Assessments: 2196
Building Information
Finished SqFt Above Ground: 1985
Finished SqFt Below Ground: 1577
Lease Details
Land Leased: Not Applicable
Miscellaneous Information
Homestead: No
Ownership
Fractional Ownership: No
Parking Characteristics
Garage Square Feet: 759
Public Survey Info
Range#: 26
Section#: 19
Township#: 33
Property Features
Accessible: None
Air Conditioning: Central Air; Zoned
Amenities Unit: Ceiling Fan(s); In-Ground Sprinkler; Kitchen Center Island; Kitchen Window; Main Floor Primary Bedroom; Natural Woodwork; Panoramic View; Patio; Porch; Primary Bedroom Walk-In Closet; Vaulted Ceiling(s); Walk-In Closet; Washer/Dryer Hookup; Wet Bar
Appliances: Air-To-Air Exchanger; Chandelier; Cooktop; Dishwasher; Double Oven; Freezer; Microwave; Refrigerator; Washer
Basement: Drain Tiled; Sump Pump
Bath Description: Primary Walk-Thru; Main Floor Full Bath; Private Primary; 3/4 Basement
Construction Status: Under Construc/Spec Homes
Exterior: Brick/Stone; Engineered Wood; Shakes
Foundation: Poured Concrete
Fuel: Natural Gas
Heating: Forced Air; Humidifier; Zoned
Parking Characteristics: Finished Garage; Floor Drain; Garage Door Opener; Insulated Garage
Sellers Terms: Cash; Conventional; FHA; VA
Sewer: Septic System Compliant - Yes
Special Search: All Living Facilities on One Level; Main Floor Bedroom; Main Floor Laundry; Main Floor Primary; Primary Bdr Suite
Stories: One
Water: Well
Room Information
| Room Name | Dimensions | Level |
| Dining Room | 13x13'4 | Main |
| Fifth (5th) Bedroom | 14'2x12'8 | Lower |
| First (1st) Bedroom | 14'1x13'8 | Main |
| Flex Room | 13x13 | Lower |
| Fourth (4th) Bedroom | 14'2x10'6 | Lower |
| Great Room | 14'1x18 | Main |
| Kitchen | 13'4"x14'8" | Main |
| Pantry (Walk-In) | 6'4'x4'6" | Main |
| Second (2nd) Bedroom | 10x12 | Main |
| Third (3rd) Bedroom | 11'6"x12'2" | Main |
Listing Office: Wits Realty
Last Updated: October - 08 - 2026

The data relating to real estate for sale on this web site comes in part from the Broker Reciprocity SM Program of the Regional Multiple Listing Service of Minnesota, Inc. The information provided is deemed reliable but not guaranteed. Properties subject to prior sale, change or withdrawal. ©2026 Regional Multiple Listing Service of Minnesota, Inc All rights reserved.
Friday 9th of October 2026 03:29 PM

218-998-4400
Mohagen Real Estate


Let's Connect

Mohagen Real Estate
sue@MohagenRealEstate.com
Office: 218-998-4400
Cell: 218-731-7376

Mohagen Real Estate is licensed in the State of Minnesota