2045 BridgeVine Court, Maple Plain, MN 55359 (MLS# 7006293)
$2,995,000
Maple Plain, MN 55359
MLS# 7006293
4 beds | 5 baths | 5552 sqft
1 / 33
Property Description
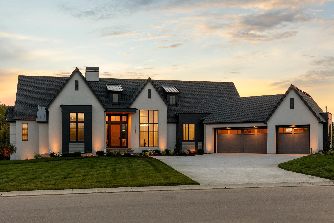
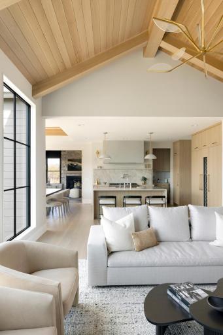
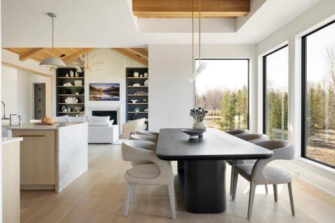
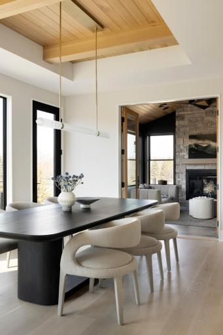
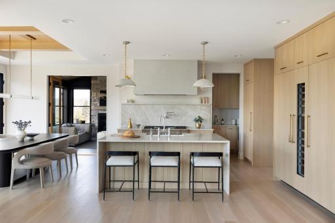
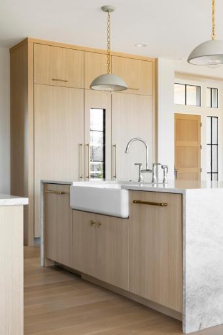
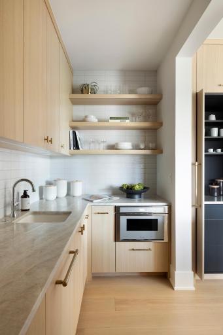
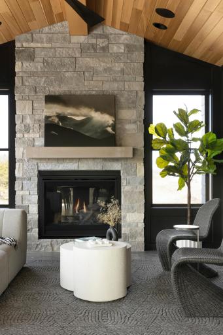
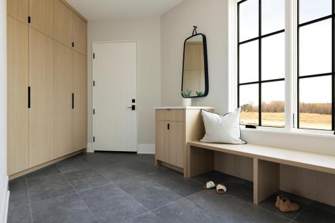
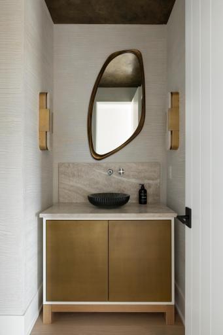
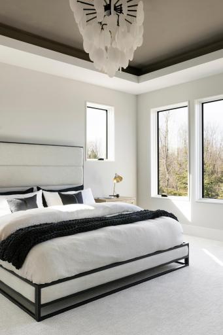
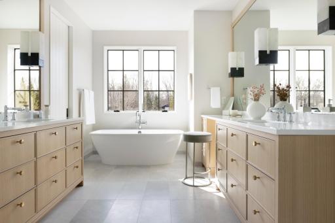
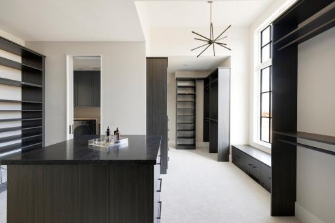
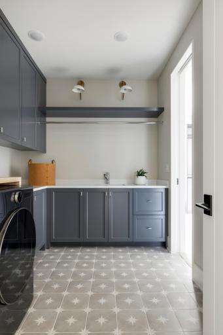
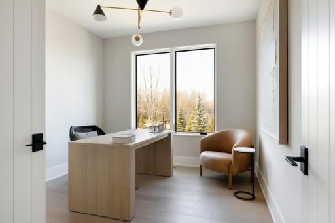
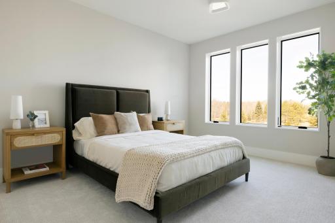
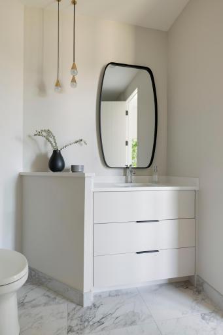
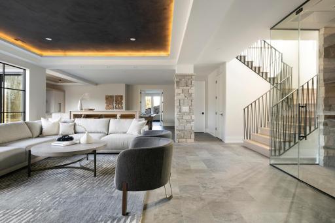
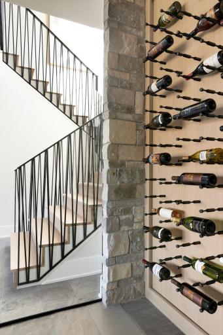
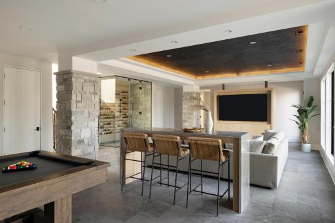
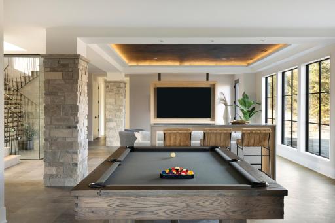
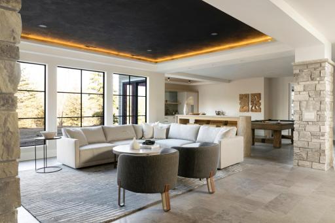
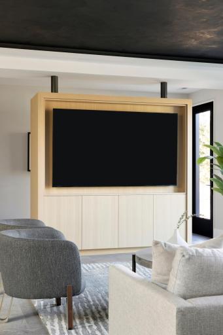
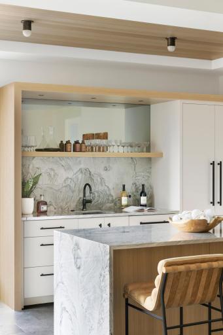
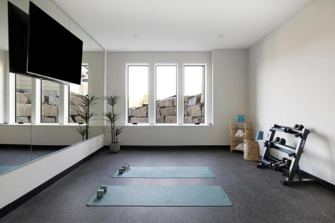
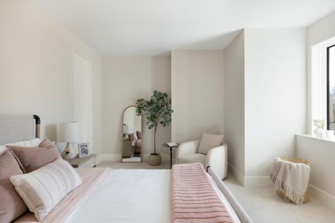
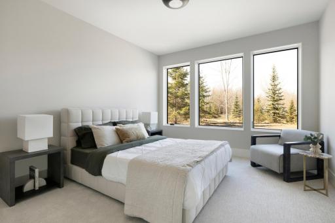
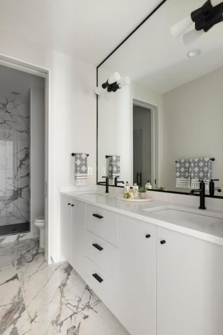
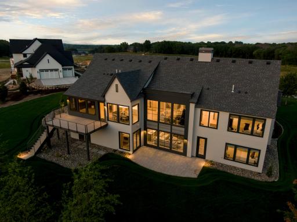
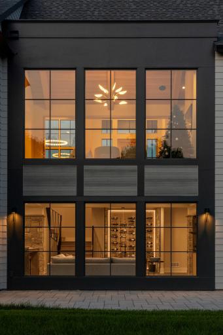
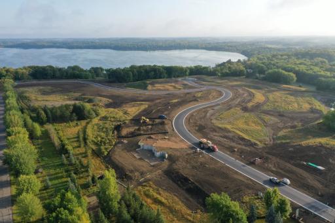
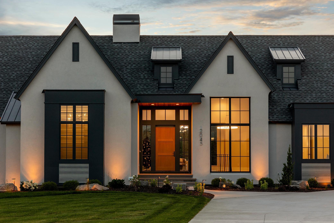
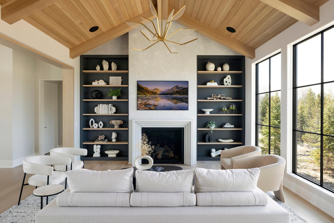
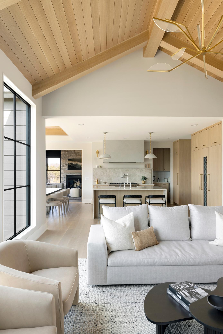
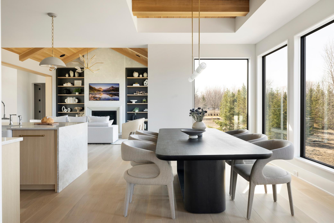
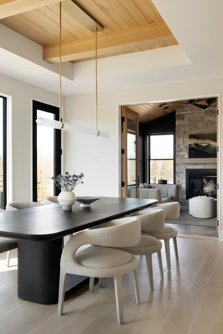
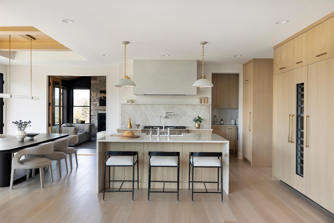
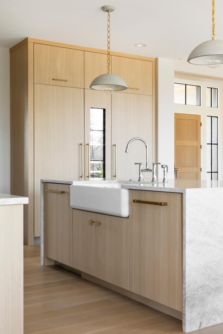
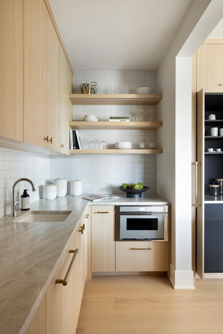
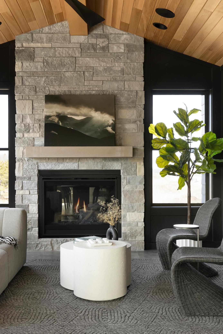
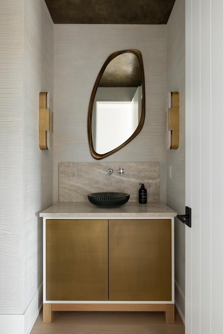
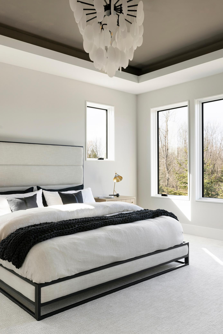

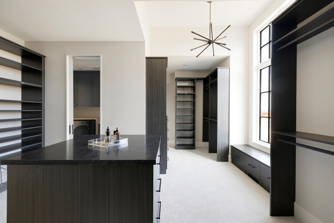
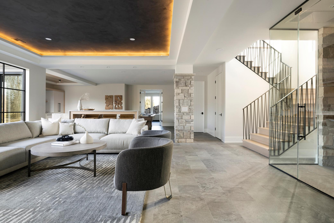
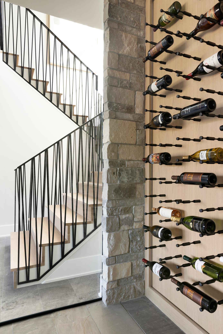
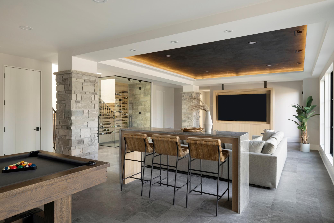

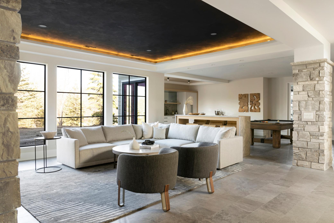
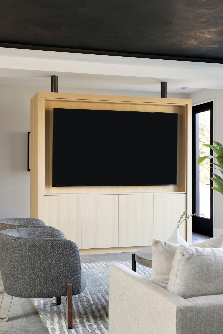
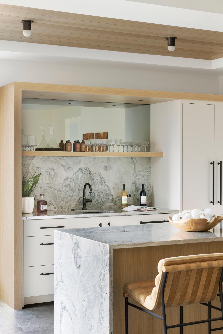
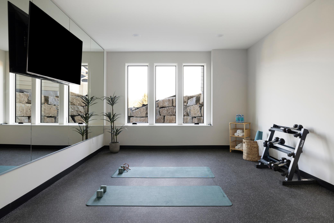
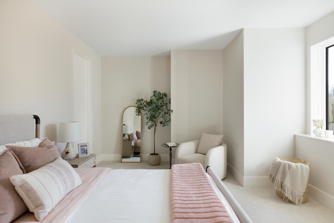

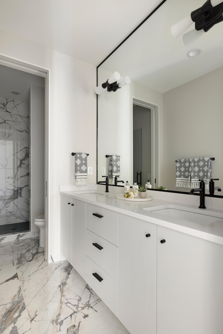
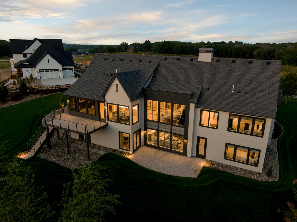
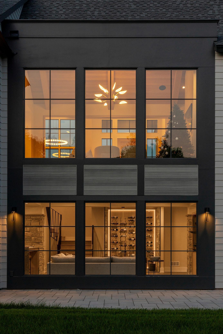

Experience the pinnacle of luxury in this Swanson Homes "Dream Home" model. This architectural masterpiece flawlessly blends timeless Tudor charm with a sophisticated "Organic Modern" aesthetic. Set on a sprawling 1+ acre lot, the residence welcomes you with soaring ceilings and a grand Great Room anchored by a stunning rift-sawn white oak vaulted ceiling. The chefâs kitchen is a culinary work of art, featuring Taj Mahal Quartz surfaces, a professional Thermador appliance suite, and a curated custom coffee station. Designed for effortless main-level living, the primary retreat offers a spa-inspired escape with intricate marble tiling, a freestanding soaking tub, and a vaulted custom walk-in closet. The walk-out lower level is an entertainer's dream, rivaling the main floor in craftsmanship. It features a sophisticated wet bar, a temperature-controlled wine cellar, a media room, and a dedicated exercise suite. Enjoy seamless indoor-outdoor transitions via the three-season porch overlooking a private, wooded backdrop. Located in the top-rated Orono School District, this home offers the perfect balance of seclusion and convenienceâjust minutes from Wayzata and steps from private Lake Independence access.
Details
Maps
Contract Information
Maximum Price: 4000000
Minimum Price: 2500000
Status: Active
Contingency: None
Current Price: 2995000
Original List Price: 2995000
ListPrice: 2995000
List Date: 2026-01-07
Owner is an Agent?: Yes
Auction?: No
General Property Information
Assoc Mgmt Co. Phone #: 763-225-6400
Association Fee Frequency: Monthly
Association Mgmt Co. Name: Associa MN
Common Wall: No
Lot Measurement: Acres
Manufactured Home?: No
Multiple PIDs?: No
New Development: Yes
Number of Fireplaces: 2
Road Btwn WF & Home?: No
Waterfront YN: No
Year Built: 2024
Yearly/Seasonal: Yearly
Zoning: Residential-Single Family
Bedrooms: 4
Baths Total: 5
Bath Full: 2
Bath Three Quarters: 2
Bath Half: 1
Main Floor Total SqFt: 2776
Above Grd Total SqFt: 2776
Below Grd Total SqFt: 2776
Total SqFt: 5552
Total Finished Sqft: 5164.00
FireplaceYN: Yes
Lake/Waterfront Name: Independence
Style: (SF) Single Family
Foundation Size: 2776
Association Fee: 230
Garage Stalls: 3
Lot Dimensions: 239x43
Acres: 1.03
Assessment Pending: No
Location Tax and Other Information
House Number: 2045
Street Name: BridgeVine
Street Suffix: Court
Postal City: Maple Plain
County: Hennepin
State: MN
Zip Code: 55359
Complex/Dev/Subdivision: BridgeVine
Assessments
Tax With Assessments: 13327
Basement
Foundation Dimensions: 50x84
Builder Information
Builder ID: SWANSON HOMES
Builder License Number: 627982
Builder Name: SWANSON HOMES
Building Information
Finished SqFt Above Ground: 2776
Finished SqFt Below Ground: 2388
Lake Details
Lake Acres: 832
Lake Depth: 58
Lease Details
Land Leased: Not Applicable
Miscellaneous Information
Community Name: BridgeVine
Homestead: No
Ownership
Fractional Ownership: No
Parking Characteristics
Garage Dimensions: 35x34
Garage Door Height: 8
Garage Door Width: 19
Garage Square Feet: 1145
Unit Details
Total Units Available: 28
Total Units Sold: 22
Property Features
Accessible: None
Air Conditioning: Central Air; Zoned
Amenities Unit: Dock
Appliances: Air-To-Air Exchanger; Dishwasher; Disposal; Dryer; Freezer; Microwave; Range; Refrigerator; Water Filtration System
Association Fee Includes: Beach Access; Shared Amenities; Other
Basement: Full
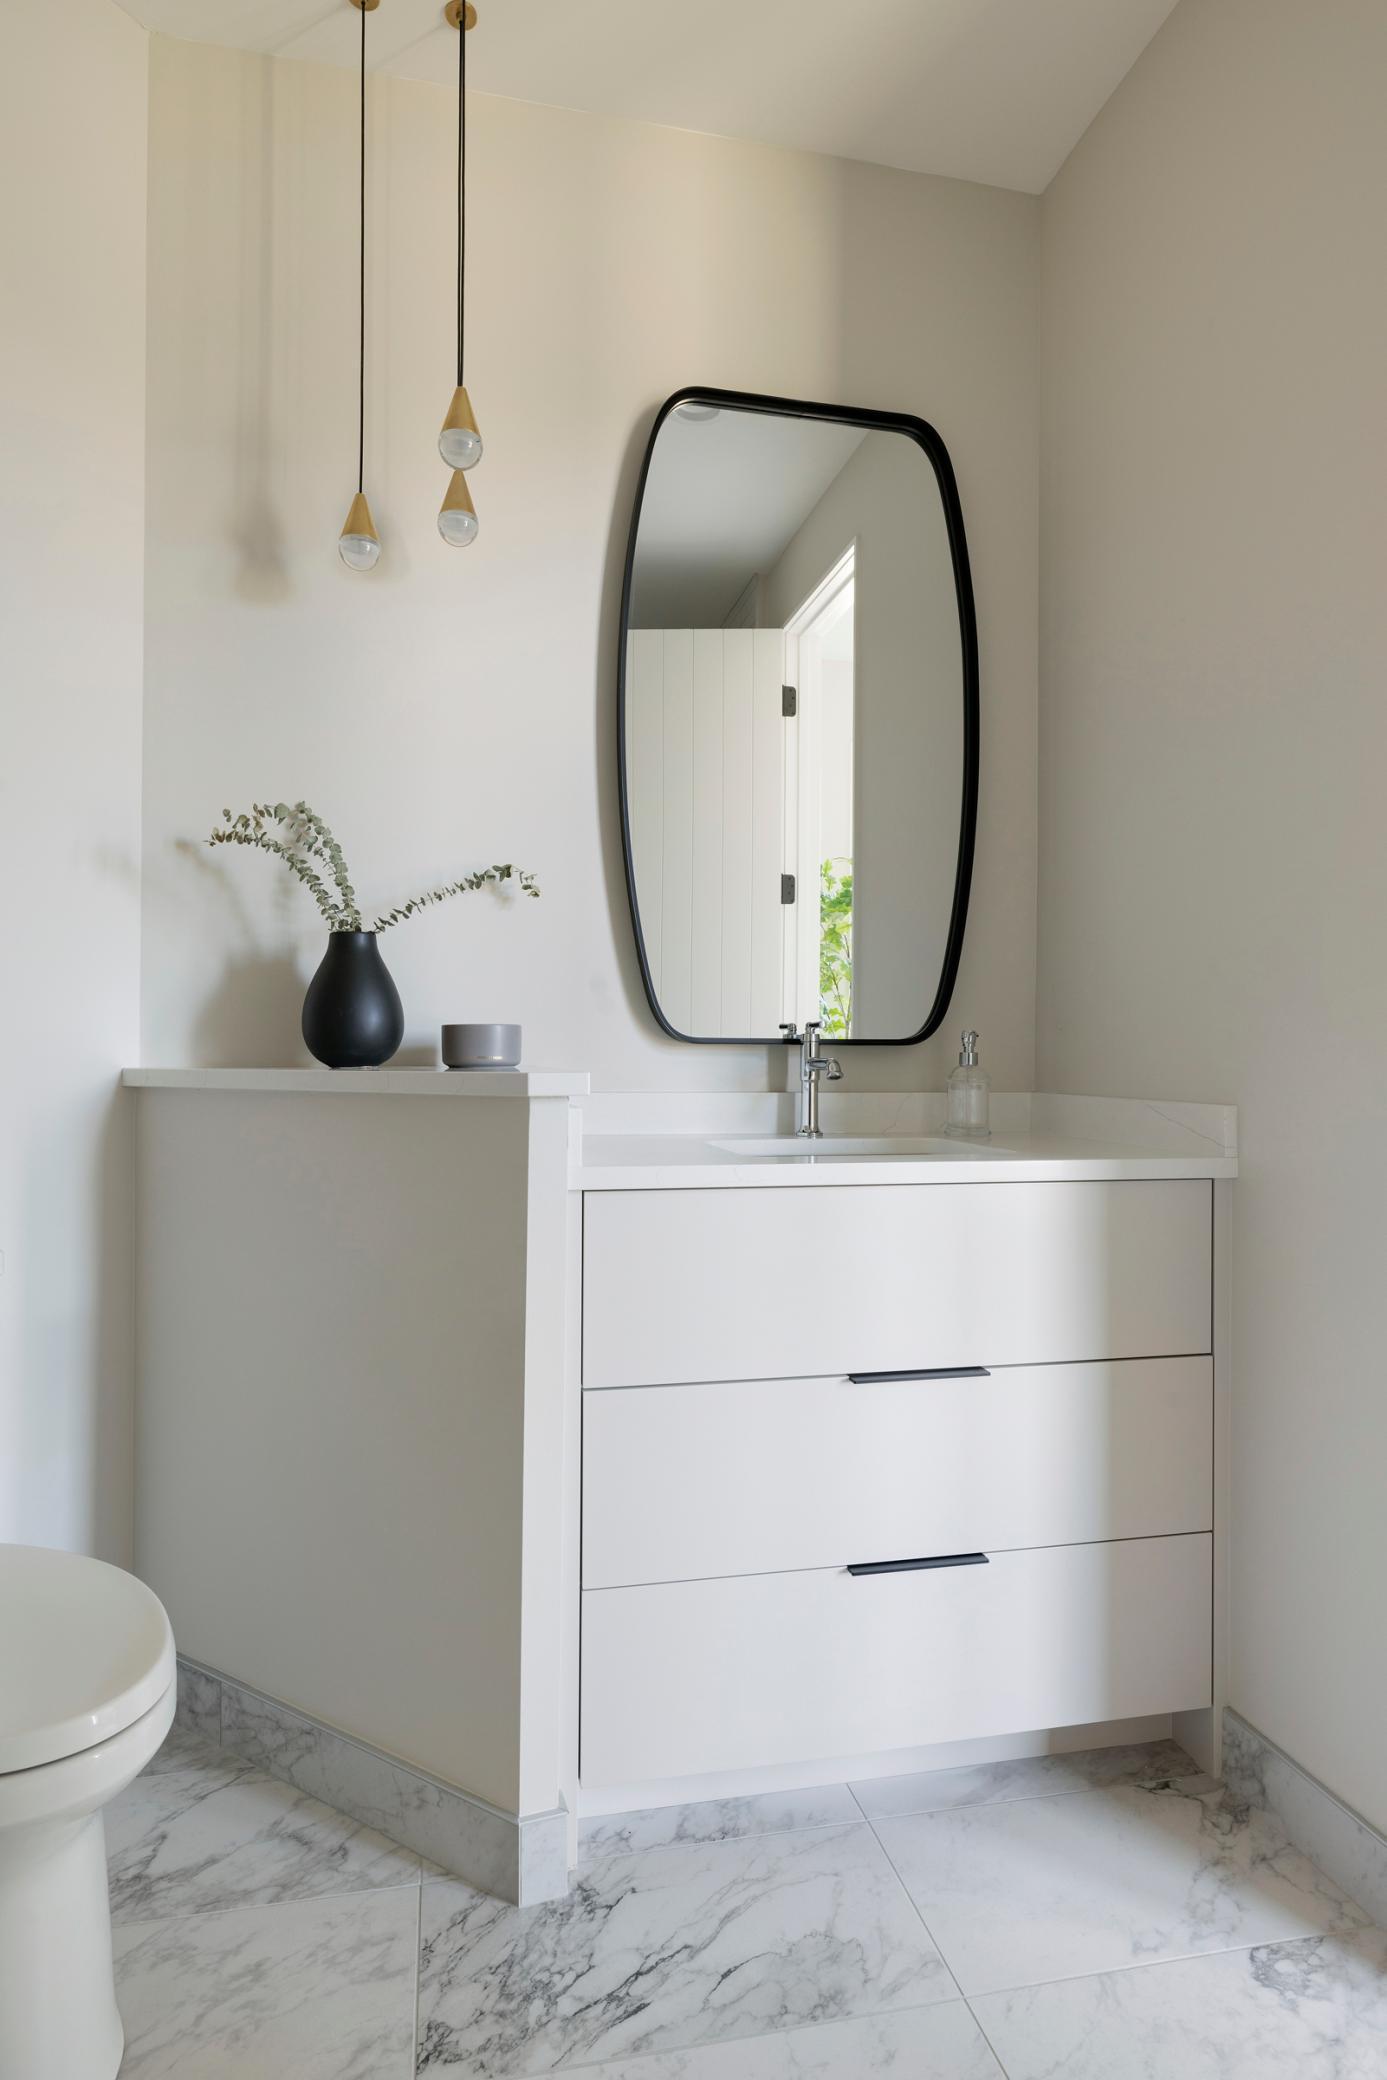
Bath Description: Main Floor Full Bath; Full Primary; Private Primary
Builder Information: Builders Association of the Twin Cities; Metropolitan Builders Association
Construction Materials: Concrete; Frame; Stone
Construction Status: Completed New Construction
Dining Room Description: Informal Dining Room; Kitchen/Dining Room
Electric: Circuit Breakers; Fuses
Exterior: Cement Board; Stucco
Family Room Characteristics: Entertainment/Media Center; Great Room; Lower Level
Fireplace Characteristics: Gas Burning
Foundation: Slab
Fuel: Natural Gas
Heating: Forced Air
Lake Details: Hard; Sand
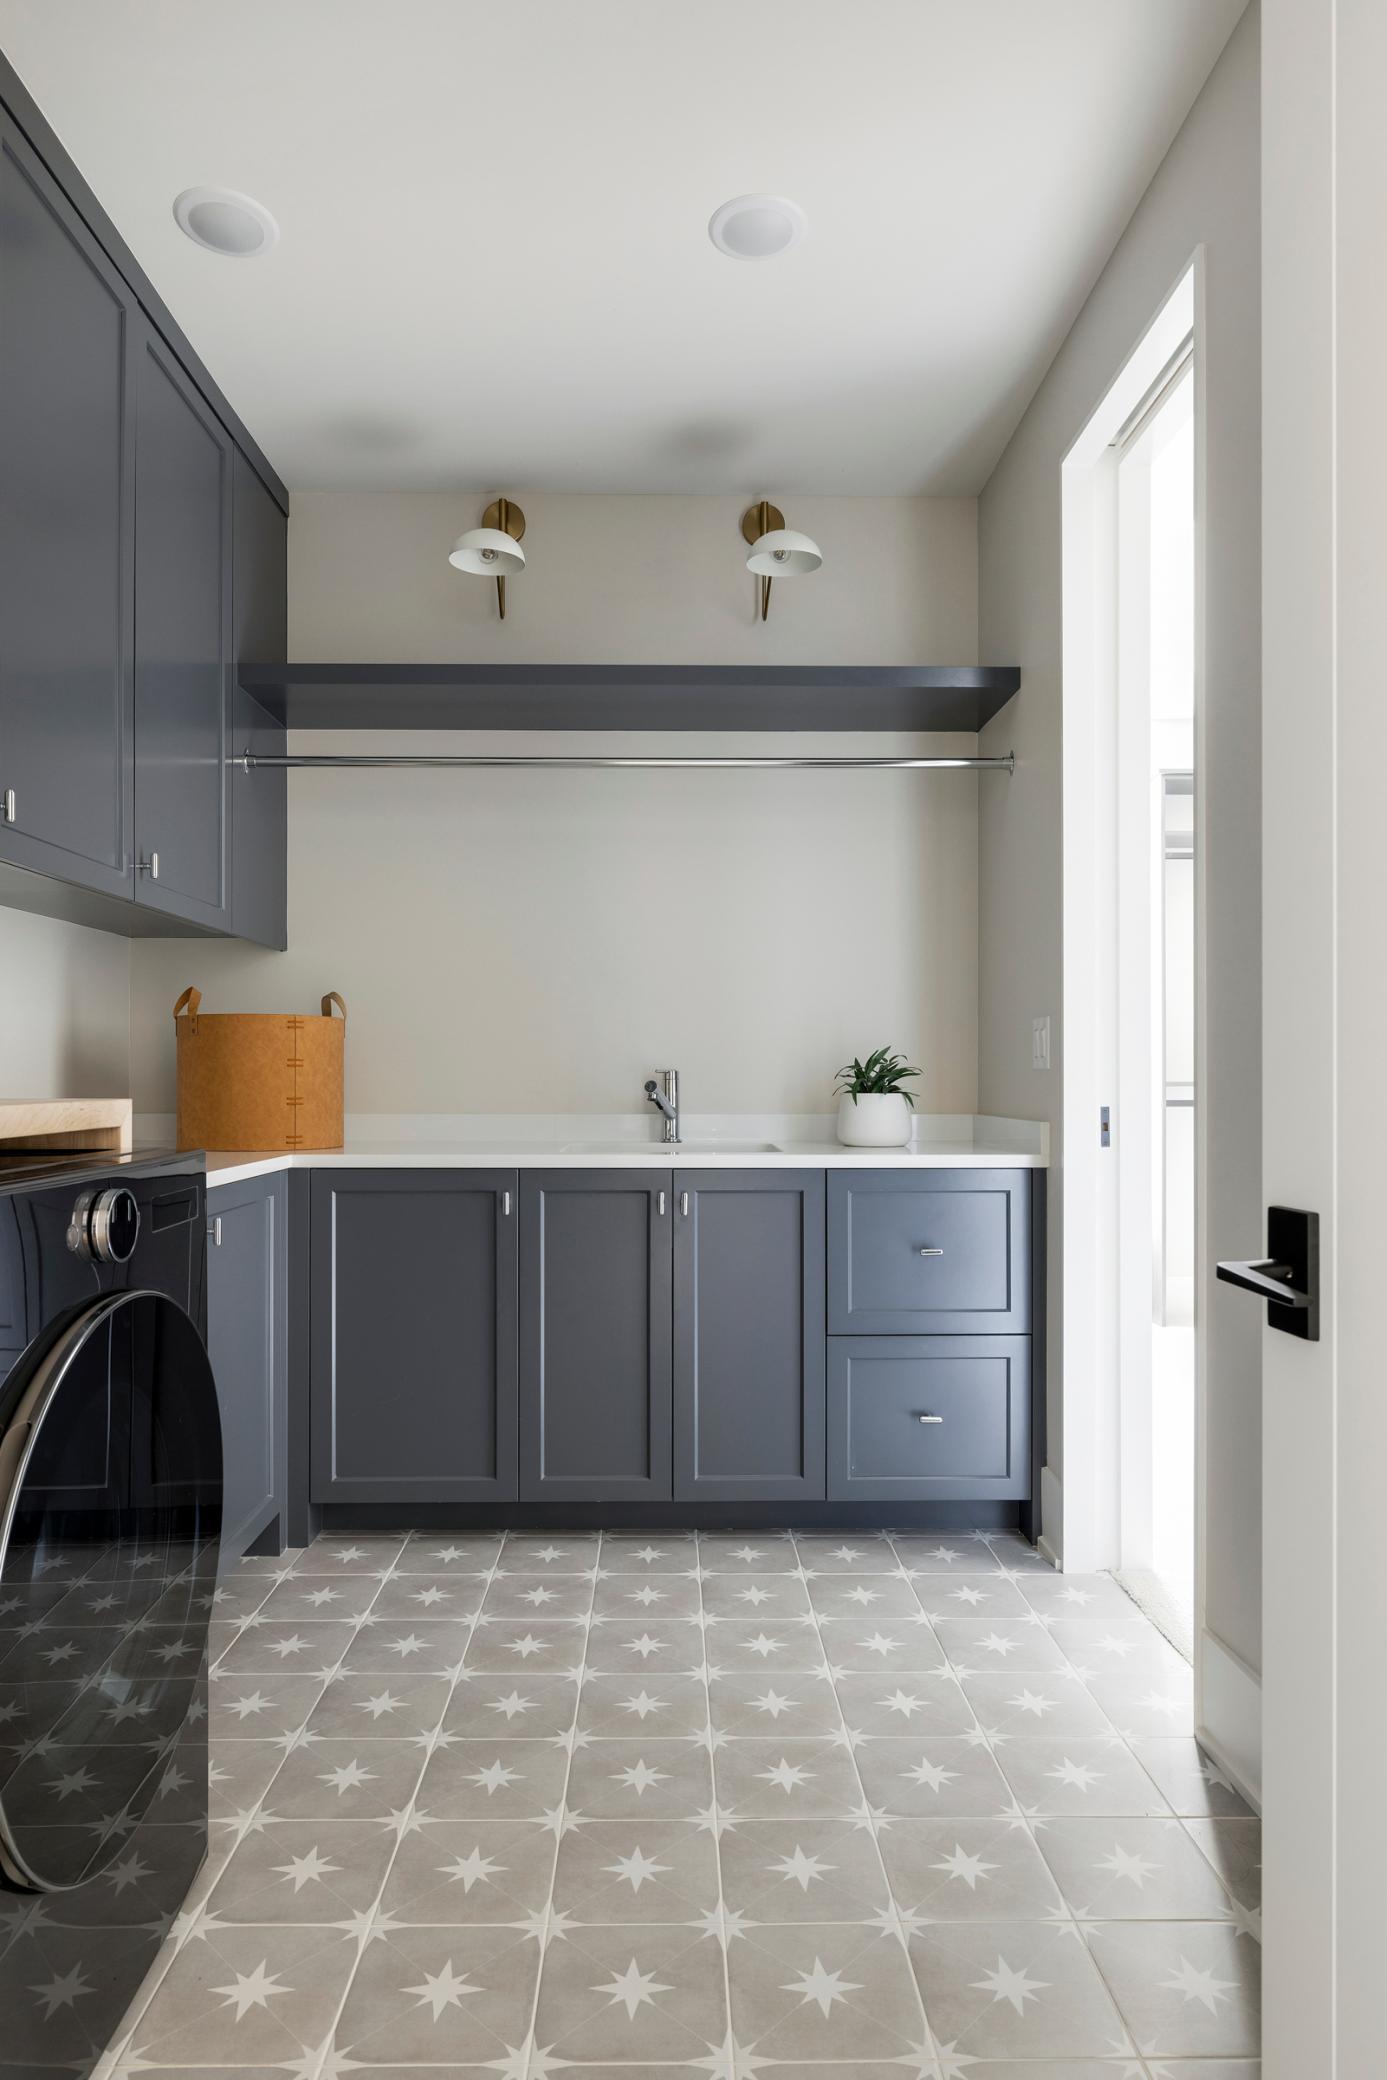
Laundry: Laundry Room
Lock Box Type: Combo
Lot Description: Sod Included in Price; Tree Coverage - Light; Underground Utilities
Parking Characteristics: Finished Garage; Multiple Garages; Floor Drain; Garage Door Opener; Heated Garage; Insulated Garage
Pool Description: None
Property Subtype: Ranch-Style Home
Road Frontage: City Street; Paved Streets; Street Lights
Road Responsibility: Public Maintained Road
Roof: Age 8 Years or Less; Architectural Shingle; Asphalt Shingles
Sewer: City Sewer/Connected
Shared Rooms: Other
Special Search: Main Floor Bedroom; Main Floor Laundry; Main Floor Primary; Primary Bdr Suite
Stories: One
Water: Well
Waterfront Type: Association Access
Waterfront View: Bay; North
Room Information
| Room Name | Dimensions | Level |
| Exercise Room | 14x18 | Lower |
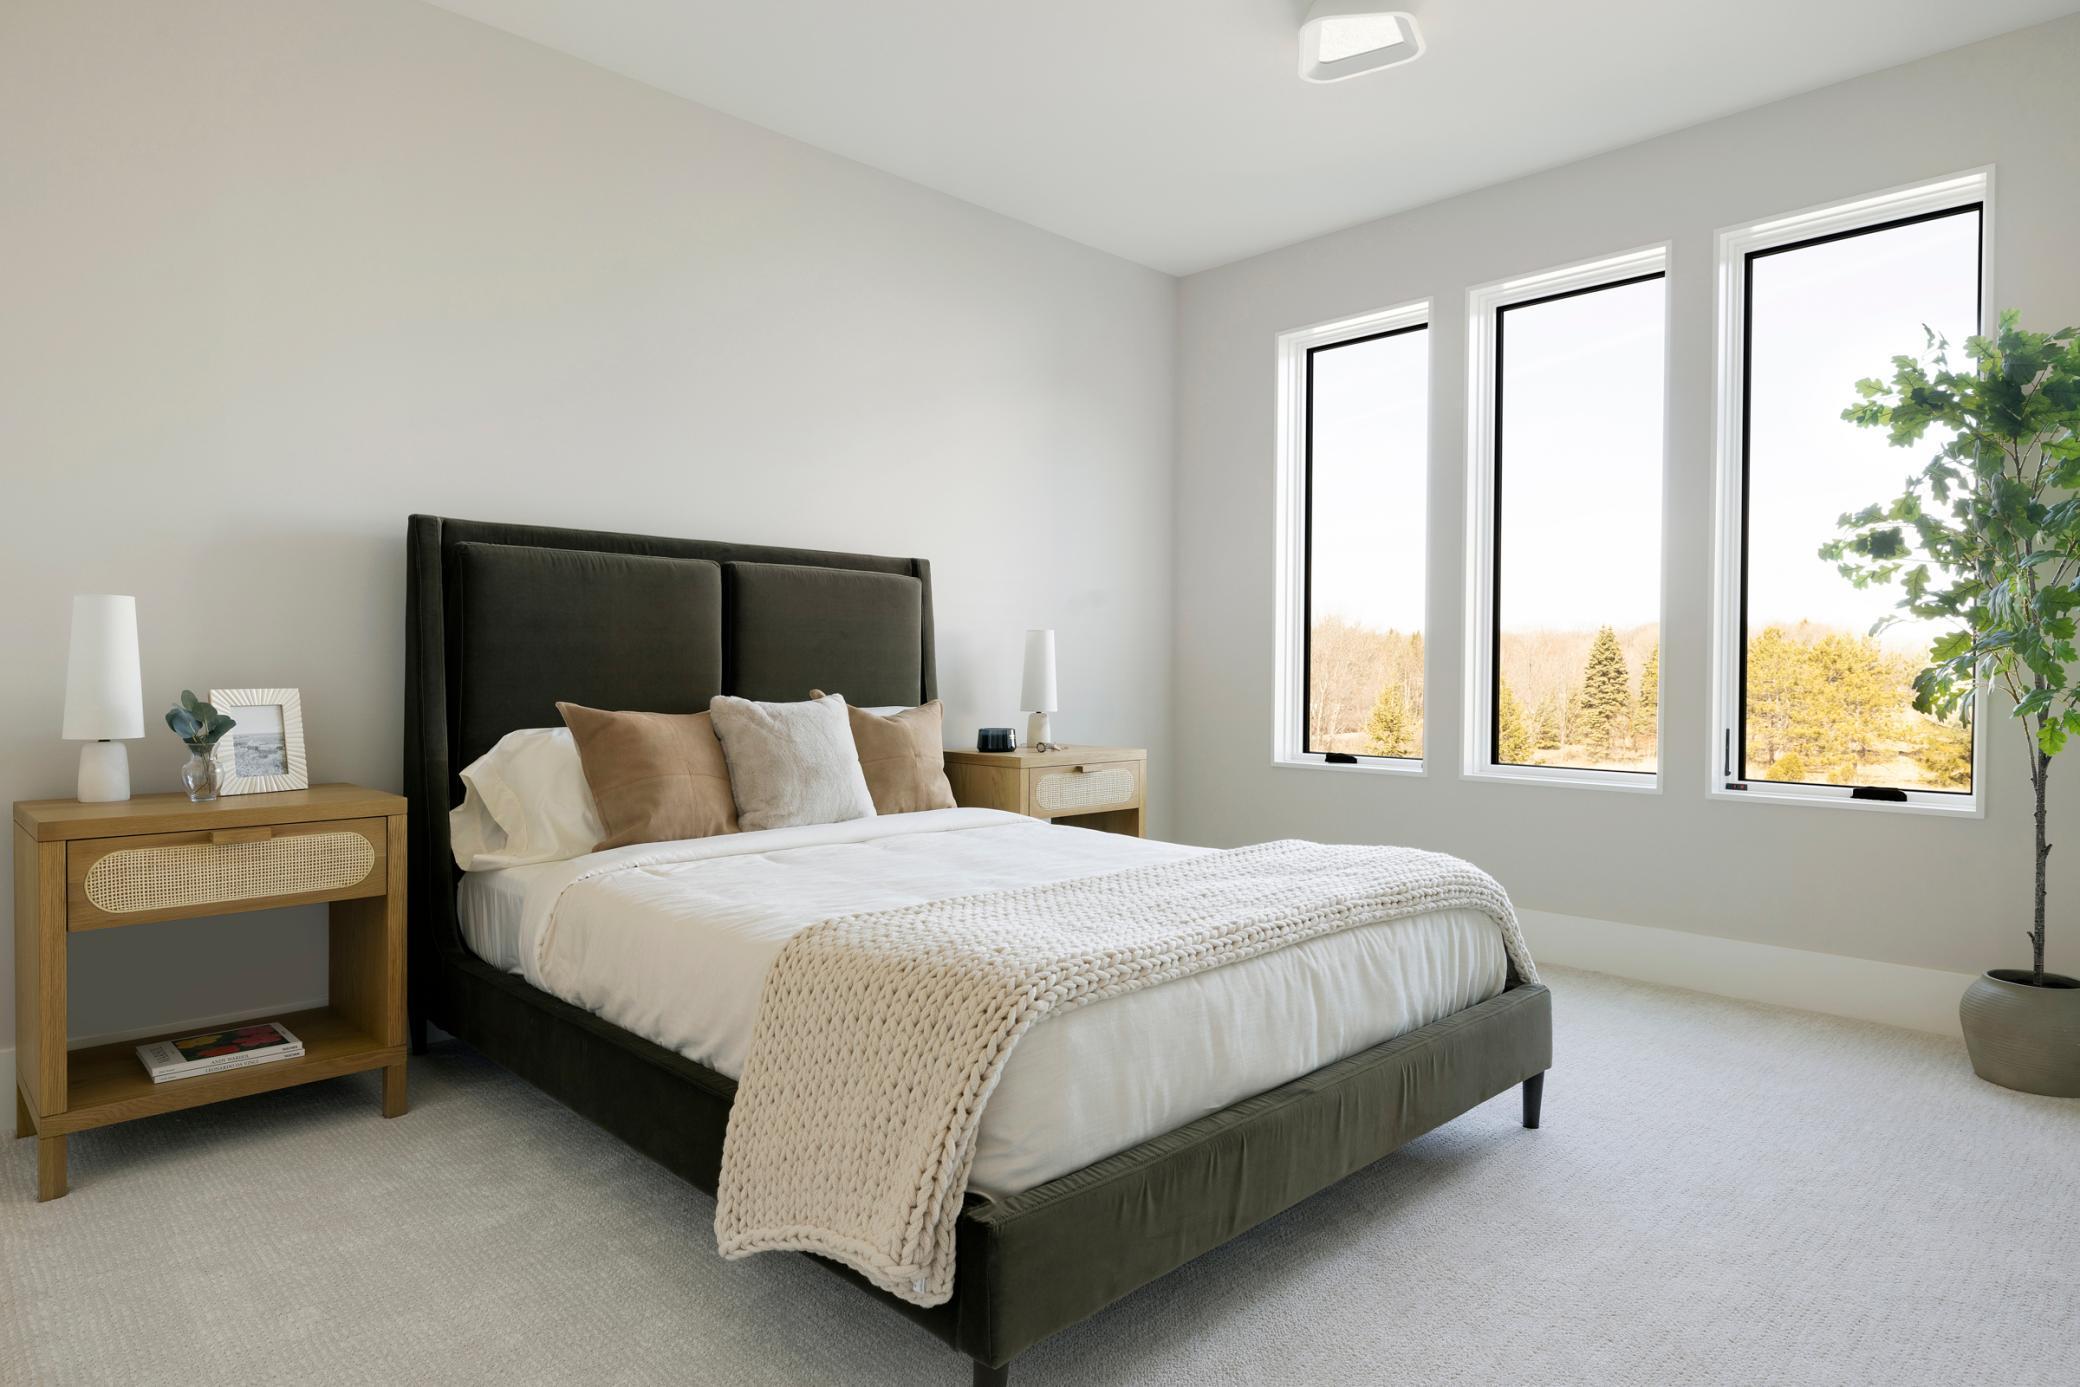
| First (1st) Bedroom | 17x13 | Main |
| Fourth (4th) Bedroom | 17x10 | Lower |
| Great Room | 17x19 | Main |
| Informal Dining Room | 12x16 | Main |
| Kitchen | 13x14 | Main |
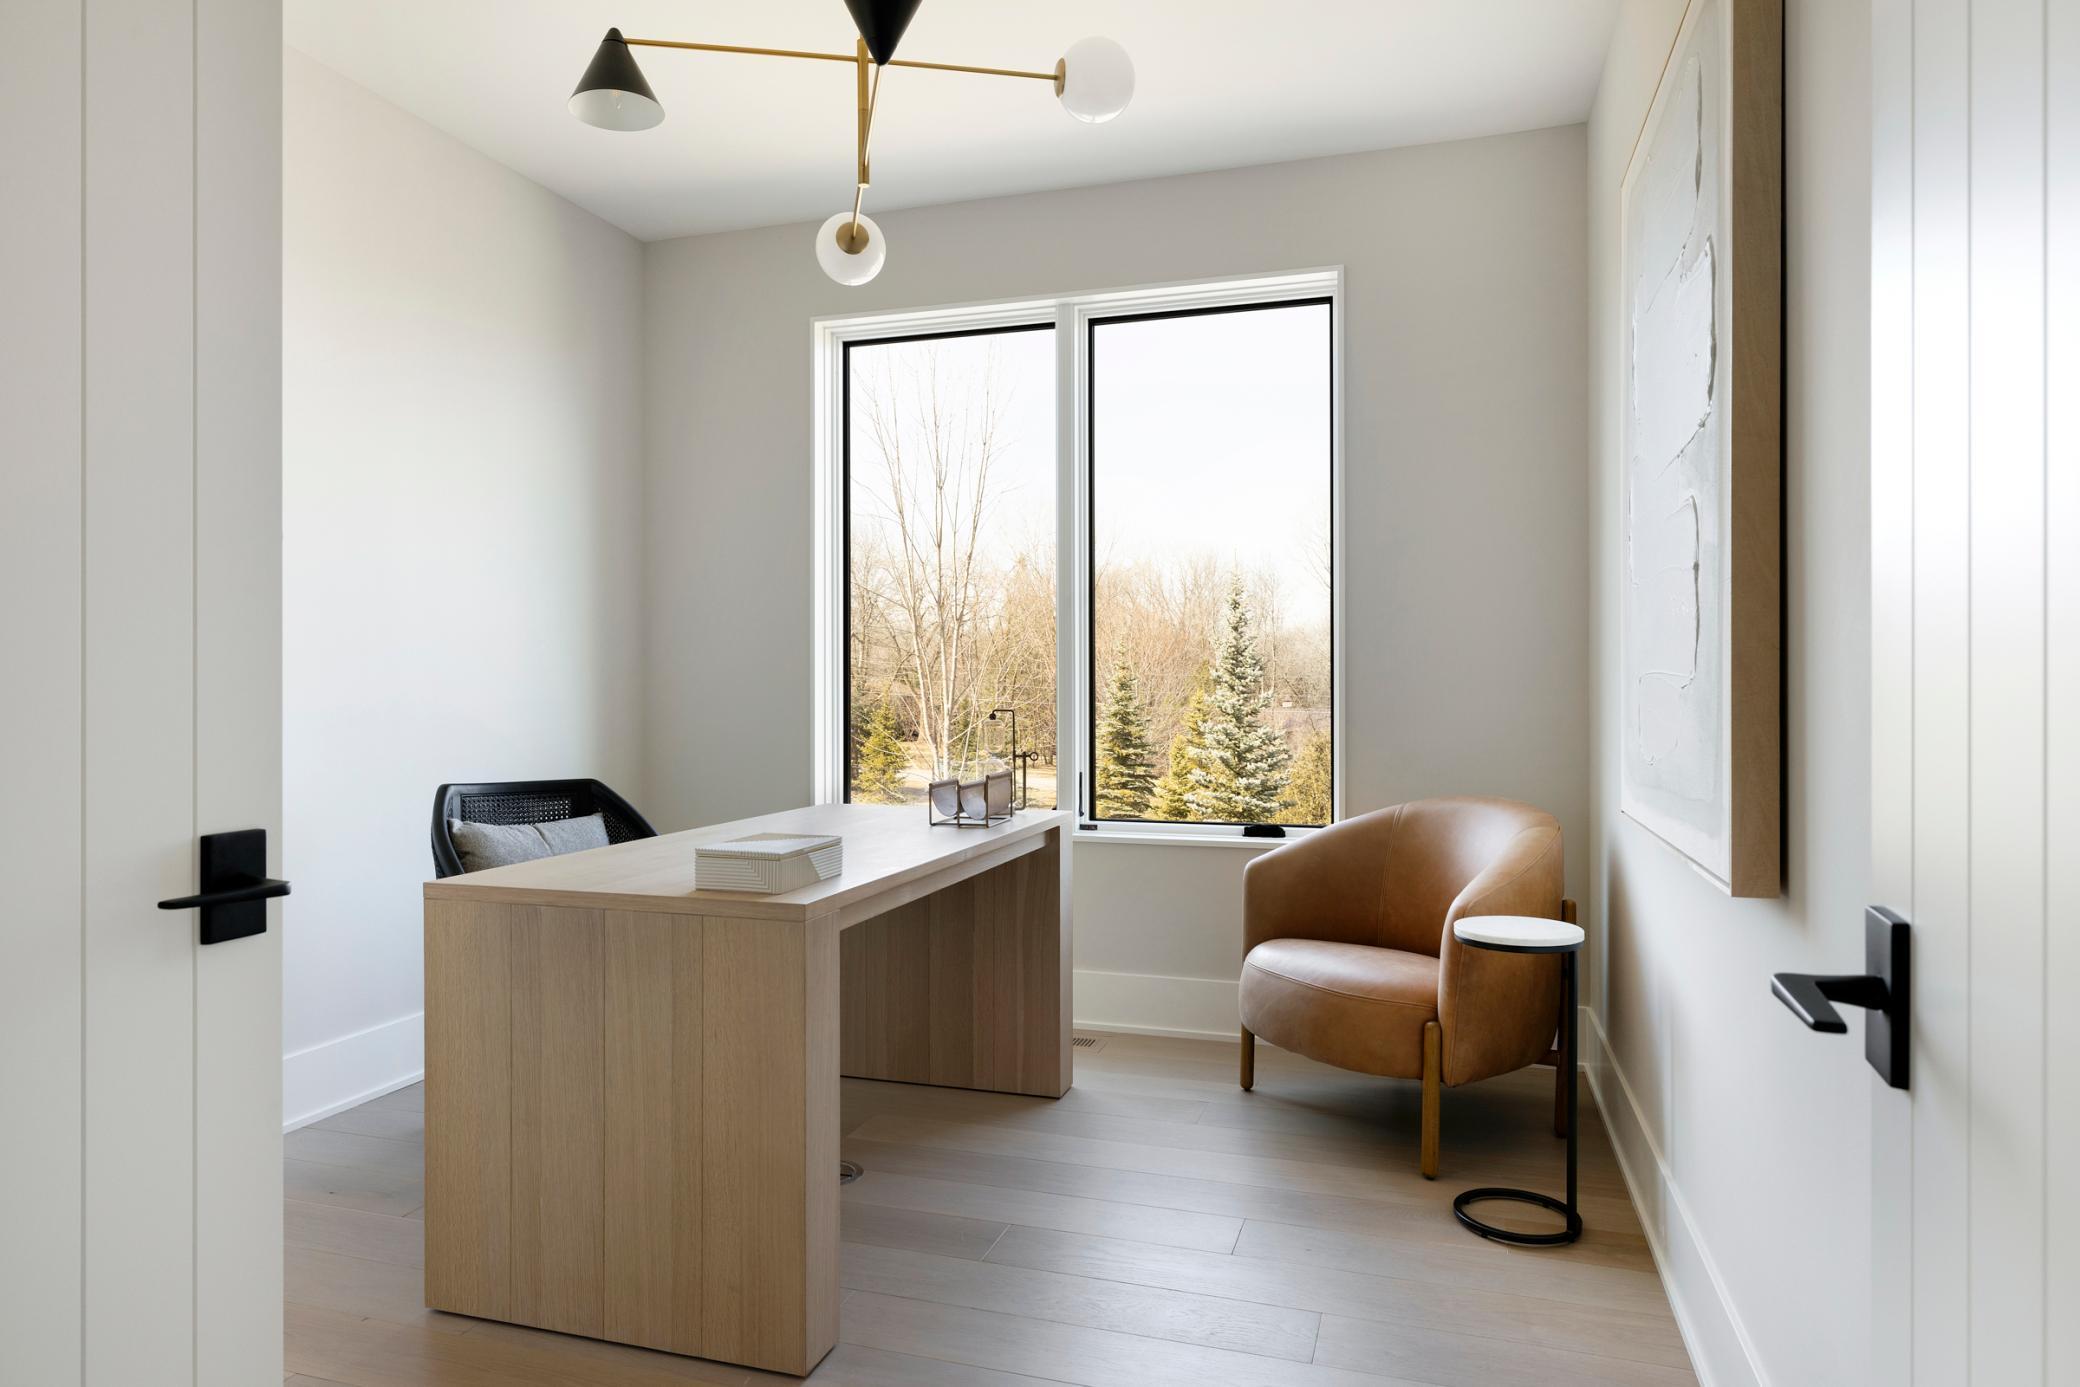
| Office | 12x11 | Main |
| Screened Porch | 14x16 | Main |
| Second (2nd) Bedroom | 12x15 | Main |
| Third (3rd) Bedroom | 14x13 | Lower |
Listing Office: New Haus Real Estate, Inc.
Last Updated: September - 20 - 2026

The data relating to real estate for sale on this web site comes in part from the Broker Reciprocity SM Program of the Regional Multiple Listing Service of Minnesota, Inc. The information provided is deemed reliable but not guaranteed. Properties subject to prior sale, change or withdrawal. ©2026 Regional Multiple Listing Service of Minnesota, Inc All rights reserved.
Saturday 10th of October 2026 08:50 AM

218-998-4400
Mohagen Real Estate


Let's Connect

Mohagen Real Estate
sue@MohagenRealEstate.com
Office: 218-998-4400
Cell: 218-731-7376

Mohagen Real Estate is licensed in the State of Minnesota