205 1st Avenue E, West Fargo, ND 58078 (MLS# 7125969)
$190,000
West Fargo, ND 58078
MLS# 7125969
4 beds | 2 baths | 1445 sqft
1 / 35
Property Description
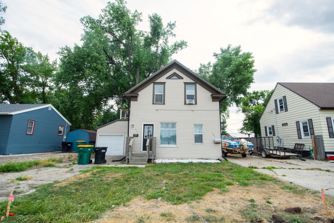
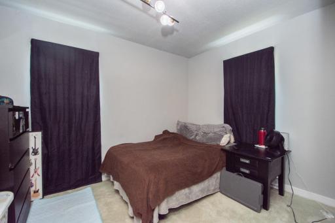
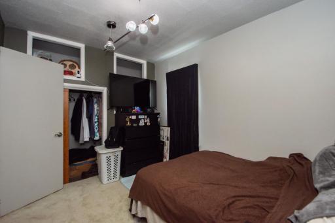
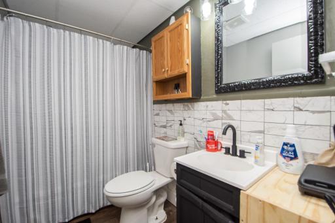
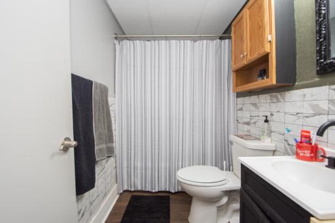
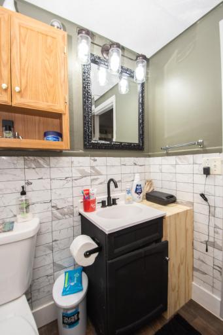
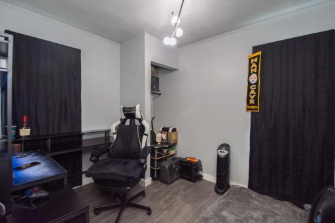
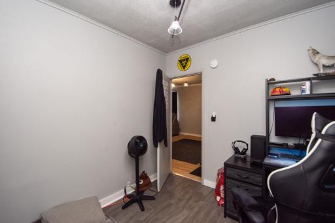
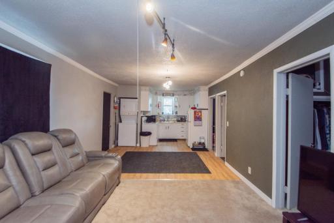
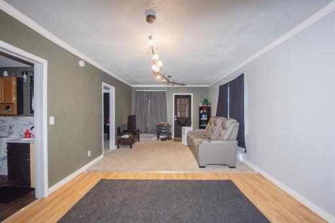
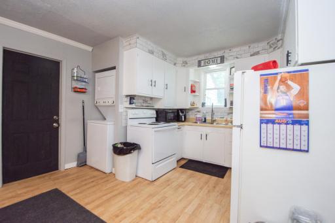
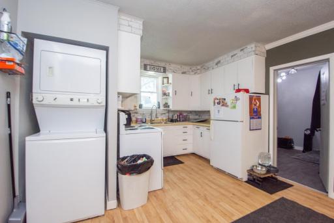
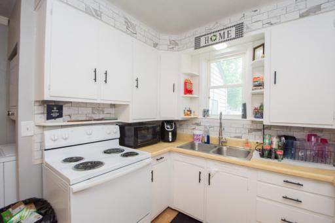
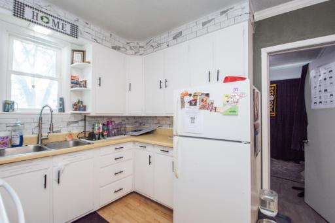
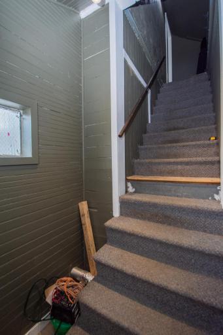
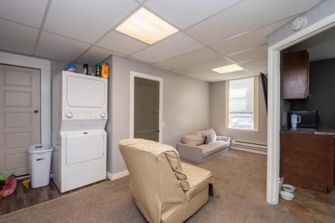
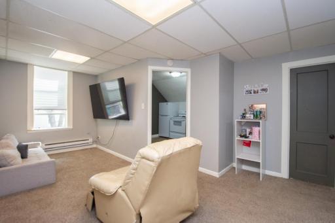

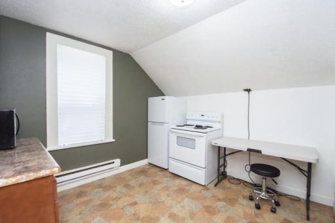
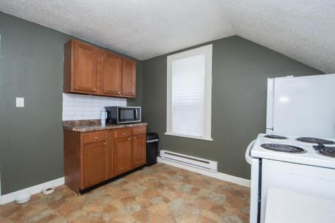
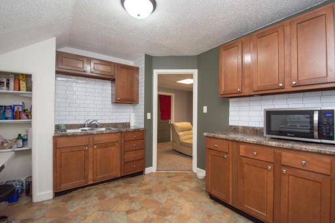
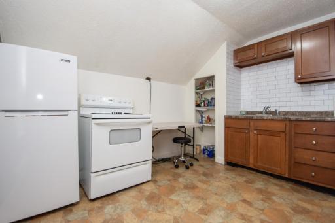
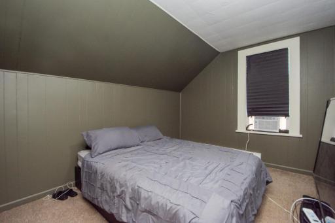
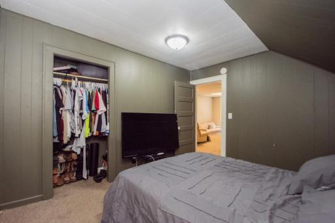
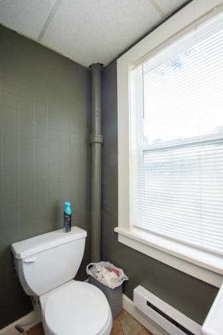
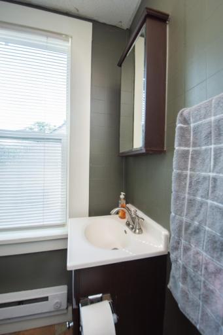
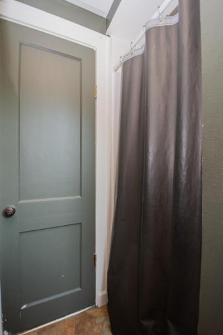
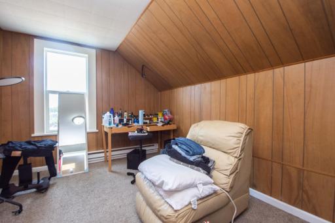
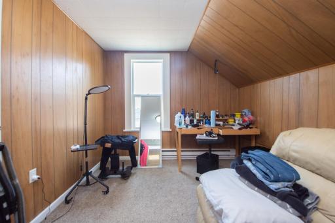
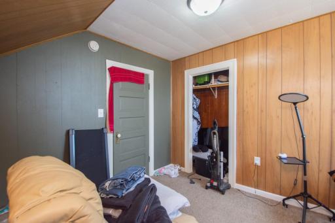
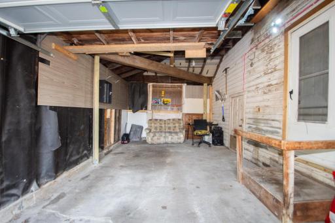
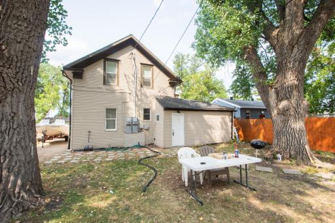
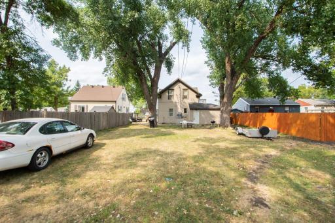
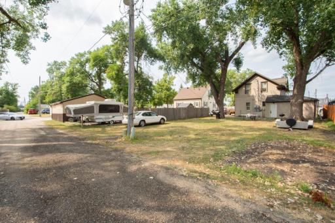
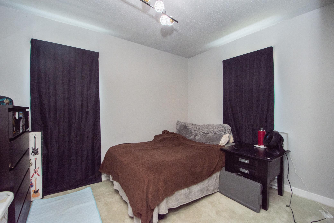
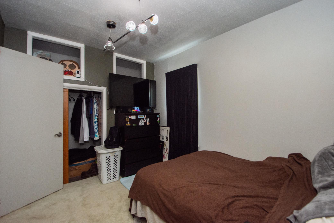
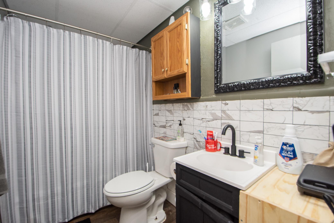
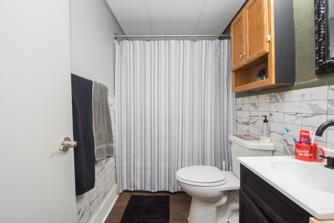
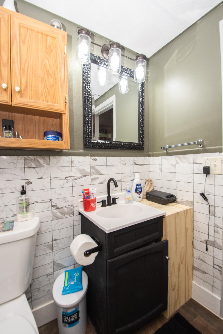
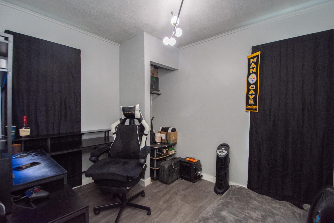
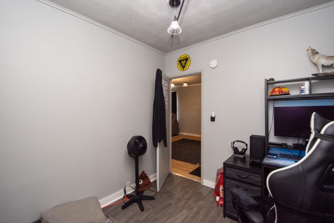
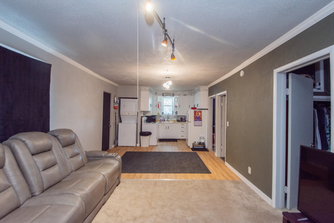
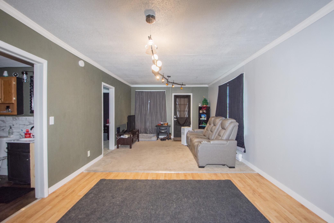
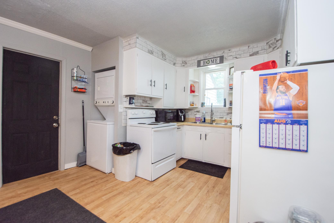
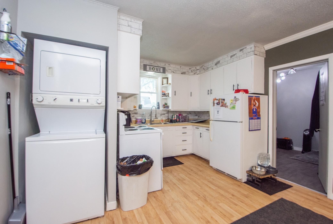
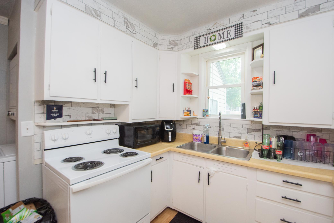
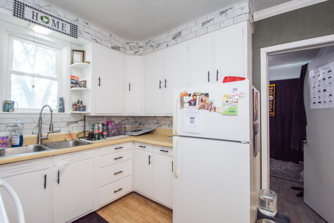
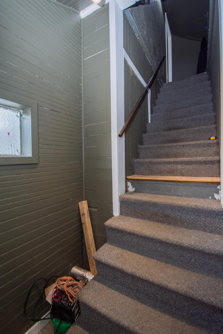
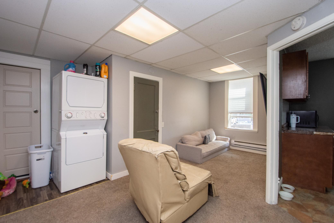
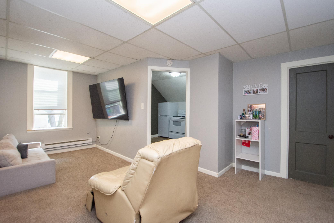
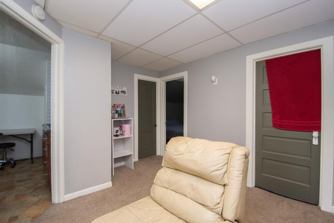
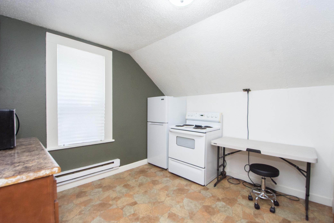
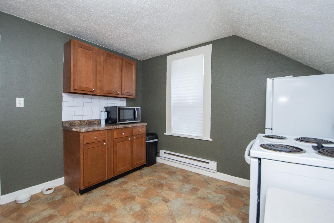
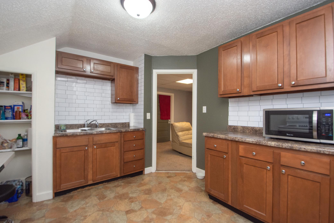
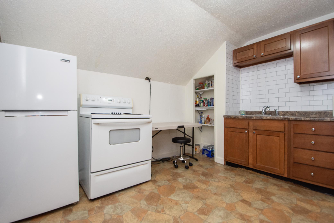
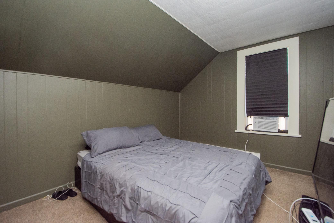
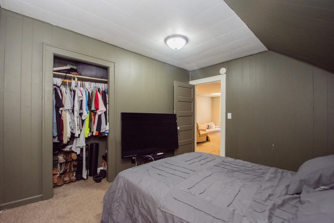
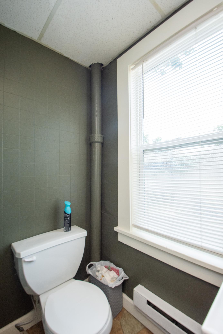
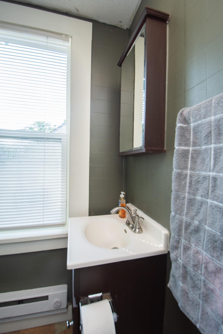
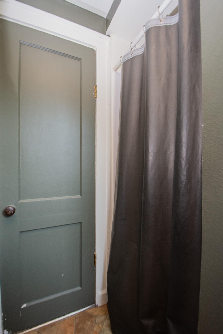
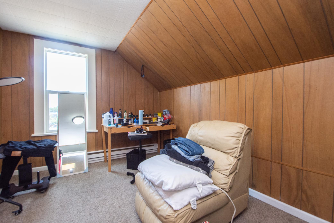
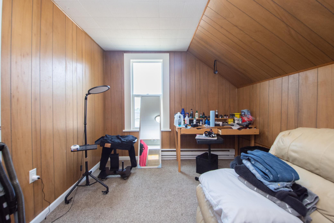
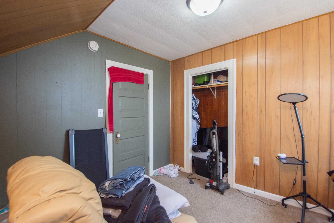
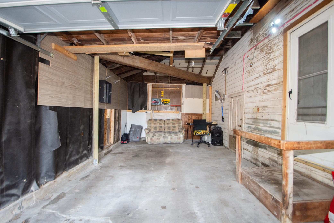
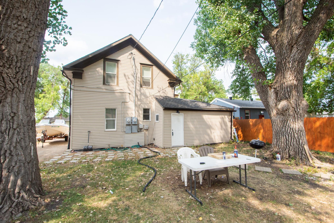
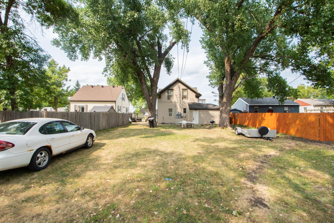
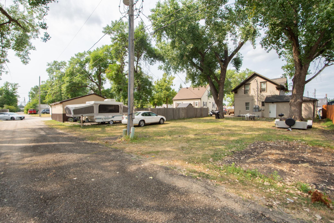
Opportunity to own an income-producing duplex in West Fargo! This property features two separately accessed units, each offering 2 bedrooms, 1 bathroom, and in-unit laundry. The main-level unit also includes an attached one-stall garage. Both units have received numerous updates in recent years. In 2024, the crawl space south wall was professionally braced by American Waterworks and includes a 25-year transferable warranty. Additional crawl space improvements completed by the owner in 2024 include interior drain tile around the foundation, a sump pit, and crawl space encapsulation. The upper-level unit features a deck/patio area above the garage with exterior access. Upon installation, the deck was inspected by a structural engineer, and proper structural support was added within the garage at the time of deck installation per the structural engineer. Additional updates include professionally cleaned carpets in 2025, a washer and dryer added in 2025, updated hallway light fixtures, a toilet wax ring replaced in 2026, and a bathtub drain gasket replaced in 2026. The main-level unit received fresh interior paint, including ceilings, in 2025, along with new carpet and vinyl flooring, updated light fixtures, new door handles, and a washer and dryer. Bathroom and kitchen water fixtures were also replaced, and the bathroom sink drain was replaced in 2024. With separate entrances, in-unit laundry, numerous recent improvements, and an attached garage serving the main-level unit, this duplex offers a great opportunity for an investor or owner looking for a multifamily property in West Fargo. Schedule your showing today!
Details
Maps
Contract Information
Exclusions: Tenant Personal Property
Status: Active
Contingency: None
Current Price: 190000
Original List Price: 190000
ListPrice: 190000
List Date: 2026-08-13
Owner is an Agent?: No
Auction?: No
General Property Information
Lot Measurement: Acres
Multiple PIDs?: No
Owner Occupied: No
Waterfront YN: No
Year Built: 1930
Yearly/Seasonal: Yearly
Zoning: Residential-Multi-Family, Residential-Single Famil
Bedrooms: 4
Baths Total: 2
Main Floor Total SqFt: 660
Above Ground SqFt: 1320
Below Grd Total SqFt: 125
Total SqFt: 1445
Foundation Size: 1320
Style: (MF) Duplex Up and Down
Total Finished Sqft: 1320.00
Garage Stalls: 1
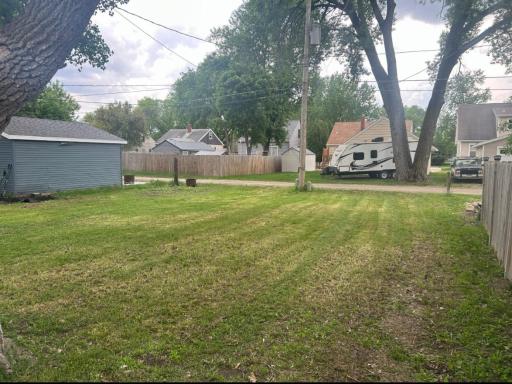
Lot Dimensions: 50x140
Acres: 0.16
Assessment Pending: Yes
Location Tax and Other Information
House Number: 205
Street Name: 1st
Street Suffix: Avenue
Street Direction Suffix: E
Postal City: West Fargo
County: Cass
State: ND
Zip Code: 58078
Complex/Dev/Subdivision: Sukuts Estates
Assessments
Assessment Balance: 813.45
Assessment Installment: 116.25
Tax With Assessments: 2141
Building Information
Finished SqFt Above Ground: 1320
Income and Expenses
Annual Gross Expenses: 1200
Annual Gross Income: 21360
Annual Insurance Expense: 1200
Annual Trash Expense: 600
Annual Water/Sewer Expense: 600
Total Annual Expenses: 1200
Lease Details
Land Leased: Not Applicable
Lock Box Type
Lock Box Source: FMR
Miscellaneous Information
DP Resource: Yes
Homestead: No
Ownership
Fractional Ownership: No
Parking Characteristics
Garage Dimensions: 24x14
Garage Square Feet: 336
Unit 1
Furnished?: No
Leased?: Yes
Level: Main Level
Unit Number: 1
Annual Rent: 10560
Finished SqFt: 660
Full Baths: 1
Monthly Expense: 50
Monthly Rent: 880
No. of Units Like This: 1
Oth Parking Spaces: 2
Total Baths: 1
Total Bedrooms: 2
Total Rooms: 2
Unit 2
Furnished?: No
Leased?: Yes
Level: 2nd Level
Unit Number: 2
3/4 Baths: 1
Annual Rent: 10800
Finished SqFt: 660
Monthly Expense: 50
Monthly Rent: 900
No. of Units Like This: 1
Oth Parking Spaces: 2
Total Baths: 1
Total Bedrooms: 2
Total Rooms: 2
Unit Details
Total Units: 2
Property Features
Accessible: None
Basement: Crawl Space; Sump Pump
Construction Status: Previously Owned
Existing Financing: Conventional
Exterior: Vinyl
Fencing: None
Foundation: Concrete Block
Fuel: Electric
Heating: Baseboard
Laundry: In Unit
Road Frontage: City Street
Road Responsibility: Public Maintained Road
Roof: Architectural Shingle
Sellers Terms: Cash; Conventional
Sewer: City Sewer/Connected
Stories: One and One Half
Unit 1 Appliances: Dryer; Range; Refrigerator; Washer
Unit 1 Bath Description: Main Floor Full Bath
Unit 1 Cooling: Window
Unit 1 Dining Room Description: Living/Dining Room
Unit 1 Family Room Characteristics: Main Level
Unit 2 Appliances: Dryer; Range; Refrigerator; Washer
Unit 2 Bath Description: Upper Level 3/4 Bath
Unit 2 Cooling: Window
Unit 2 Dining Room Description: Eat In Kitchen
Unit 2 Family Room Characteristics: Family Room
Water: City Water/Connected
Listing Office: eXp Realty (3523 FGO)
Last Updated: August - 16 - 2026

The data relating to real estate for sale on this web site comes in part from the Broker Reciprocity SM Program of the Regional Multiple Listing Service of Minnesota, Inc. The information provided is deemed reliable but not guaranteed. Properties subject to prior sale, change or withdrawal. ©2024 Regional Multiple Listing Service of Minnesota, Inc All rights reserved.
Monday 17th of August 2026 02:56 AM

218-998-4400
Mohagen Real Estate


Let's Connect

Mohagen Real Estate
sue@MohagenRealEstate.com
Office: 218-998-4400
Cell: 218-731-7376

Mohagen Real Estate is licensed in the State of Minnesota