205 Deerwood Lane N, Plymouth, MN 55441 (MLS# 7142184)
$2,199,900
Plymouth, MN 55441
MLS# 7142184
6 beds | 5 baths | 5948 sqft
1 / 15
Property Description
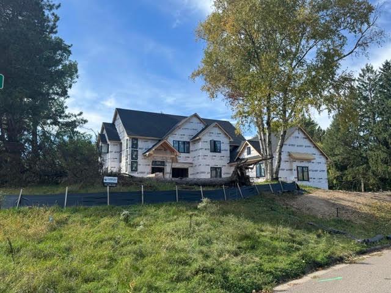
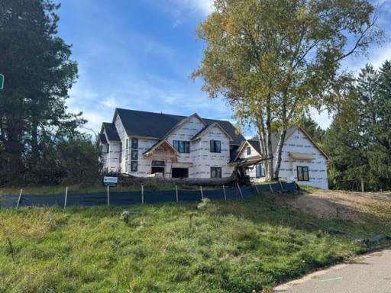
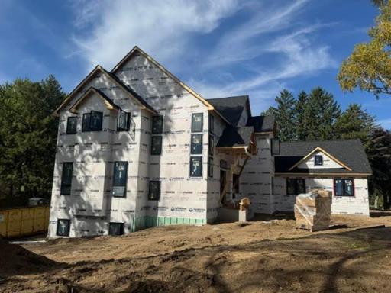
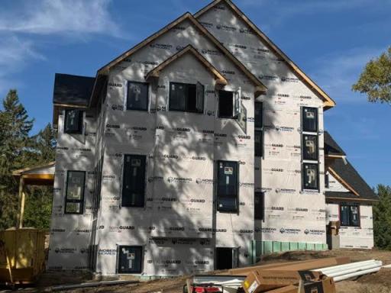
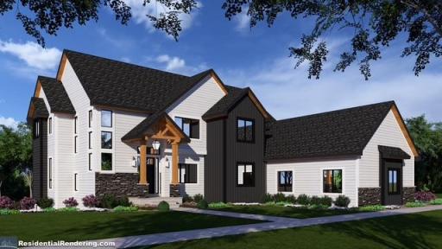
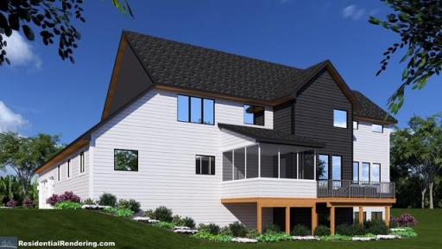
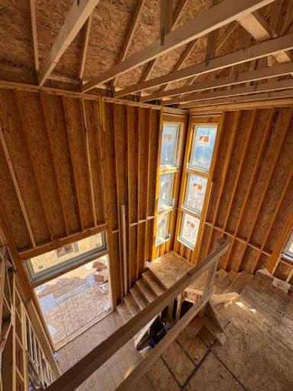
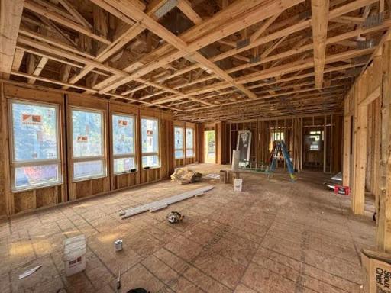
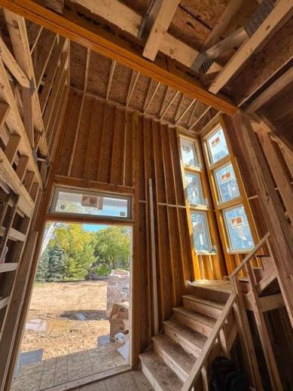
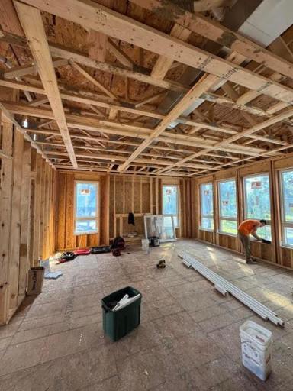
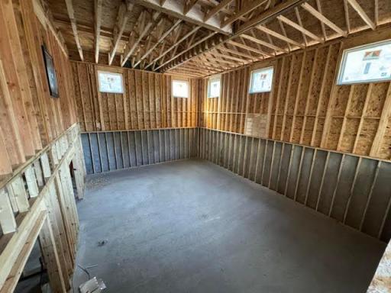
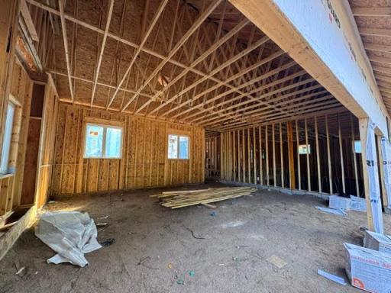
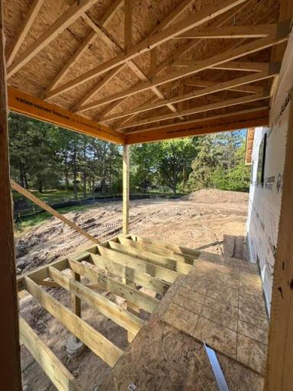
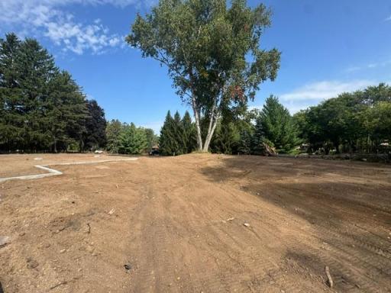
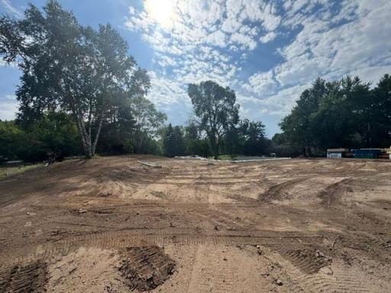
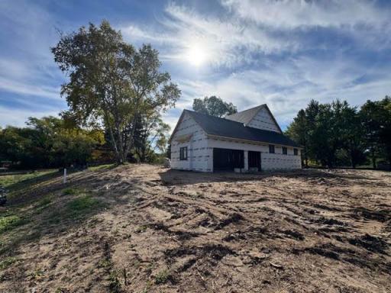
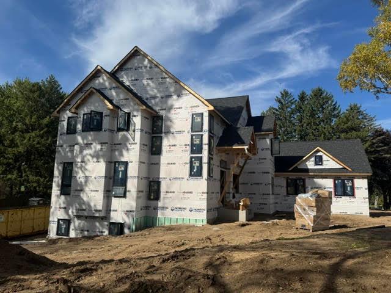
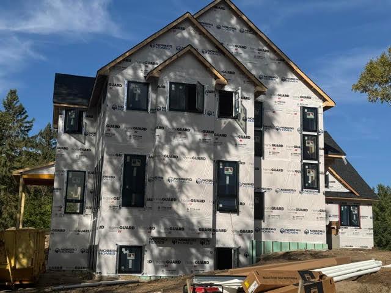
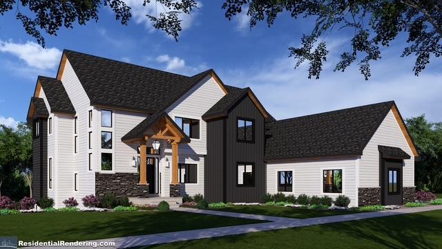
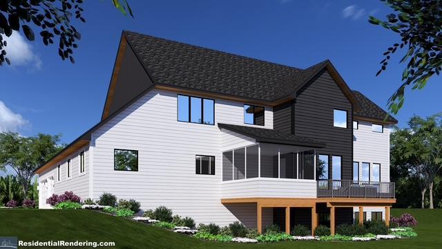
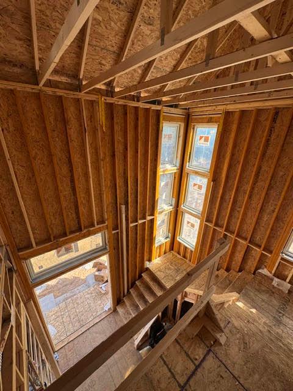
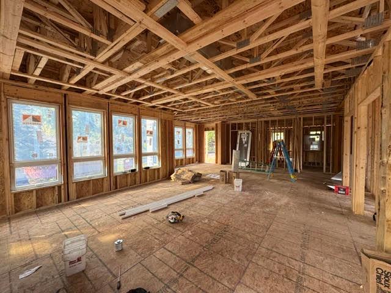
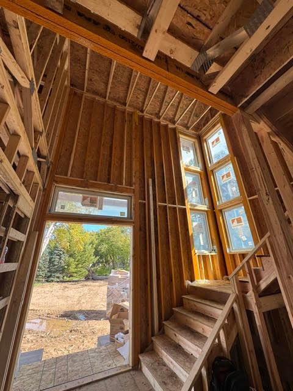
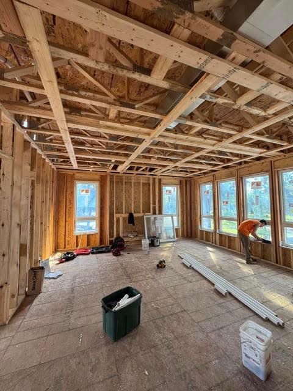
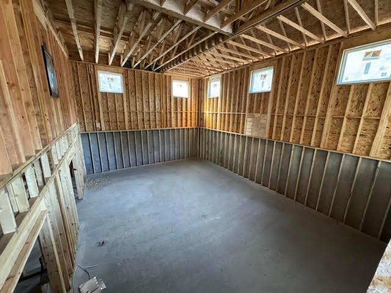
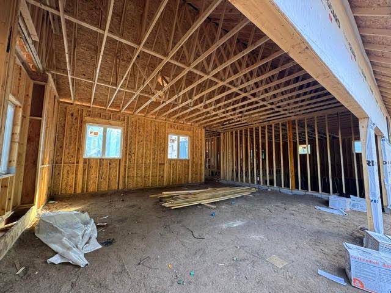
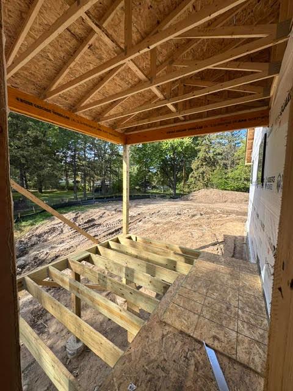
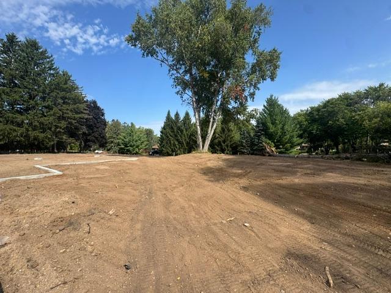
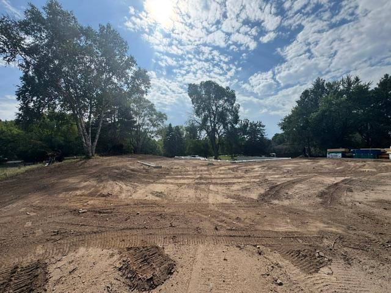
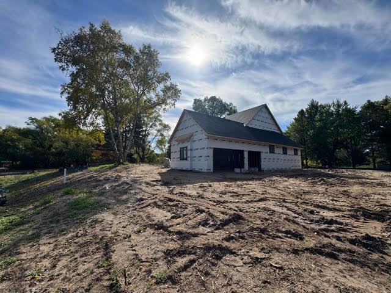
Exceptional new construction offering 5,667 finished square feet on a spectacular, nearly one-acre homesite in the coveted Wayzata School District. A quiet, serene drive lined with mature pines creates a remarkable sense of arrival and privacy, yet the home remains conveniently located just minutes from Hwy 55 and I-394. Inside, 10-foot main-level ceilings, 8-foot interior doors, striking designer lighting and high-end Brizo plumbing fixtures showcase the attention to detail throughout. The great room makes a statement with its coffered ceiling accented by beautiful wood beams, while additional wood beam detailing brings warmth and character to the primary suite. The impressive kitchen is anchored by Cambria countertops and a premium Thermador appliance package, including separate 30-inch refrigerator and freezer columns with an 18-inch wine refrigerator centered between them, all finished with custom paneled doors to seamlessly match the cabinetry. Two dishwashers make cleanup after entertaining a breeze. A beautiful wet bar and dedicated coffee bar, also featuring Cambria surfaces, provide additional spaces for entertaining. One of the homeâs signature features is the nearly 1,000-square-foot indoor sport court with basketball hoopâan extraordinary year-round amenity. On the same level is a exercise/weight room with specialized rubber flooring. Two fireplaces create inviting gathering spaces, while the expansive upper-level bonus room is ideal for movie nights, gaming or additional entertaining. A main-level office offers the flexibility to serve as an additional bedroom, and beautifully designed bathrooms feature custom tile throughout. Outdoor living is equally impressive with a Trex deck and screened porch overlooking the expansive property. An oversized garage, substantial lower-level storage conveniently located off the sport court and three-zone HVAC complete the homeâs thoughtful design. Exceptional scale, craftsmanship and amenities come together to create a truly special luxury offering in Wayzata Schools.
Details
Maps
Documents
Contract Information
Status: Active
Contingency: None
Current Price: 2199900
Original List Price: 2199900
ListPrice: 2199900
List Date: 2026-09-10
Owner is an Agent?: Yes
Auction?: No
General Property Information
Common Wall: No
Lot Measurement: Acres
Manufactured Home?: No
Multiple PIDs?: No
New Development: No
Number of Fireplaces: 2
Projected Completion Date: 2027-02-26
Waterfront YN: No
Year Built: 2027
Yearly/Seasonal: Yearly
Zoning: Residential-Single Family
Bedrooms: 6
Baths Total: 5
Bath Full: 2
Bath Three Quarters: 2
Bath Half: 1
Main Floor Total SqFt: 1538
Above Grd Total SqFt: 3438
Below Grd Total SqFt: 2510
Total SqFt: 5948
Total Finished Sqft: 5667.00
FireplaceYN: Yes
Style: (SF) Single Family
Foundation Size: 2510
Garage Stalls: 3
Lot Dimensions: 72X275X212X170X27
Acres: 0.81
Assessment Pending: No
Location Tax and Other Information
House Number: 205
Street Name: Deerwood
Street Suffix: Lane
Street Direction Suffix: N
Postal City: Plymouth
County: Hennepin
State: MN
Zip Code: 55441
Complex/Dev/Subdivision: Sunrise Acres
Assessments
Tax With Assessments: 5700
Builder Information
Builder ID: 76428
Builder License Number: 763908
Builder Name: NOBERG HOMES INC
Building Information
Finished SqFt Above Ground: 3438
Finished SqFt Below Ground: 2229
Lease Details
Land Leased: Not Applicable
Lock Box Type
Lock Box Source: MAAR
Miscellaneous Information
Homestead: No
Ownership
Fractional Ownership: No
Parking Characteristics
Garage Dimensions: 32x26
Garage Square Feet: 990
Public Survey Info
Range#: 22
Section#: 35
Township#: 118
Property Features
Accessible: None
Air Conditioning: Central Air
Amenities Unit: Ceiling Fan(s); Deck; Exercise Room; Kitchen Center Island; Kitchen Window; Main Floor Primary Bedroom; Natural Woodwork; Paneled Doors; Porch; Primary Bedroom Walk-In Closet; Tile Floors; Vaulted Ceiling(s); Walk-In Closet; Washer/Dryer Hookup; Wet Bar
Appliances: Air-To-Air Exchanger; Dishwasher; Disposal; Dryer; Microwave; Range; Refrigerator; Washer
Basement: Concrete Block; Drain Tiled; Sump Pump
Bath Description: Double Sink; Main Floor 1/2 Bath; Upper Level 3/4 Bath; Upper Level Full Bath; Full Primary; Private Primary; Two Primary Baths; 3/4 Basement; Bathroom Ensuite; Separate Tub & Shower; Walk-In Shower Stall
Builder Information: Builders Association of the Twin Cities
Construction Materials: Block
Construction Status: Under Construc/Spec Homes
Dining Room Description: Breakfast Bar; Informal Dining Room; Kitchen/Dining Room
Electric: 200+ Amp Service; Circuit Breakers
Exterior: Brick/Stone; Cement Board
Family Room Characteristics: 2 or More; Family Room; Lower Level
Fireplace Characteristics: Electric; Family Room; Living Room
Foundation: Concrete Block
Fuel: Natural Gas
Heating: Forced Air
Laundry: Gas Dryer Hookup; Laundry Room; Sink; Upper Level; Washer Hookup
Lock Box Type: Combo
Lot Description: Sod Included in Price; Tree Coverage - Medium
Parking Characteristics: Garage Door Opener; Insulated Garage
Road Frontage: City Street; Paved Streets
Road Responsibility: Public Maintained Road
Roof: Age 8 Years or Less; Architectural Shingle; Asphalt Shingles; Pitched
Sellers Terms: Cash; Conventional
Sewer: City Sewer/Connected
Special Search: 2nd Floor Laundry; 3 BR on One Level; 4 BR on One Level; Main Floor Bedroom; Primary Bdr Suite
Stories: Two
Water: City Water/Connected
Room Information
| Room Name | Dimensions | Level |
| Athletic Court | 36x26 | Lower |
| Bar/Wet Bar Room | 8x5 | Lower |
| Bonus Room | 22x16 | Upper |
| Deck | 16x10 | Main |
| Dining Room | 16x9 | Main |
| Exercise Room | 12.5x14'9 | Lower |
| Family Room | 19x21 | Lower |
| Fifth (5th) Bedroom | 12x16 | Lower |
| First (1st) Bedroom | 21x19 | Upper |
| Fourth (4th) Bedroom | 14x11 | Upper |
| Great Room | 21x19 | Main |
| Kitchen | 18x21 | Main |
| Laundry | 12'6x6'6 | Upper |
| Mud Room | 7x15 | Main |
| Screened Porch | 12x12 | Main |
| Second (2nd) Bedroom | 11x13 | Upper |
| Sixth (6th) Bedroom | 12x11 | Main |
| Third (3rd) Bedroom | 12x12 | Upper |
 Appliance Selections for 205 Deerwood.
 Listing Office: First Impressions Home Group
Last Updated: October - 07 - 2026

The data relating to real estate for sale on this web site comes in part from the Broker Reciprocity SM Program of the Regional Multiple Listing Service of Minnesota, Inc. The information provided is deemed reliable but not guaranteed. Properties subject to prior sale, change or withdrawal. ©2026 Regional Multiple Listing Service of Minnesota, Inc All rights reserved.
Thursday 8th of October 2026 08:39 AM

218-998-4400
Mohagen Real Estate


Let's Connect

Mohagen Real Estate
sue@MohagenRealEstate.com
Office: 218-998-4400
Cell: 218-731-7376

Mohagen Real Estate is licensed in the State of Minnesota