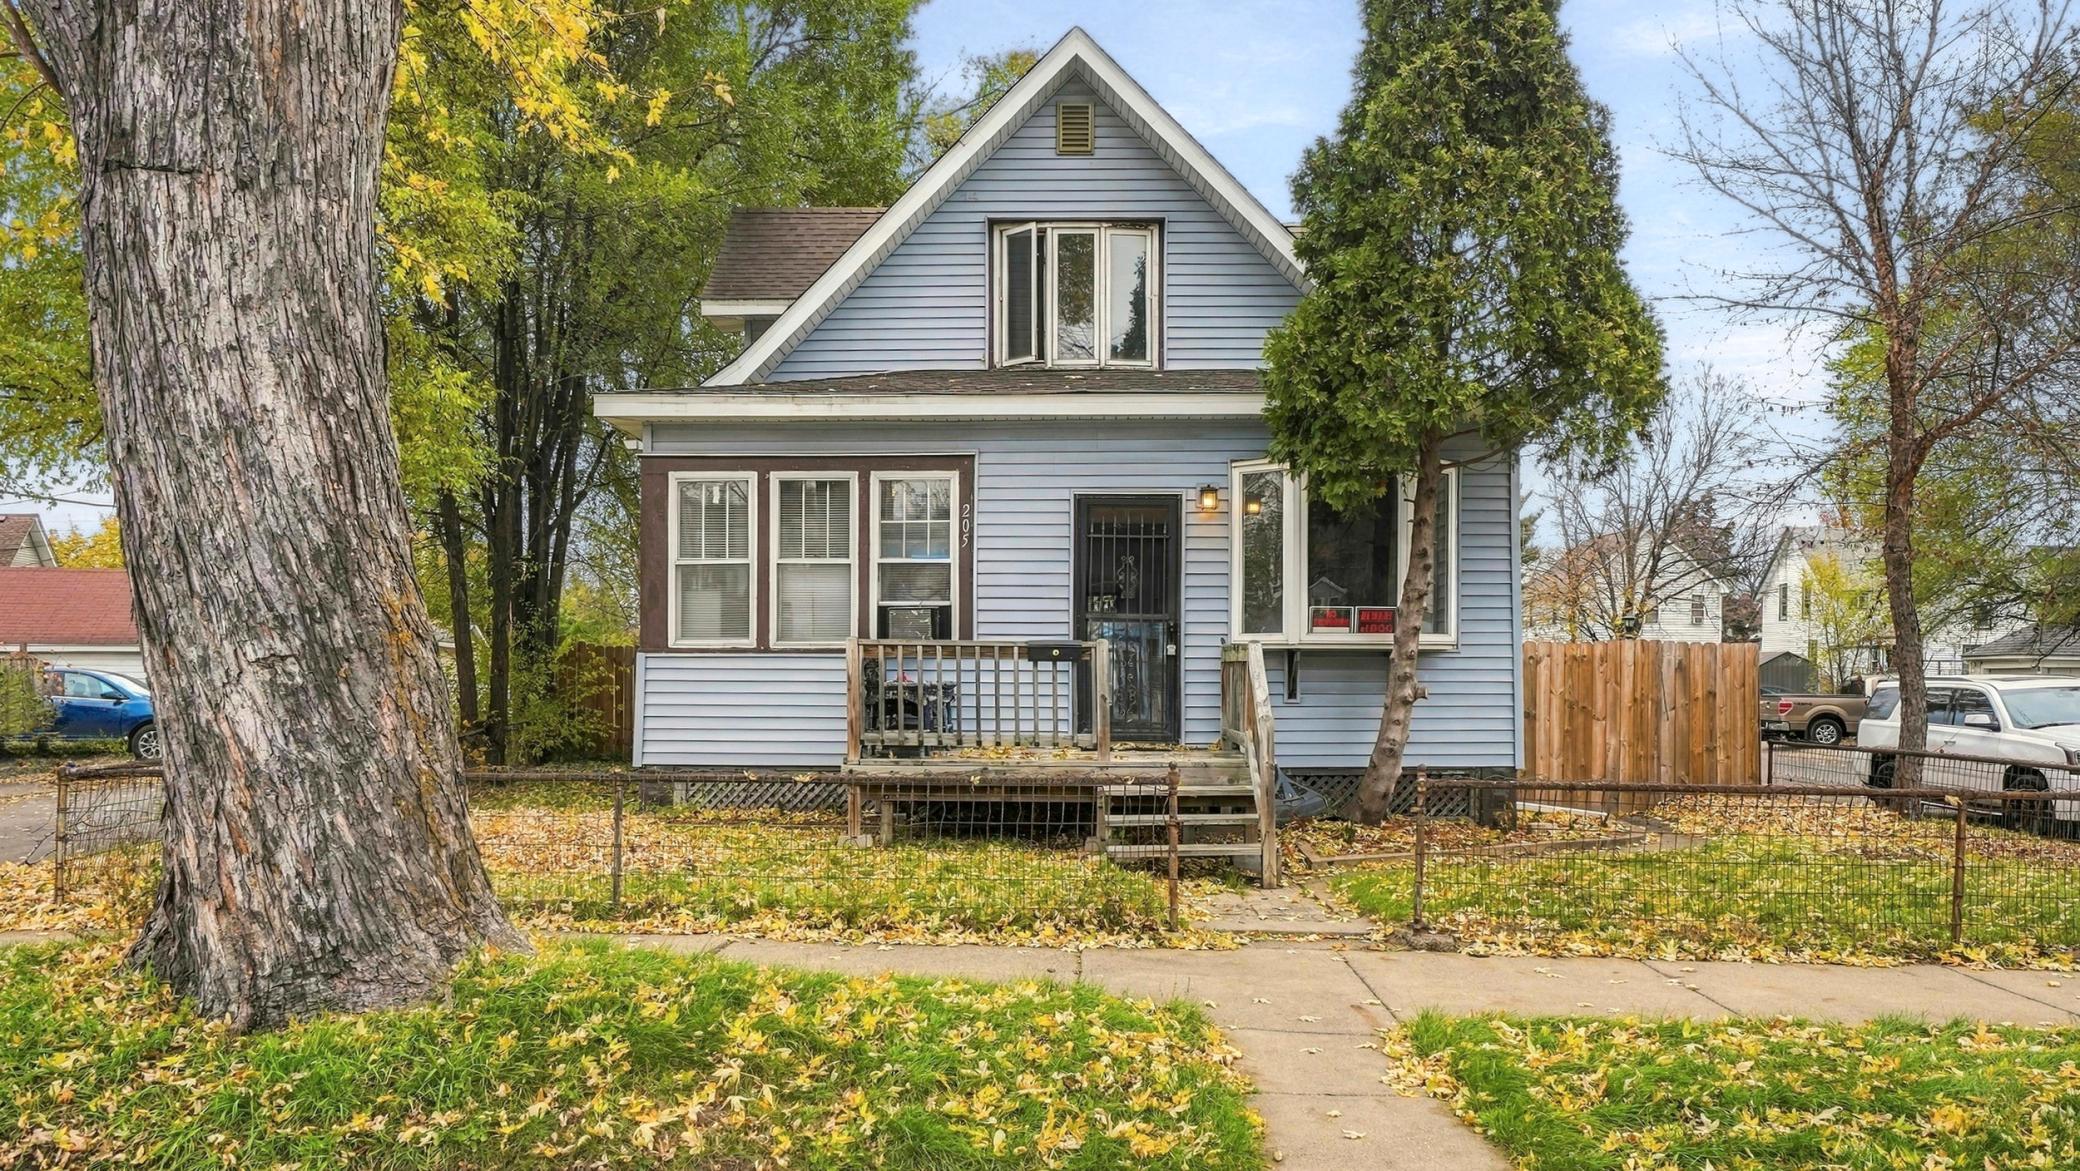
205 Sidney Street E, Saint Paul, MN 55107 (MLS# 7172823)
$285,000
Saint Paul, MN 55107
MLS# 7172823
3 beds | 2 baths | 1536 sqft
1 / 39
Property Description
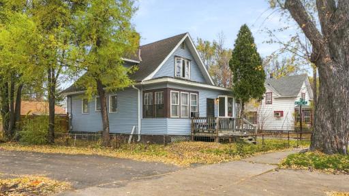
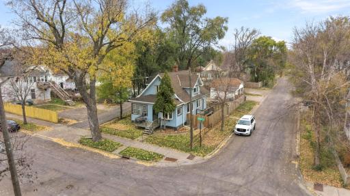
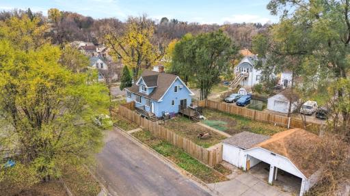
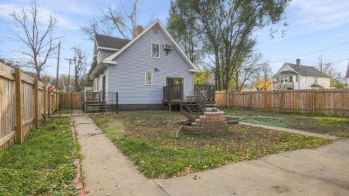
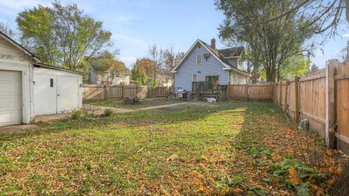
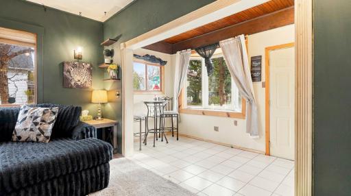
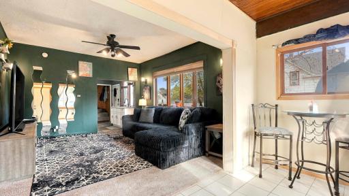
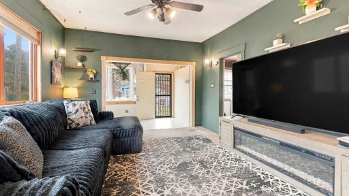
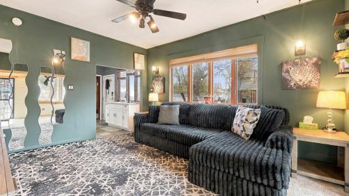
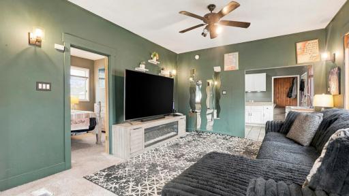
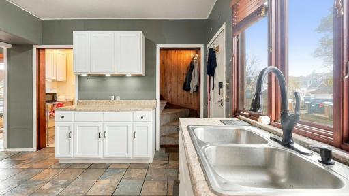
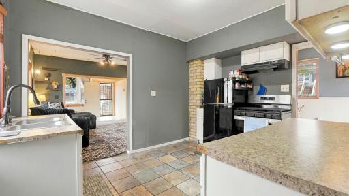
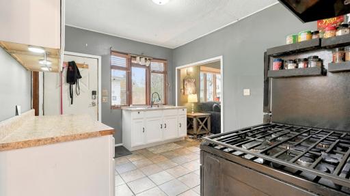
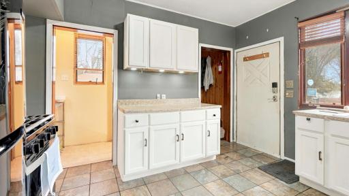
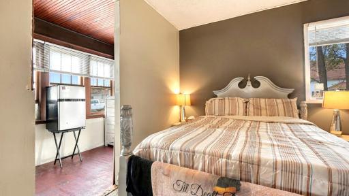
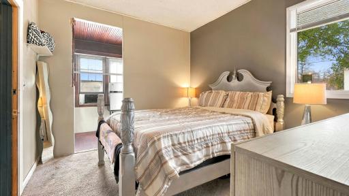
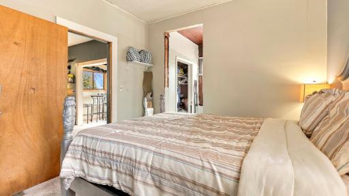
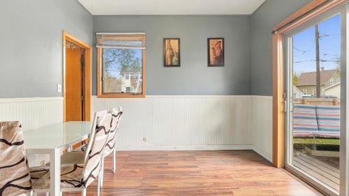
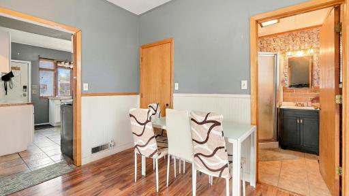
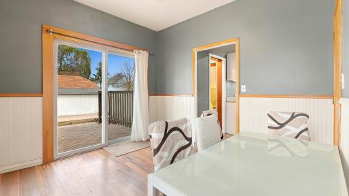
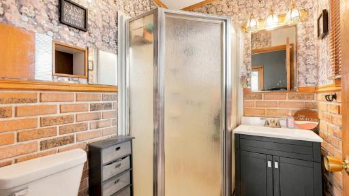
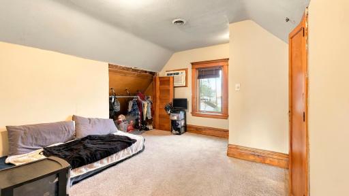
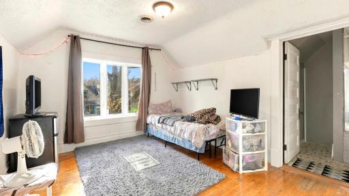
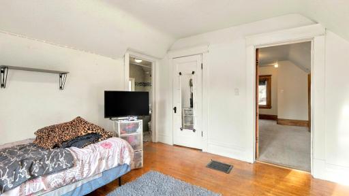
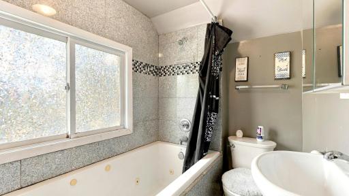
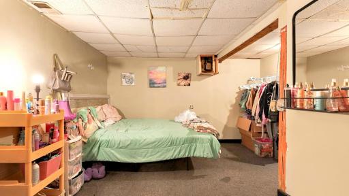
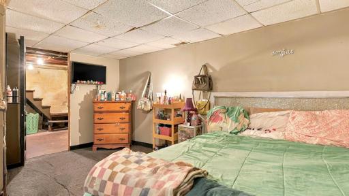
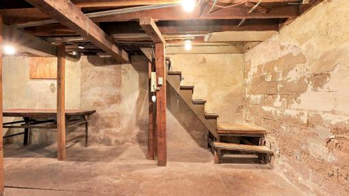
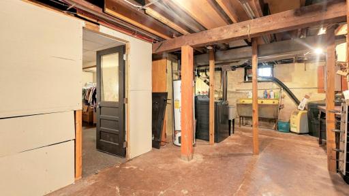
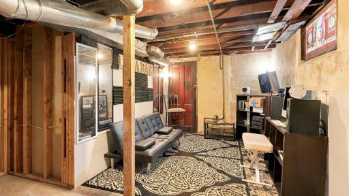
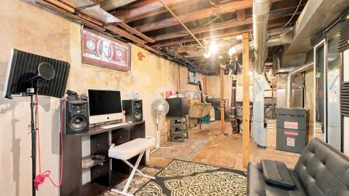
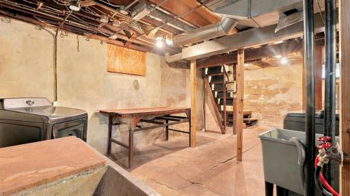
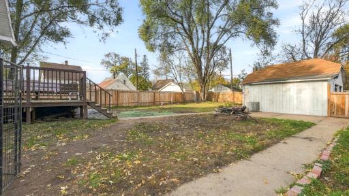
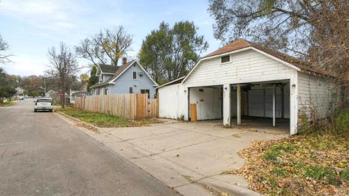
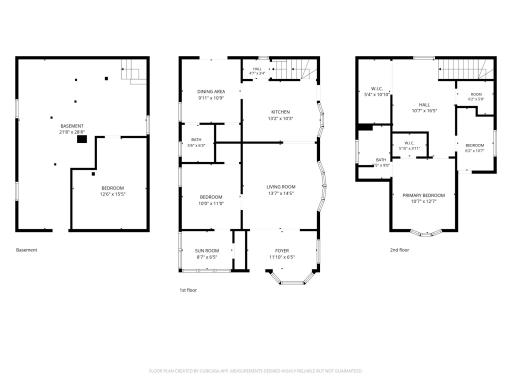
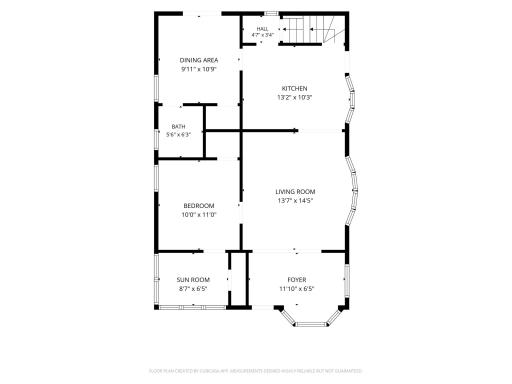
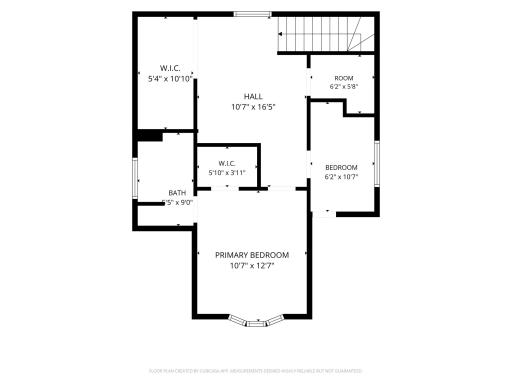
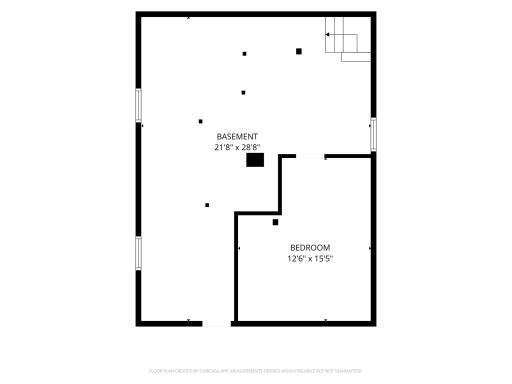
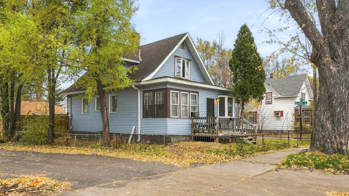
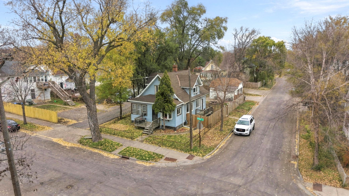
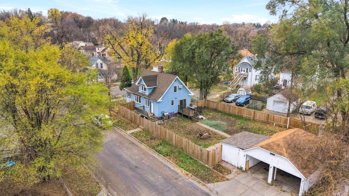
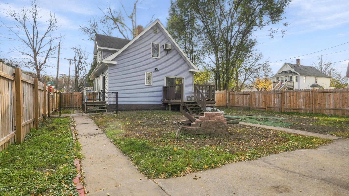
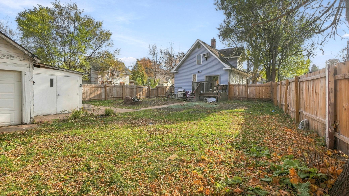
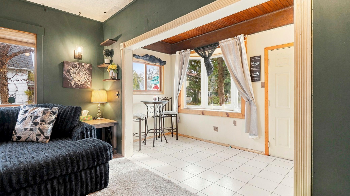
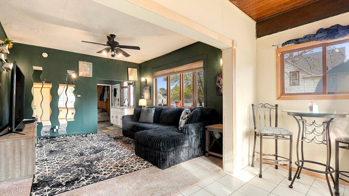
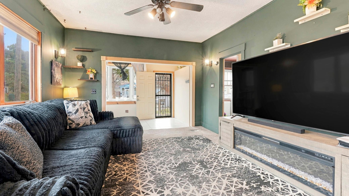
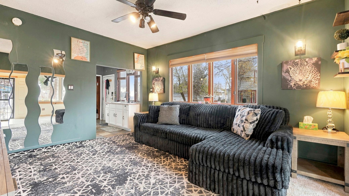
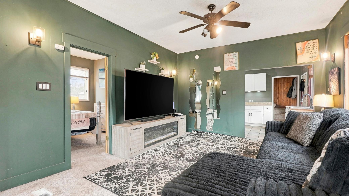
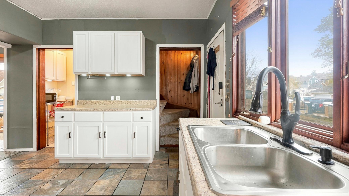
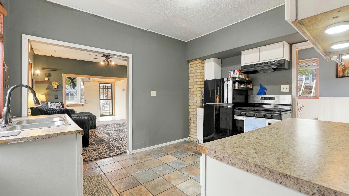
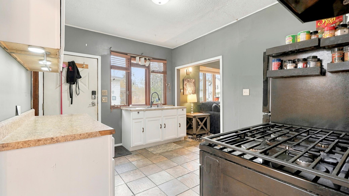
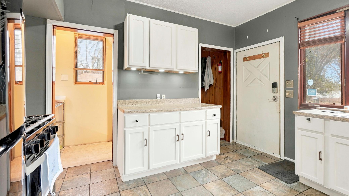
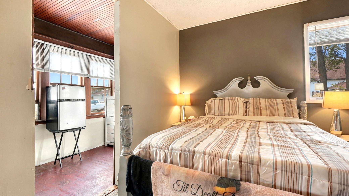
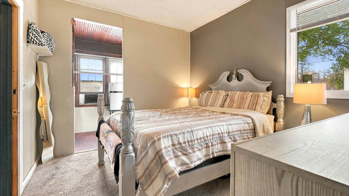
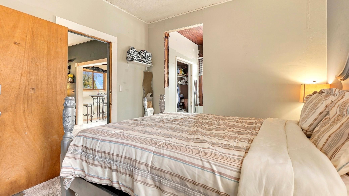
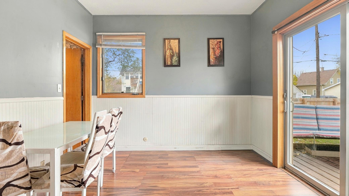
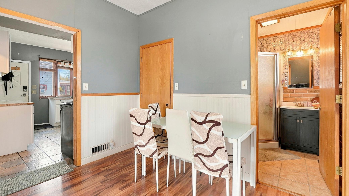
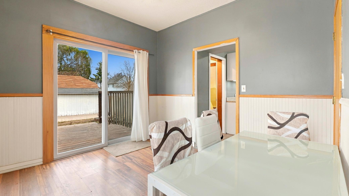
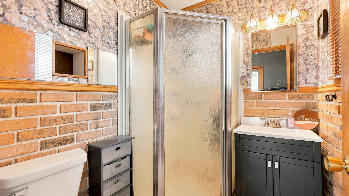
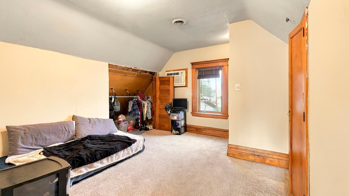
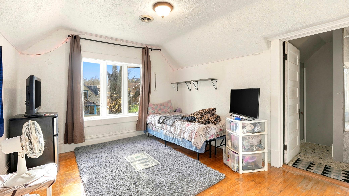
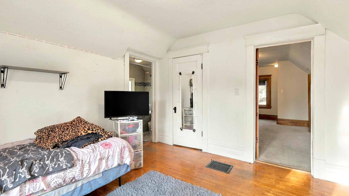
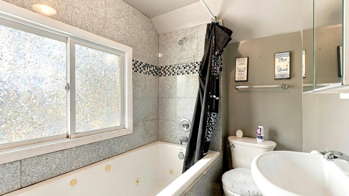
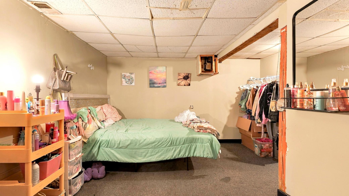
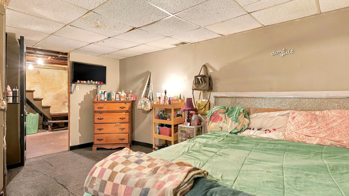
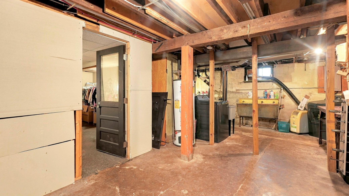
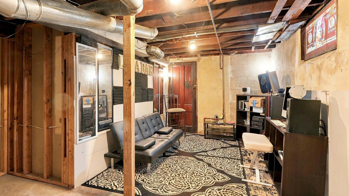
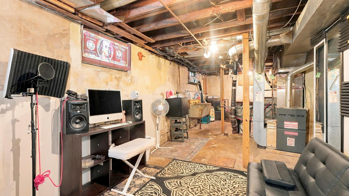
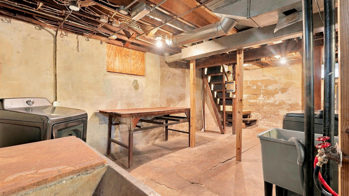
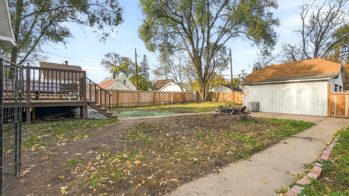
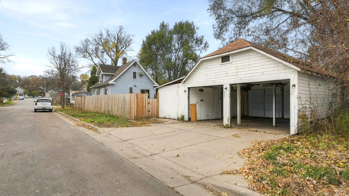
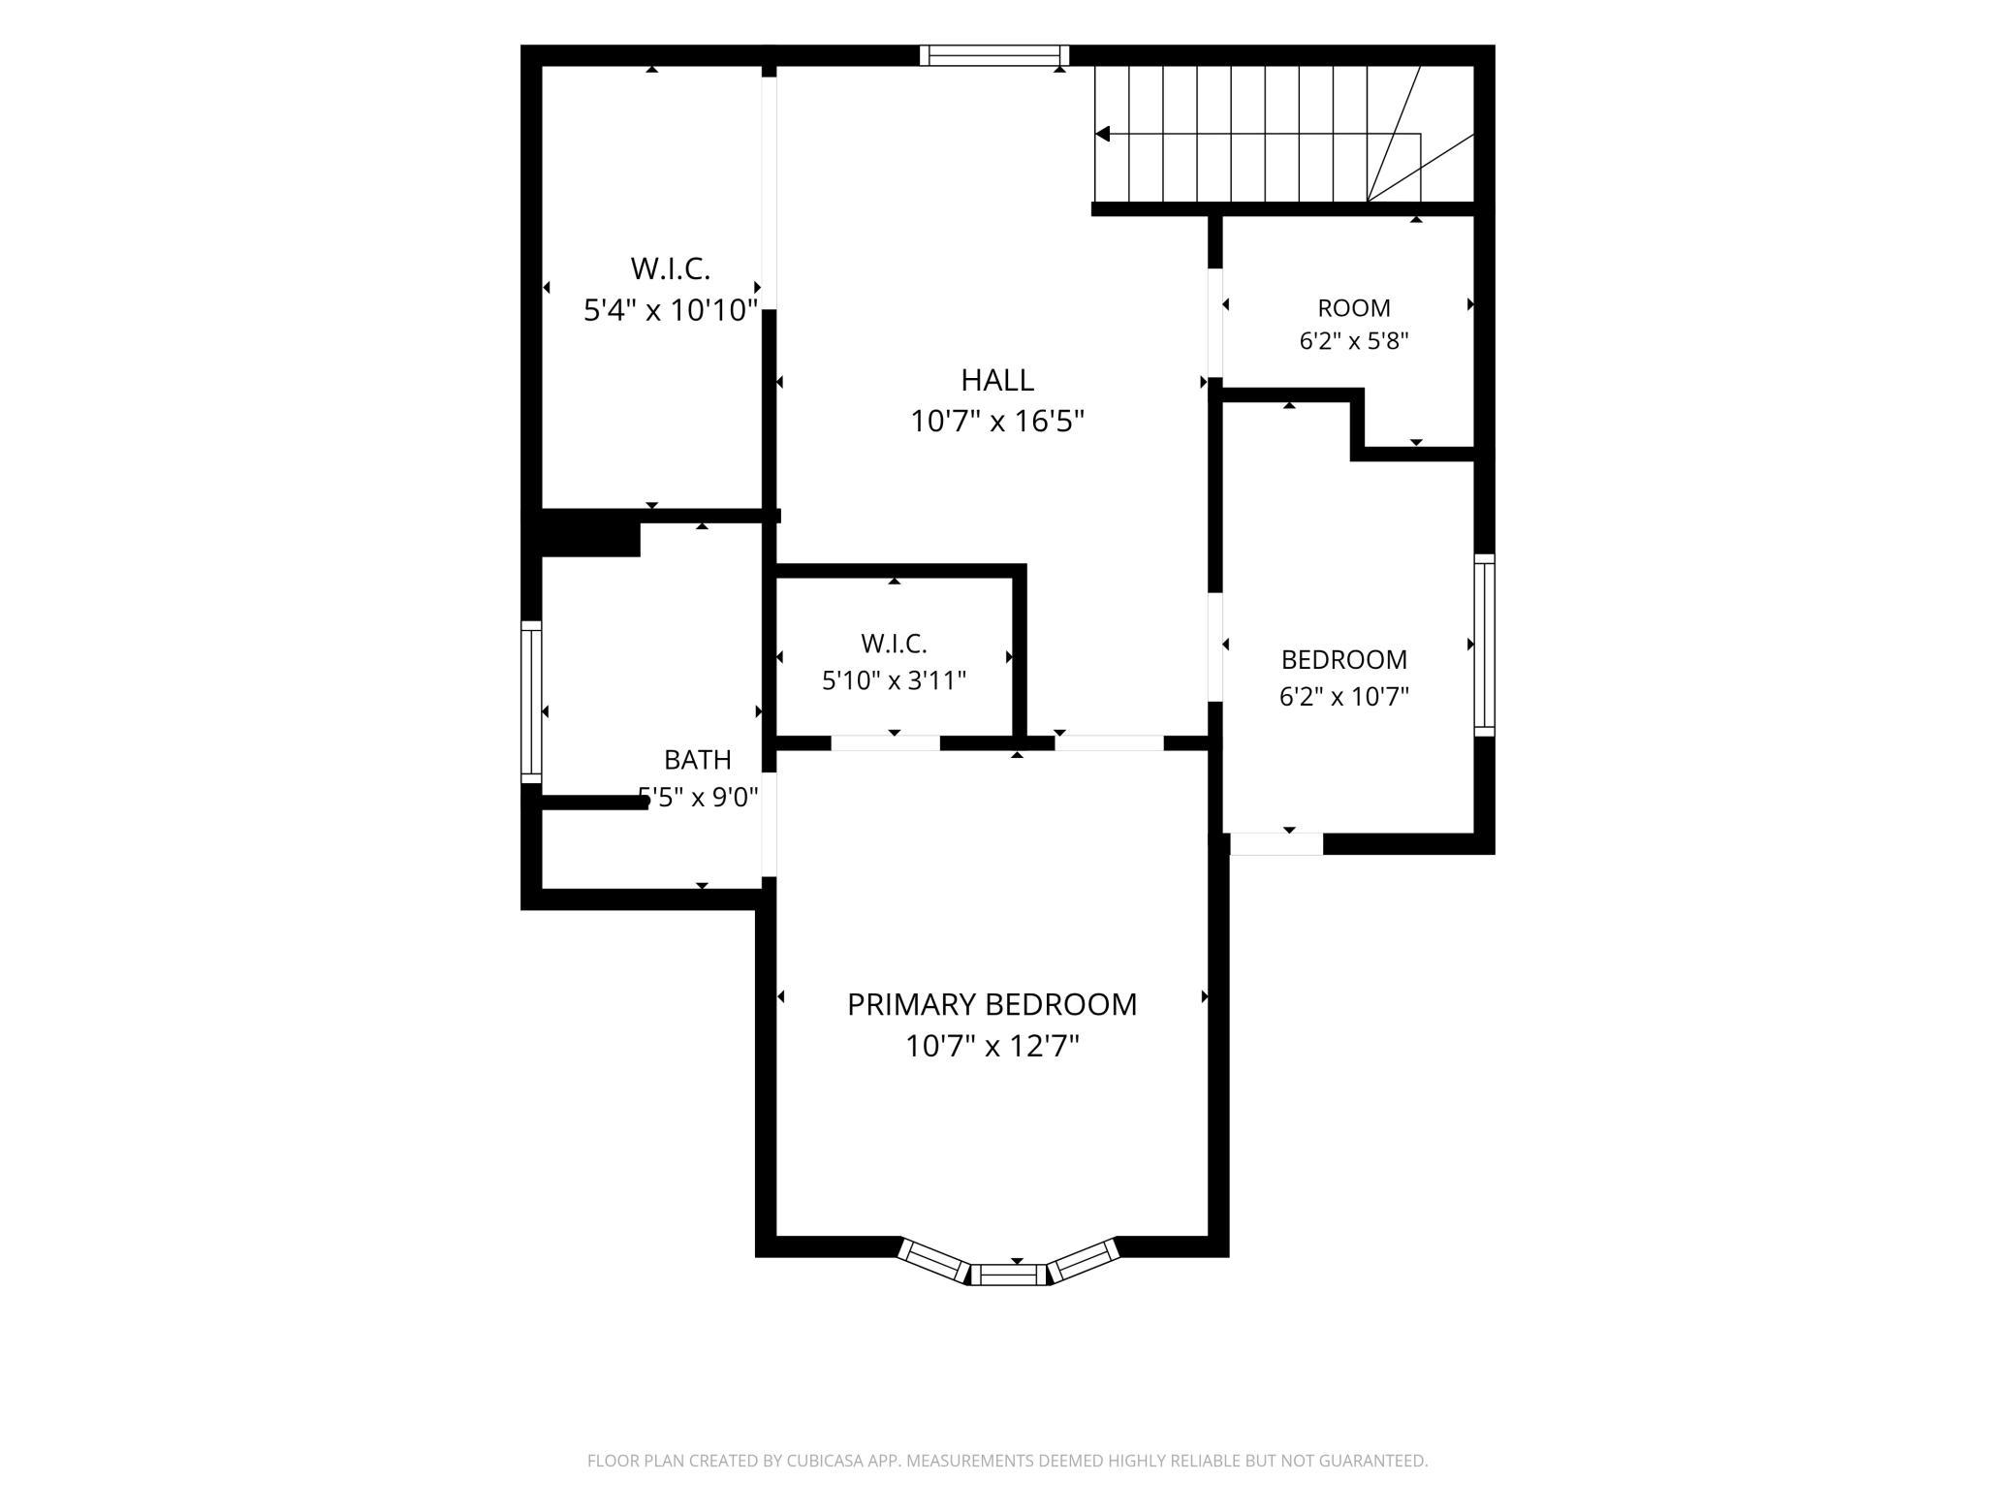
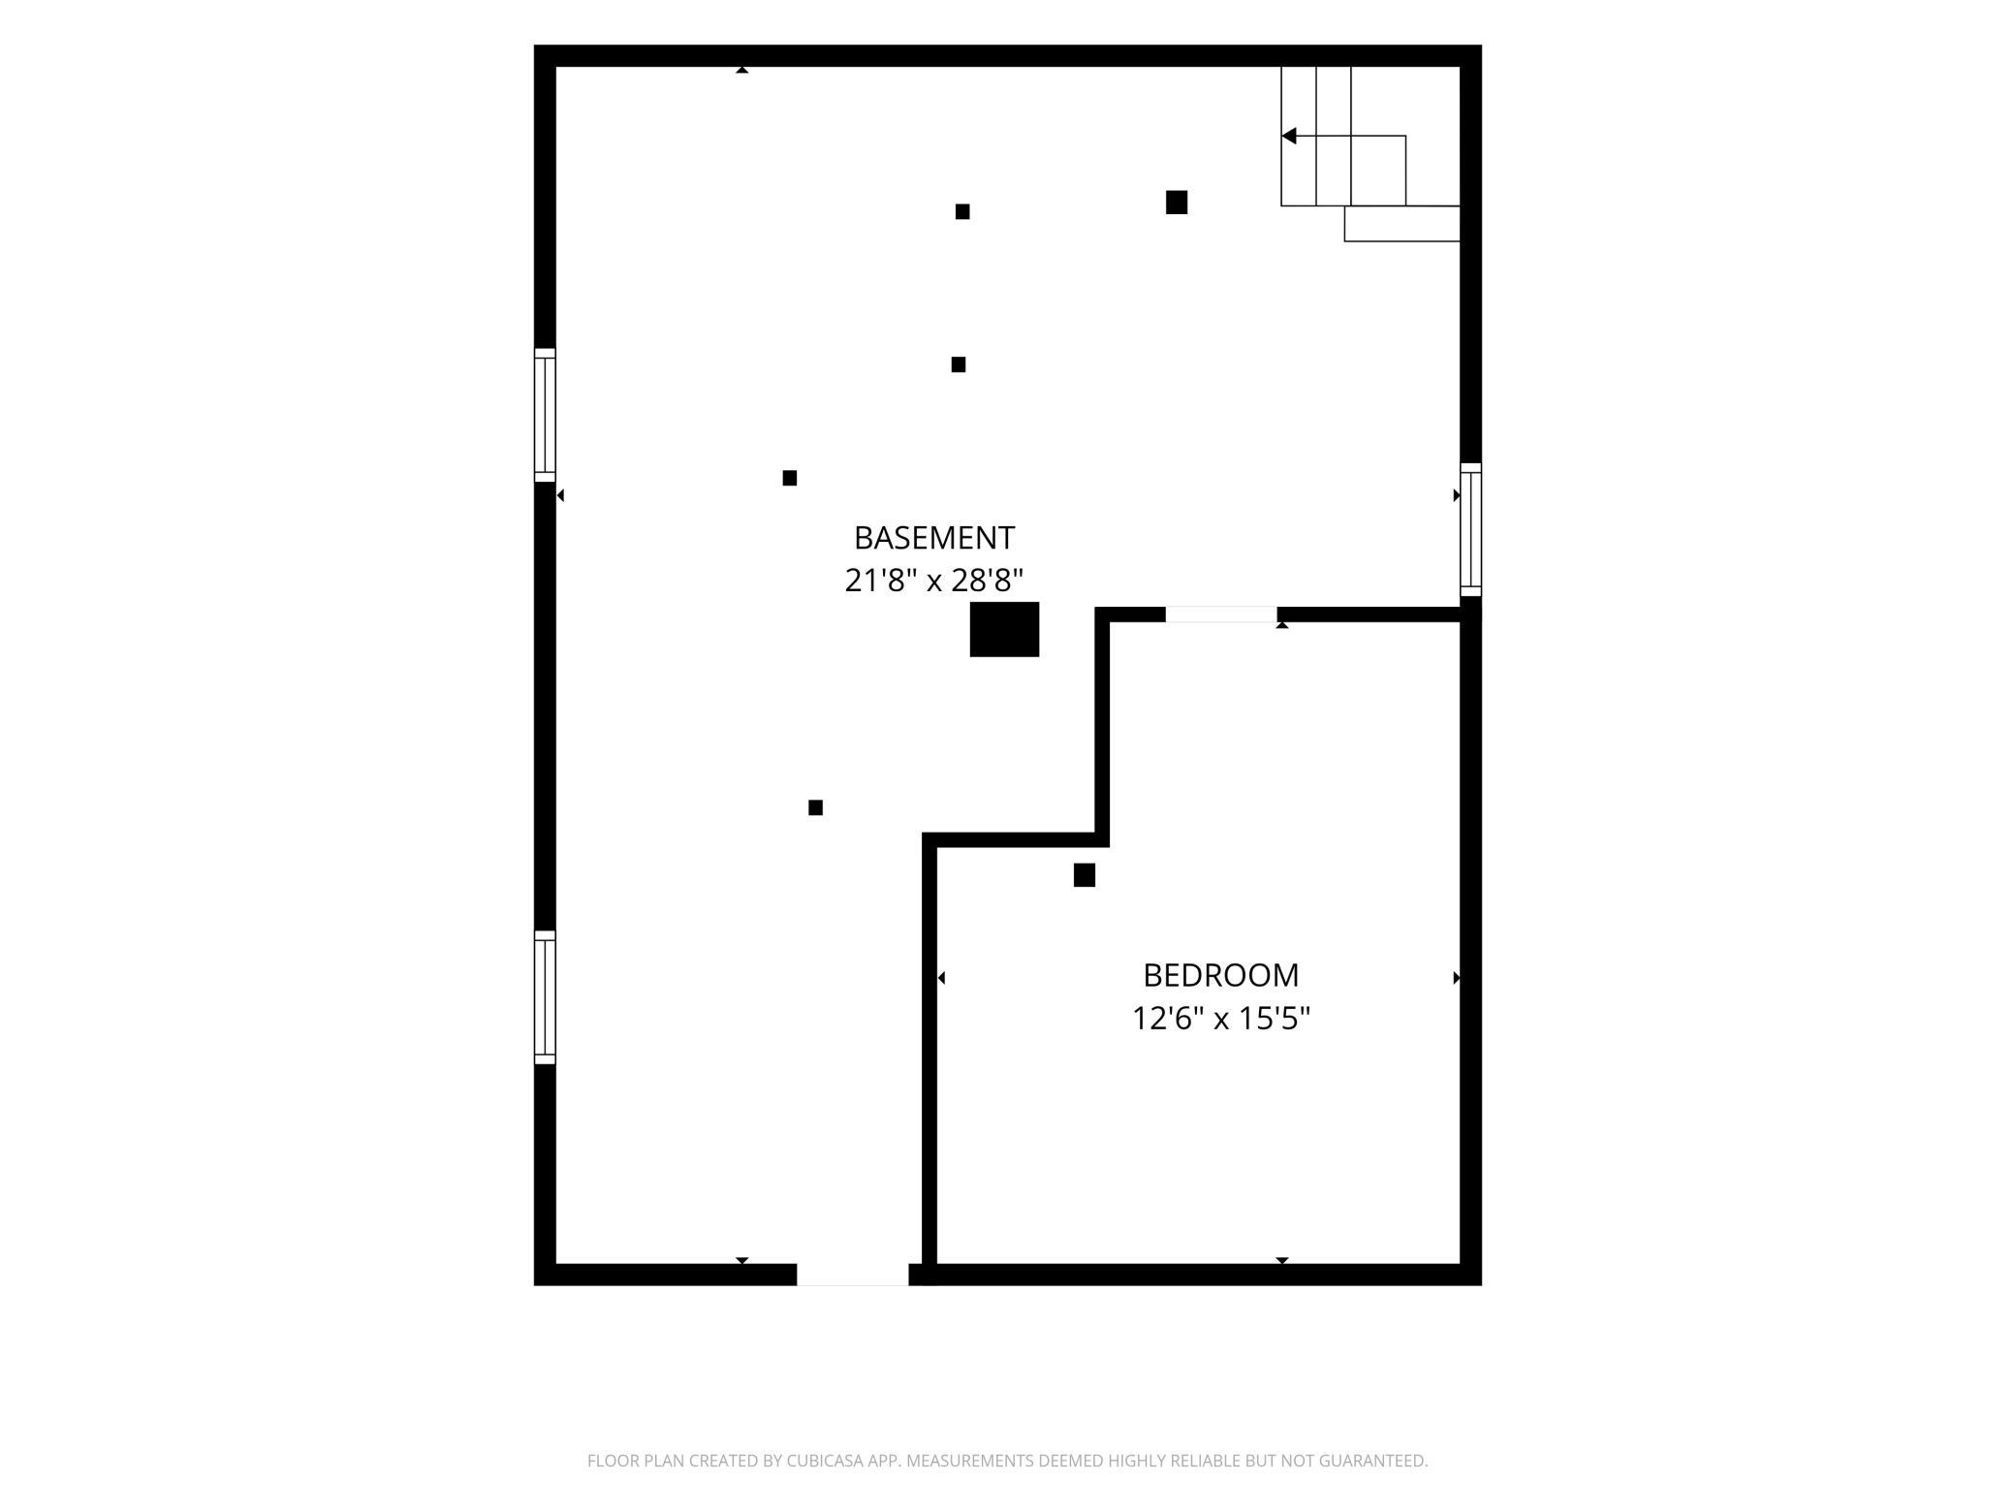
Updated, well cared for, and ready for you. This 1 ½ story home has a remodeled kitchen, an opened-up foyer, a main floor bedroom with extra closet space, and a main floor 3/4 bath. Upstairs are two bedrooms, including a primary with a private bath, plus a sitting room. The finished den downstairs has laundry and storage next to it. A fenced yard, decks, and a 2-car garage round it out, and the freeways are close by.
Details
Maps
Documents
Contract Information
Status: Active
Contingency: None
Current Price: 285000
Original List Price: 285000
ListPrice: 285000
List Date: 2026-11-13
Owner is an Agent?: No
Auction?: No
General Property Information
Common Wall: No
Lot Measurement: Acres
Manufactured Home?: No
Multiple PIDs?: No
New Development: No
Other Parking Spaces: 2
Waterfront YN: No
Year Built: 1912
Yearly/Seasonal: Yearly
Zoning: Residential-Single Family
Bedrooms: 3
Baths Total: 2
Bath Full: 1
Bath Three Quarters: 1
Main Floor Total SqFt: 1008
Above Grd Total SqFt: 1356
Below Grd Total SqFt: 180
Total SqFt: 1536
Total Finished Sqft: 1538.00
FireplaceYN: No
Style: (SF) Single Family
Foundation Size: 1008
Garage Stalls: 2
Lot Dimensions: 35x132x56x135
Acres: 0.13
Assessment Pending: No
Location Tax and Other Information
House Number: 205
Street Name: Sidney
Street Suffix: Street
Street Direction Suffix: E
Postal City: Saint Paul
County: Ramsey
State: MN
Zip Code: 55107
Complex/Dev/Subdivision: The W St Paul Re&Imp Synd 1
Assessments
Tax With Assessments: 5388
Building Information
Finished SqFt Above Ground: 1358
Finished SqFt Below Ground: 180
Lease Details
Land Leased: Not Applicable
Miscellaneous Information
DP Resource: Yes
Homestead: Yes
Ownership
Fractional Ownership: No
Parking Characteristics
Garage Dimensions: 22x20
Garage Door Height: 8
Garage Door Width: 16
Garage Square Feet: 440
Public Survey Info
Range#: 22
Section#: 08
Township#: 28
Property Features
Accessible: None
Air Conditioning: Central Air
Appliances: Dishwasher; Range; Refrigerator
Assumable Loan: Not Assumable
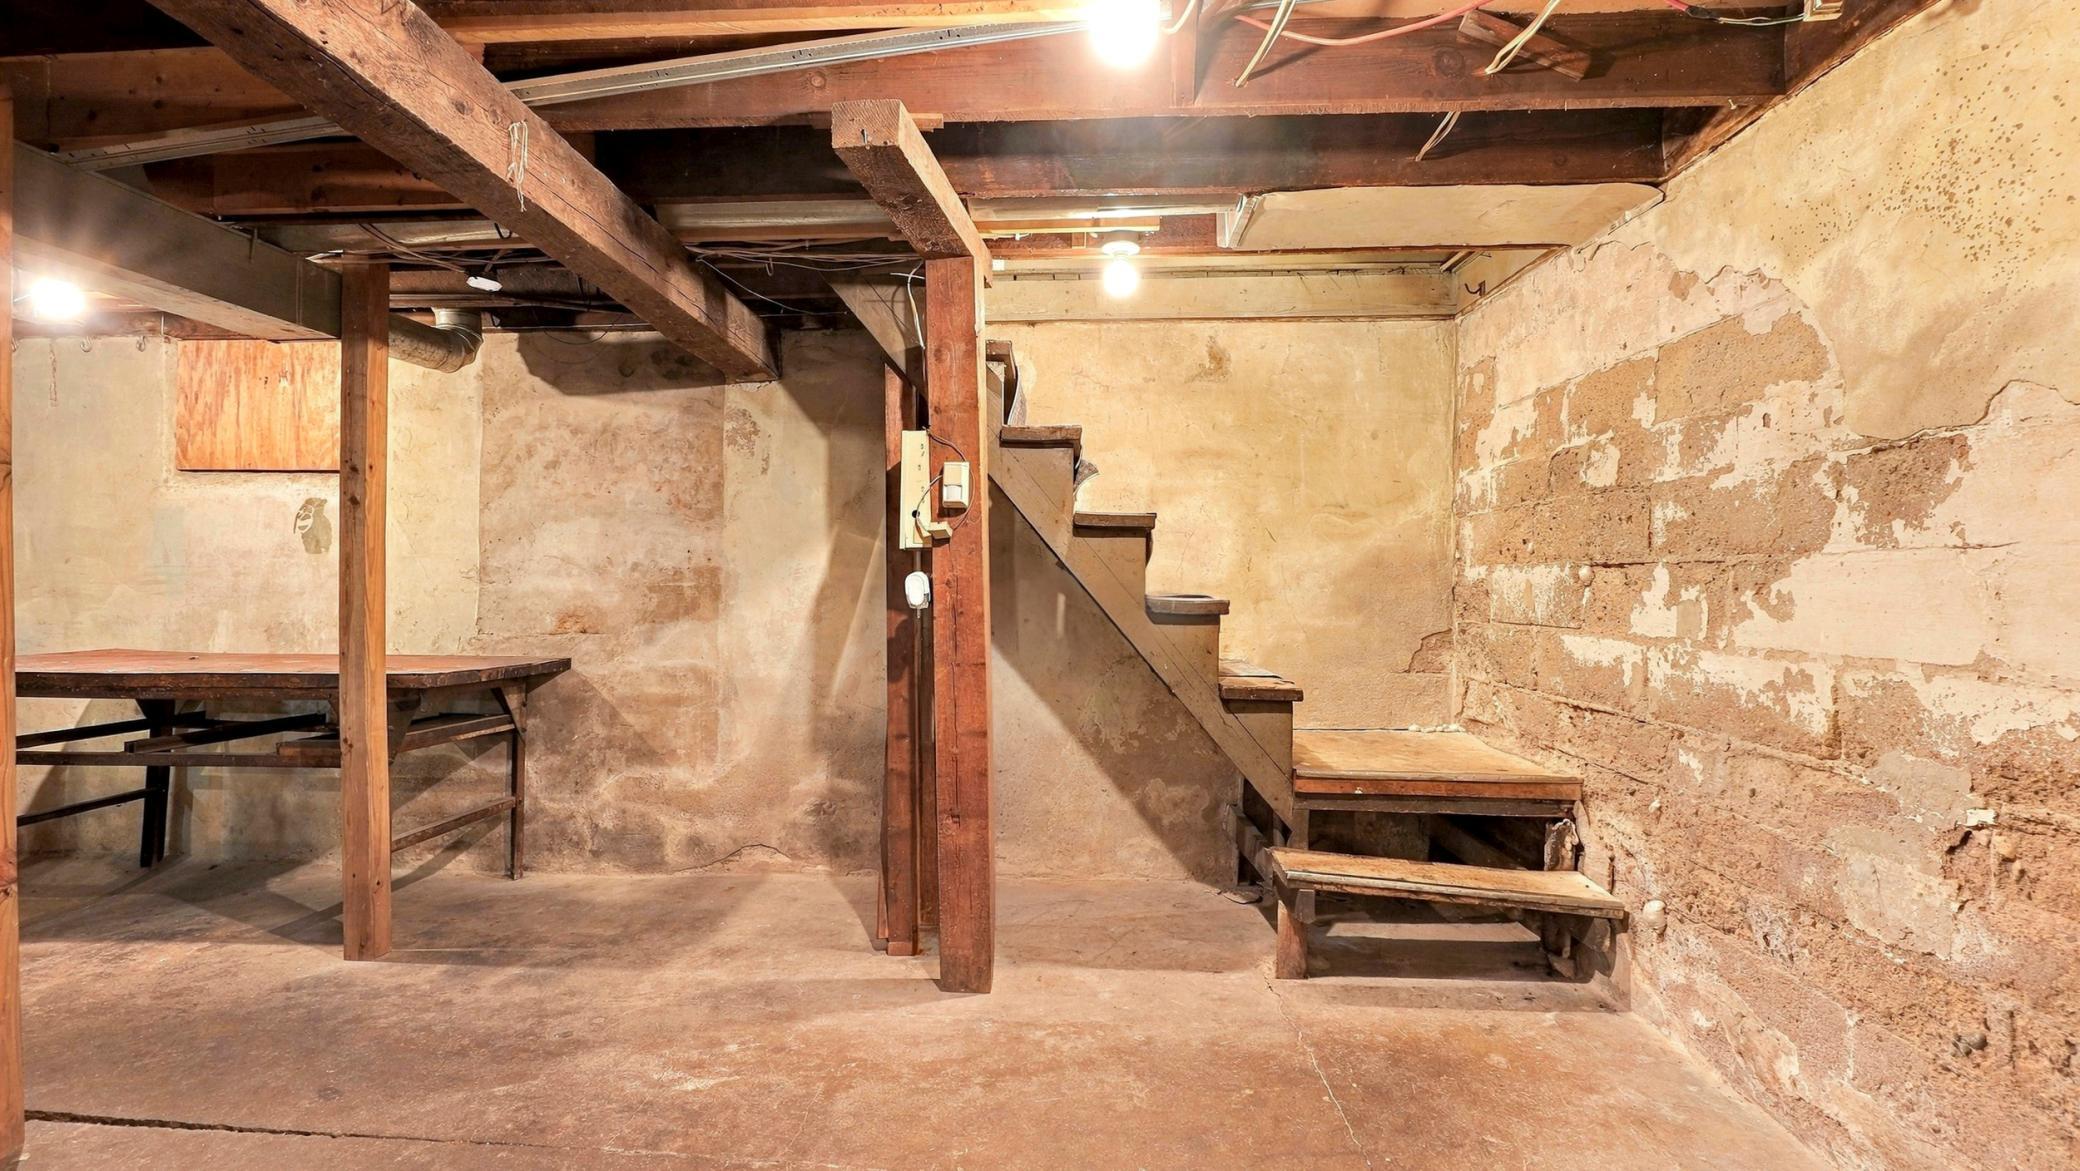
Basement: Full; Partially Finished; Storage Space; Other
Bath Description: Main Floor 3/4 Bath; Upper Level Full Bath
Construction Materials: Block; Concrete; Frame
Construction Status: Previously Owned
Dining Room Description: Separate/Formal Dining Room
Electric: Circuit Breakers
Existing Financing: FHA
Exterior: Steel Siding; Wood
Fencing: Full; Invisible; Wood
Foundation: Other
Fuel: Natural Gas
Heating: Forced Air
Laundry: Gas Dryer Hookup; In Basement; Washer Hookup
Lock Box Type: Combo
Lot Description: Corner Lot; Tree Coverage - Light
Pool Description: None
Road Frontage: City Street
Road Responsibility: Public Maintained Road
Roof: Age Over 8 Years
Sellers Terms: Cash; Conventional; FHA; VA
Sewer: City Sewer/Connected
Special Search: Main Floor Bedroom
Stories: One and One Half
Water: City Water/Connected
Room Information
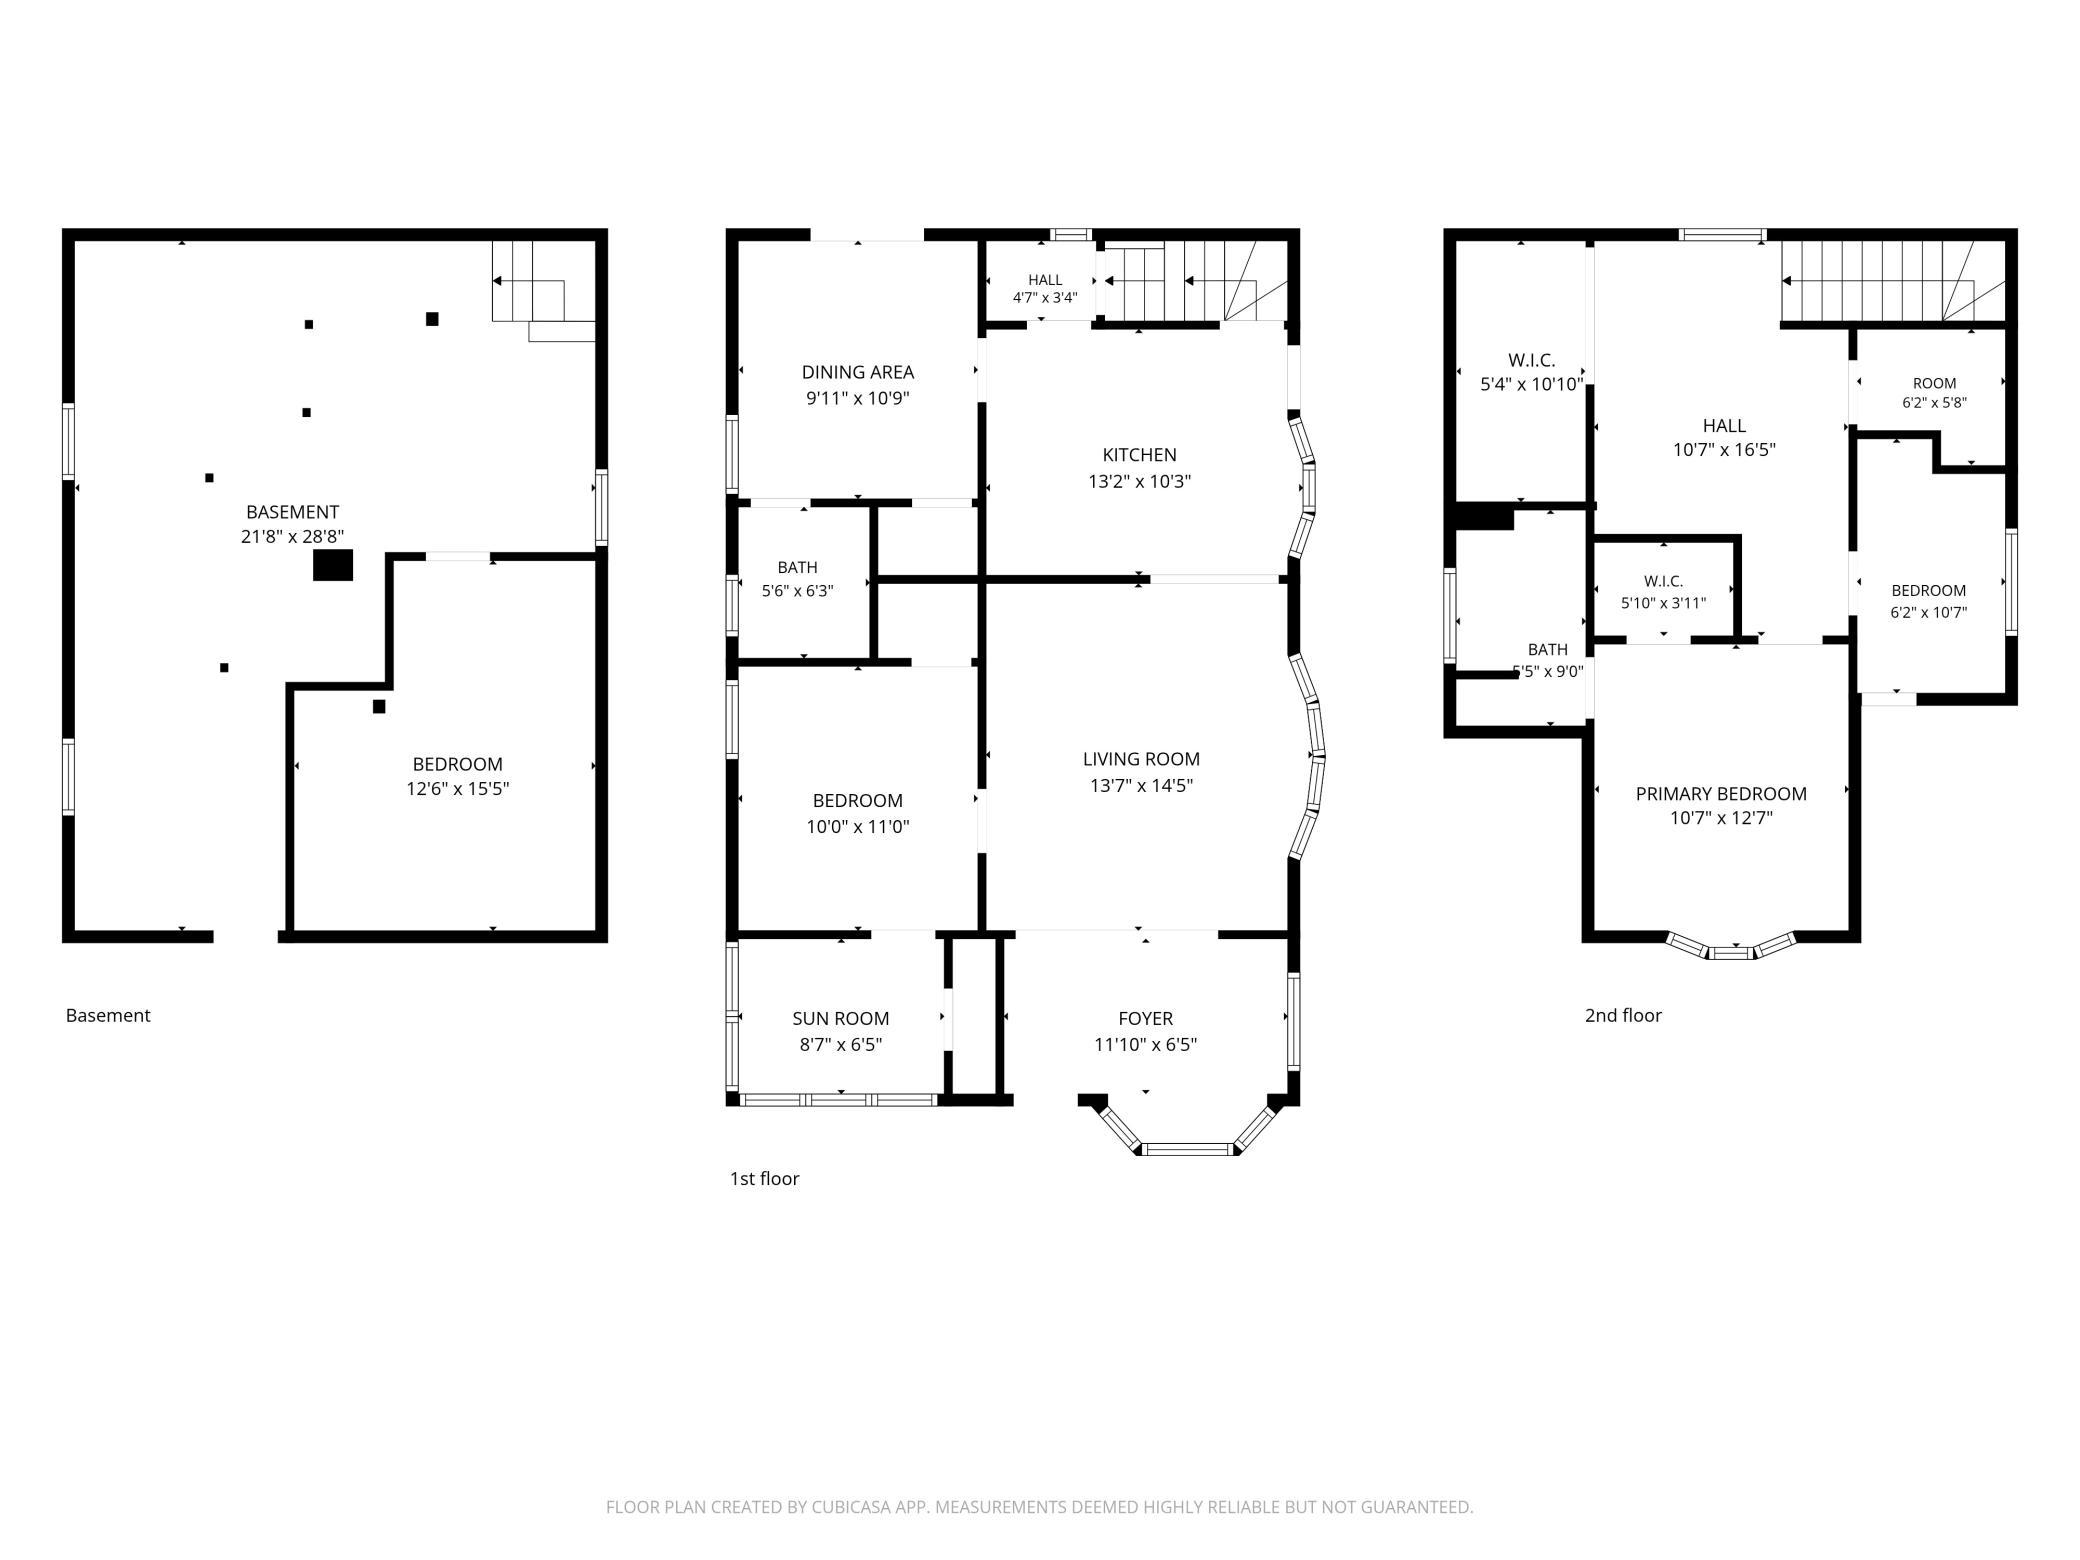
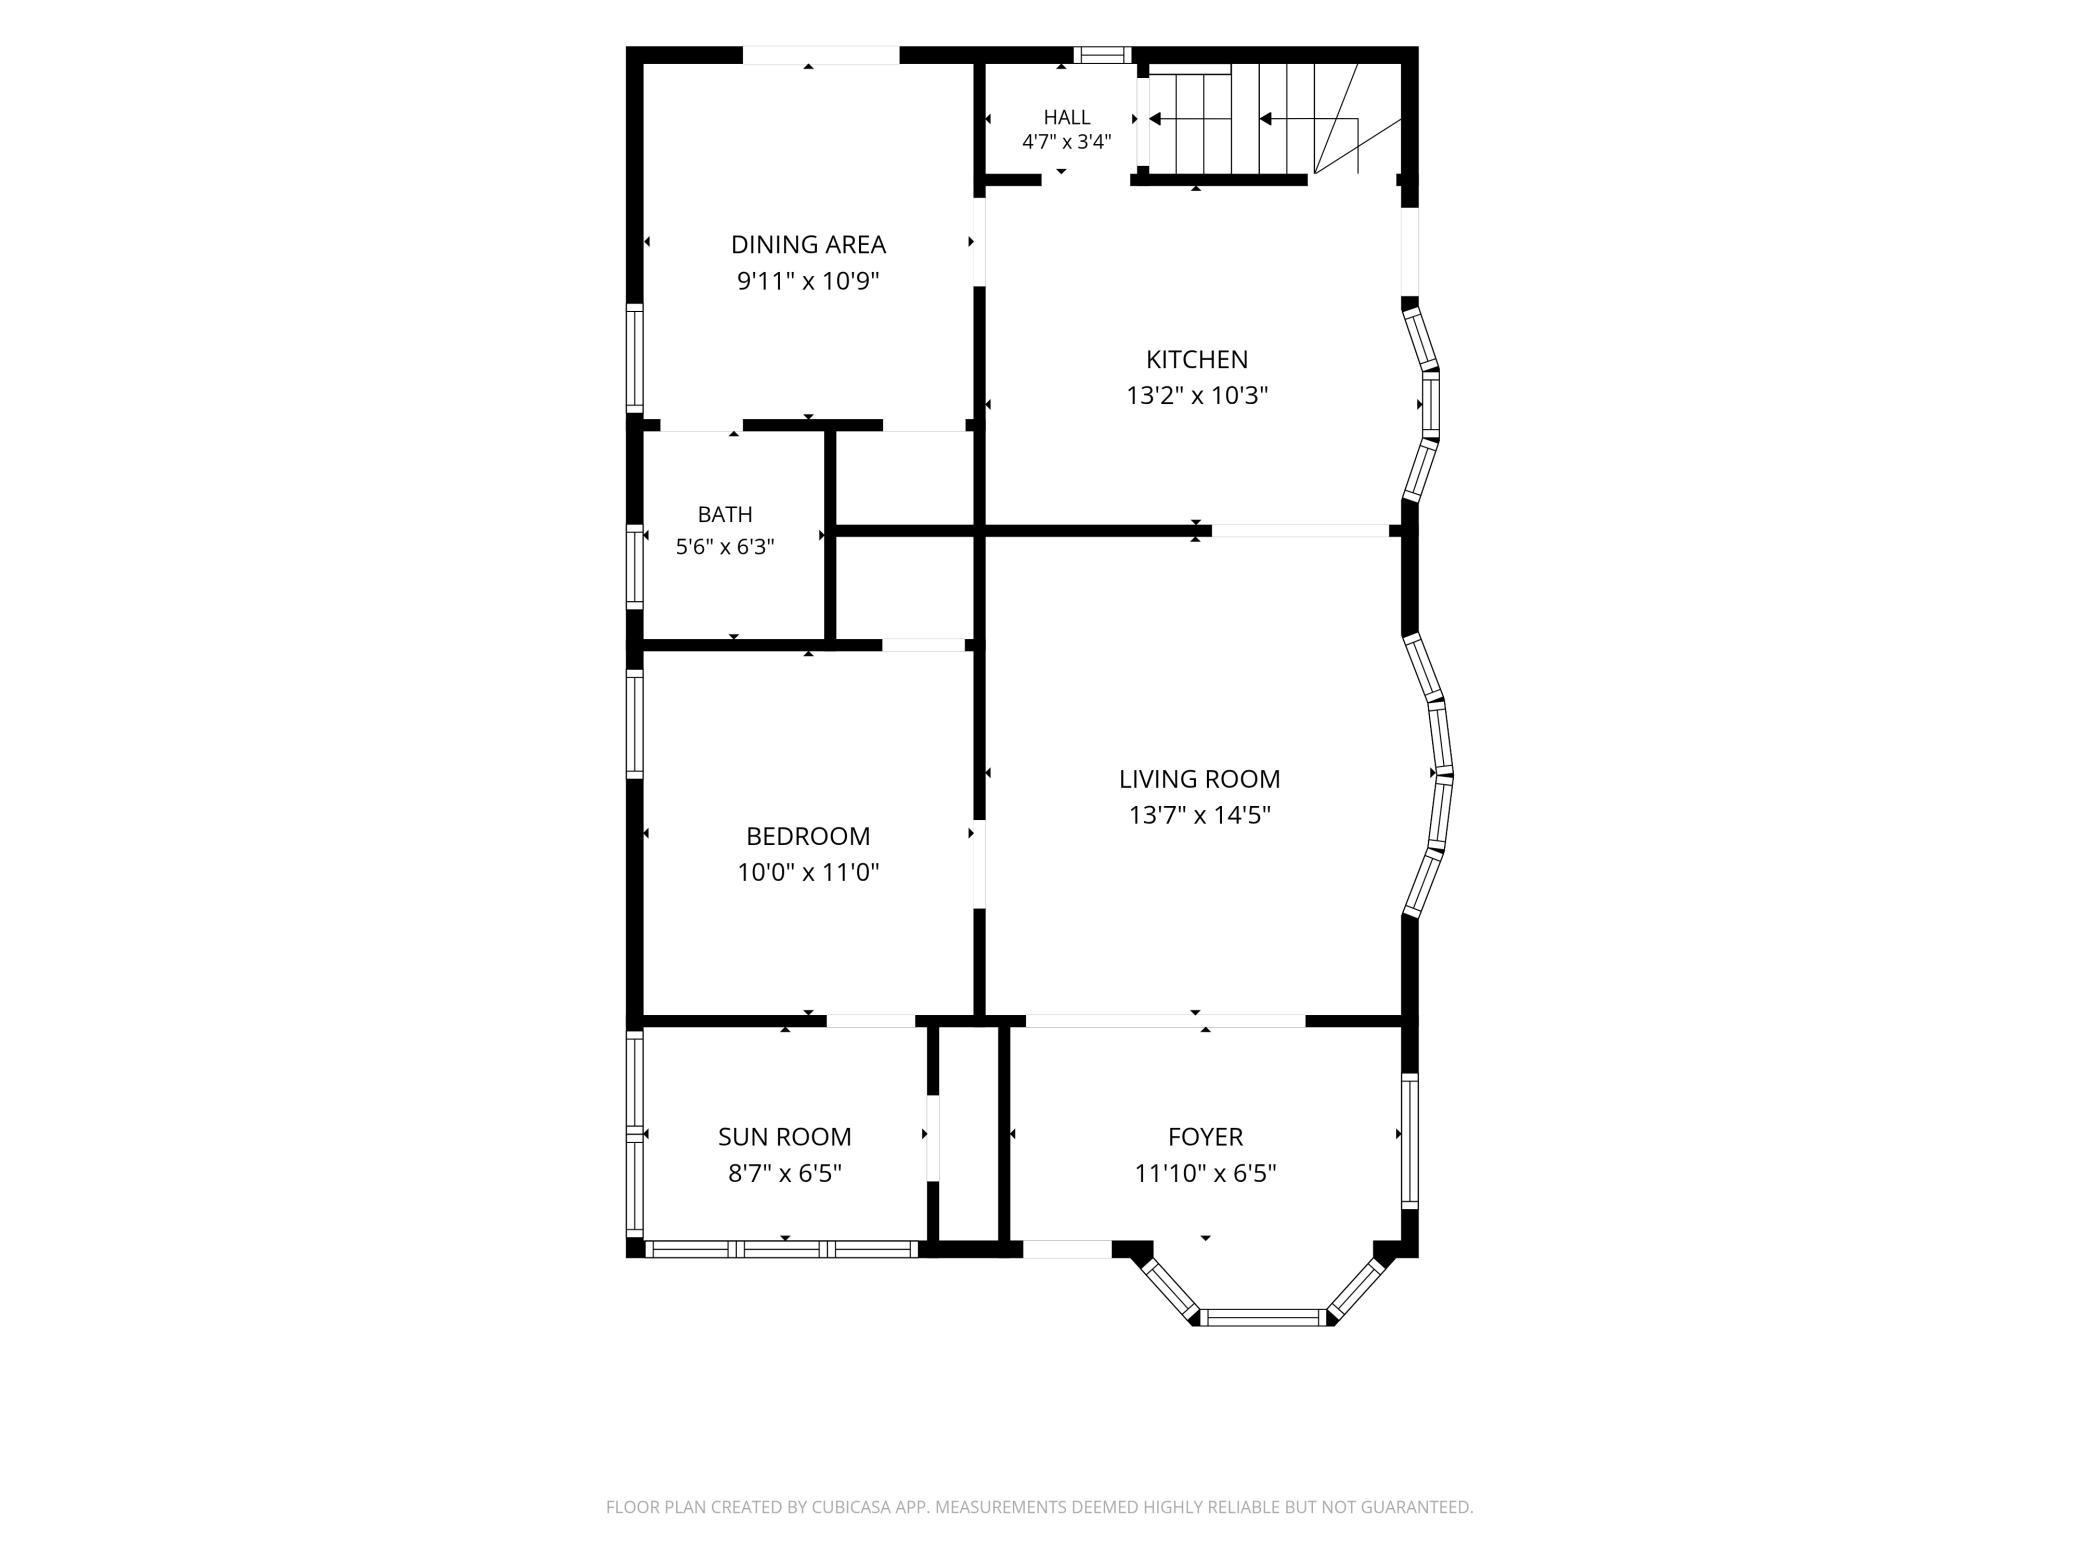
| Room Name | Dimensions | Level |
| Dining Room | 11 x 10 | Main |
| Kitchen | 13 x 10 | Main |
| Living Room | 15 x 14 | Main |
| Deck | 11 x 7 | Main |
| Den | 16 x 13 | Lower |
| First (1st) Bedroom | 11 x 10 | Main |
| Foyer | 11 x 5 | Main |
| Second (2nd) Bedroom | 13 x 11 | Upper |
| Sitting Room | 17 x 11 | Upper |
| Third (3rd) Bedroom | 11 x 6 | Upper |
 LBP Disclosure.pdf
Listing Office: RE/MAX Advantage Plus
Last Updated: November - 19 - 2026

The data relating to real estate for sale on this web site comes in part from the Broker Reciprocity SM Program of the Regional Multiple Listing Service of Minnesota, Inc. The information provided is deemed reliable but not guaranteed. Properties subject to prior sale, change or withdrawal. ©2026 Regional Multiple Listing Service of Minnesota, Inc All rights reserved.
Thursday 19th of November 2026 06:20 AM

218-998-4400
Mohagen Real Estate


Let's Connect

Mohagen Real Estate
sue@MohagenRealEstate.com
Office: 218-998-4400
Cell: 218-731-7376

Mohagen Real Estate is licensed in the State of Minnesota