205 Tianna Drive, Walker, MN 56484 (MLS# 6716731)
$1,995,000
Walker, MN 56484
MLS# 6716731
Status: Closed
4 beds | 6 baths | 7770 sqft
1 / 59
Property Description
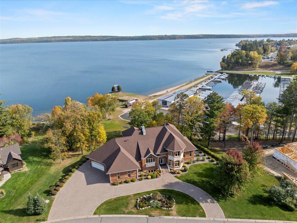
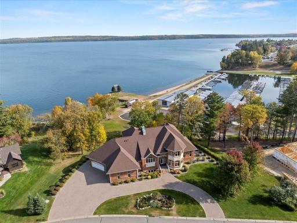
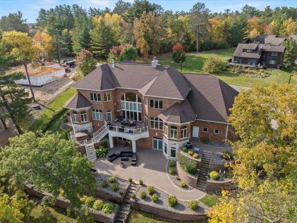
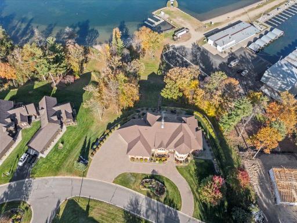
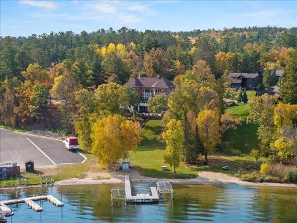
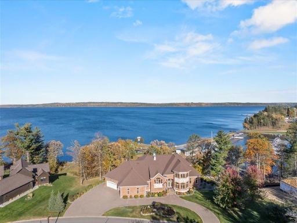
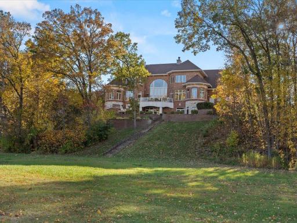
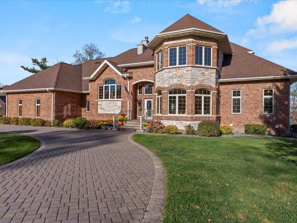
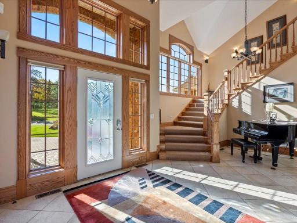
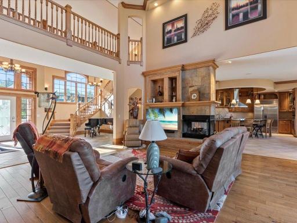
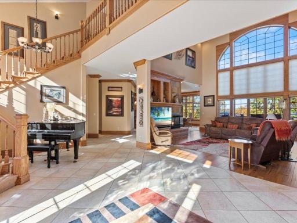
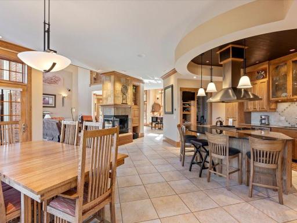
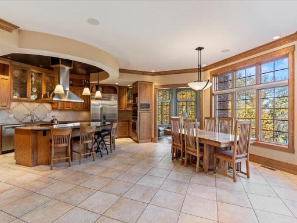
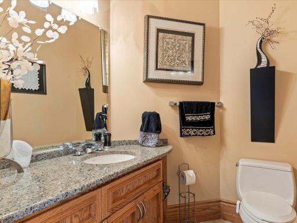
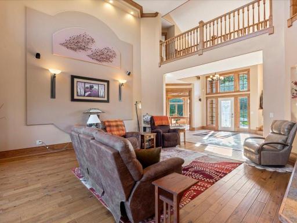
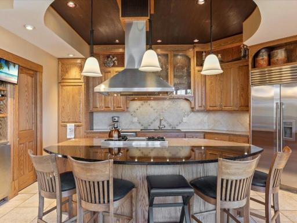
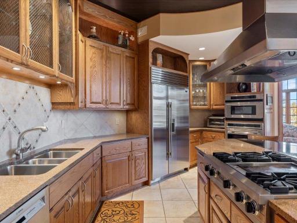
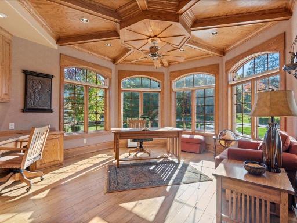
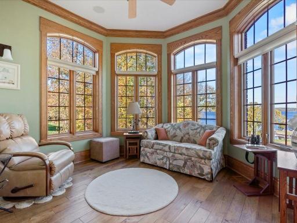
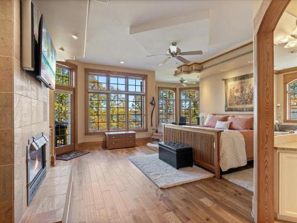
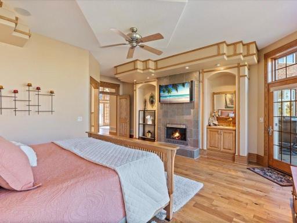
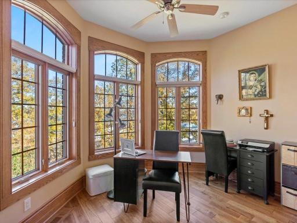
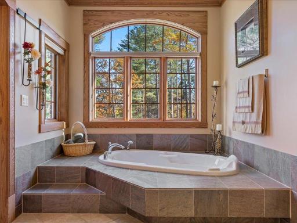
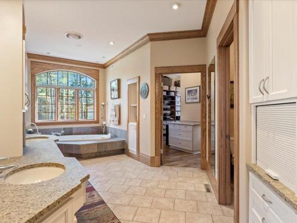
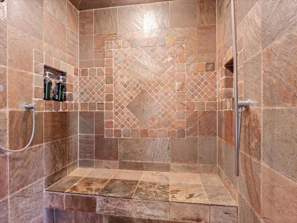
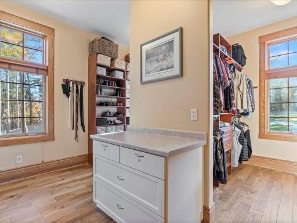
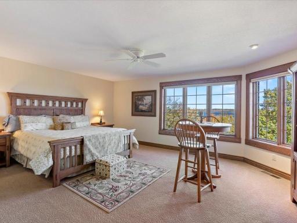
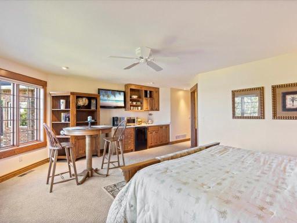
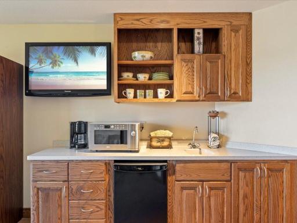
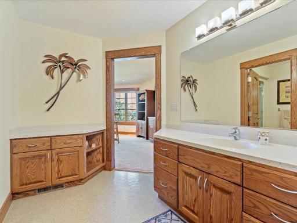
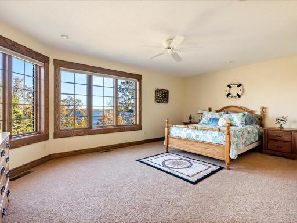
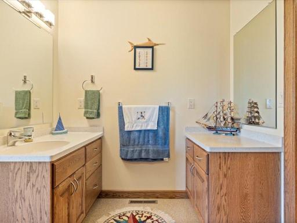
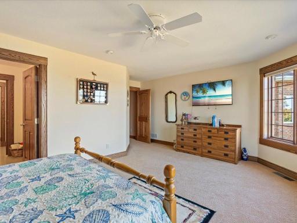
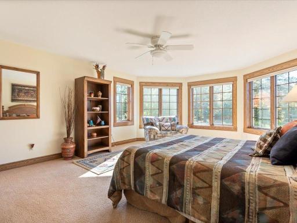
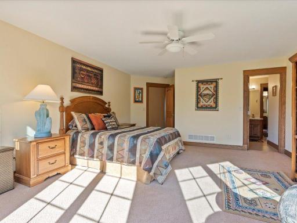
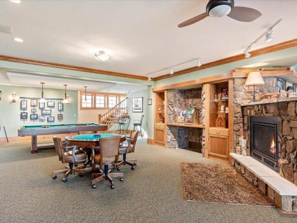
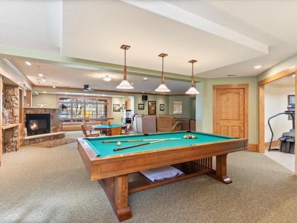
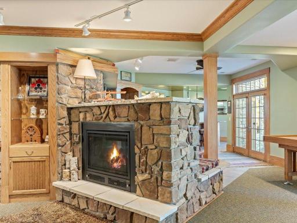
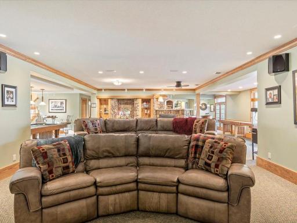
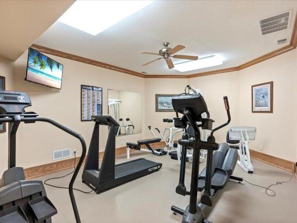
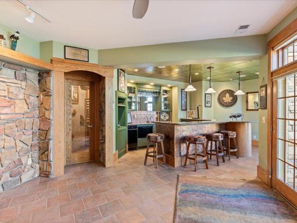
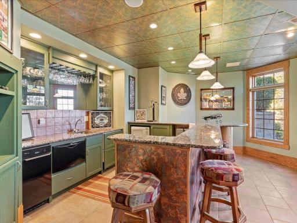
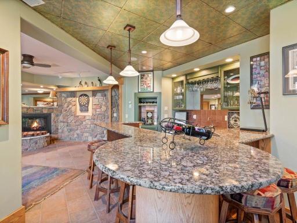
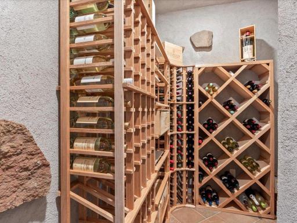
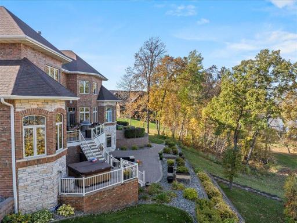
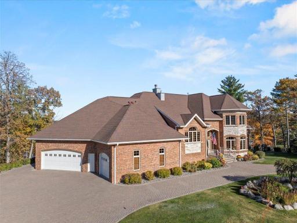
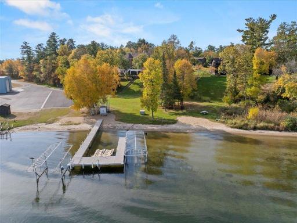
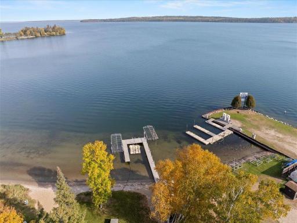
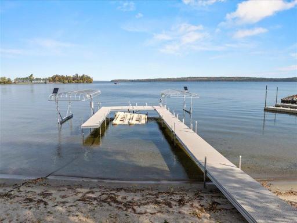
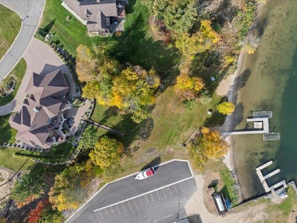
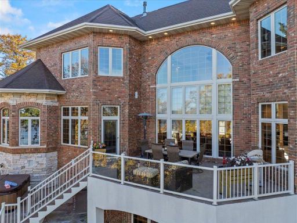
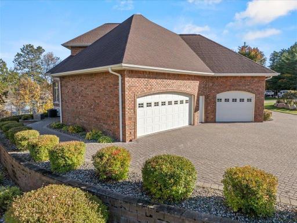
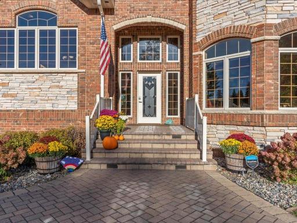
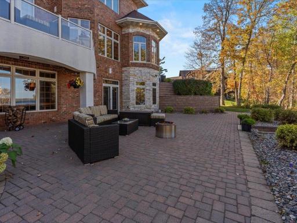
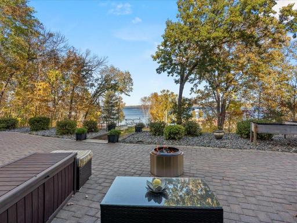
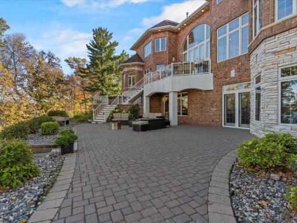
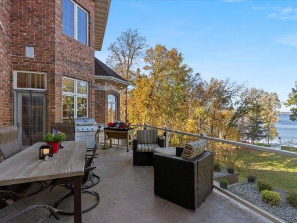
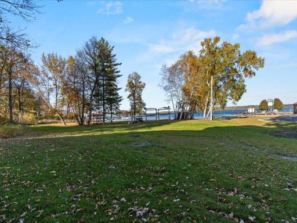
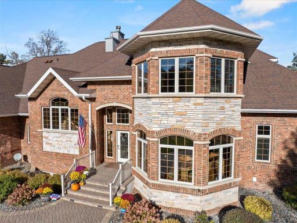
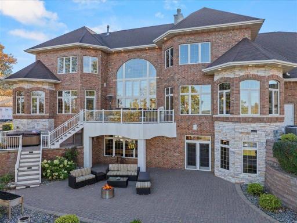

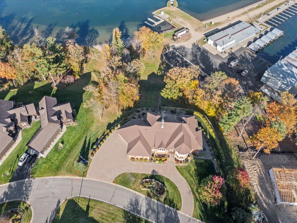
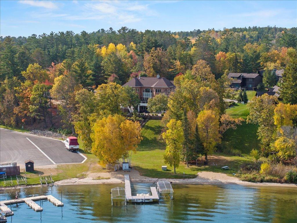
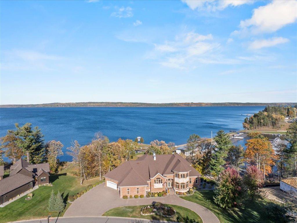
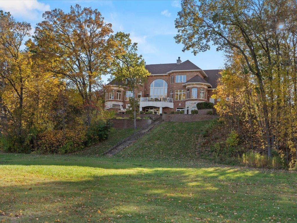
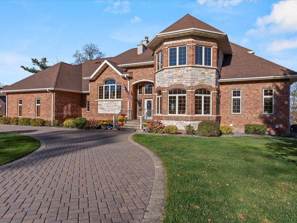
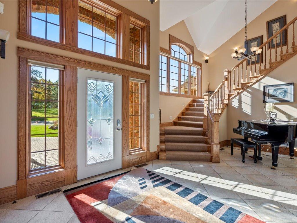
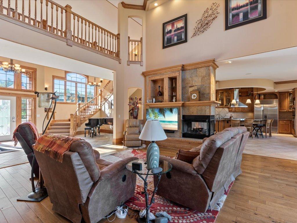
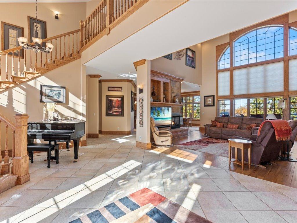
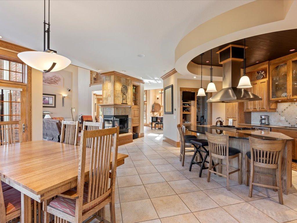
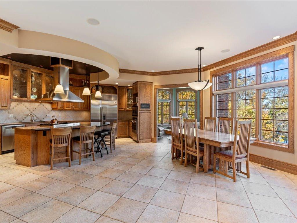
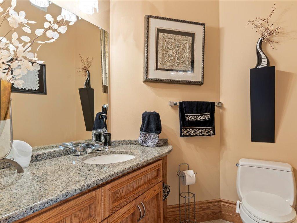
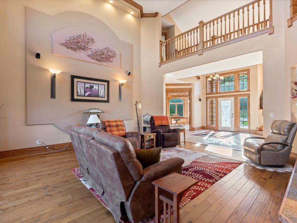
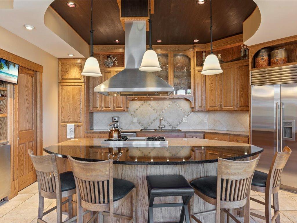
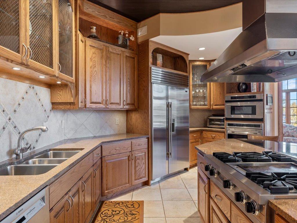
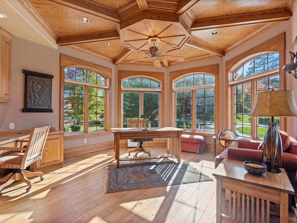
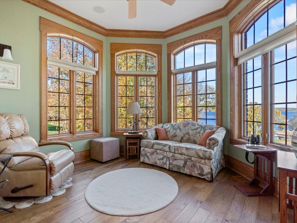
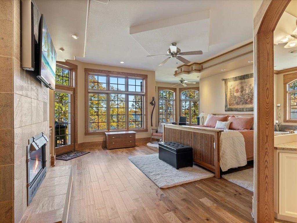
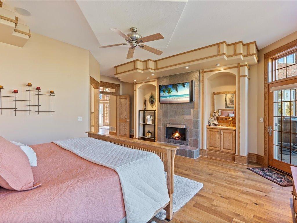
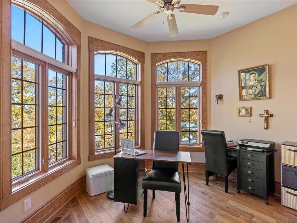
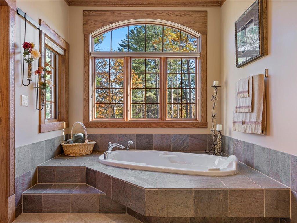
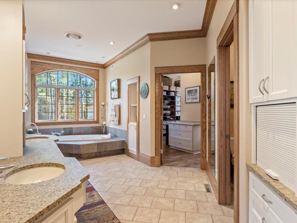
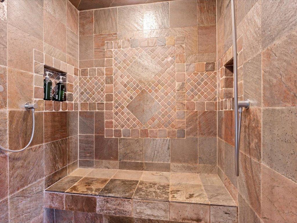
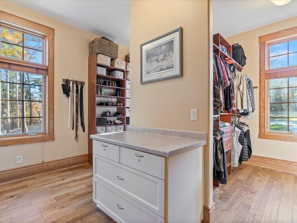
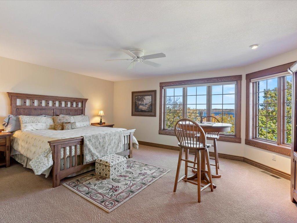
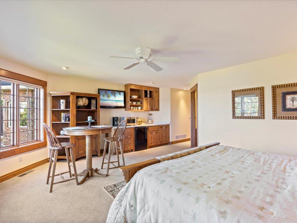
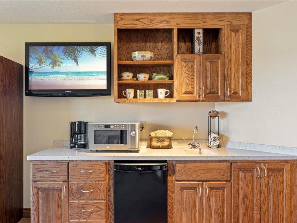
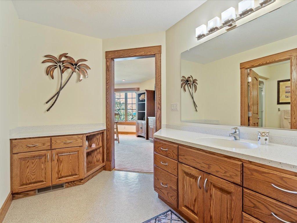
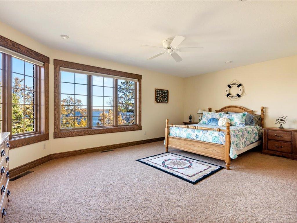
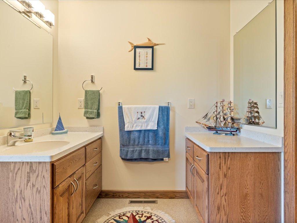
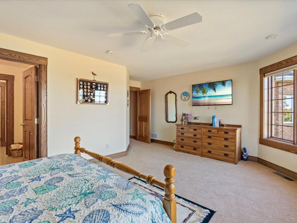
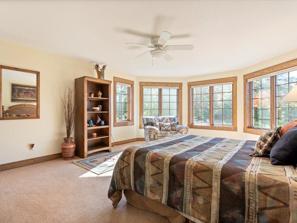
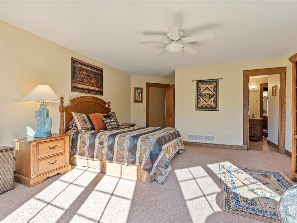
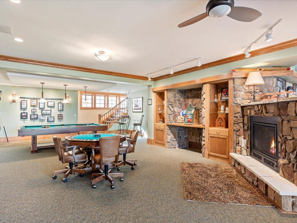
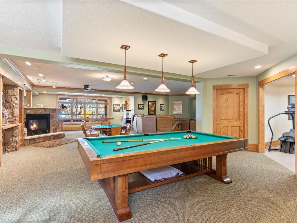
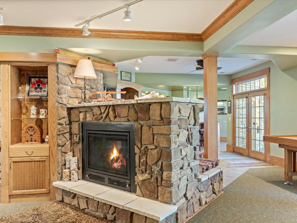

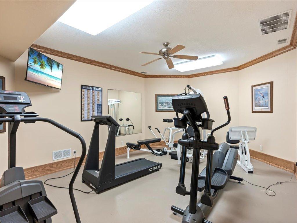
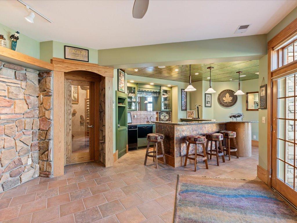
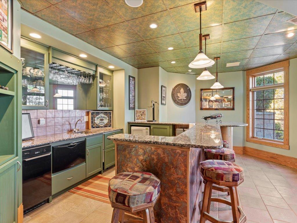
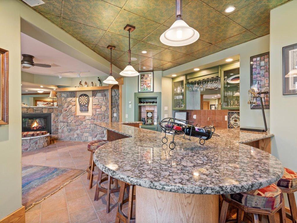
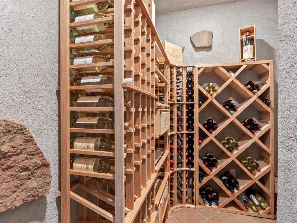
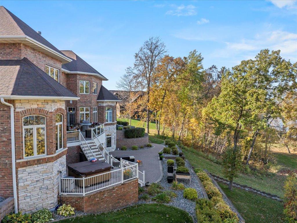
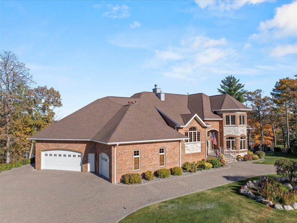
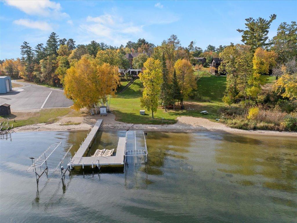
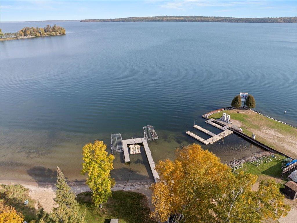
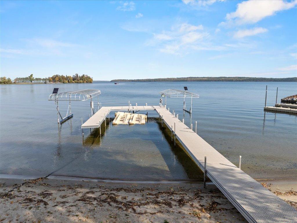
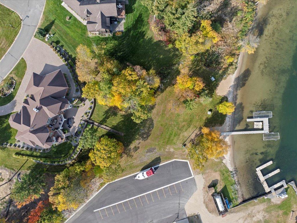
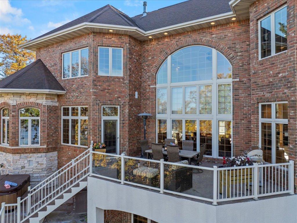
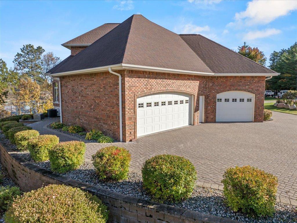
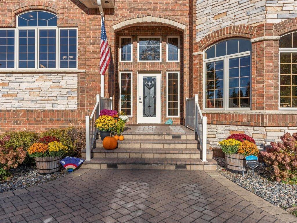
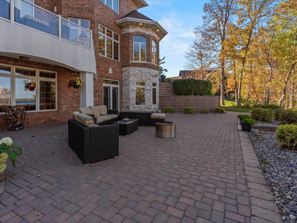
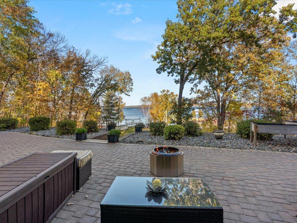
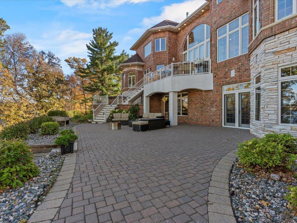
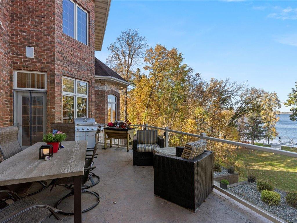
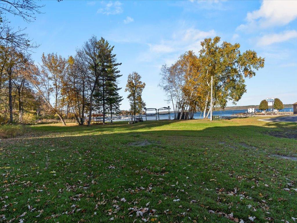
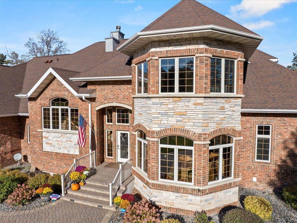
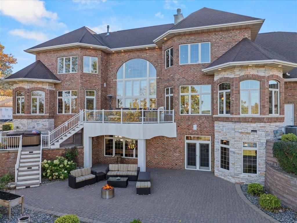
Exquisite estate on beautiful Leech Lake/Walker Bay, "Muskie Capital of the World" this home was meticulously designed to create the ultimate in stately lake living. This immaculate 4 bedroom, 6 bath home features an open floorplan with many luxurious appointments such as hardwood flooring, vaulted ceilings, big lake views, 3 fireplaces (double & triple sided), lakeside sunroom and a full granite chef's dream kitchen. The main-level primary suite features lakeside views, fireplace, private plush bath with separate tub and shower, large walk-in closet w/ laundry & utility sink. Main level Den/Office, powder room, large foyer, spacious living room w/ wood 3 sided fireplace & walk out from gourmet kitchen/dining to lakeside deck. The upper level is large enough for additional family and guests w/ a large lake side en-suite & kitchenette, additional large bedrooms and upper level laundry. Head down and entertain in your rec room; theatre seating, pool table, poker table, custom made shuffleboard, private wine cellar, bar and gym. Enjoy sunrises & spectacular lake views through the large lakeside windows throughout the home or from the main level sunroom. Step out to the multiple lakeside patios with spectacular views & spaces to relax or entertain. The beautiful lot is extensively landscaped and hosts in-ground sprinklers, lighting and more! With its prime location on Walker Bay, this property boasts level elevation down to 25 feet of perfect excellent sand shoreline. Take advantage of the abundance of storage with a 3 car attached finished and heated garage. The ultimate in luxury, privacy & ideal in town location home is located right along the Heartland Trail for miles of adventure, Minnesotaâs largest bodies of water Leech Lake, or enjoy all of Walker's small-town shops/restaurants. This home is ready to go, being sold TURN-KEY ( See exclusion list, exclusion and features sheet in supplements)
Details
Maps
Contract Information
Status: Closed
Off Market Date: 2025-06-25
Contingency: None
Current Price: 1700000
Closed Date: 2025-07-23
Original List Price: 1995000
Sales Close Price: 1700000
ListPrice: 1995000
List Date: 2025-05-07
Owner is an Agent?: No
Auction?: No
General Property Information
Common Wall: No
Lot Measurement: Acres
Manufactured Home?: No
Multiple PIDs?: No
New Development: No
Number of Fireplaces: 3
Road Btwn WF & Home?: No
Waterfront Frontage: 25
Waterfront YN: Yes
Year Built: 2003
Yearly/Seasonal: Yearly
Zoning: Residential-Single Family
Bedrooms: 4
Baths Total: 6
Bath Full: 3
Bath Three Quarters: 1
Bath Half: 2
Main Floor Total SqFt: 2912
Above Grd Total SqFt: 4581
Below Grd Total SqFt: 3189
Total SqFt: 7770
Total Finished Sqft: 7016.00
Lake/Waterfront Name: Leech
Style: (SF) Single Family
Foundation Size: 7766
Garage Stalls: 3
Lot Dimensions: 1.00
Acres: 0.15
Assessment Pending: No
Location Tax and Other Information
House Number: 205
Street Name: Tianna
Street Suffix: Drive
Postal City: Walker
County: Cass
State: MN
Zip Code: 56484
Complex/Dev/Subdivision: Parkside Add
Assessments
Assessment Balance: 66
Tax With Assessments: 16082
Building Information
Finished SqFt Above Ground: 4581
Finished SqFt Below Ground: 2435
Elevation Highpoint to Waterfront Feet
Elevation Highpoint Waterfront Feet: 0-4
Lake Details
Lake Acres: 103039
Lake Chain Acreage: 117774
Lake Chain Name: Leech
Lake Depth: 150
Lease Details
Land Leased: Not Applicable
Miscellaneous Information
Homestead: No
Ownership
Fractional Ownership: No
Parking Characteristics
Garage Dimensions: 24x50
Garage Square Feet: 1357
Public Survey Info
Range#: 31
Section#: 22
Township#: 142
Property Features
Accessible: None
Air Conditioning: Central Air
Amenities Unit: Cable; Ceiling Fan(s); Deck; Dock; Exercise Room; French Doors; Hardwood Floors; Hot Tub; In-Ground Sprinkler; Kitchen Center Island; Kitchen Window; Main Floor Primary Bedroom; Natural Woodwork; Patio; Primary Bedroom Walk-In Closet; Security System; Tile Floors; Vaulted Ceiling(s); Walk-In Closet; Wet Bar
Appliances: Air-To-Air Exchanger; Cooktop; Dishwasher; Disposal; Double Oven; Dryer; Electronic Air Filter; Freezer; Microwave; Refrigerator; Washer; Water Filtration System; Wine Cooler
Basement: Concrete Block; Storage Space
Bath Description: Double Sink; Full Jack & Jill; Steam Shower; Full Primary; Private Primary; Two Primary Baths; 3/4 Basement; Bathroom Ensuite; Separate Tub & Shower; Walk-In Shower Stall
Construction Materials: Block
Construction Status: Previously Owned
Dining Room Description: Breakfast Bar; Informal Dining Room
Electric: 200+ Amp Service
Elevation Highpoint to Waterfront Slope: Level
Exterior: Brick/Stone; Stucco
Family Room Characteristics: Entertainment/Media Center; Lower Level; Main Level
Fireplace Characteristics: 2-Sided; Electric; Living Room; Primary Bedroom; Stone; Wood Burning
Foundation: Concrete Block
Fuel: Natural Gas
Heating: Dual Fuel/Off Peak; Forced Air; In-Floor Heating
Lake Details: Excellent Sand; Hard; Sand
Laundry: Lower Level; Main Level; Upper Level
Lot Description: Tree Coverage - Light
Parking Characteristics: Heated Garage; Insulated Garage
Road Frontage: Private Road
Road Responsibility: Private Maintained Road
Sellers Terms: Cash; Conventional
Sewer: City Sewer/Connected
Special Search: 2nd Floor Laundry; 3 BR on One Level; Main Floor Bedroom; Main Floor Laundry; Primary Bdr Suite
Stories: More Than 2 Stories
Water: City Water/Connected
Waterfront Type: Lake Front
Waterfront View: Bay; Panoramic; North; East
Room Information
| Room Name | Dimensions | Level |
| Family Room | 27.10 X 50.4 | Lower |
| Billiard Room | 18.1 X 20.11 | Lower |
| Exercise Room | 15.2 X 19.6 | Lower |
| Den | 15.2 X 18.4 | Main |
| Foyer | 14.2 X 25.1 | Main |
| Third (3rd) Bedroom | 15.2 X 21.9 | Upper |
| Second (2nd) Bedroom | 18.9 X 23.1 | Upper |
| Kitchen | 17.8 X 25.6 | Main |
| Living Room | 18.11 X 19.1 | Main |
| Dining Room | 8.5 X 17.10 | Main |
| First (1st) Bedroom | 18.6 X 21.10 | Main |
| Office | 9 X 11.1 | Main |
| Primary Bath | 11.3 X 22.2 | Main |
| Sun Room | 10.11 X 11.5 | Main |
Listing Office: Kurilla Real Estate LTD
Last Updated: August - 05 - 2026

The data relating to real estate for sale on this web site comes in part from the Broker Reciprocity SM Program of the Regional Multiple Listing Service of Minnesota, Inc. The information provided is deemed reliable but not guaranteed. Properties subject to prior sale, change or withdrawal. ©2026 Regional Multiple Listing Service of Minnesota, Inc All rights reserved.
Tuesday 13th of October 2026 05:22 PM

218-998-4400
Mohagen Real Estate


Let's Connect

Mohagen Real Estate
sue@MohagenRealEstate.com
Office: 218-998-4400
Cell: 218-731-7376

Mohagen Real Estate is licensed in the State of Minnesota