205 W South Avenue, Chippewa Falls, WI 54729 (MLS# 7154810)
$245,000
Chippewa Falls, WI 54729
MLS# 7154810
2 beds | 1 baths | 1362 sqft
1 / 32
Property Description
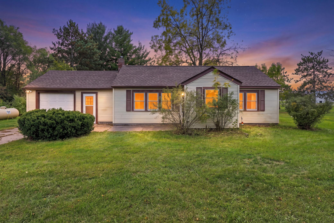
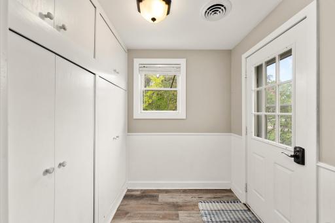
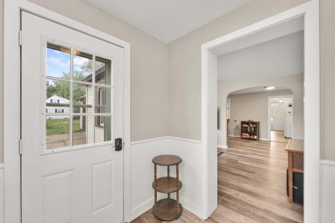
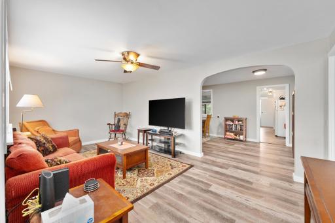
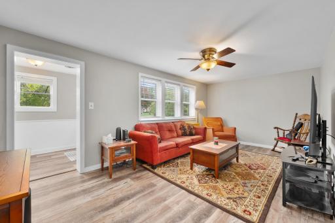
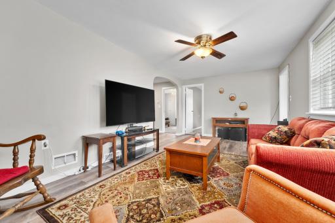
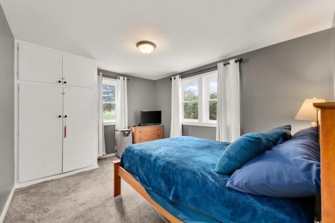
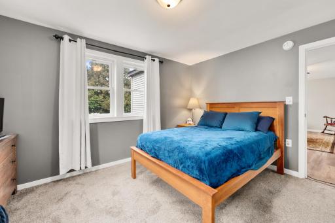
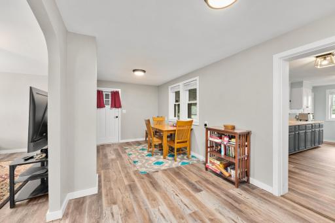
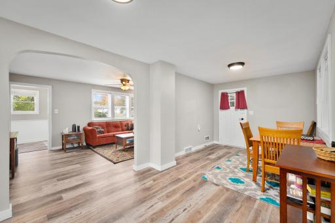
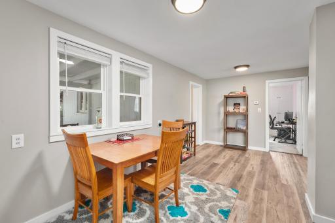
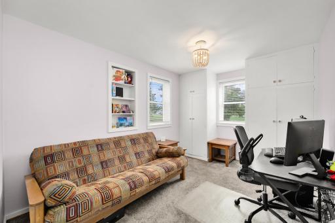
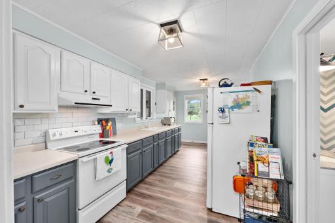
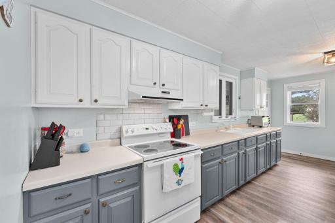
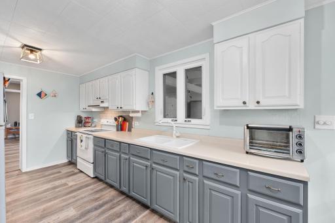
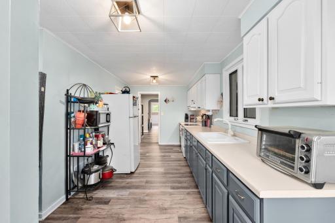
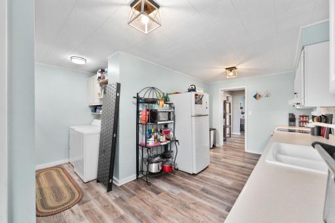
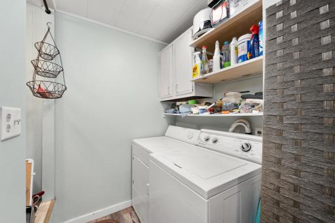
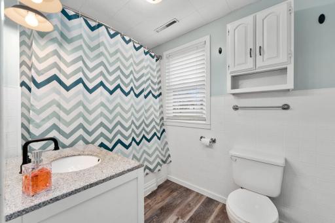
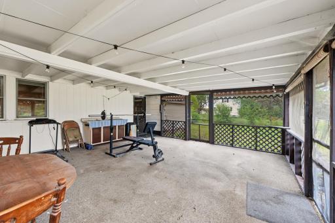
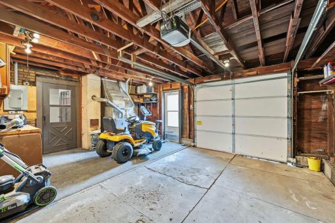
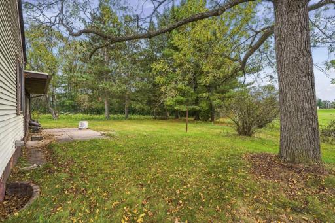
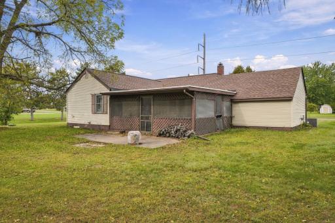
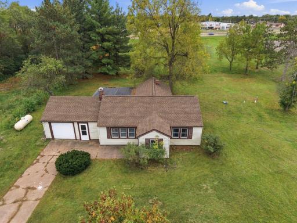
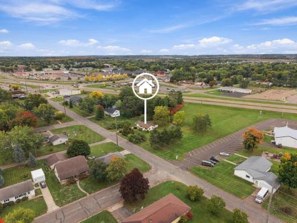
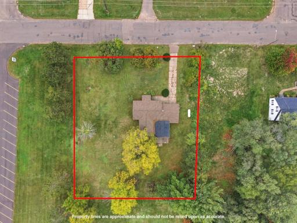
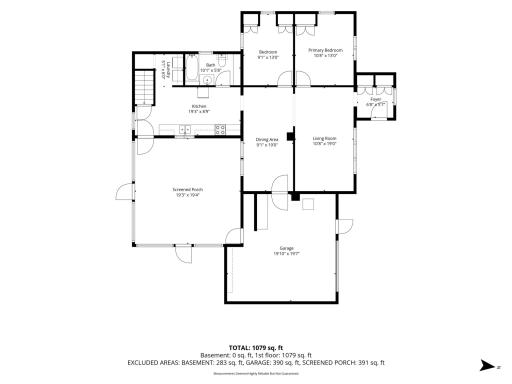
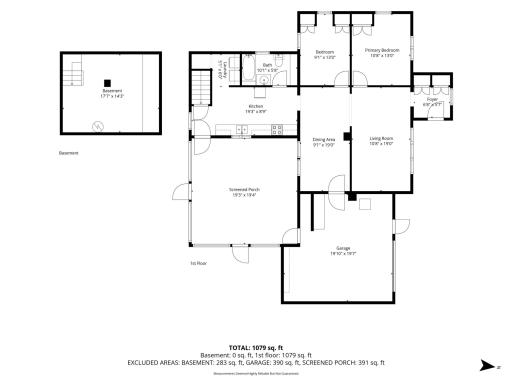
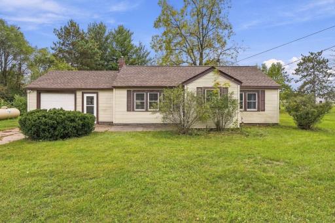
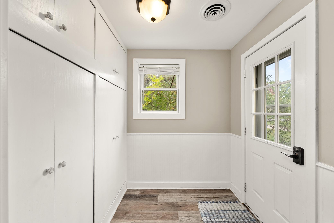
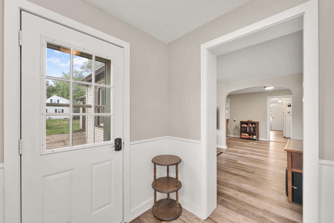
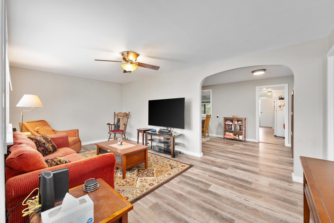
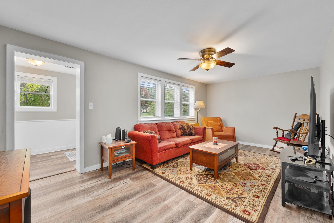
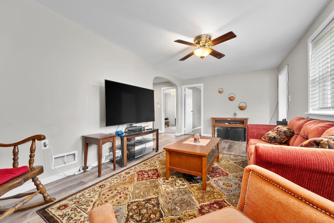
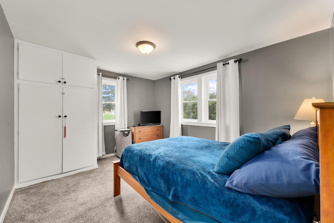
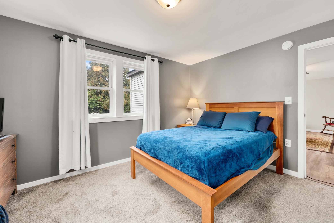
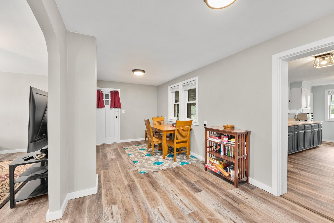
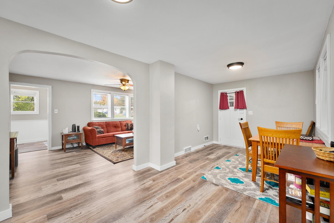
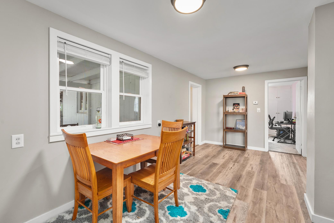
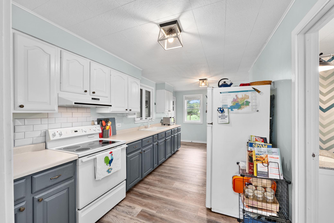
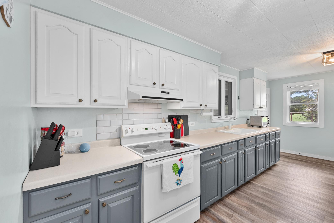
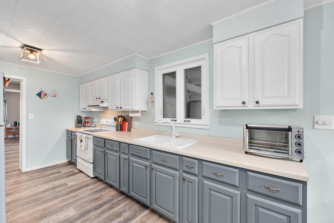
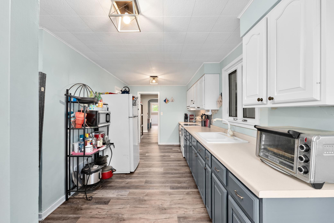
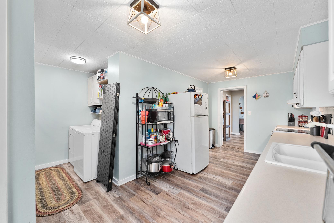
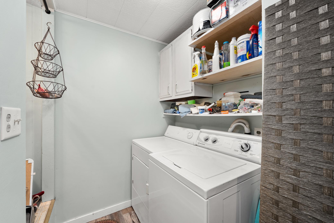
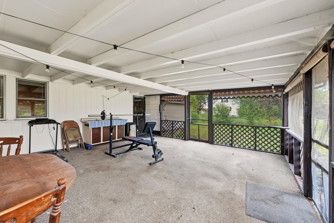
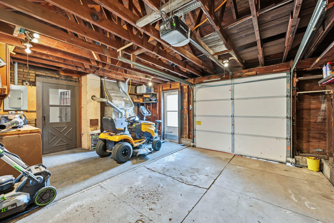
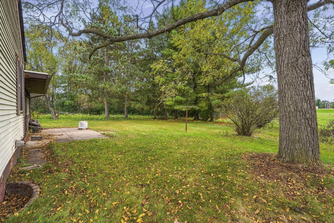
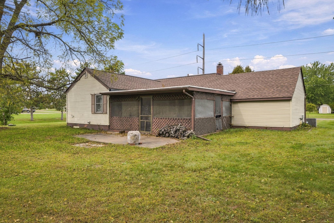
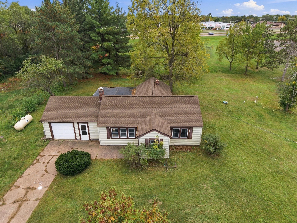
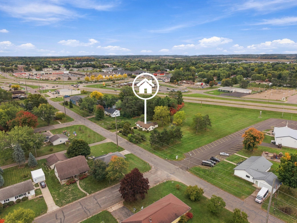
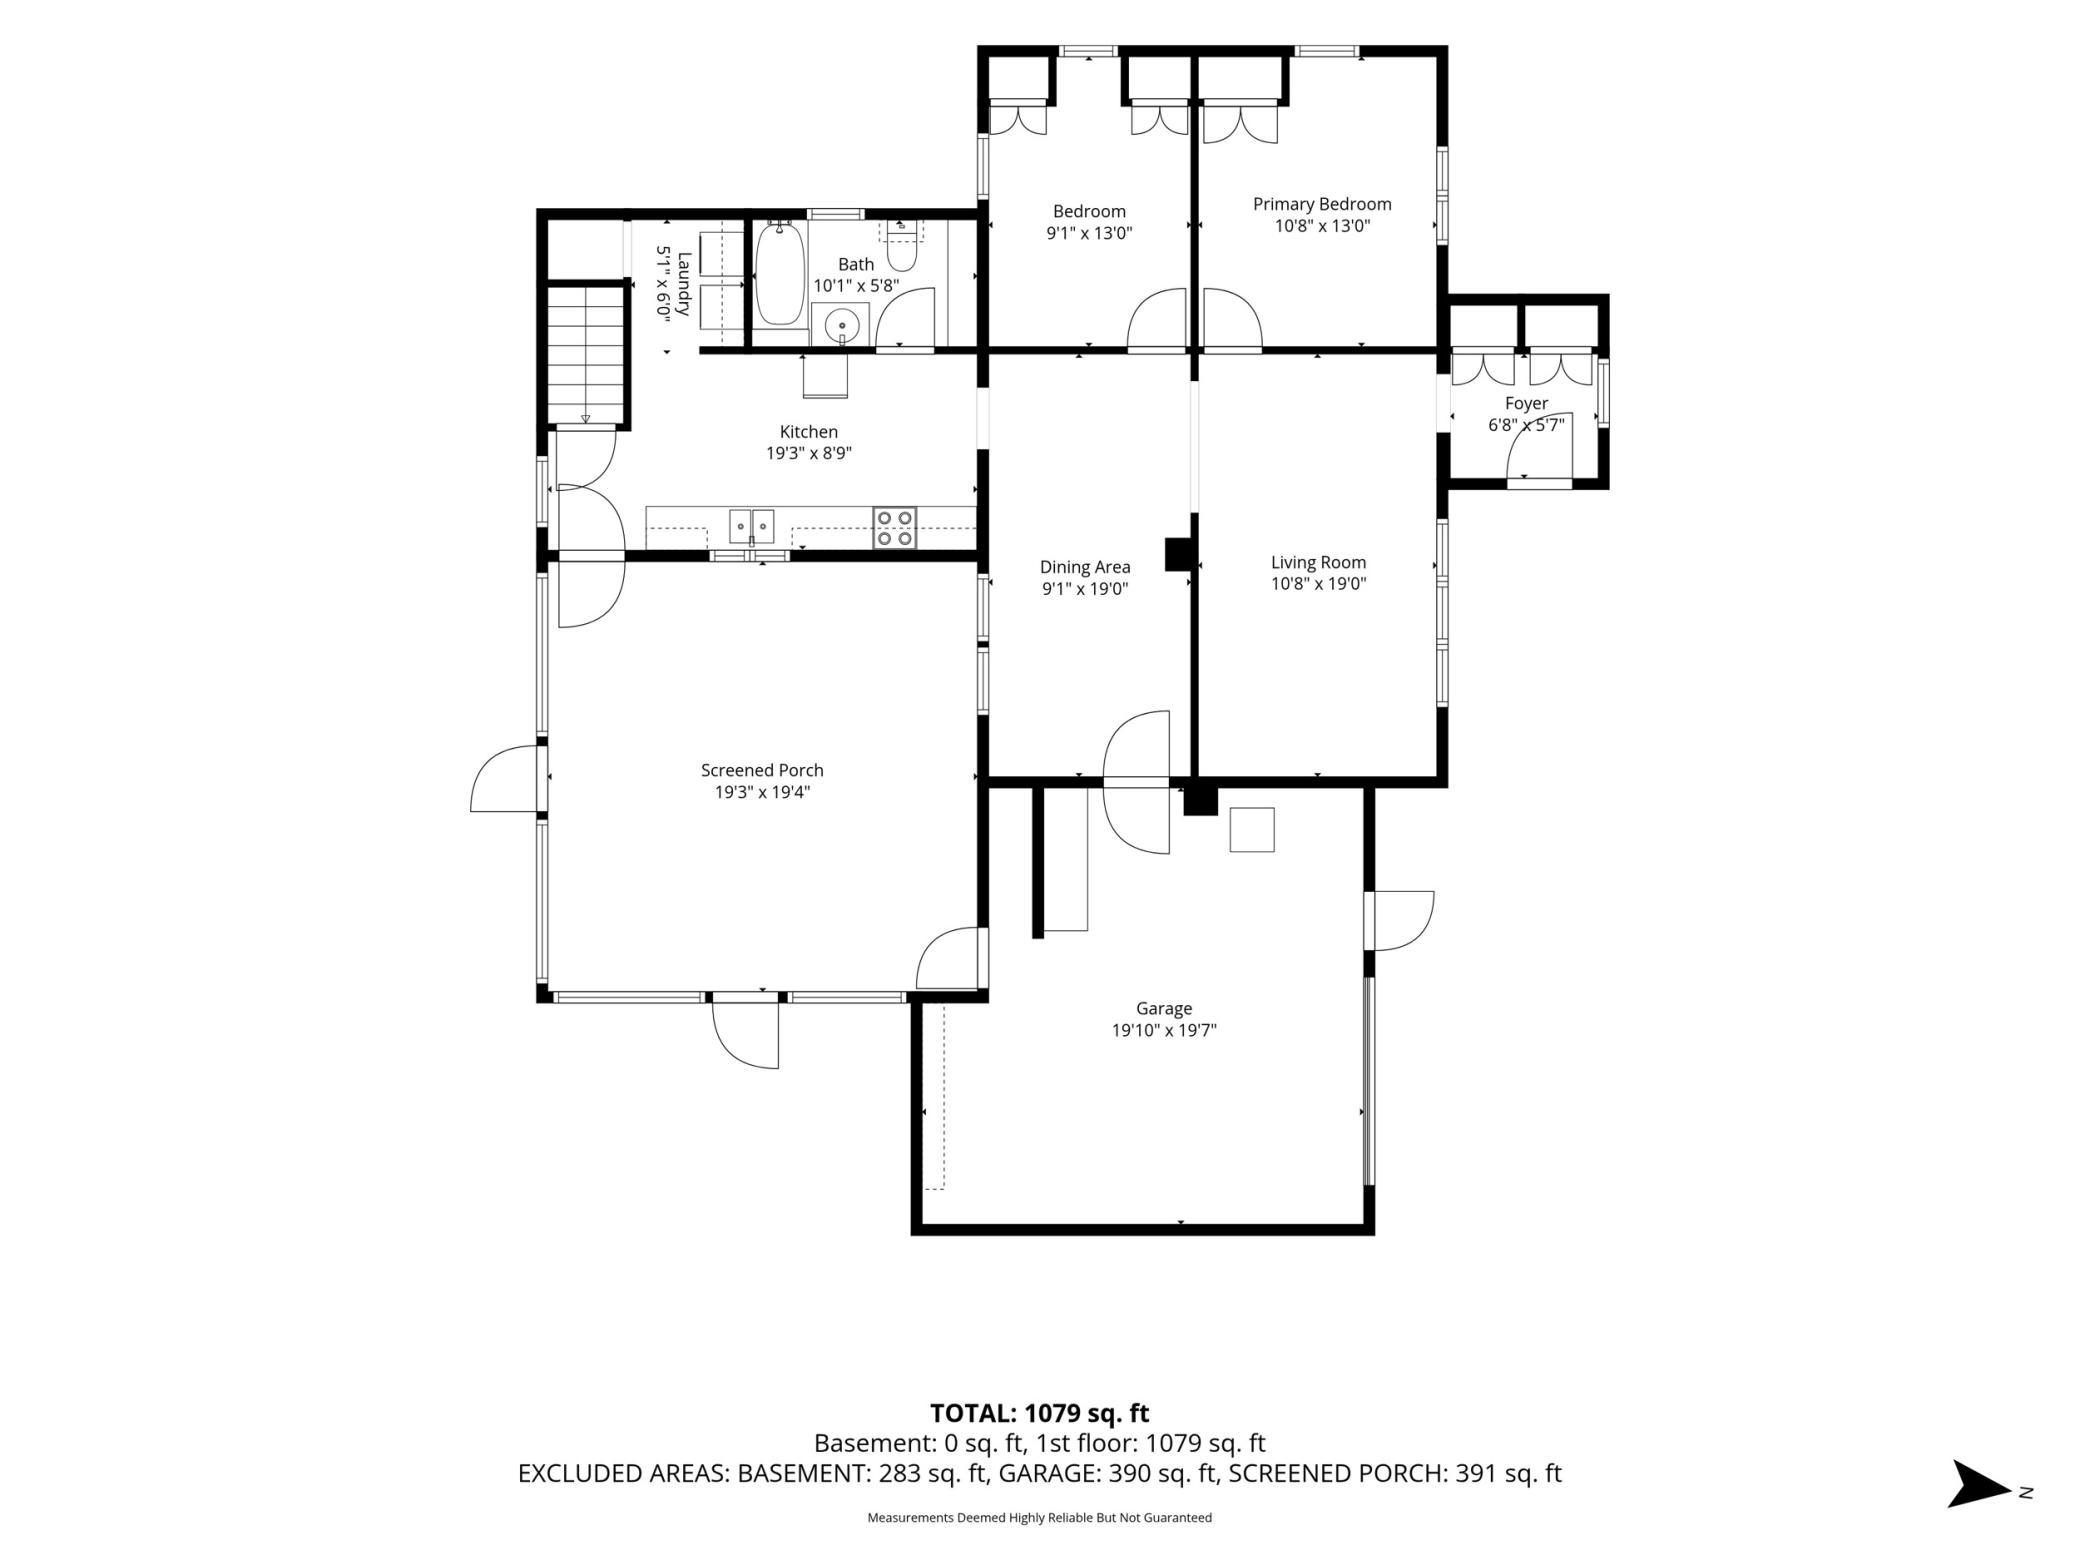
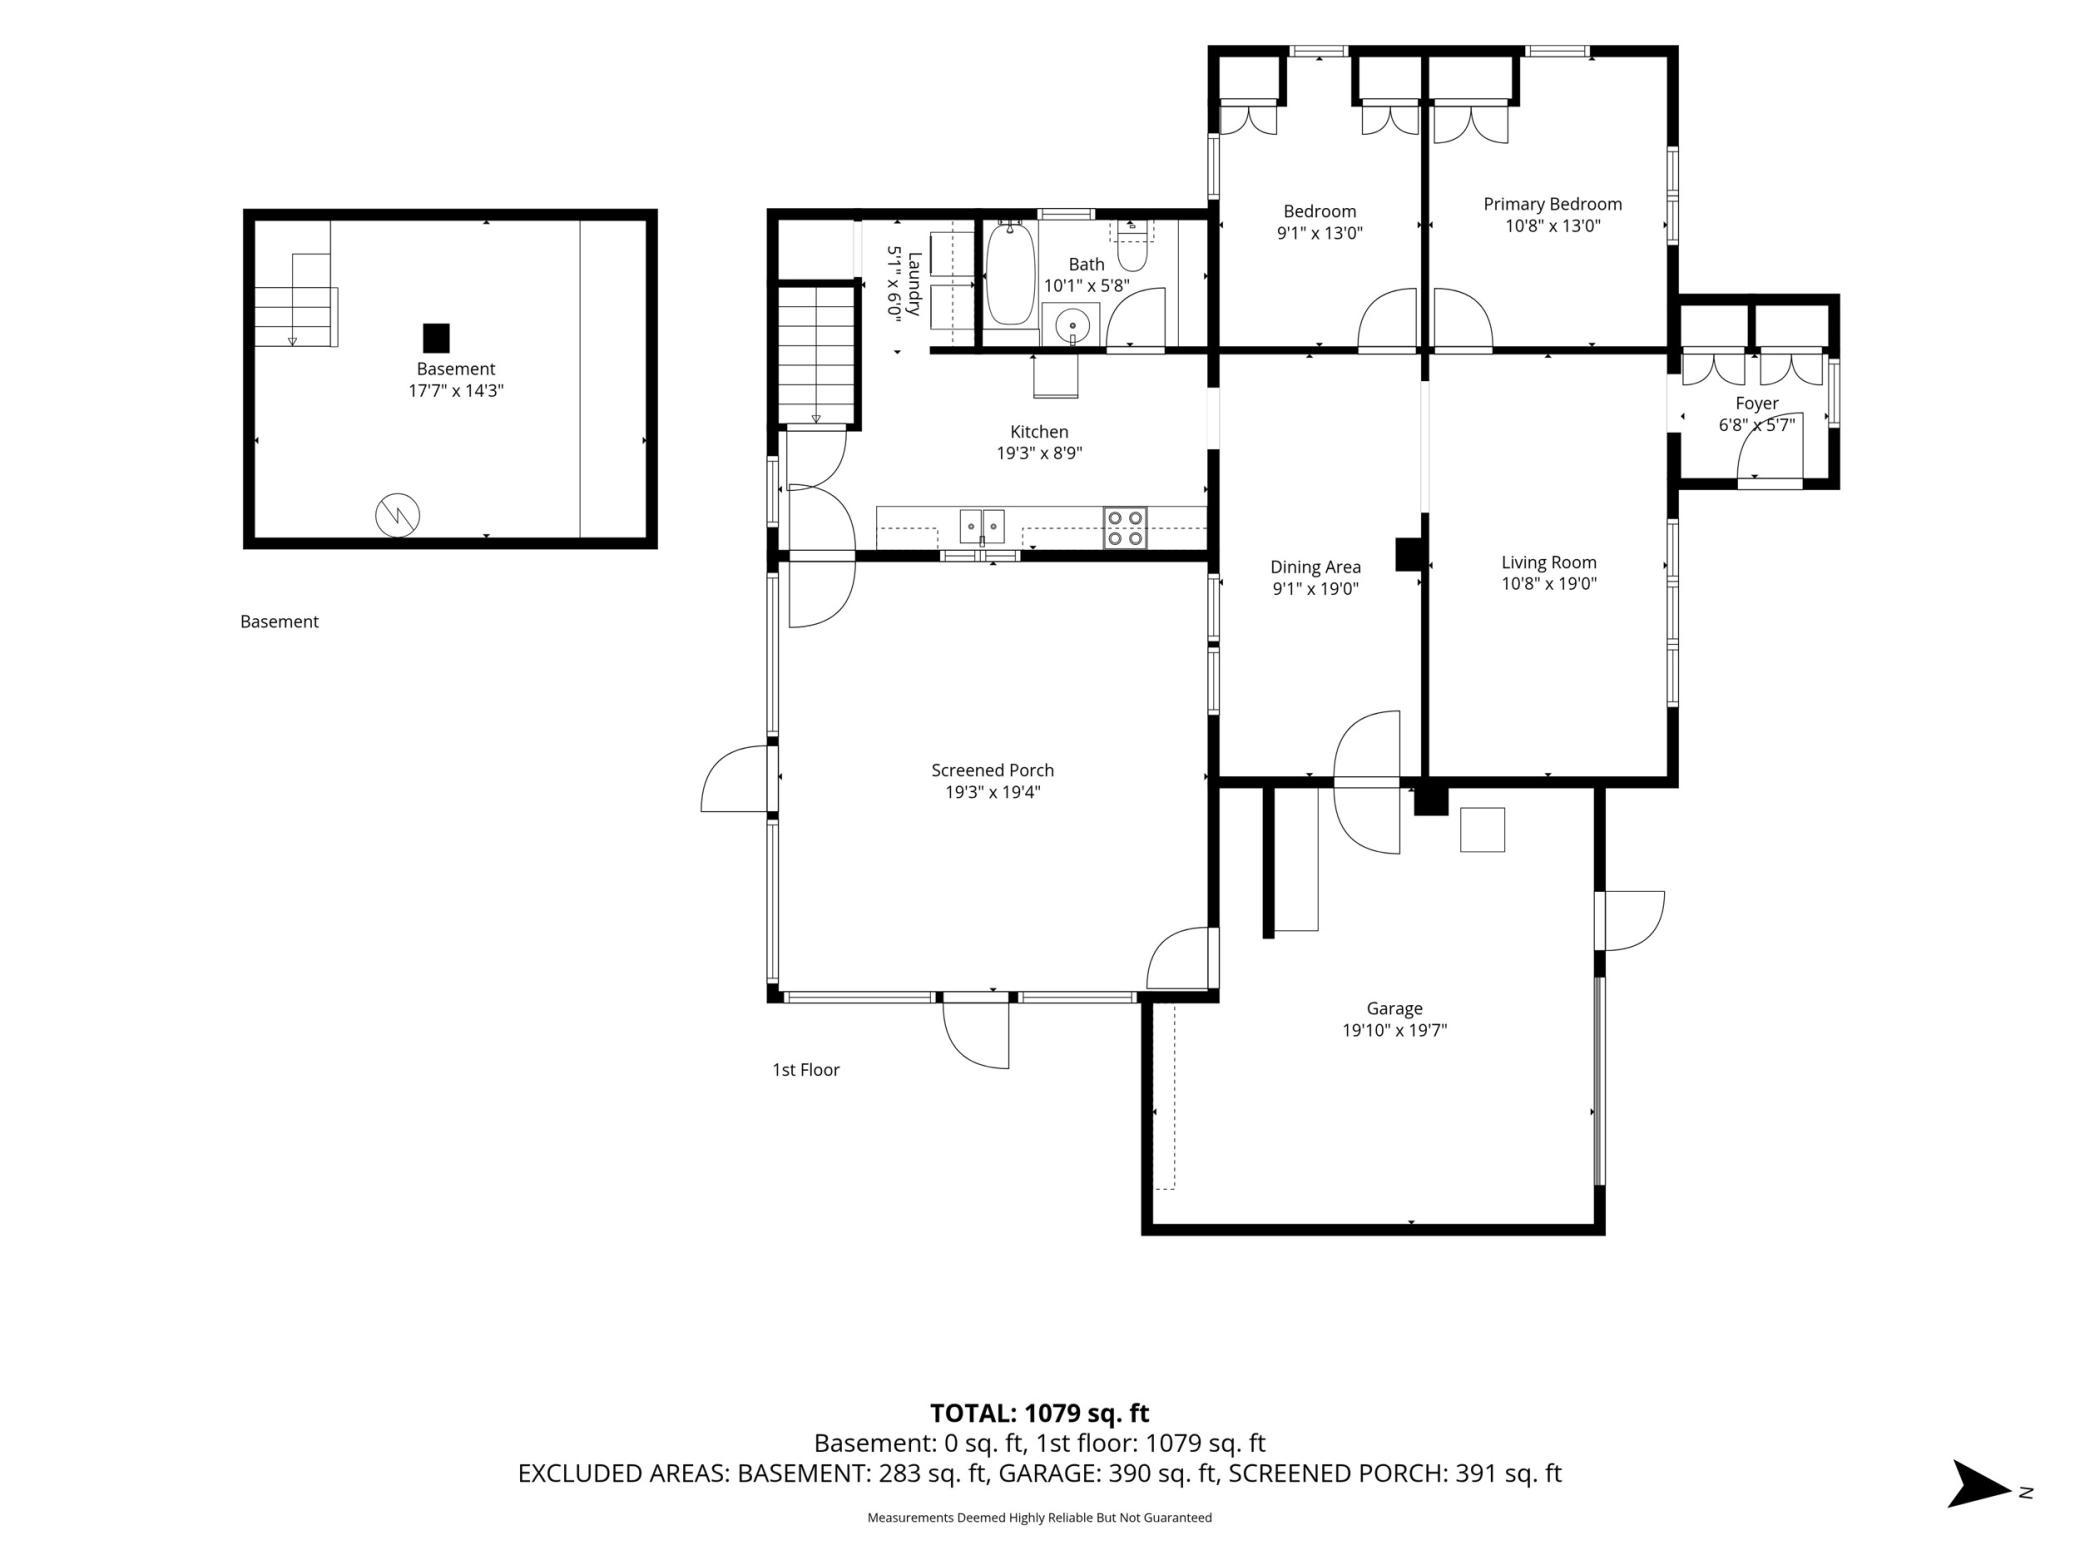
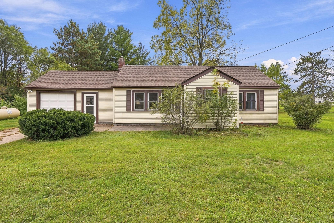
Everything you need, all on one level. This ranch-style home at 205 W South Ave puts the living room, dining area, kitchen, bath, and laundry on the main floor, so daily life stays simple and convenient. Add a location within walking distance of restaurants and Walgreens, and you have a home that makes every day easier. Step inside to a bright entry with white wainscoting. Wood-look flooring runs continuously from room to room, and fresh neutral paint with crisp white trim gives the whole home a clean, move-in-ready feel. The living room is filled with natural light from a wall of windows and includes a ceiling fan for year-round comfort. A graceful arched opening leads to the dining area, which flows right into the kitchen for an easy, connected layout. The kitchen features two-tone cabinetry with white uppers and gray lowers, a subway tile backsplash, modern light fixtures, and long stretches of counter space. Main-floor laundry sits just steps away, with built-in cabinets and shelving, so there's no hauling baskets up and down stairs. The single-level convenience continues outside. The attached garage keeps you out of the weather when coming and going, and the large screened porch off the kitchen area is a wonderful spot for morning coffee or a bug-free summer evening. The yard is a real highlight, with wide open green space, mature trees, and plenty of room to garden or entertain. Easy one-level living, a great yard, and dining and shopping close by. Schedule your showing today!
Details
Maps
Contract Information
Status: Active
Contingency: None
Current Price: 245000
Original List Price: 245000
ListPrice: 245000
List Date: 2026-10-03
Owner is an Agent?: No
Auction?: No
General Property Information
Common Wall: No
Lot Measurement: Acres
Manufactured Home?: No
Multiple PIDs?: No
New Development: No
Other Parking Spaces: 2
Waterfront YN: No
Year Built: 1940
Yearly/Seasonal: Yearly
Zoning: Residential-Single Family
Bedrooms: 2
Baths Total: 1
Bath Full: 1
Main Floor Total SqFt: 1079
Above Grd Total SqFt: 1079
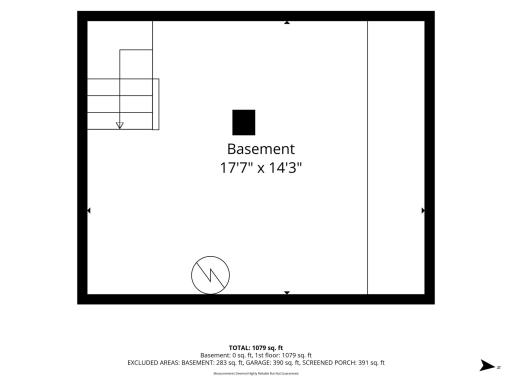
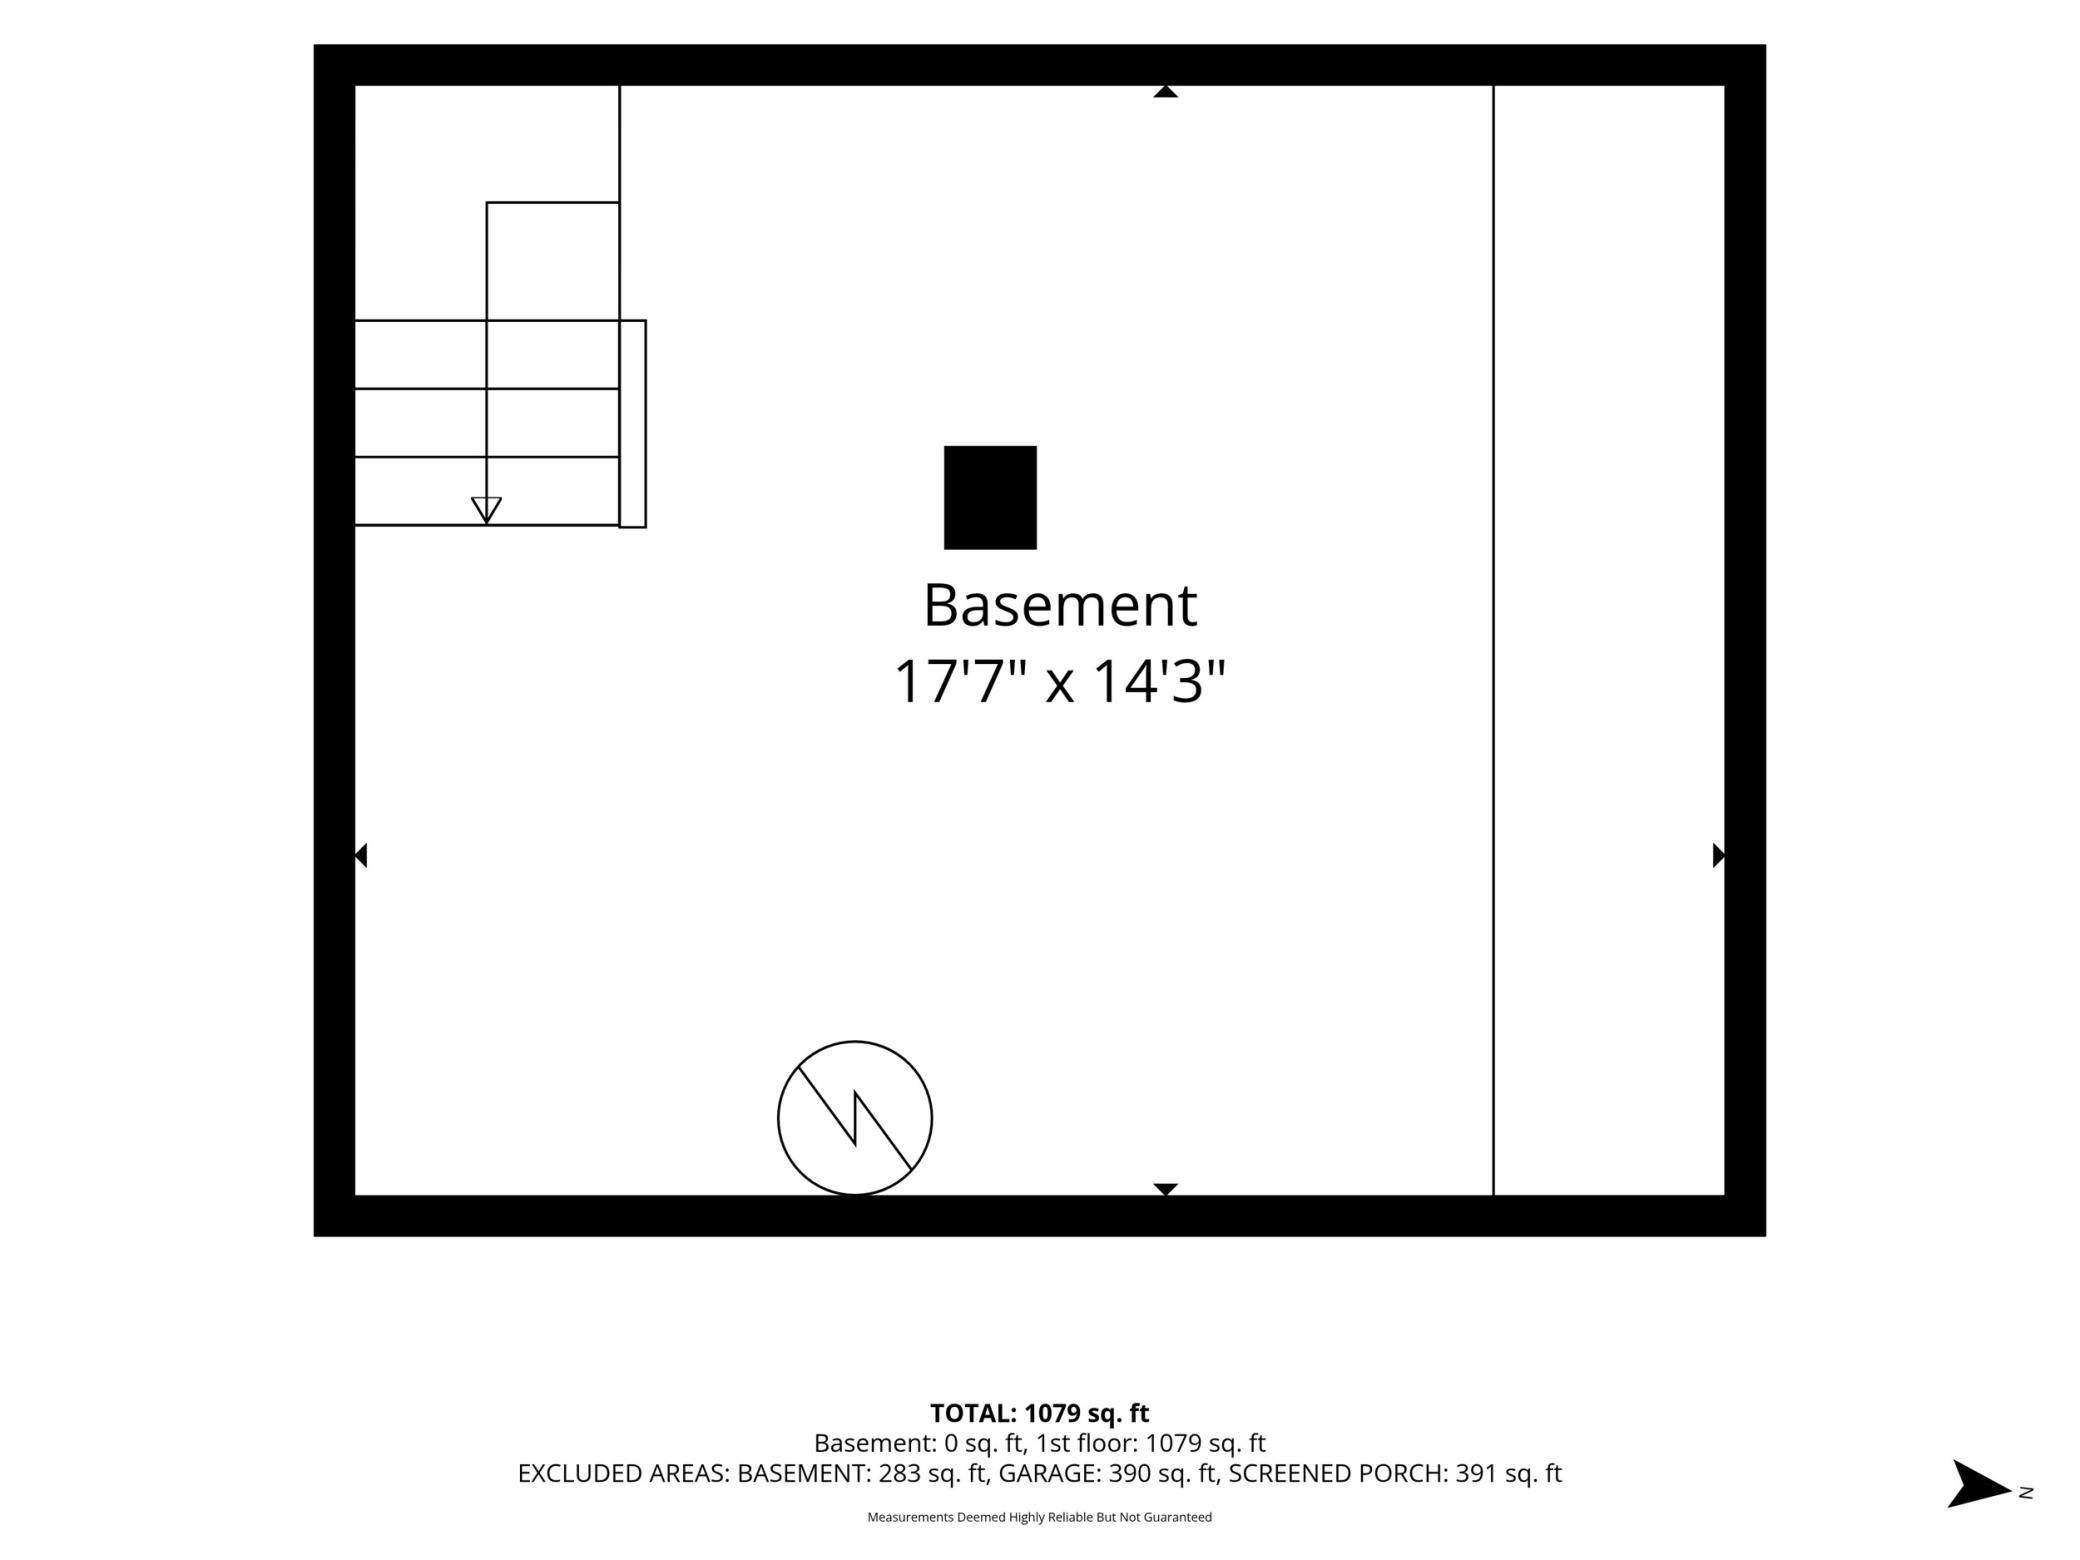
Below Grd Total SqFt: 283
Total SqFt: 1362
Total Finished Sqft: 1079.00
FireplaceYN: No
Style: (SF) Single Family
Foundation Size: 1079
Power Company: Xcel Energy
Garage Stalls: 1
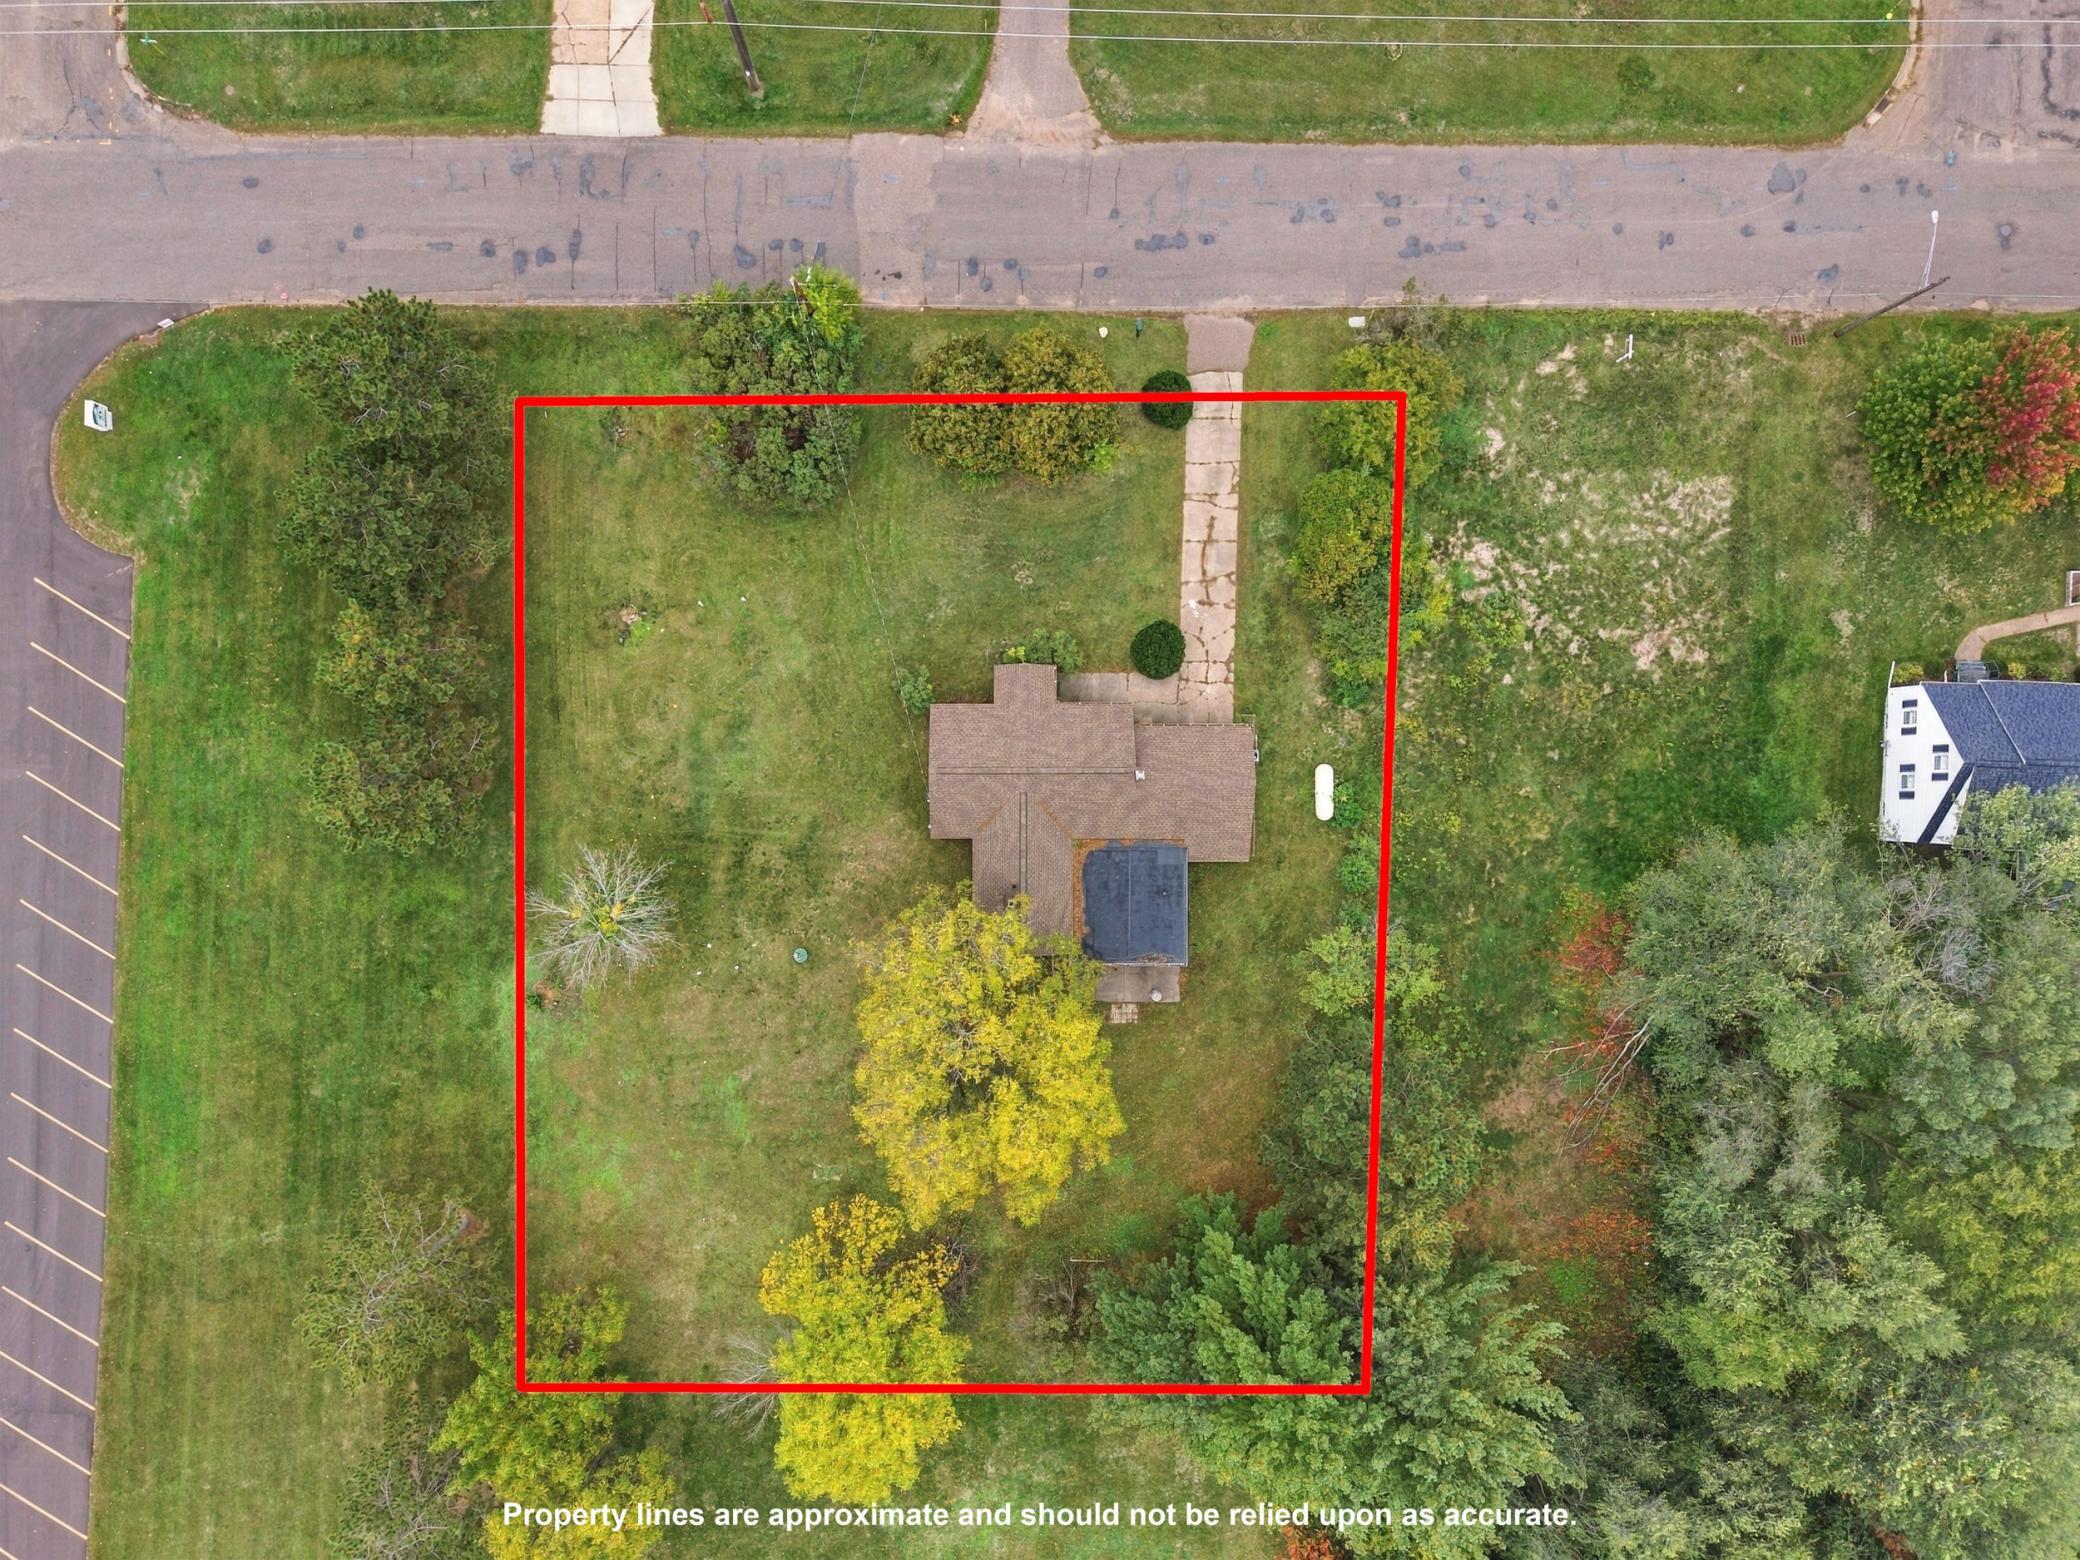
Lot Dimensions: 0.55 acres
Acres: 0.55
Assessment Pending: No
Location Tax and Other Information
House Number: 205
Street Direction Prefix: W
Street Name: South
Street Suffix: Avenue
Postal City: Chippewa Falls
County: Chippewa
State: WI
Zip Code: 54729
Assessments
Tax With Assessments: 2837
Basement
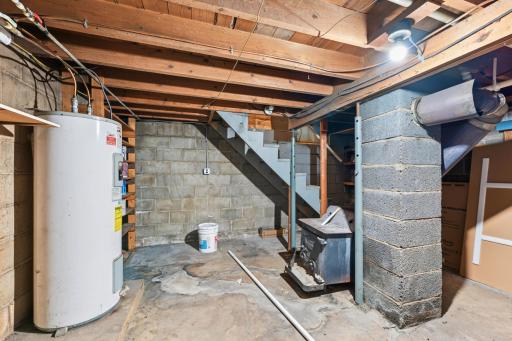
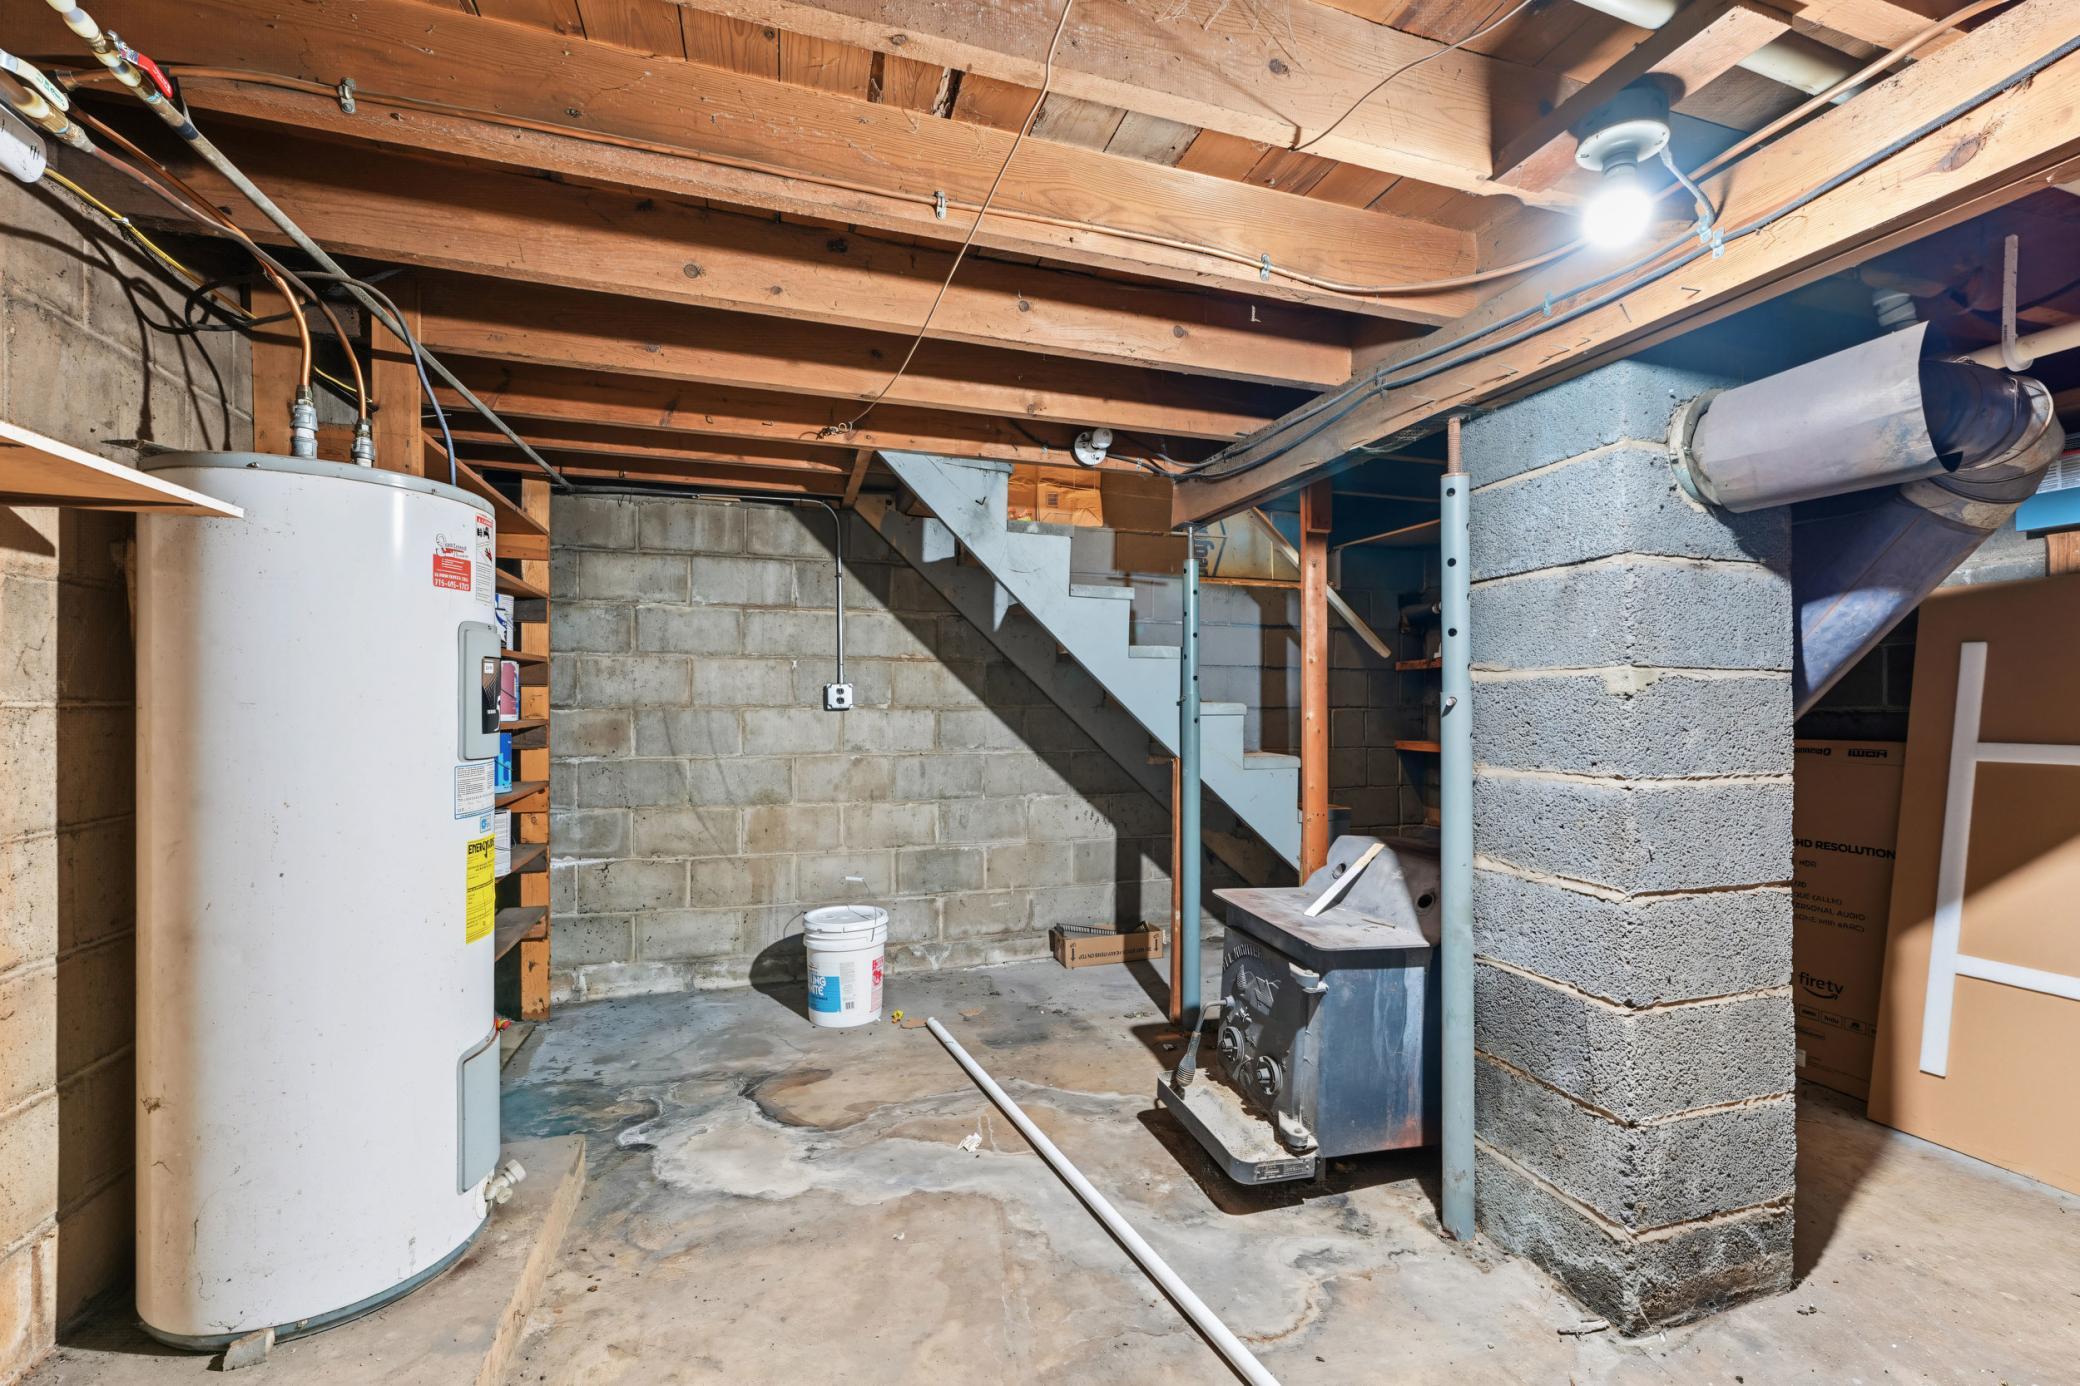
Foundation Dimensions: 17x14
Building Information
Finished SqFt Above Ground: 1079
Lease Details
Land Leased: Not Applicable
Miscellaneous Information
DP Resource: Yes
Homestead: Yes
Ownership
Fractional Ownership: No
Parking Characteristics
Garage Dimensions: 19x19
Garage Square Feet: 390
Public Survey Info
Range#: 08W
Section#: 18
Township#: 28N
Property Features
Accessible: None
Air Conditioning: Central Air
Amenities Unit: Main Floor Primary Bedroom
Appliances: Dishwasher; Dryer; Microwave; Range; Refrigerator
Basement: Concrete Block
Bath Description: Main Floor Full Bath
Construction Materials: Block
Construction Status: Previously Owned
Dining Room Description: Separate/Formal Dining Room
Electric: Circuit Breakers
Exterior: Vinyl
Fencing: None
Foundation: Concrete Block
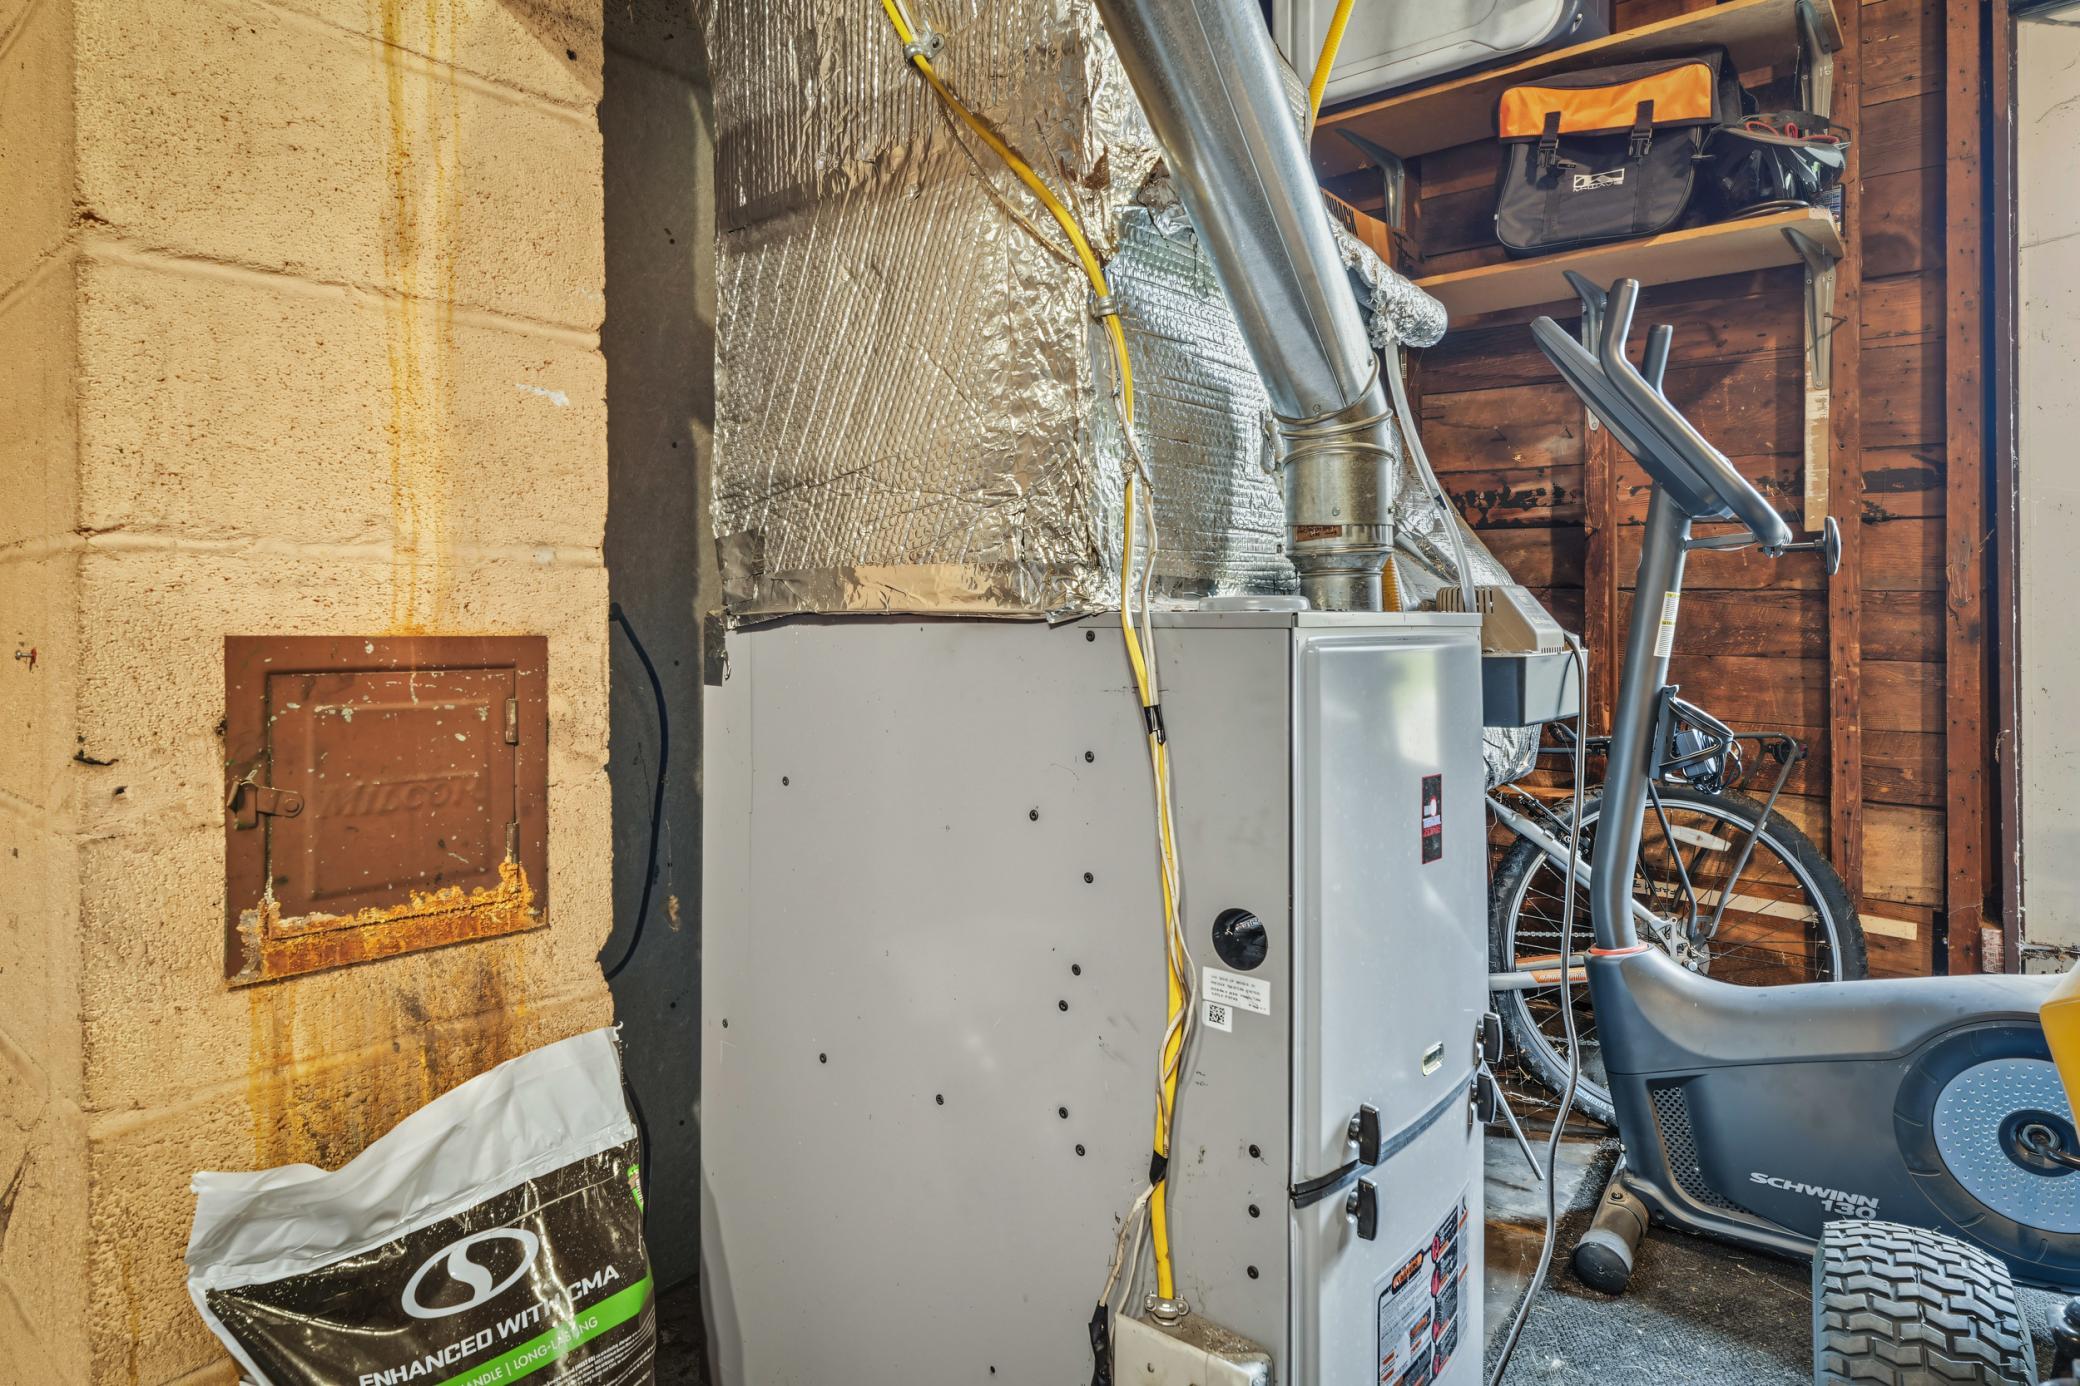
Fuel: Propane
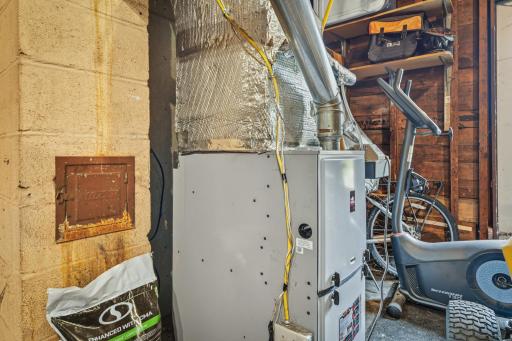
Heating: Forced Air
Laundry: In Unit
Lot Description: Tree Coverage - Light
Pool Description: None
Road Frontage: City Street
Road Responsibility: Public Maintained Road
Roof: Asphalt Shingles
Sewer: Private Sewer
Special Search: All Living Facilities on One Level; Main Floor Bedroom; Main Floor Laundry; Main Floor Primary
Stories: One
Water: Private
Room Information
| Room Name | Dimensions | Level |
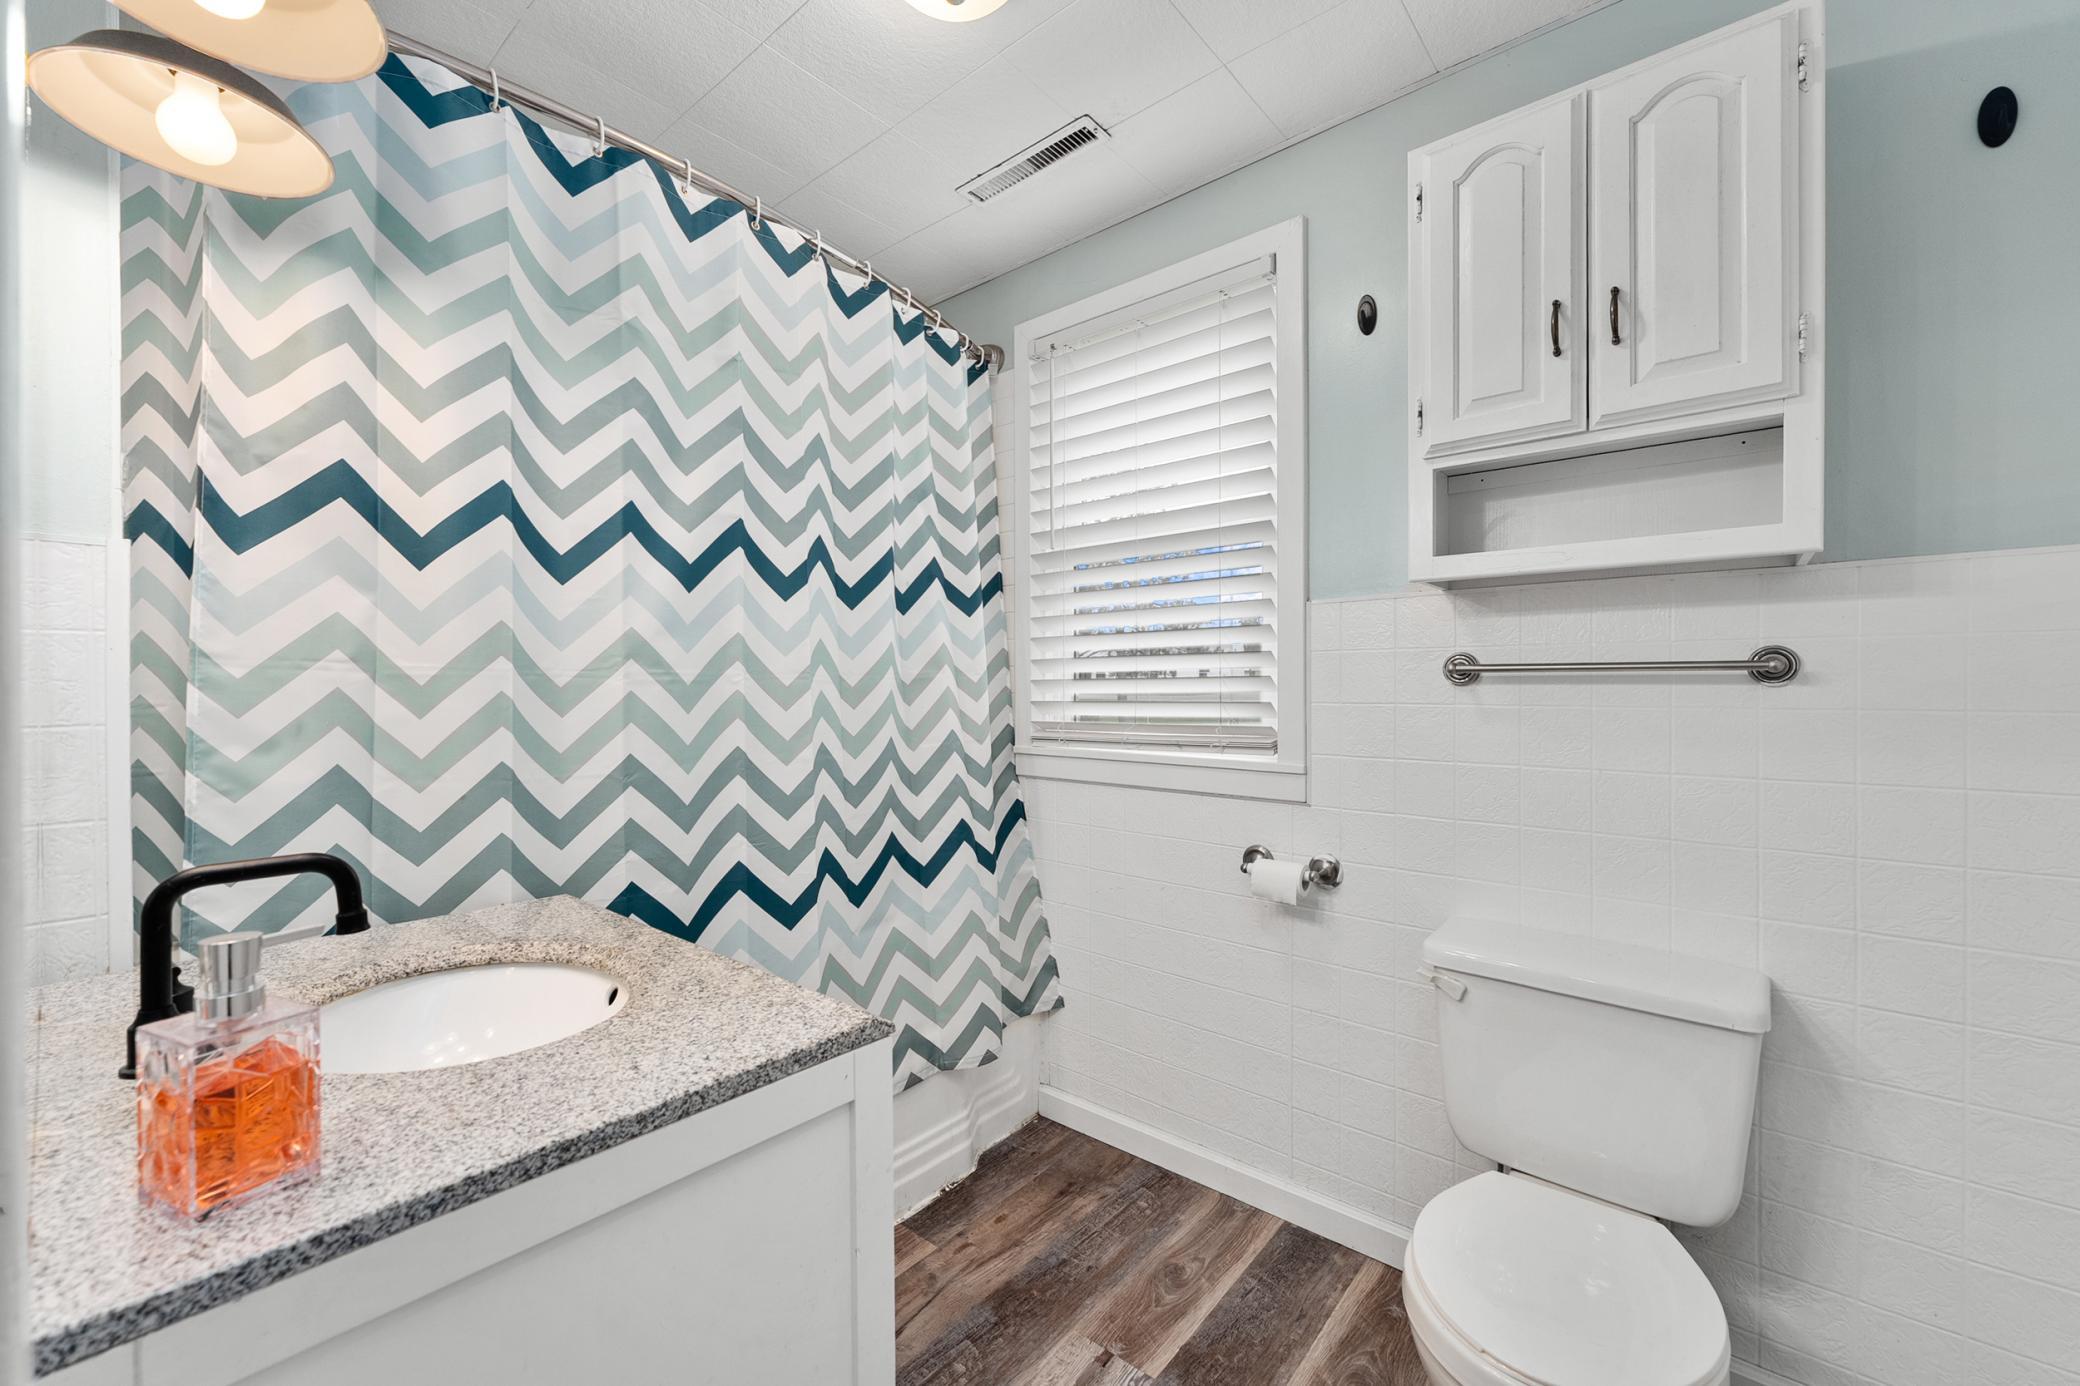
| Bathroom | 10x5 | Main |
| Dining Room | 9x19 | Main |
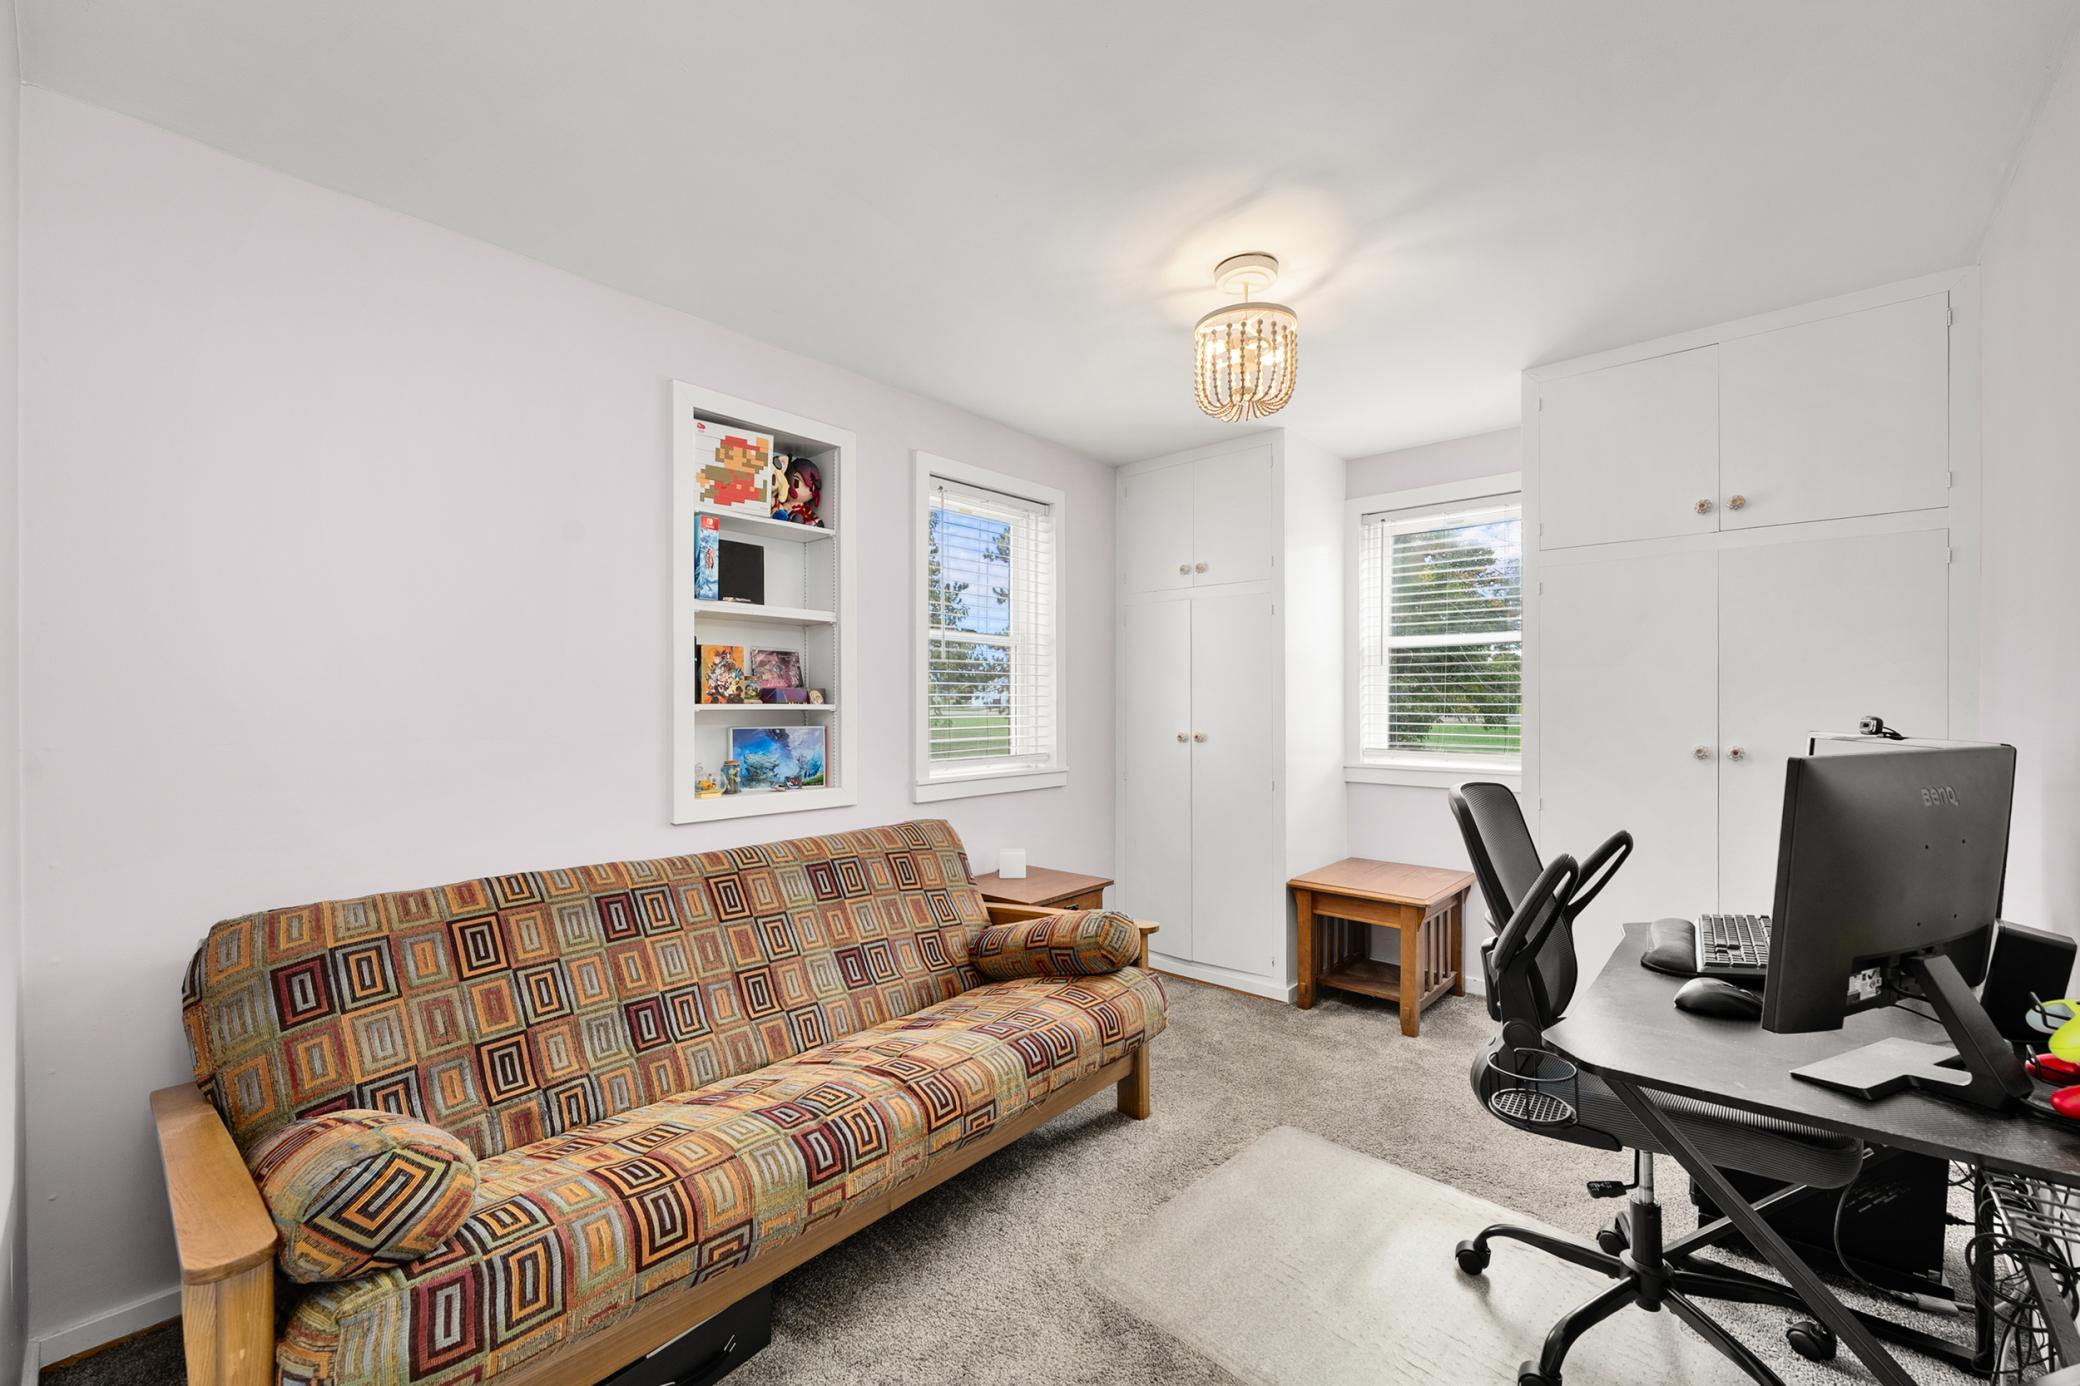
| First (1st) Bedroom | 10x13 | Main |
| Kitchen | 19x8 | Main |
| Laundry | 5x6 | Main |
| Living Room | 10x19 | Main |
| Other | 19x19 | Main |
| Second (2nd) Bedroom | 9x13 | Main |
Listing Office: Epique Realty
Last Updated: October - 04 - 2026

The data relating to real estate for sale on this web site comes in part from the Broker Reciprocity SM Program of the Regional Multiple Listing Service of Minnesota, Inc. The information provided is deemed reliable but not guaranteed. Properties subject to prior sale, change or withdrawal. ©2026 Regional Multiple Listing Service of Minnesota, Inc All rights reserved.
Monday 5th of October 2026 05:06 PM

218-998-4400
Mohagen Real Estate


Let's Connect

Mohagen Real Estate
sue@MohagenRealEstate.com
Office: 218-998-4400
Cell: 218-731-7376

Mohagen Real Estate is licensed in the State of Minnesota