205 Woodpecker Ridge Road, Excelsior, MN 55331 (MLS# 6595831)
$3,485,000
Excelsior, MN 55331
MLS# 6595831
Status: Closed
5 beds | 6 baths | 5682 sqft
1 / 57
Property Description
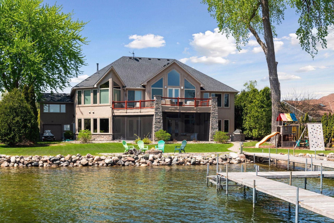
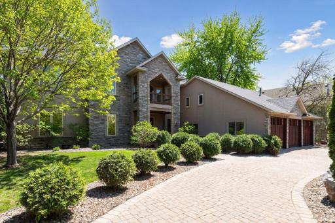
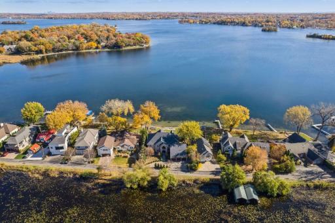
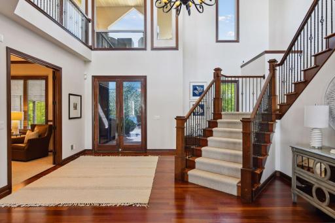
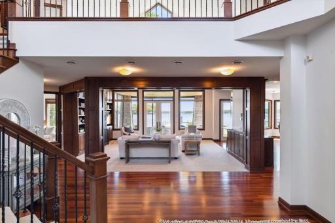
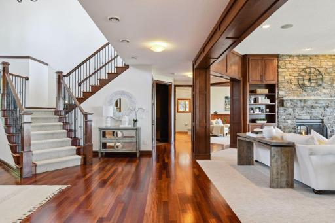
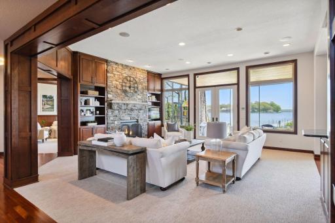
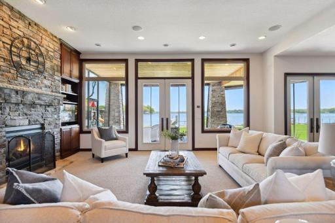
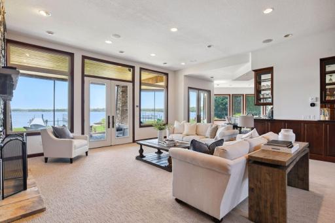
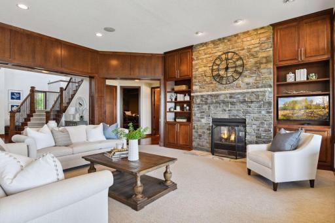
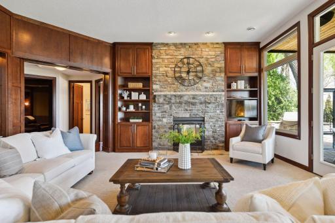
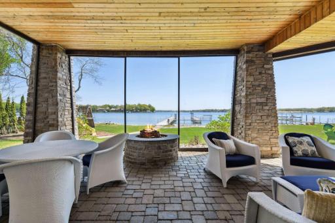
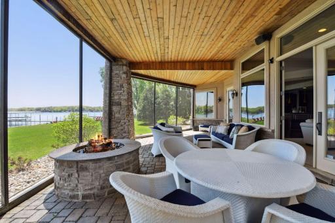
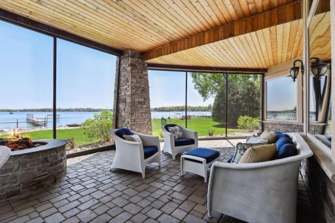
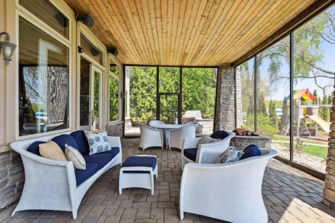
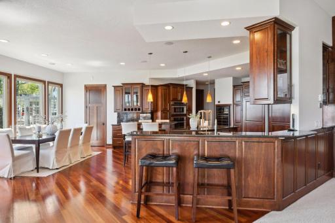
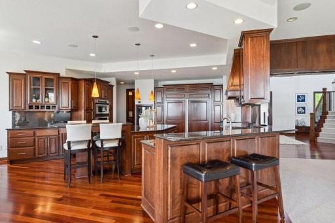
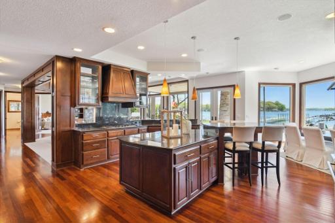
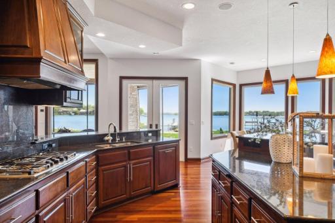
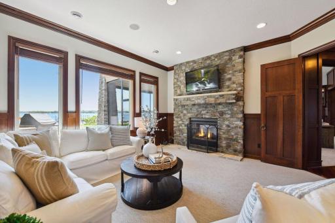
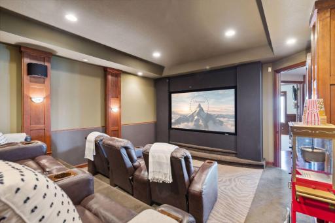
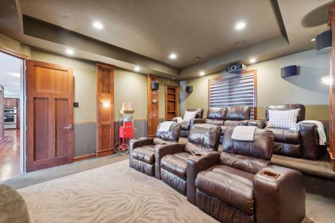
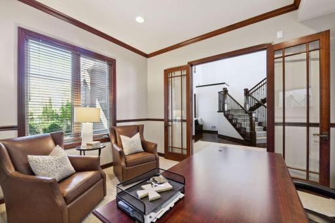
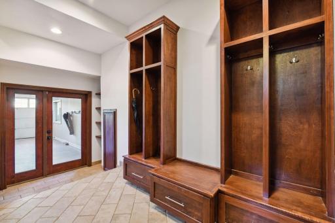
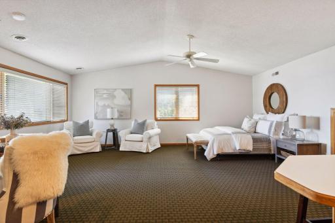
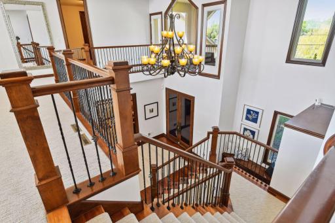
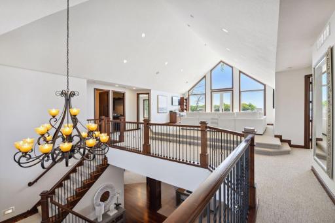
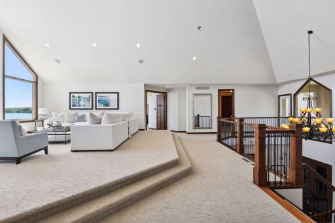
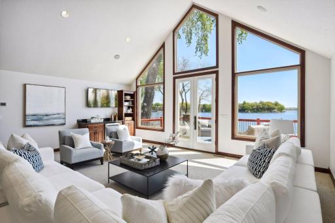
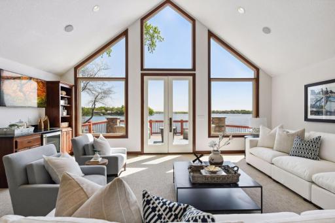
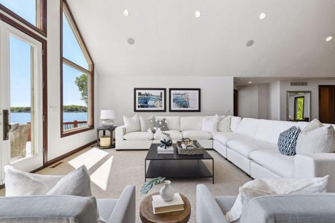
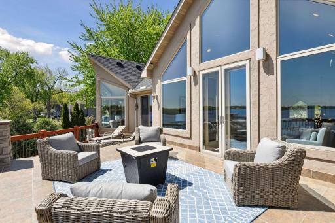
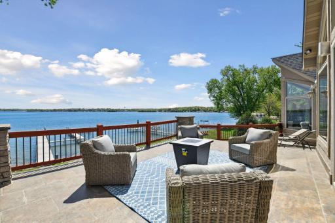
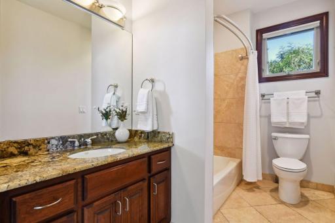
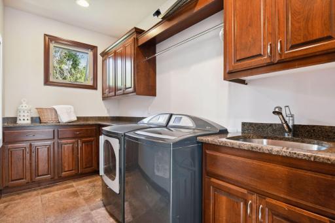
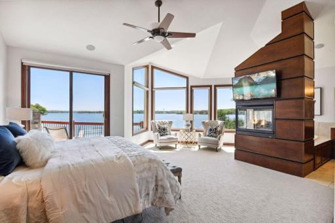
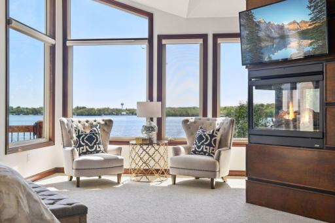
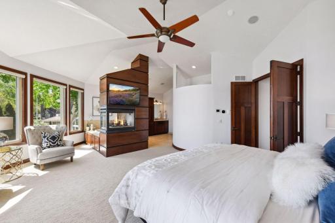
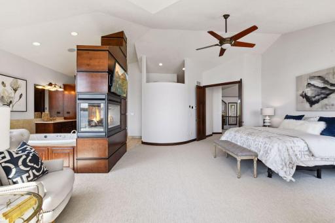
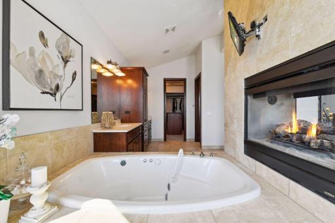
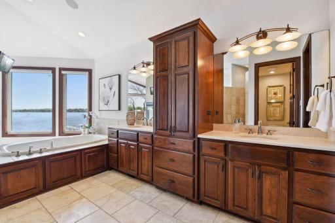
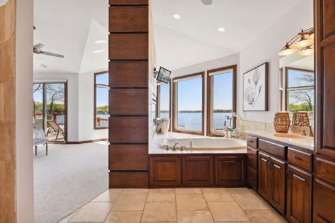
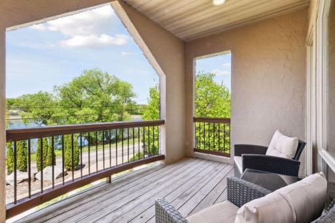
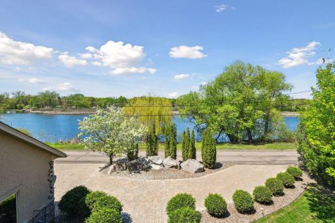
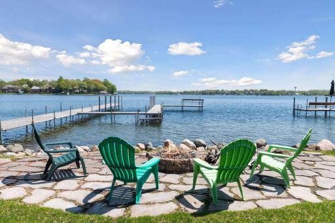
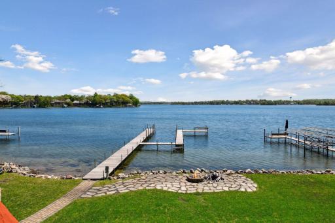
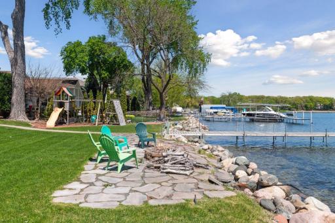
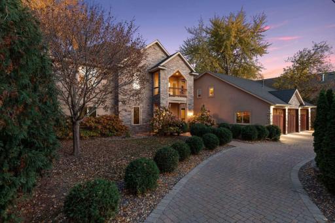
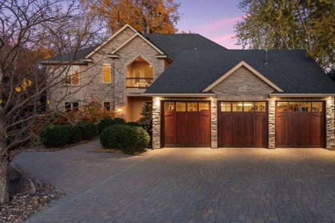
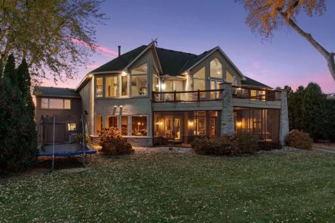
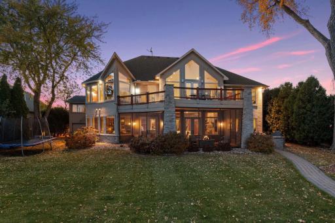
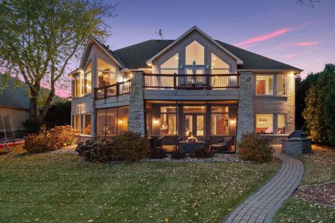
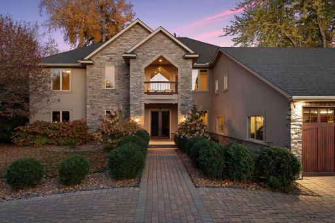
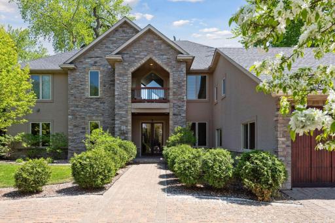
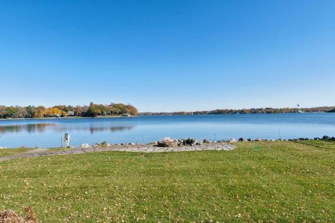
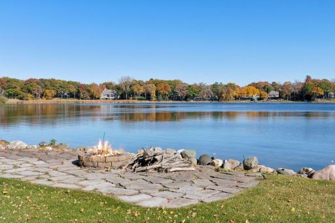
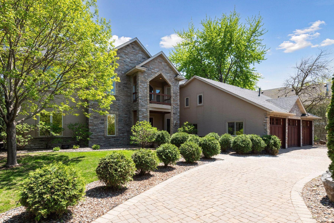
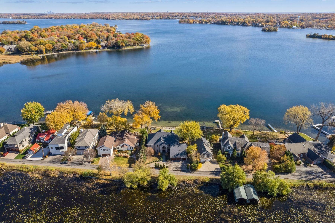
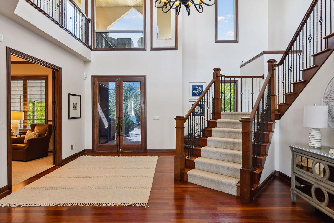
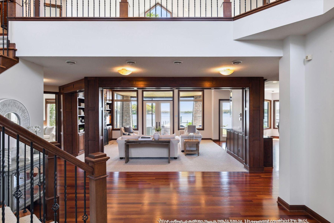
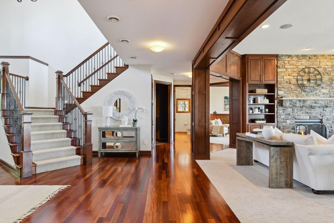
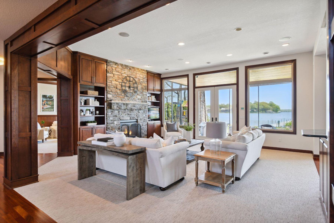
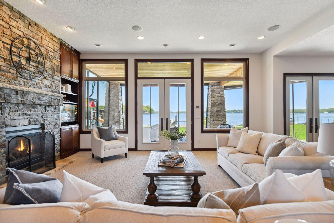
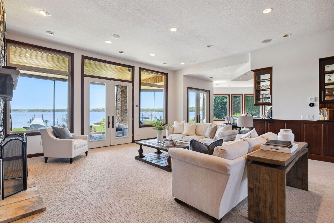
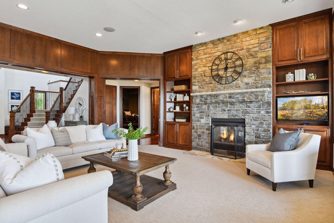
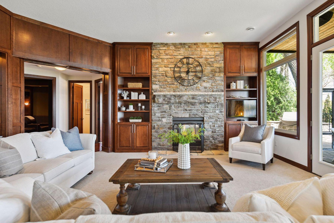
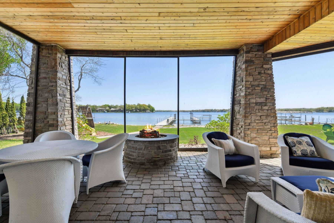
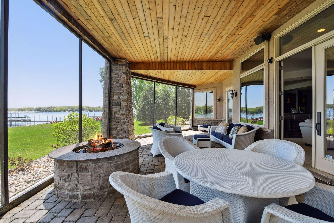
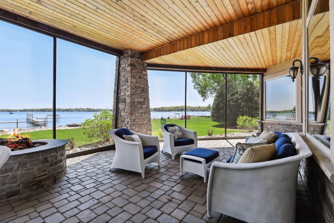
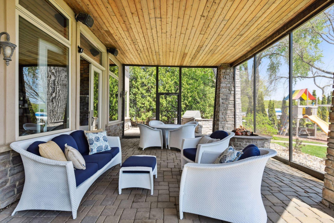
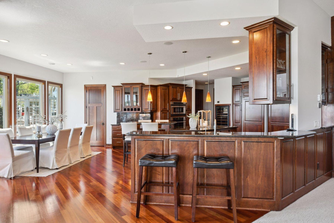
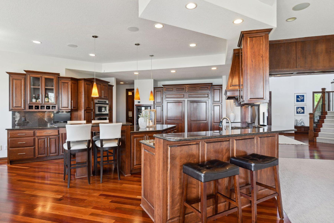
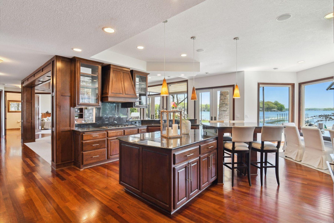
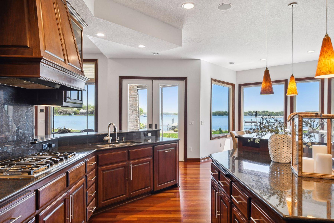
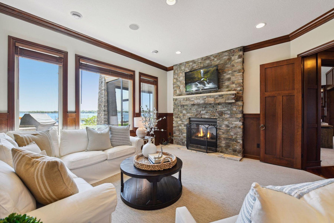
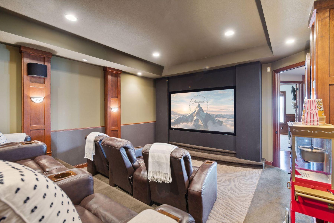
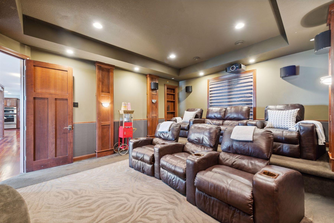
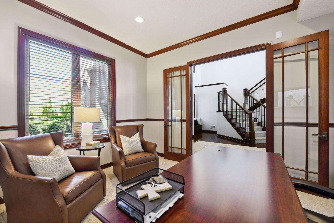
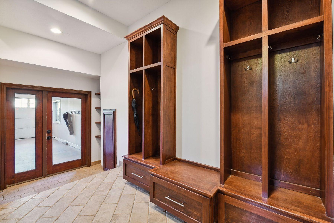
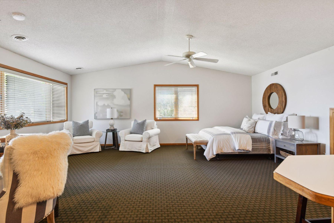
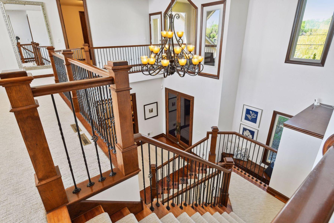
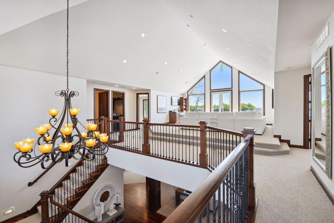
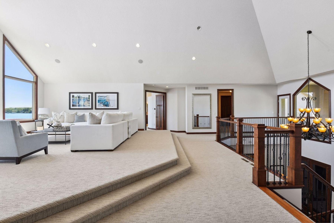
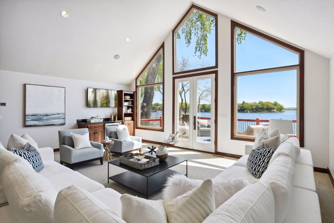
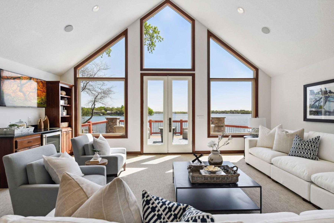
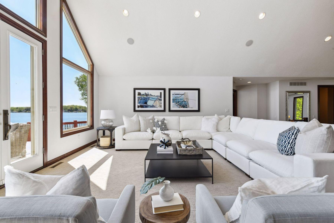
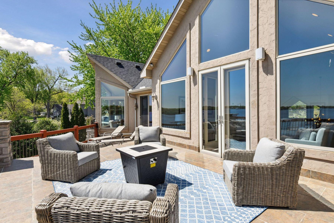
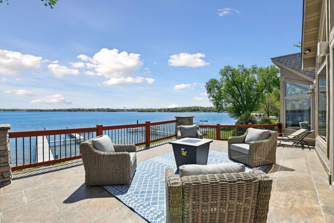
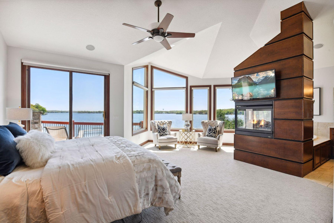
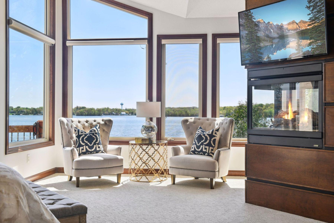
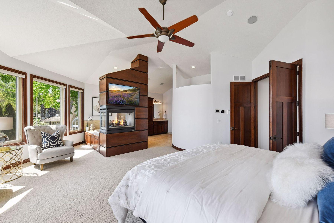
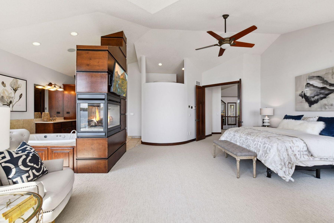
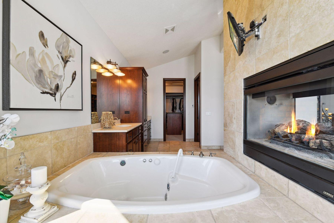
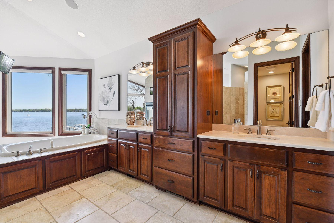
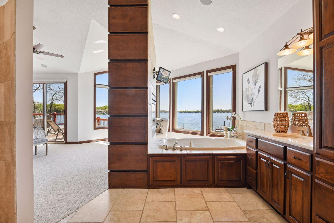
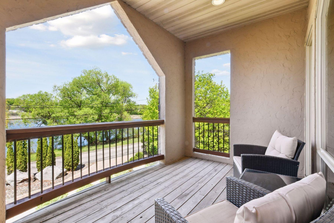
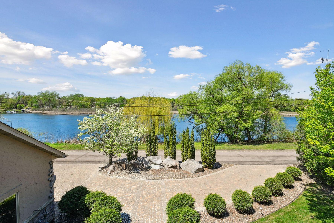
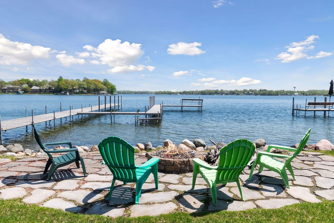
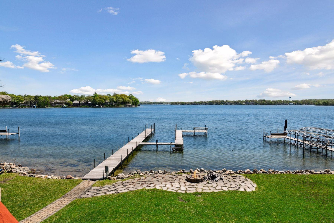
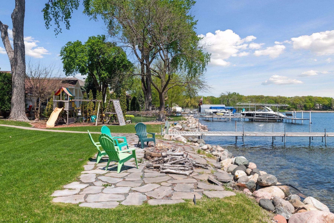
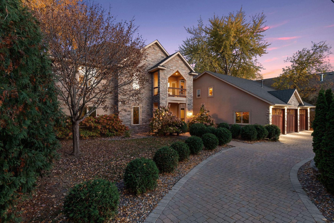
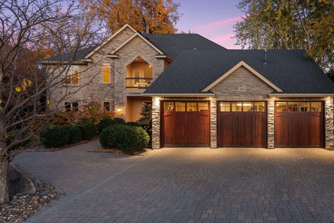
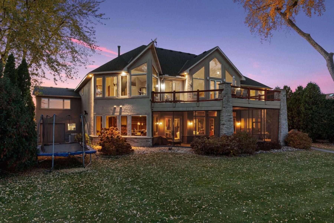
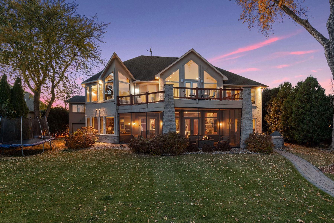
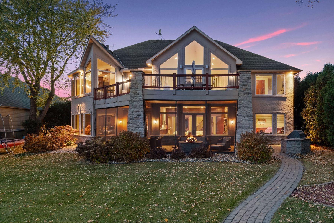
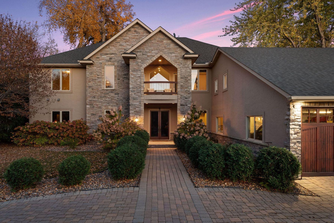
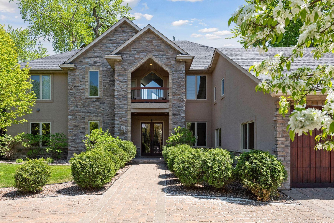
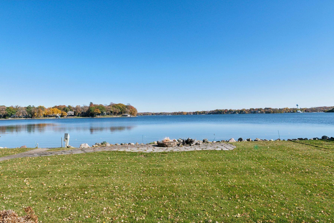
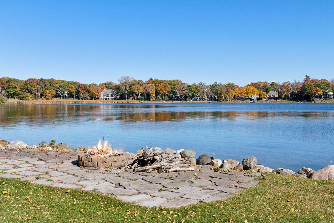
Nestled on a rare double lot along a picturesque peninsula in Gideon's Bay on Lake Minnetonka, this exquisite lakeside residence offers 100 feet of prime shoreline with an enviable east-facing exposure-perfect for capturing serene sunrises over the water. A dramatic two-story foyer with soaring vaulted ceilings welcomes you into a home that masterfully blends timeless craftsmanship with modern luxury. The exterior features a paver driveway and walkway leading to a screened-in lakeside patio, ideal for tranquil evenings or entertaining with unobstructed water views. Enjoy outdoor living with a built-in grill, fire pit, and private dock equipped with two boat slips. Inside, rich cherry woodwork, elegant crown molding, custom built-ins, and a double-sided fireplace create an ambiance of sophistication and warmth. The thoughtfully designed kitchen is a host's dream, showcasing a spacious center island, Sub-Zero appliances, granite countertops, and seamless flow into the living and dining areas. All bedrooms feature custom built-out closets, while the lakeside master suite offers a spa-like retreat with breathtaking views that make every morning feel like a getaway. Additional highlights include a state-of-the-art media room with integrated electronics, surround sound, recessed lighting, and a heated, oversized four-car garage with durable polyurea flooring and a private bonus room above, accessible via a separate stairway. This home is a rare opportunity to own a private lakeside sanctuary where luxury meets natural beauty in one of Lake Minnetonka's most coveted locations.
Details
Maps
Contract Information
Status: Closed
Off Market Date: 2025-06-19
Contingency: None
Current Price: 3375000
Closed Date: 2025-09-12
Original List Price: 3485000
Sales Close Price: 3375000
ListPrice: 3485000
List Date: 2025-05-12
Owner is an Agent?: No
Auction?: No
General Property Information
Common Wall: No
Lot Measurement: Acres
Manufactured Home?: No
Multiple PIDs?: No
New Development: No
Number of Fireplaces: 2
Road Btwn WF & Home?: No
Waterfront Frontage: 100
Waterfront YN: Yes
Year Built: 2004
Yearly/Seasonal: Yearly
Zoning: Shoreline, Residential-Single Family
Bedrooms: 5
Baths Total: 6
Bath Full: 3
Bath Three Quarters: 2
Main Floor Total SqFt: 2758
Above Grd Total SqFt: 5682
Total SqFt: 5682
Total Finished Sqft: 5682.00
FireplaceYN: Yes
Lake/Waterfront Name: Minnetonka
Bath Quarter: 1
Style: (SF) Single Family
Foundation Size: 2758
Power Company: Xcel Energy
Garage Stalls: 4
Lot Dimensions: 110x162x101x161
Acres: 0.38
Assessment Pending: No
Location Tax and Other Information
House Number: 205
Street Name: Woodpecker Ridge
Street Suffix: Road
Postal City: Excelsior
County: Hennepin
State: MN
Zip Code: 55331
Complex/Dev/Subdivision: Auditors Sub 274
Assessments
Tax With Assessments: 36785
Building Information
Finished SqFt Above Ground: 5682
Lake Details
Lake Acres: 14205
Lake Depth: 113
Lease Details
Land Leased: Not Applicable
Miscellaneous Information
Homestead: Yes
Ownership
Fractional Ownership: No
Parking Characteristics
Garage Square Feet: 1054
Public Survey Info
Range#: 23
Section#: 28
Township#: 117
Property Features
Accessible: None
Air Conditioning: Central Air
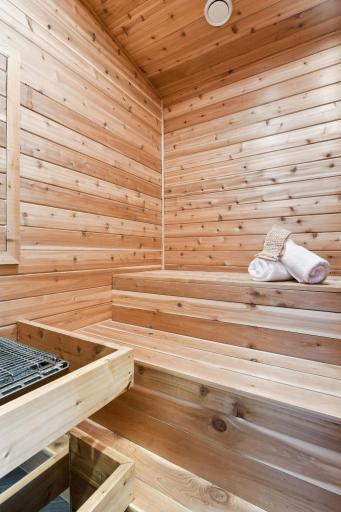
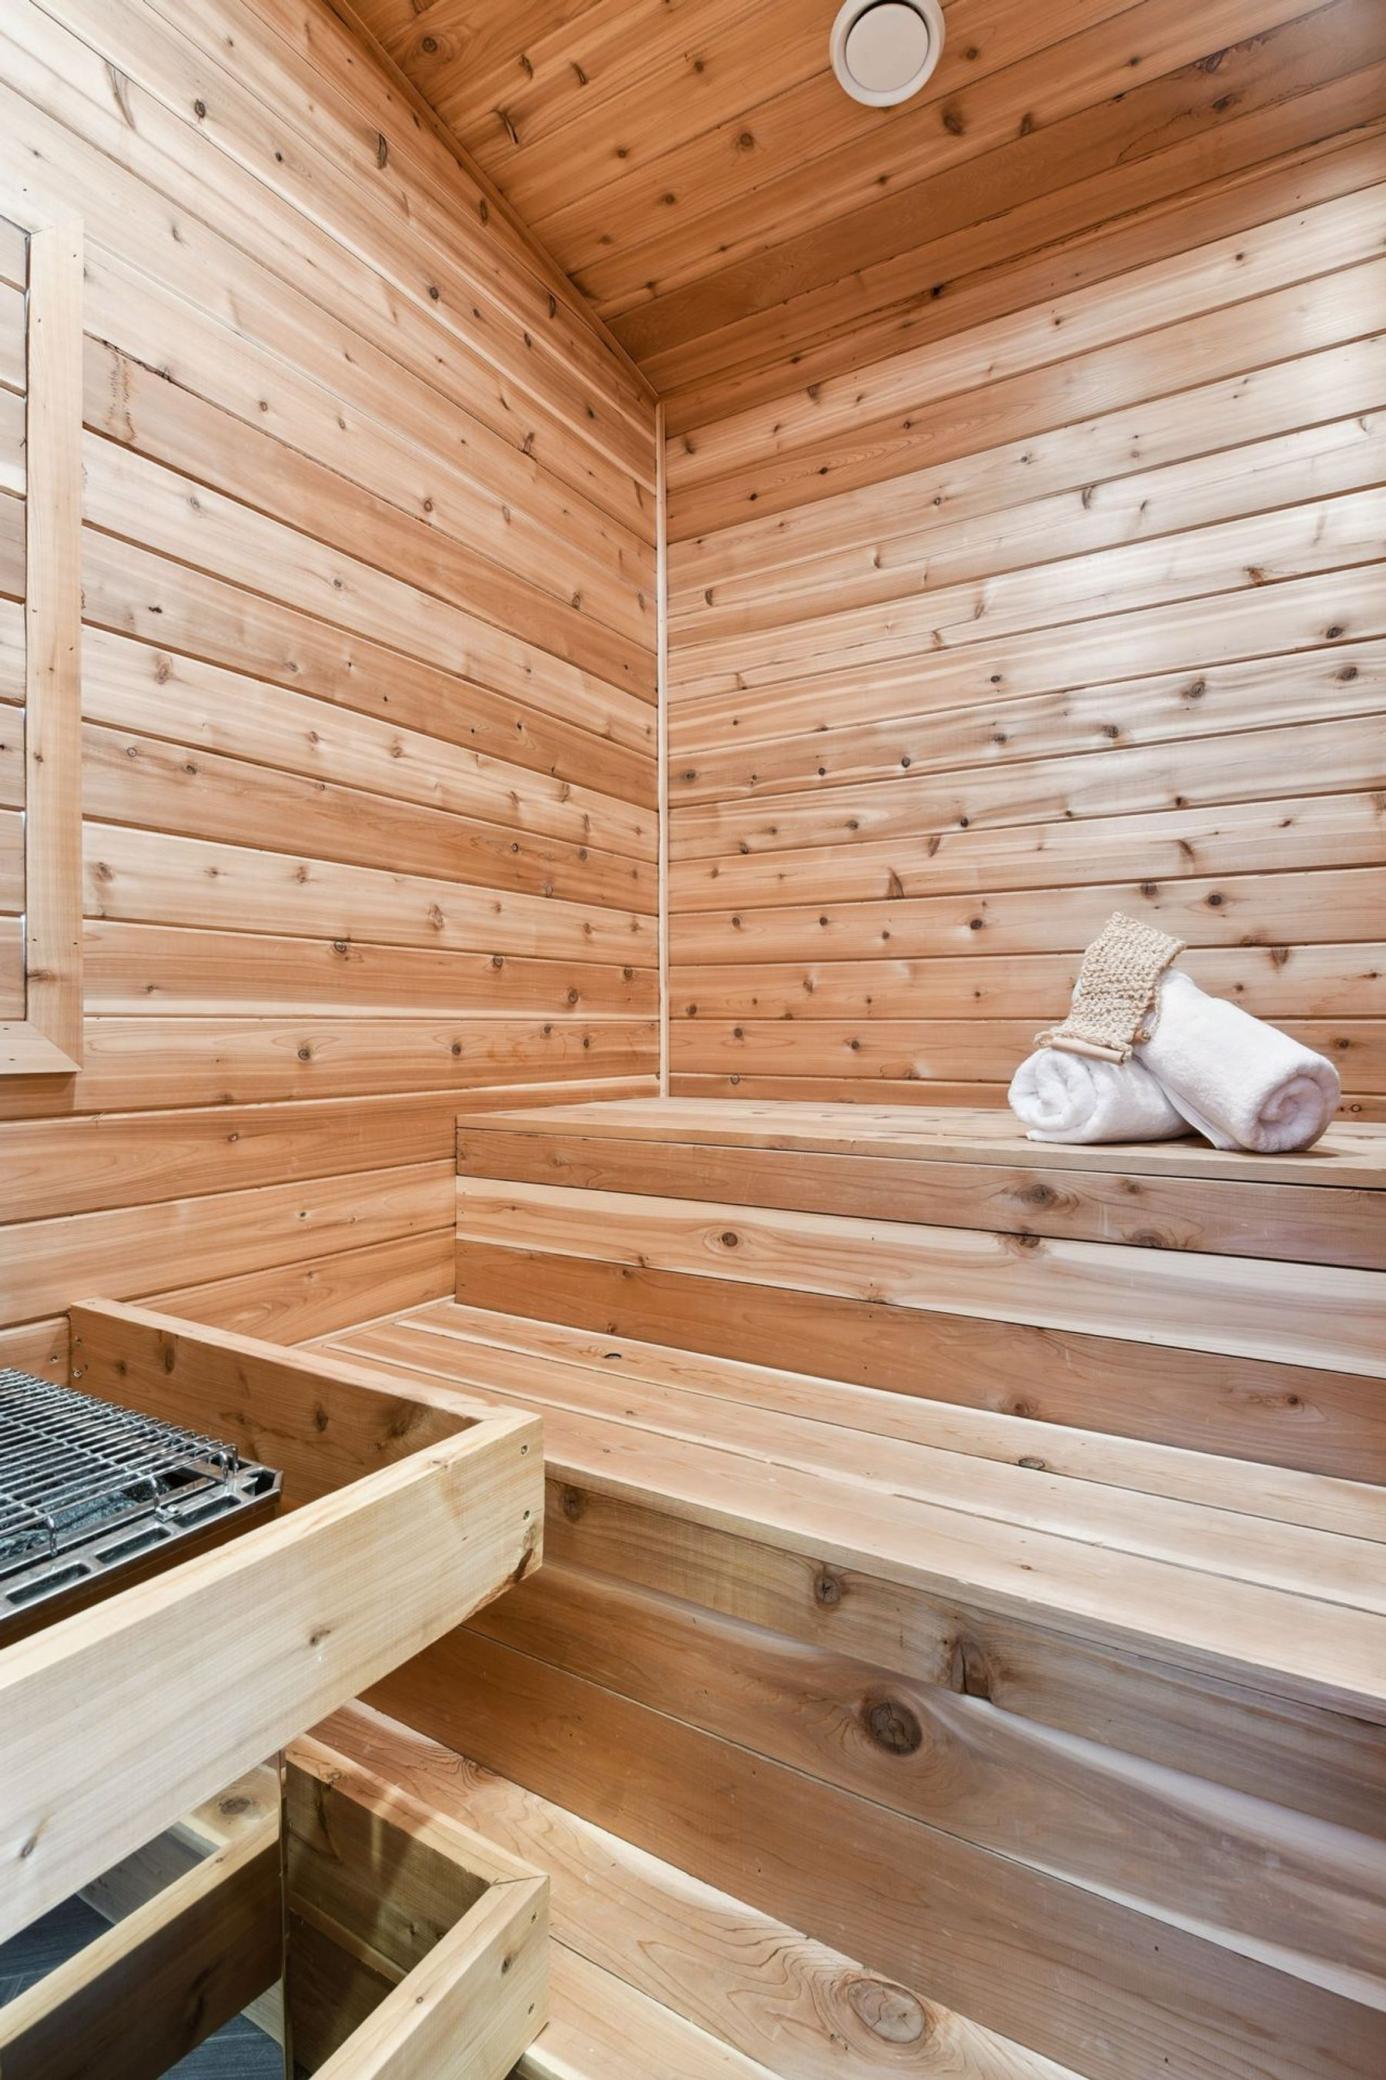
Amenities Unit: Balcony; Boat Slip; Ceiling Fan(s); Deck; Dock; Exercise Room; Hardwood Floors; Kitchen Center Island; Kitchen Window; Natural Woodwork; Panoramic View; Patio; Porch; Primary Bedroom Walk-In Closet; Sauna; Security System; Tile Floors; Vaulted Ceiling(s); Walk-In Closet; Wet Bar
Appliances: Air-To-Air Exchanger; Central Vacuum; Cooktop; Dishwasher; Disposal; Dryer; Electronic Air Filter; Freezer; Microwave; Range; Refrigerator; Washer
Basement: Crawl Space
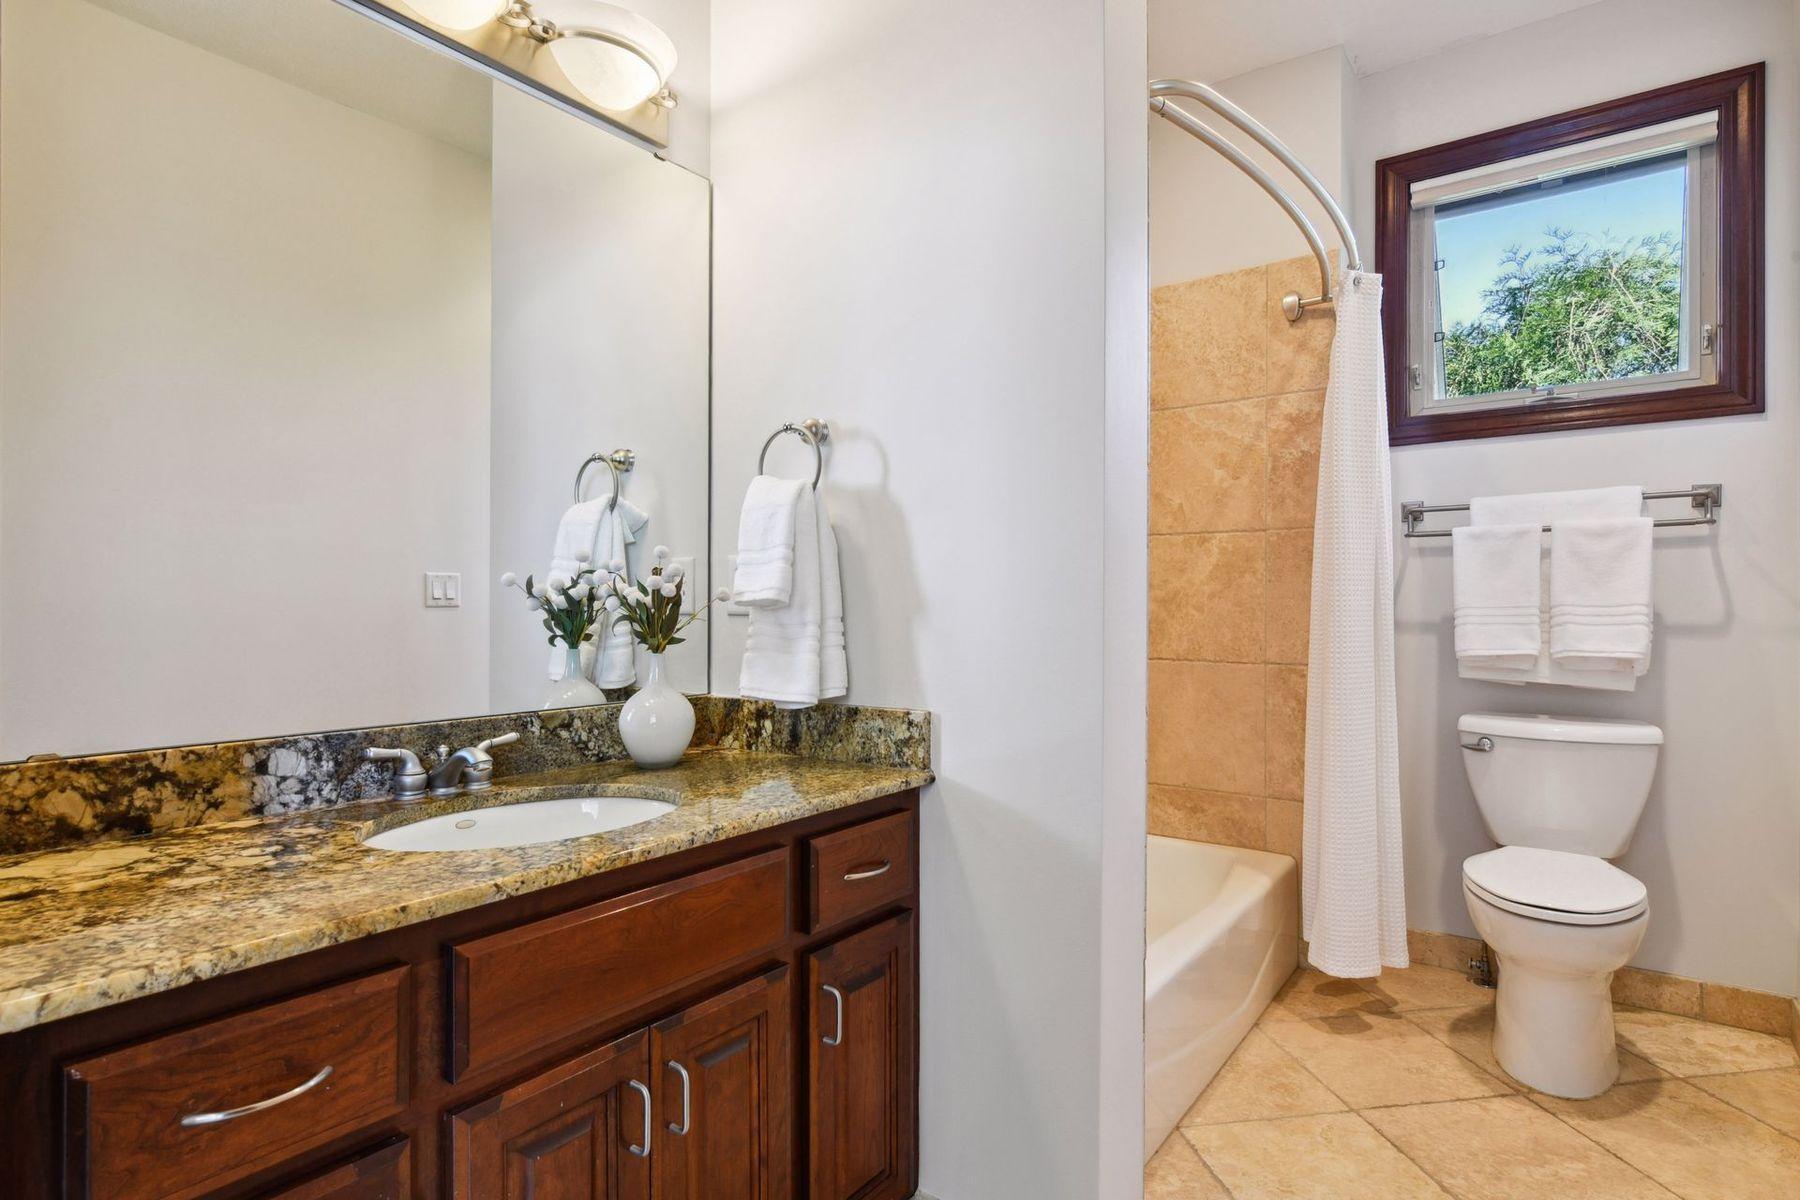
Bath Description: Main Floor 1/2 Bath; Upper Level 3/4 Bath; Upper Level Full Bath; Full Primary; Private Primary; Bathroom Ensuite; Jetted Tub; Separate Tub & Shower; Walk-In Shower Stall
Construction Materials: Block; Brick; Concrete; Insulating Concrete Forms; Stone
Construction Status: Previously Owned
Dining Room Description: Breakfast Area; Breakfast Bar; Eat In Kitchen; Informal Dining Room; Kitchen/Dining Room; Living/Dining Room; Separate/Formal Dining Room
Electric: Circuit Breakers
Elevation Highpoint to Waterfront Slope: Level
Exterior: Brick/Stone; Stucco
Family Room Characteristics: 2 Story/High/Vaulted Ceilings; Entertainment/Media Center; Family Room; Great Room; Loft; Main Level
Fencing: Invisible
Financing Terms: Conventional
Fireplace Characteristics: Electric Log; Family Room; Gas Burning; Living Room; Stone
Foundation: Combination
Fuel: Electric; Natural Gas
Heating: Forced Air
Internet Options: Cable
Lake Details: Sand
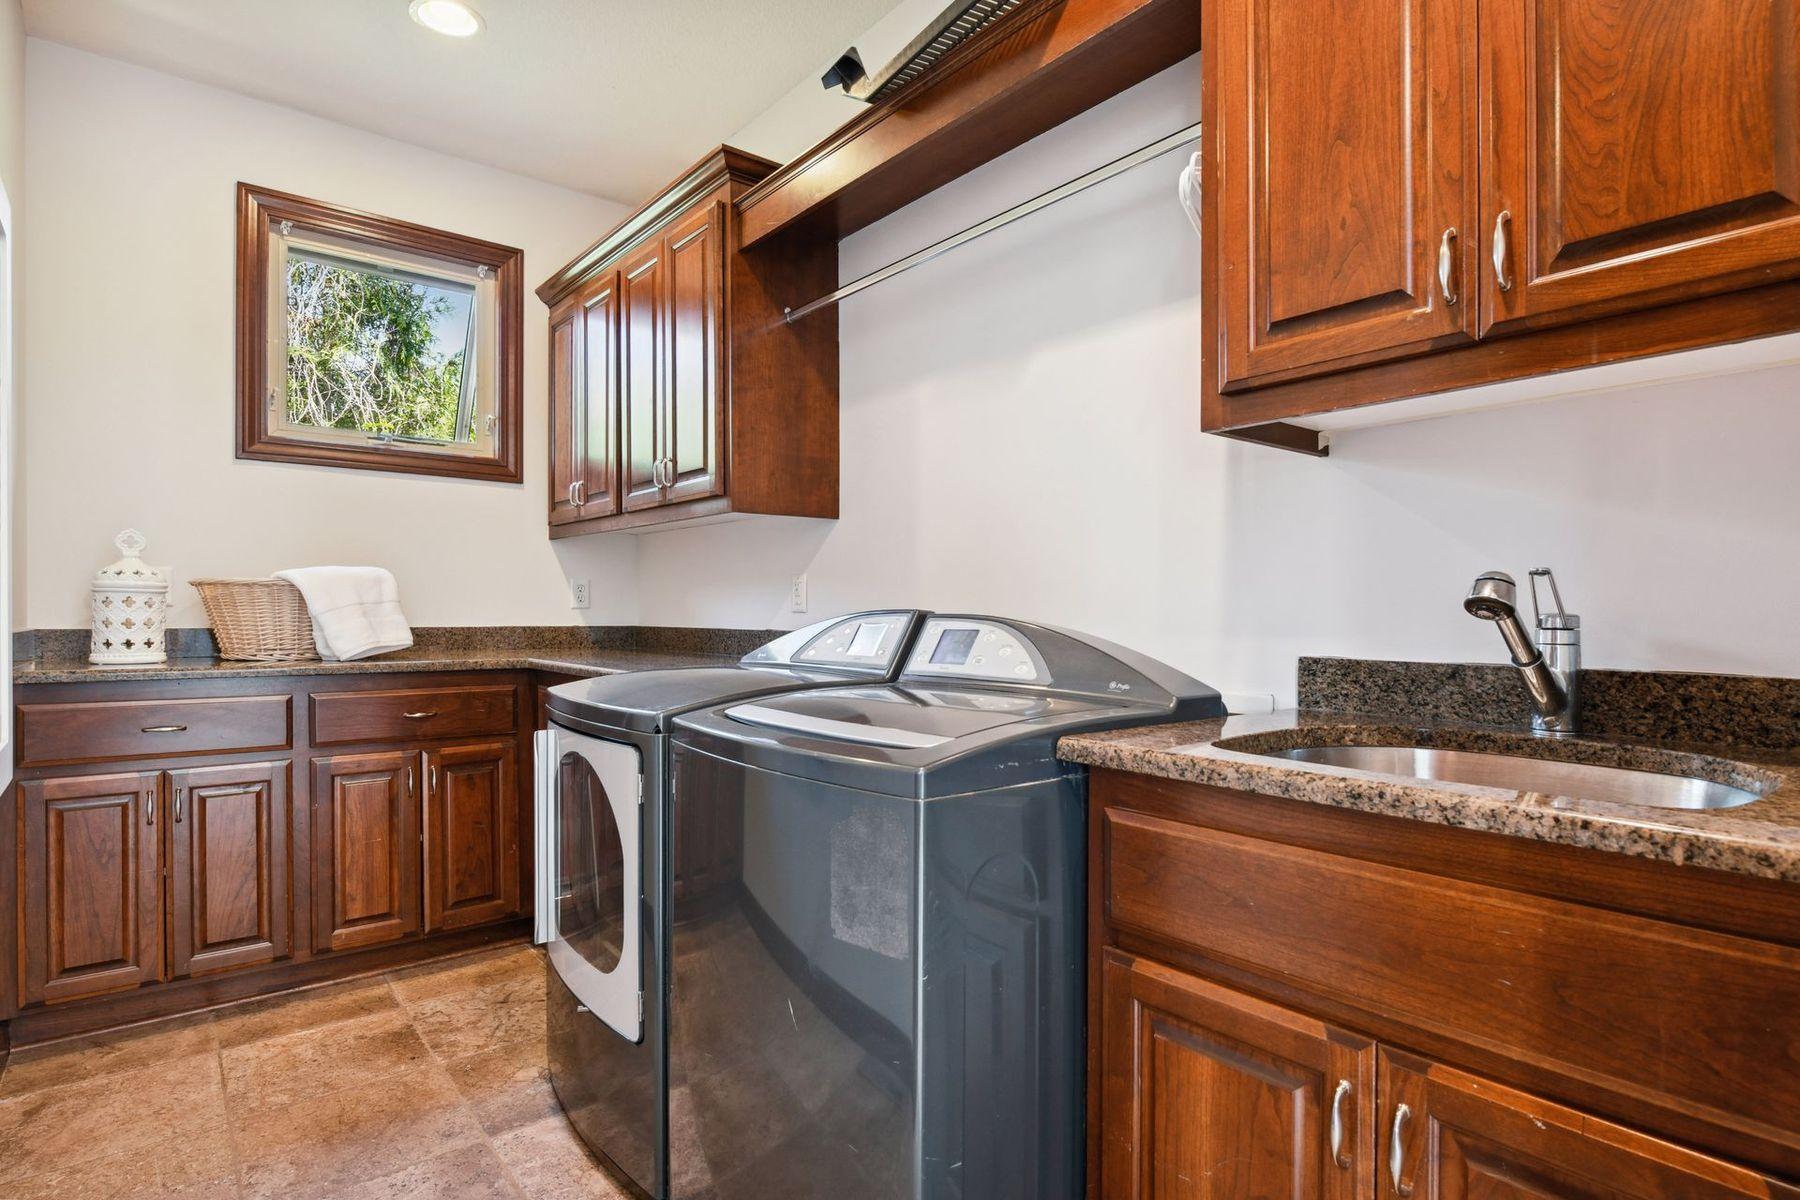
Laundry: Laundry Room; Main Level; Upper Level
Lock Box Type: Combo
Lot Description: Accessible Shoreline; Sod Included in Price; Tree Coverage - Light
Parking Characteristics: Garage Door Opener; Heated Garage; Insulated Garage; Storage
Pool Description: None
Road Frontage: City Street; Cul De Sac; No Outlet/Dead End; Paved Streets
Road Responsibility: Public Maintained Road
Roof: Age 8 Years or Less; Asphalt Shingles
Second Unit: Easily Divided; Existing In-Law w/Bath; Existing In-Law w/Kitchen
Sewer: City Sewer/Connected
Special Search: 2nd Floor Laundry; 3 BR on One Level; 4 BR on One Level; Main Floor Laundry
Stories: Two
Water: City Water/Connected
Waterfront Type: Lake Front; Lake View; Dock
Waterfront View: Bay
Room Information
| Room Name | Dimensions | Level |
| Kitchen | 16x15 | Main |
| Living Room | 21x21 | Main |
| Dining Room | 17x11 | Main |
| First (1st) Bedroom | 15x14 | Main |
| Foyer | 20x17 | Main |
| Office | 13x11 | Main |
| Media Room | 18x15 | Main |
| Fourth (4th) Bedroom | 13x13 | Upper |
| Fifth (5th) Bedroom | 12x11 | Upper |
| Deck | 30x16 | Upper |
| Porch | 30x16 | Main |
| Loft | 27x22 | Upper |
| Second (2nd) Bedroom | 19x16 | Upper |
| Third (3rd) Bedroom | 15x10 | Upper |
Listing Office: Lakes Sotheby's International
Last Updated: September - 16 - 2026

The data relating to real estate for sale on this web site comes in part from the Broker Reciprocity SM Program of the Regional Multiple Listing Service of Minnesota, Inc. The information provided is deemed reliable but not guaranteed. Properties subject to prior sale, change or withdrawal. ©2026 Regional Multiple Listing Service of Minnesota, Inc All rights reserved.
Friday 9th of October 2026 11:10 AM

218-998-4400
Mohagen Real Estate


Let's Connect

Mohagen Real Estate
sue@MohagenRealEstate.com
Office: 218-998-4400
Cell: 218-731-7376

Mohagen Real Estate is licensed in the State of Minnesota