2050 Oakwood Ridge, Chanhassen, MN 55317 (MLS# 7050705)


$1,349,000
2050 Oakwood Ridge
Chanhassen, MN 55317
MLS# 7050705
Status: Closed
6 beds  |  6 baths  |  6699 sqft
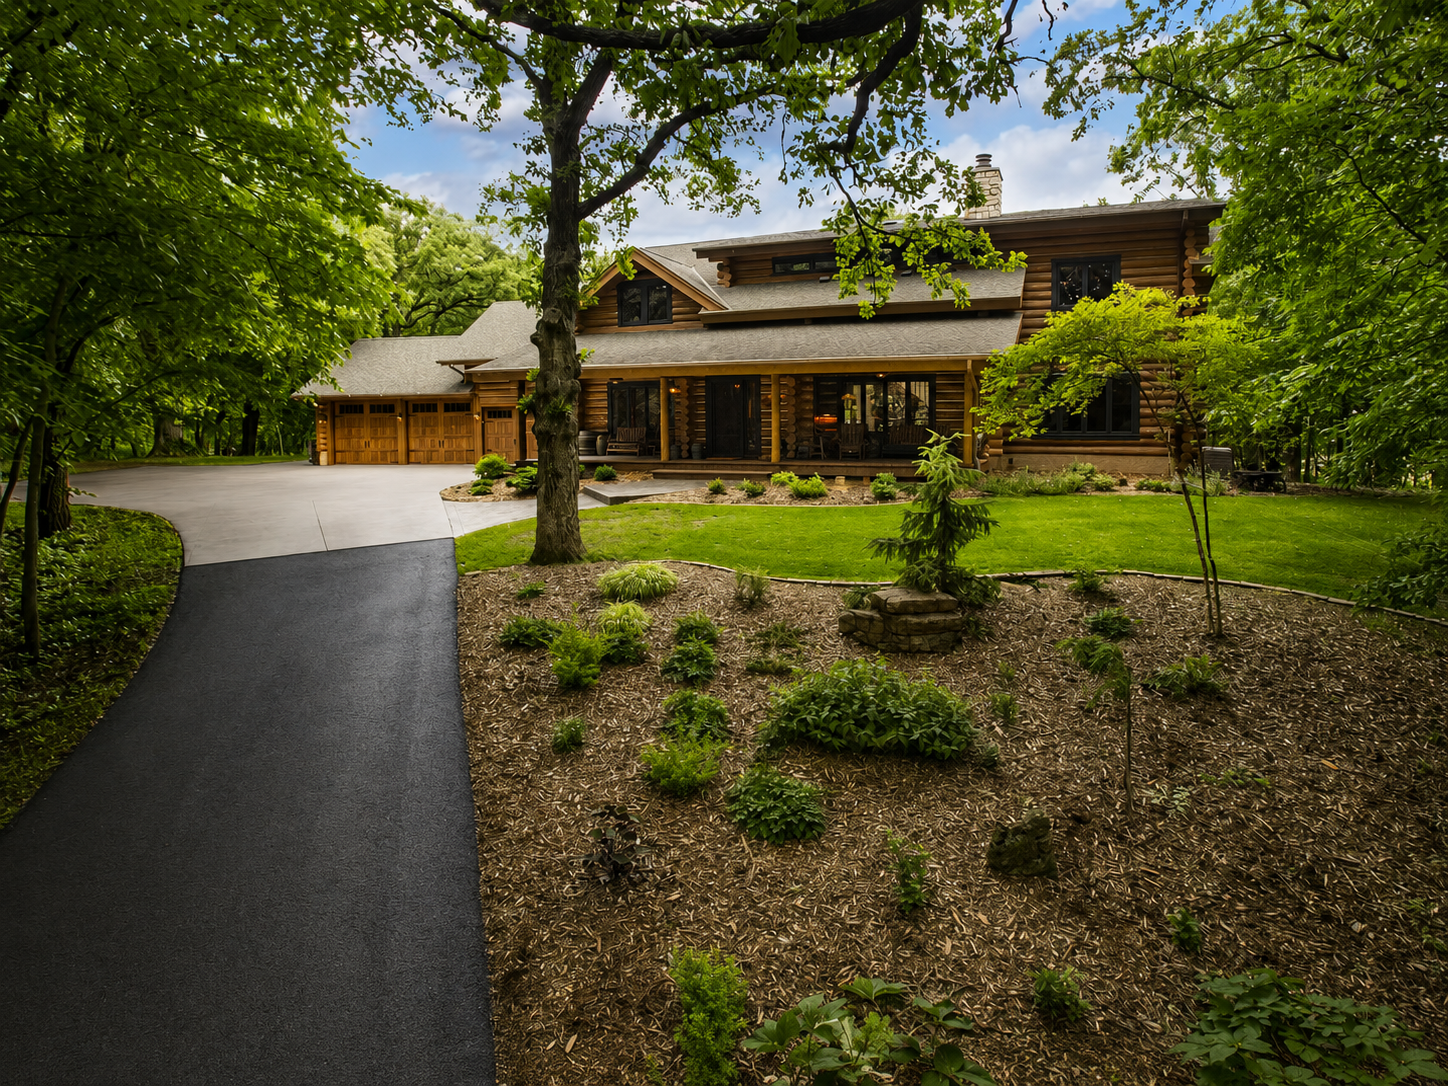

2050 Oakwood Ridge, Chanhassen, MN 55317
  1 / 98  
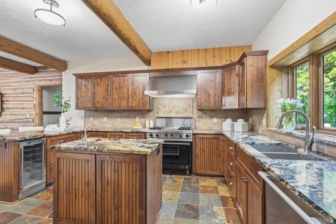
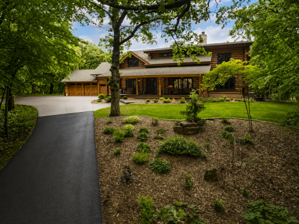
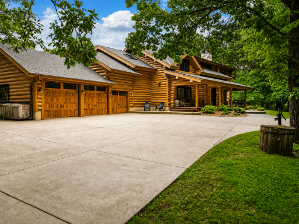
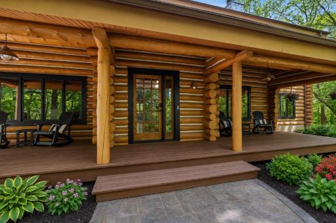
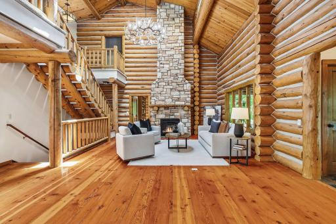
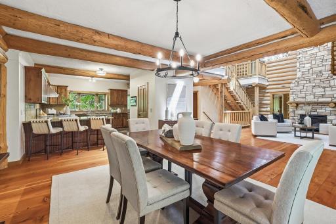
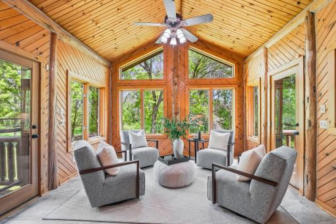
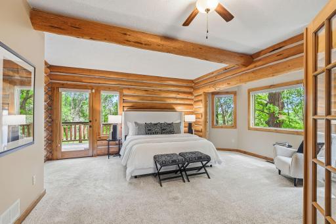
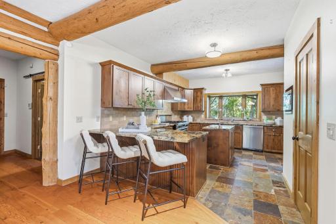
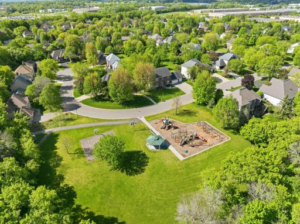
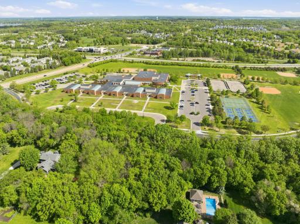
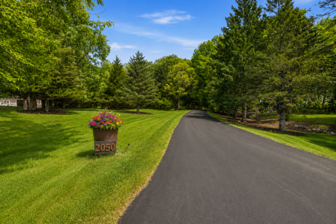
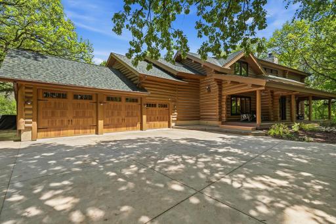
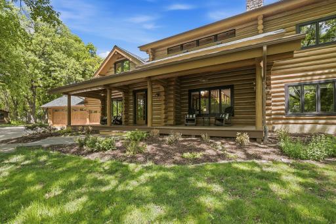
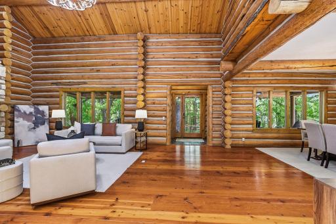
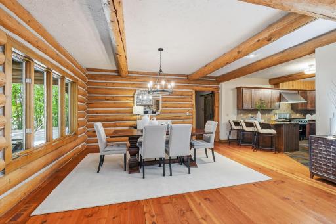
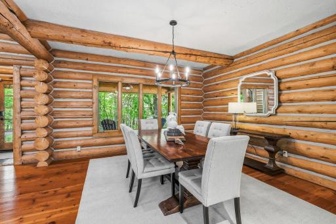
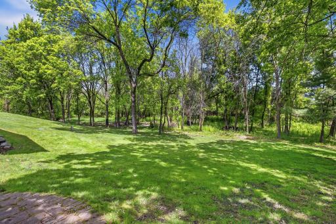
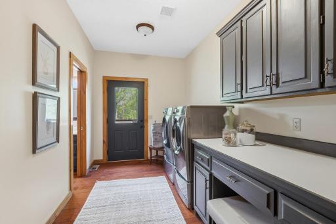
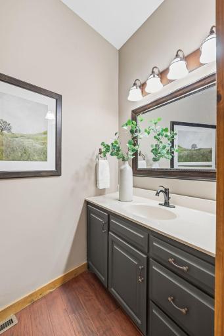
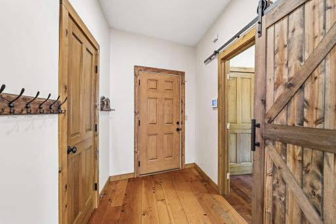
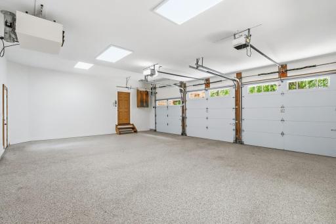
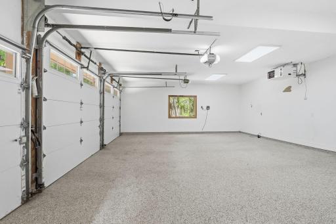
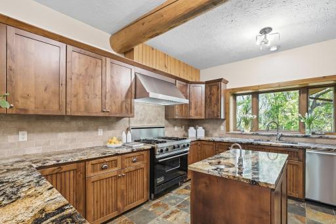
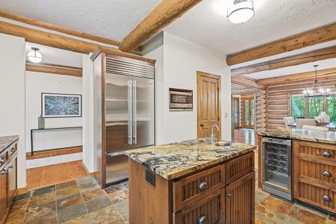
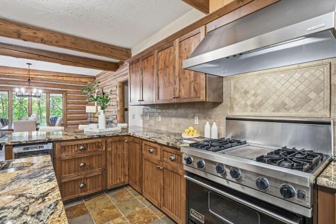
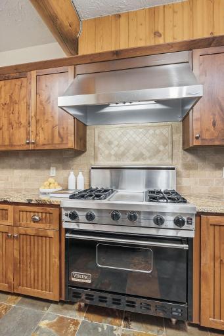
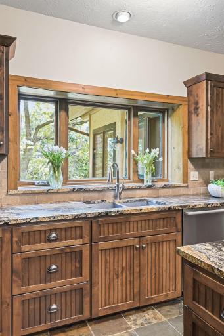
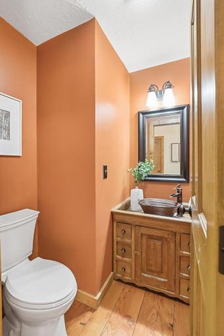
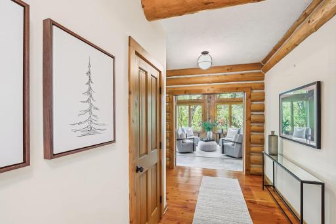
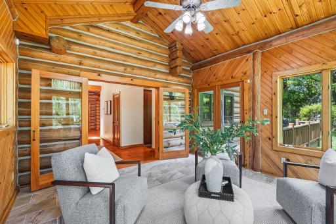
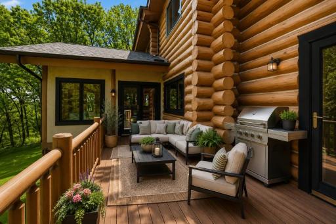
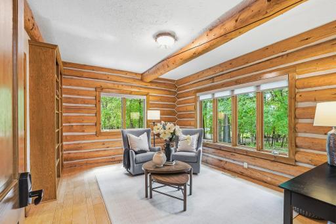
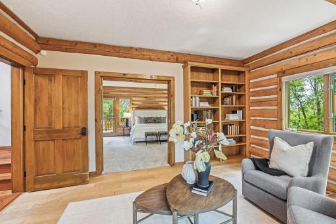
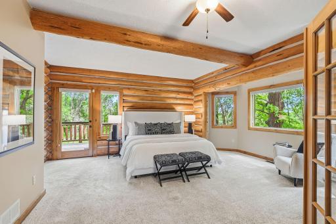
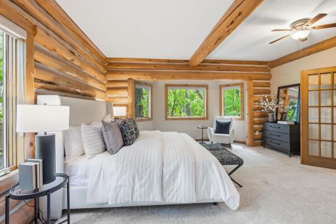
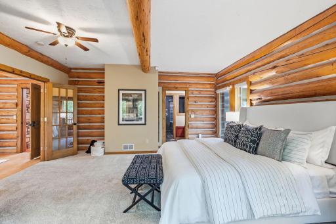
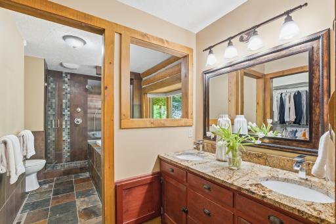
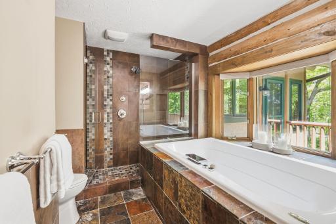
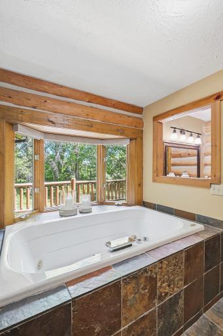
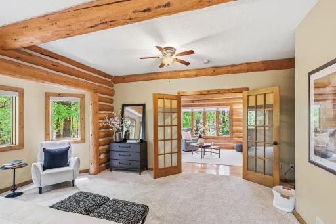
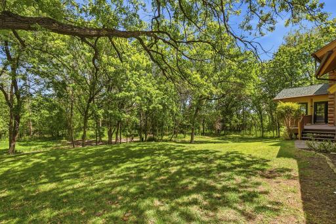
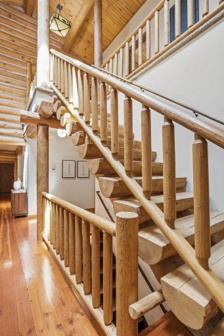
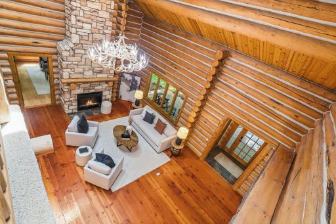
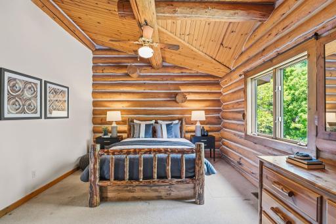
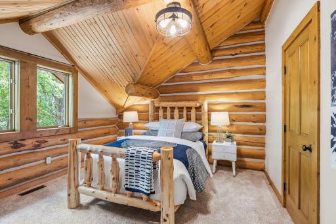
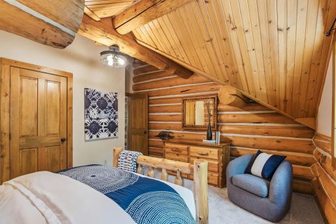
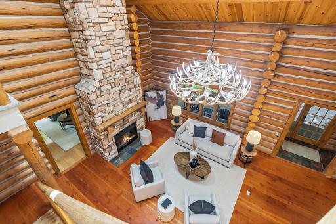
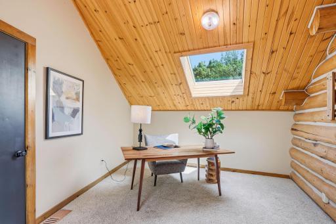
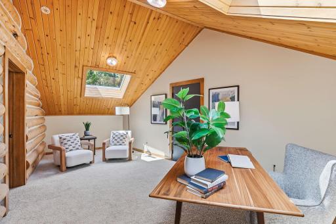
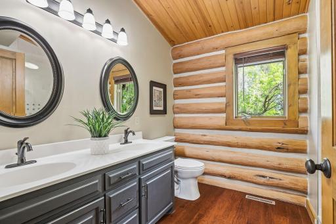
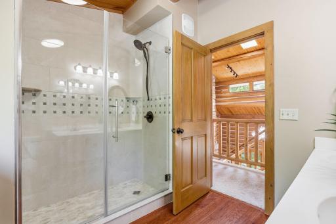
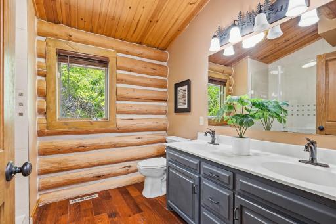
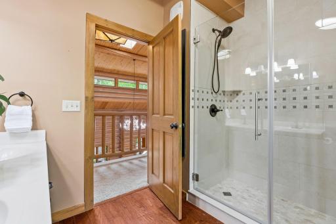
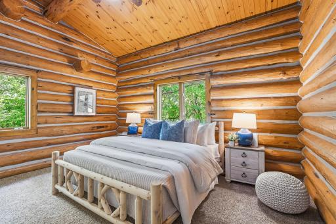
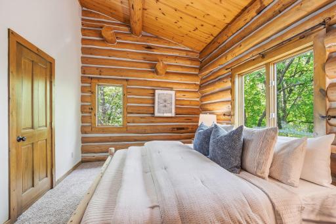
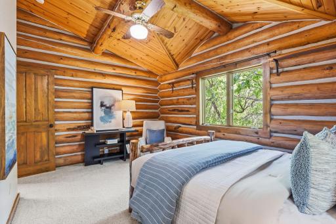
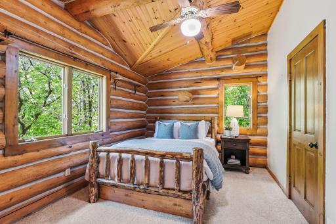
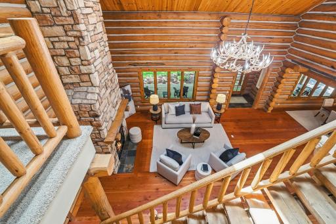
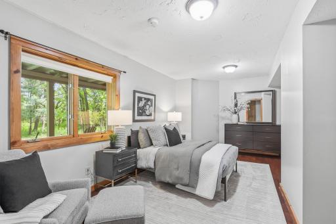
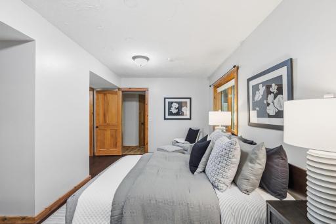
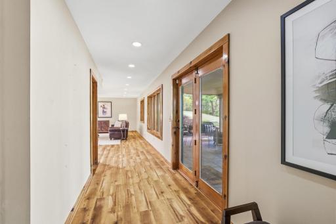
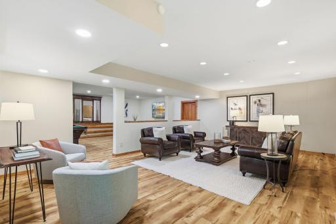
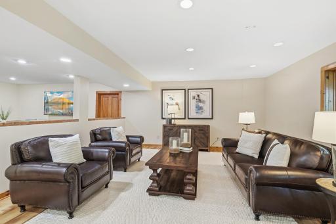
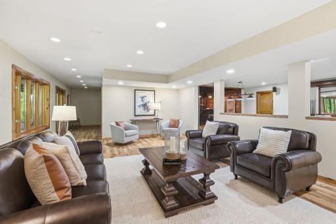
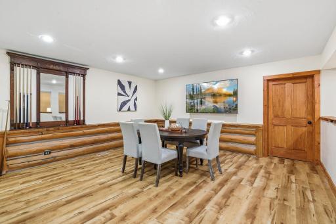
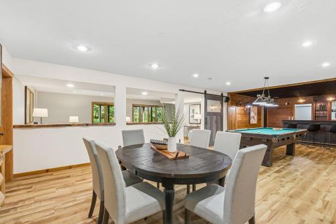
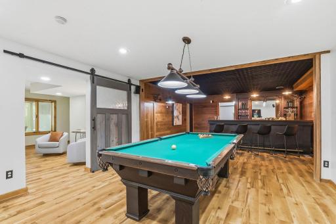
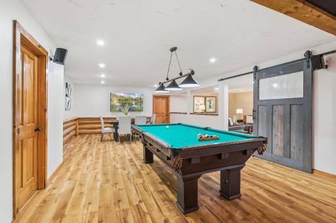
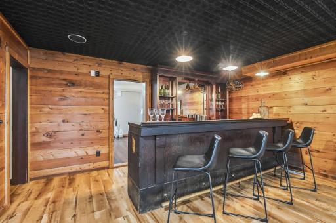
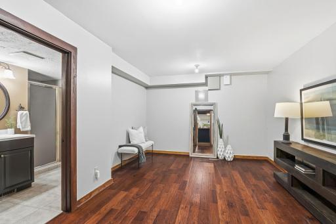
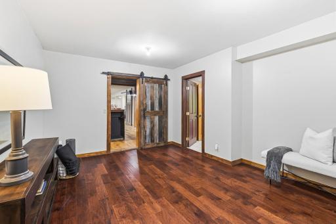
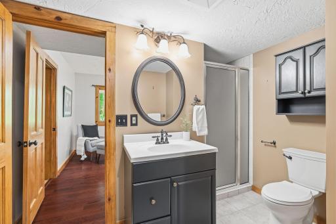
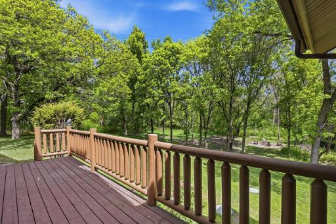
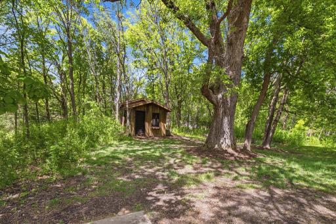
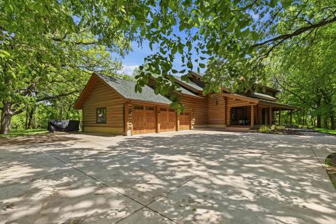
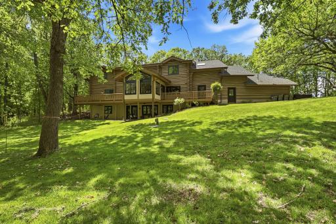
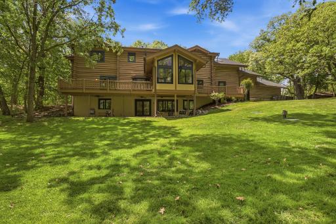
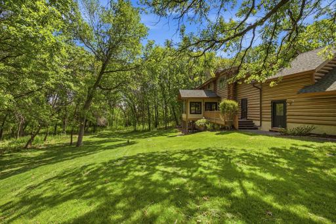
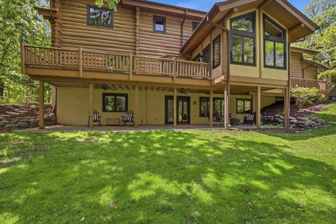
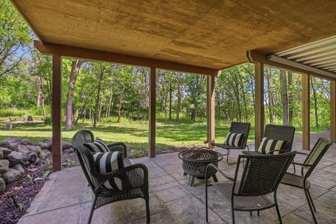
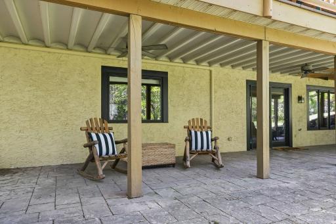
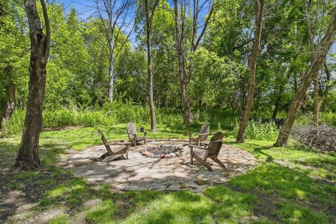
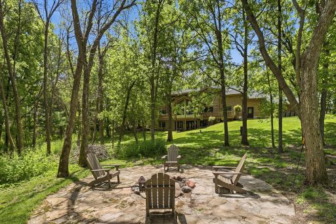
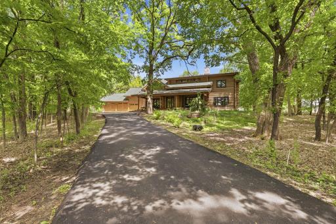
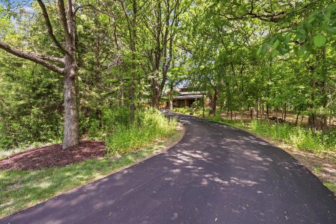
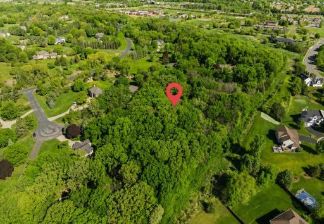
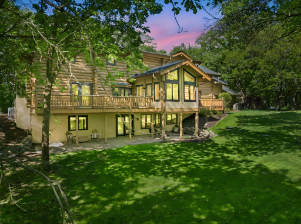
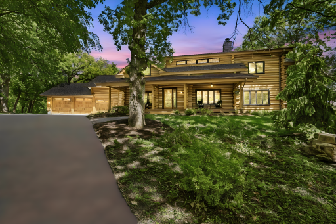
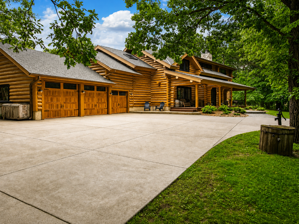
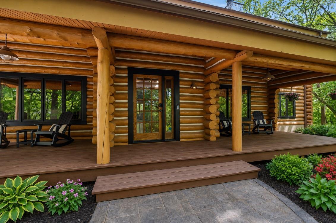
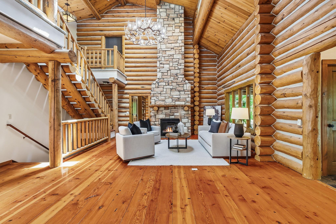
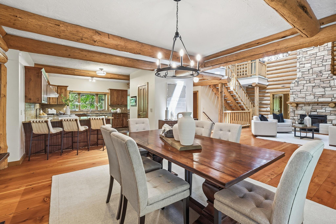
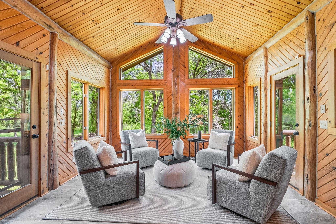
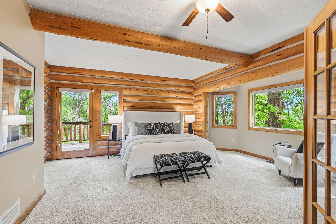
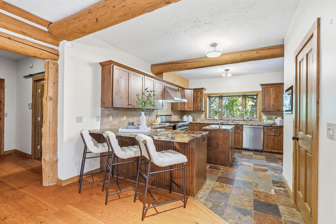
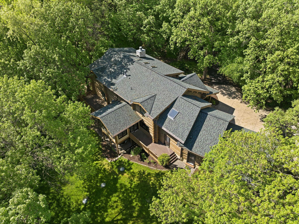
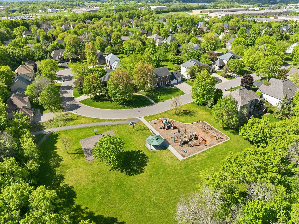
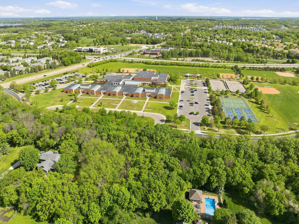
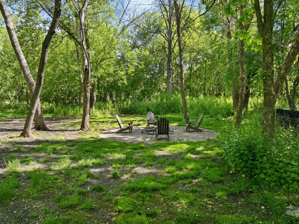
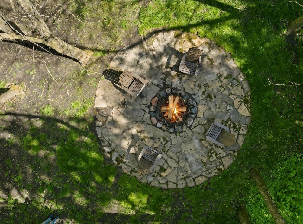
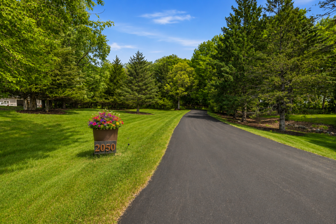
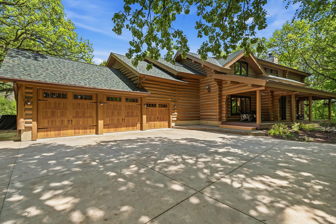
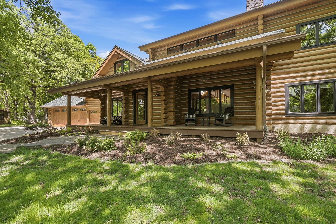
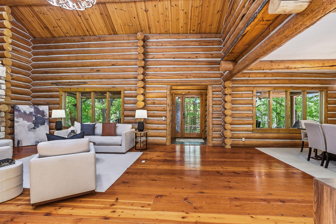
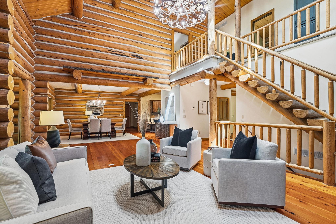
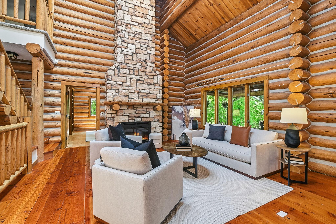
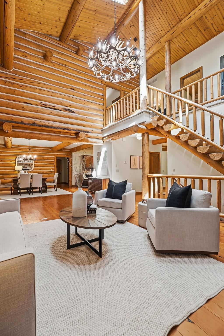
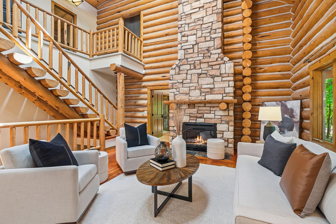
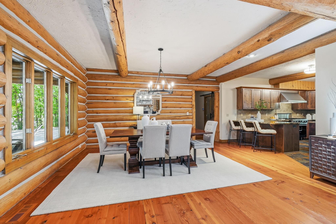
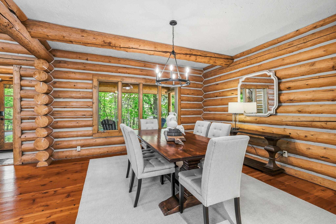
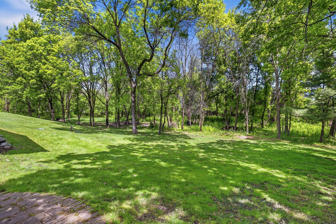
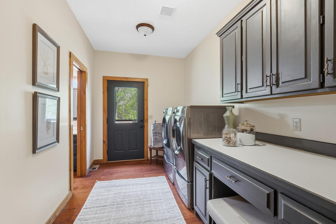
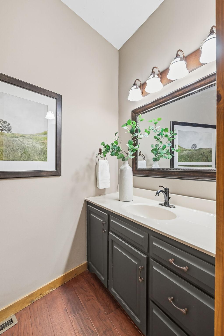
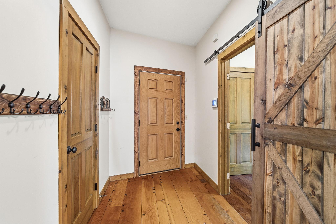
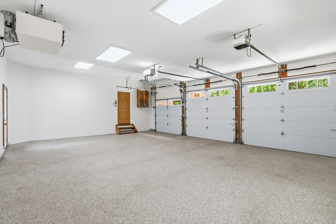
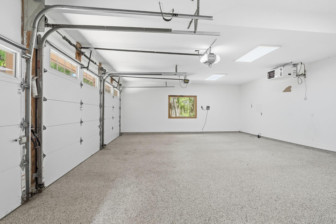
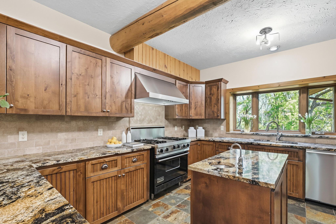
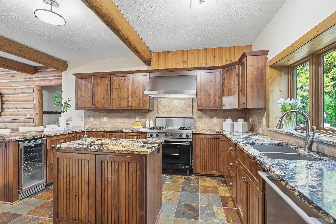
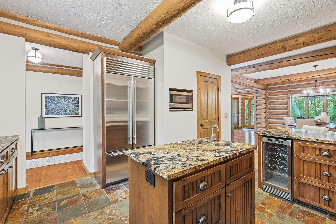
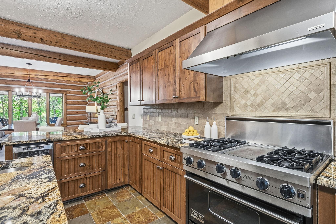
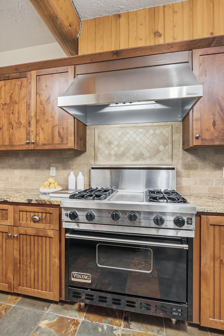
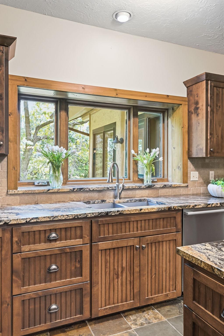
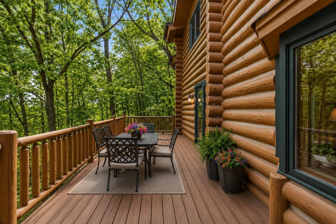
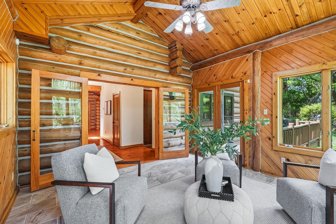
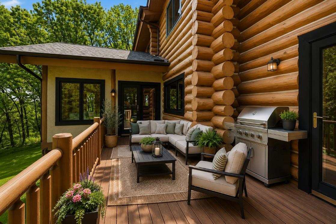
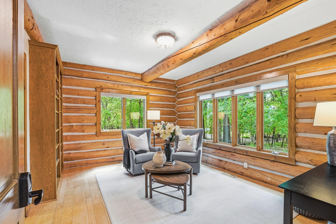
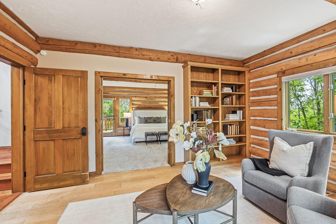
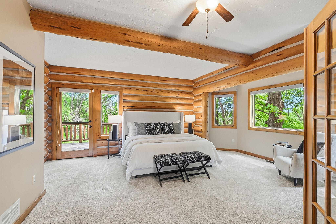
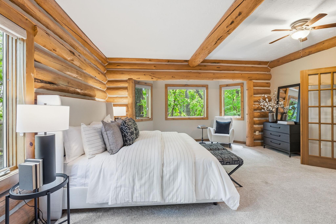
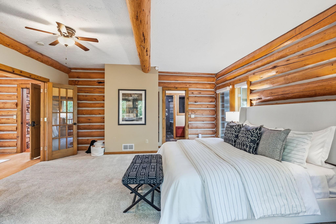
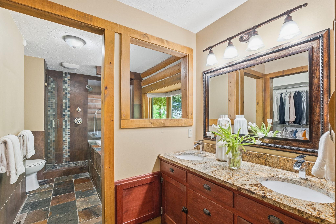
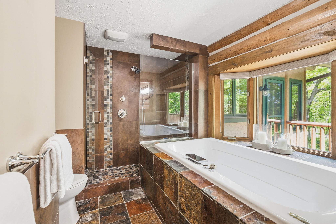
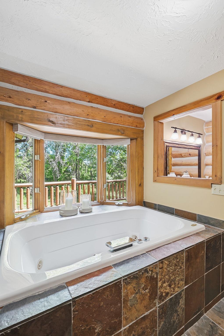
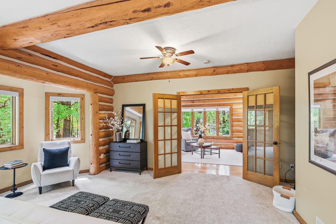
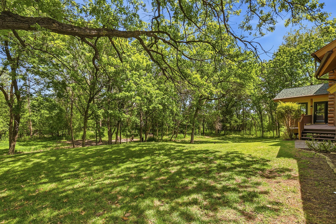
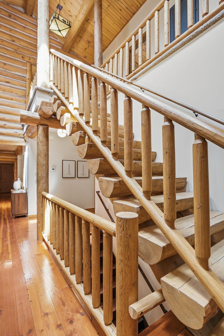
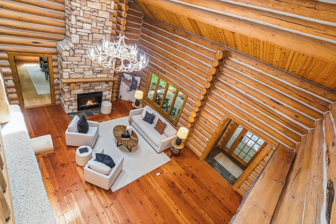
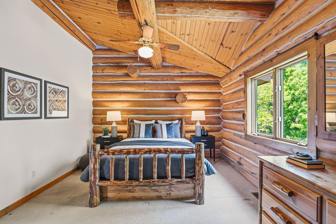
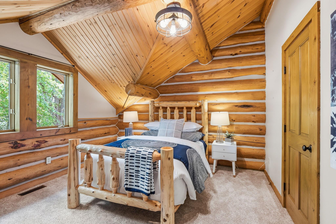
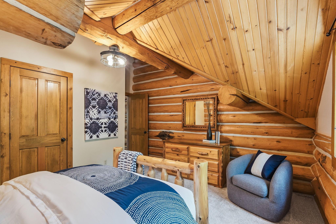
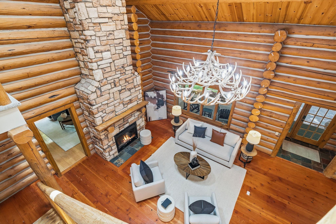
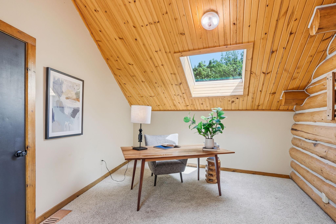
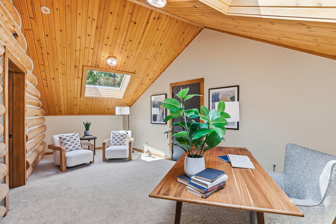
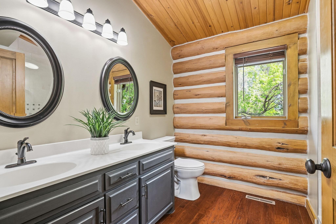
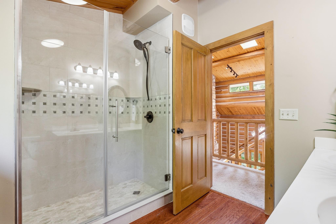
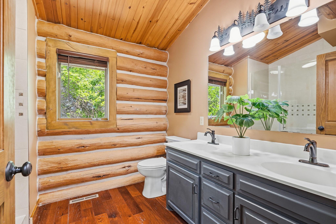
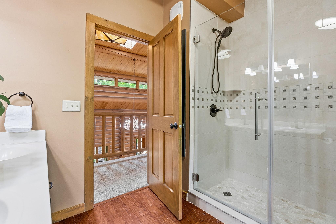
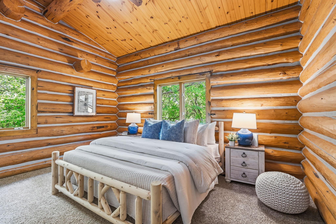
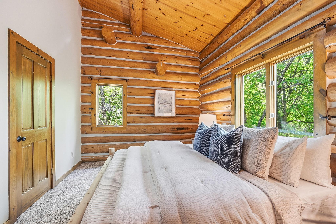
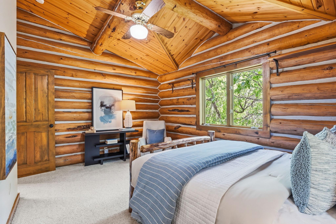
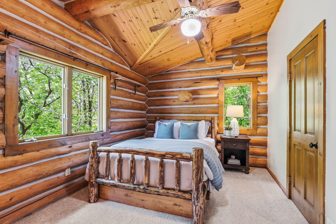
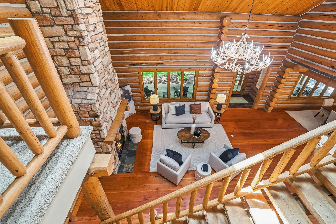
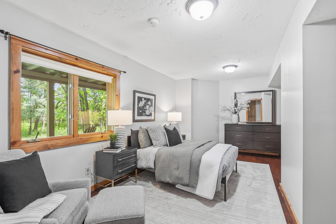
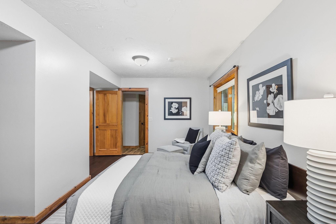
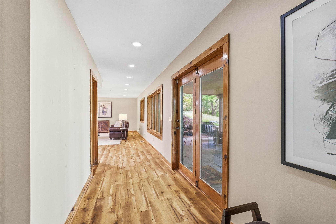
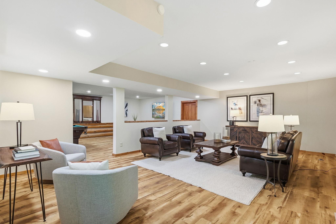
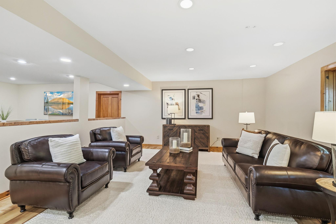
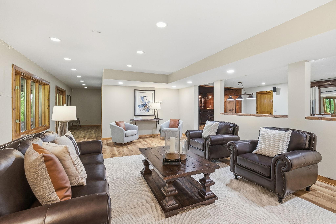
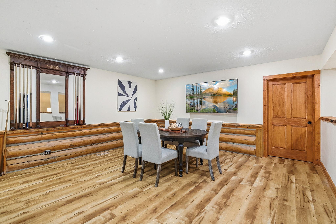
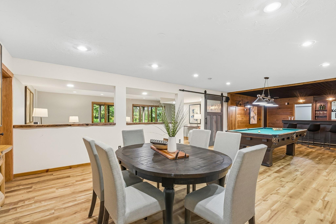
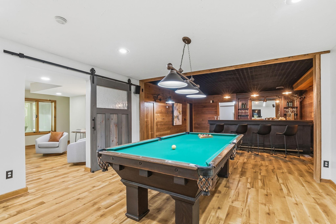
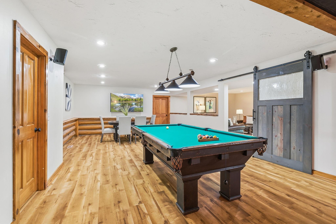
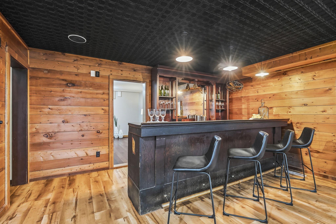
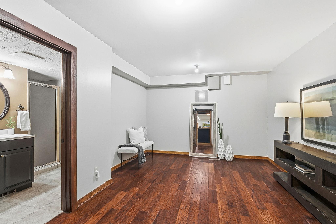
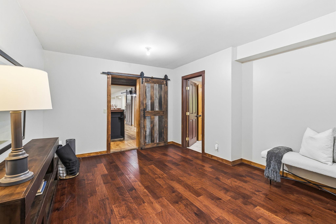
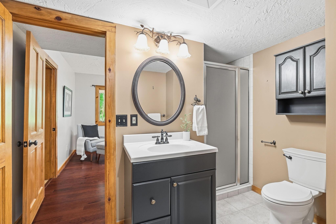
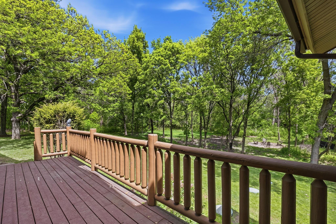
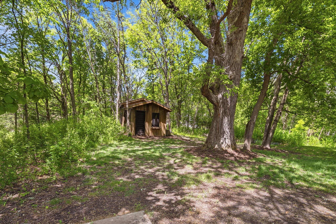
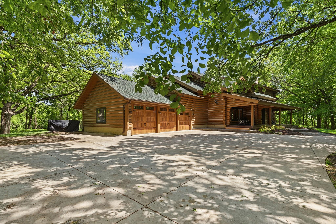
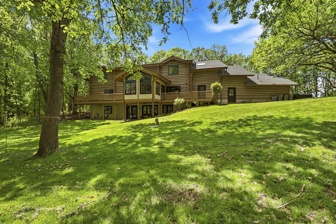
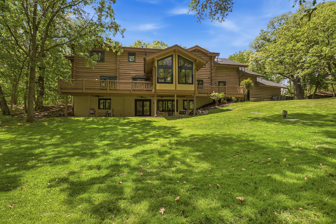
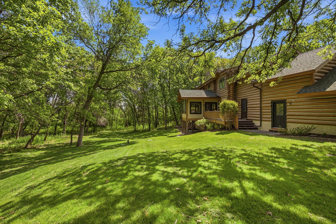
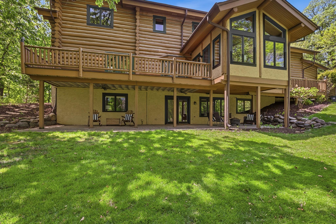
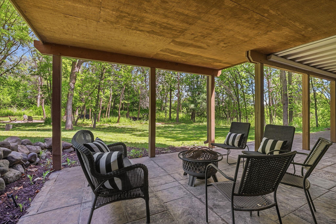
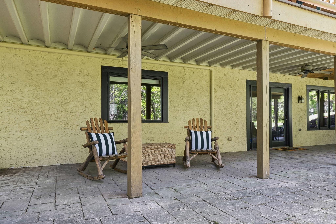
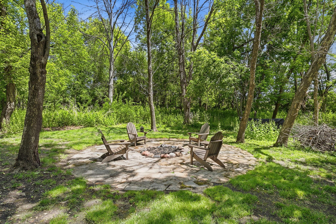
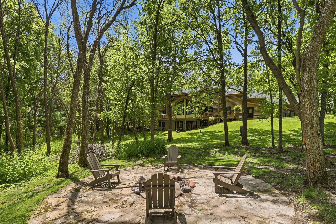
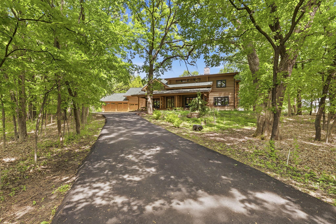
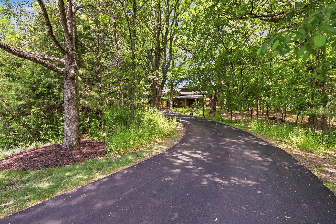
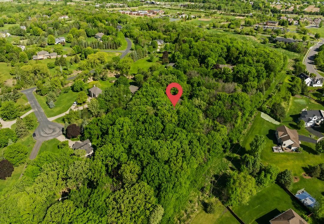
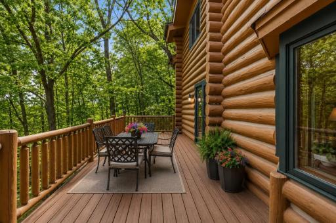
2050 Oakwood Ridge, Chanhassen, MN 55317 2050 Oakwood Ridge, Chanhassen, MN 55317 2050 Oakwood Ridge, Chanhassen, MN 55317 Fresh landscaping and a new asphalt driveway create a warm, welcoming first impression while beautifully complementing the home’s natural wooded setting. 2050 Oakwood Ridge, Chanhassen, MN 55317 2050 Oakwood Ridge, Chanhassen, MN 55317 A sun-drenched four-season porch with vaulted wood ceilings and panoramic windows, offering a peaceful, nature-filled retreat perfect for year-round relaxation and seamless indoor-outdoor living. A spacious main-level primary suite wrapped in rich log character, featuring abundant natural light and private deck access—creating a peaceful retreat that seamlessly blends indoor comfort with the outdoors. The kitchen offers a warm, inviting nook with rich wood tones and a cozy, tucked-in feel; perfect for casual dining, morning coffee, or gathering conversations. A stunning log home set on a picturesque, tree-lined lot, featuring a welcoming front porch and expansive driveway; offering a perfect blend of privacy, presence, and timeless curb appeal. Enjoy nearby parks, walking trails, and open green space just moments from home, offering the perfect blend of recreation, nature, and neighborhood charm. Bluff Creek Elementary School is located just 0.4 miles away, offering convenient access to highly regarded schools, recreational fields, and community amenities. 2050 Oakwood Ridge, Chanhassen, MN 55317 2050 Oakwood Ridge, Chanhassen, MN 55317 Private, tree-lined cedar deck creates the perfect setting for outdoor dining, entertaining, or simply enjoying the peaceful natural surroundings. 2050 Oakwood Ridge, Chanhassen, MN 55317 2050 Oakwood Ridge, Chanhassen, MN 55317 2050 Oakwood Ridge, Chanhassen, MN 55317 2050 Oakwood Ridge, Chanhassen, MN 55317 2050 Oakwood Ridge, Chanhassen, MN 55317 2050 Oakwood Ridge, Chanhassen, MN 55317 2050 Oakwood Ridge, Chanhassen, MN 55317 A versatile formal dining space framed by stunning log accents and warm wood textures—offering an inviting setting for memorable gatherings, celebrations, or an elevated everyday dining experience. 2050 Oakwood Ridge, Chanhassen, MN 55317 2050 Oakwood Ridge, Chanhassen, MN 55317 A thoughtfully designed laundry area with direct access to outdoors and bathroom; blending everyday functionality with seamless flow for busy households. 2050 Oakwood Ridge, Chanhassen, MN 55317 2050 Oakwood Ridge, Chanhassen, MN 55317 Fresh epoxy flooring and a heated interior create a clean, polished extension of the home, while the convenient service door adds everyday functionality for hobbies, storage, and seamless outdoor access. 2050 Oakwood Ridge, Chanhassen, MN 55317 2050 Oakwood Ridge, Chanhassen, MN 55317 The kitchen offers a warm, inviting nook with rich wood tones and a cozy, tucked-in feel; perfect for casual dining, morning coffee, or gathering conversations. 2050 Oakwood Ridge, Chanhassen, MN 55317 2050 Oakwood Ridge, Chanhassen, MN 55317 2050 Oakwood Ridge, Chanhassen, MN 55317 2050 Oakwood Ridge, Chanhassen, MN 55317 2050 Oakwood Ridge, Chanhassen, MN 55317 2050 Oakwood Ridge, Chanhassen, MN 55317 An expansive deck overlooking a serene, tree-lined backyard; offering the perfect setting for outdoor dining, relaxation, and enjoying peaceful, nature-filled views (virtually staged) 2050 Oakwood Ridge, Chanhassen, MN 55317 An expansive deck overlooking a serene, tree-lined backyard; offering the perfect setting for outdoor dining, relaxation, and enjoying peaceful, nature-filled views (virtually staged) 2050 Oakwood Ridge, Chanhassen, MN 55317 2050 Oakwood Ridge, Chanhassen, MN 55317 A spacious main-level primary suite wrapped in rich log character, featuring abundant natural light and private deck access, creating a peaceful retreat that seamlessly blends indoor comfort with the outdoors. 2050 Oakwood Ridge, Chanhassen, MN 55317 2050 Oakwood Ridge, Chanhassen, MN 55317 2050 Oakwood Ridge, Chanhassen, MN 55317 A spa-inspired ensuite featuring a soaking tub, walk-in tiled shower, and dual vanity, complemented by a spacious walk-in closet; creating a private, well-appointed retreat designed for both comfort and everyday functionality. 2050 Oakwood Ridge, Chanhassen, MN 55317 2050 Oakwood Ridge, Chanhassen, MN 55317 2050 Oakwood Ridge, Chanhassen, MN 55317 2050 Oakwood Ridge, Chanhassen, MN 55317 2050 Oakwood Ridge, Chanhassen, MN 55317 2050 Oakwood Ridge, Chanhassen, MN 55317 A charming upper-level bedroom with vaulted wood ceilings and rich log detailing, offering a cozy, cabin-inspired retreat filled with natural light. 2050 Oakwood Ridge, Chanhassen, MN 55317 2050 Oakwood Ridge, Chanhassen, MN 55317 A bright and versatile upper-level space highlighted by skylights and vaulted ceilings, offering the perfect flex room for a home office, lounge, or additional living area. 2050 Oakwood Ridge, Chanhassen, MN 55317 2050 Oakwood Ridge, Chanhassen, MN 55317 An upper-level 3/4 bath featuring a dual-sink vanity and walk-in shower, blending everyday convenience with warm log-home character. 2050 Oakwood Ridge, Chanhassen, MN 55317 2050 Oakwood Ridge, Chanhassen, MN 55317 2050 Oakwood Ridge, Chanhassen, MN 55317 2050 Oakwood Ridge, Chanhassen, MN 55317 2050 Oakwood Ridge, Chanhassen, MN 55317 A cozy upper-level bedroom featuring vaulted wood ceilings and rustic log accents, offering a warm, cabin-style retreat with inviting character. 2050 Oakwood Ridge, Chanhassen, MN 55317 2050 Oakwood Ridge, Chanhassen, MN 55317 2050 Oakwood Ridge, Chanhassen, MN 55317 2050 Oakwood Ridge, Chanhassen, MN 55317 A spacious lower-level living area with an open layout and abundant potential; perfect for creating a comfortable family room, media space, or everyday gathering hub. 2050 Oakwood Ridge, Chanhassen, MN 55317 2050 Oakwood Ridge, Chanhassen, MN 55317 2050 Oakwood Ridge, Chanhassen, MN 55317 2050 Oakwood Ridge, Chanhassen, MN 55317 An entertainer’s dream lower level featuring a custom bar, dedicated billiards area, and expansive lounge space; perfect for hosting unforgettable gatherings and creating a true at-home retreat. 2050 Oakwood Ridge, Chanhassen, MN 55317 2050 Oakwood Ridge, Chanhassen, MN 55317 2050 Oakwood Ridge, Chanhassen, MN 55317 2050 Oakwood Ridge, Chanhassen, MN 55317 2050 Oakwood Ridge, Chanhassen, MN 55317 2050 Oakwood Ridge, Chanhassen, MN 55317 A generously sized storage shed offering exceptional space for tools, equipment, and seasonal storage while keeping the property organized and ready for an active lifestyle. 2050 Oakwood Ridge, Chanhassen, MN 55317 2050 Oakwood Ridge, Chanhassen, MN 55317 2050 Oakwood Ridge, Chanhassen, MN 55317 2050 Oakwood Ridge, Chanhassen, MN 55317 2050 Oakwood Ridge, Chanhassen, MN 55317 2050 Oakwood Ridge, Chanhassen, MN 55317 2050 Oakwood Ridge, Chanhassen, MN 55317 2050 Oakwood Ridge, Chanhassen, MN 55317 2050 Oakwood Ridge, Chanhassen, MN 55317 2050 Oakwood Ridge, Chanhassen, MN 55317 Private, tree-lined cedar deck creates the perfect setting for outdoor dining, entertaining, or simply enjoying the peaceful natural surroundings. 2050 Oakwood Ridge, Chanhassen, MN 55317 2050 Oakwood Ridge, Chanhassen, MN 55317 2050 Oakwood Ridge, Chanhassen, MN 55317

Property Description
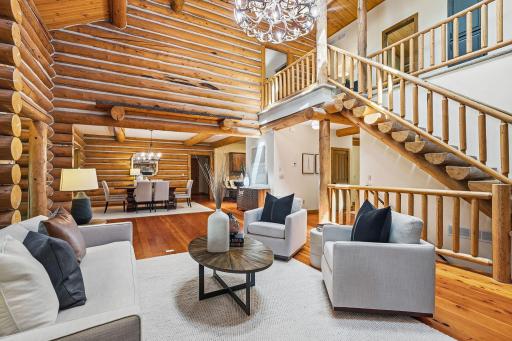
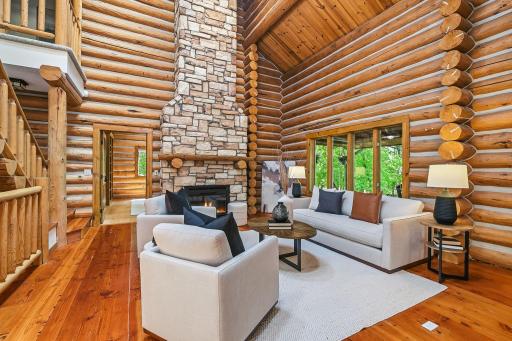
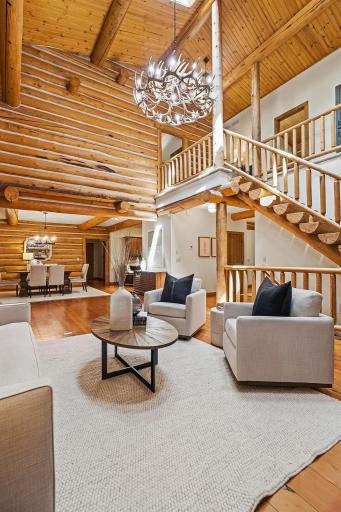
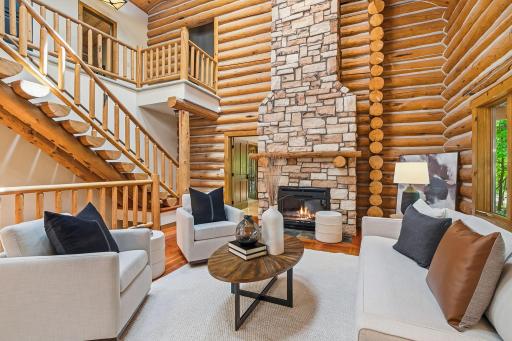
Experience the rare opportunity to own a truly one-of-a-kind luxury log estate nestled on 2.6 private wooded acres within one of Chanhassen’s most desirable neighborhoods. Offering 6 bedrooms, 6 bathrooms, a heated three-car garage, and approximately 6,340 square feet of living space, this extraordinary lodge-style residence blends authentic craftsmanship with refined modern comfort and design. From the moment you step inside, the warmth and character of the handcrafted log construction create an unforgettable impression. Soaring ceilings, expansive windows, skylights, and light-filled living spaces provide the perfect balance of grand architectural presence and everyday comfort. Designed for both entertaining and multi-generational living, the home offers exceptional flexibility with spacious gathering areas, private retreats, home office potential, and a main-level owner’s suite. The walkout lower level is ideally designed for entertaining and recreation, offering abundant space for hosting family and for guests alike. Outside, mature trees and beautifully wooded surroundings create a peaceful, retreat-like setting rarely found within the metro area. The home’s mechanical systems and amenities have been thoughtfully updated, including a new dual-tank water heater, new water softener and purification system, and a custom whole-home Wi-Fi entertainment system. The heated garage features epoxy floors and a thermostat-controlled gas heater. This exceptional property offers a rare combination of timeless elegance, privacy, acreage, and luxury log home living — all just minutes from highly regarded schools, shopping, dining, and the many amenities of the desirable Chanhassen community. A truly unforgettable year-round retreat and must-see residence.

Details
Maps
Contract Information
Status: Closed
Off Market Date: 2026-07-21
Contingency: None
Current Price: 1200000
Closed Date: 2026-08-17
Original List Price: 1495000
Sales Close Price: 1200000
ListPrice: 1349000
List Date: 2026-05-22
Owner is an Agent?: No
Auction?: No
General Property Information
Common Wall: No
Lot Measurement: Acres
Manufactured Home?: No
Multiple PIDs?: No
New Development: No
Number of Fireplaces: 1
Waterfront YN: No
Year Built: 1994
Yearly/Seasonal: Yearly
Zoning: Residential-Single Family
Bedrooms: 6
Baths Total: 6
Bath Full: 1
Bath Three Quarters: 3
Bath Half: 2
Main Floor Total SqFt: 2995
Above Grd Total SqFt: 4553
Below Grd Total SqFt: 2146
Total SqFt: 6699
Total Finished Sqft: 6340.00
FireplaceYN: Yes
Style: (SF) Single Family
Foundation Size: 2146
Garage Stalls: 3
Lot Dimensions: 398x295x243x408x48
Acres: 2.6
Assessment Pending: No
Location Tax and Other Information
House Number: 2050
Street Name: Oakwood
Street Suffix: Ridge
Postal City: Chanhassen
County: Carver
State: MN
Zip Code: 55317
Complex/Dev/Subdivision: Timberwood Estates
Assessments
Tax With Assessments: 12348
Building Information
Finished SqFt Above Ground: 4553
Finished SqFt Below Ground: 1787
Lease Details
Land Leased: Not Applicable
Lock Box Type
Lock Box Source: MAAR
Miscellaneous Information
Homestead: Yes
Ownership
Fractional Ownership: No
Parking Characteristics
Garage Dimensions: 32x34
Garage Square Feet: 800
Public Survey Info
Range#: 23
Section#: 15
Township#: 116
Property Features
Accessible: None
Air Conditioning: Central Air
Amenities Unit: Ceiling Fan(s); Deck; French Doors; Hardwood Floors; In-Ground Sprinkler; Kitchen Center Island; Kitchen Window; Main Floor Primary Bedroom; Natural Woodwork; Paneled Doors; Patio; Porch; Primary Bedroom Walk-In Closet; Security System; Skylight; Sun Room; Vaulted Ceiling(s); Walk-In Closet; Washer/Dryer Hookup; Wet Bar
Appliances: Dishwasher; Disposal; Dryer; Microwave; Range; Refrigerator; Washer; Water Filtration System
Assumable Loan: Not Assumable
Basement: Concrete Block; Full; Storage Space
Bath Description: Main Floor 1/2 Bath; Main Floor Full Bath; Upper Level 3/4 Bath; Full Primary; 3/4 Basement
Construction Materials: Block; Log; Stone
Construction Status: Previously Owned
Dining Room Description: Eat In Kitchen; Separate/Formal Dining Room
Existing Financing: Conventional
Exterior: Log; Log Siding; Stucco; Wood
Family Room Characteristics: 2 or More; 2 Story/High/Vaulted Ceilings; Family Room; Great Room; Lower Level; Main Level
Fencing: None
Financing Terms: Conventional
Fireplace Characteristics: Living Room; Stone; Wood Burning
Foundation: Concrete Block
Fuel: Natural Gas
Heating: Forced Air
Internet Options: Cable; Fiber Optic
Laundry: Gas Dryer Hookup; Laundry Room; Main Level; Sink; Washer Hookup
Lot Description: Irregular Lot; Tree Coverage - Heavy
Parking Characteristics: Finished Garage; Garage Door Opener; Heated Garage; Insulated Garage
Pool Description: None
Road Frontage: City Street; Cul De Sac
Road Responsibility: Public Maintained Road
Roof: Age Over 8 Years; Asphalt Shingles
Sellers Terms: Cash; Conventional
Sewer: Septic System Compliant - Yes
Special Search: 4 BR on One Level; All Living Facilities on One Level; Main Floor Laundry; Main Floor Primary
Stories: Two
Water: Well
Room Information
Room Name Dimensions Level
Dining Room14x16Main
Family Room23x16Lower
Fifth (5th) Bedroom15x16Upper
First (1st) Bedroom19x16Main
Flex Room10x22Upper
Flex Room15x12Lower
Fourth (4th) Bedroom15x13Upper
Kitchen23x17Main
Living Room13x16Main
Office15x12Main
Recreation Room31x16Lower
Second (2nd) Bedroom15x10Upper
Sixth (6th) Bedroom19x15Lower
Third (3rd) Bedroom15x12Upper
Sun Room14x15Main

Listing Office: Coldwell Banker Realty

Last Updated: August - 19 - 2026

The data relating to real estate for sale on this web site comes in part from the Broker Reciprocity SM Program of the Regional Multiple Listing Service of Minnesota, Inc. The information provided is deemed reliable but not guaranteed. Properties subject to prior sale, change or withdrawal. ©2026 Regional Multiple Listing Service of Minnesota, Inc All rights reserved.

Friday 23rd of October 2026 07:34 AM

218-998-4400