2050 W Broadway Avenue, Minneapolis, MN 55411 (MLS# 7073087)
$499,900
Minneapolis, MN 55411
MLS# 7073087
8 beds | 3 baths | 4501 sqft
1 / 40
Property Description
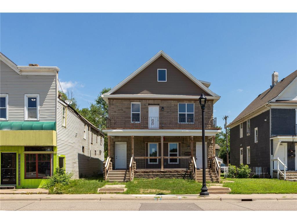
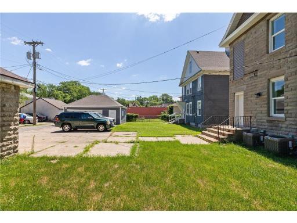
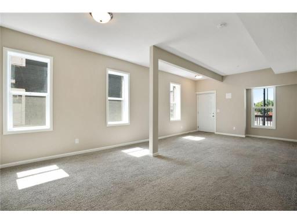
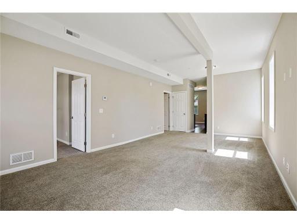
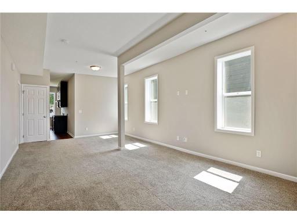
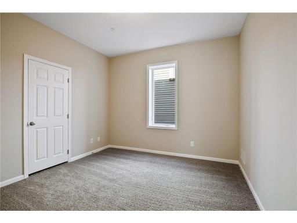
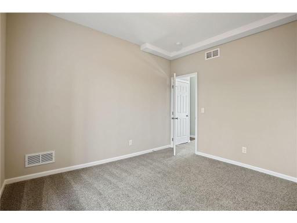
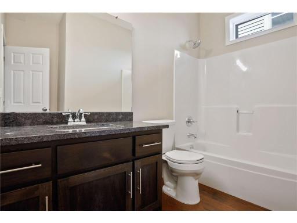
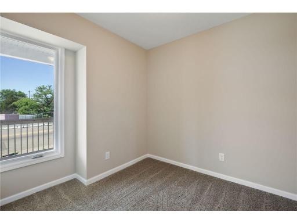
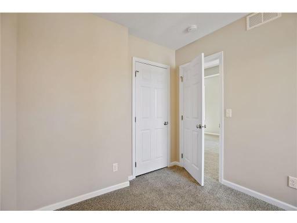
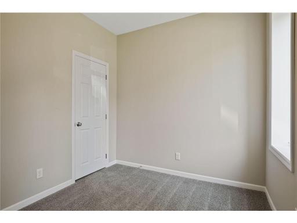
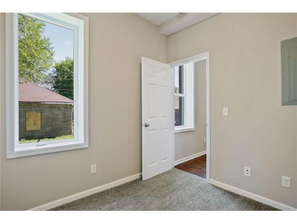
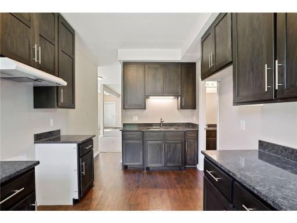
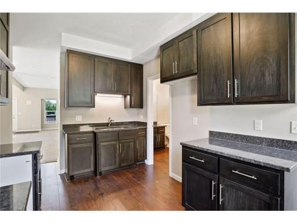
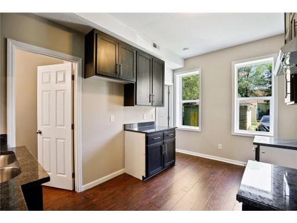
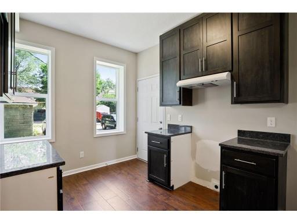
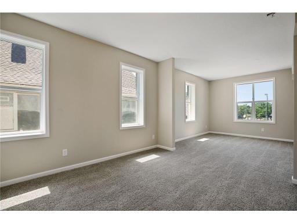
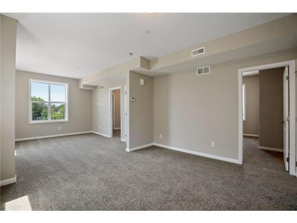
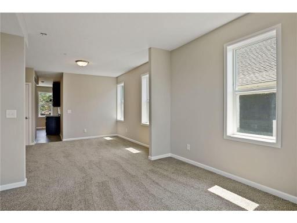
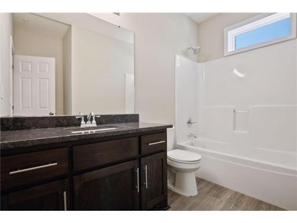
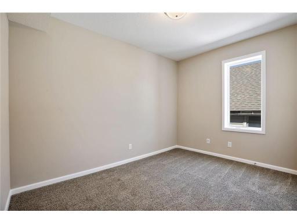
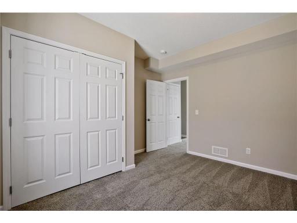
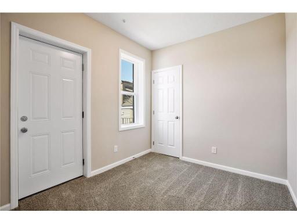
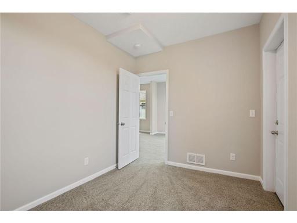
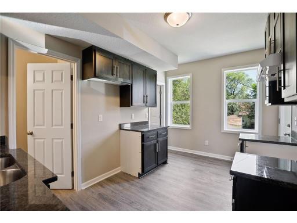
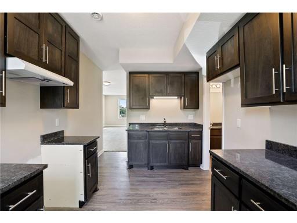
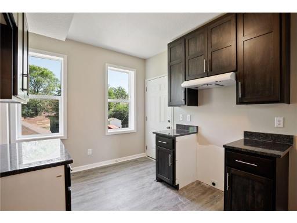
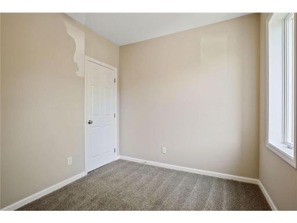
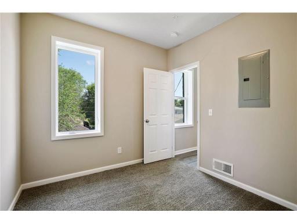
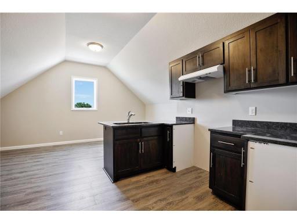
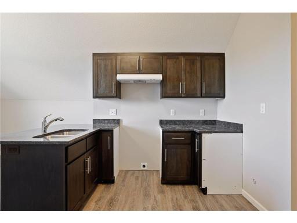
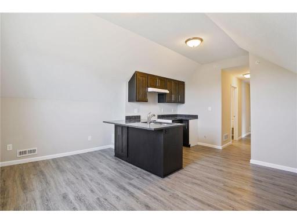
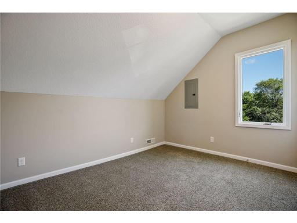
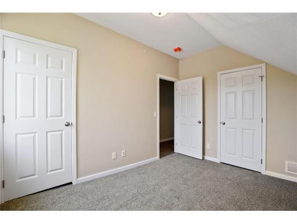
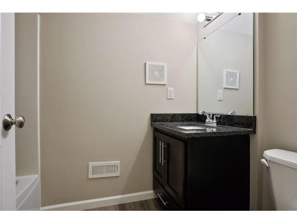
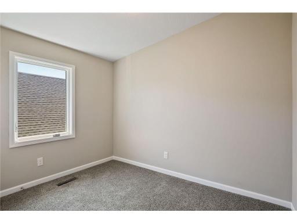
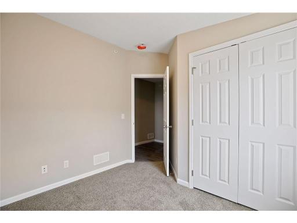
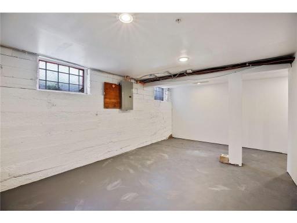
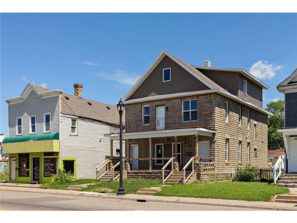
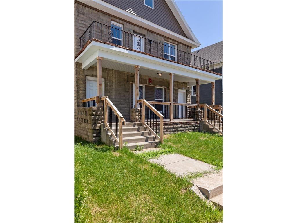
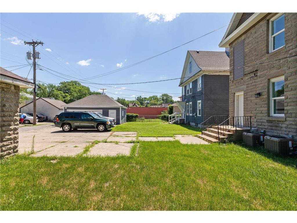
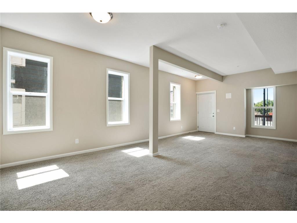
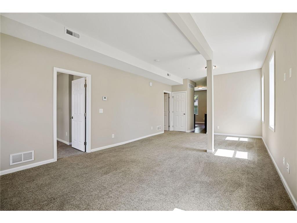
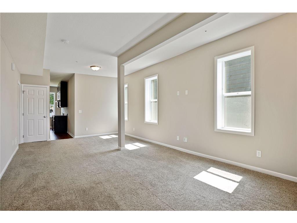
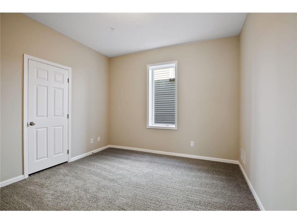
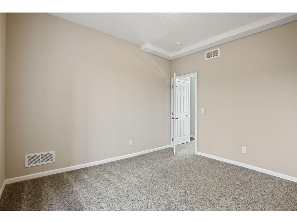
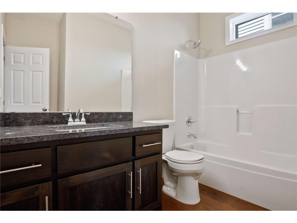
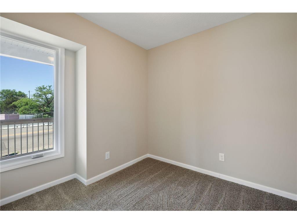
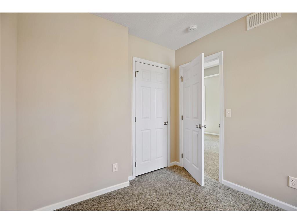
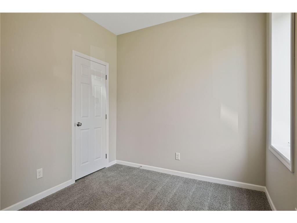
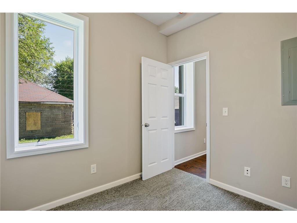
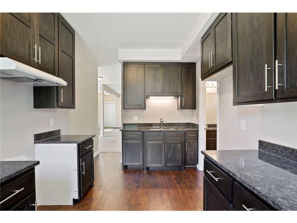
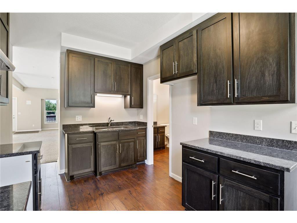
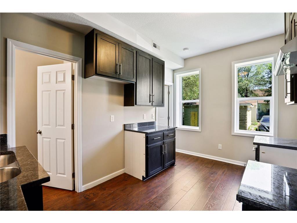
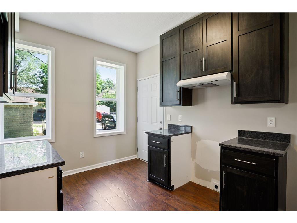
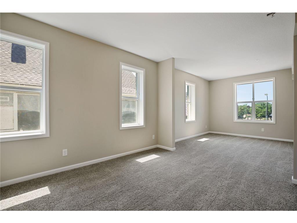
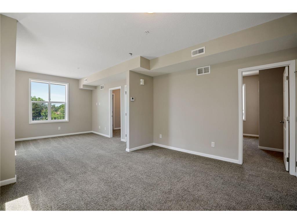
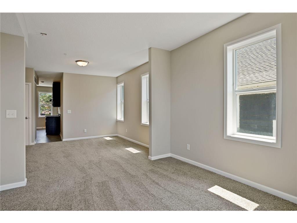
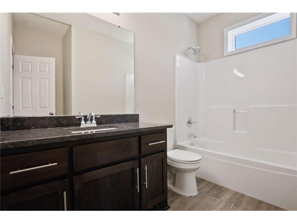
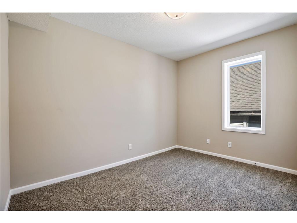
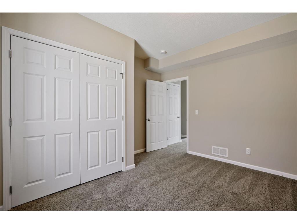
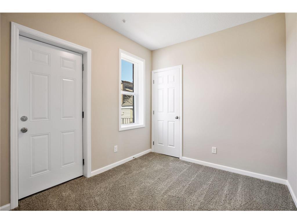
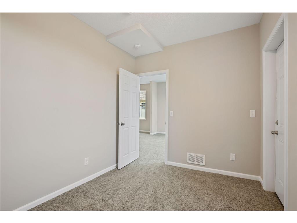
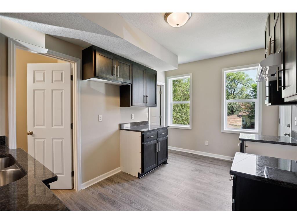
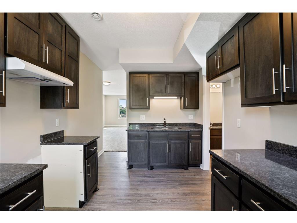
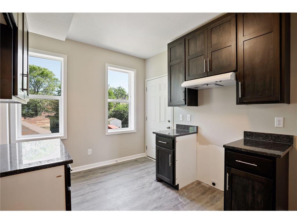
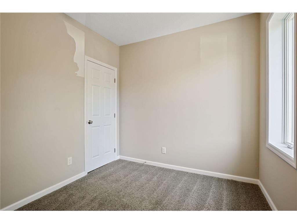
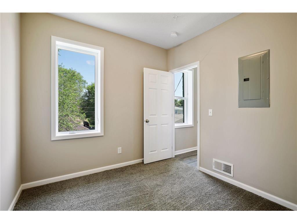
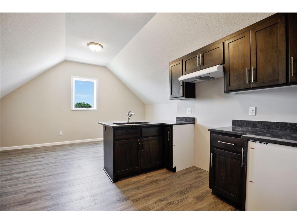
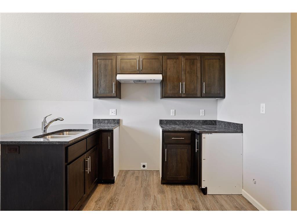
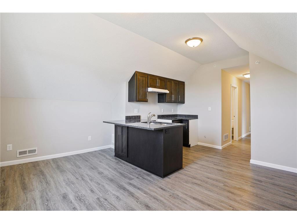
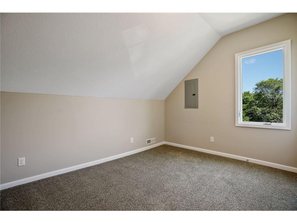
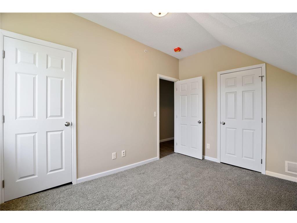
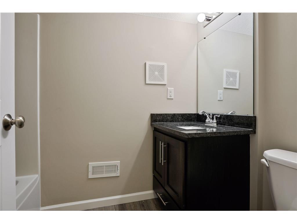
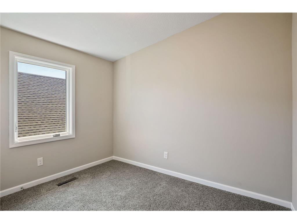
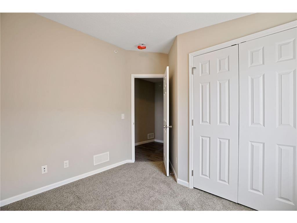
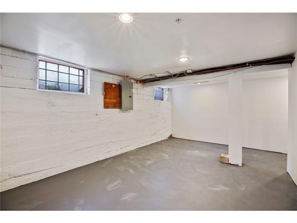
Fully renovated (in 2021) Triplex in the heart of Broadway & Penn. Located in the vibrant Broadway & Penn corridor, this rebuilt triplex (Interior)) offers a rare opportunity to own a turnkey investment property surrounded by ongoing neighborhood revitalization and new development. This property has been fully gutted and rebuilt from the ground up (Interior). Major improvements include all new electrical, plumbing, ductwork, HVAC systems, water heaters, framing, insulation, drywall, leveled floors, windows, kitchens, bathrooms, finish carpentry, doors, and central air conditioning. Each unit features: Private front and rear entrances, separate utilities, individual HVAC systems for independent comfort and efficiency. The building includes three furnaces, three water heaters, and three central air units, making management simple and utility separation clean for owner-occupants or investors. Additional amenities include a shared basement with: Common laundry area and dedicated storage space for tenants. Whether youâre looking to house hack, expand your portfolio, or secure a fully renovated (Interior 2021) income property in an improving area, this triplex delivers modern systems, low maintenance, and strong long-term potential. Home is fully occupied and total rents are $5,239 per month.
Details
Maps
Contract Information
Status: Active
Contingency: None
Current Price: 499900
Original List Price: 509900
ListPrice: 499900
List Date: 2026-05-13
Owner is an Agent?: No
Auction?: No
General Property Information
Lot Measurement: Acres
Multiple PIDs?: No
Owner Occupied: No
Waterfront Present: No
Year Built: 1904
Yearly/Seasonal: Yearly
Zoning: Residential-Multi-Family
Bedrooms: 8
Baths Total: 3
Main Floor Total SqFt: 1242
Above Ground SqFt: 3259
Below Grd Total SqFt: 1242
Total SqFt: 4501
Foundation Size: 1242
Style: (MF) Triplex
Total Finished Sqft: 3259.00
Lot Dimensions: 45x125x45x125
Acres: 0.13
Assessment Pending: No
Location Tax and Other Information
House Number: 2050
Street Direction Prefix: W
Street Name: Broadway
Street Suffix: Avenue
Postal City: Minneapolis
County: Hennepin
State: MN
Zip Code: 55411
Complex/Dev/Subdivision: Forest Heights
Assessments
Assessment Balance: 5424
Tax With Assessments: 15747
Building Information
Finished SqFt Above Ground: 3259
Income and Expenses
Annual Gross Income: 62868
Annual Net Income: 62868
Lease Details
Land Leased: Not Applicable
Lock Box Type
Lock Box Source: MAAR
Miscellaneous Information
DP Resource: Yes
Homestead: No
Ownership
Fractional Ownership: No
Public Survey Info
Range#: 24
Section#: 16
Township#: 29
Unit 1
Furnished?: No
Lease Expiration Date: 2026-09-30
Leased?: Yes
Level: Main Level
Unit Number: 1
Annual Rent: 21948
Finished SqFt: 1242
Full Baths: 1
Monthly Rent: 1829
No. of Units Like This: 1
Oth Parking Spaces: 1
Total Baths: 1
Total Bedrooms: 3
Total Rooms: 6
Unit 2
Furnished?: No
Lease Expiration Date: 2027-05-31
Leased?: Yes
Level: 2nd Level
Unit Number: 2
Annual Rent: 21960
Finished SqFt: 1242
Full Baths: 1
Monthly Rent: 1830
No. of Units Like This: 1
Oth Parking Spaces: 1
Total Baths: 1
Total Bedrooms: 3
Total Rooms: 6
Unit 3
Furnished?: No
Lease Expiration Date: 2026-06-30
Leased?: Yes
Level: 3rd Level
Unit Number: 3
Annual Rent: 18948
Finished SqFt: 775
Full Baths: 1
Monthly Rent: 1579
No. of Units Like This: 1
Oth Parking Spaces: 1
Total Baths: 1
Total Bedrooms: 2
Total Rooms: 5
Unit Details
Total Units: 3
Property Features
Accessible: None
Amenities Shared: Common Laundry Facility; Porch
Assumable Loan: Not Assumable
Basement: Unfinished
Construction Status: Previously Owned
Electric: Circuit Breakers
Existing Financing: FHA
Exterior: Block; Concrete
Foundation: Concrete Block
Fuel: Natural Gas
Heating: Forced Air
Internet Options: Cable
Laundry: In Basement
Lock Box Type: Supra
Lot Description: Tree Coverage - Light
Owner Pays: None
Pool Description: None
Rental License Type: Standard
Road Frontage: City Street
Road Responsibility: Public Maintained Road
Roof: Age Over 8 Years
Sellers Terms: Cash; Conventional; FHA; VA
Sewer: City Sewer/Connected
Tenant Pays: All Utilities
Unit 1 Amenities: Cable; Porch
Unit 1 Appliances: Dishwasher; Microwave; Range; Refrigerator
Unit 1 Bath Description: Main Floor Full Bath
Unit 1 Cooling: Central
Unit 1 Dining Room Description: Living/Dining Room
Unit 2 Amenities: Cable; Porch
Unit 2 Appliances: Dishwasher; Microwave; Range; Refrigerator
Unit 2 Bath Description: Upper Level Full Bath
Unit 2 Cooling: Central
Unit 2 Dining Room Description: Living/Dining Room
Unit 3 Amenities: Cable; Porch
Unit 3 Appliances: Microwave; Range; Refrigerator
Unit 3 Bath Description: Upper Level Full Bath
Unit 3 Cooling: Central
Unit 3 Dining Room Description: Living/Dining Room
Water: City Water/Connected
Listing Office: LPT Realty, LLC
Last Updated: May - 28 - 2026

The data relating to real estate for sale on this web site comes in part from the Broker Reciprocity SM Program of the Regional Multiple Listing Service of Minnesota, Inc. The information provided is deemed reliable but not guaranteed. Properties subject to prior sale, change or withdrawal. ©2024 Regional Multiple Listing Service of Minnesota, Inc All rights reserved.
Saturday 30th of May 2026 07:22 PM

218-998-4400
Mohagen Real Estate


Let's Connect

Mohagen Real Estate
sue@MohagenRealEstate.com
Office: 218-998-4400
Cell: 218-731-7376

Mohagen Real Estate is licensed in the State of Minnesota