2051 Deerwood Lane NE, East Bethel, MN 55092 (MLS# 7120291)
$400,000
East Bethel, MN 55092
MLS# 7120291
3 beds | 2 baths | 2016 sqft
1 / 32
Property Description
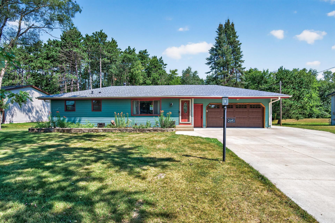
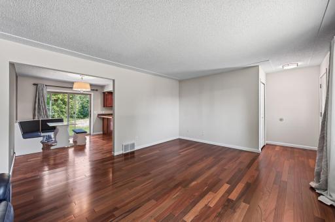
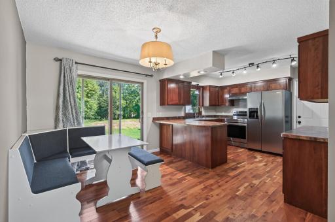
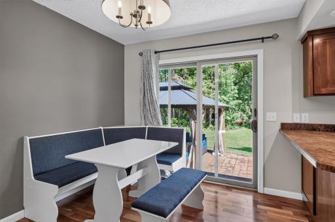
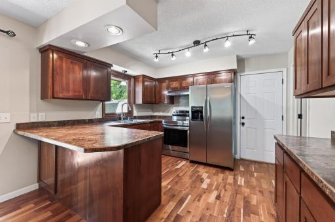
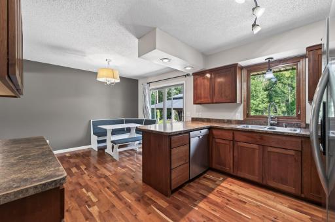
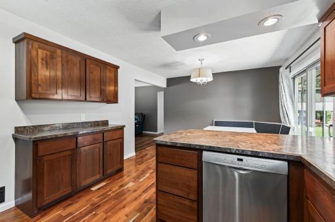
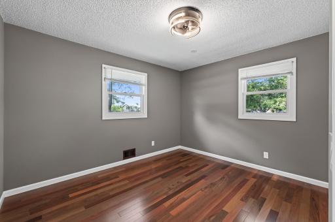
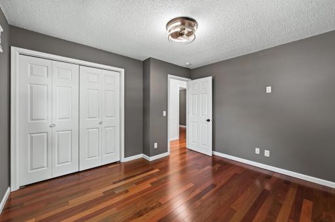
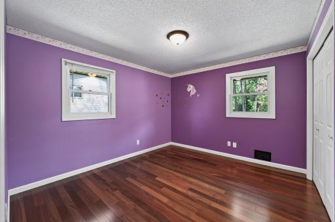
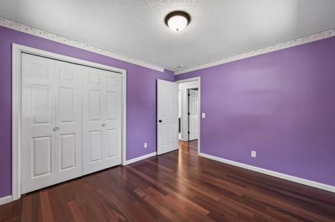
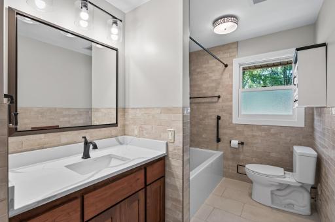
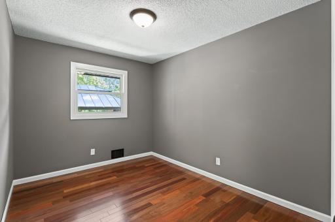
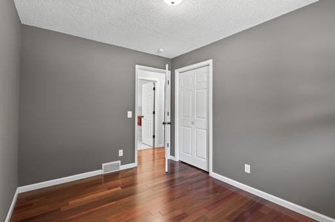
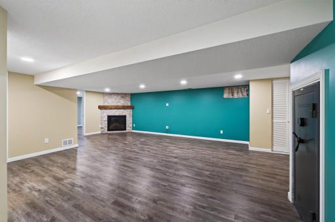
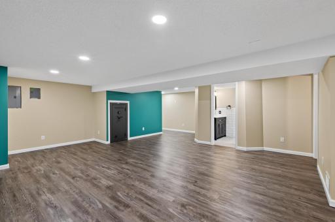
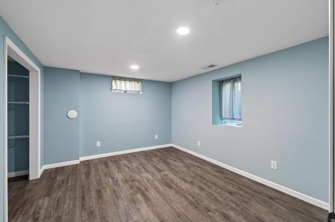
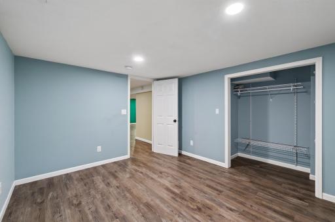
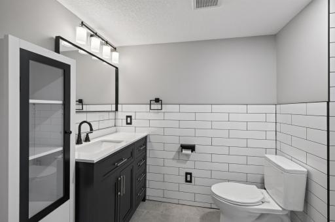
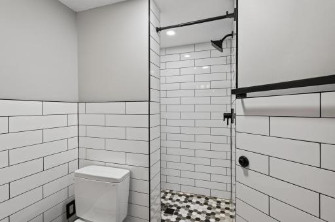
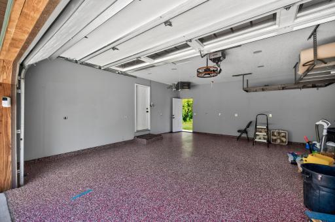
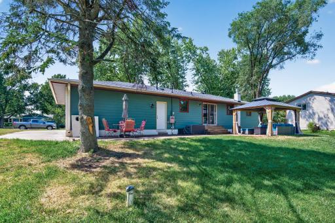
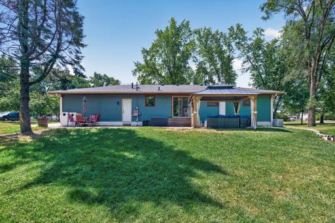
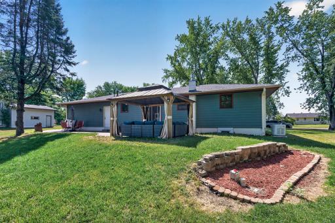
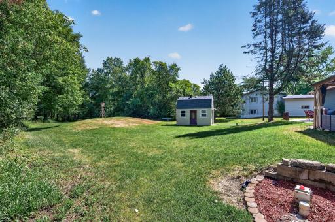
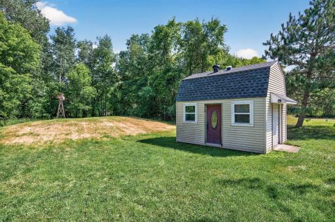
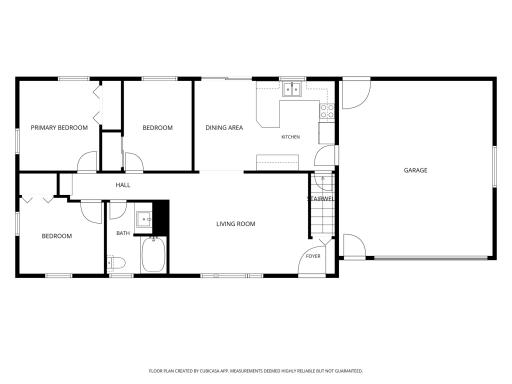
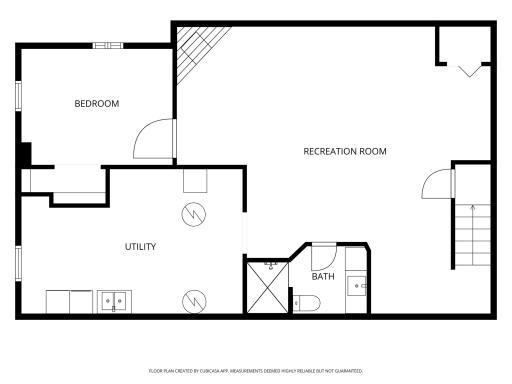
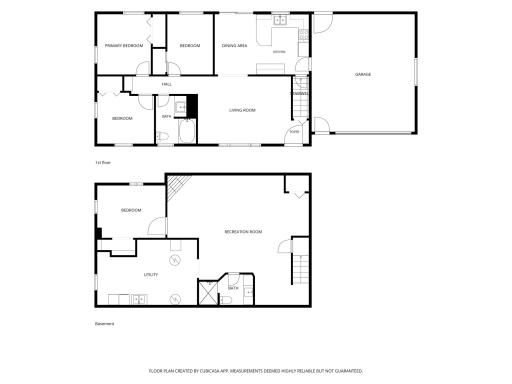
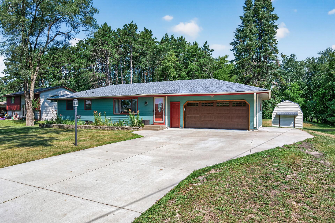
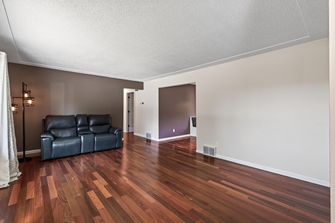
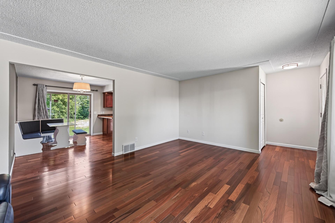
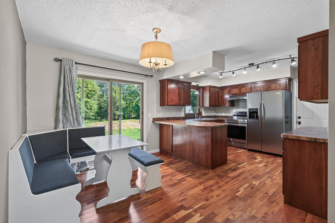
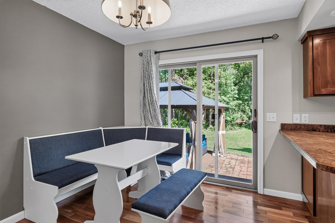
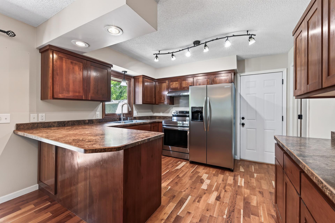
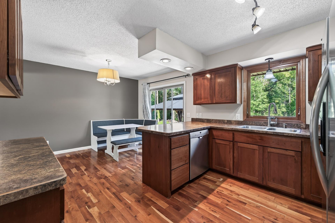
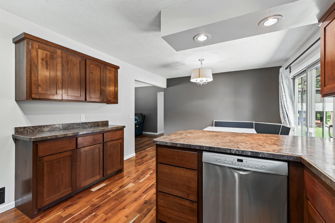
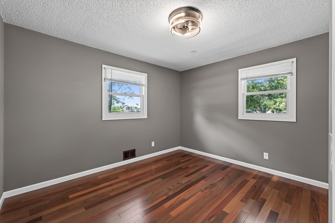
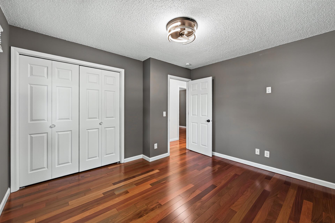
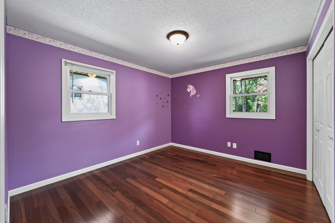
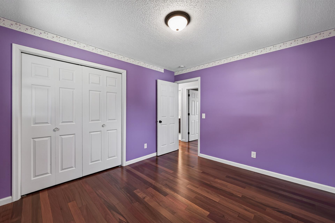
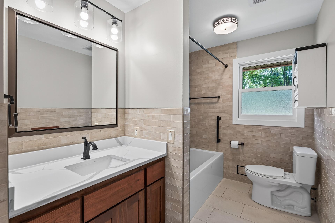
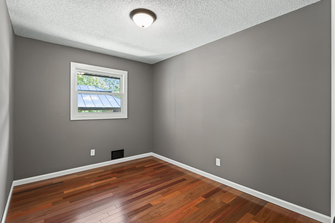
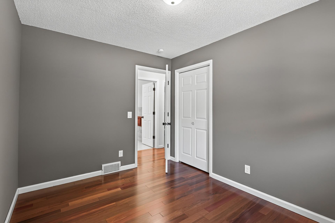
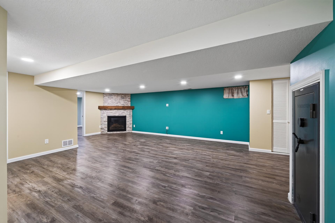
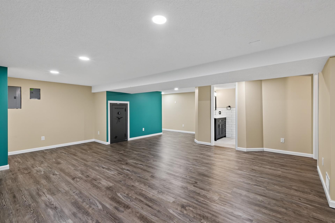
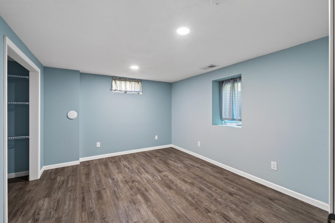
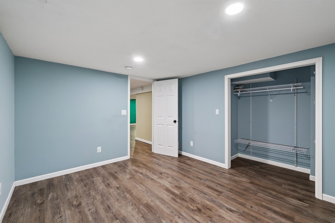
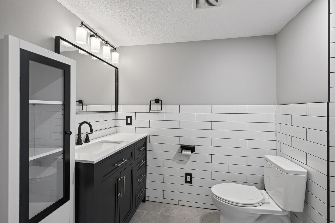
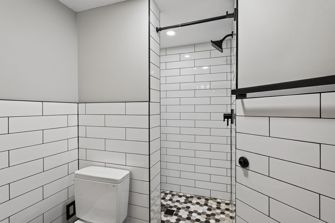
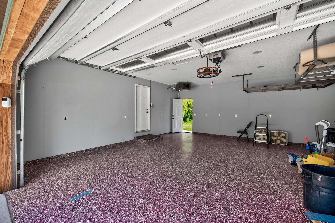
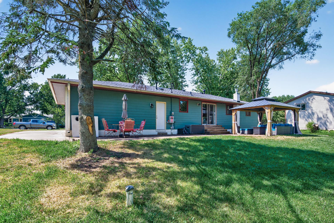
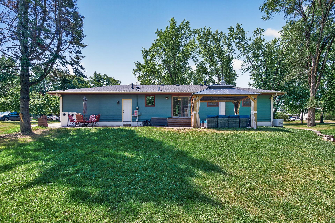
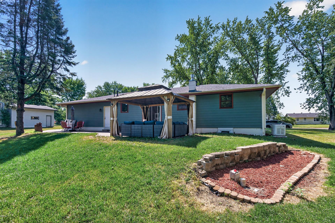
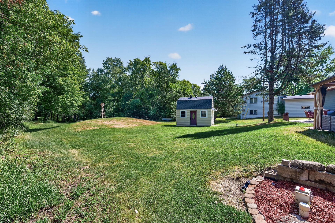
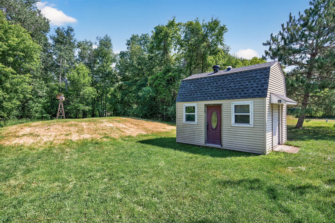
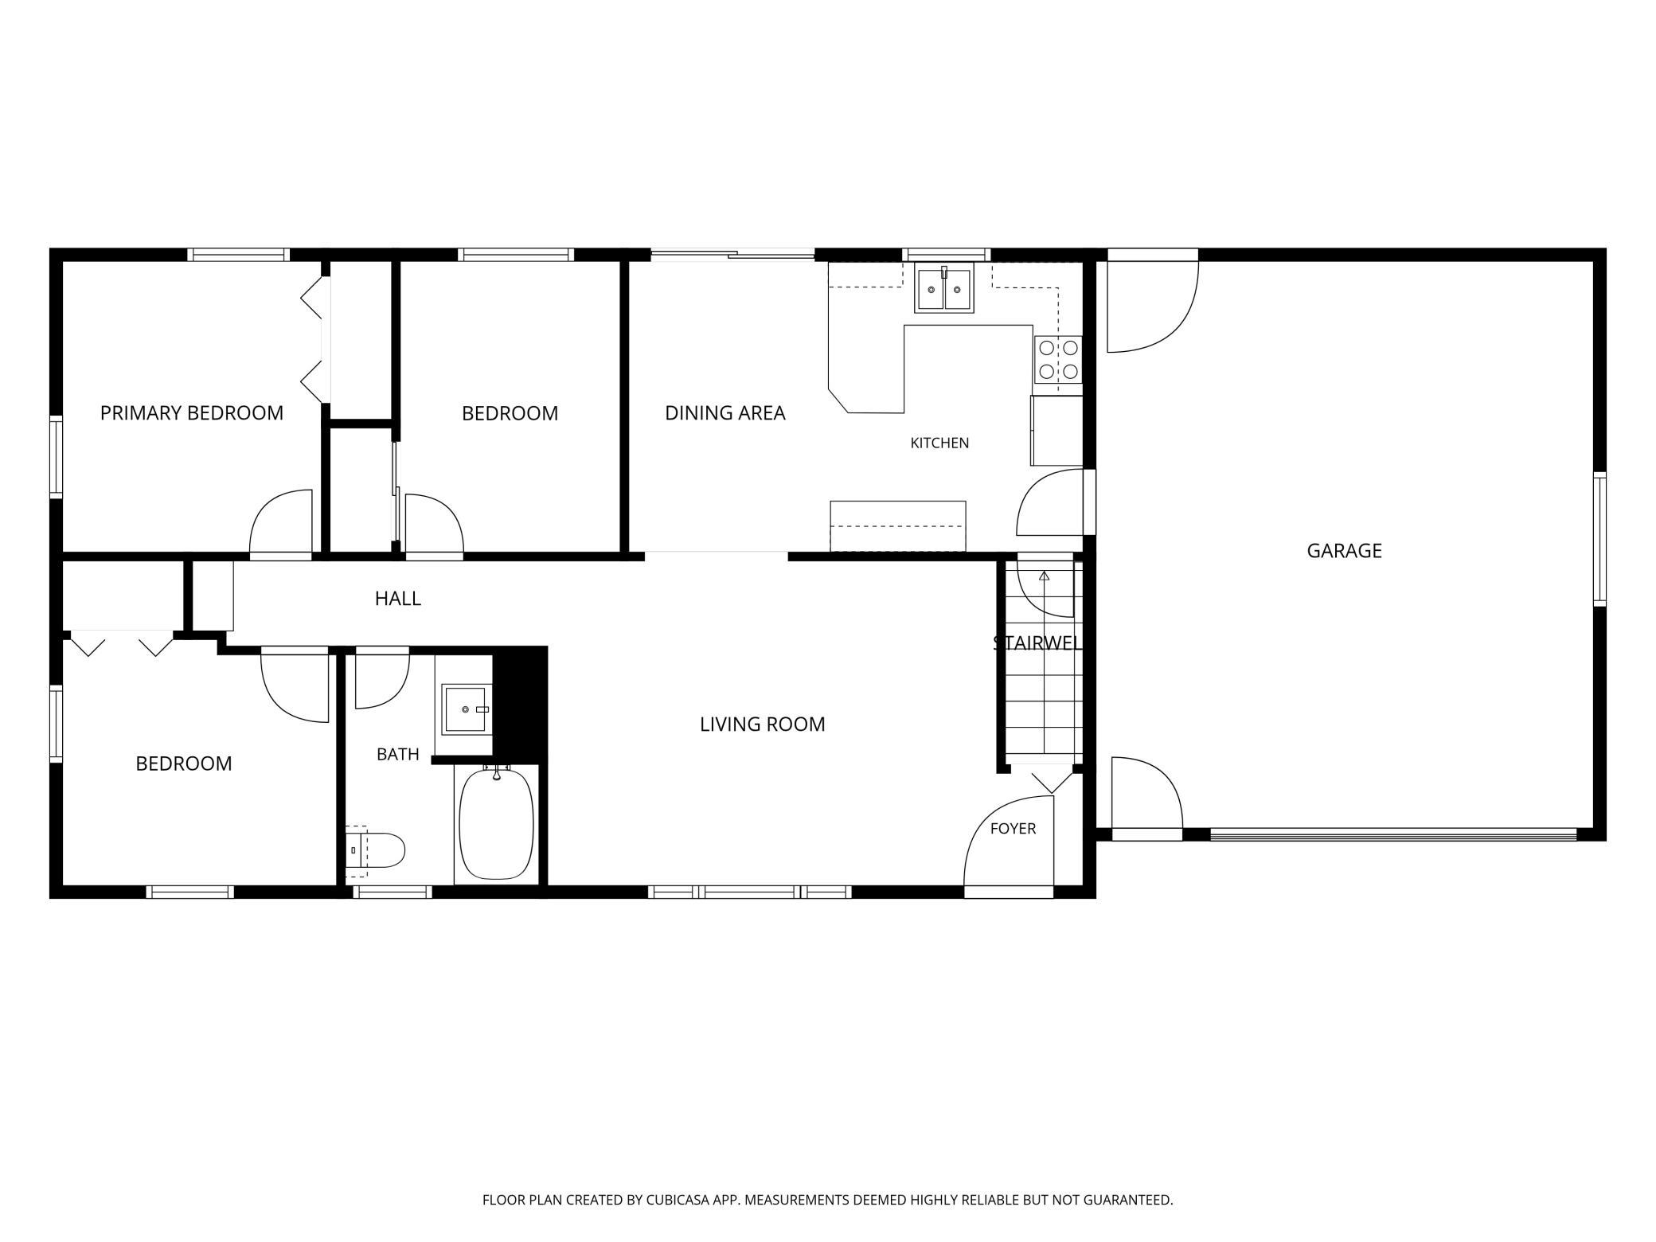
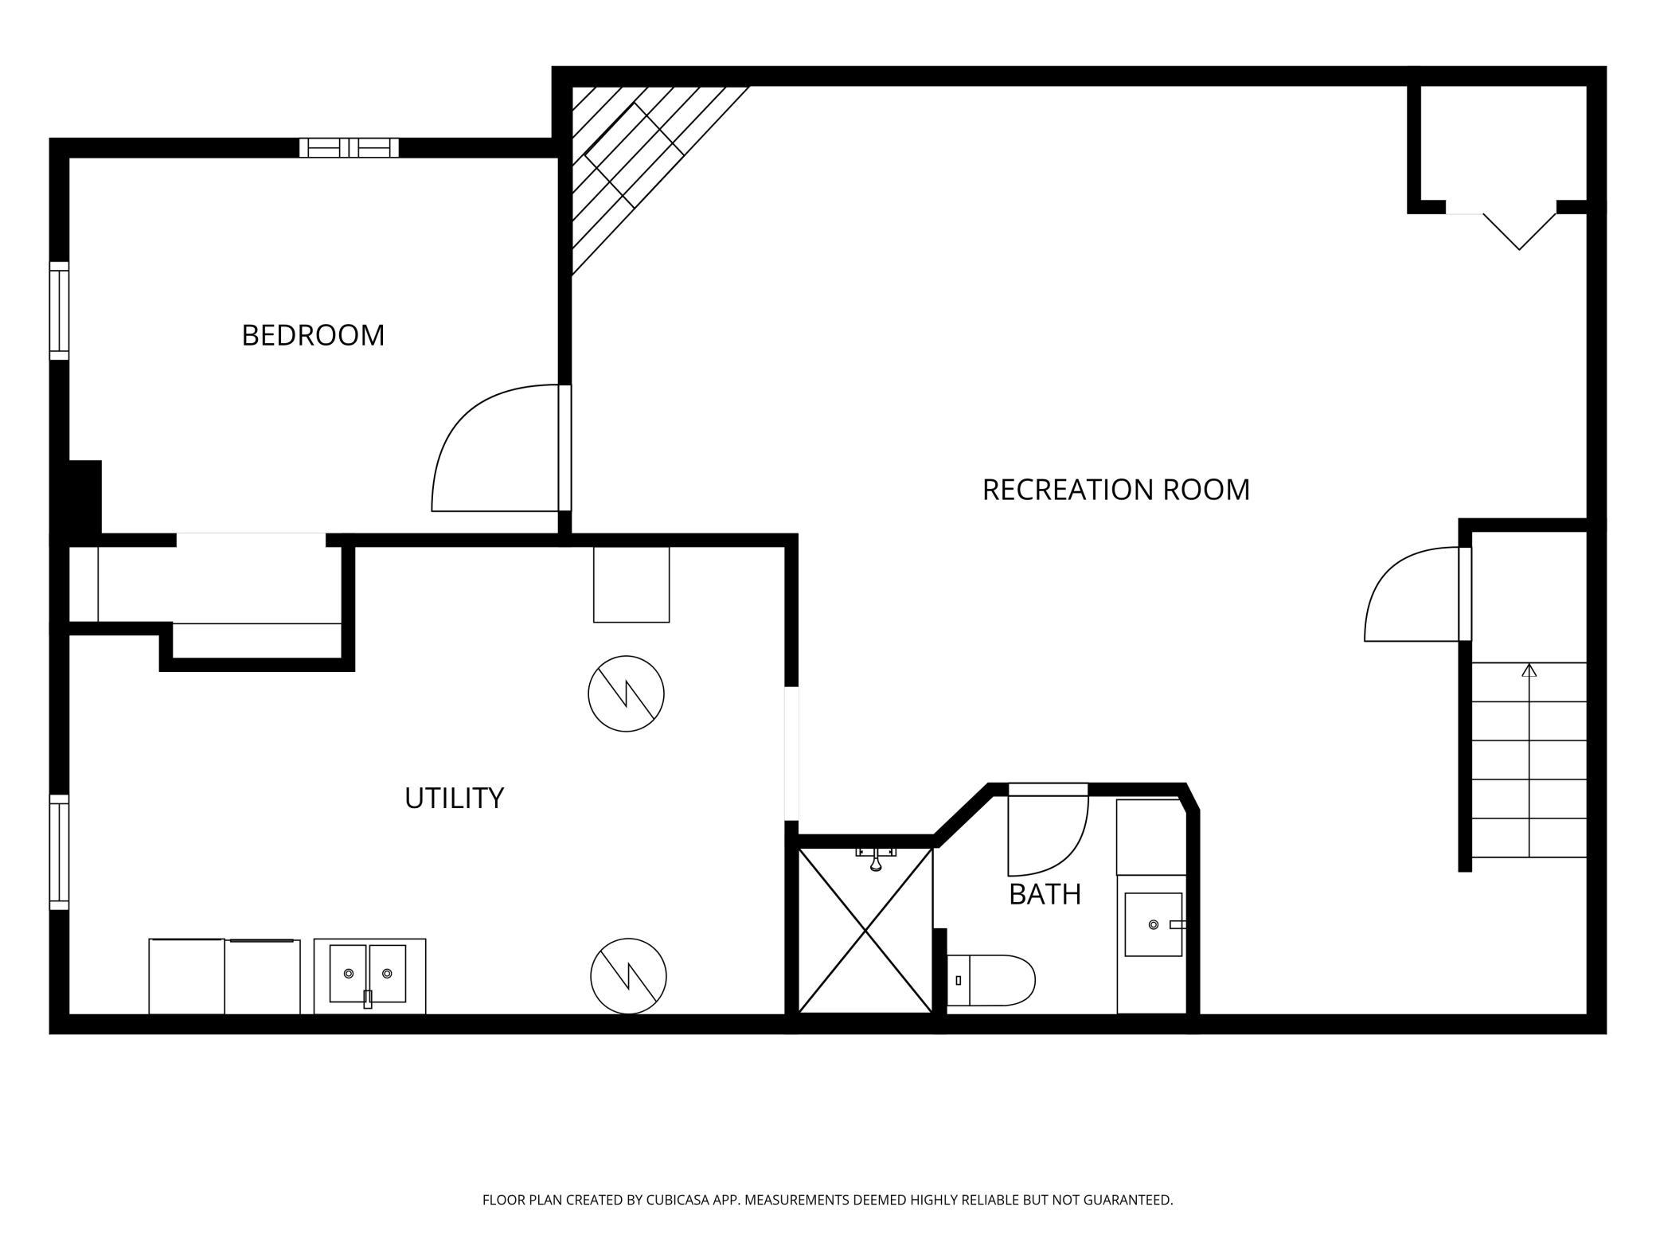
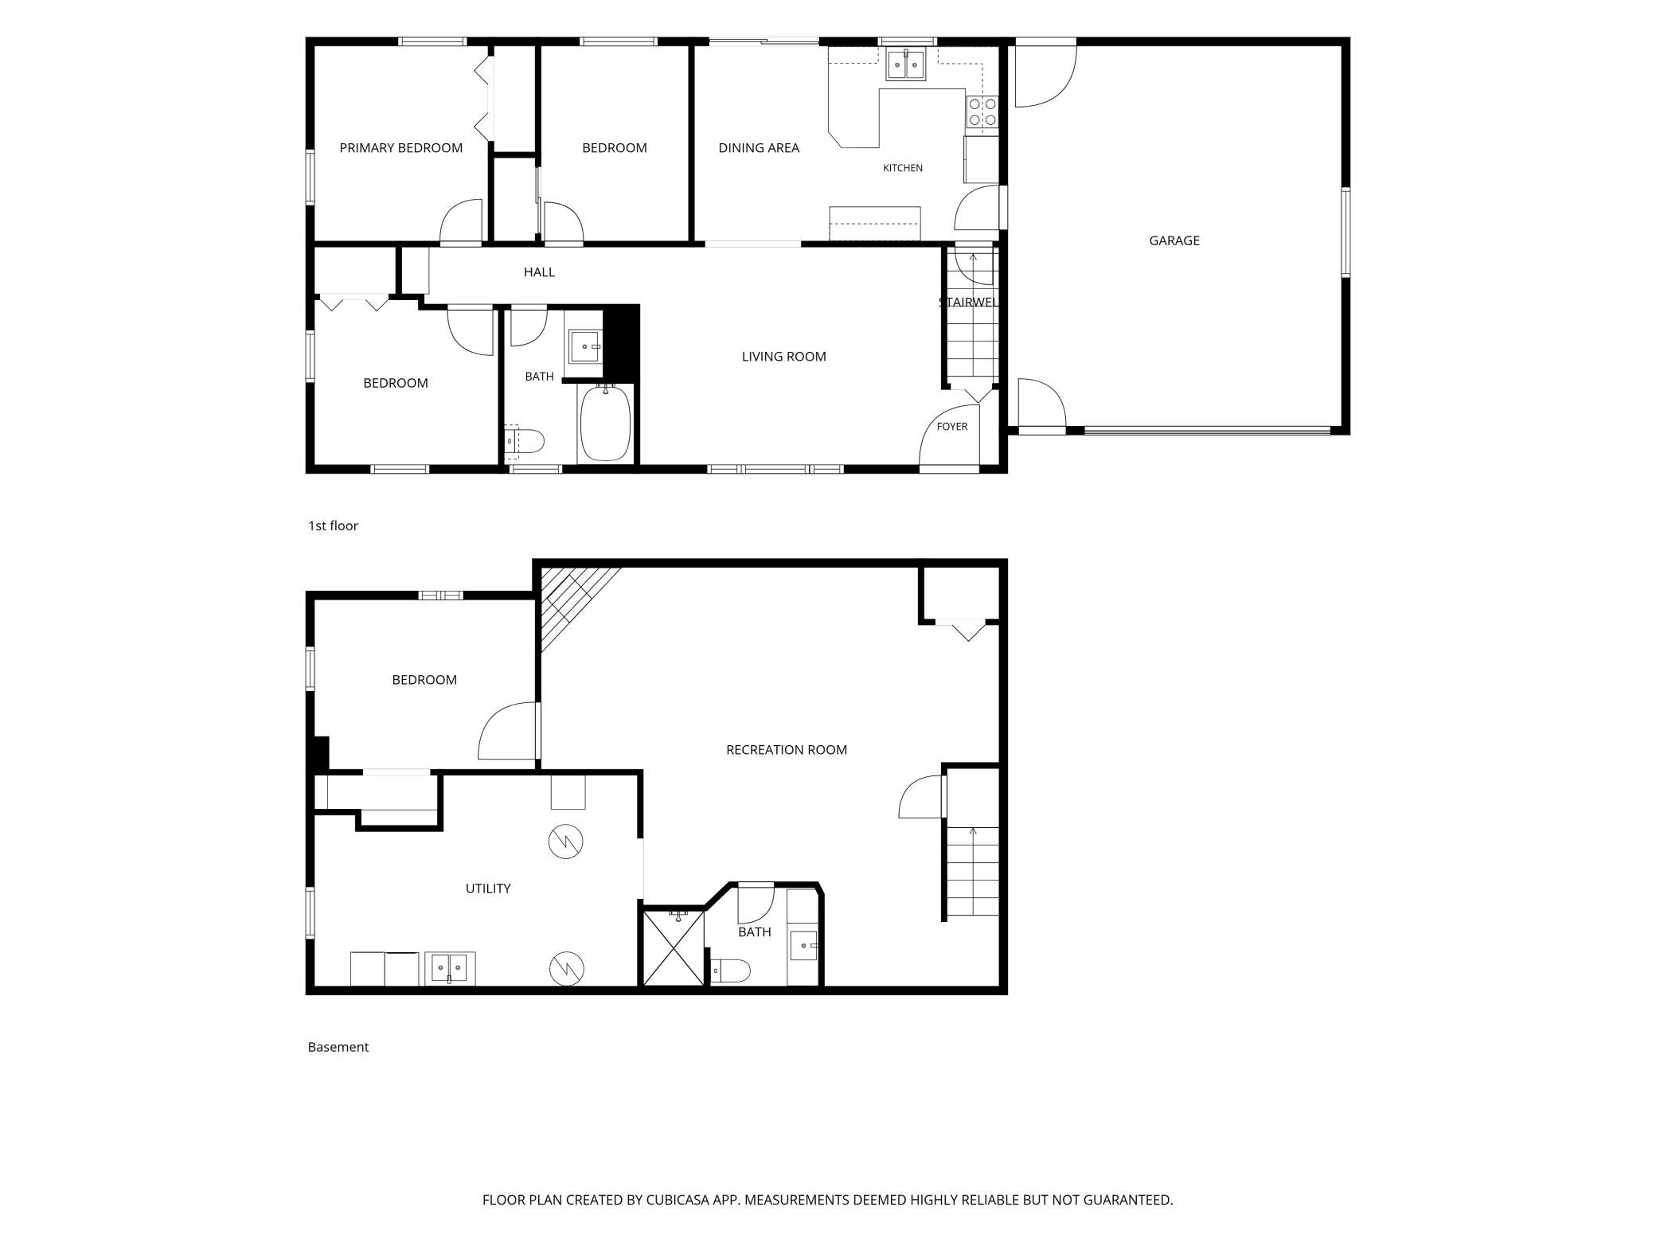
Welcome to this beautifully updated East Bethel home on a private nearly half-acre lot in a desirable neighborhood. This meticulously maintained property showcases extensive high-quality updates inside and out, including cement board siding, maintenance-free soffit and fascia, a new roof in 2025, replacement insulated glass windows, newer concrete driveway, updated interior and exterior doors, and a recently maintained whole-house natural gas automatic standby generator. Inside, the main level features rich Brazilian walnut hardwood flooring, with American cherry flooring in the kitchen and dining area. Both bathrooms have been tastefully updated, and the recently finished lower level adds exceptional living space with a spacious family room, second bathroom, workout/flex room, and additional 4th bedroom space. The fully finished heated garage features insulation, epoxy floors, knockdown ceilings, and a newer garage door. Outside, enjoy a full-length paver patio overlooking a private, non-buildable backyard with mature trees, creating a peaceful setting for relaxing, entertaining, and enjoying nature. A 12x16 shed with loft provides excellent additional storage. With major updates already completed using quality materials, this home offers comfort, function, privacy, and peace of mind in one of East Bethelâs most desirable neighborhoods.
Details
Maps
Contract Information
Status: Active
Contingency: None
Current Price: 400000
Original List Price: 400000
ListPrice: 400000
List Date: 2026-08-01
Owner is an Agent?: No
Auction?: No
General Property Information
Common Wall: No
Lot Measurement: Acres
Manufactured Home?: No
Multiple PIDs?: No
New Development: No
Number of Fireplaces: 1
Waterfront YN: No
Year Built: 1974
Yearly/Seasonal: Yearly
Zoning: Residential-Single Family
Bedrooms: 3
Baths Total: 2
Bath Full: 1
Bath Three Quarters: 1
Main Floor Total SqFt: 1008
Above Grd Total SqFt: 1008
Below Grd Total SqFt: 1008
Total SqFt: 2016
Total Finished Sqft: 1786.00
FireplaceYN: Yes
Style: (SF) Single Family
Foundation Size: 1008
Garage Stalls: 2
Lot Dimensions: 100x259x65x247
Acres: 0.45
Assessment Pending: No
Location Tax and Other Information
House Number: 2051
Street Name: Deerwood
Street Suffix: Lane
Street Direction Suffix: NE
Postal City: East Bethel
County: Anoka
State: MN
Zip Code: 55092
Complex/Dev/Subdivision: Pine Grove Estates
Assessments
Assessment Balance: 24.02
Tax With Assessments: 2754
Building Information
Finished SqFt Above Ground: 1008
Finished SqFt Below Ground: 778
Lease Details
Land Leased: Not Applicable
Lock Box Type
Lock Box Source: SPAAR
Miscellaneous Information
DP Resource: Yes
Homestead: Yes
Ownership
Fractional Ownership: No
Parking Characteristics
Garage Square Feet: 459
Public Survey Info
Range#: 23
Section#: 33
Township#: 33
Property Features
Accessible: Grab Bars In Bathroom; Partially Wheelchair; Smart Technology; Soaking Tub
Air Conditioning: Central Air
Amenities Unit: Ceiling Fan(s); Hardwood Floors; Kitchen Window; Main Floor Primary Bedroom; Natural Woodwork; Patio; Tile Floors; Washer/Dryer Hookup
Appliances: Dishwasher; Dryer; Electronic Air Filter; Range; Refrigerator; Washer
Basement: Concrete Block; Drain Tiled; Egress Windows; Full; Storage Space; Sump Pump
Bath Description: Main Floor Full Bath; 3/4 Basement
Construction Materials: Block
Construction Status: Previously Owned
Dining Room Description: Breakfast Area; Eat In Kitchen; Kitchen/Dining Room; Living/Dining Room
Electric: 100 Amp Service
Exterior: Cement Board
Family Room Characteristics: Lower Level
Fireplace Characteristics: Family Room; Gas Burning
Foundation: Concrete Block
Fuel: Natural Gas
Heating: Forced Air
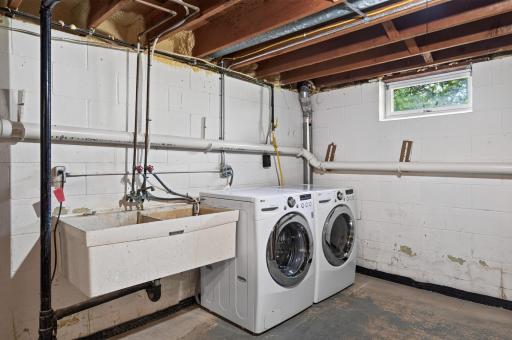
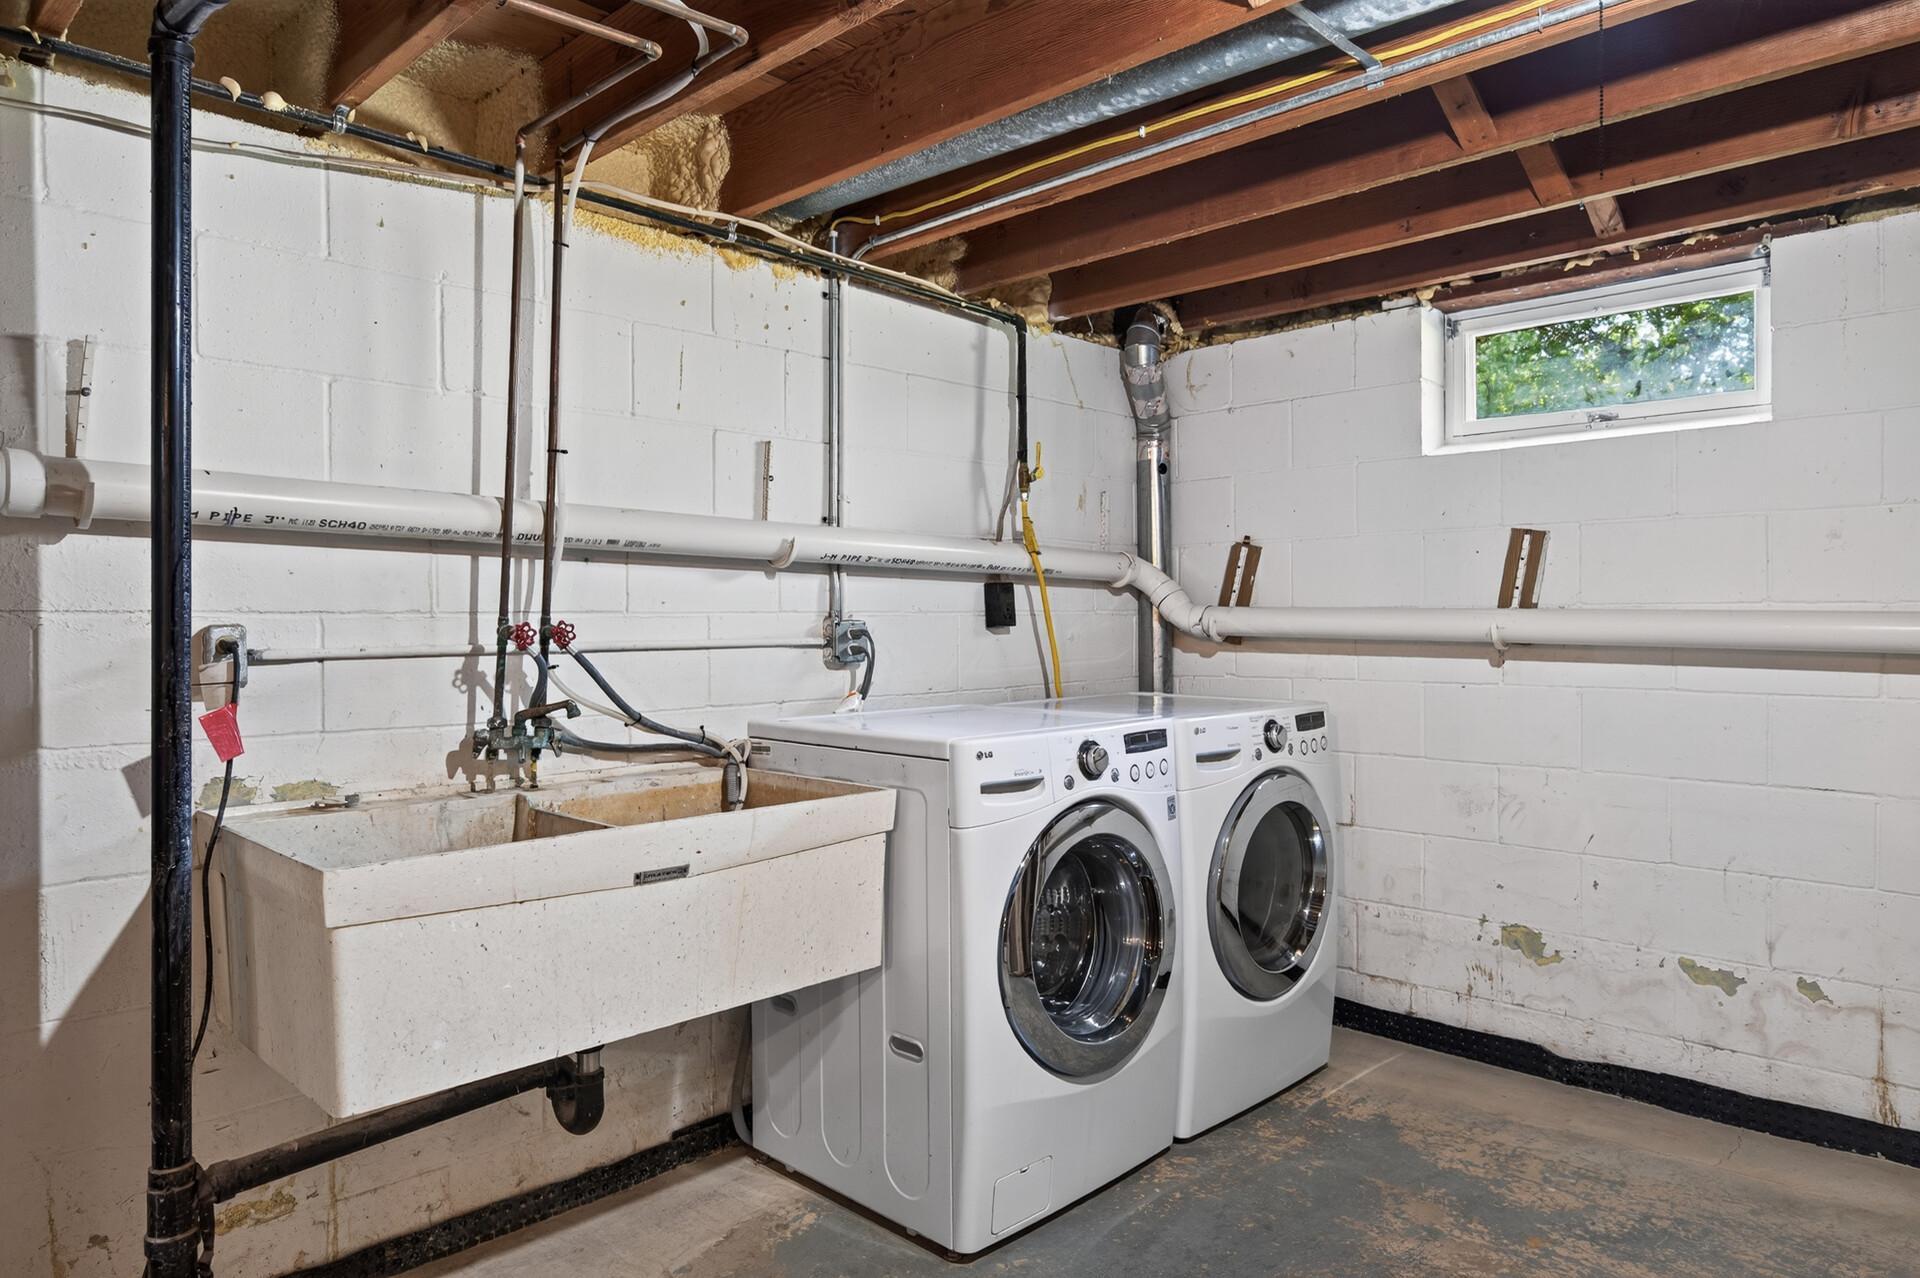
Laundry: Gas Dryer Hookup; In Basement; Laundry Room; Lower Level; Sink; Washer Hookup
Lock Box Type: Supra
Parking Characteristics: Finished Garage; Garage Door Opener; Heated Garage; Insulated Garage
Pool Description: None
Property Subtype: Ranch-Style Home
Road Frontage: City Street
Road Responsibility: Public Maintained Road
Roof: Age 8 Years or Less; Asphalt Shingles
Sellers Terms: Cash; Conventional; FHA; VA
Sewer: Private Sewer
Special Search: 3 BR on One Level; Main Floor Bedroom; Main Floor Primary
Stories: One
Water: Well
Room Information
| Room Name | Dimensions | Level |
| Dining Room | 12x9 | Main |
| Family Room | 26.6x24 | Lower |
| First (1st) Bedroom | 12x10 | Main |
| Guest Room | 13x10 | Lower |
| Kitchen | 12x10 | Main |
| Living Room | 18x14 | Main |
| Second (2nd) Bedroom | 12x11 | Main |
| Third (3rd) Bedroom | 12x9 | Main |
Listing Office: Edina Realty, Inc.
Last Updated: August - 16 - 2026

The data relating to real estate for sale on this web site comes in part from the Broker Reciprocity SM Program of the Regional Multiple Listing Service of Minnesota, Inc. The information provided is deemed reliable but not guaranteed. Properties subject to prior sale, change or withdrawal. ©2024 Regional Multiple Listing Service of Minnesota, Inc All rights reserved.
Monday 17th of August 2026 01:38 AM

218-998-4400
Mohagen Real Estate


Let's Connect

Mohagen Real Estate
sue@MohagenRealEstate.com
Office: 218-998-4400
Cell: 218-731-7376

Mohagen Real Estate is licensed in the State of Minnesota