2052 Pipe Lake Lane, Comstock, WI 54826 (MLS# 7061377)
$1,925,000
Comstock, WI 54826
MLS# 7061377
Status: Closed
3 beds | 4 baths | 3928 sqft
1 / 78
Property Description
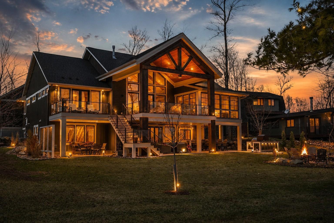
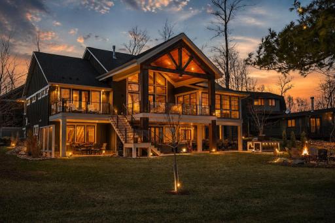
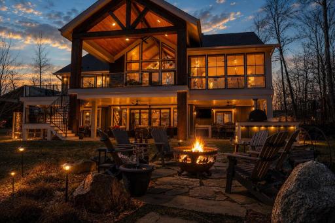
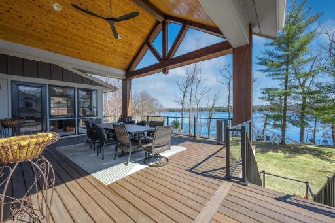
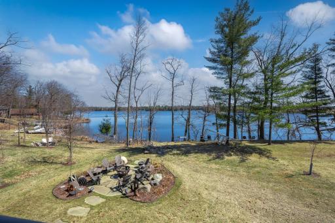
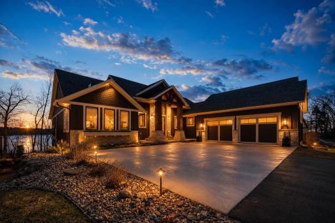
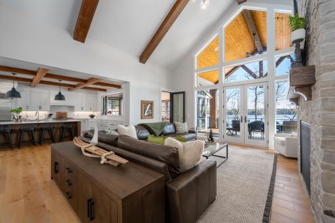
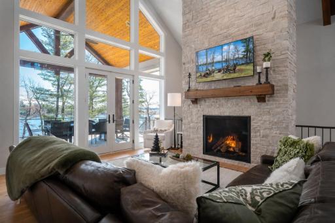
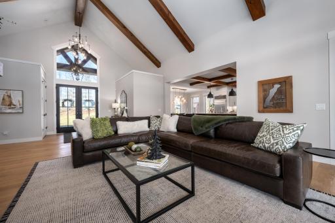
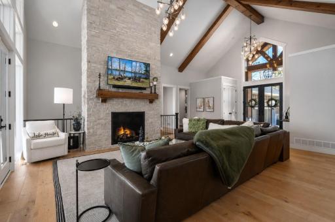
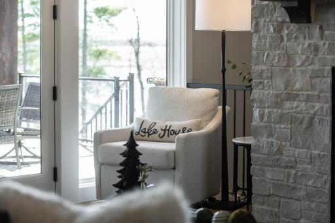
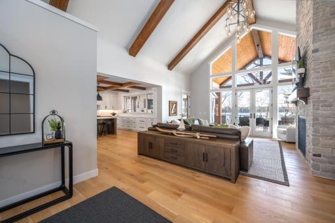
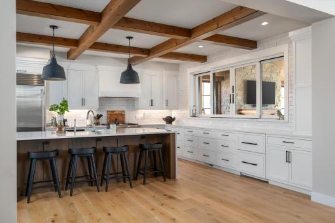
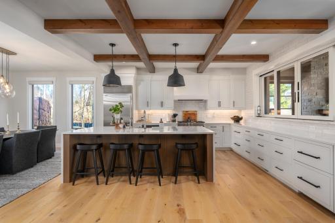
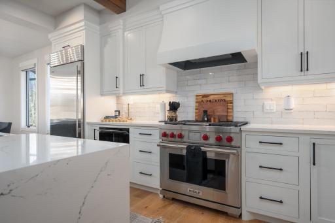
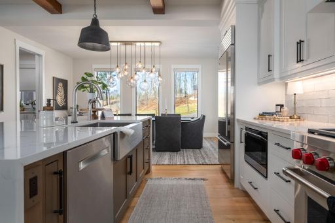
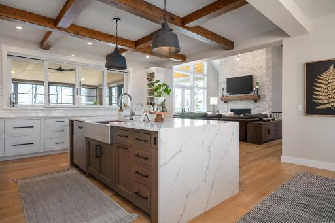
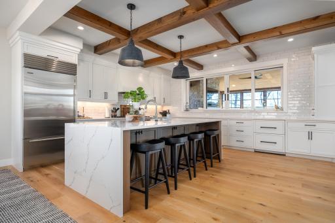
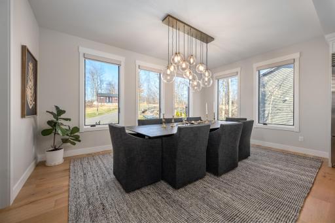
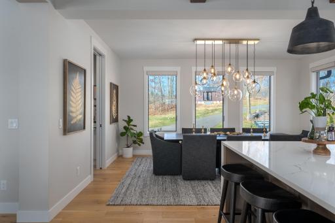
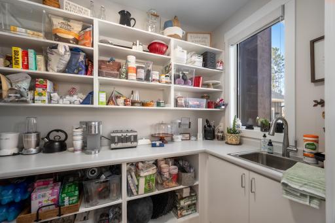
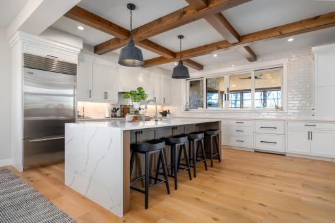
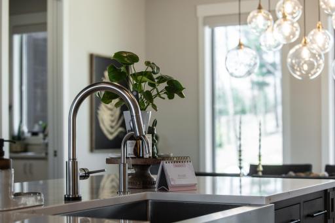
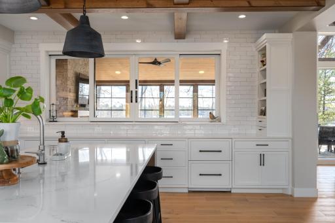
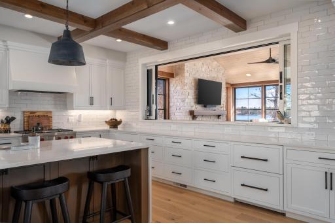
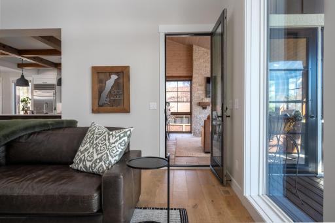
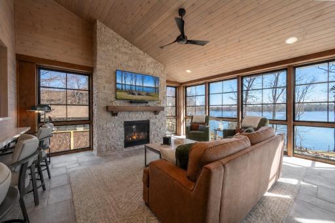
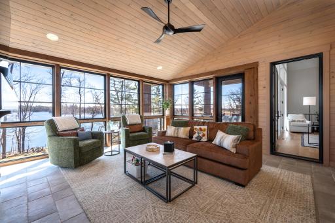
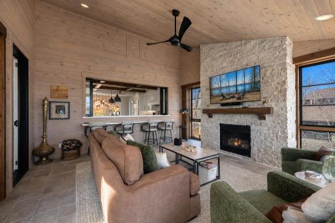
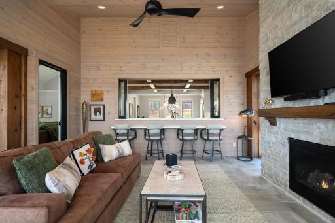
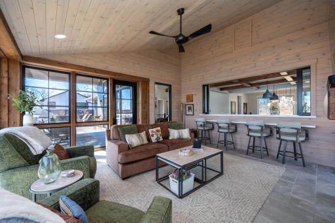
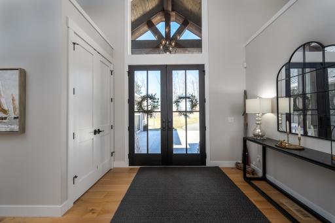
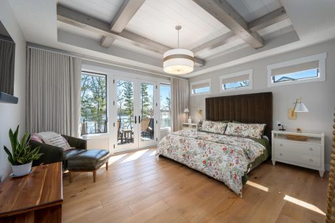
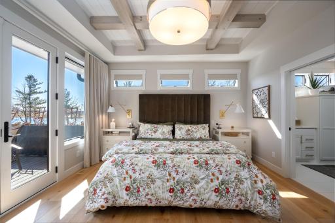
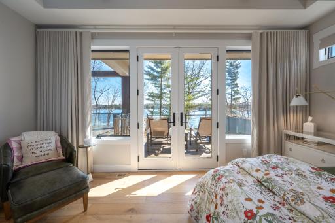
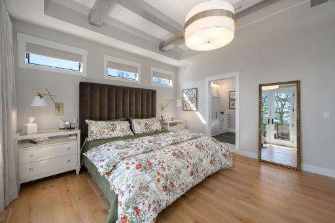
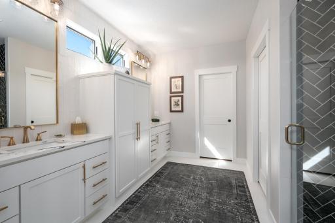
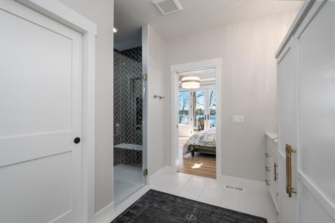
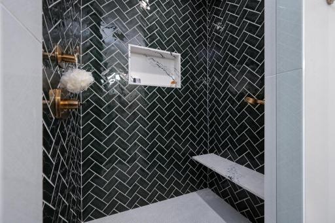
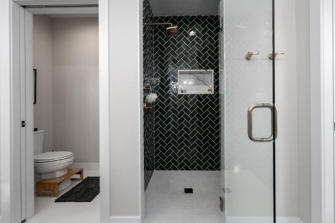
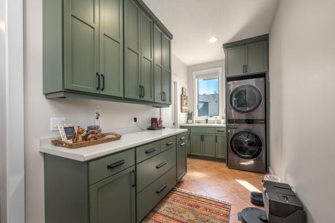
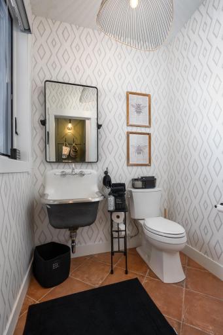
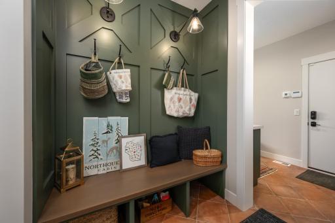
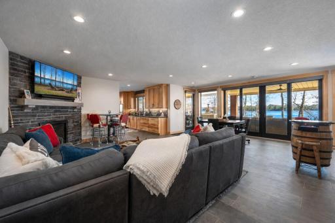
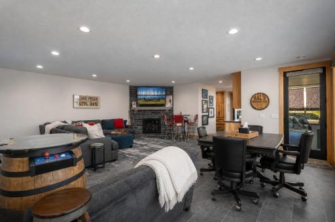
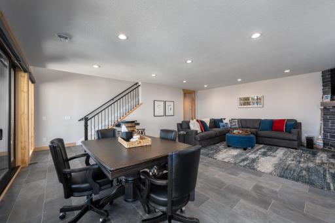
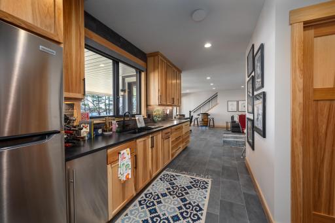
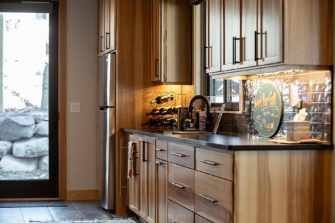
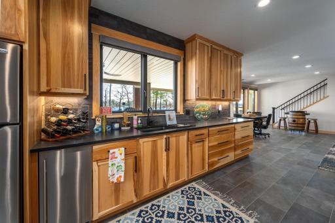
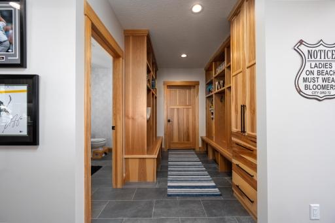
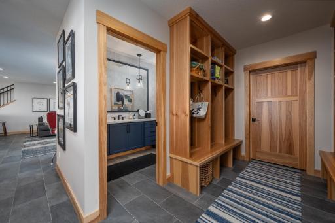
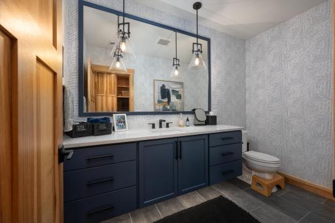
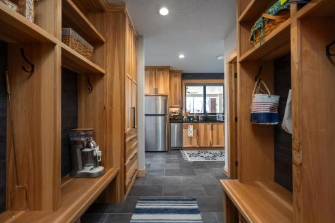
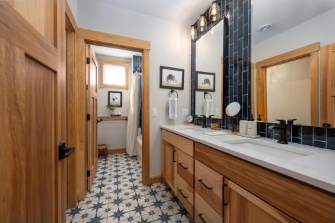
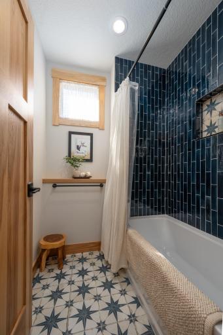
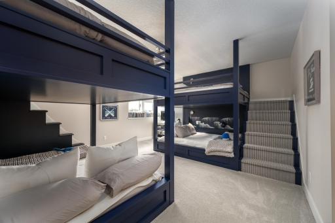
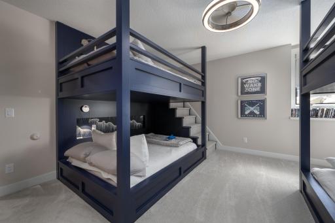
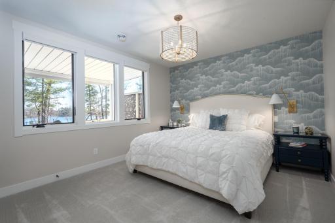
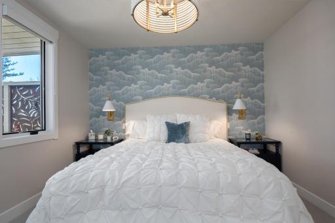
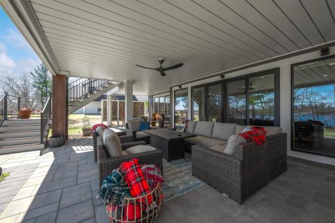
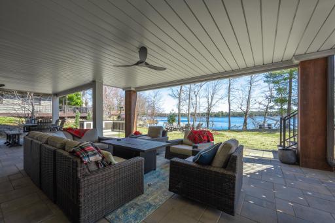
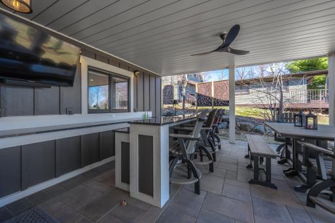
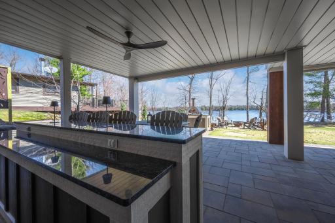
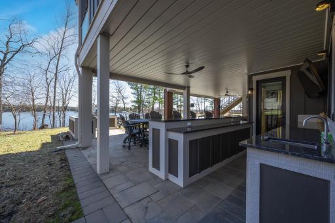
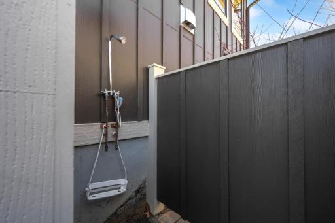
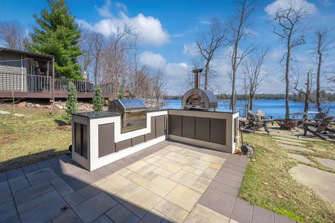
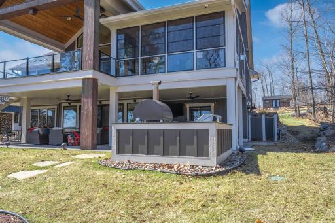
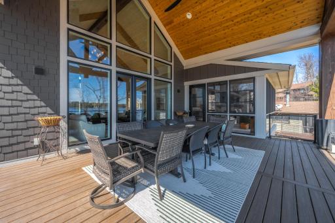
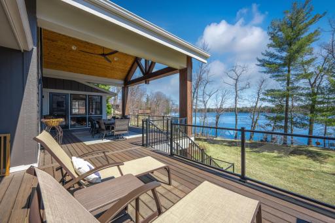
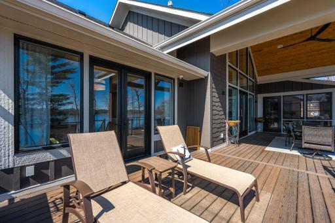
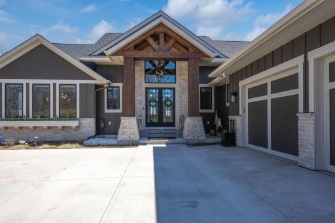
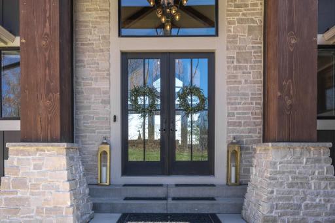
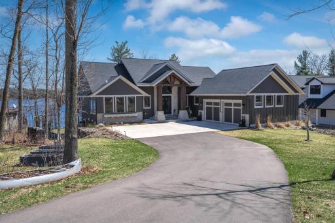
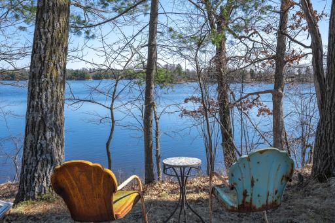
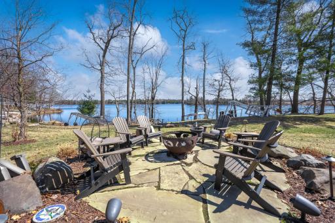
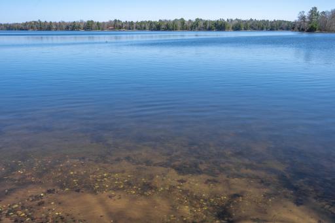
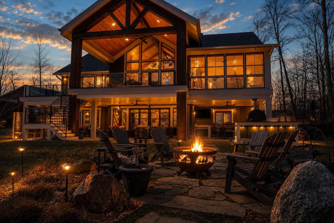
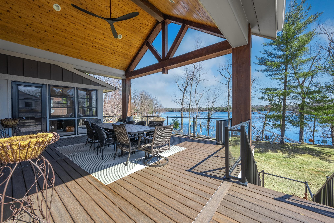
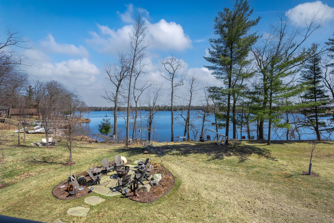
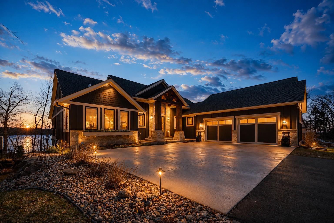
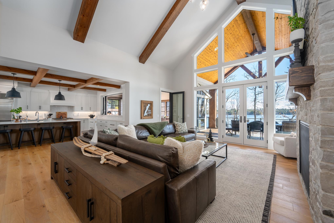
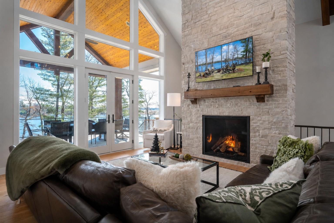
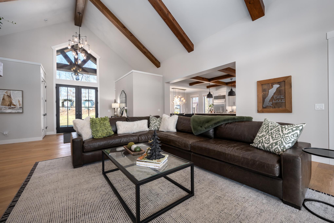
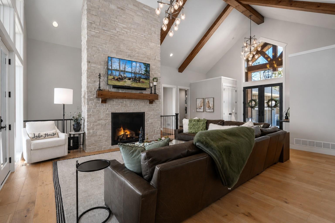
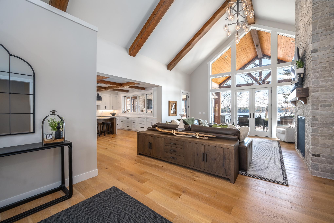
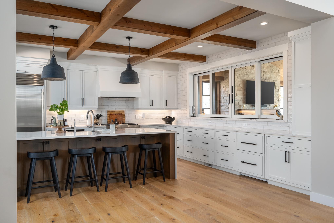
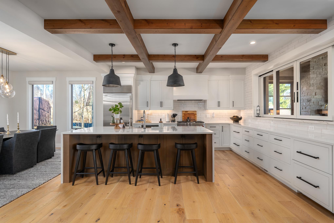
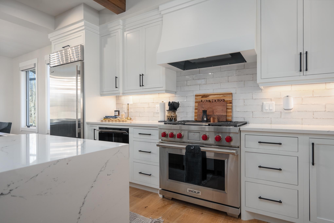
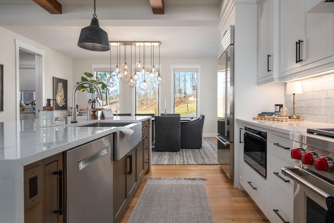
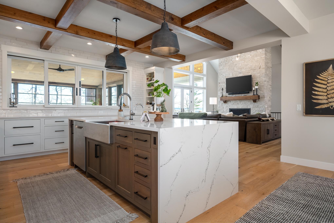
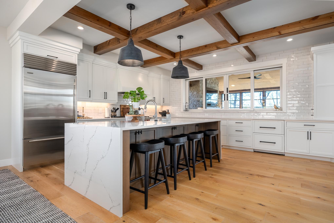
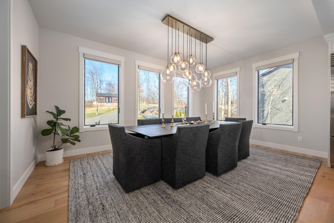
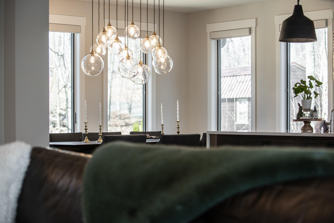
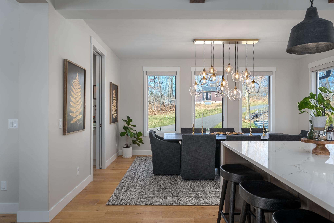
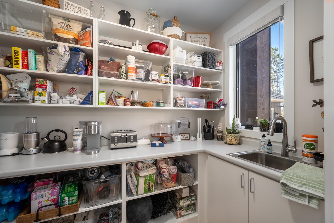
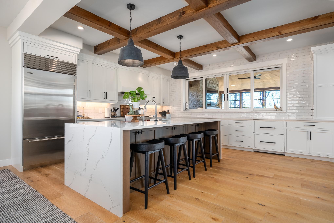
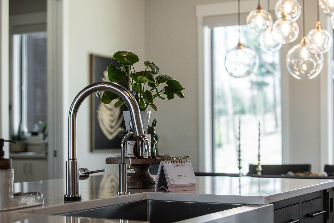
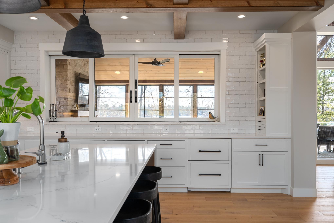
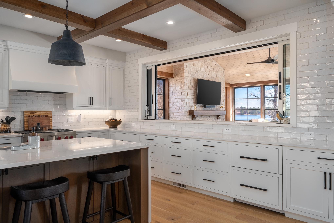
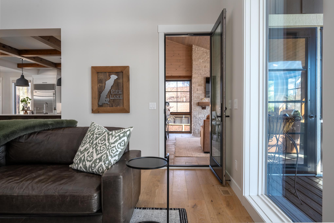
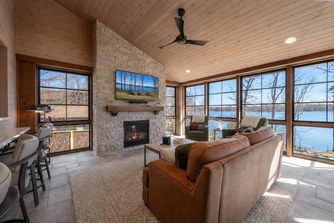
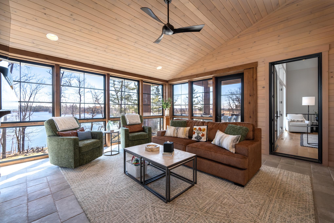
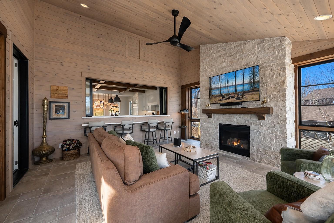
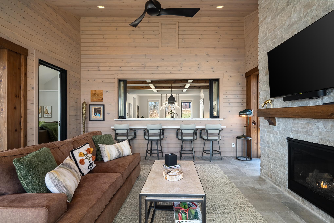
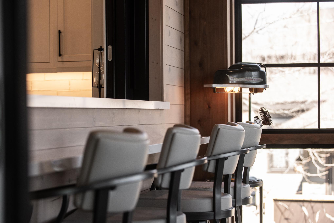
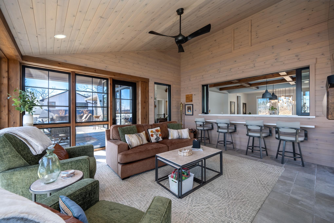
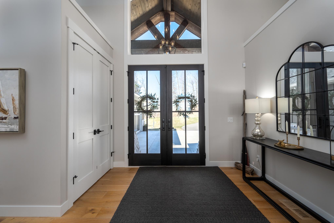
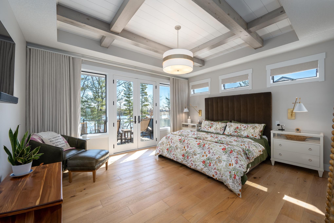
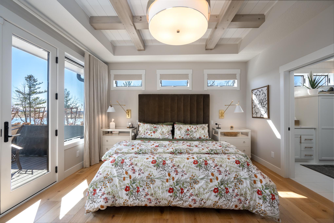
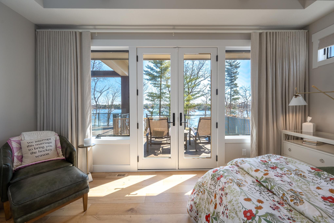
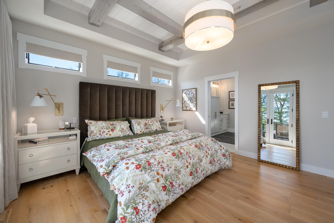
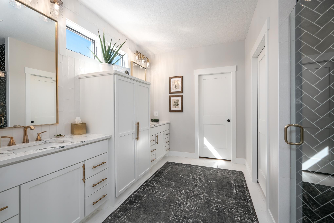
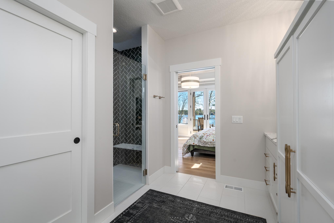
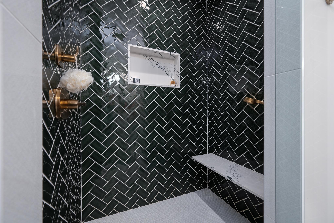
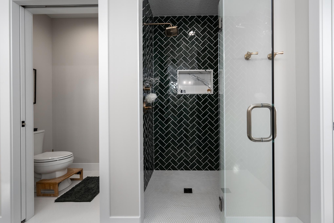
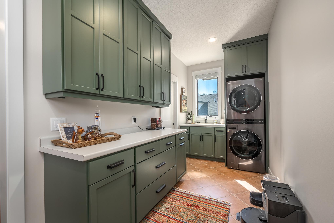
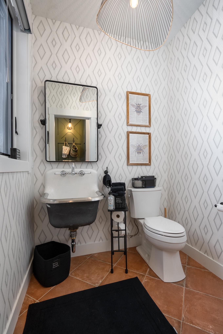
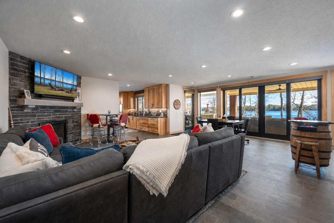
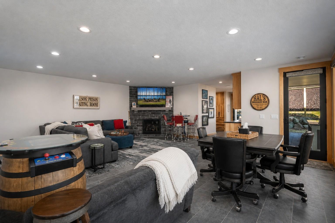
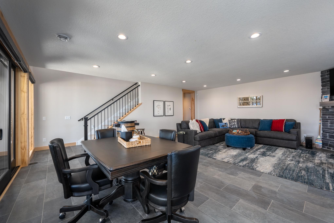
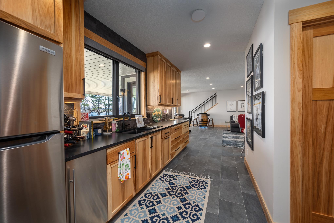
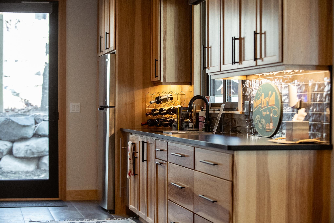
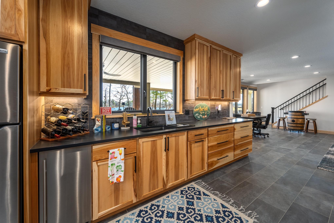
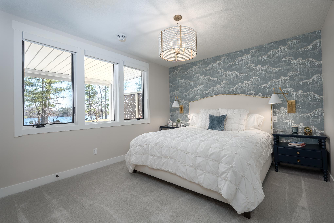
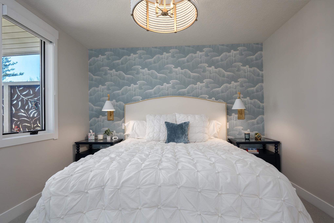
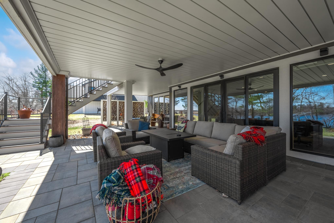
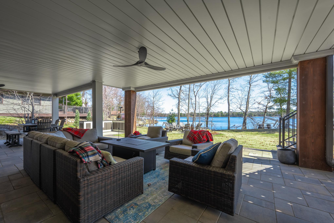
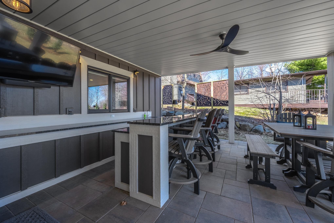
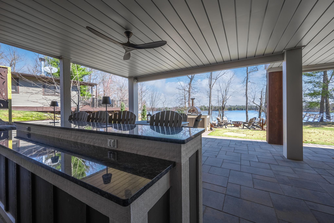
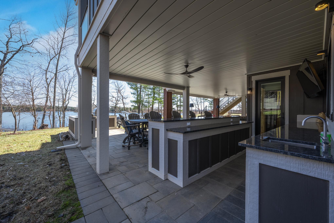
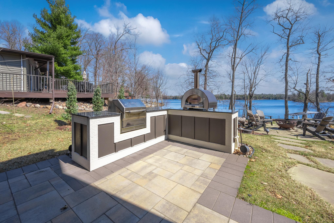
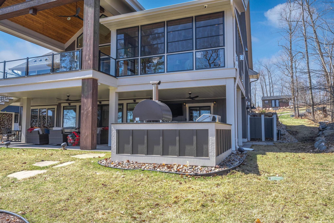
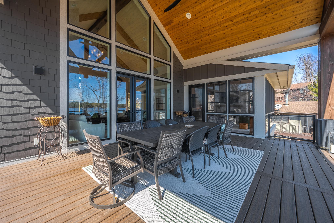
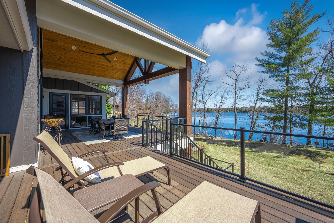
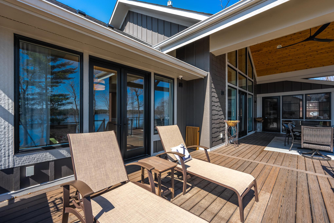
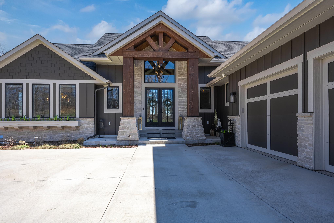
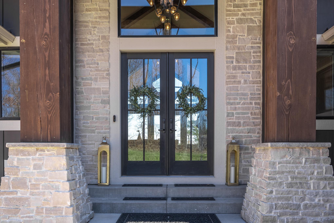
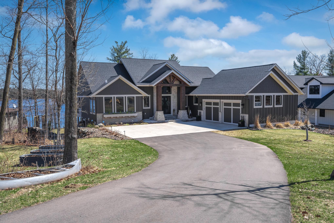
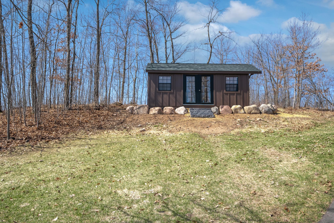
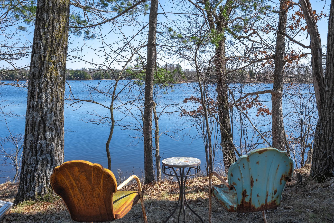
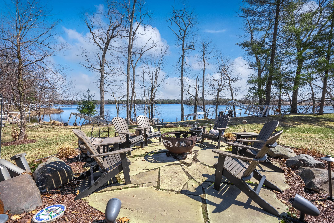
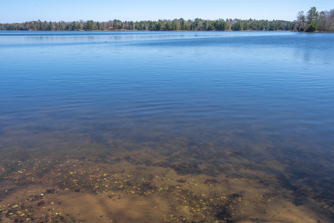
Custom-built Craftsman on pristine Pipe Lake, known for exceptional water quality. Situated on 1.04 acres with 120± ft of frontage, this 2023 home offers 3,928 sq ft with 3 bedrooms and 4 bathrooms. Designed for main floor living, featuring a luxurious primary suite with heated floors, walk-in closet, and private lakeside deck, plus main floor laundry. High-end finishes include Wolf range, SubZero fridge, drawer fridge, walk-in pantry, engineered hardwood floors, and Hunter Douglas power blinds. Enjoy 3 gas fireplaces, a lakeside 3-season porch with Sunspace windows, and a walkout lower level with in-floor heat, spacious family room, and wet bar with ice maker and fridge. Heated garage with drain tile/water, paver patio, and full home security system complete this exceptional property.
Details
Maps
Contract Information
Status: Closed
Off Market Date: 2026-05-19
Contingency: None
Current Price: 1870000
Closed Date: 2026-06-25
Original List Price: 1925000
Sales Close Price: 1870000
ListPrice: 1925000
List Date: 2026-05-04
Owner is an Agent?: No
Auction?: No
General Property Information
Common Wall: No
Lot Measurement: Acres
Manufactured Home?: No
Multiple PIDs?: No
New Development: No
Number of Fireplaces: 3
Road Btwn WF & Home?: No
Waterfront Frontage: 120
Waterfront YN: Yes
Year Built: 2023
Yearly/Seasonal: Yearly
Zoning: Shoreline, Residential-Single Family
Bedrooms: 3
Baths Total: 4
Bath Full: 2
Bath Half: 2
Main Floor Total SqFt: 1964
Above Grd Total SqFt: 1964
Below Grd Total SqFt: 1964
Total SqFt: 3928
Total Finished Sqft: 3612.00
FireplaceYN: Yes
Style: (SF) Single Family
Foundation Size: 1964
Garage Stalls: 2
Lot Dimensions: See Survey
Acres: 1.04
Assessment Pending: Unknown
Location Tax and Other Information
House Number: 2052
Street Name: Pipe Lake
Street Suffix: Lane
Postal City: Comstock
County: Polk
State: WI
Zip Code: 54826
Assessments
Tax With Assessments: 11085
Basement
Foundation Dimensions: 39x59
Building Information
Finished SqFt Above Ground: 1964
Finished SqFt Below Ground: 1648
Elevation Highpoint to Waterfront Feet
Elevation Highpoint Waterfront Feet: 0-4
Lake Details
Lake Acres: 293
Lake Depth: 68
Lease Details
Land Leased: Not Applicable
Miscellaneous Information
Homestead: No
Ownership
Fractional Ownership: No
Parking Characteristics
Garage Dimensions: 29x26
Garage Square Feet: 702
Public Survey Info
Range#: 15W
Section#: 22
Township#: 35N
Property Features
Accessible: None
Air Conditioning: Central Air
Amenities Unit: Deck; Dock; Hardwood Floors; In-Ground Sprinkler; Kitchen Center Island; Kitchen Window; Main Floor Primary Bedroom; Natural Woodwork; Outdoor Kitchen; Paneled Doors; Panoramic View; Patio; Porch; Primary Bedroom Walk-In Closet; Security System; Tile Floors; Vaulted Ceiling(s); Walk-In Closet; Washer/Dryer Hookup; Wet Bar
Appliances: Air-To-Air Exchanger; Dishwasher; Disposal; Dryer; Electronic Air Filter; Microwave; Range; Refrigerator; Washer; Water Filtration System
Assumable Loan: Not Assumable
Basement: Full
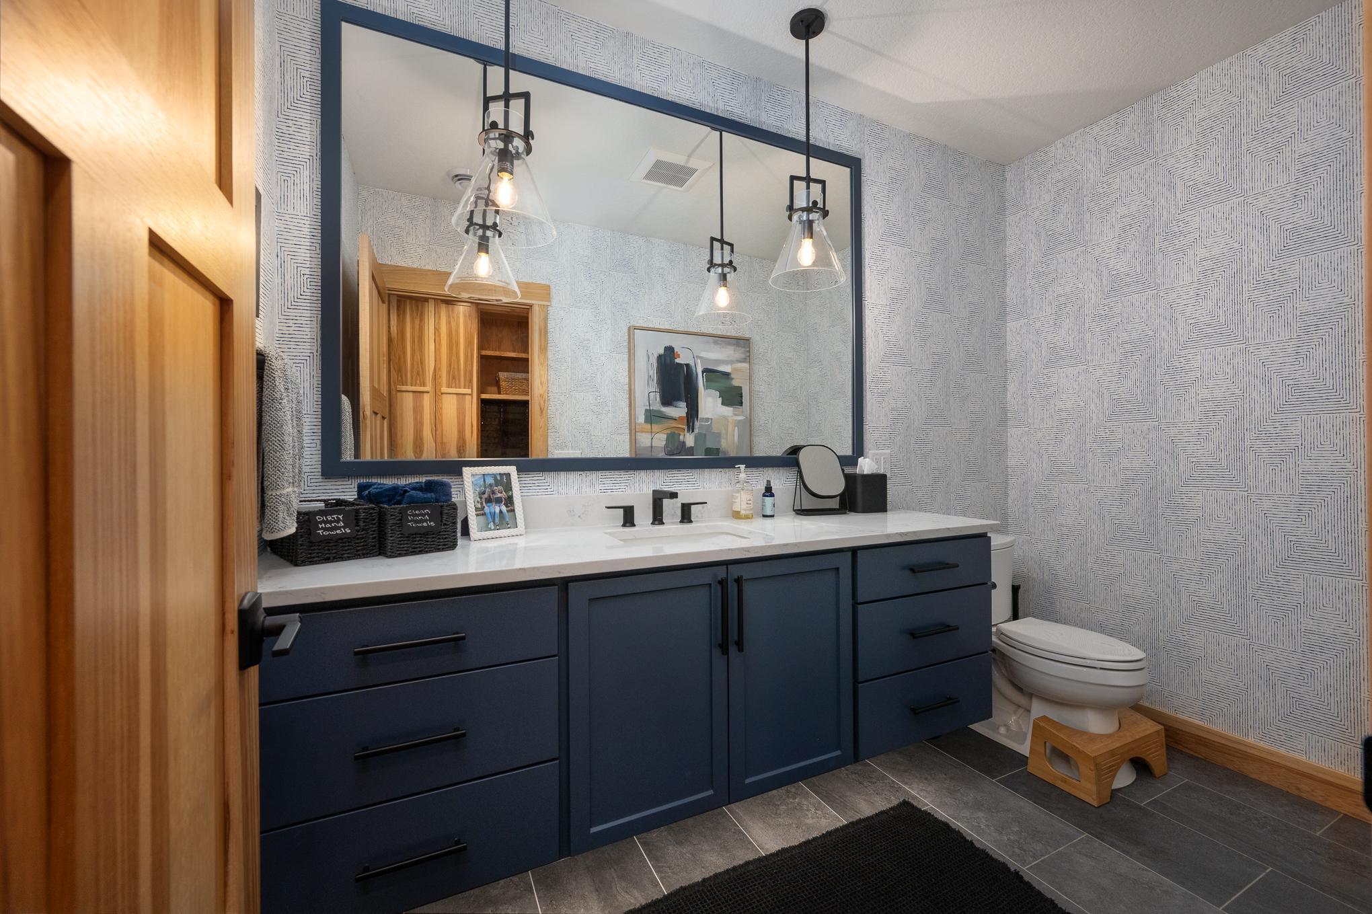
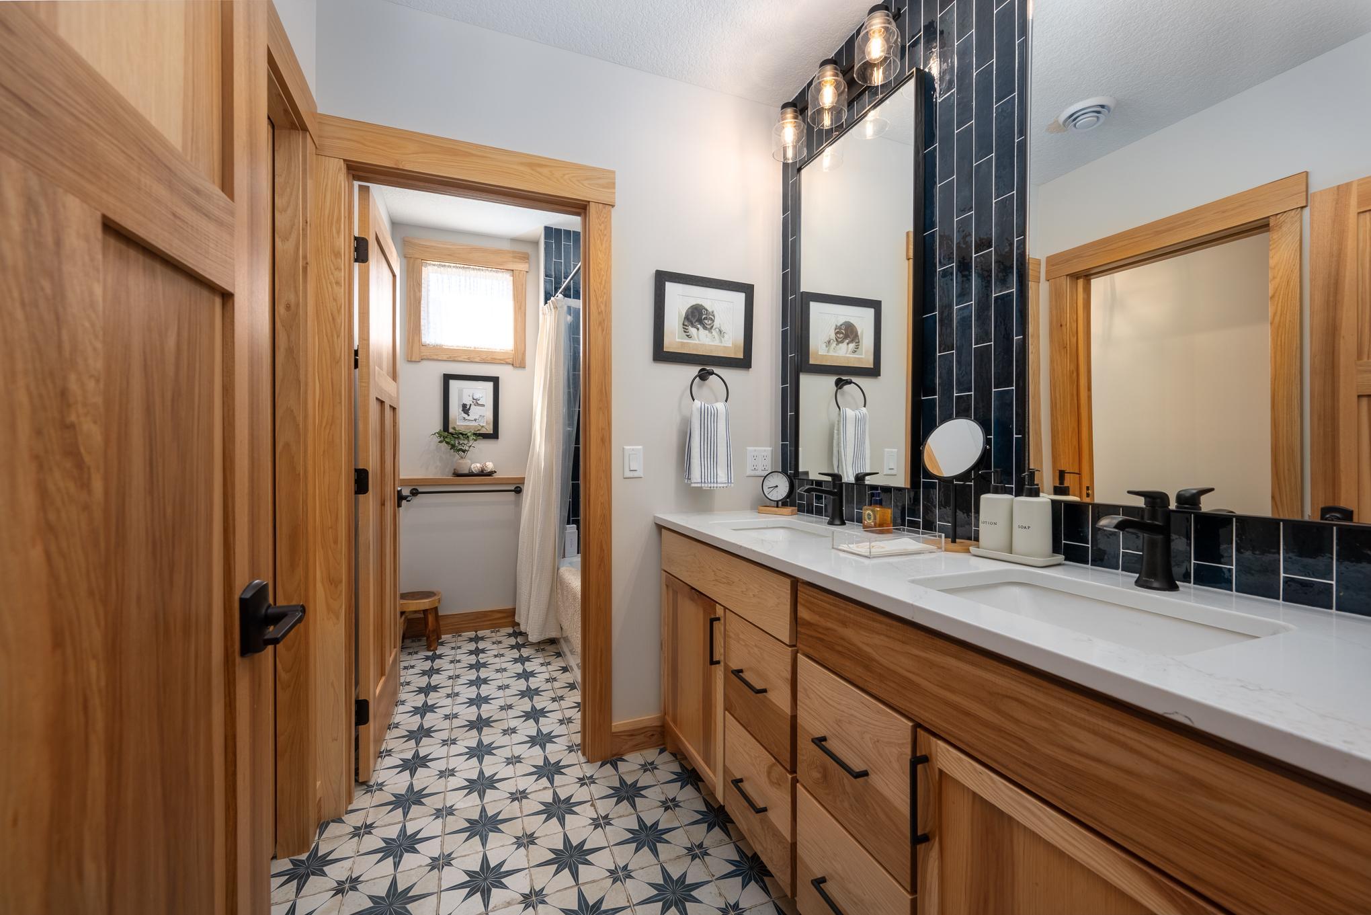
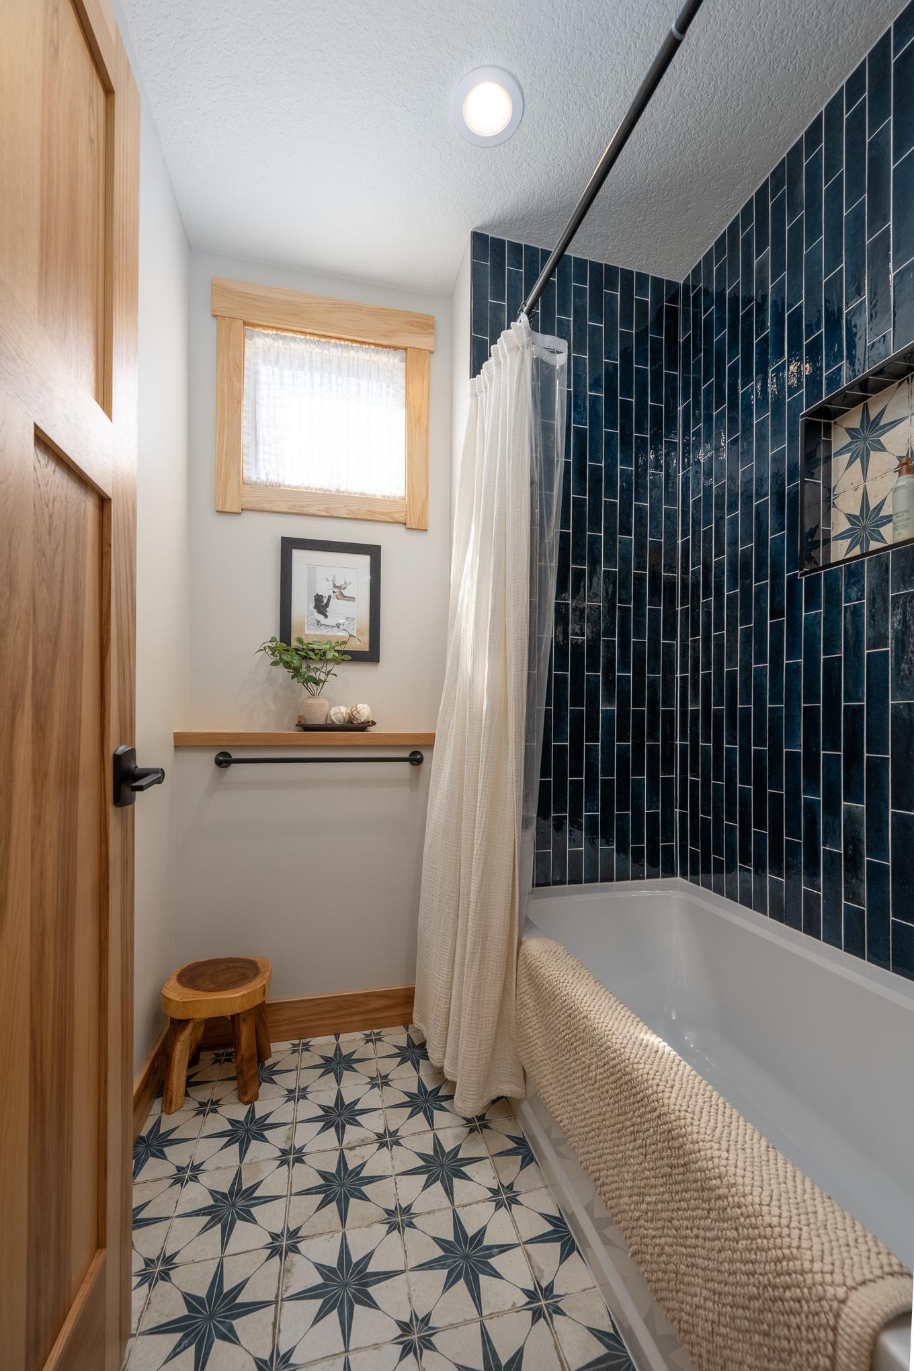
Bath Description: Double Sink; Primary Walk-Thru; Main Floor 1/2 Bath; Full Primary; Private Primary; 1/2 Basement; Full Basement; Two Basement Baths; Bathroom Ensuite
Construction Status: Previously Owned
Dining Room Description: Informal Dining Room; Kitchen/Dining Room
Electric: 200+ Amp Service
Elevation Highpoint to Waterfront Slope: Gradual
Exterior: Brick/Stone; Engineered Wood
Family Room Characteristics: Family Room; Lower Level
Financing Terms: Cash
Fireplace Characteristics: Amusement Room; Family Room; Gas Burning; Living Room; Stone
Foundation: Concrete Perimeter
Fuel: Propane
Heating: Forced Air; In-Floor Heating
Internet Options: Fiber Optic
Lake Details: Hard; Sand
Laundry: Laundry Room; Main Level
Lock Box Type: Combo
Lot Description: Tree Coverage - Medium
Parking Characteristics: Finished Garage; Heated Garage; Insulated Garage
Property Subtype: Cabin; Rural Residential
Road Frontage: County Road
Road Responsibility: Public Maintained Road
Roof: Age 8 Years or Less; Asphalt Shingles
Sellers Terms: Cash; Conventional
Sewer: Septic System Compliant - Yes; Tank with Drainage Field
Special Search: All Living Facilities on One Level; Main Floor Bedroom; Main Floor Laundry; Main Floor Primary; Primary Bdr Suite
Stories: One
Water: Drilled; Shared System; Well
Waterfront Type: Lake Front
Waterfront View: East
Room Information
| Room Name | Dimensions | Level |
| Three Season Porch | 18x18 | Main |
| Bar/Wet Bar Room | 18x7 | Lower |
| Dining Room | 17x12 | Main |
| Family Room | 25x21 | Lower |
| First (1st) Bedroom | 16x14 | Main |
| Foyer | 15x12 | Main |
| Kitchen | 18x15 | Main |
| Laundry | 16x7 | Main |
| Living Room | 24x16 | Main |
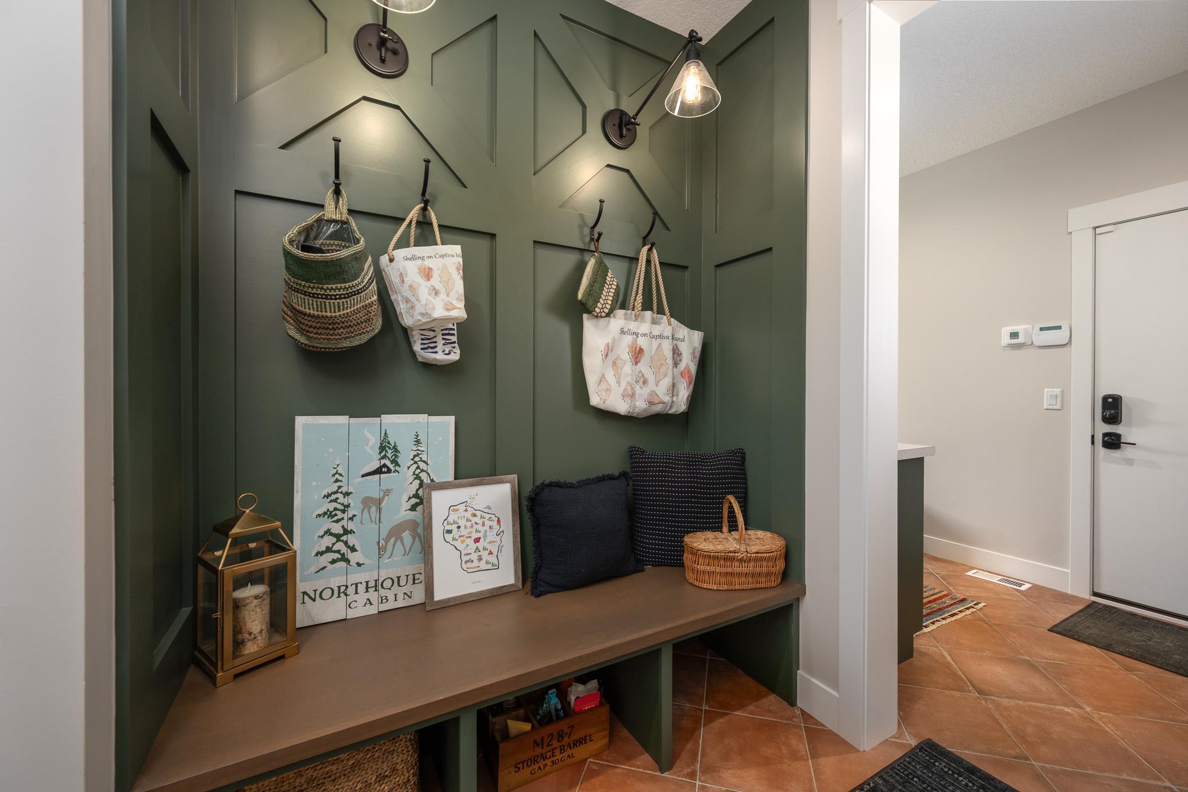
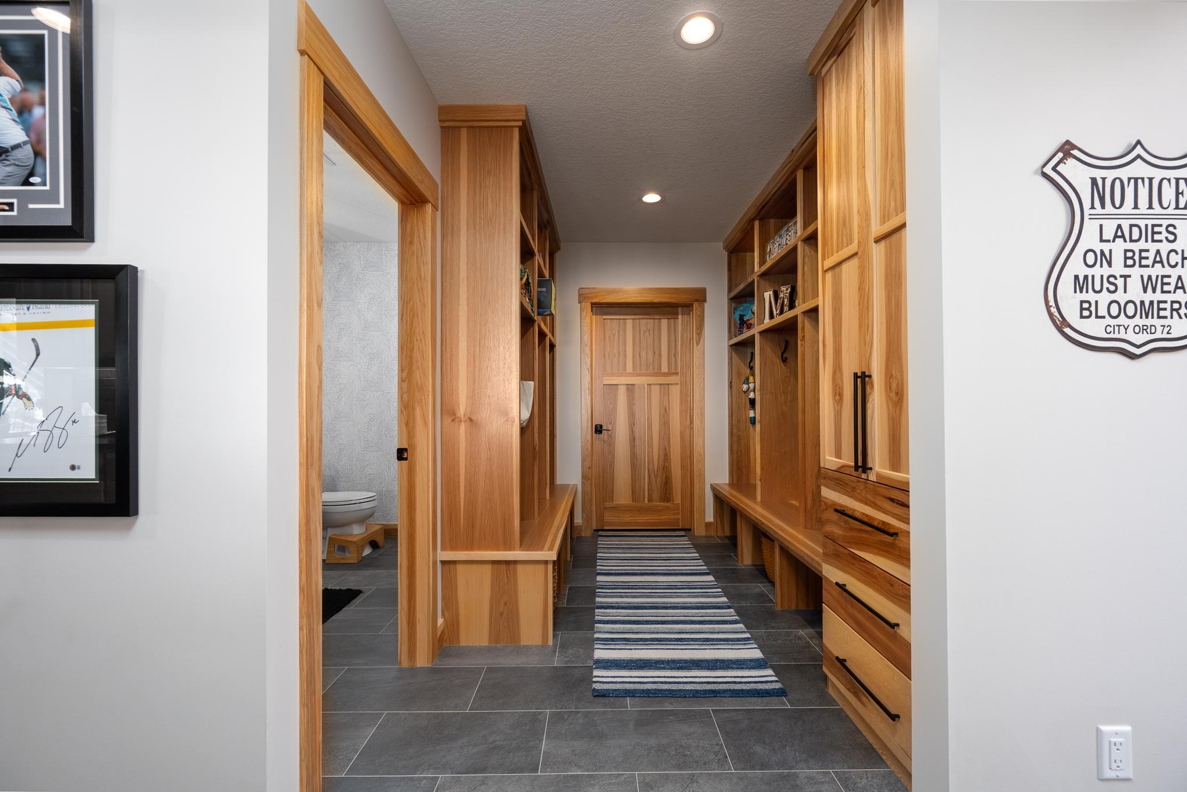
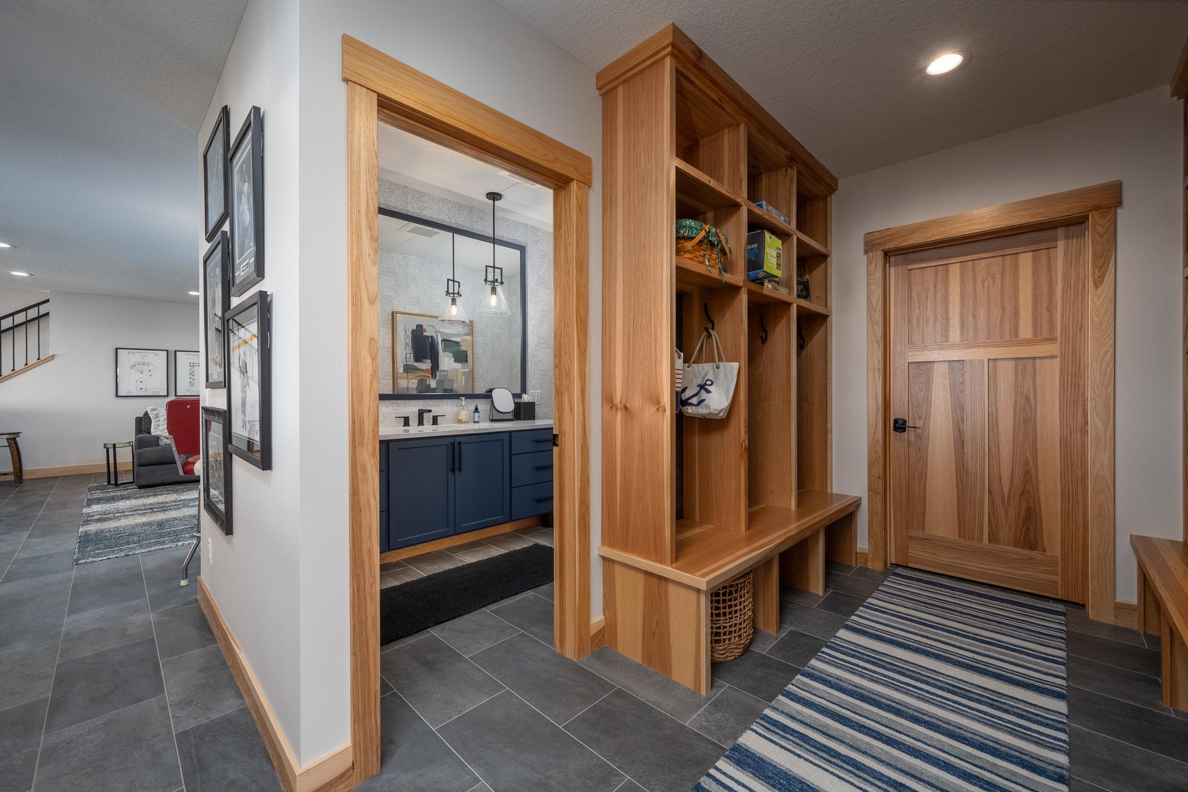
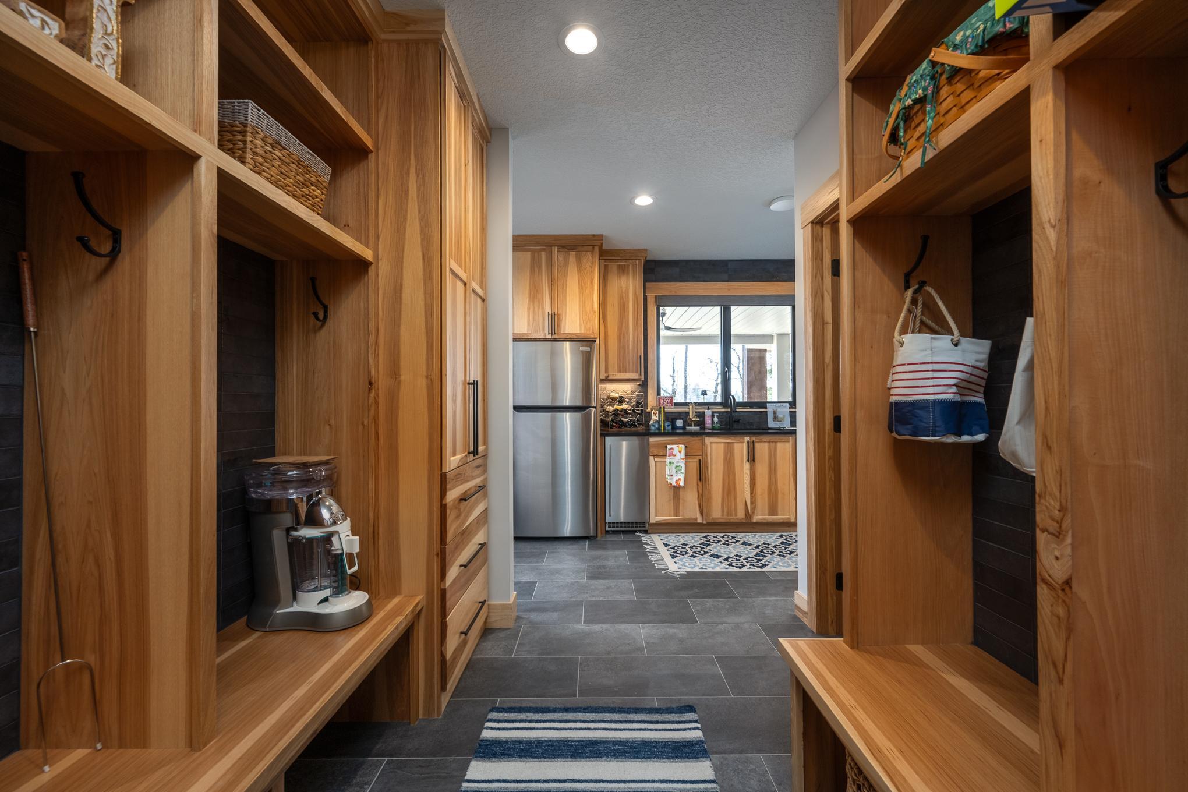
| Mud Room | 13x6 | Main |
| Pantry (Walk-In) | 10x6 | Main |
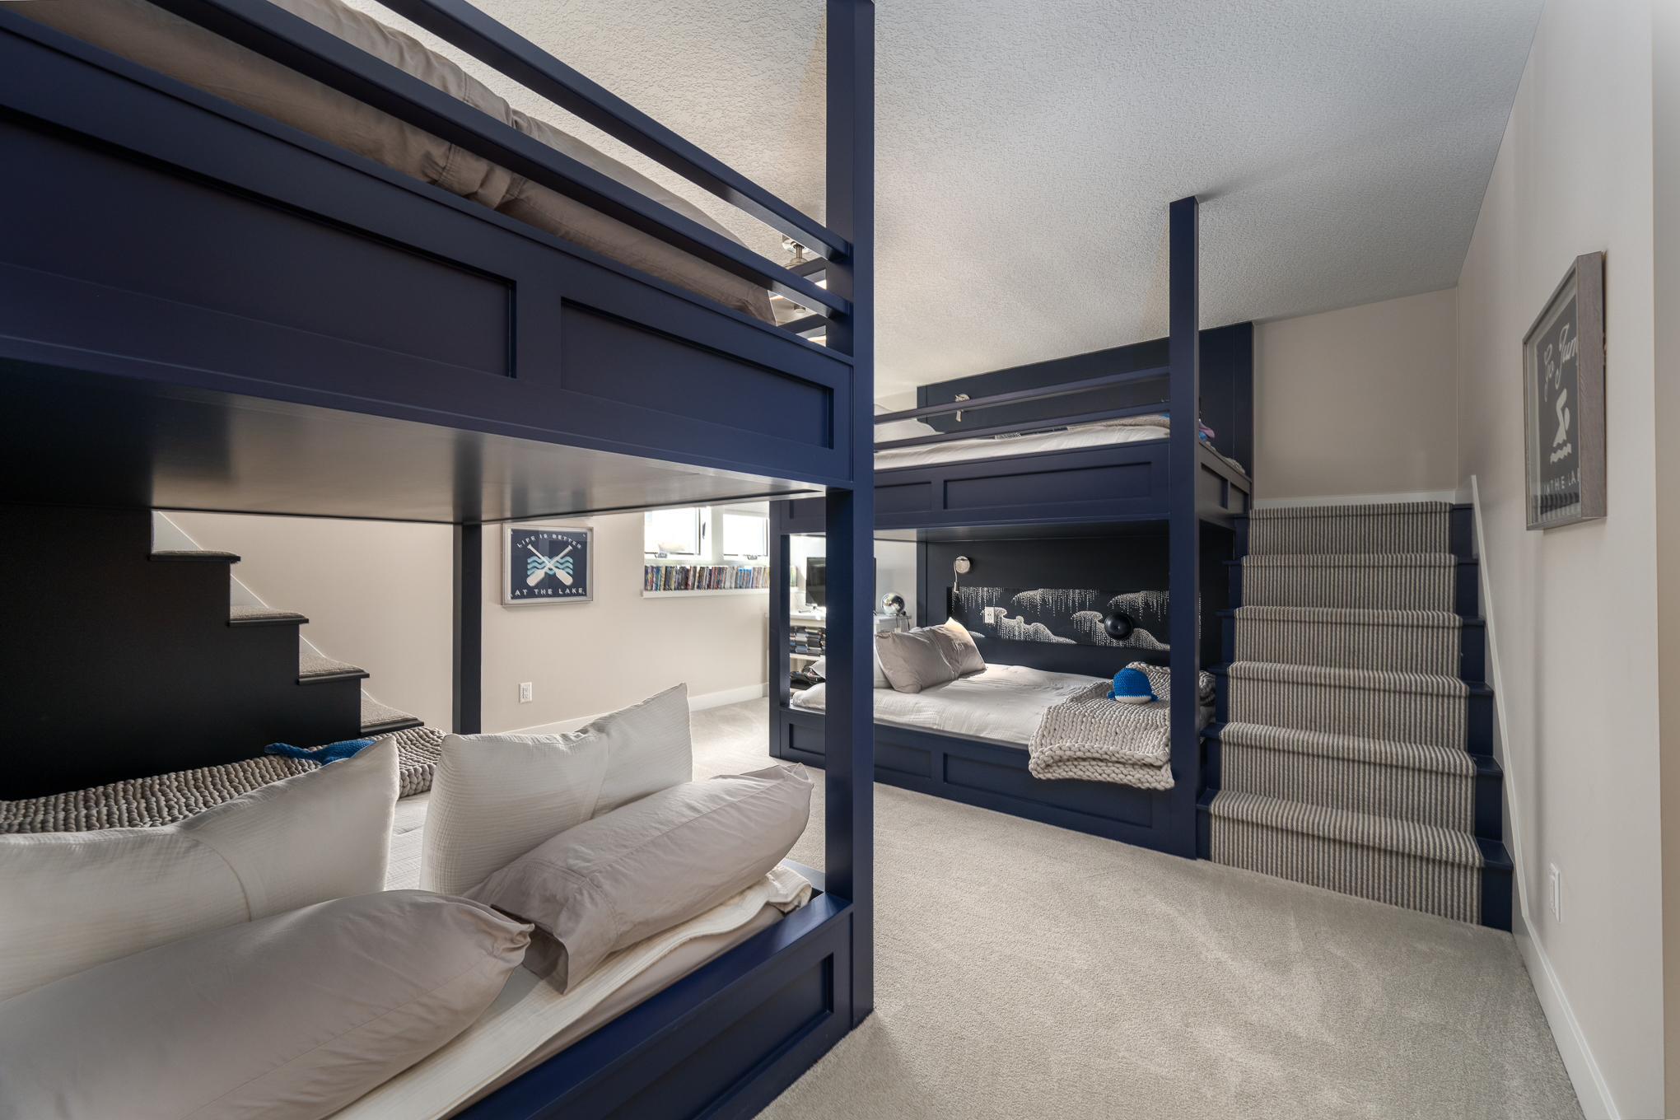
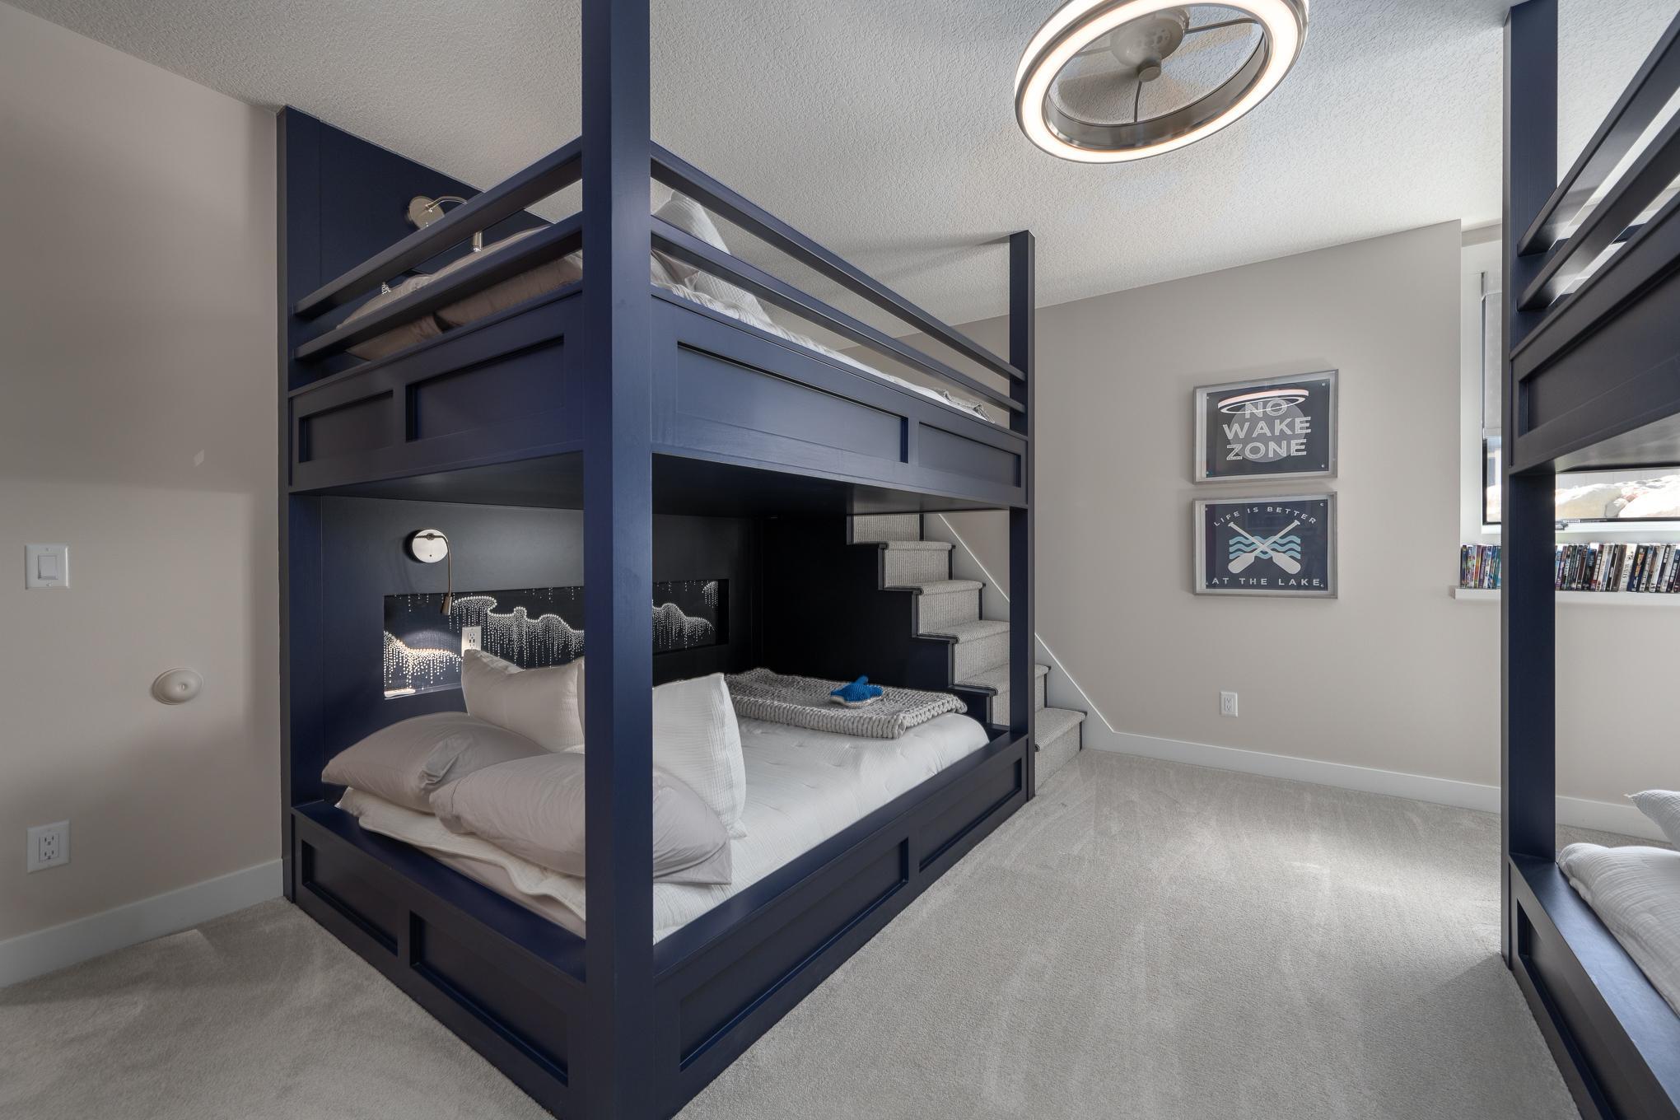
| Second (2nd) Bedroom | 16x12 | Lower |
| Third (3rd) Bedroom | 17x16 | Lower |
Listing Office: Edina Realty, Inc.
Last Updated: June - 26 - 2026

The data relating to real estate for sale on this web site comes in part from the Broker Reciprocity SM Program of the Regional Multiple Listing Service of Minnesota, Inc. The information provided is deemed reliable but not guaranteed. Properties subject to prior sale, change or withdrawal. ©2026 Regional Multiple Listing Service of Minnesota, Inc All rights reserved.
Wednesday 14th of October 2026 04:27 PM

218-998-4400
Mohagen Real Estate


Let's Connect

Mohagen Real Estate
sue@MohagenRealEstate.com
Office: 218-998-4400
Cell: 218-731-7376

Mohagen Real Estate is licensed in the State of Minnesota