20529 Round Lake Road, Luck, WI 54853 (MLS# 7076313)
$1,395,000
Luck, WI 54853
MLS# 7076313
4 beds | 4 baths | 4196 sqft
1 / 72
Property Description
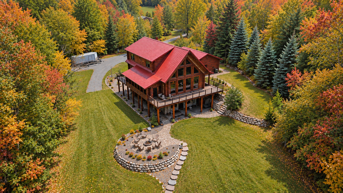
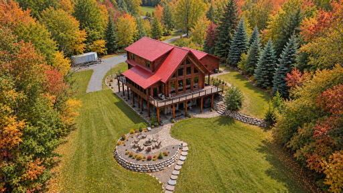
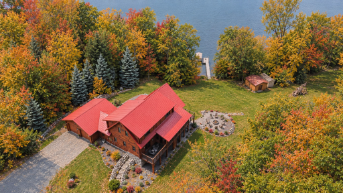
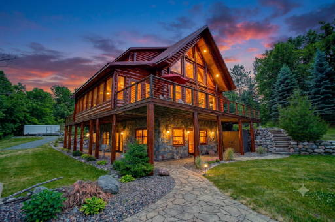
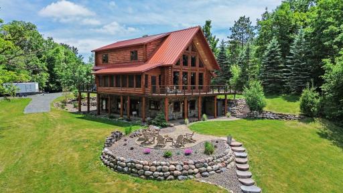
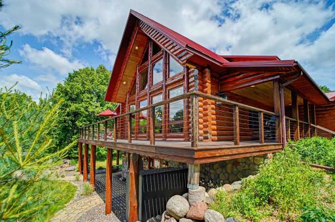
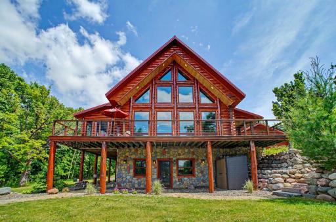
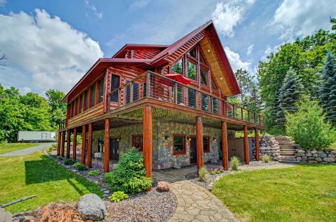
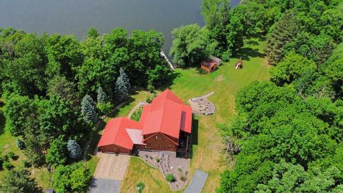
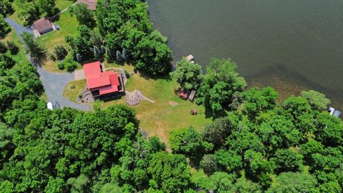
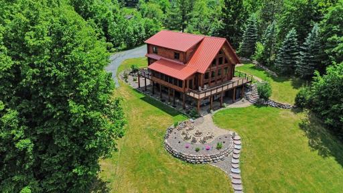
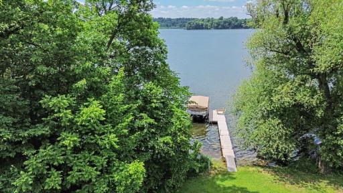
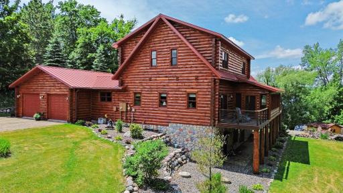
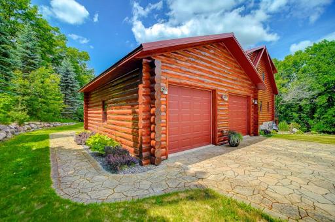
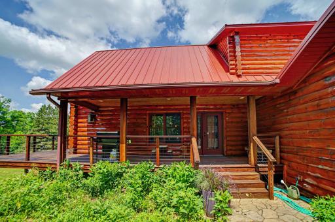
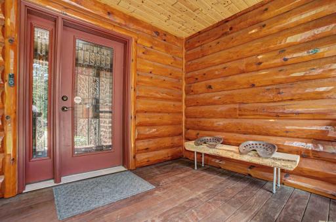
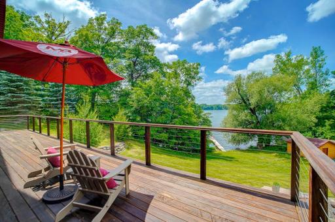
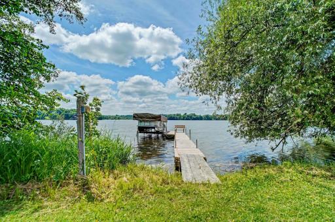
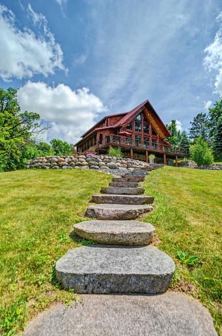
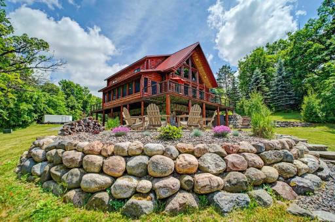
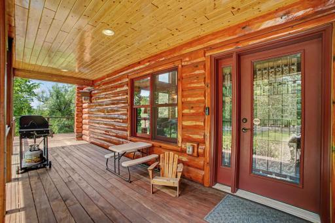
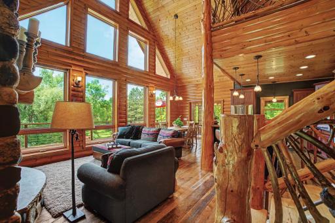
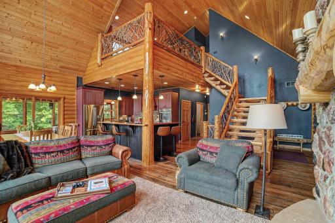
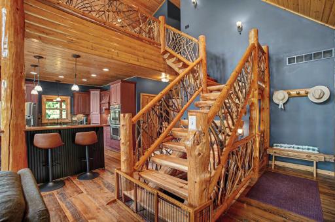
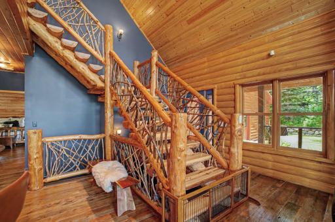
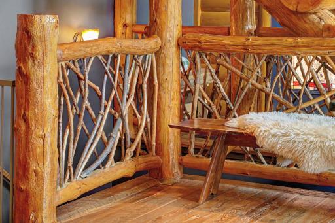
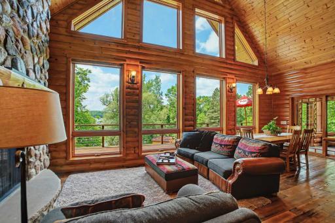
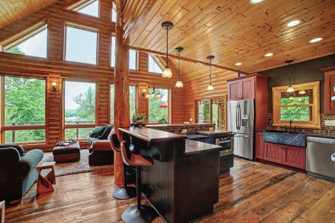
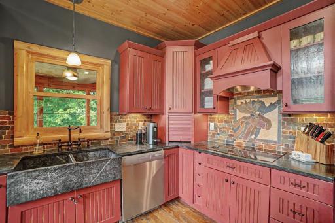
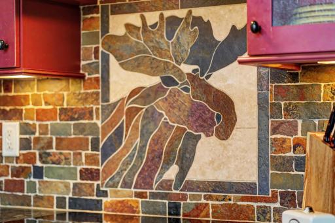
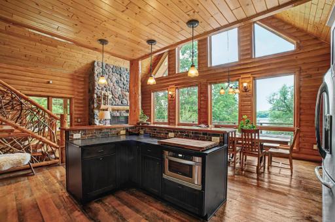
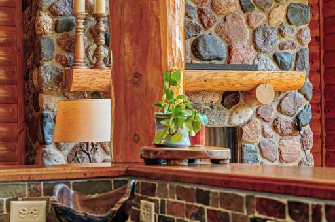
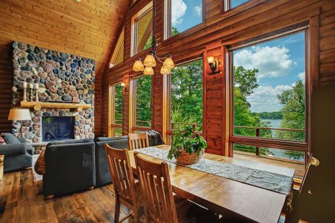
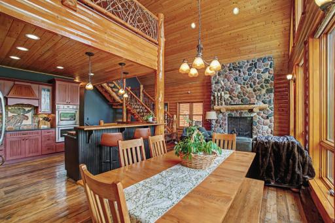
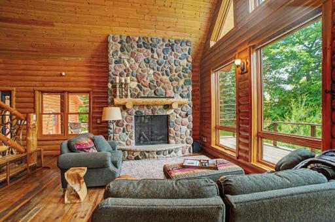
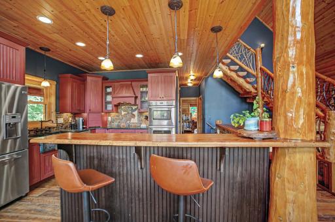
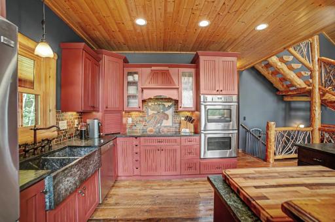
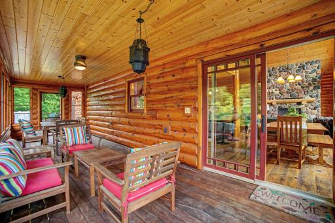
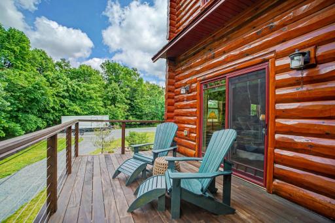
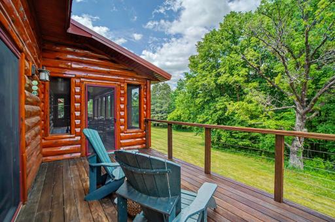
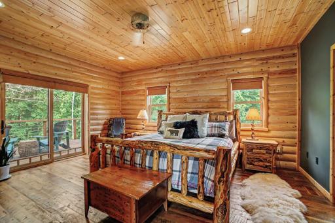
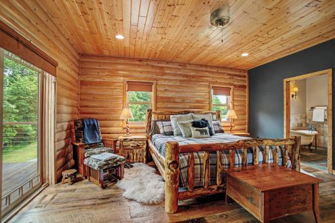
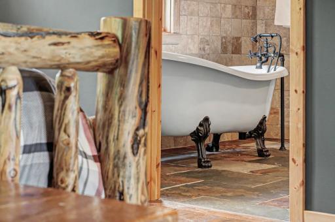
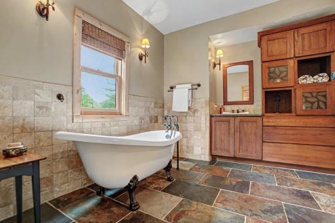
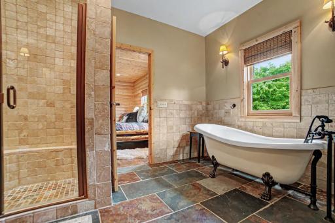
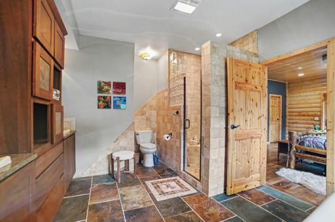
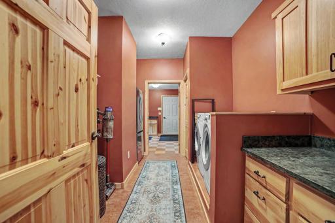
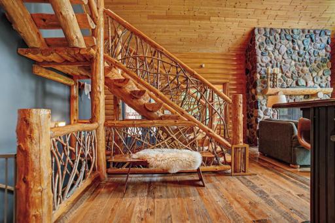
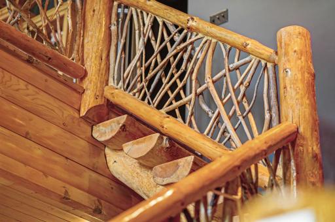
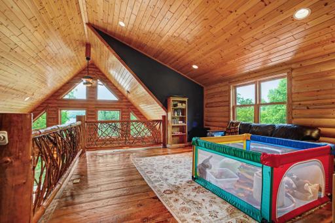
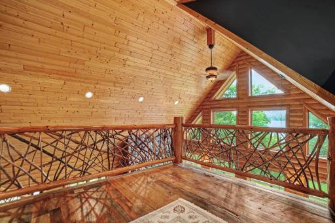
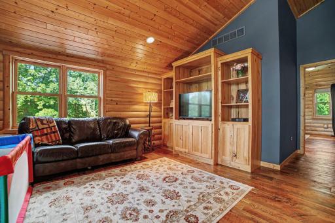
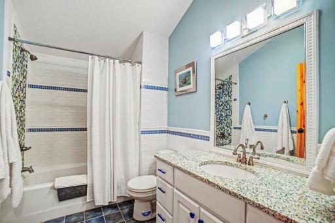
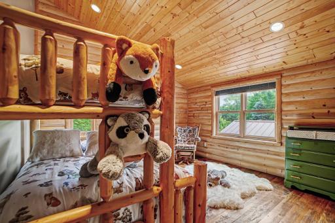
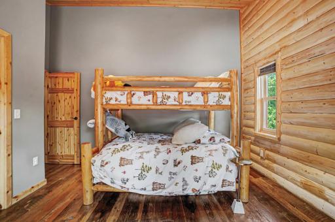
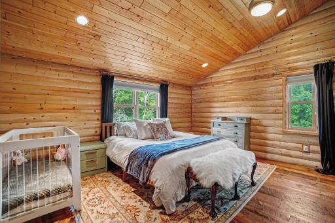
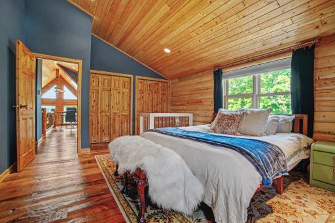
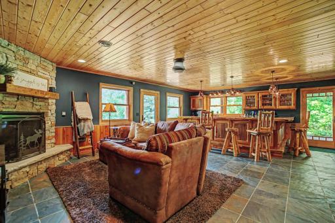
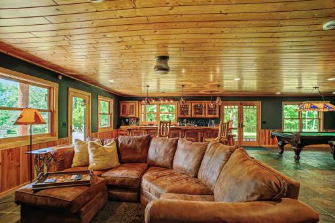
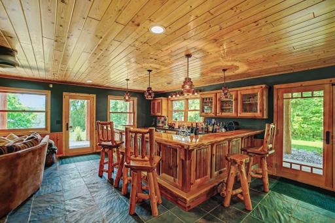
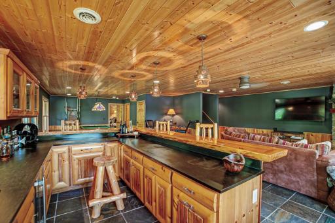
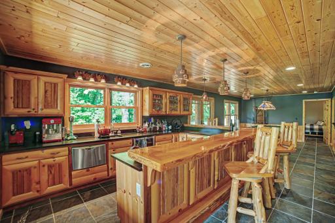
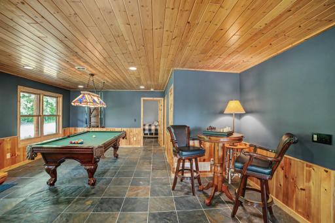
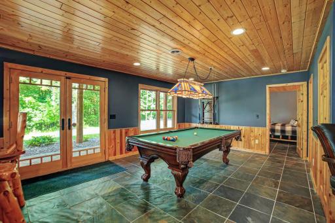
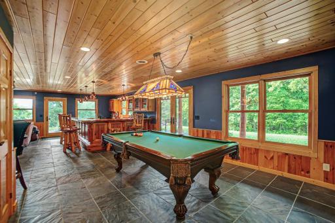
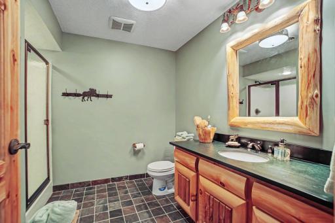
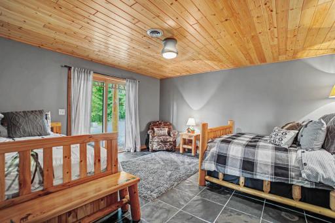
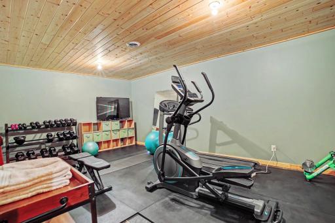
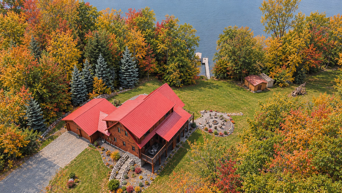
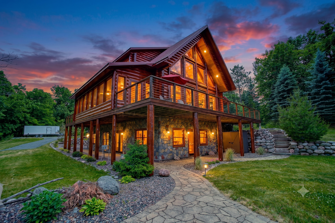
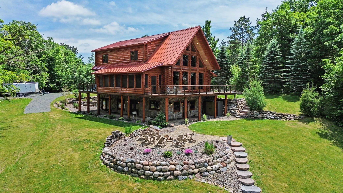
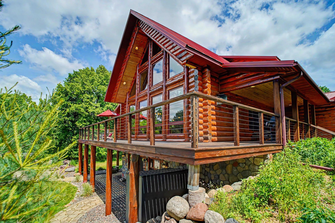
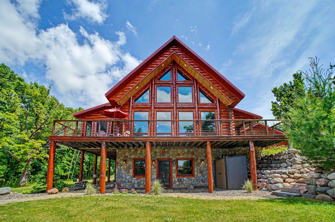
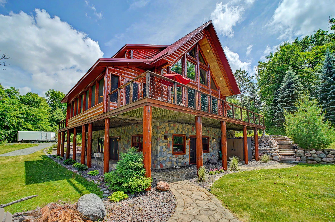
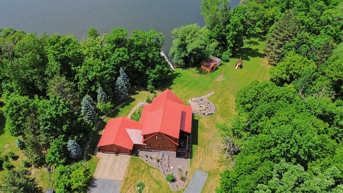
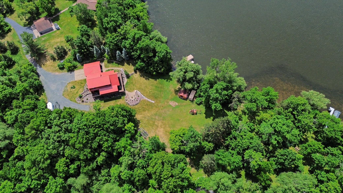
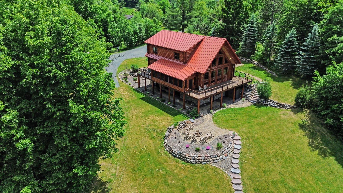
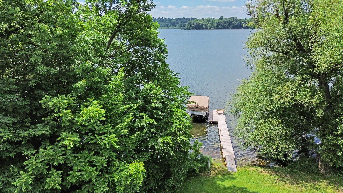
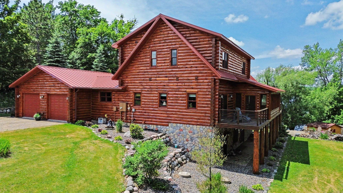
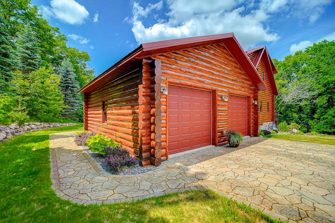
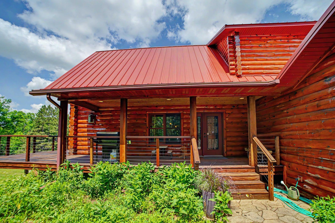
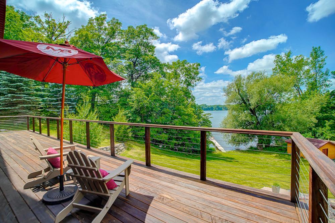
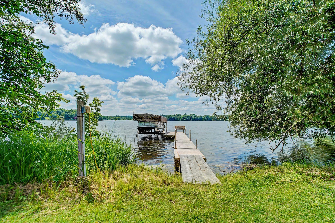
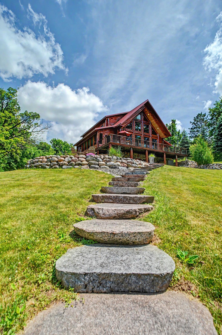
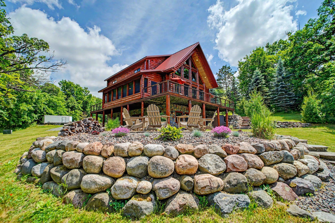
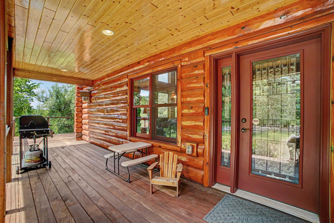
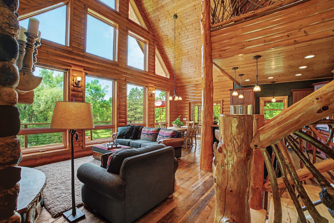
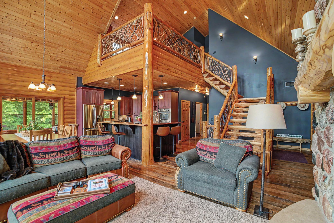
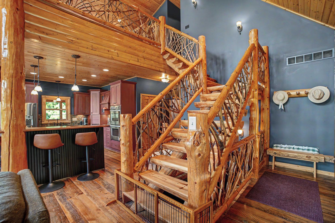
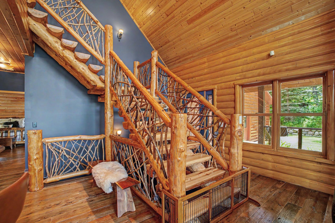
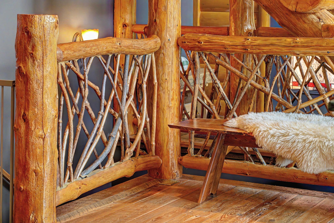
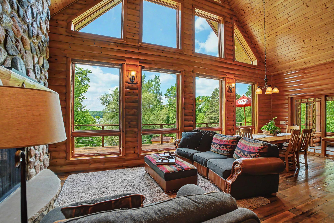
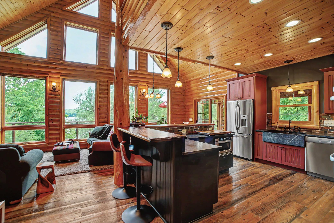
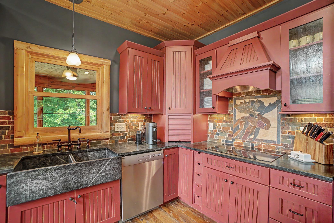
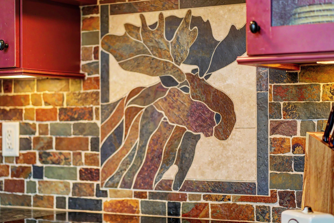
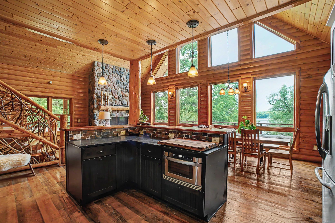
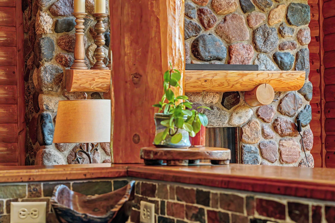
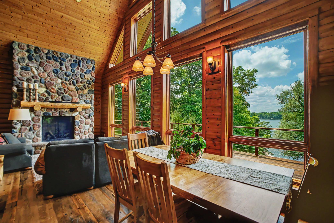
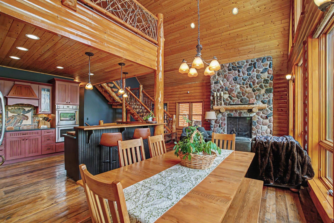
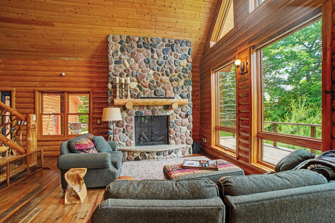
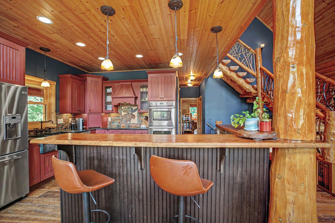
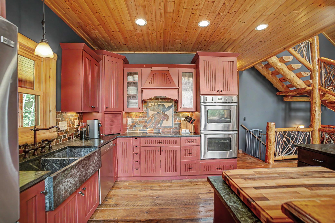
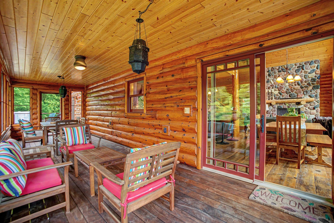
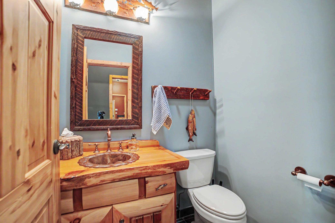
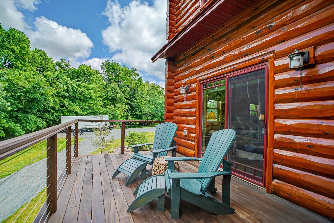
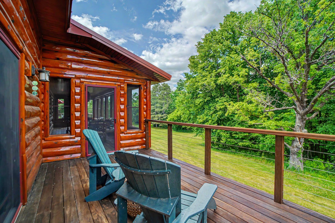
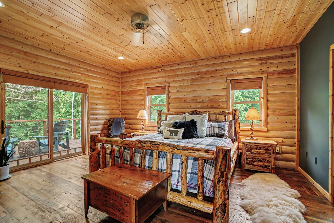
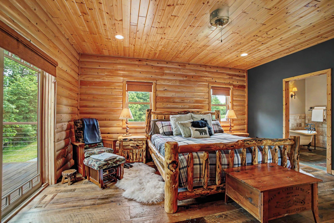
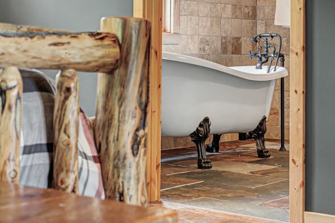
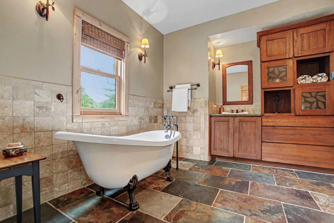
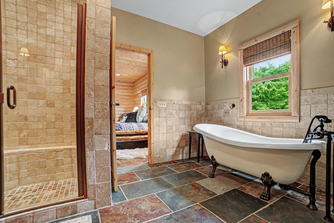
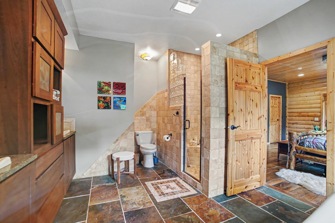
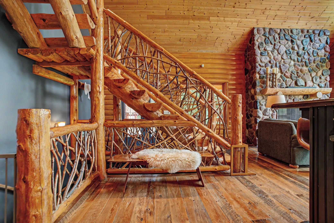
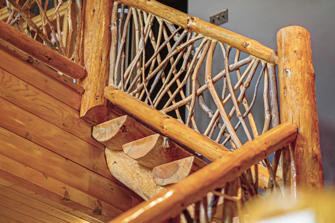
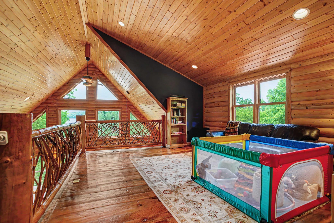
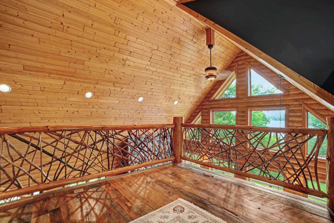
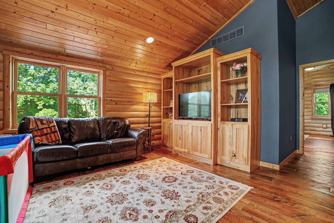
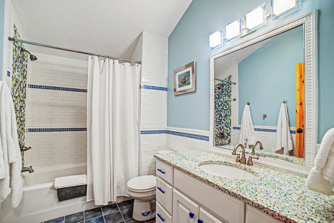
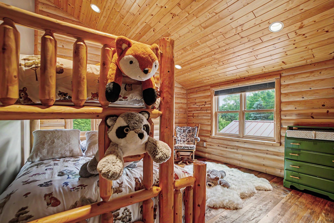
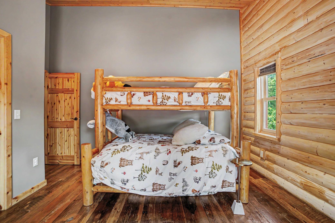
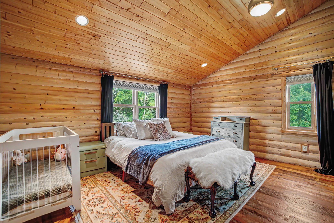
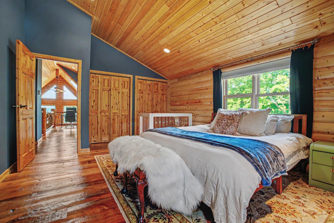
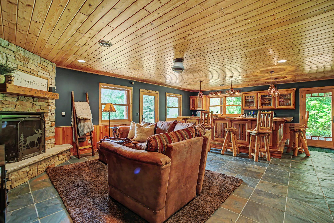
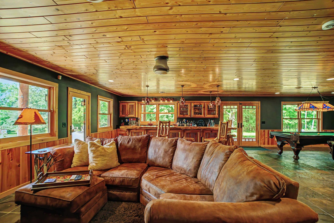
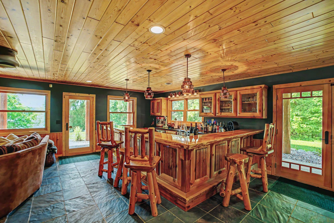
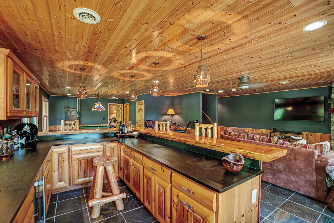
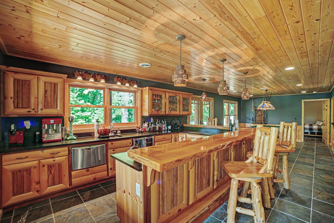
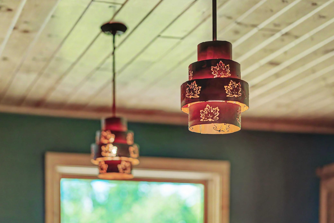
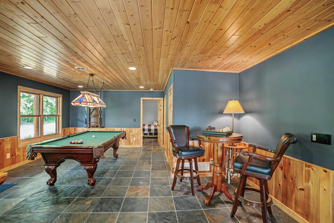
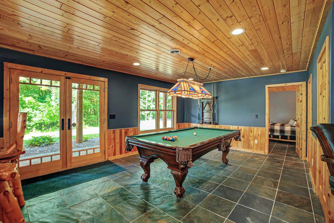
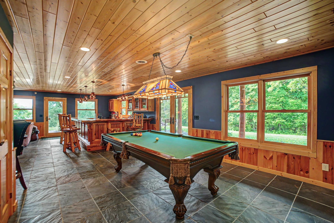
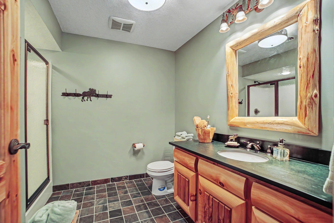
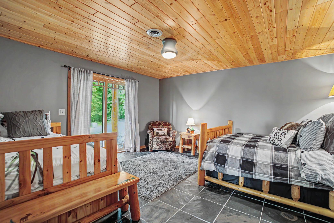
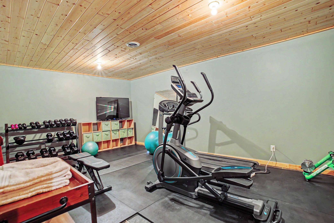
Set on 300 feet of Round Lake shoreline across two parcels, this beautiful retreat is anchored by an architecture that leans into its surroundings rather than imposing on them. A vaulted great room where floor-to-ceiling windows bring all eyes onto the lake and the large stone gas fireplace and the grand floating staircase make for a memorable first impression! The stairs made of half-log treads and a custom twig railing â is indicative of the detail that went into sculpting this home to honor nature. Soapstone counters and a farmhouse sink ground the kitchen; reclaimed barn wood runs underfoot. The dining room opens to a screened porch straight out of a magazine and the main-level primary suite offers a private deck, soaking tub, separate shower, dual vanity, and mosaic tile floors. The second floor loft offers magical views, additional living space and 2 bedrooms and a full bath. The walk-out lower level delivers a full Wisconsin bar experience with an environmental twist: PaperStone counters. Youâll love the billiards area, dedicated exercise room, slate tile floors, and a fourth bedroom with direct patio access. Sustainability runs deep here â geothermal heating and cooling, in-floor heat, a metal roof, and beautiful recycled and reclaimed materials. Outside: a long lake-facing deck, paver patio, fire pit, pollinator garden, stone steps, and beautiful lakeshore teaming with nature. Take a closer look and a few more steps and youâll come to a stream winding through the second parcel. Eagles and cranes are regulars; bears have made appearances. Luck itself rewards the curious. Danish in heritage, it sits at the heart of the Gandy Dancer State Trail â 47 miles open to biking, hiking, and snowmobiling â and hosts the Boston-qualifying Gandy Marathon each fall. A 15-minute drive to St. Croix Falls, and roughly an hour to the Twin Cities. A home with this level of intentional design doesn't come along often. This is lake life with a bow to its exceptional setting.
Details
Maps
Documents
Contract Information
Status: Active
Contingency: None
Current Price: 1395000
Original List Price: 1500000
ListPrice: 1395000
List Date: 2026-06-10
Owner is an Agent?: No
Auction?: No
General Property Information
Common Wall: No
Lot Measurement: Acres
Manufactured Home?: No
Multiple PIDs?: Yes
New Development: No
Number of Fireplaces: 2
Road Btwn WF & Home?: No
Waterfront Frontage: 300
Waterfront YN: Yes
Year Built: 2008
Yearly/Seasonal: Yearly
Zoning: Shoreline, Residential-Single Family
Bedrooms: 4
Baths Total: 4
Bath Full: 2
Bath Three Quarters: 1
Bath Half: 1
Main Floor Total SqFt: 1645
Above Grd Total SqFt: 2551
Below Grd Total SqFt: 1645
Total SqFt: 4196
Total Finished Sqft: 4064.00
FireplaceYN: Yes
Lake/Waterfront Name: Round Lake (Trade Lake Twp.)
Style: (SF) Single Family
Foundation Size: 1645
Garage Stalls: 2
Lot Dimensions: irregular
Acres: 5.28
Assessment Pending: No
Location Tax and Other Information
House Number: 20529
Street Name: Round Lake
Street Suffix: Road
Postal City: Luck
County: Burnett
State: WI
Zip Code: 54853
Complex/Dev/Subdivision: Town/Trade Lake
Additional Parcels Information
Property ID #2: 070342371827505002016000
Assessments
Tax With Assessments: 9542.97
Building Information
Finished SqFt Above Ground: 2551
Finished SqFt Below Ground: 1513
Lake Details
Lake Acres: 208
Lake Depth: 27
Lease Details
Land Leased: Not Applicable
Miscellaneous Information
Homestead: No
Ownership
Fractional Ownership: No
Parking Characteristics
Garage Dimensions: 27x25
Garage Door Height: 8
Garage Door Width: 8
Garage Square Feet: 675
Public Survey Info
Range#: 18W
Section#: 27
Township#: 37
Property Features
Accessible: None
Air Conditioning: Geothermal
Amenities Unit: Ceiling Fan(s); Deck; Dock; Exercise Room; Hardwood Floors; Kitchen Center Island; Main Floor Primary Bedroom; Natural Woodwork; Paneled Doors; Panoramic View; Patio; Porch; Primary Bedroom Walk-In Closet; Security System; Tile Floors; Vaulted Ceiling(s); Walk-In Closet; Wet Bar
Appliances: Air-To-Air Exchanger; Cooktop; Dishwasher; Double Oven; Dryer; Electronic Air Filter; Energy Star Appliances; Microwave; Refrigerator; Washer; Wine Cooler
Assumable Loan: Not Assumable
Basement: Full
Bath Description: Double Sink; Main Floor 1/2 Bath; Upper Level Full Bath; Full Primary; Private Primary; 3/4 Basement; Separate Tub & Shower; Walk-In Shower Stall
Construction Materials: Log
Construction Status: Previously Owned
Dining Room Description: Breakfast Bar; Informal Dining Room; Kitchen/Dining Room
Electric: Circuit Breakers
Elevation Highpoint to Waterfront Slope: Gradual
Exterior: Brick/Stone; Log Siding
Family Room Characteristics: 2 or More; Loft; Lower Level
Fencing: None
Fireplace Characteristics: Family Room; Gas Burning; Living Room; Stone
Foundation: Poured Concrete
Fuel: Propane
Green Energy Efficient: HVAC
Green Sustainability: Recycled Materials
Heating: Forced Air; Geothermal; In-Floor Heating
Internet Options: Fiber Optic
Lake Details: Gravel; Sand
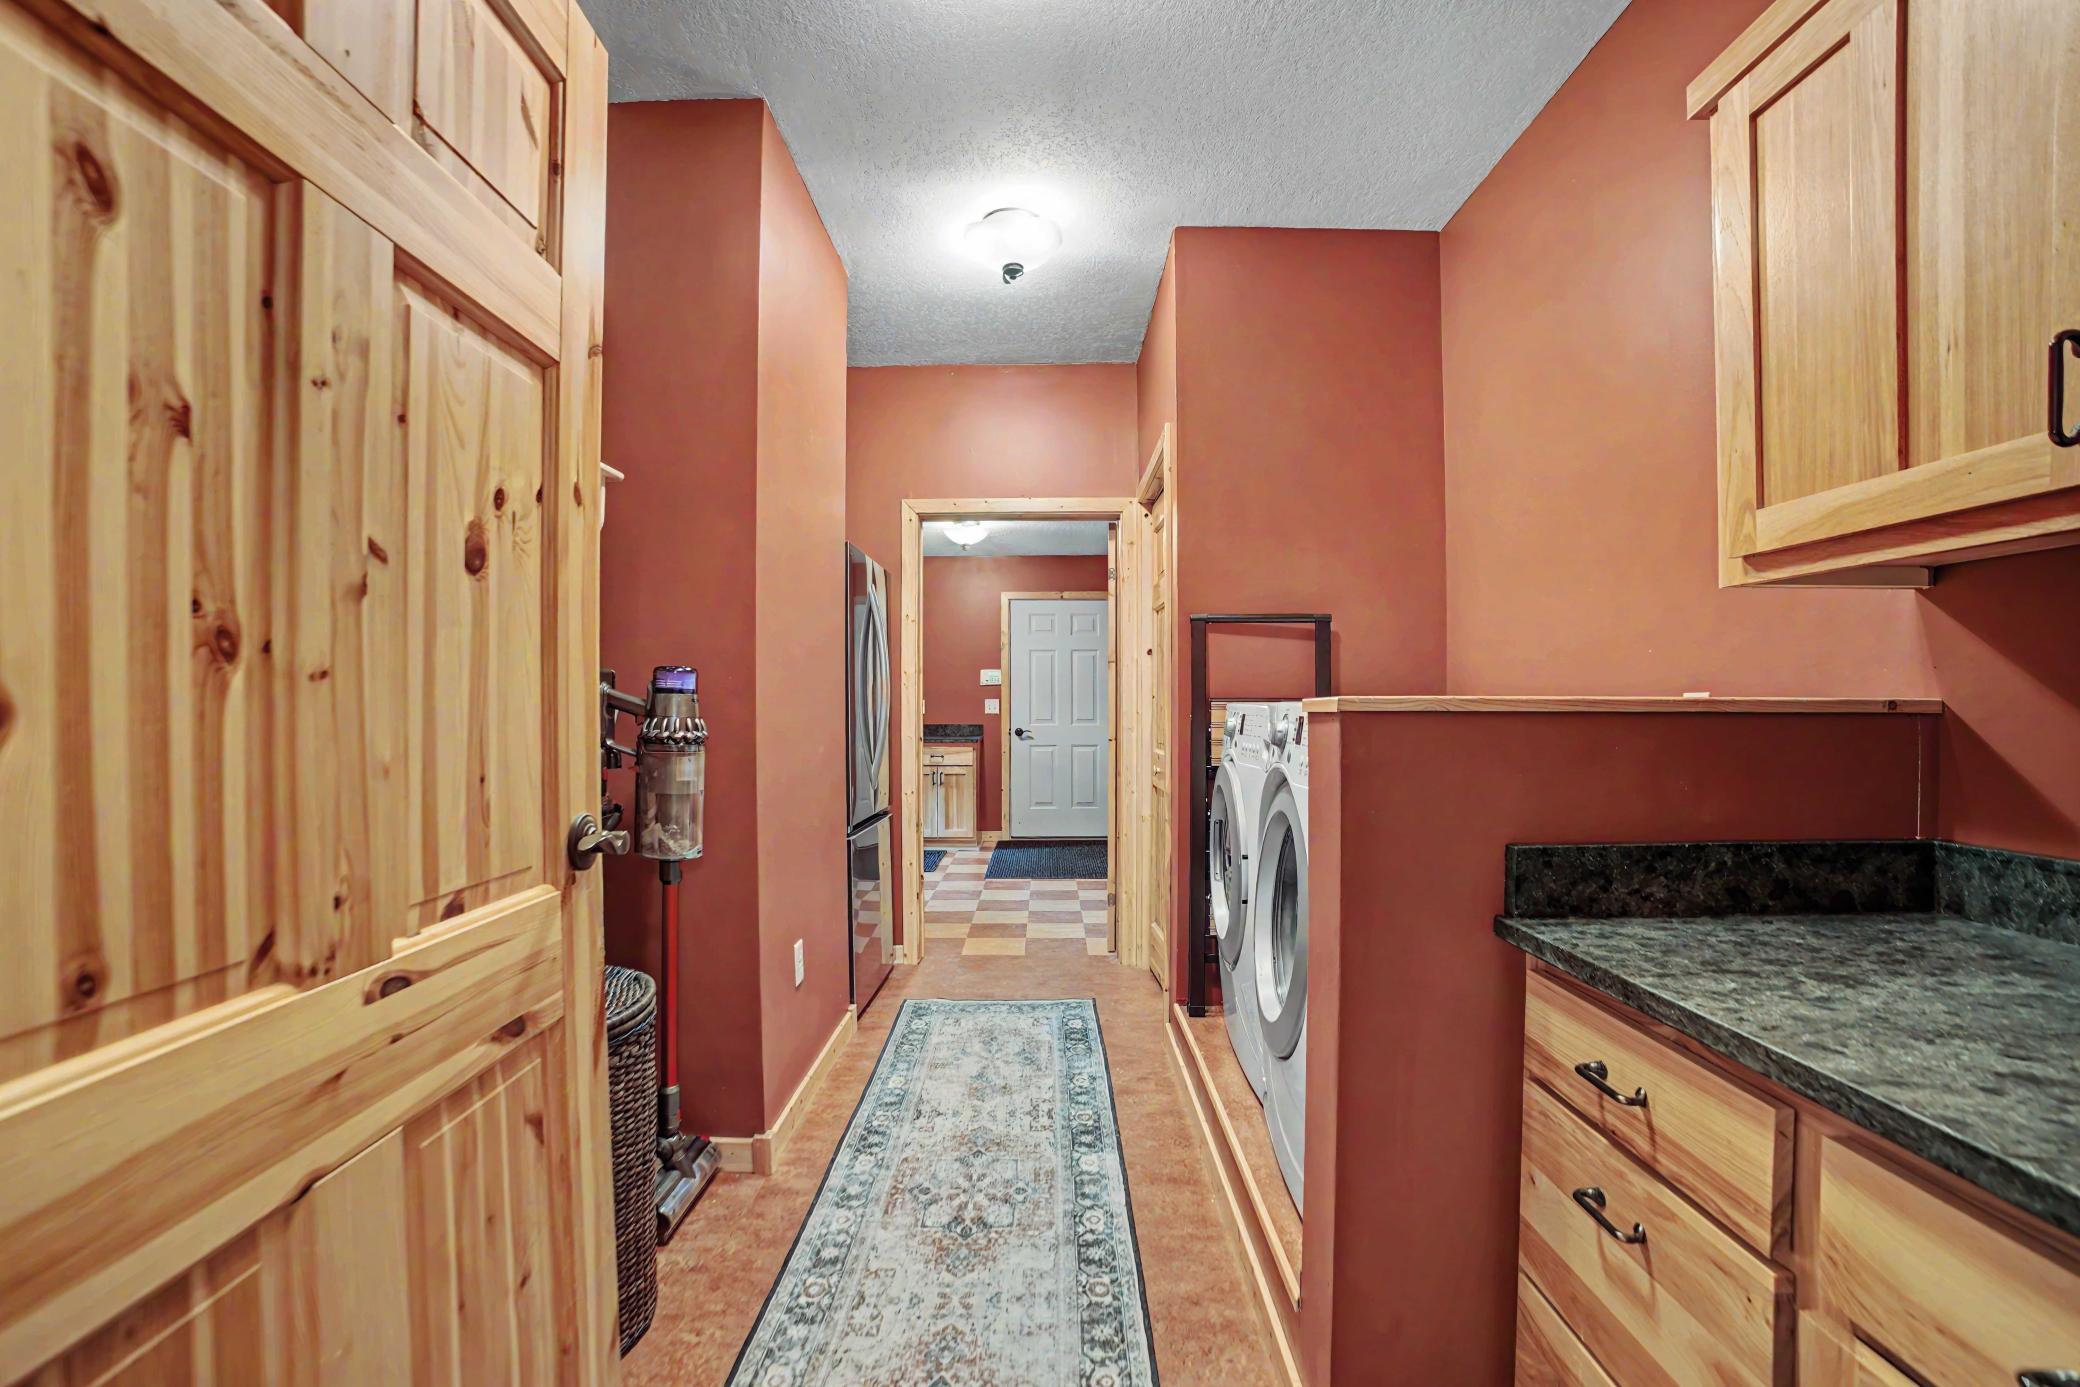
Laundry: In Hall; Main Level
Lock Box Type: Combo
Lot Description: Irregular Lot; Tree Coverage - Medium
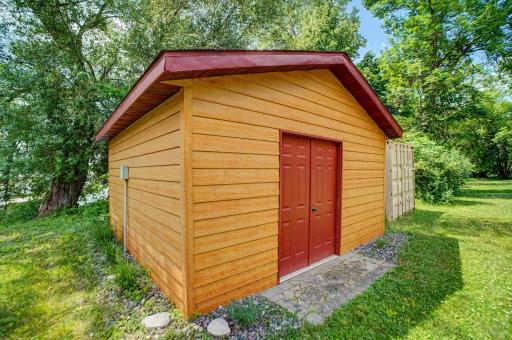
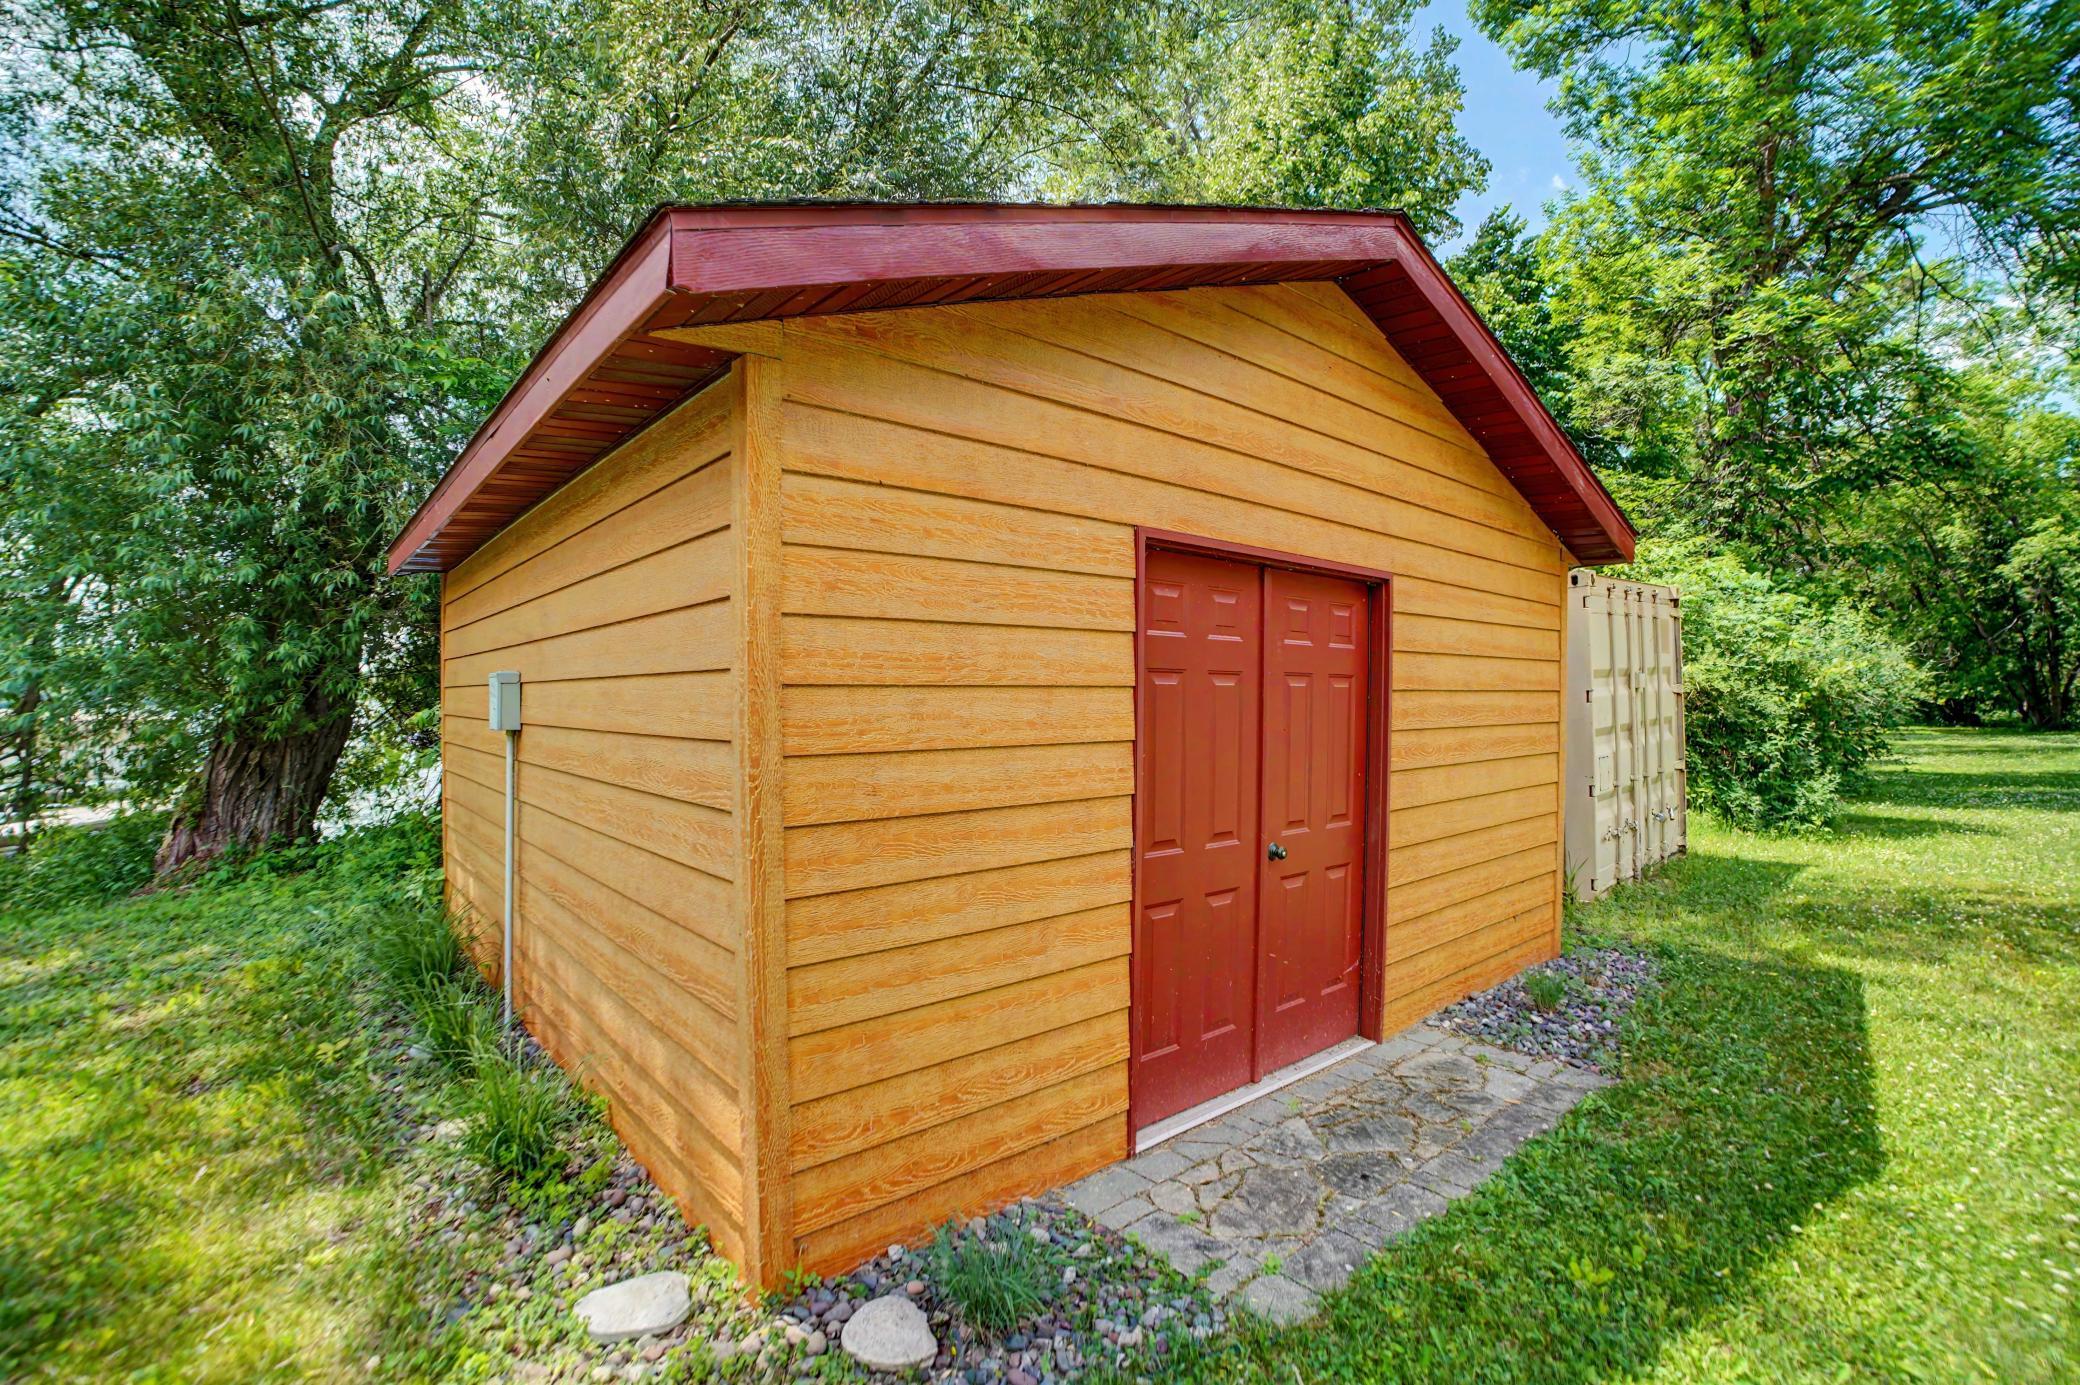
Outbuildings: Boat House
Parking Characteristics: Garage Door Opener; Heated Garage; Insulated Garage
Pool Description: None
Property Subtype: Acreage; Cabin; Log Home
Road Frontage: Township
Road Responsibility: Public Maintained Road
Roof: Metal
Sellers Terms: Cash; Conventional; FHA; VA
Sewer: Holding Tank; Private Sewer
Special Search: All Living Facilities on One Level; Main Floor Laundry; Main Floor Primary; Primary Bdr Suite
Stories: One and One Half
Water: Drilled; Private
Waterfront Type: Lake Front
Waterfront View: Lake; West
Room Information
| Room Name | Dimensions | Level |
| Deck | 16x44 | Main |
| Deck | 18x10 | Main |
| Dining Room | 12x14 | Main |
| Exercise Room | 20x12 | Lower |
| First (1st) Bedroom | 15x17 | Lower |
| Fourth (4th) Bedroom | 15x13 | Upper |
| Kitchen | 11x14 | Main |
| Laundry | 9x13 | Main |
| Living Room | 27x13 | Main |
| Loft | 22x14 | Upper |
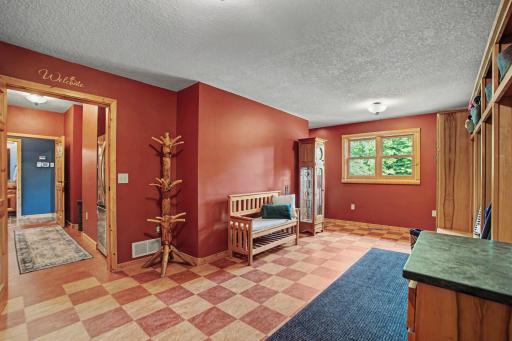
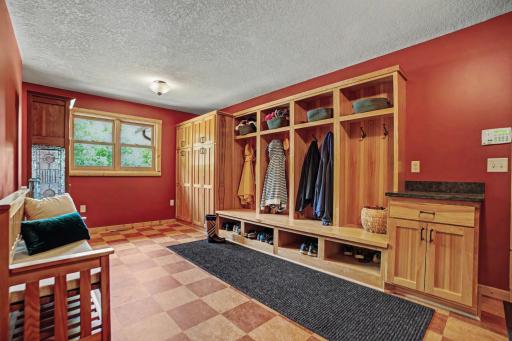
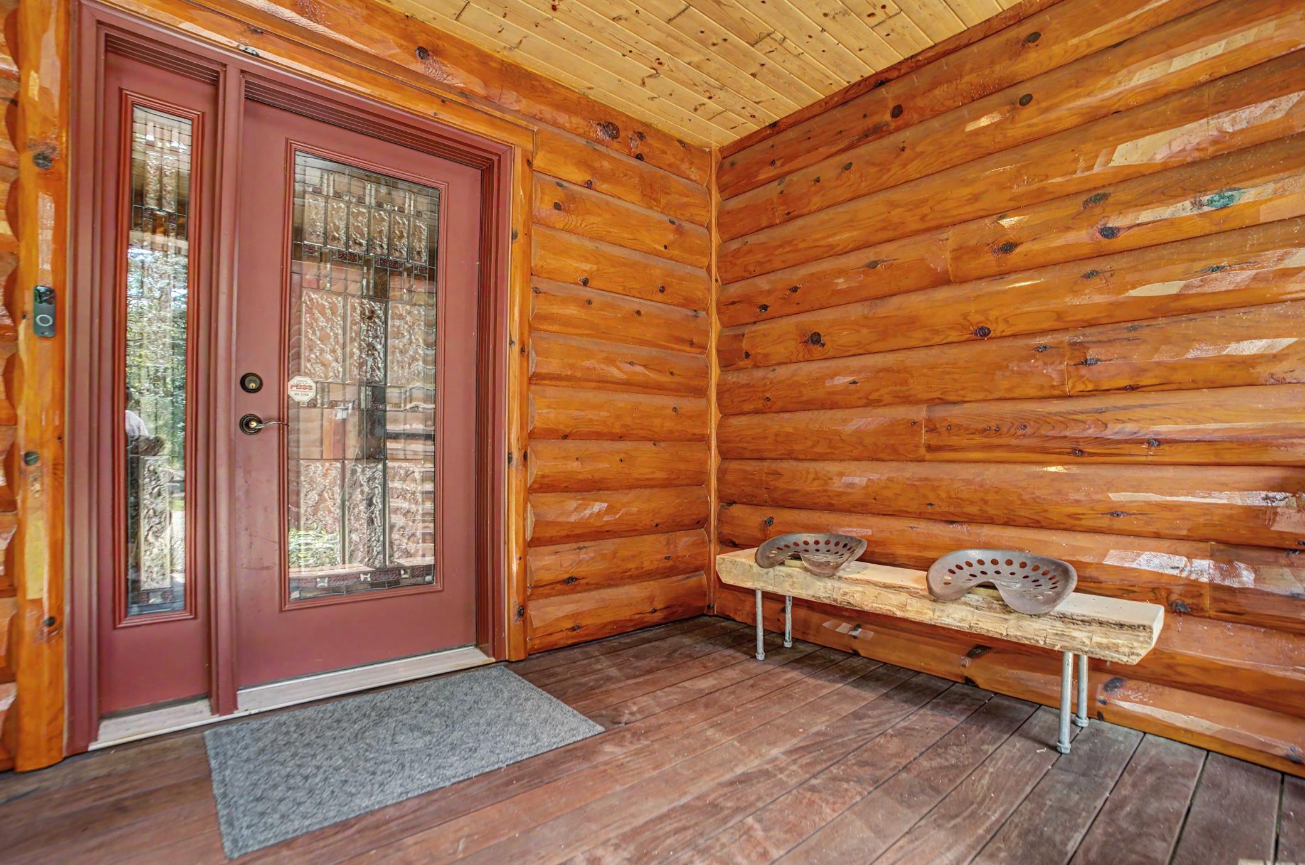
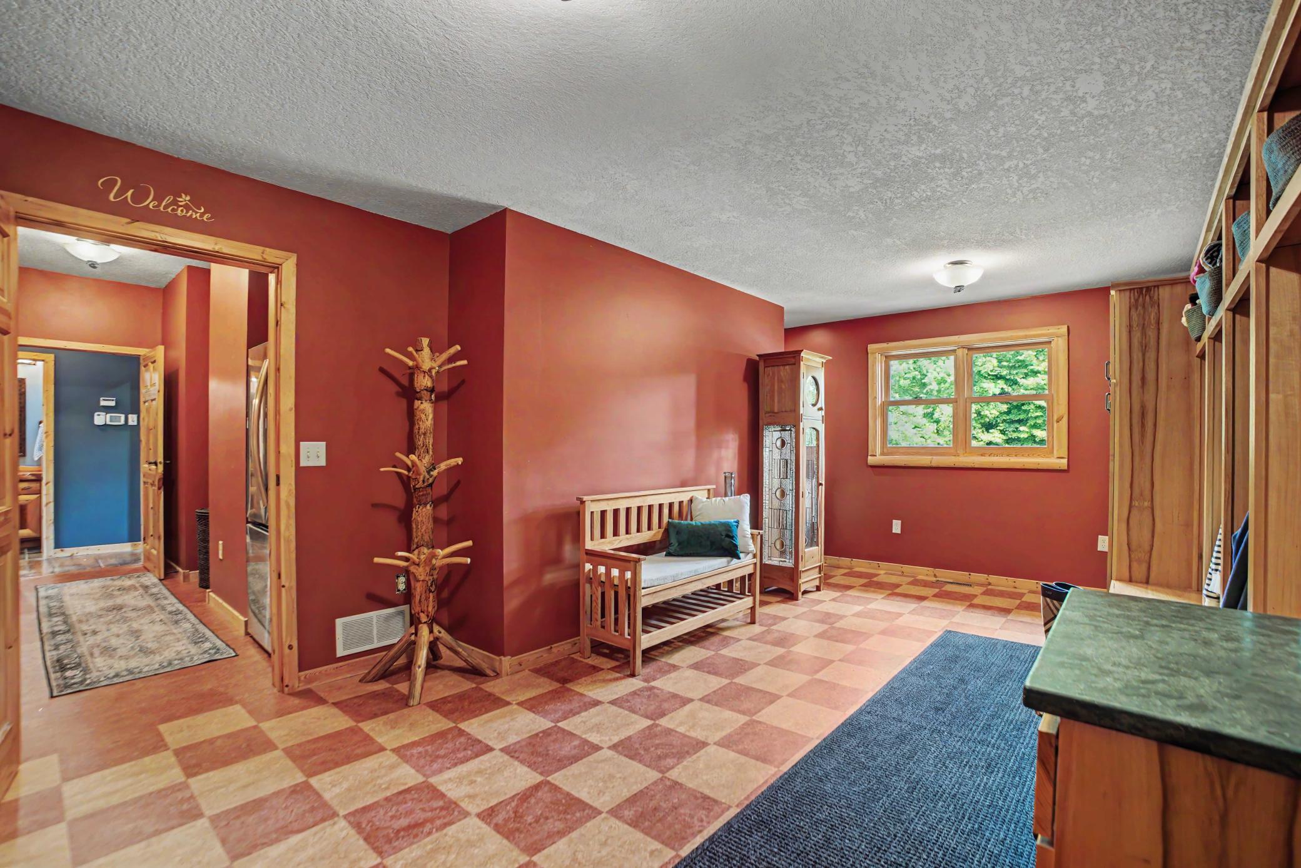
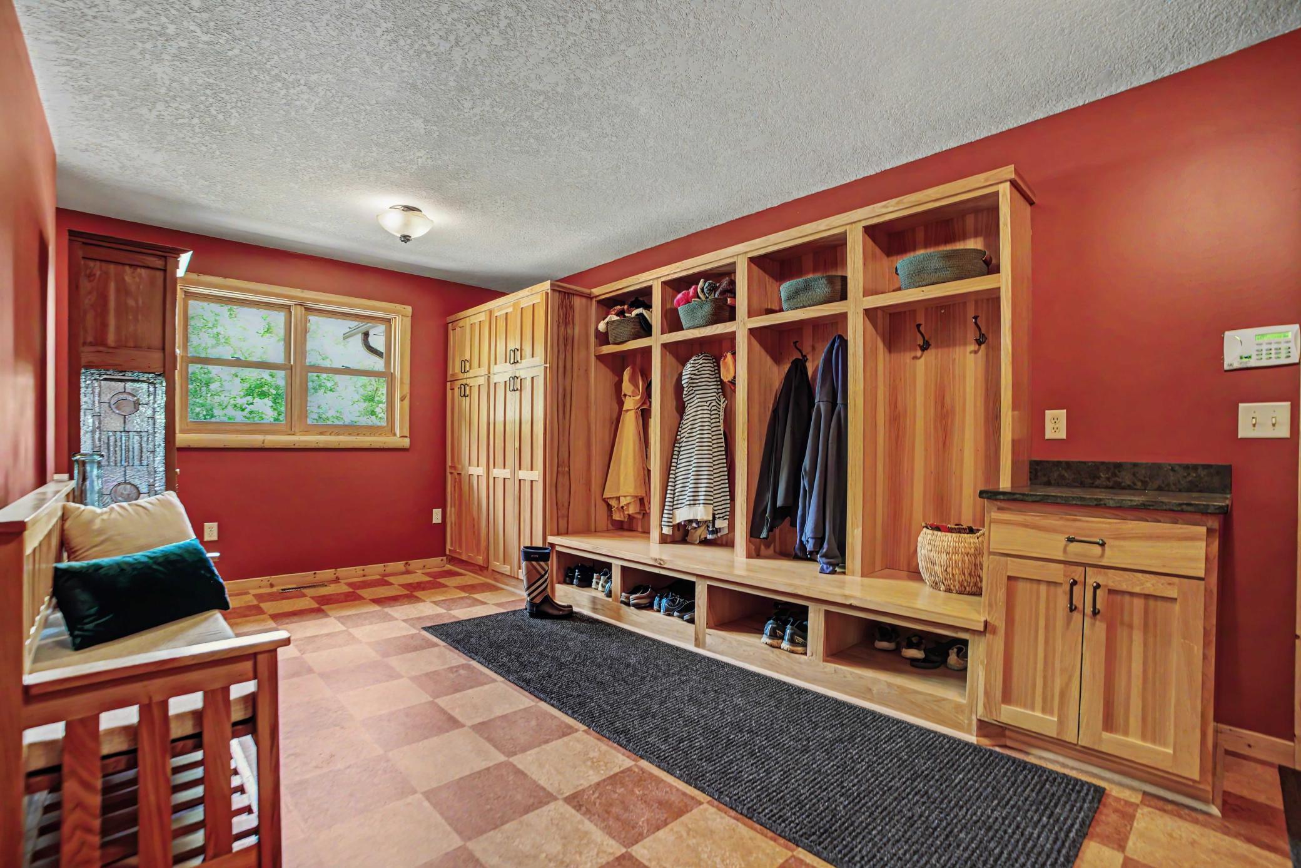
| Mud Room | 20x12 | Main |
| Recreation Room | 34x27 | Lower |
| Screened Porch | 29x10 | Main |
| Second (2nd) Bedroom | 14x17 | Main |
| Third (3rd) Bedroom | 18x14 | Upper |
 Feature Sheet - 20529 Round Lake Rd
 Listing Office: eXp Realty
Last Updated: October - 19 - 2026

The data relating to real estate for sale on this web site comes in part from the Broker Reciprocity SM Program of the Regional Multiple Listing Service of Minnesota, Inc. The information provided is deemed reliable but not guaranteed. Properties subject to prior sale, change or withdrawal. ©2026 Regional Multiple Listing Service of Minnesota, Inc All rights reserved.
Thursday 22nd of October 2026 03:35 AM

218-998-4400
Mohagen Real Estate


Let's Connect

Mohagen Real Estate
sue@MohagenRealEstate.com
Office: 218-998-4400
Cell: 218-731-7376

Mohagen Real Estate is licensed in the State of Minnesota