20535 Ward Avenue, Brainerd, MN 56401 (MLS# 7124257)
$319,900
Brainerd, MN 56401
MLS# 7124257
Status: Closed
2 beds | 2 baths | 1952 sqft
1 / 30
Property Description
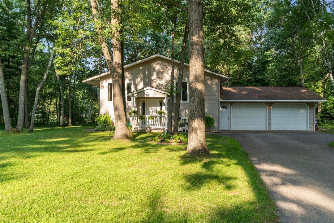
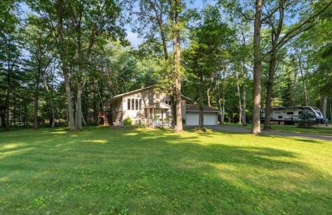
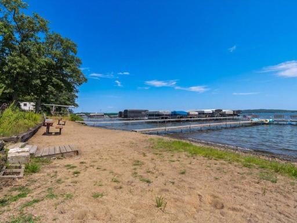
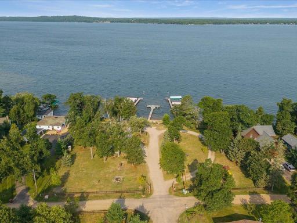
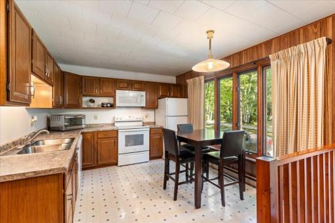
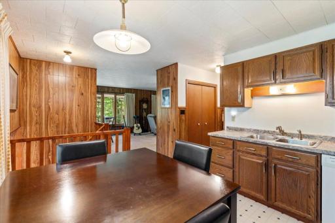
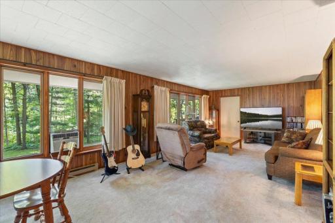
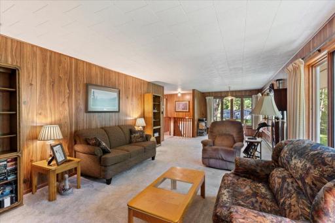
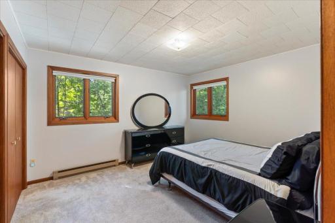
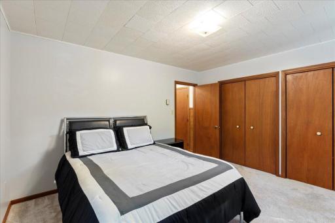
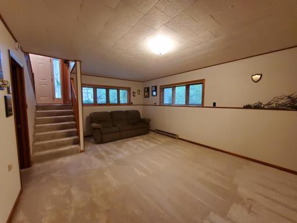
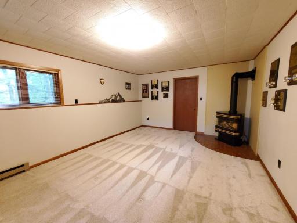
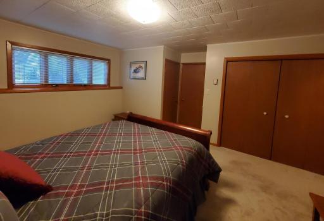
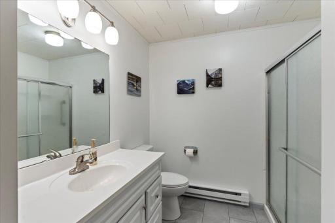
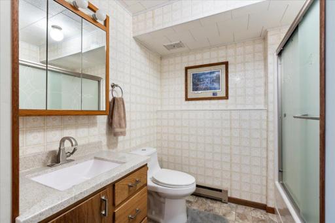
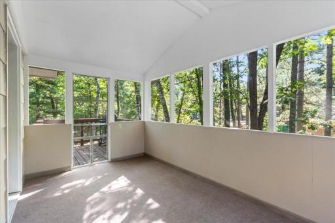
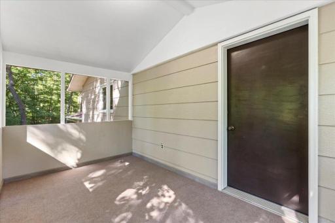
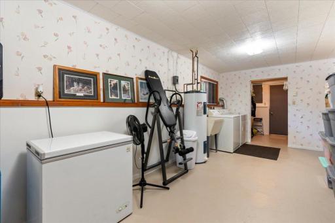
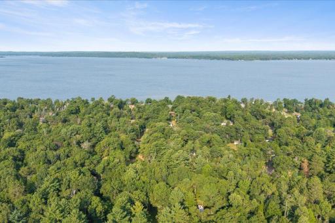
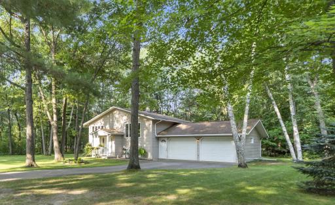
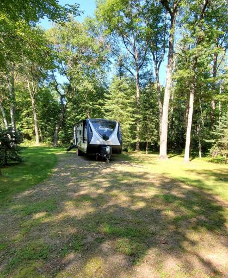
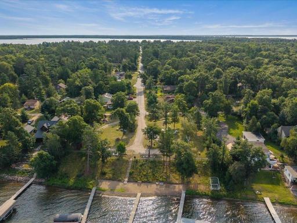
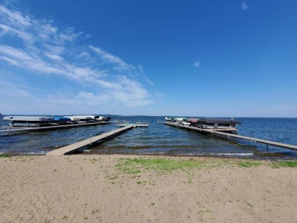
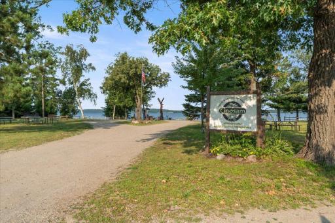
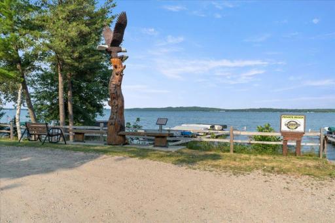
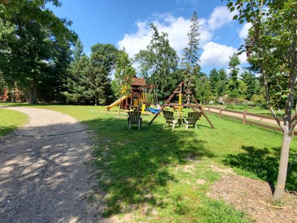
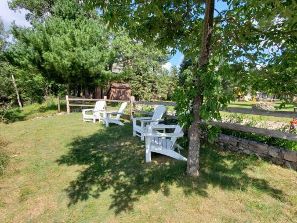
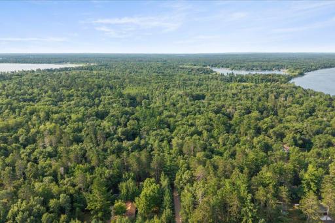
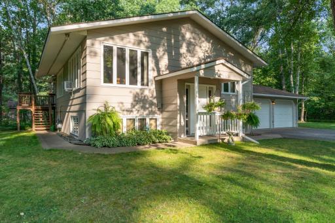
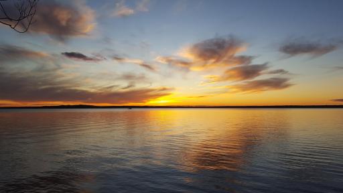
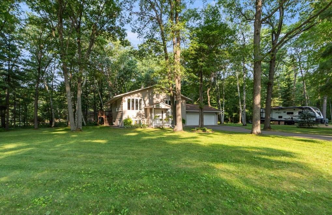
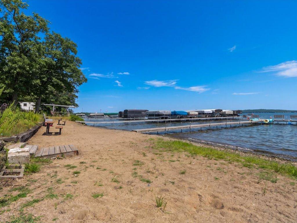
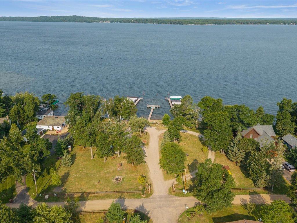
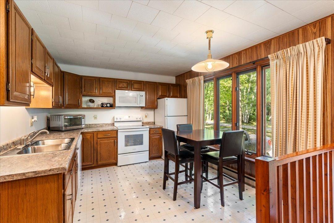
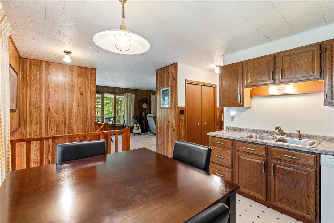
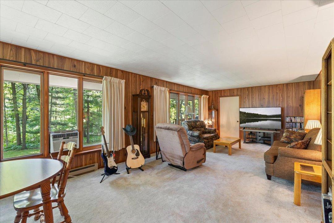
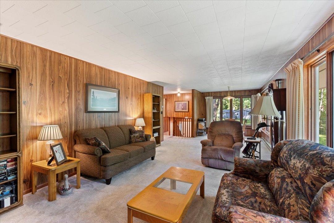
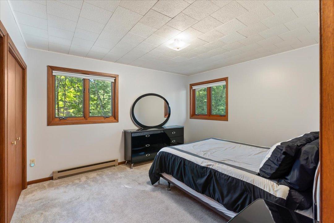
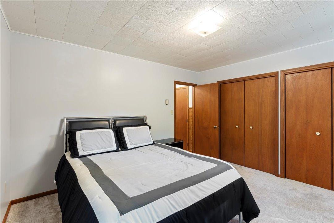
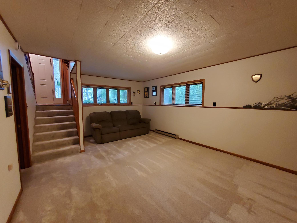
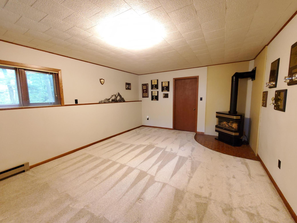
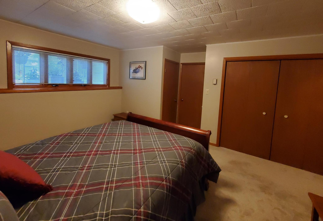
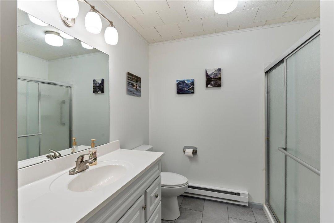
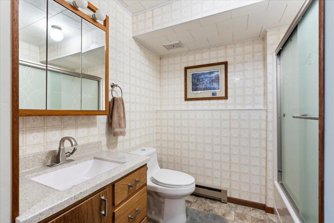
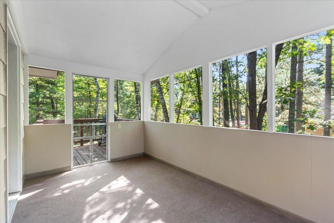
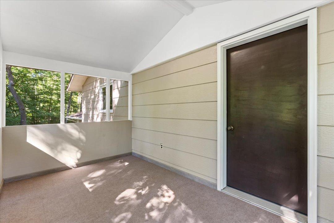
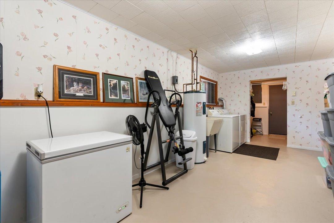
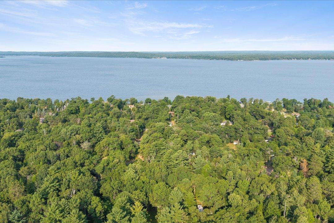
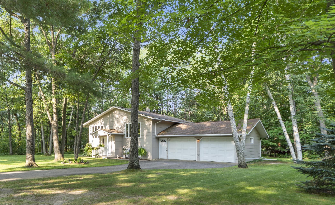
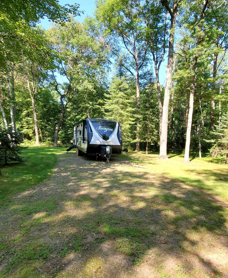
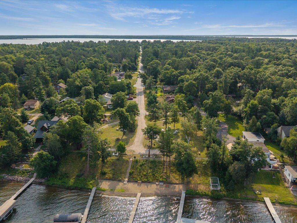
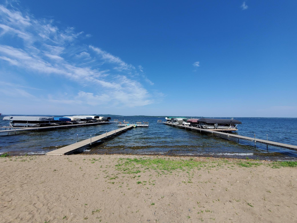
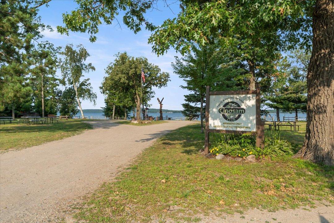
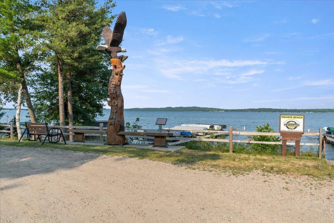
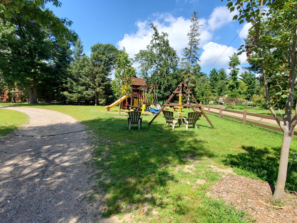
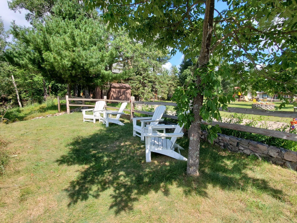
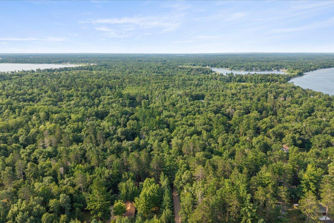
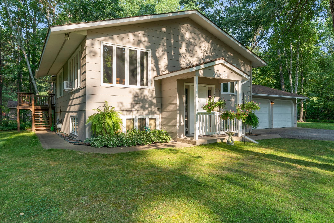
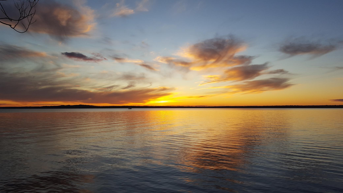
Meticulously maintained and spacious 2-bedroom, 2-bath home with access to Gull and Round Lakes is move-in ready! Double lot with level grounds rimmed with mature pines and oaks. Kitchen features oak cabinetry, hard-surface countertops plus pantry, 2 closets, newer appliances and informal dining with front-yard views. Bathrooms have been recently updated. Dining and living room combination easily accommodates larger gatherings. The lower level features the family room with new natural gas free-standing fireplace, plus a spacious 16x13 bedroom with adjoining full bath. For those that love the outdoors, youâll enjoy the screened porch for relaxing and listening to the sounds of nature. Porch leads to the grill deck. Large utility and laundry room with newer washer and dryer, utility sink, lots of additional storage space, and the convenience of direct access to the garage. Attached insulated double garage with natural gas heater, window A/C, and LED lighting. Asphalt driveway plus a second driveway that will accommodate parking for recreational vehicles, travel trailers, guest parking, or add your own storage building. Recently installed gutters with leaf guards. Septic is compliant. Exclusive Club access offers use of the main beach area on Gull Lake, access on Round Lake, the lakeside park along with the use of several Outlots. Whether you enjoy walking, riding your bike, snowmobiling, kayaking, cruising with your golf cart, spending a day at the beach or watching the amazing sunsets across Gull Lake, itâs all here in Cinosam!
Details
Maps
Contract Information
Status: Closed
Off Market Date: 2026-09-01
Contingency: None
Current Price: 295000
Closed Date: 2026-10-02
Original List Price: 319900
Sales Close Price: 295000
ListPrice: 319900
List Date: 2026-08-11
Owner is an Agent?: No
Auction?: No
General Property Information
Assoc Mgmt Co. Phone #: 218-232-8307
Association Fee Frequency: Annually
Association Mgmt Co. Name: Cinosam Club
Common Wall: No
Lot Measurement: Acres
Manufactured Home?: No
Multiple PIDs?: Yes
New Development: No
Number of Fireplaces: 1
Road Btwn WF & Home?: Yes
Waterfront YN: No
Year Built: 1984
Yearly/Seasonal: Yearly
Zoning: Residential-Single Family
Bedrooms: 2
Baths Total: 2
Bath Full: 1
Bath Three Quarters: 1
Main Floor Total SqFt: 992
Above Grd Total SqFt: 992
Below Grd Total SqFt: 960
Total SqFt: 1952
Total Finished Sqft: 1952.00
FireplaceYN: Yes
Lake/Waterfront Name: Gull
Style: (SF) Single Family
Foundation Size: 960
Power Company: Minnesota Power
Association Fee: 150
Garage Stalls: 2
Lot Dimensions: 175x134
Acres: 0.54
Assessment Pending: No
Location Tax and Other Information
House Number: 20535
Street Name: Ward
Street Suffix: Avenue
Postal City: Brainerd
County: Crow Wing
State: MN
Zip Code: 56401
Complex/Dev/Subdivision: Cinosam Club
Additional Parcels Information
Property ID #2: 99030738
Assessments
Tax With Assessments: 1244
Basement
Foundation Dimensions: 30X32
Building Information
Finished SqFt Above Ground: 992
Finished SqFt Below Ground: 960
Elevation Highpoint to Waterfront Feet
Elevation Highpoint Waterfront Feet: 4-10
Lake Details
Lake Acres: 10010
Lake Chain Acreage: 13497
Lake Chain Name: Gull
Lake Depth: 80
Lease Details
Land Leased: Not Applicable
Lock Box Type
Lock Box Source: GLAR
Miscellaneous Information
DP Resource: Yes
Homestead: Yes
Ownership
Fractional Ownership: No
Parking Characteristics
Garage Dimensions: 24X24
Garage Square Feet: 576
Public Survey Info
Range#: 29
Section#: 3
Township#: 134
Property Features
Accessible: None
Air Conditioning: Window Unit(s)
Appliances: Dishwasher; Dryer; Microwave; Range; Refrigerator; Washer
Association Fee Includes: Beach Access; Shared Amenities; Other
Bath Description: Upper Level 3/4 Bath; Full Basement
Construction Materials: Block; Concrete; Frame
Construction Status: Previously Owned
Dining Room Description: Living/Dining Room
Electric: 200+ Amp Service
Exterior: Engineered Wood
Family Room Characteristics: Family Room; Lower Level
Fencing: None
Financing Terms: Conventional
Fireplace Characteristics: Gas Burning
Foundation: Concrete Block
Fuel: Electric; Natural Gas
Heating: Baseboard
Internet Options: Fiber Optic
Lake Details: Excellent Sand; Rocky; Sand
Laundry: Electric Dryer Hookup; Lower Level; Sink; Washer Hookup
Lock Box Type: SentriLock
Lot Description: Corner Lot; Tree Coverage - Medium
Parking Characteristics: Finished Garage; Garage Door Opener; Insulated Garage
Roof: Age Over 8 Years; Asphalt Shingles
Sellers Terms: Cash; Conventional; FHA; Rural Development; VA
Sewer: Private Sewer; Septic System Compliant - Yes
Special Search: Main Floor Bedroom
Stories: Bi-Level
Water: Drilled
Waterfront Type: Association Access; Shared
Waterfront View: West
Room Information
| Room Name | Dimensions | Level |
| Dining Room | 14x15.8 | Upper |
| Family Room | 20.10x13.7 | Lower |
| First (1st) Bedroom | 11.6x13 | Upper |
| Kitchen | 11.2x13 | Upper |
| Living Room | 15.9x15.8 | Upper |
| Screened Porch | 13x8 | Upper |
| Second (2nd) Bedroom | 16.10x13 | Lower |
Listing Office: Edina Realty, Inc.
Last Updated: October - 05 - 2026

The data relating to real estate for sale on this web site comes in part from the Broker Reciprocity SM Program of the Regional Multiple Listing Service of Minnesota, Inc. The information provided is deemed reliable but not guaranteed. Properties subject to prior sale, change or withdrawal. ©2026 Regional Multiple Listing Service of Minnesota, Inc All rights reserved.
Tuesday 6th of October 2026 12:01 PM

218-998-4400
Mohagen Real Estate


Let's Connect

Mohagen Real Estate
sue@MohagenRealEstate.com
Office: 218-998-4400
Cell: 218-731-7376

Mohagen Real Estate is licensed in the State of Minnesota