20540 Polk Street NE, East Bethel, MN 55011 (MLS# 7141084)
$349,900
East Bethel, MN 55011
MLS# 7141084
Status: Pending
3 beds | 2 baths | 1944 sqft
1 / 30
Property Description
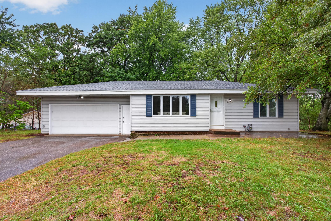
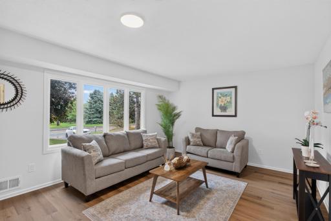
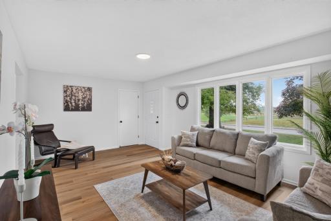
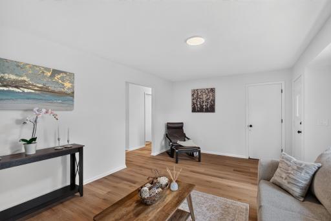
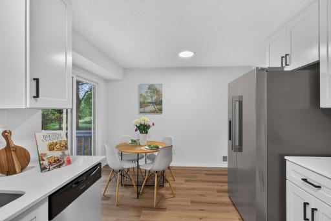
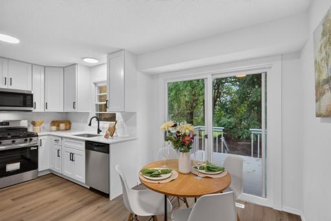
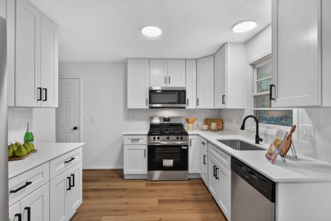
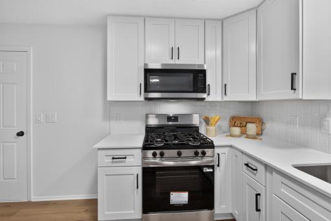
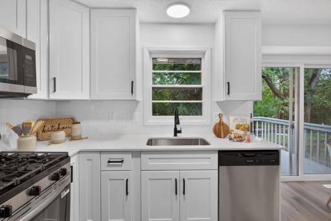
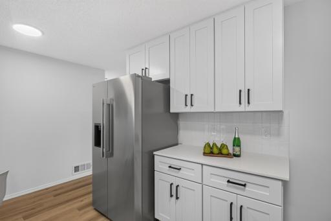
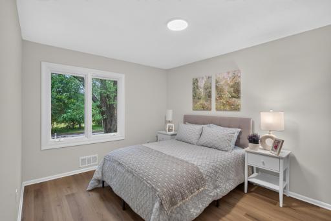
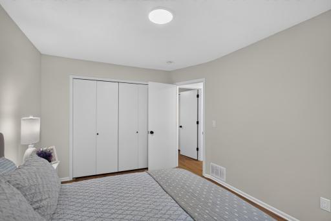
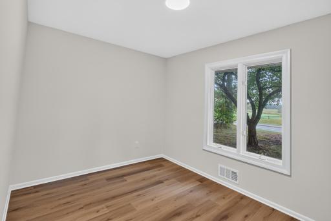
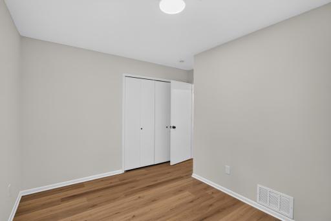
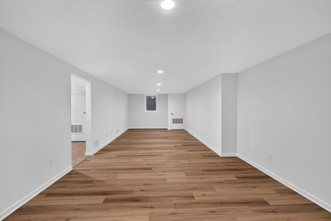
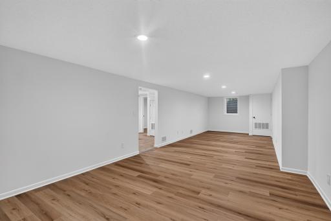
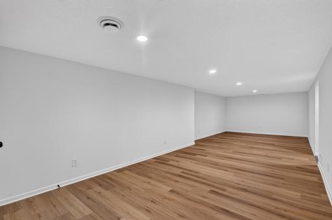
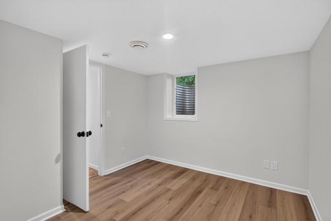
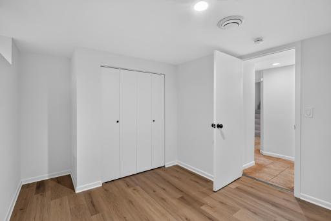
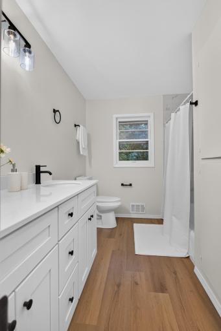
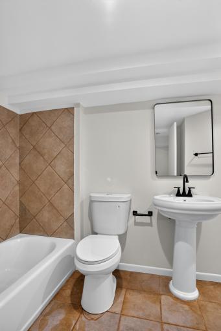
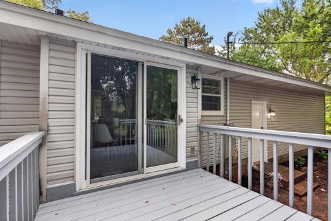
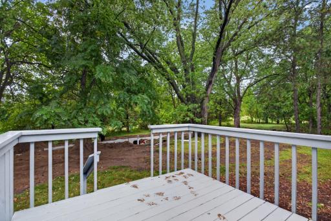
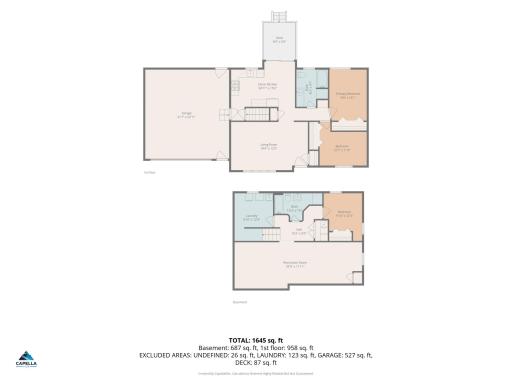
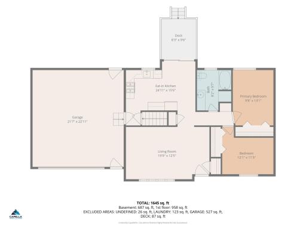
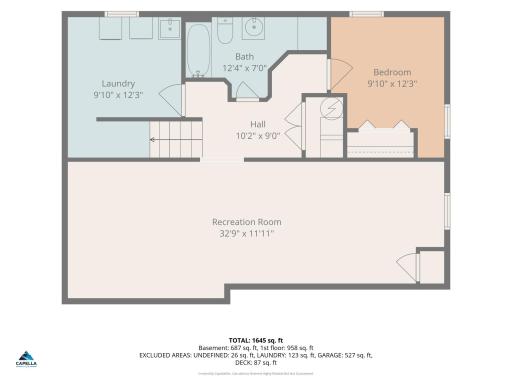
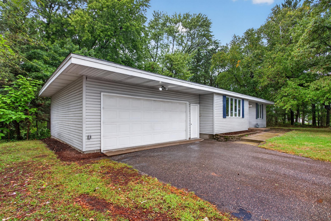
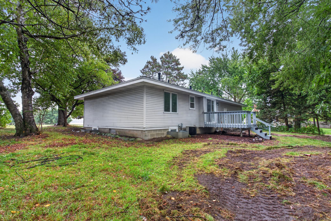
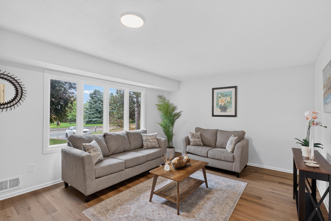
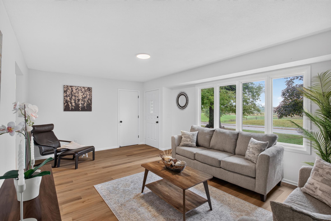
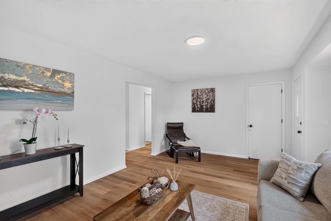
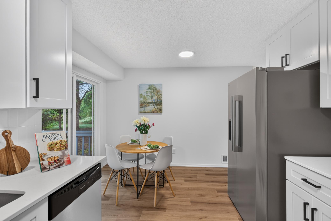
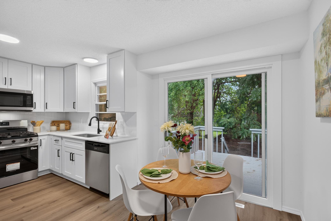
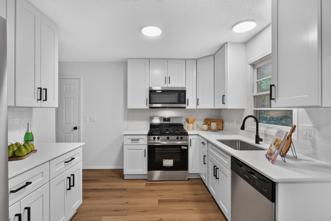
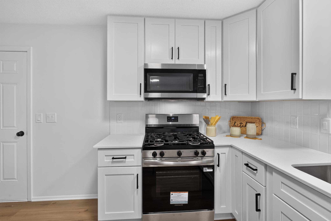
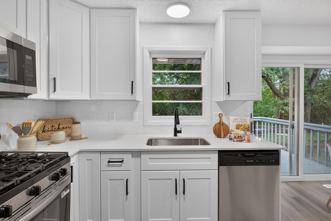
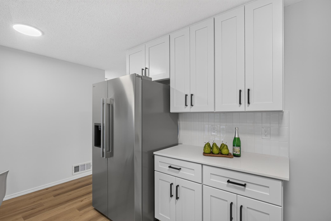
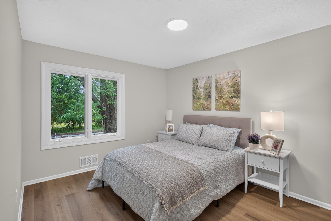
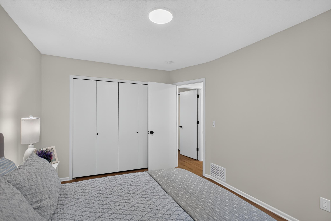
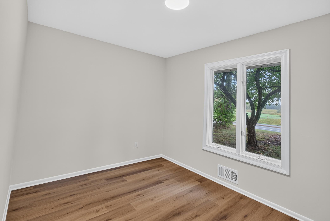
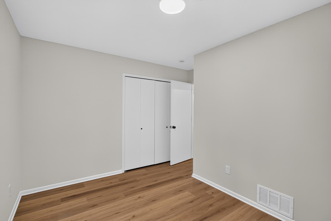
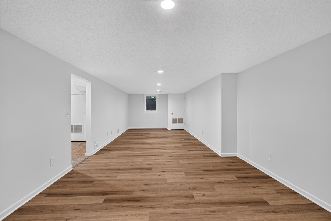
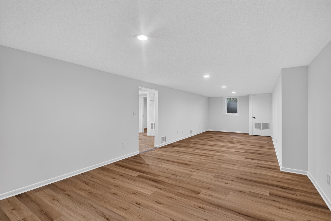
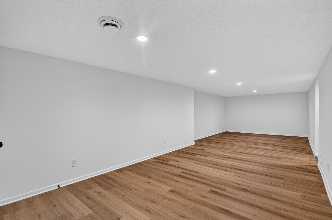
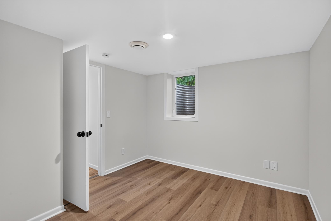
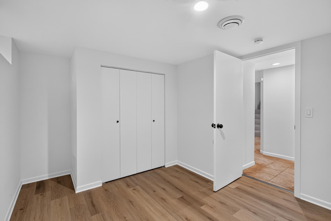
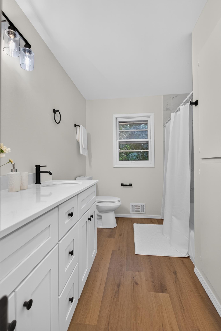
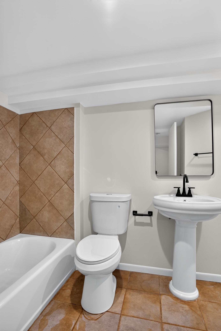
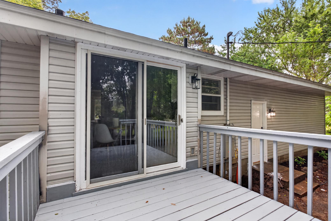
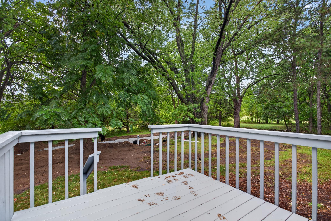
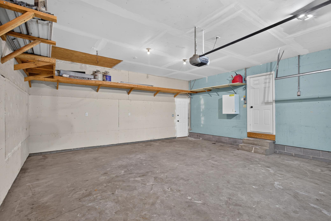
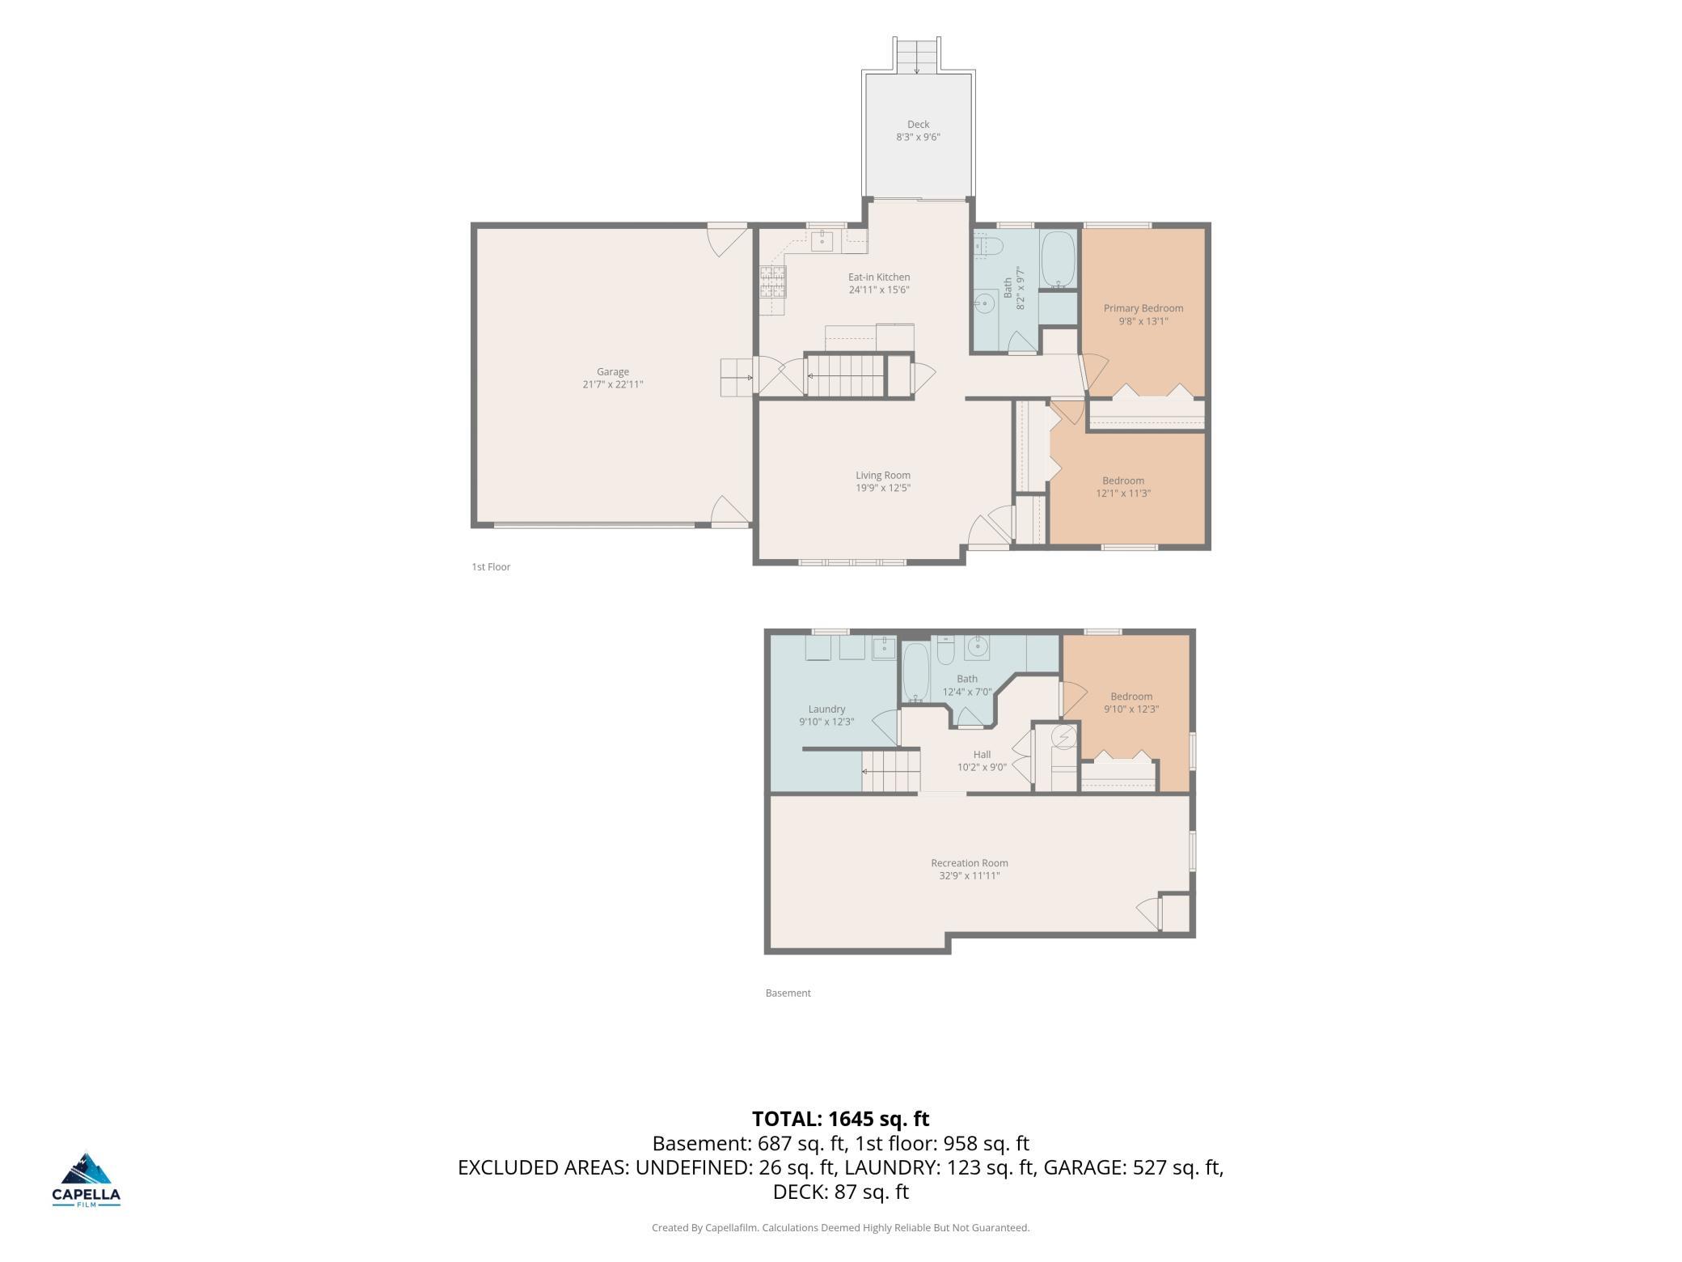
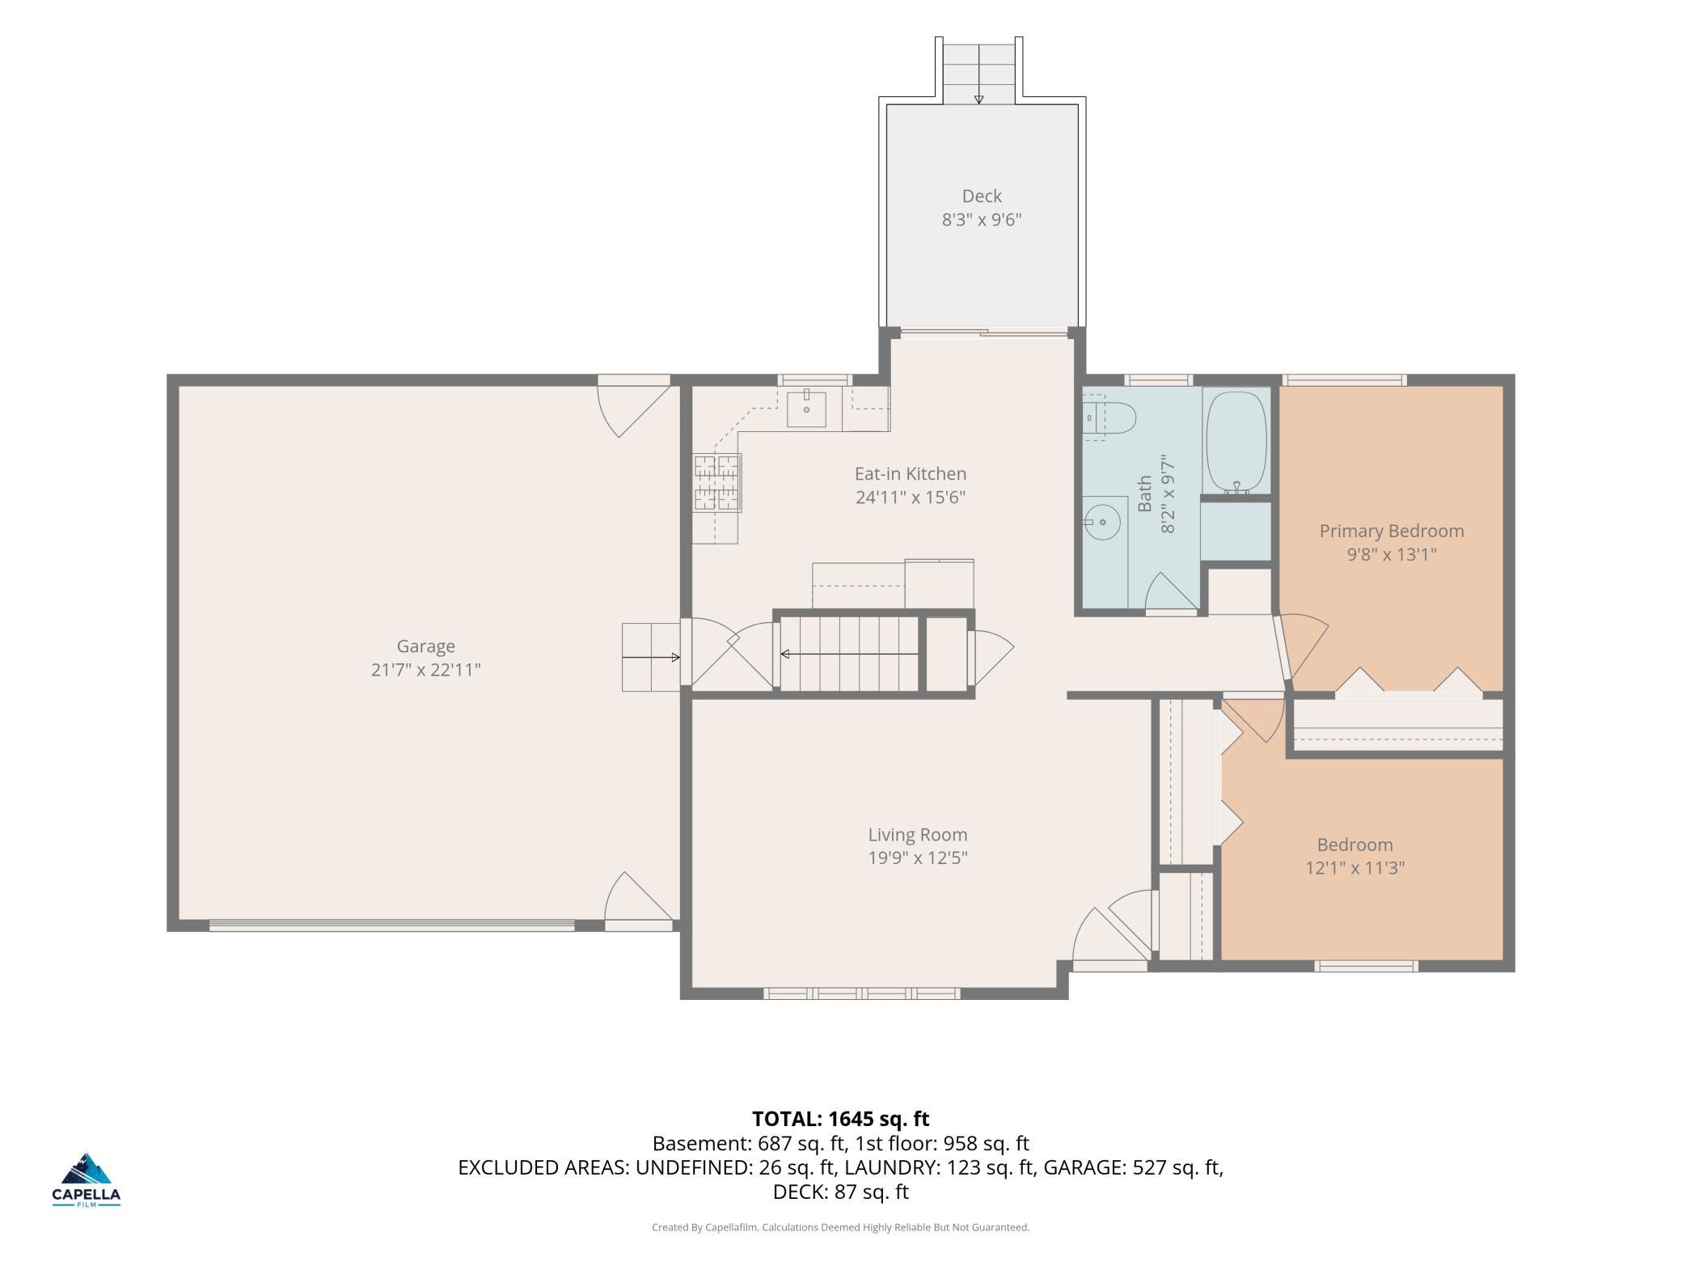
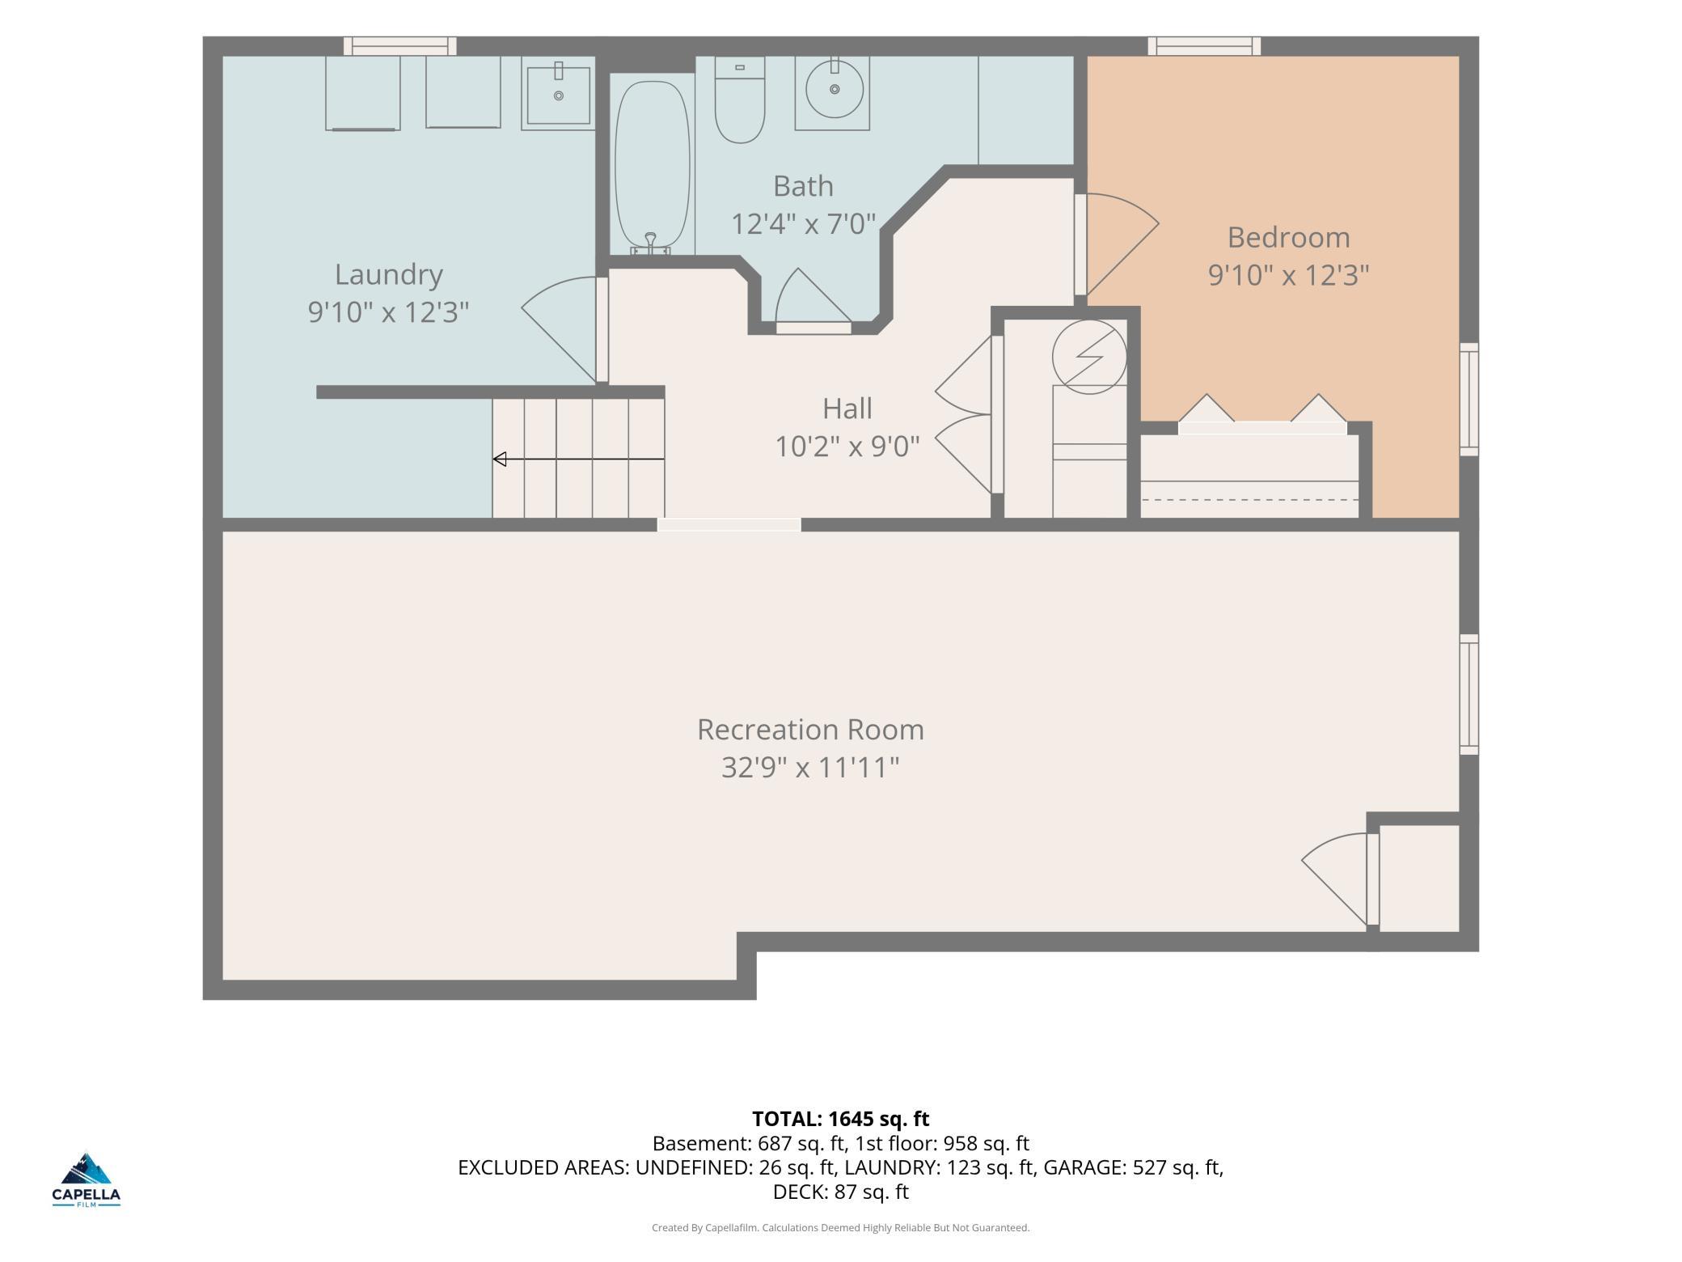
Welcome to your private oasis perfectly positioned on a picturesque one-acre lot overlooking the lush greens of Hidden Haven Golf Course. From the moment you arrive, the curb appeal of a brand-new roof and a lush canopy of mature trees sets the tone for the quality and tranquility waiting inside .This fully remodeled three-bedroom, two-bathroom rambler blends serene natural surroundings with gorgeous, turnkey modern updates. Every inch of this home has been thoughtfully refreshed, featuring fresh paint and stunning LVP flooring that flows seamlessly throughout both levels. The main floor is bathed in natural light, offering a spacious and inviting living room. The completely remodeled kitchen is a chefâs dream, showcasing gleaming new cabinetry and brand-new stainless steel appliances. Adjacent to the kitchen, the dining room invites you to entertain or enjoy a quiet morning coffee, opening directly onto a walkout deck. Two bedrooms and a full bathroom complete the main-level living spaces. Head down to the fully finished lower level to discover even more versatile space designed for relaxation and hosting guests. A large, open family room provides the ideal setting for weekend movie nights or a cozy retreat away from the main floor. This lower level also features a private third bedroom, a second full bathroom, and a dedicated laundry and utility room to keep everyday life organized and out of sight. This is a rare opportunity to own a meticulously updated home that blends modern, turnkey luxury with the unparalleled privacy and beauty of a mature estate. With the big-ticket items already completely taken care ofâfrom the new roof down to the fresh floorsâall that is left for you to do is unpack, relax on the deck, and enjoy the view.
Details
Maps
Contract Information
Status: Pending
Off Market Date: 2026-10-05
Contingency: None
Current Price: 349900
Original List Price: 349900
ListPrice: 349900
List Date: 2026-09-11
Owner is an Agent?: No
Auction?: No
General Property Information
Common Wall: No
Lot Measurement: Acres
Manufactured Home?: No
Multiple PIDs?: No
New Development: No
Waterfront YN: No
Year Built: 1971
Yearly/Seasonal: Yearly
Zoning: Residential-Single Family
Bedrooms: 3
Baths Total: 2
Bath Full: 2
Main Floor Total SqFt: 972
Above Grd Total SqFt: 972
Below Grd Total SqFt: 972
Total SqFt: 1944
Total Finished Sqft: 1672.00
FireplaceYN: No
Style: (SF) Single Family
Foundation Size: 972
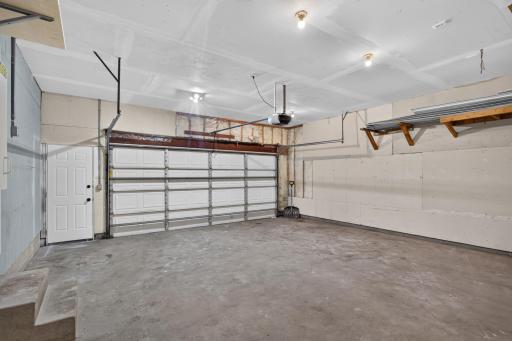
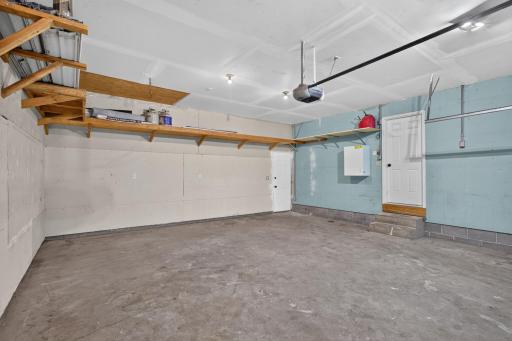
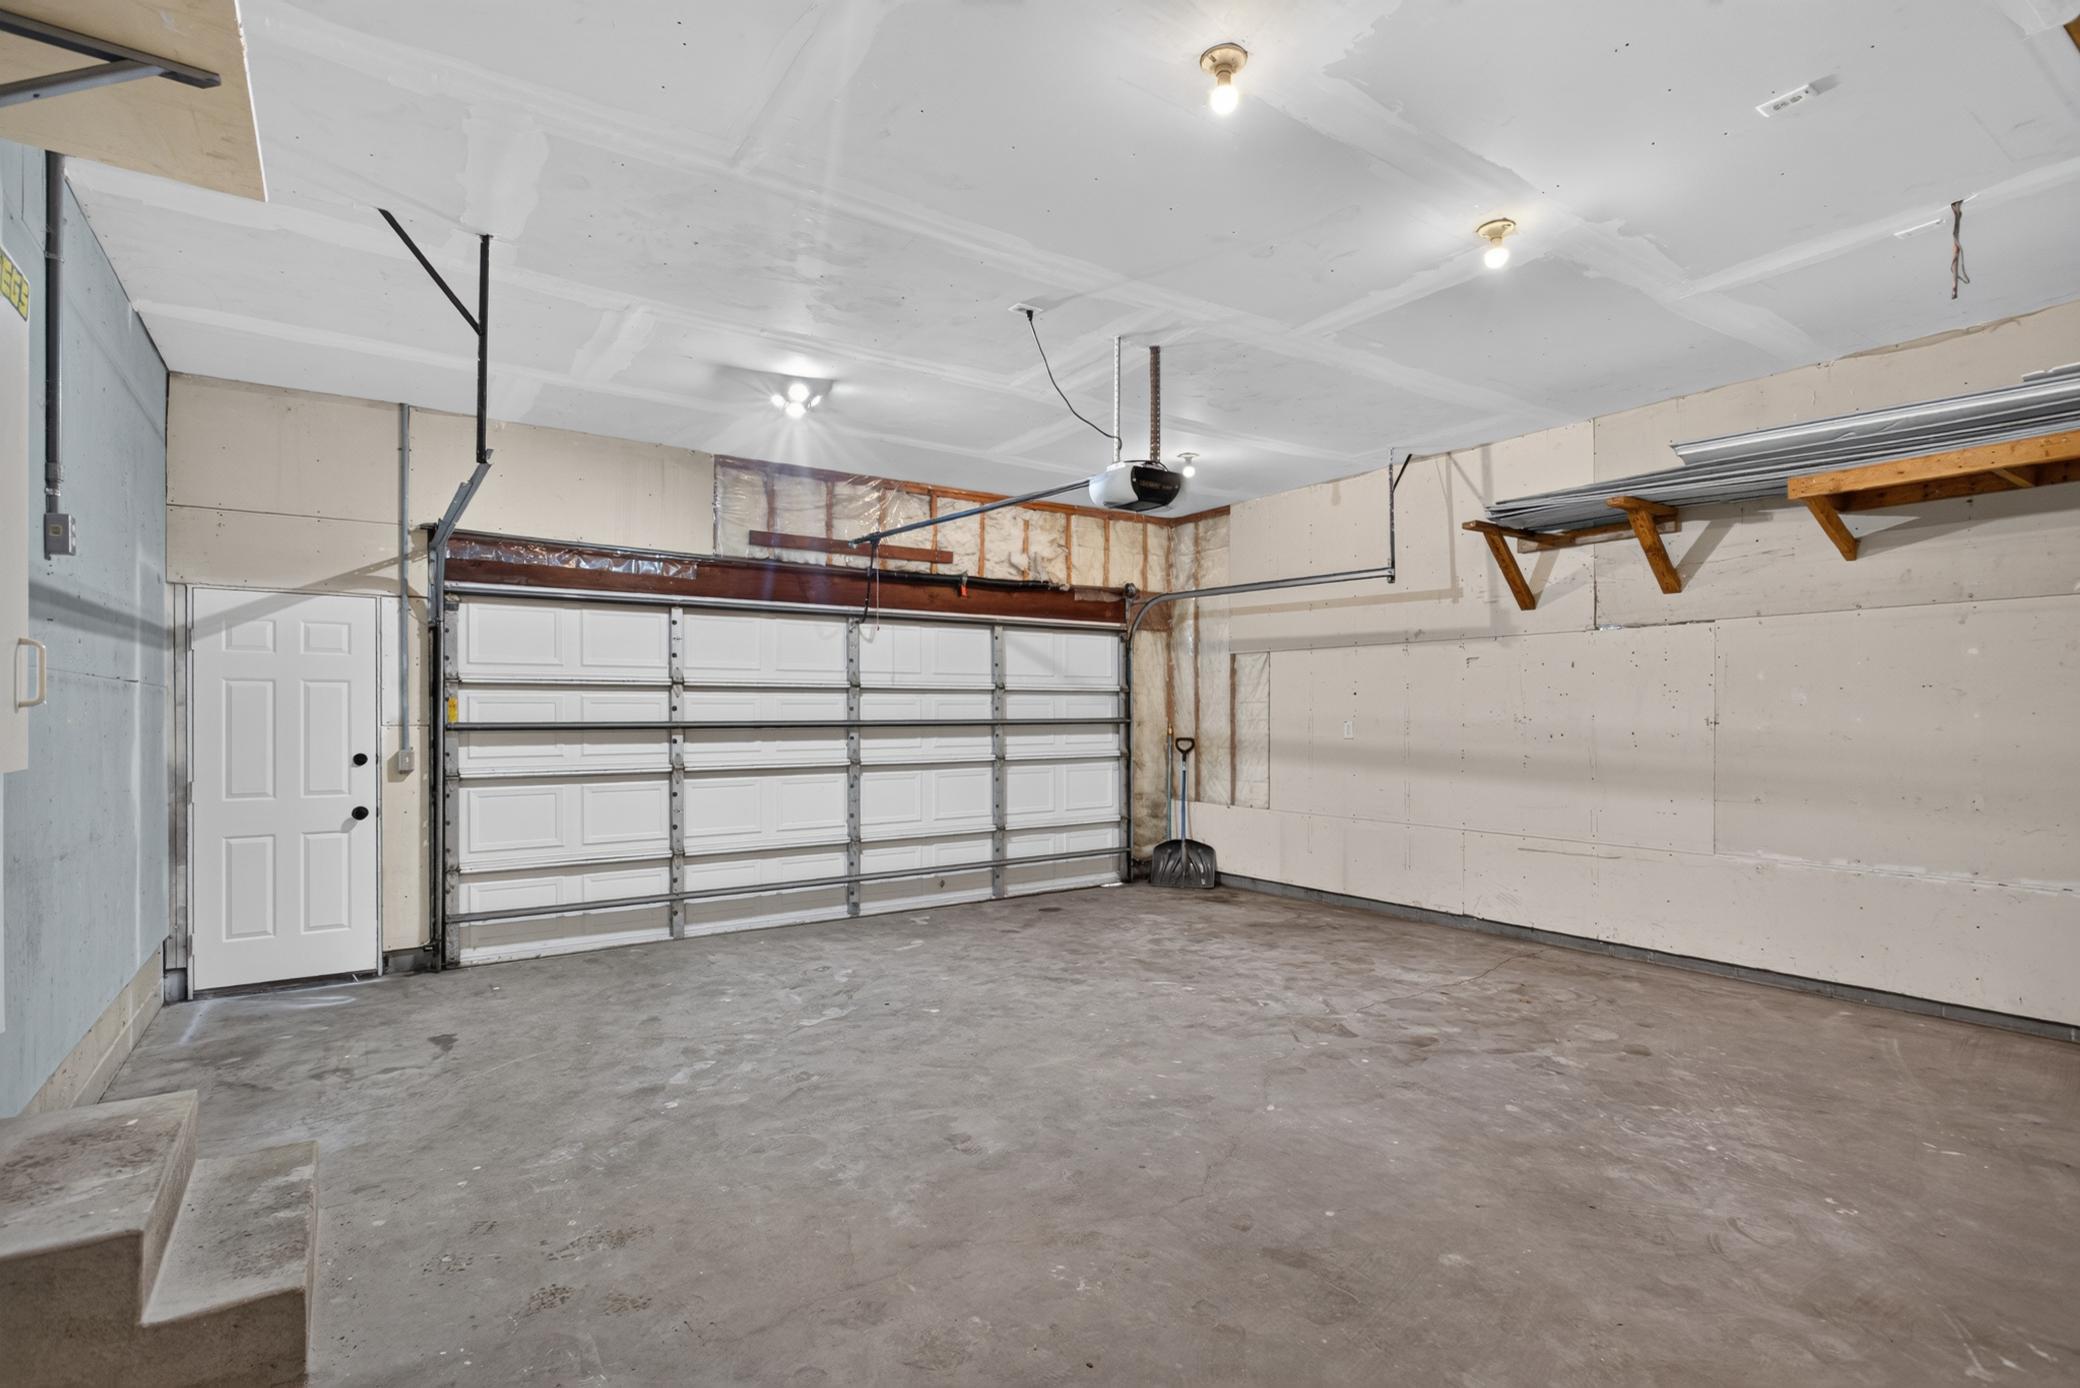
Garage Stalls: 2
Lot Dimensions: 200'x199'x37'x200'x38'x199'
Acres: 1.09
Assessment Pending: Unknown
Location Tax and Other Information
House Number: 20540
Street Name: Polk
Street Suffix: Street
Street Direction Suffix: NE
Postal City: East Bethel
County: Anoka
State: MN
Zip Code: 55011
Complex/Dev/Subdivision: Hidden Haven 3rd Add
Assessments
Tax With Assessments: 2451
Building Information
Finished SqFt Above Ground: 972
Finished SqFt Below Ground: 700
Lease Details
Land Leased: Not Applicable
Miscellaneous Information
DP Resource: Yes
Homestead: No
Ownership
Fractional Ownership: No
Parking Characteristics
Garage Square Feet: 528
Public Survey Info
Range#: 23
Section#: 18
Township#: 33
Property Features
Accessible: None
Air Conditioning: Central Air
Appliances: Dishwasher; Microwave; Range; Refrigerator
Basement: Full; Sump Pump
Bath Description: Main Floor Full Bath; Full Basement
Construction Status: Previously Owned
Dining Room Description: Kitchen/Dining Room
Exterior: Metal; Vinyl
Family Room Characteristics: Lower Level
Foundation: Concrete Block
Fuel: Natural Gas
Heating: Forced Air
Road Frontage: County Road
Roof: Age 8 Years or Less
Sellers Terms: Cash; Conventional; Conventional Rehab; Special Funding; VA; Other
Sewer: Private Sewer
Special Search: Main Floor Bedroom
Stories: One
Water: Well
Room Information
| Room Name | Dimensions | Level |
| Bathroom | Main | |
| Bathroom | Lower | |
| Dining Room | 12x8 | Main |
| Kitchen | 10x9 | Main |
| Living Room | 20x13 | Main |
| Deck | 10x8 | Main |
| Family Room | 33x11 | Lower |
| First (1st) Bedroom | 13x10 | Main |
| Second (2nd) Bedroom | 12x11 | Main |
| Third (3rd) Bedroom | 12x10 | Lower |
Listing Office: HOMESTEAD ROAD
Last Updated: October - 05 - 2026

The data relating to real estate for sale on this web site comes in part from the Broker Reciprocity SM Program of the Regional Multiple Listing Service of Minnesota, Inc. The information provided is deemed reliable but not guaranteed. Properties subject to prior sale, change or withdrawal. ©2026 Regional Multiple Listing Service of Minnesota, Inc All rights reserved.
Tuesday 6th of October 2026 07:21 AM

218-998-4400
Mohagen Real Estate


Let's Connect

Mohagen Real Estate
sue@MohagenRealEstate.com
Office: 218-998-4400
Cell: 218-731-7376

Mohagen Real Estate is licensed in the State of Minnesota