20545 Linwood Road, Excelsior, MN 55331 (MLS# 6595586)
$2,995,000
Excelsior, MN 55331
MLS# 6595586
Status: Closed
6 beds | 6 baths
1 / 56
Property Description

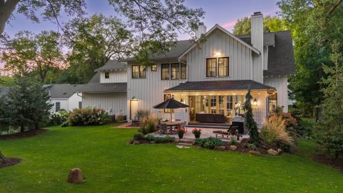
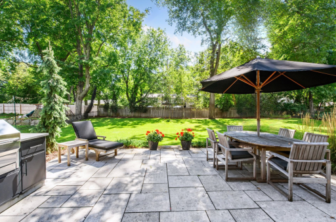
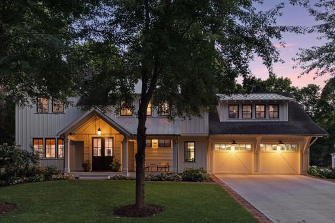
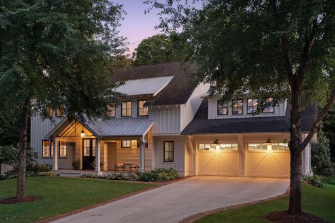
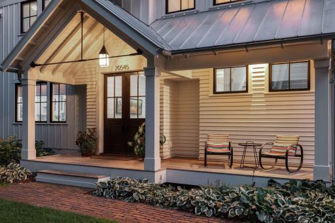
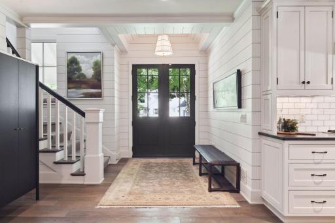
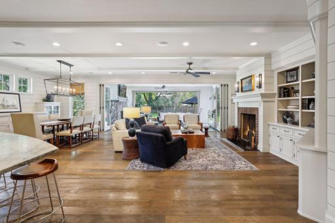
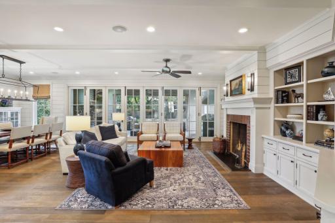
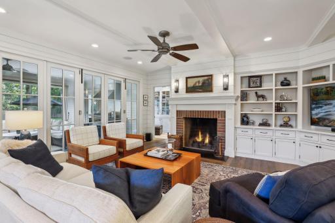
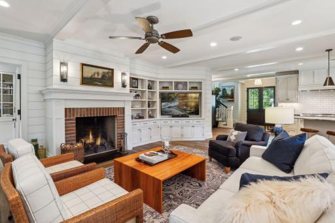
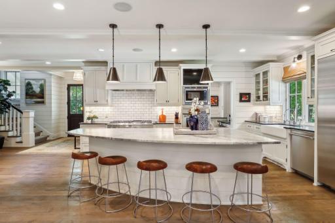
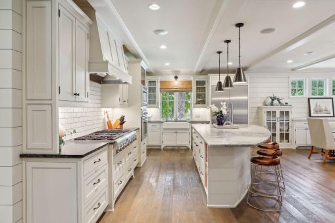
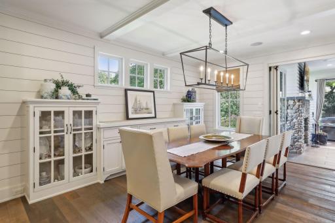
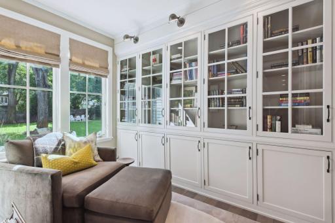
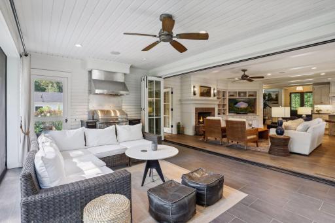
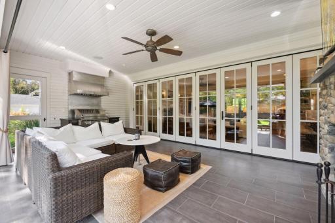
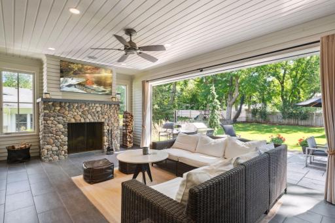
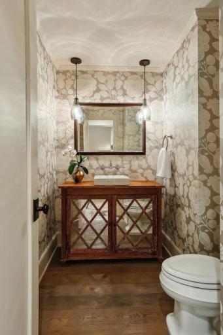
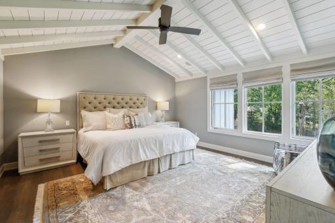
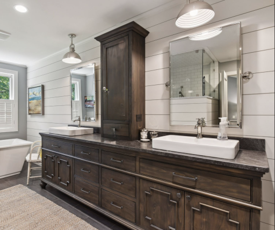
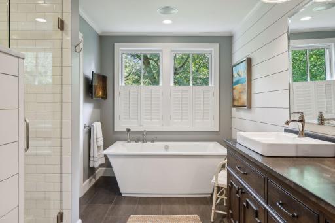
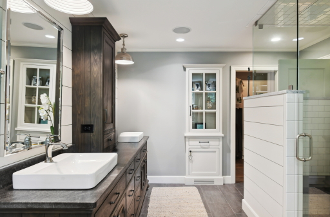
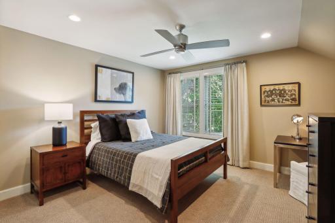
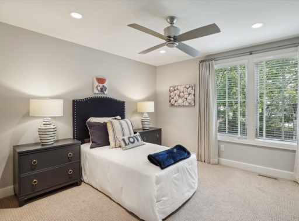
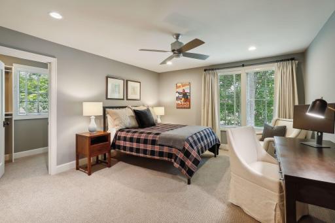
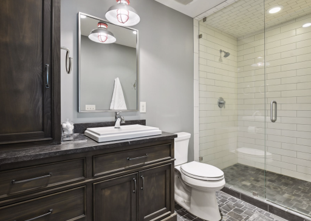
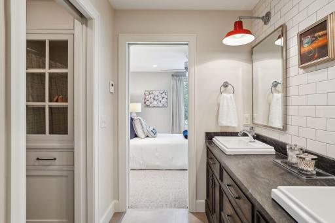
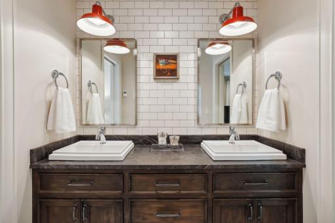
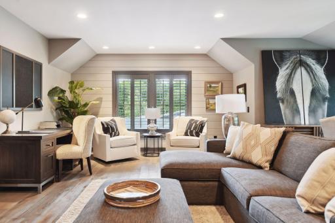
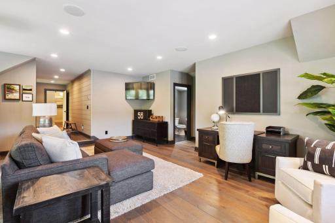
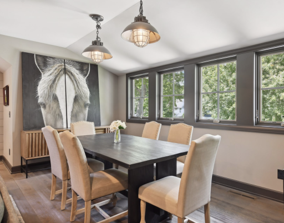
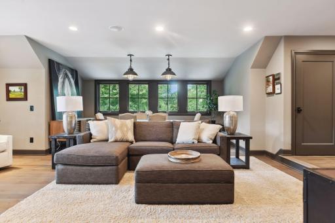
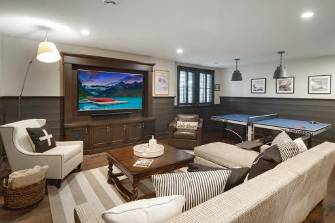
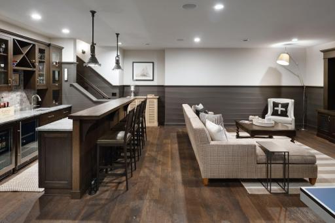
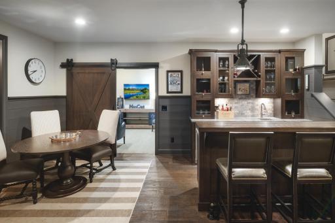
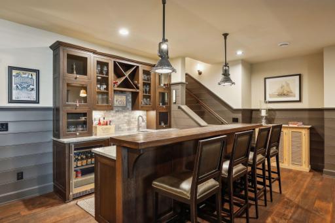
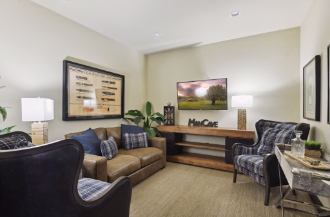
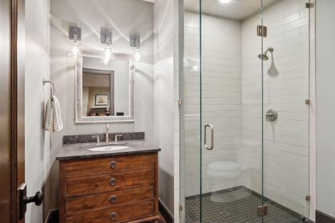
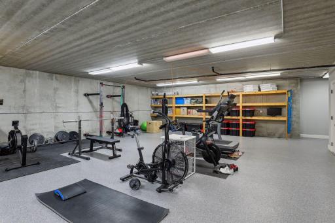
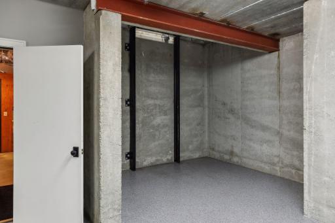
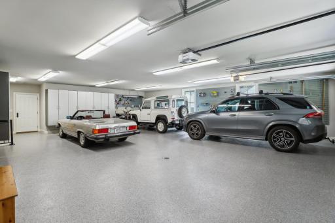
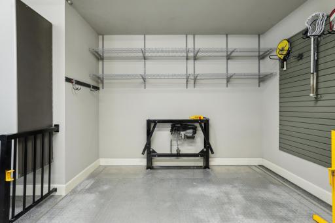
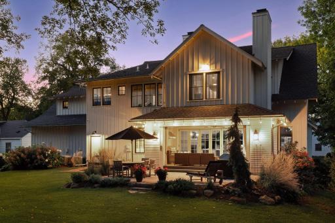
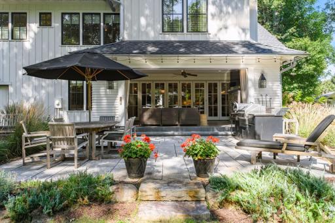
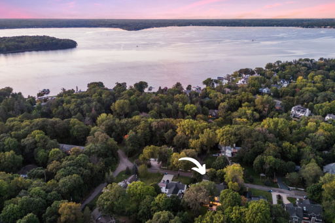
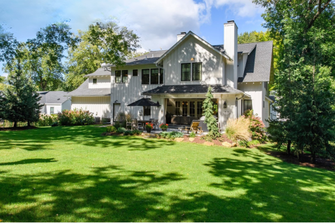
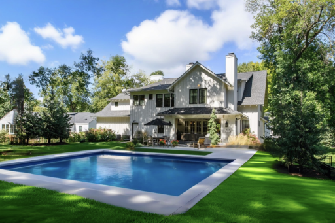
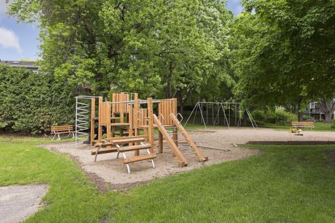
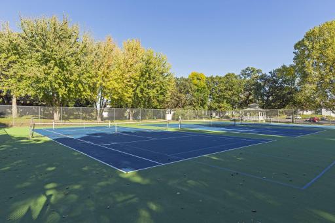
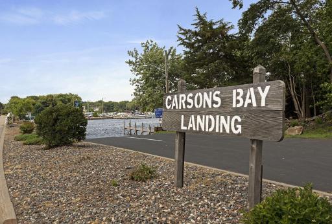
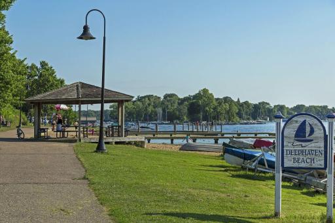
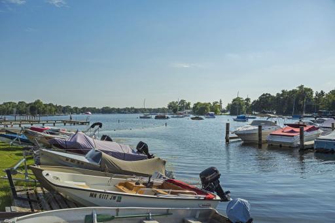
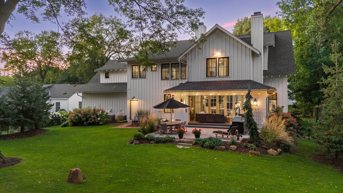












































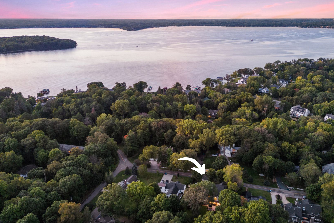
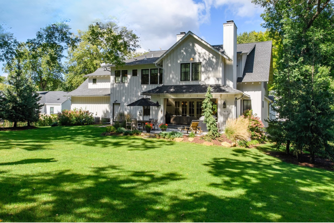





FOUR CAR GARAGE, HYDRAULIC LIFT TO SPANCRETE BELOW GARAGE, HUGE FENCED YARD WITH ROOM FOR A POOL. Live the healthy âlake lifestyleâ near World Famous Lake Minnetonka. Swim, paddleboard, canoe, kayak, from one of Deephavenâs five city beaches located up the street. Access to the LRT trail is around the corner and offers biking, jogging, or an easy stroll to Excelsior for ice cream. Unmatched convenience to tennis, pickleball, parks, sailing, boating, ice skating in the winter, the list goes on and on. Dockage, moorings, slides, and canoe racks are offered through the city of Deephaven. Looking for something more low-key? Relax in the 300 sq ft porch with flat-screen TV, radiant heated floors, wood-burning fireplace, and a built-in rotisserie grill. Open to the huge backyard or close the screen with the touch of a button and enjoy outdoor dining or relax near the fire pit. The gorgeous backyard is fenced in and with room for a pool, itâs perfect for intimate gatherings or grand celebrations. The rarest of rare four-car garage is immaculate with loads of cabinet space, epoxy flooring, and a hydraulic lift to the Spancrete space below. Currently a large workout room, the space can also be a kidâs play area, hockey practice space, storage for outdoor furniture, snowmobiles, etc. Set in the lakeside community of Cottagewood USA this residence was designed by the talented Ben Nelson and crafted by renowned Konen Homes. The home oozes with character and offers an abundance of privacy. High-end finishes are evident throughout including: Marvin Ultimate Line windows, exceptional selections of stone, shiplap walls, vintage-stained oak flooring, and ceiling millwork. The kitchen is sensational with Thermidor appliances and a very special one of one pantry, itâs sure to be the hub of activity. Open to the kitchen is the great room featuring custom bookshelves, a brick wood-burning fireplace, and a built-in media center. Youâll love the beautiful reading nook located off the great room featuring a wall of enclosed built-in bookshelves. A dramatic wall of bifold doors opens the house to the porch and backyard. So many spaces to enjoy time with family and friends. Upstairs are five bedrooms and four bathrooms: the primary suite, a junior suite, two bedrooms sharing a Jack and Jill bath and a fifth bedroom in-law suite/man cave/den/office. The lower level is home to a sixth bedroom with a huge lookout egress window and a beautiful three-quarter bath. The lower level has a Ralph Lauren, warm, comfortable, inviting feel with radiant in-floor heat, a media area, game table area, full bar, and a flex room that closes off with a rolling barn door. A whole house generator ensures that your comfort isnât interrupted. Do not miss this extraordinary opportunity! Welcome to upscale casual living!
Details
Maps
Contract Information
Status: Closed
Off Market Date: 2025-07-16
Contingency: None
Current Price: 2800000
Closed Date: 2025-07-31
Original List Price: 3795000
Sales Close Price: 2800000
ListPrice: 2995000
List Date: 2024-09-13
Owner is an Agent?: No
Auction?: No
General Property Information
Common Wall: No
Lot Measurement: Acres
Manufactured Home?: No
Multiple PIDs?: No
New Development: No
Number of Fireplaces: 2
Waterfront YN: No
Year Built: 2014
Yearly/Seasonal: Yearly
Zoning: Residential-Single Family
Bedrooms: 6
Baths Total: 6
Bath Full: 2
Bath Three Quarters: 3
Bath Half: 1
Total Finished Sqft: 5495.00
FireplaceYN: Yes
Style: (SF) Single Family
Foundation Size: 2891
Garage Stalls: 4
Lot Dimensions: 183 x 98 x 185 x 98
Acres: 0.41
Assessment Pending: Unknown
Location Tax and Other Information
House Number: 20545
Street Name: Linwood
Street Suffix: Road
Postal City: Excelsior
County: Hennepin
State: MN
Zip Code: 55331
Complex/Dev/Subdivision: Deephaven Heights
Assessments
Tax With Assessments: 33171
Building Information
Finished SqFt Above Ground: 4247
Finished SqFt Below Ground: 1248
Lease Details
Land Leased: Not Applicable
Lock Box Type
Lock Box Source: MAAR
Miscellaneous Information
Homestead: Yes
Ownership
Fractional Ownership: No
Parking Characteristics
Garage Door Height: 8
Garage Door Width: 10
Garage Square Feet: 1229
Public Survey Info
Range#: 23
Section#: 24
Township#: 117
Property Features
Accessible: None
Air Conditioning: Central Air
Amenities Unit: Ceiling Fan(s); Hardwood Floors; In-Ground Sprinkler; Kitchen Center Island; Kitchen Window; Natural Woodwork; Patio; Porch; Primary Bedroom Walk-In Closet; Sun Room; Tile Floors; Walk-In Closet; Washer/Dryer Hookup; Wet Bar
Appliances: Dishwasher; Disposal; Dryer; Microwave; Range; Refrigerator; Washer; Wine Cooler
Basement: Egress Windows; Full
Bath Description: Full Jack & Jill; Main Floor 1/2 Bath; Upper Level 3/4 Bath; Upper Level Full Bath; Full Primary; Private Primary; 3/4 Basement; Separate Tub & Shower
Construction Status: Previously Owned
Dining Room Description: Breakfast Bar; Eat In Kitchen; Informal Dining Room; Kitchen/Dining Room
Exterior: Wood
Family Room Characteristics: Family Room; Great Room; Main Level
Financing Terms: Cash
Fireplace Characteristics: Wood Burning
Foundation: Other
Fuel: Natural Gas
Heating: Forced Air; In-Floor Heating
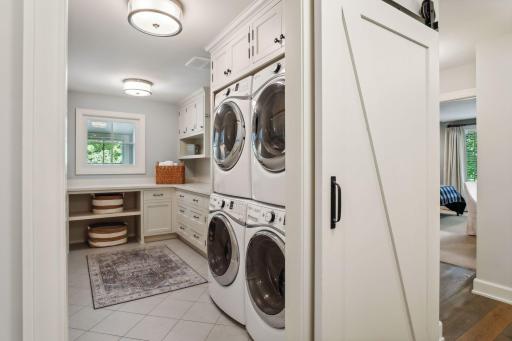

Laundry: Laundry Room; Upper Level
Lock Box Type: Supra
Lot Description: Tree Coverage - Medium
Parking Characteristics: Finished Garage; Floor Drain; Garage Door Opener; Heated Garage; Storage
Roof: Age Over 8 Years; Asphalt Shingles
Sewer: City Sewer/Connected
Special Search: 2nd Floor Laundry; 4 BR on One Level
Stories: Two
Water: Well
Room Information
| Room Name | Dimensions | Level |
| First (1st) Bedroom | 21 x 26 | Upper |
| Second (2nd) Bedroom | 13 x 12 | Upper |
| Third (3rd) Bedroom | 15 x 13 | Upper |
| Fourth (4th) Bedroom | 15 x 15 | Upper |
| Kitchen | 18 x 11 | Main |
| Sitting Room | 9 x 11 | Main |
| Sitting Room | 12 x 10 | Lower |
| Bar/Wet Bar Room | 18 x 7 | Main |
| Bar/Wet Bar Room | 9 x 9 | Lower |
| Family Room | 28 x 26 | Lower |
| Foyer | 13 x 17 | Main |
| Living Room | 17 x 15 | Main |
| Dining Room | 14 x 15 | Main |
| Fifth (5th) Bedroom | 11 x 12 | Upper |
| Sixth (6th) Bedroom | 13 x 12 | Lower |
| Laundry | 7 x 14 | Upper |
| Storage Room | 32 x 44 | Lower |
| Sun Room | 23 x 14 | Main |
Listing Office: Coldwell Banker Realty
Last Updated: August - 08 - 2026

The data relating to real estate for sale on this web site comes in part from the Broker Reciprocity SM Program of the Regional Multiple Listing Service of Minnesota, Inc. The information provided is deemed reliable but not guaranteed. Properties subject to prior sale, change or withdrawal. ©2026 Regional Multiple Listing Service of Minnesota, Inc All rights reserved.
Sunday 11th of October 2026 04:00 AM

218-998-4400
Mohagen Real Estate



Let's Connect

Mohagen Real Estate
sue@MohagenRealEstate.com
Office: 218-998-4400
Cell: 218-731-7376

Mohagen Real Estate is licensed in the State of Minnesota