206 N Ilwaco Road, River Falls, WI 54022 (MLS# 6685103)
$2,595,000
River Falls, WI 54022
MLS# 6685103
Status: Closed
2 beds | 5 baths | 3426 sqft
1 / 67
Property Description
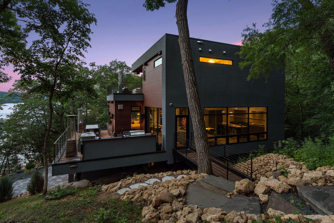

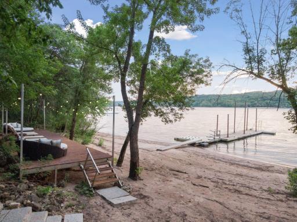
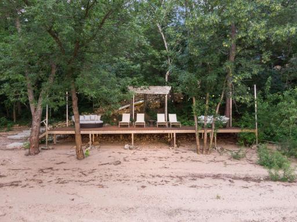
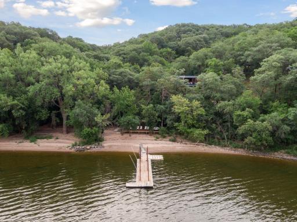
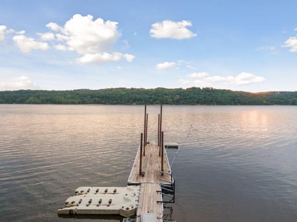
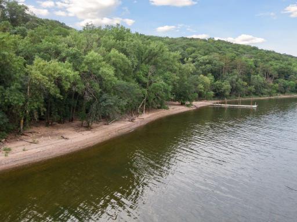
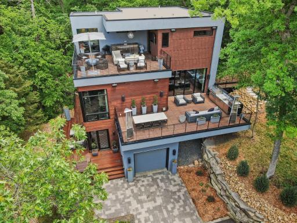
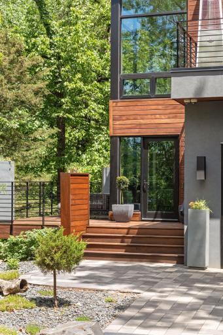
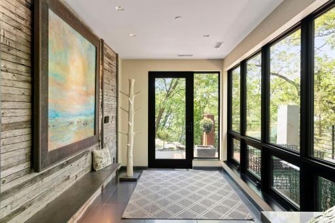
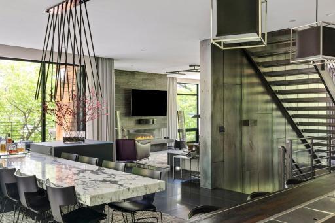
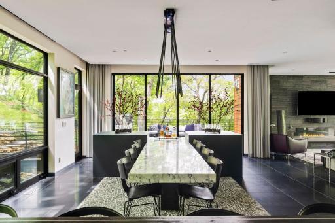
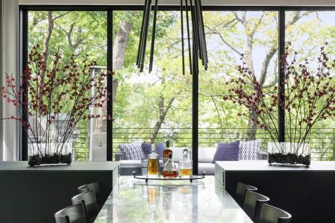
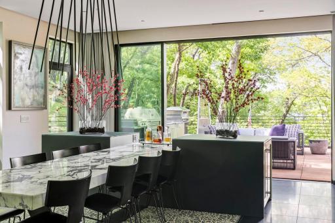


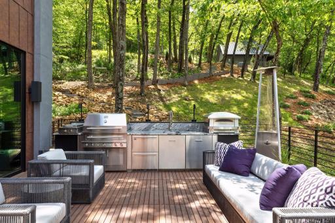
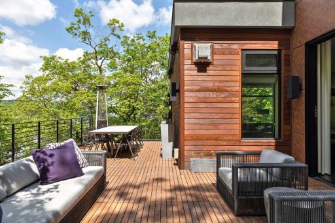
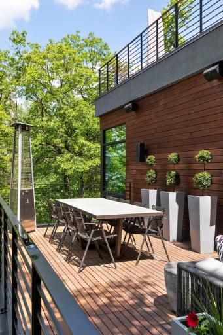
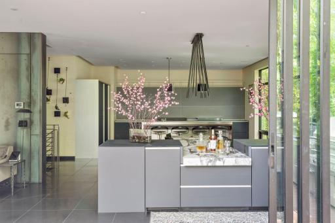
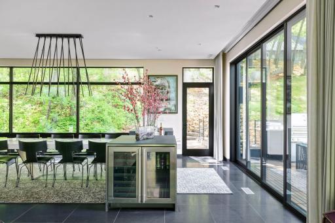
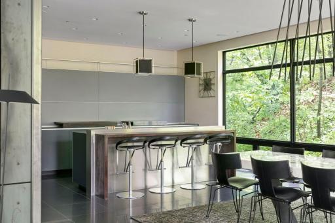
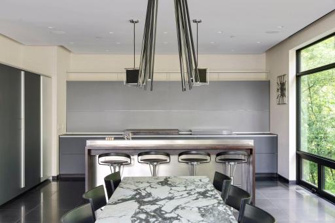
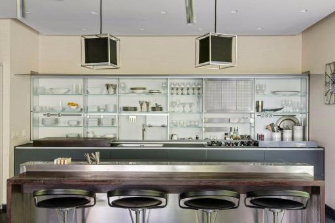
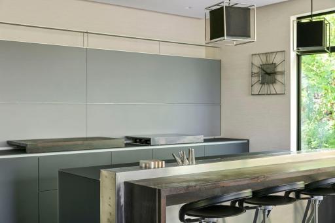
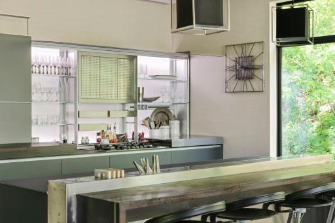
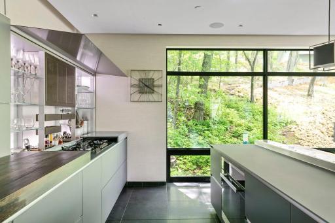
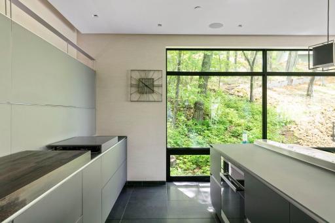
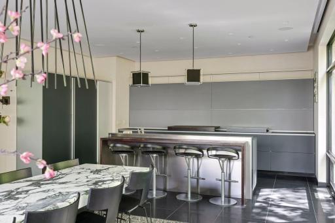
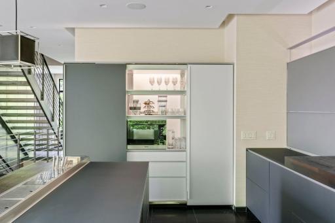
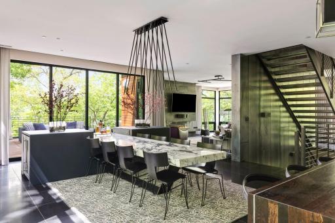
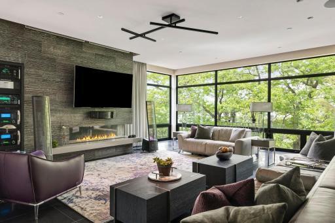
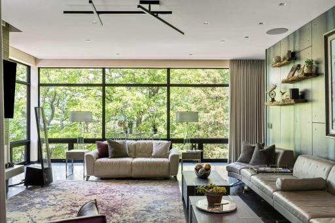
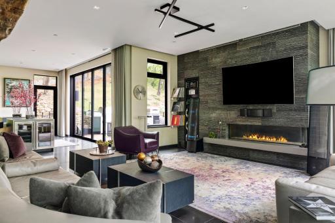
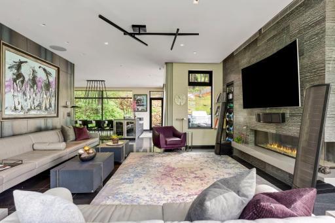
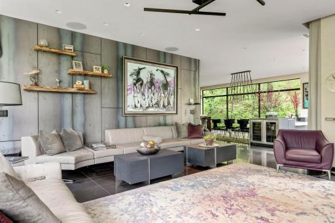
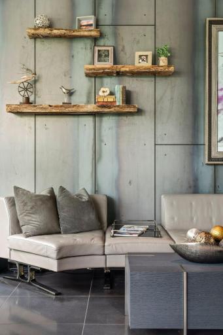
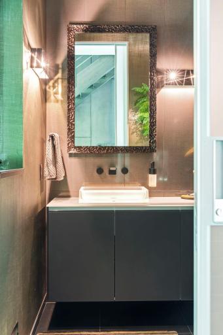
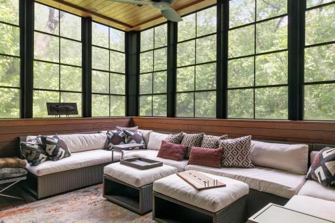
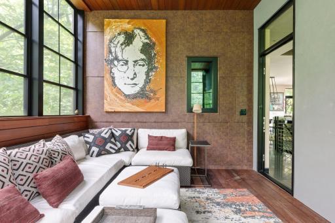
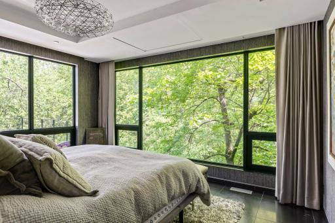
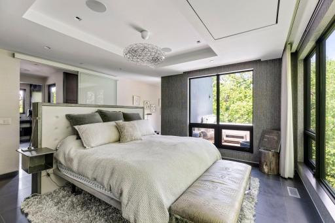
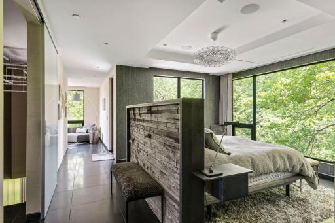
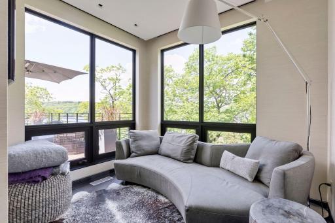
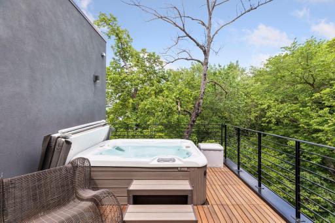
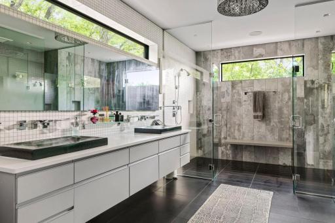
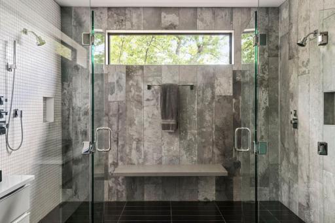
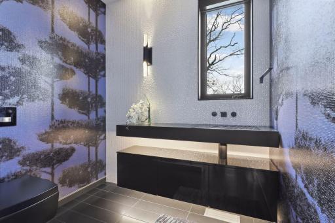
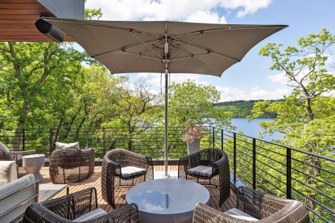
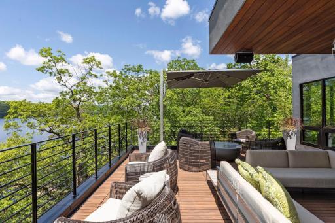
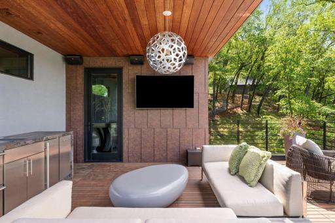
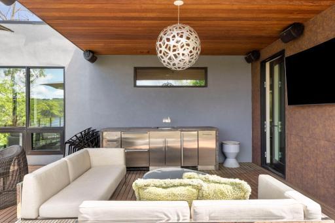
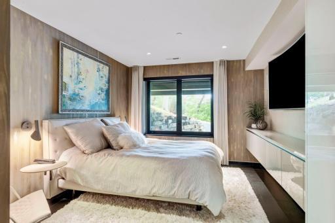
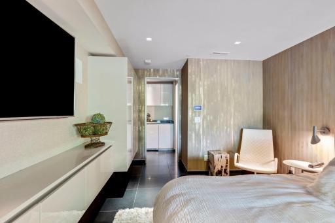
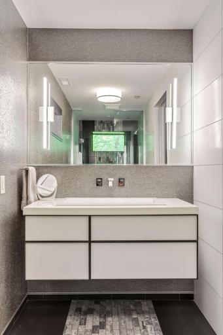
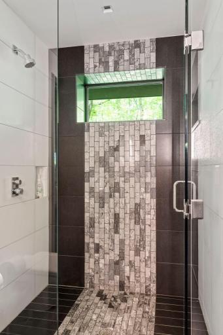
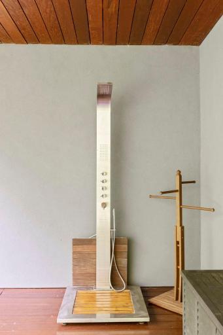
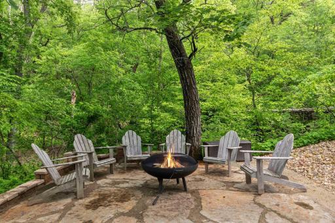
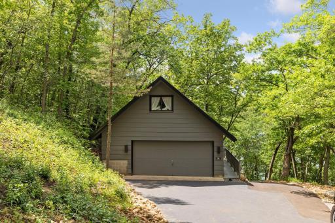
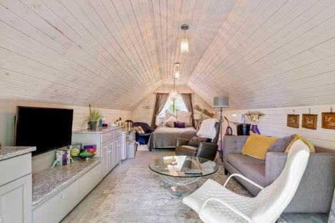
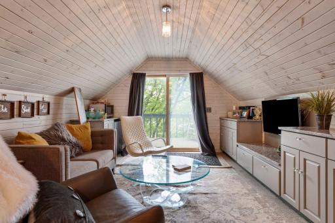
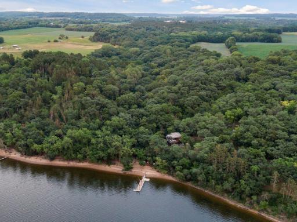
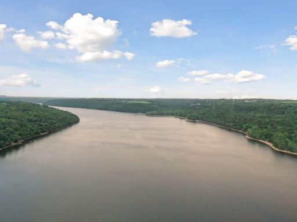

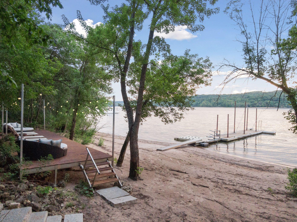
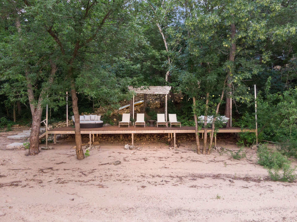
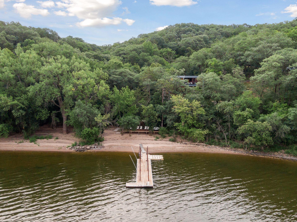
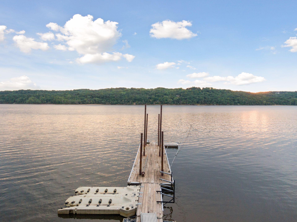
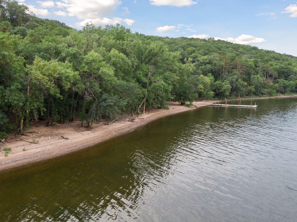
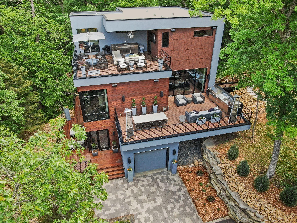
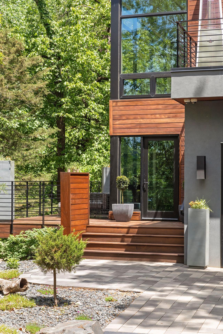
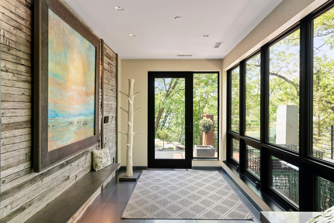
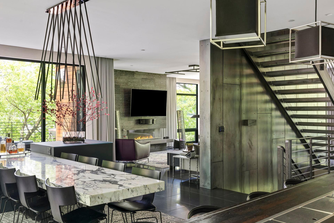
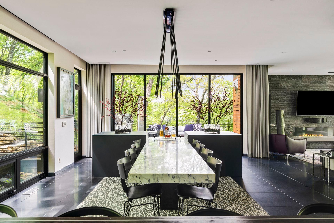
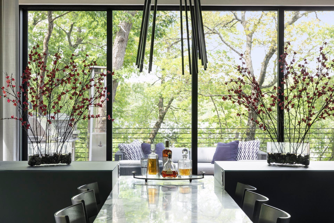
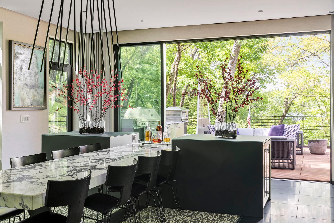
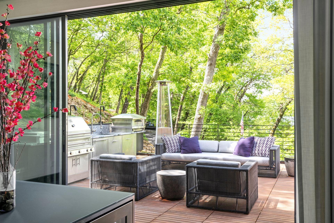
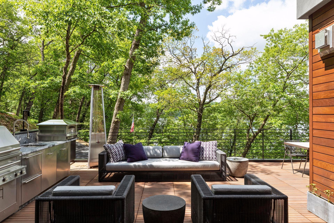
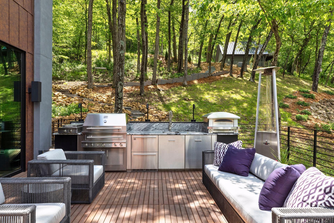
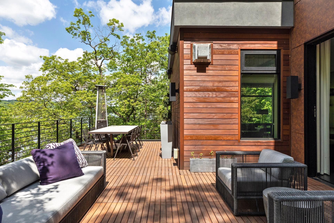
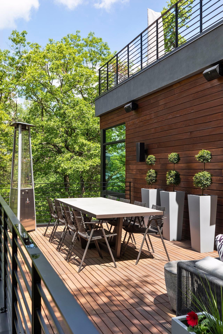
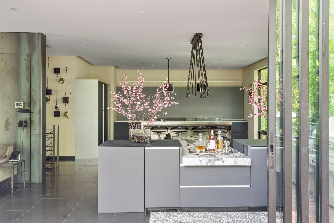
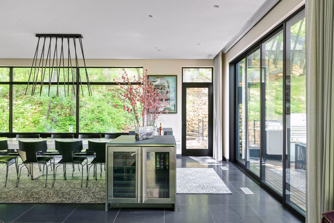

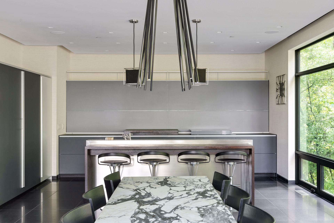
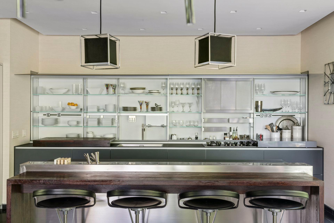
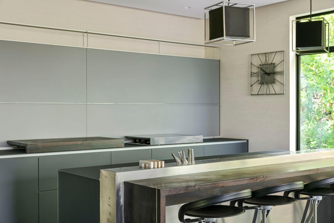
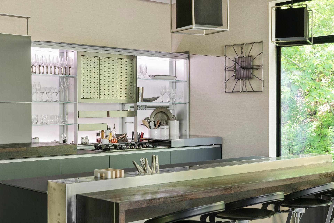
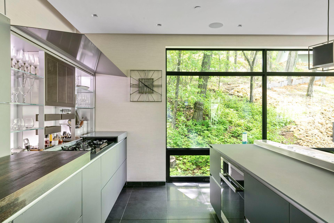
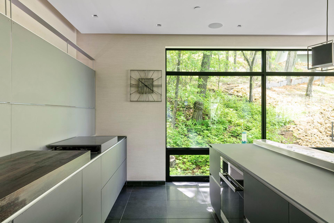
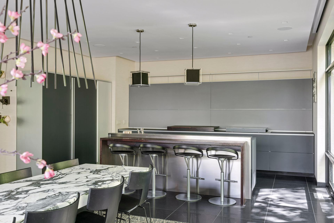
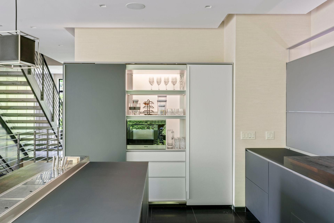
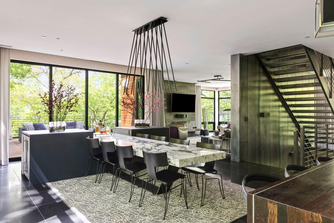
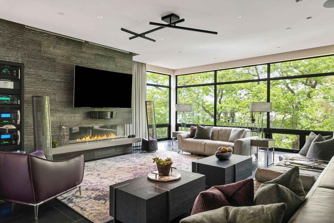
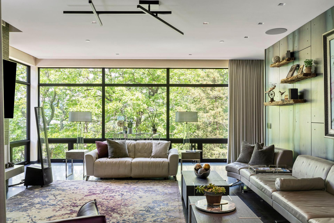
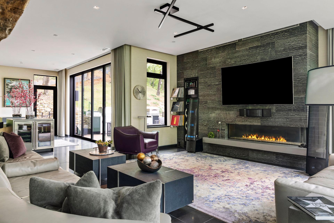
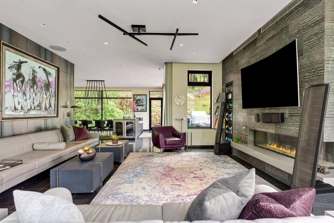
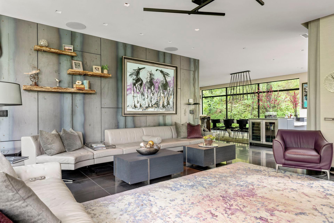
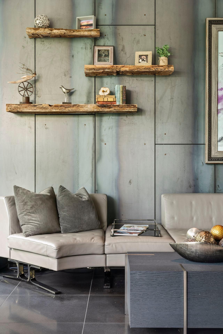
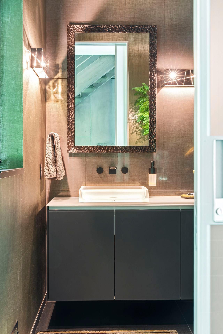
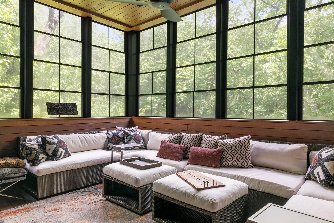
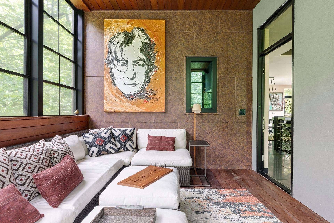
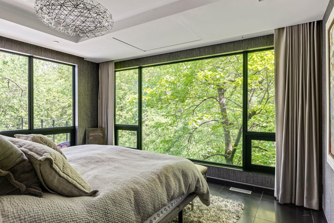
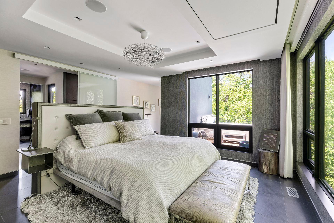
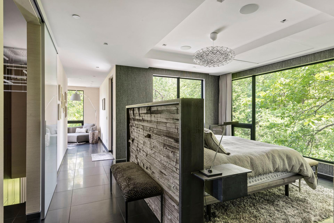
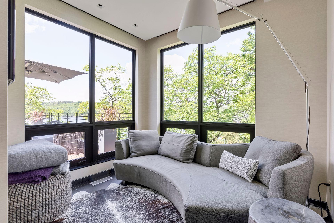
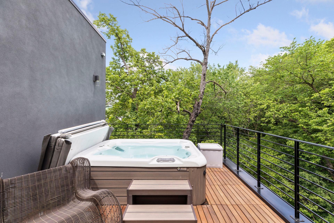
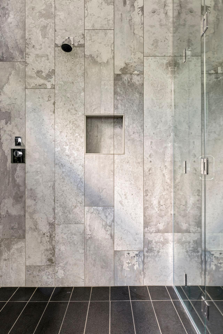
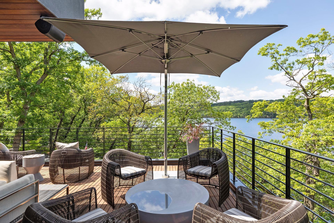

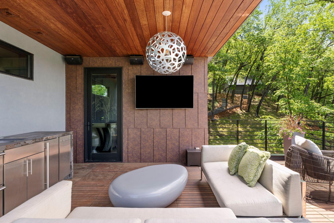
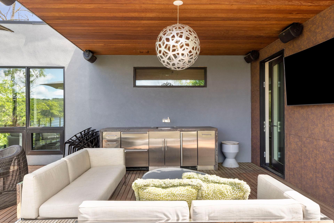
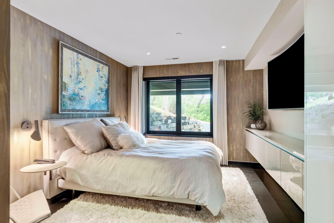
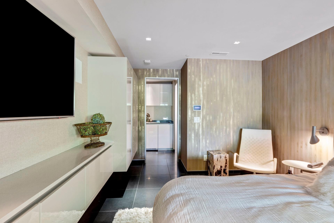
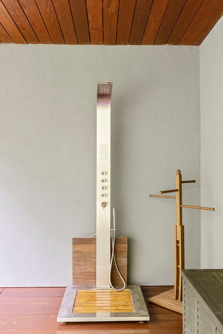
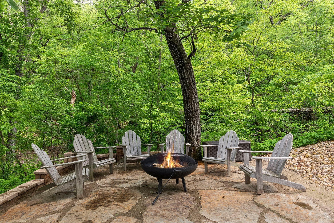
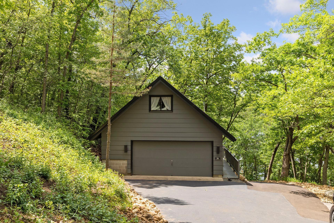
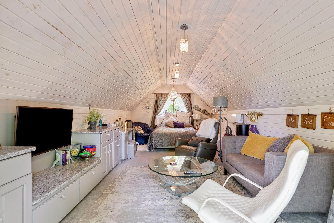
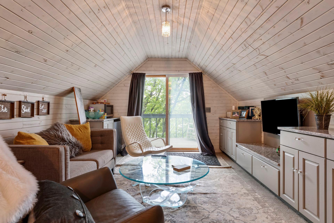
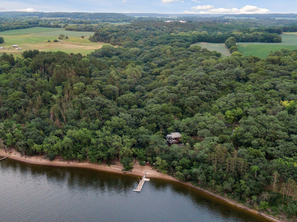
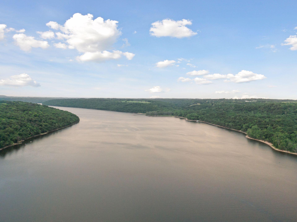
Escape to this rare riverside sanctuary on the St. Croix, where tranquility, privacy, and upscale luxury come together in perfect harmony. Set on 2 acres with 400 feet of sandy shoreline, this home offers "a tranquil escape with a private sandy beach, where you can watch breathtaking sunsets, surrounded by lush nature, vibrant wildlife, and the soothing sounds of nearby spring waterfalls- all with the small town life with big city access" as described by the homeowners. Step inside to discover a stunning design with a focus on open, flowing spaces perfect for both relaxation and entertainment. The Valcucine kitchen is a chef's dream, blending sleek functionality with high-end finishes. Outside, the Kalamazoo outdoor kitchen featuring a grill and pizza oven invites you to host unforgettable gatherings while taking in the breathtaking views of the St. Croix River. Whether you're unwinding on the private hot tub deck off the primary suite, or soaking in the expansive 2000 sq ft of deck space overlooking the St. Croix, every moment spent here is a reminder of the beauty of nature. The detached garage offers more than just storage - it's a climate-controlled space perfect for an office, a man cave, or a cozy retreat. After a day of boating, kayaking, or lounging by the river, rinse off in the hot or cold convenient outdoor shower, designed to complement your riverfront lifestyle. This home is more than just a residence; it's a lifestyle statement - a rare opportunity to own an architectural gem with unmatched privacy and a seamless connection to the natural splendor of the St. Croix River.
Details
Maps
Contract Information
Status: Closed
Off Market Date: 2025-03-29
Contingency: None
Current Price: 2500000
Closed Date: 2025-05-08
Original List Price: 2595000
Sales Close Price: 2500000
ListPrice: 2595000
List Date: 2025-03-14
Owner is an Agent?: No
Auction?: No
General Property Information
Common Wall: No
Lot Measurement: Acres
Manufactured Home?: No
Multiple PIDs?: No
New Development: No
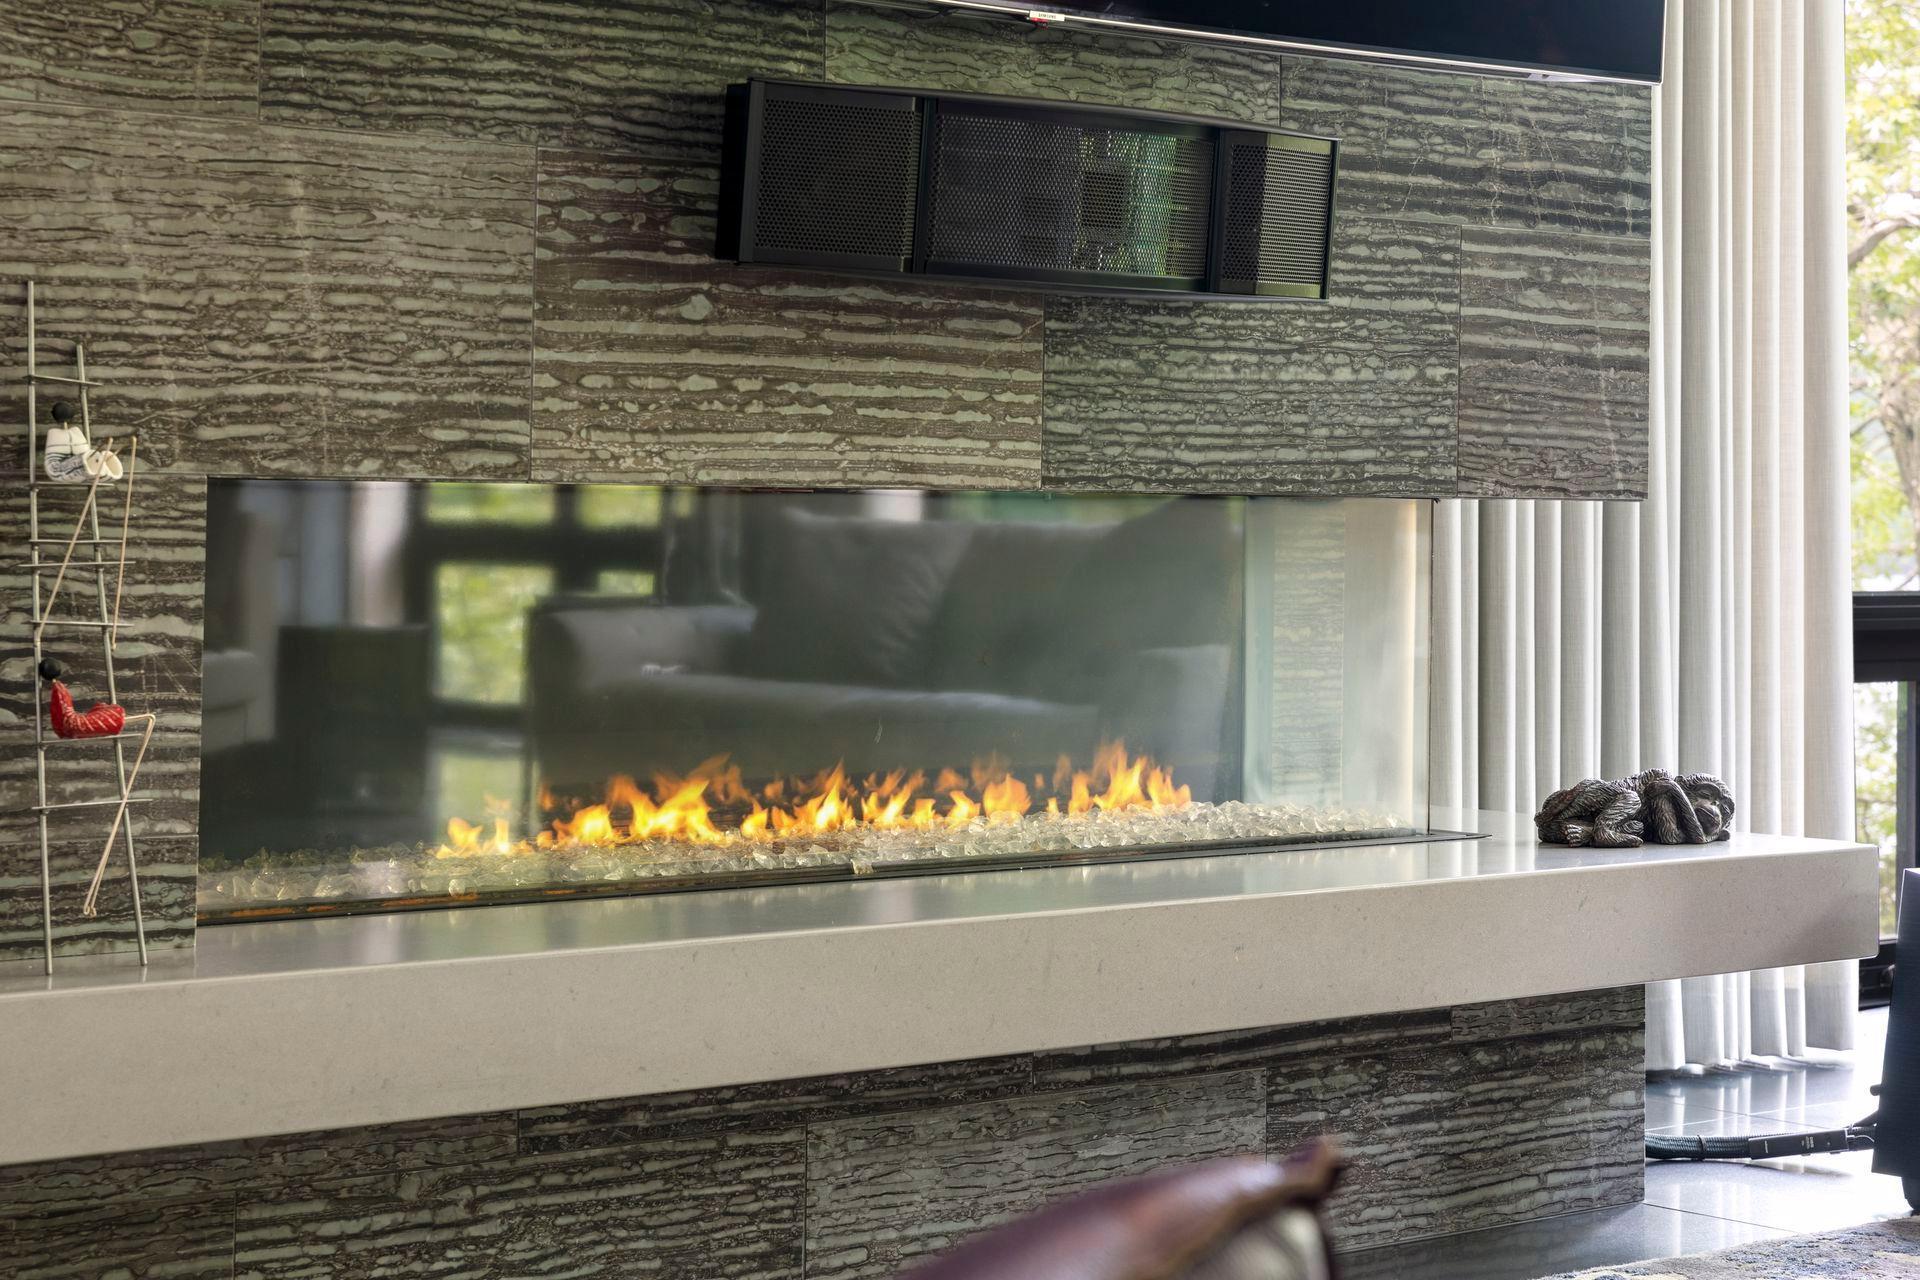
Number of Fireplaces: 1
Road Btwn WF & Home?: No
Waterfront Frontage: 400
Waterfront YN: Yes
Year Built: 2017
Yearly/Seasonal: Yearly
Zoning: Shoreline, Residential-Single Family
Bedrooms: 2
Baths Total: 5
Bath Three Quarters: 2
Bath Half: 2
Main Floor Total SqFt: 1298
Above Grd Total SqFt: 3426
Total SqFt: 3426
Total Finished Sqft: 3426.00
FireplaceYN: Yes
Lake/Waterfront Name: St. Croix River
Bath Quarter: 1
Style: (SF) Single Family
Foundation Size: 1738
Garage Stalls: 3
Lot Dimensions: irregular
Acres: 2.01
Location Tax and Other Information
House Number: 206
Street Direction Prefix: N
Street Name: Ilwaco
Street Suffix: Road
Postal City: River Falls
County: St. Croix
State: WI
Zip Code: 54022
Assessments
Tax With Assessments: 24083.92
Building Information
Finished SqFt Above Ground: 3426
Lease Details
Land Leased: Not Applicable
Miscellaneous Information
Homestead: No
Ownership
Fractional Ownership: No
Parking Characteristics
Garage Square Feet: 1012
Public Survey Info
Range#: 20W
Section#: 36
Township#: 28N
Property Features
Accessible: None
Air Conditioning: Central Air; Ductless
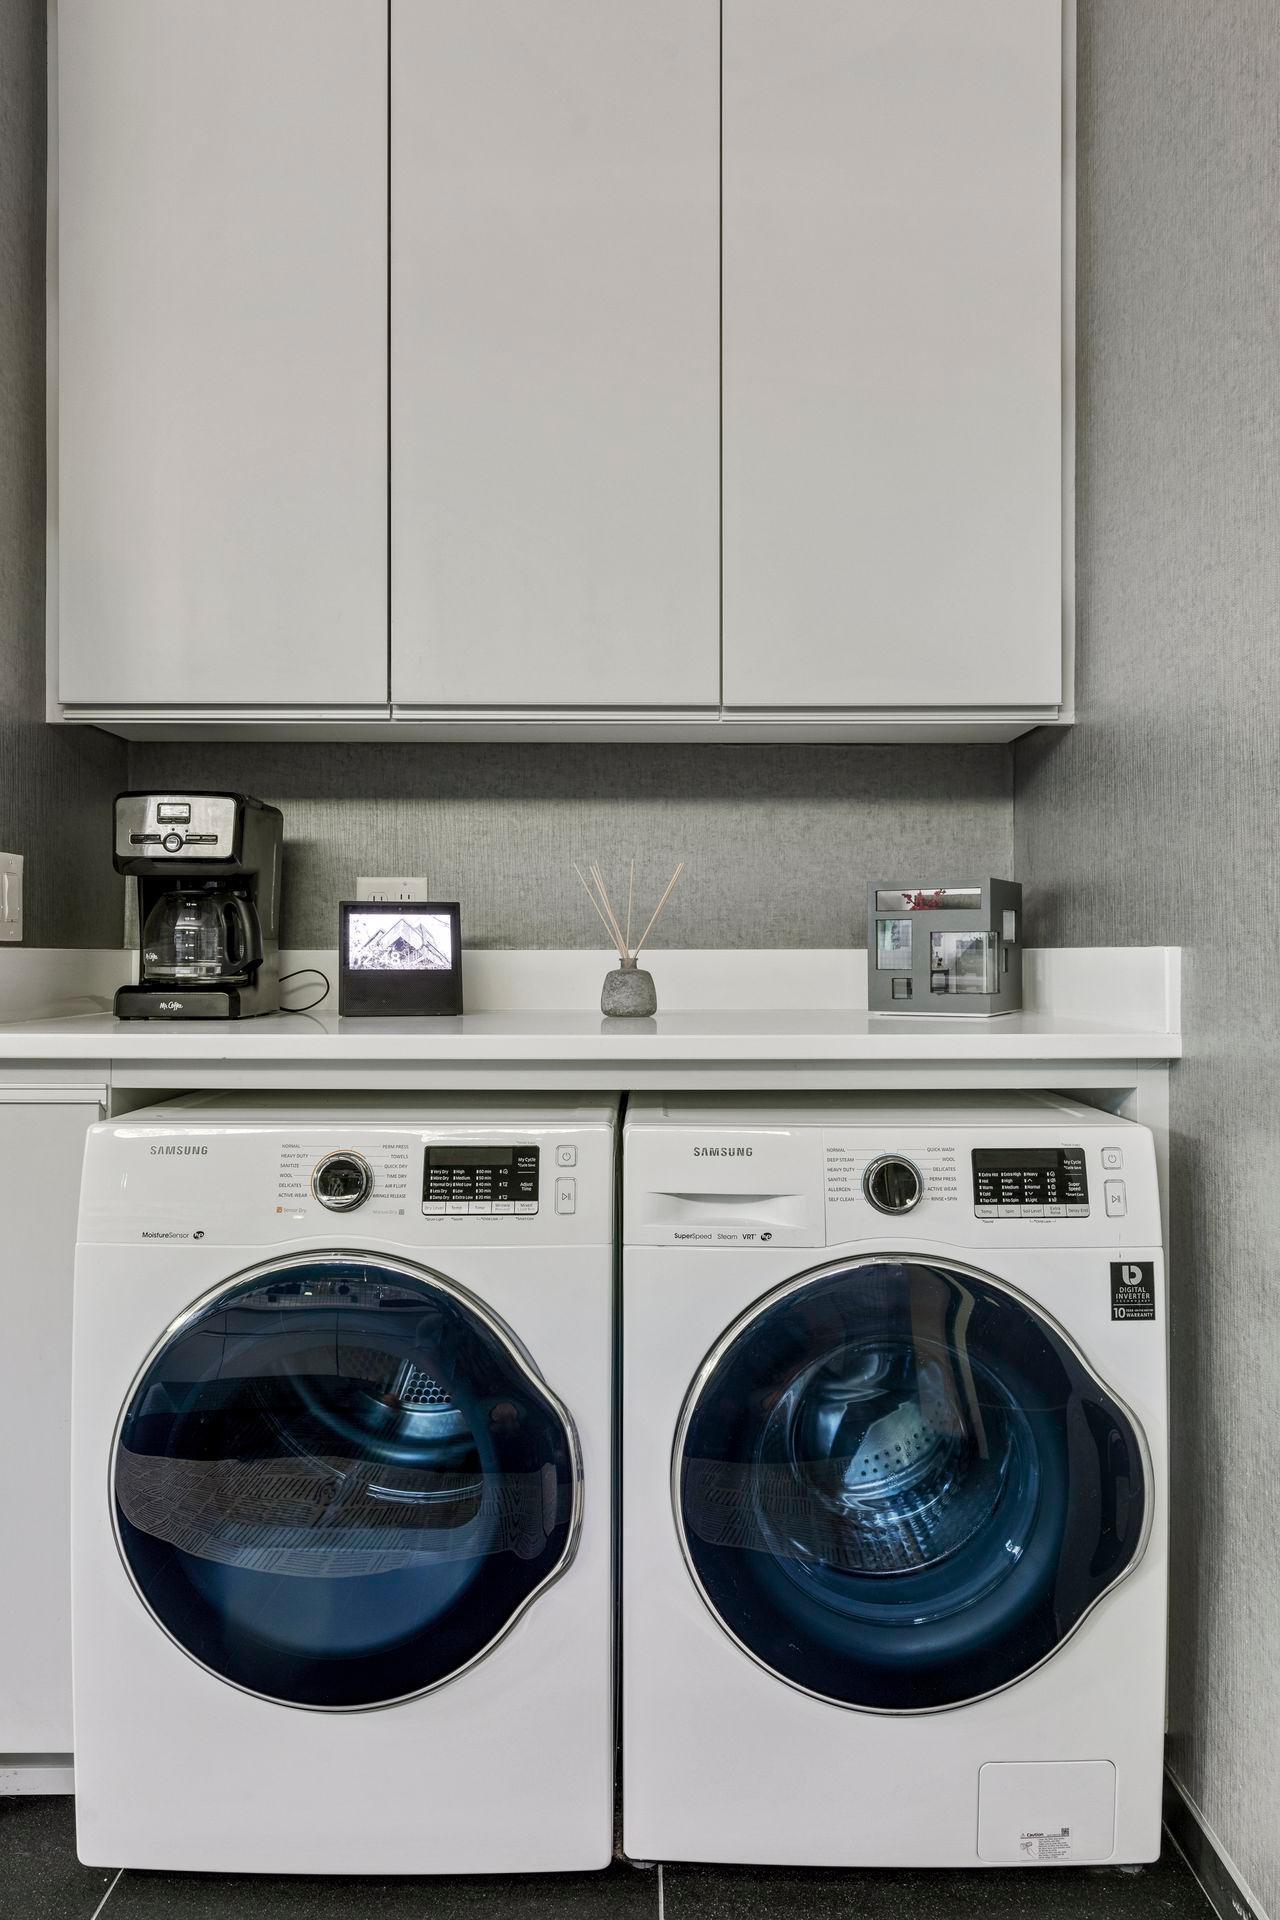
Amenities Unit: Balcony; Ceiling Fan(s); Deck; Dock; Hot Tub; Kitchen Center Island; Kitchen Window; Outdoor Kitchen; Panoramic View; Patio; Porch; Primary Bedroom Walk-In Closet; Tile Floors; Walk-In Closet; Washer/Dryer Hookup; Wet Bar
Appliances: Air-To-Air Exchanger; Cooktop; Dishwasher; Dryer; Microwave; Refrigerator; Water Filtration System
Assumable Loan: Not Assumable
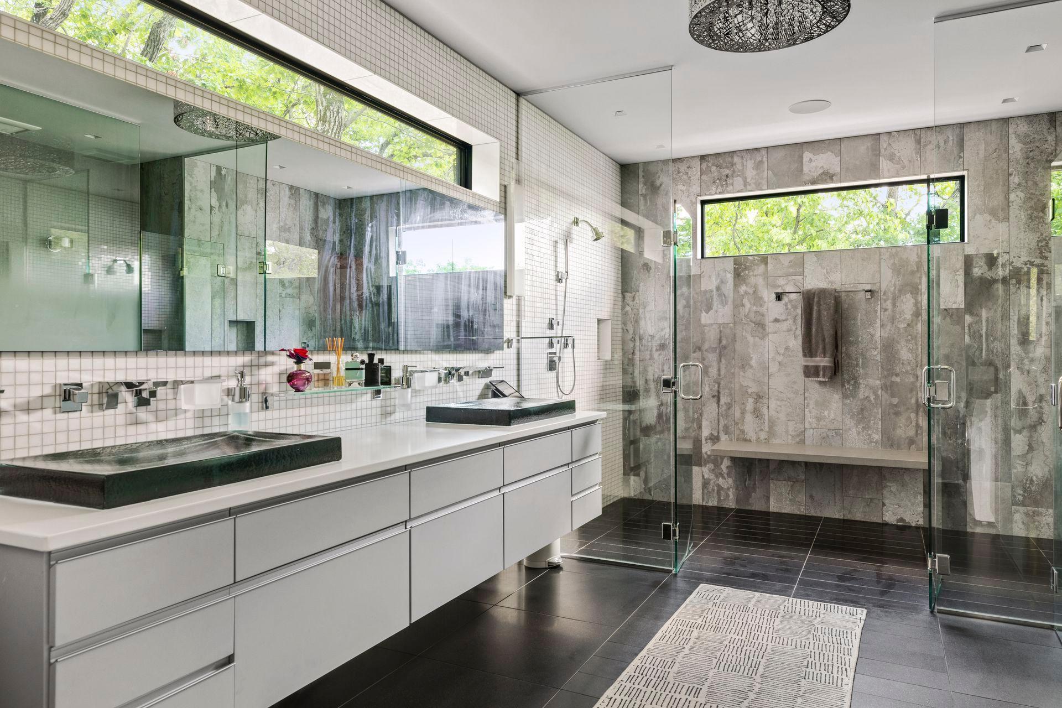
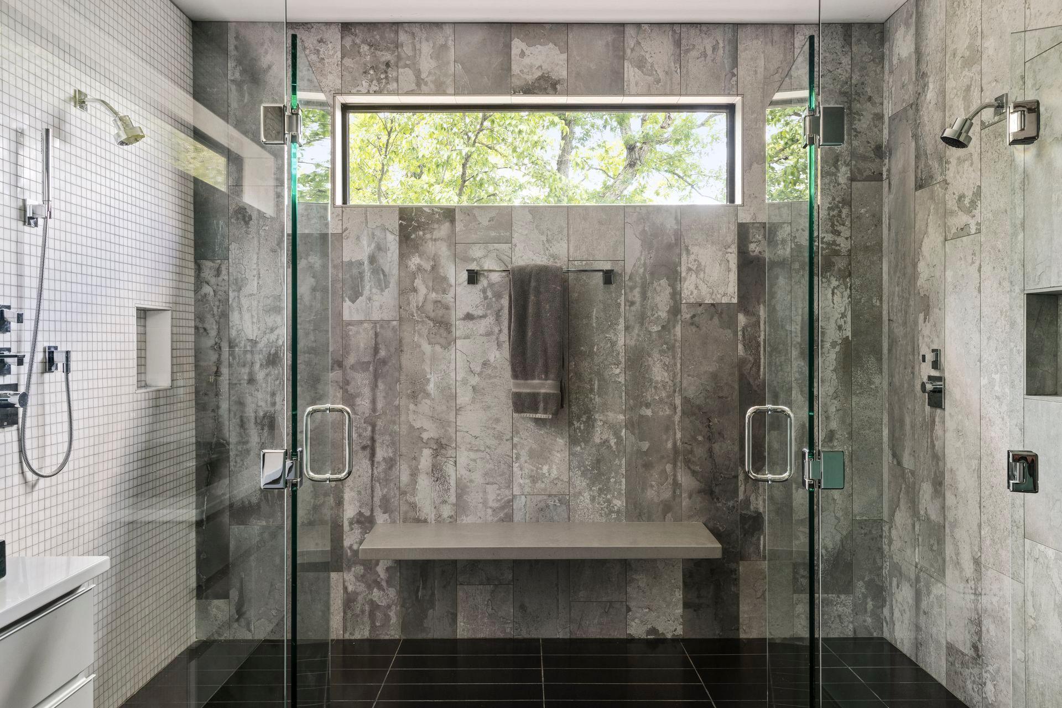
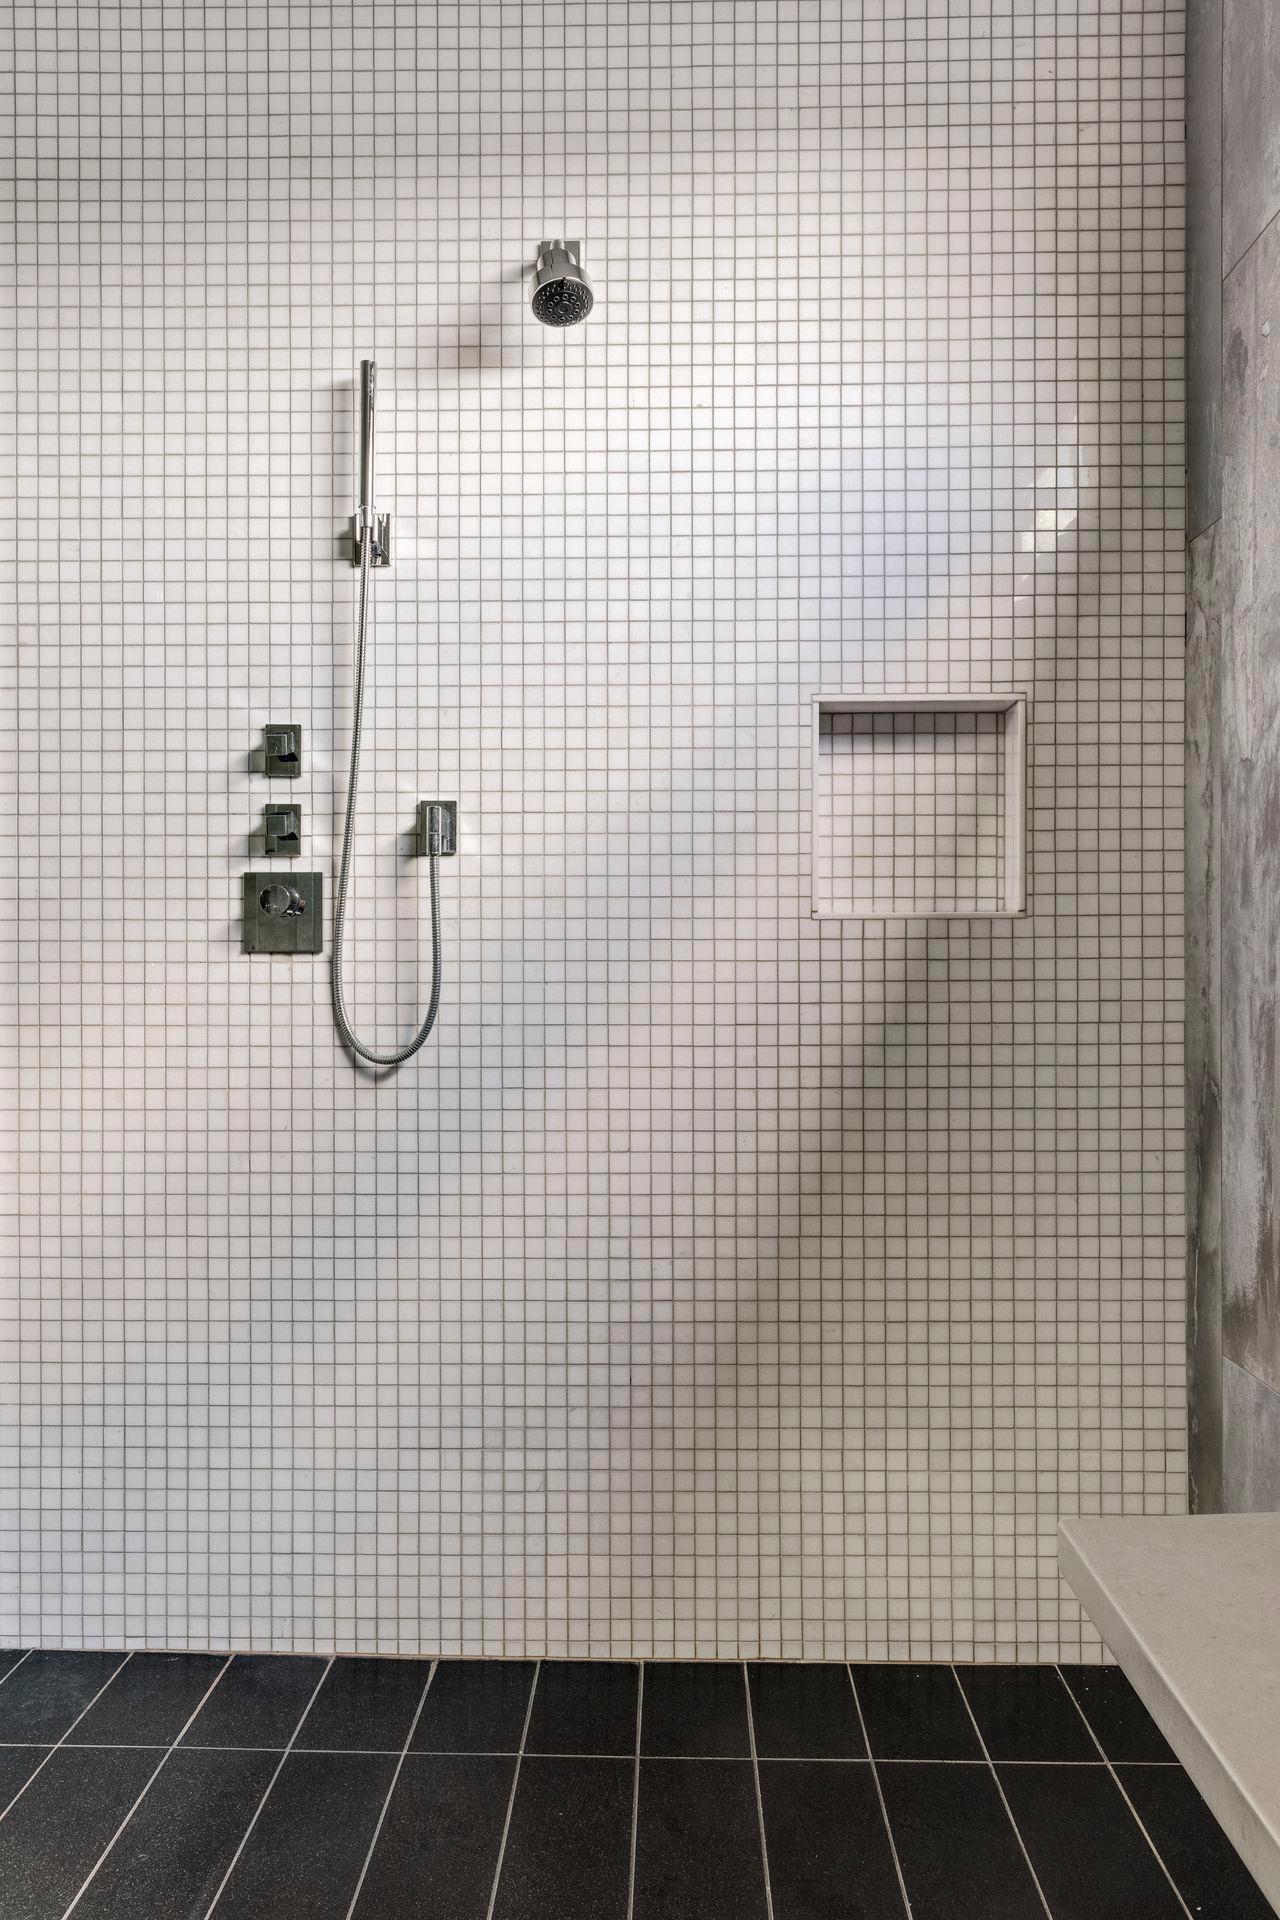
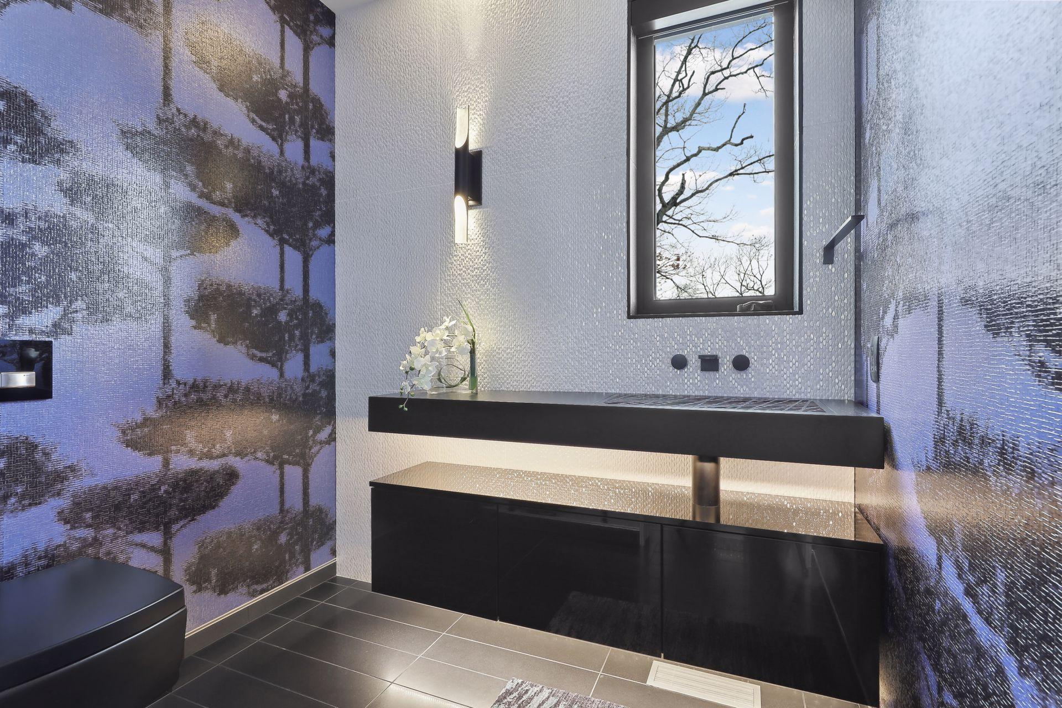
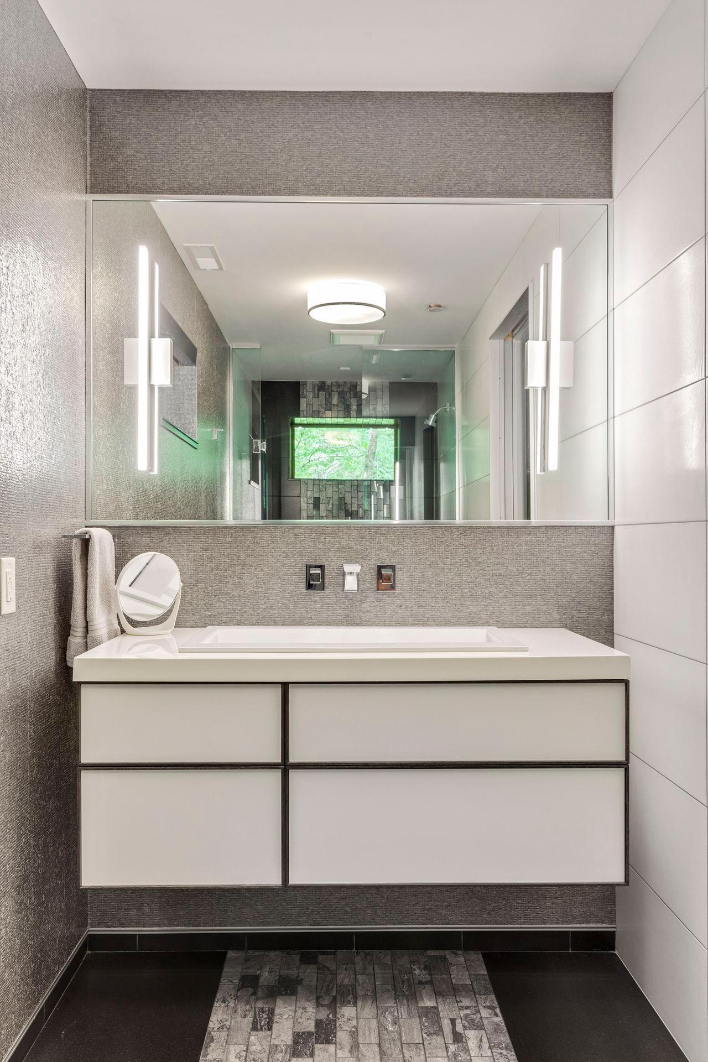
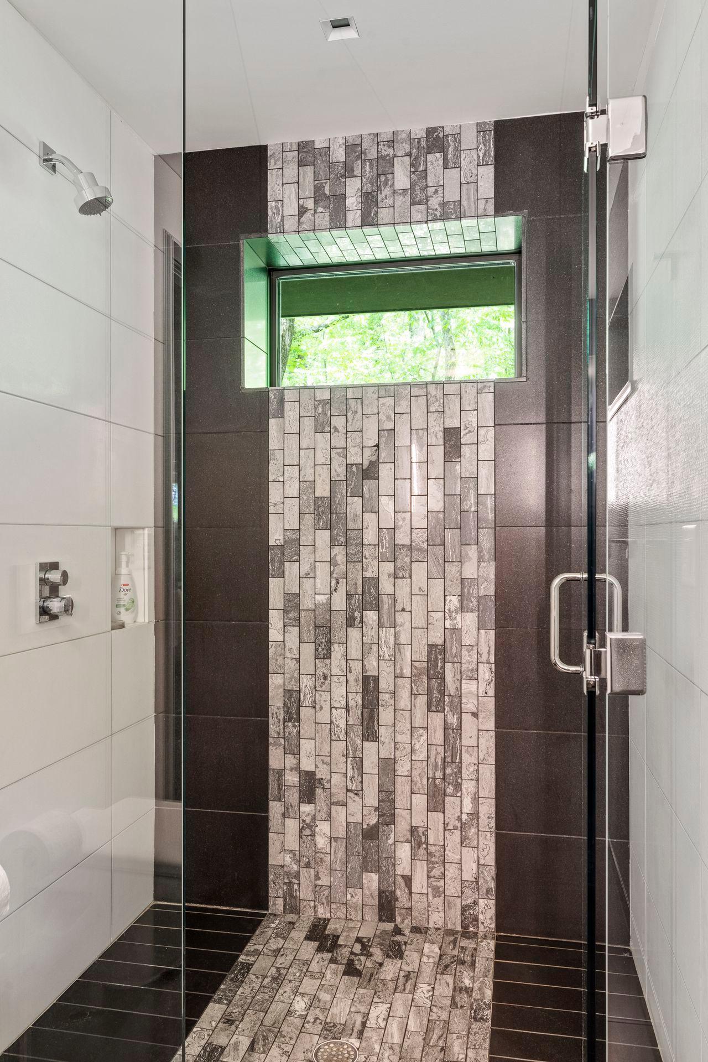
Bath Description: Main Floor 1/2 Bath; Upper Level 1/2 Bath; Upper Level Full Bath; 3/4 Primary; Private Primary; 3/4 Basement
Construction Status: Previously Owned
Dining Room Description: Kitchen/Dining Room
Elevation Highpoint to Waterfront Slope: Gradual
Exterior: Metal; Wood; Other
Financing Terms: Conventional
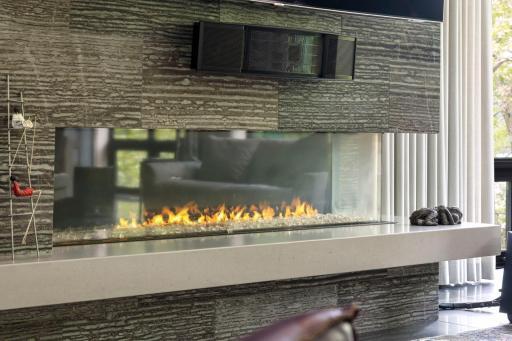
Fireplace Characteristics: Family Room; Gas Burning
Foundation: Poured Concrete
Fuel: Propane
Heating: Forced Air; In-Floor Heating
Lake Details: Sand
Lot Description: Accessible Shoreline; Irregular Lot; Tree Coverage - Medium
Outbuildings: Additional Garage; Studio
Parking Characteristics: Multiple Garages; Garage Door Opener
Pool Description: None
Roof: Age 8 Years or Less
Sellers Terms: Cash; Conventional
Sewer: Private Sewer
Special Search: Primary Bdr Suite
Stories: Two
Water: Private; Well
Waterfront View: Panoramic; River; West
Room Information
| Room Name | Dimensions | Level |
| Screened Porch | 17x12 | Main |
| First (1st) Bedroom | 17x15 | Upper |
| Deck | 19x8 | Main |
| Deck | 32x12 | Main |
| Deck | 23x20 | Upper |
| Deck | 17x12 | Upper |
| Family Room | 20x14 | Main |
| Dining Room | 19x15 | Main |
| Foyer | 21x9 | Lower |
| Second (2nd) Bedroom | 14x11 | Lower |
| Office | 10x8 | Upper |
| Kitchen | 19x16 | Main |
Listing Office: Edina Realty, Inc.
Last Updated: August - 06 - 2025

The data relating to real estate for sale on this web site comes in part from the Broker Reciprocity SM Program of the Regional Multiple Listing Service of Minnesota, Inc. The information provided is deemed reliable but not guaranteed. Properties subject to prior sale, change or withdrawal. ©2026 Regional Multiple Listing Service of Minnesota, Inc All rights reserved.
Sunday 11th of October 2026 08:05 PM

218-998-4400
Mohagen Real Estate


Let's Connect

Mohagen Real Estate
sue@MohagenRealEstate.com
Office: 218-998-4400
Cell: 218-731-7376

Mohagen Real Estate is licensed in the State of Minnesota