20618 Fenston Avenue N, Forest Lake, MN 55025 (MLS# 7144322)
$325,000
Forest Lake, MN 55025
MLS# 7144322
Status: Pending
3 beds | 3 baths | 2073 sqft
1 / 57
Property Description
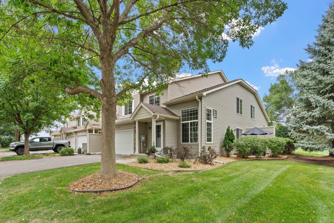
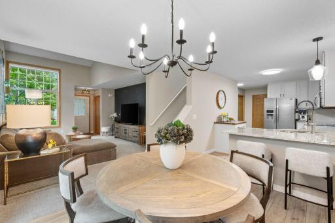
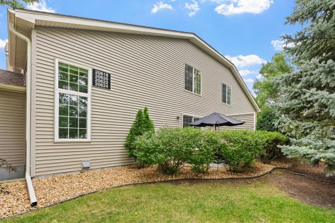
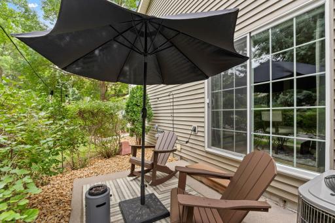
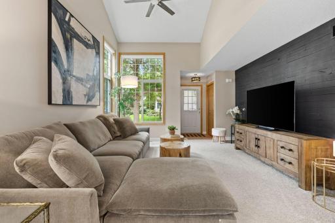
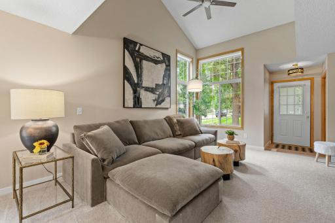
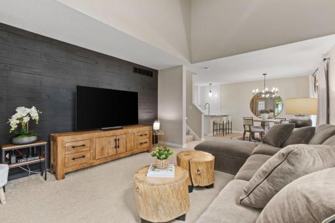
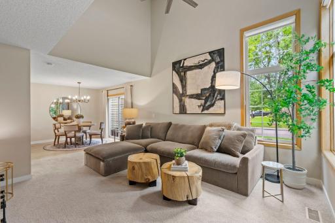
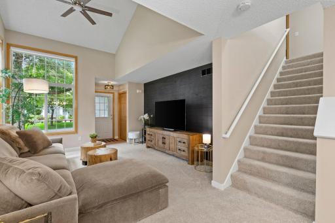
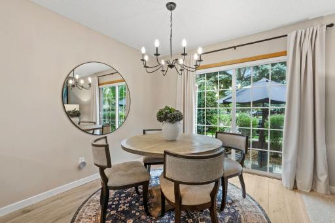
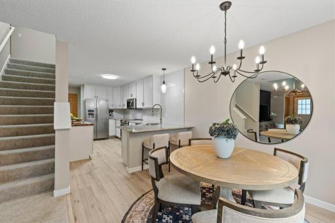
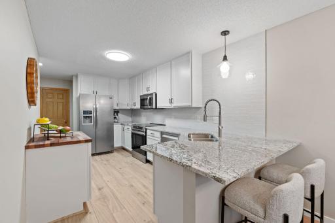
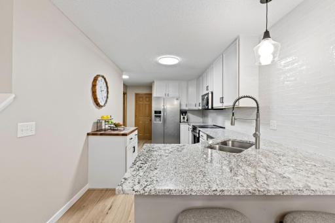
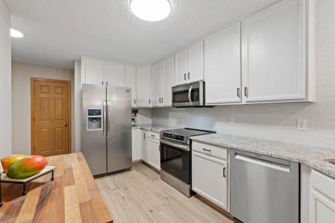
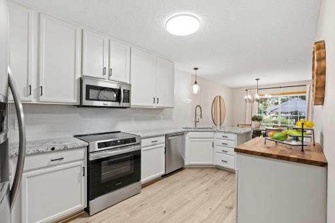
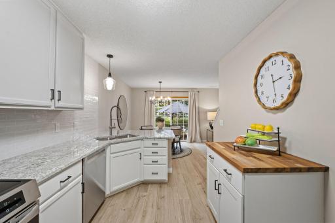
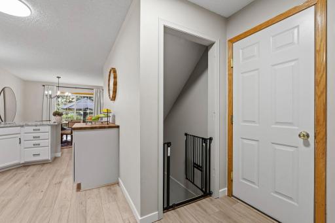
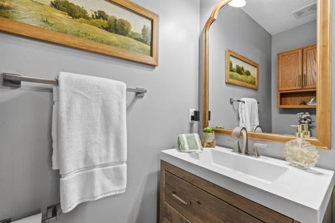
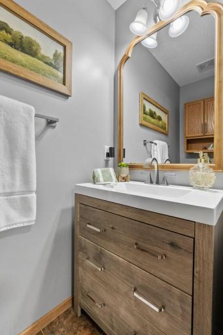
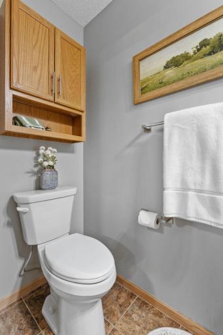
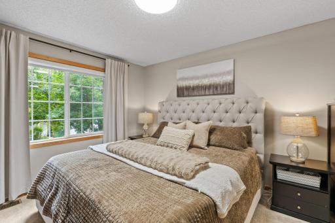
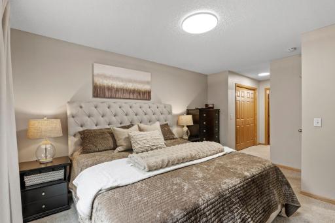
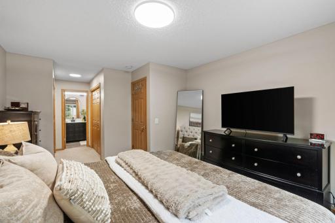
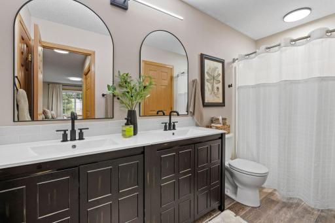
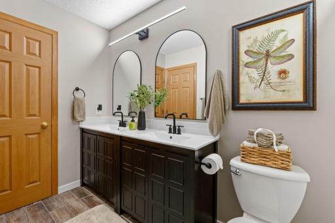
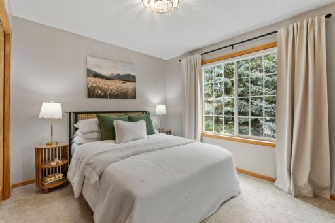
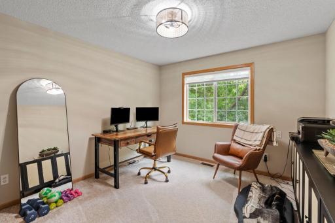
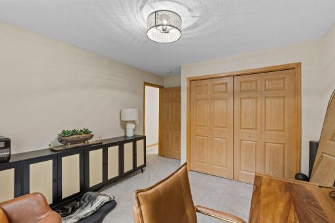
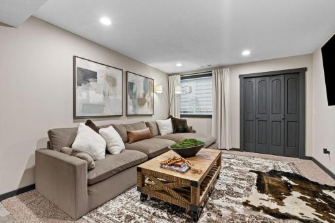
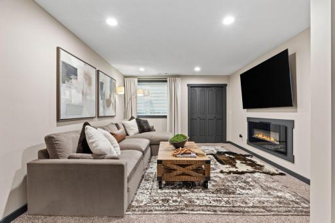
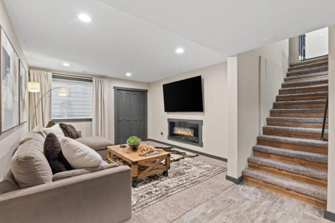
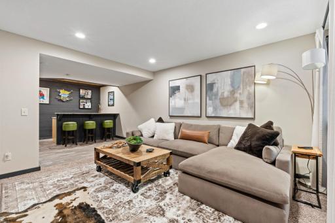
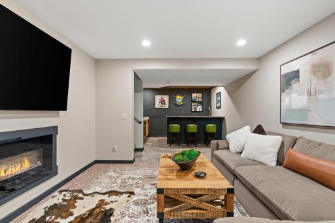
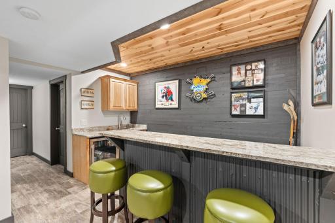
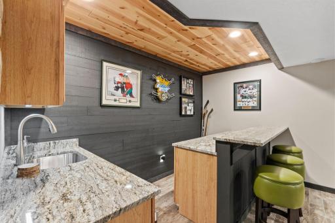
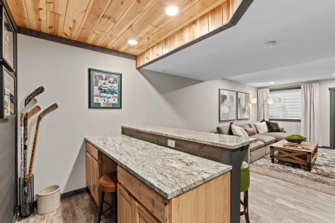
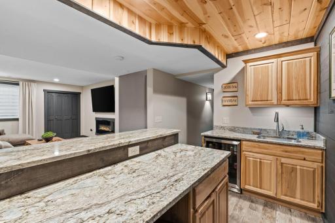
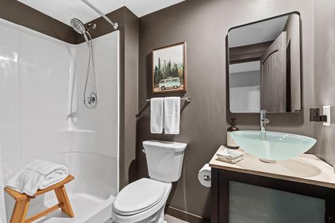
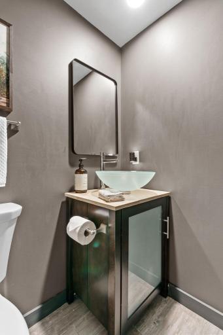
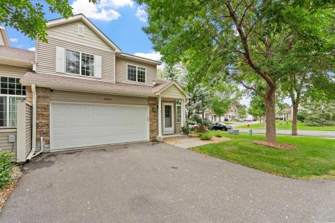
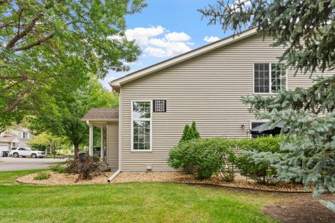
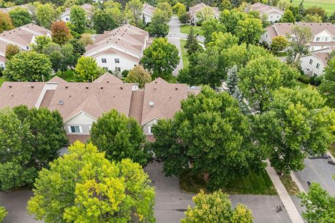
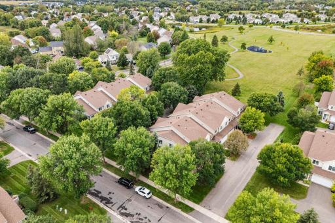
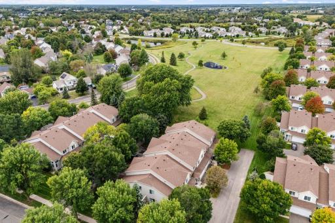
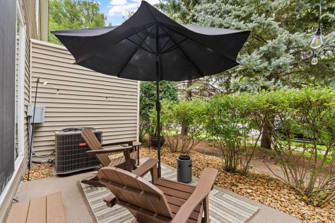
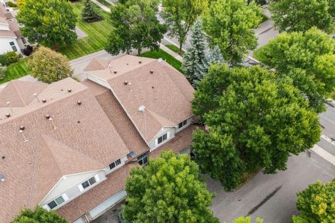
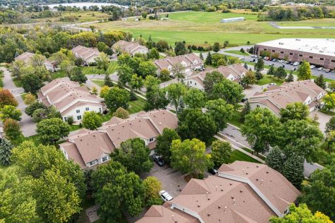
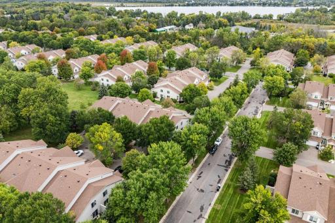
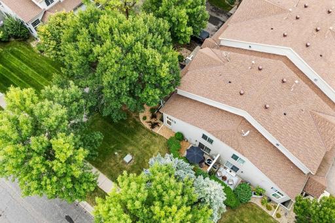
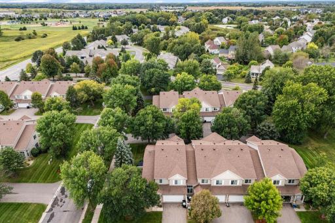
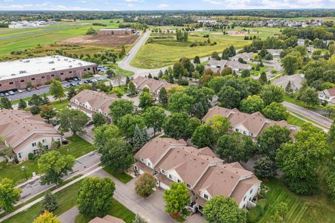
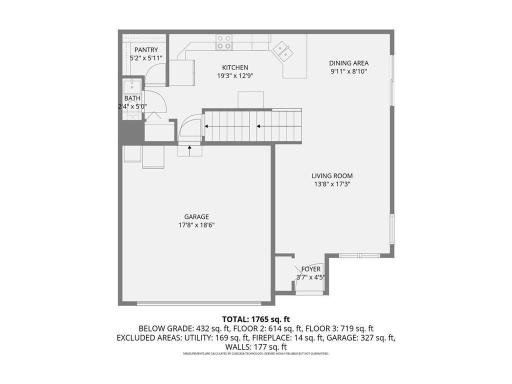
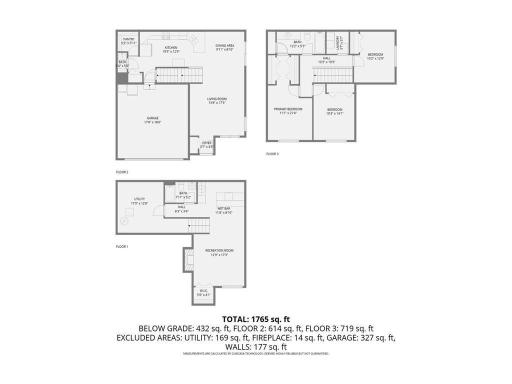
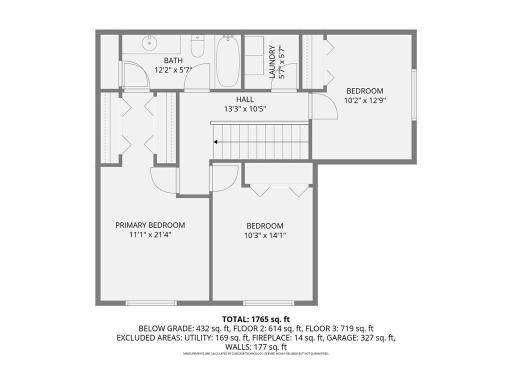
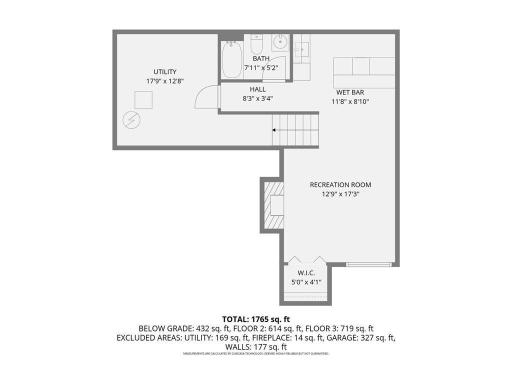
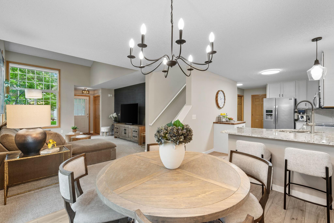
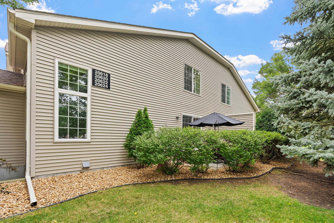
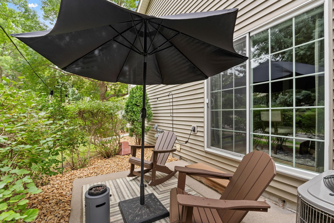
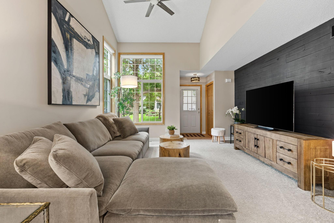
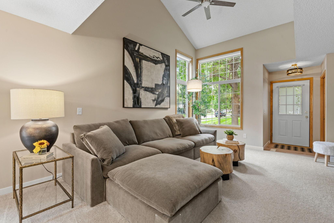
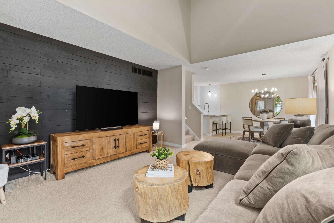
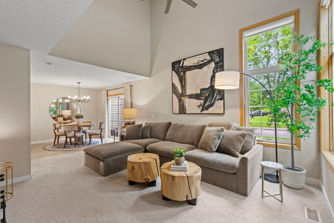
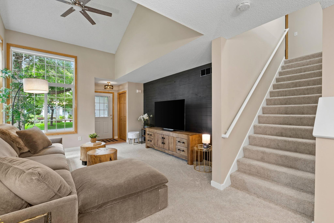
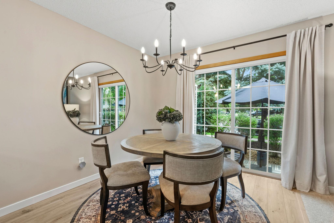
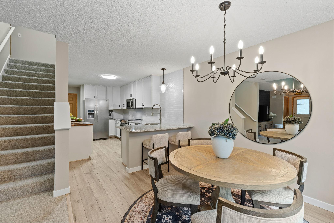
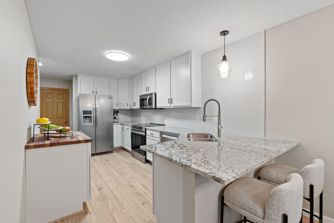
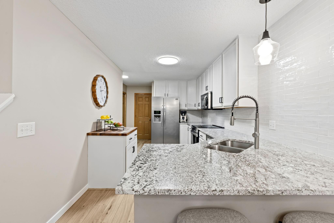
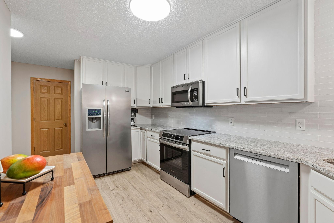
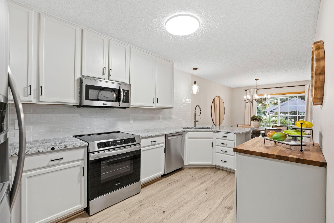
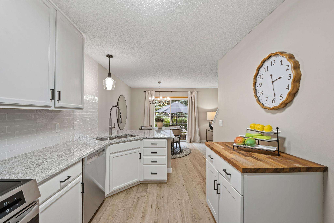
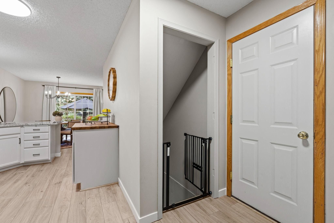
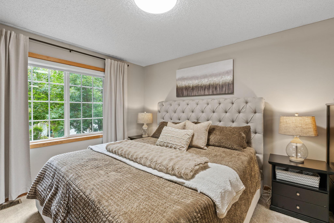
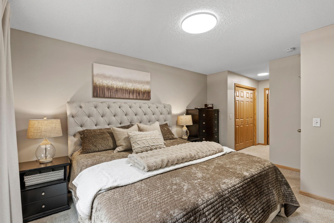
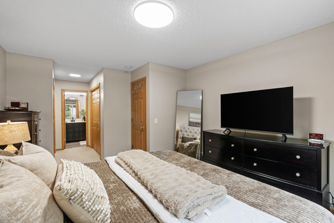
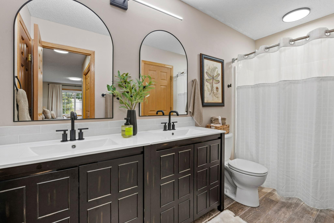
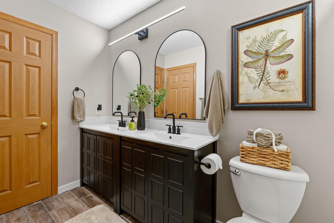
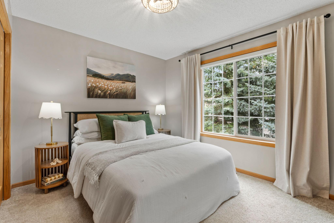
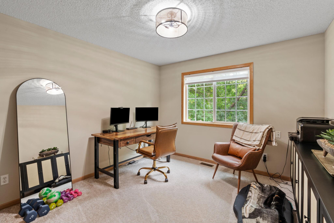
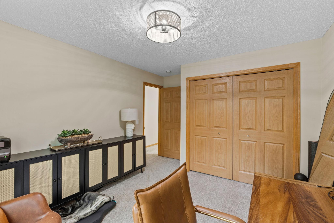
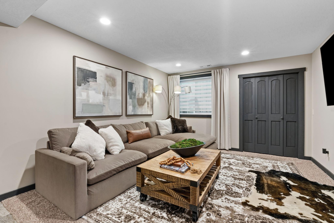
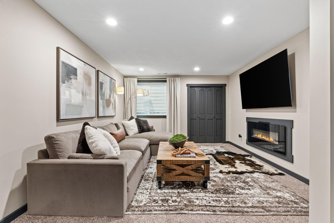
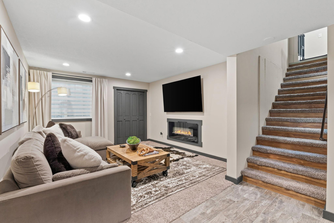
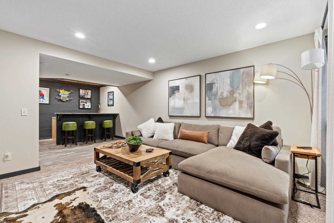
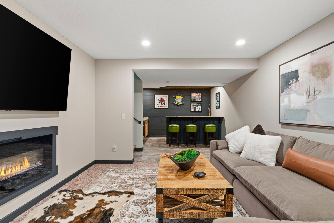
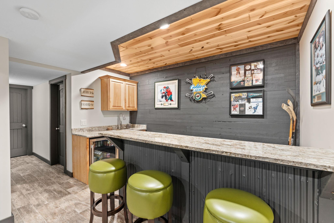
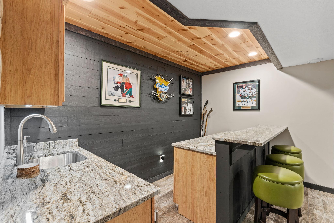
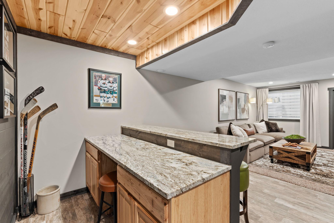
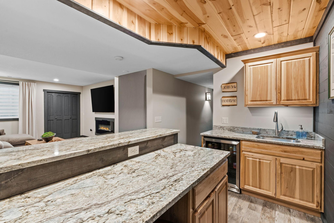
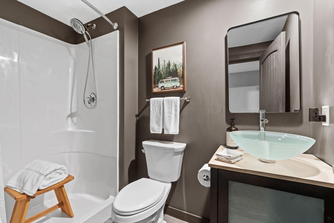
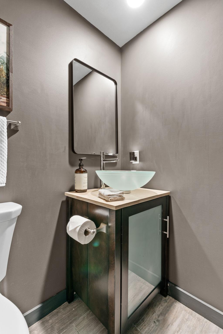
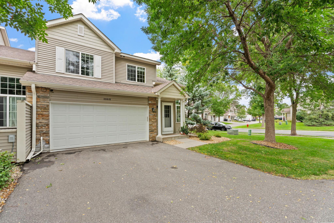
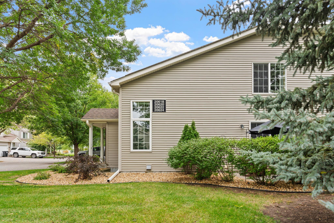
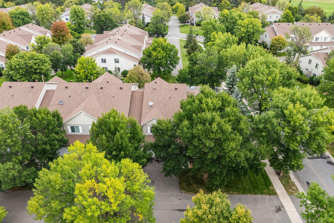
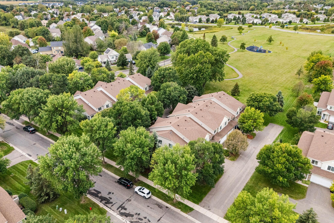
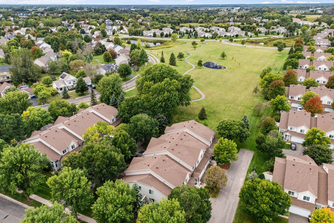
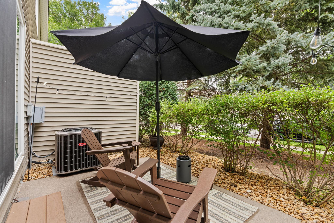
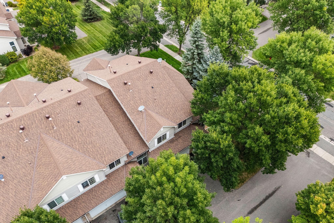
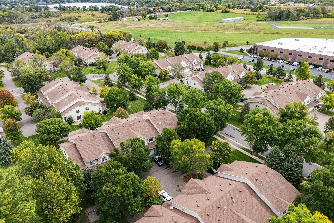
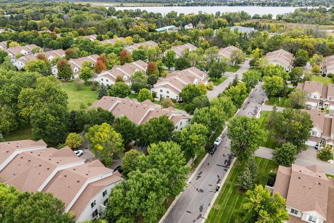
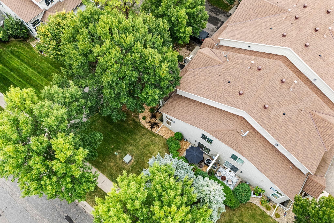
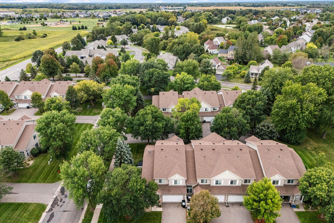
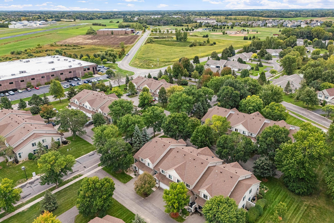
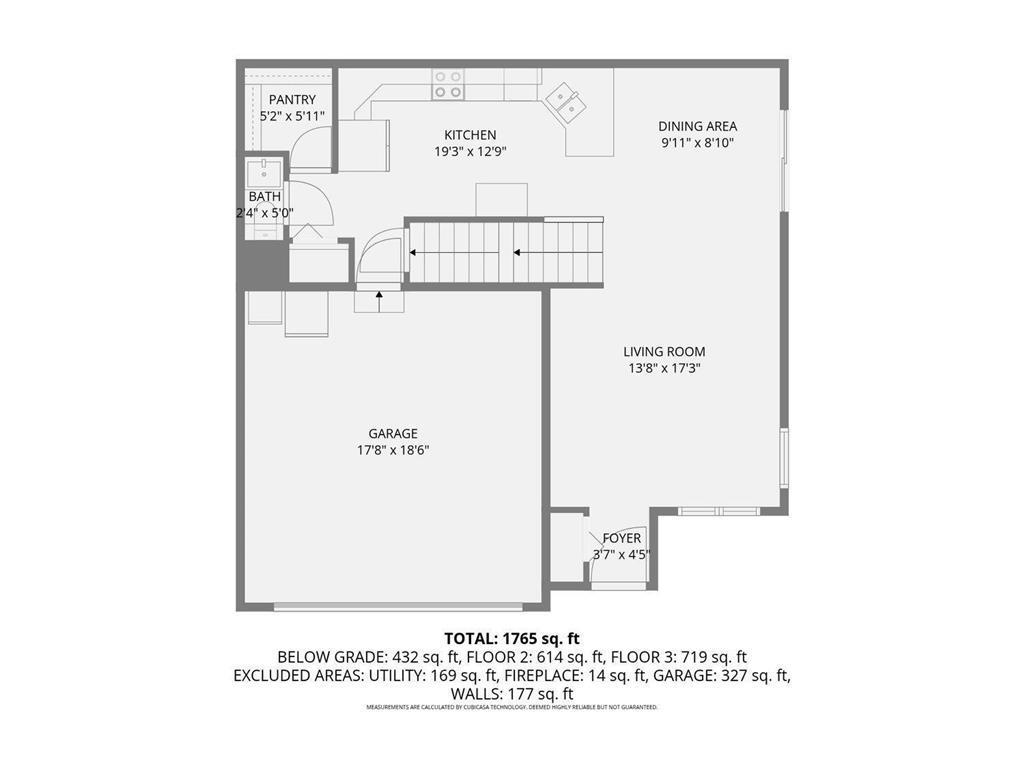
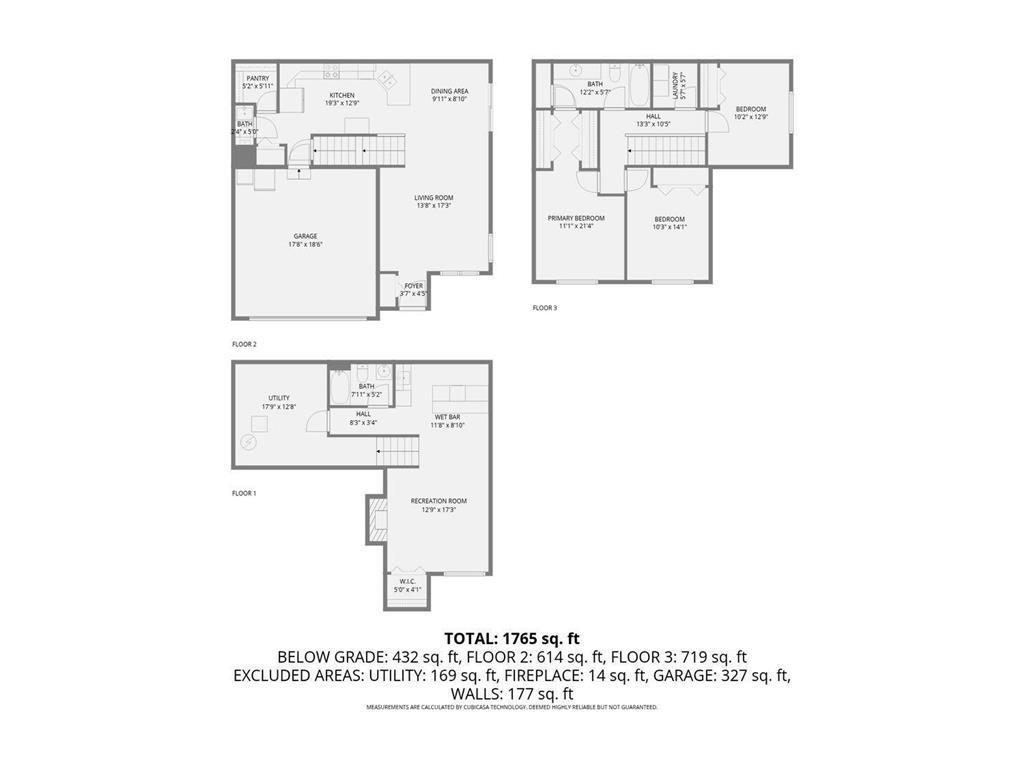
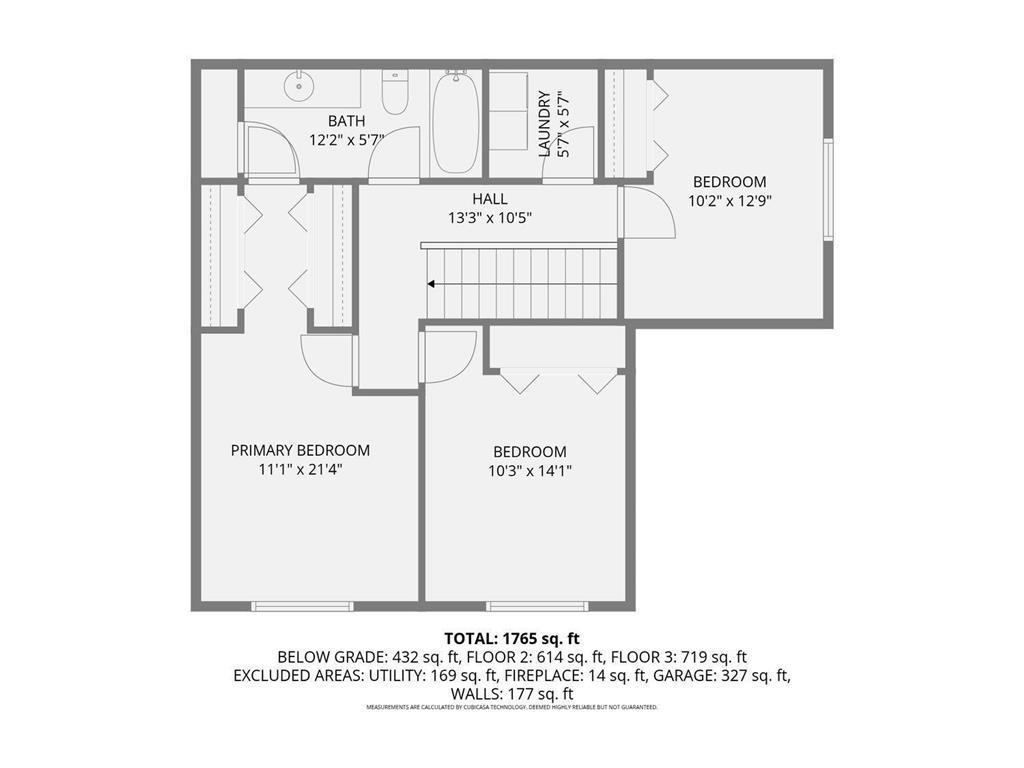
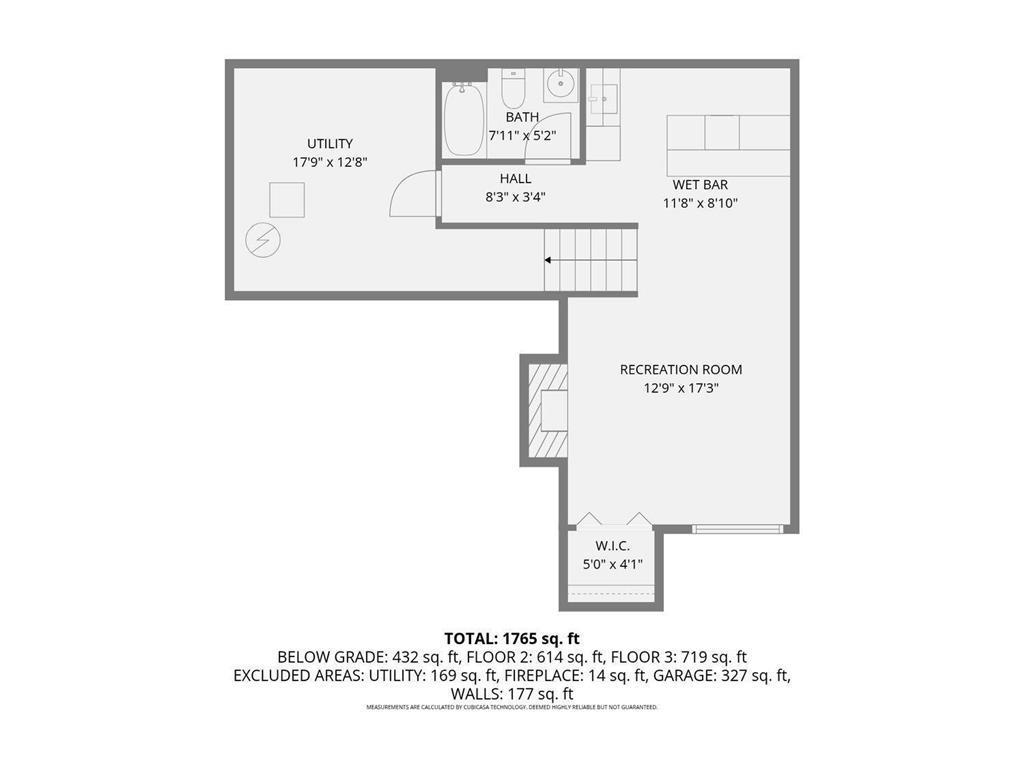
Rare opportunity to find this much finished space in a townhome! This beautifully updated end-unit two-story offers approximately 2,300 finished sq. ft. across three finished levels, with 3 bedrooms conveniently located on one level, 3 bathrooms and a 2-car garage. The completely refreshed kitchen is a standout, featuring freshly painted white cabinetry, granite countertops, tile backsplash, new LVP flooring, breakfast bar, Bosch dishwasher, convection cooktop/stove, updated finishes and a walkout to the patioâcreating a great connection between the kitchen, dining and outdoor living spaces. The light-filled living room features vaulted ceilings, abundant natural light and a striking feature wall that gives the space a warm, updated look. Upstairs, the main full bath has been beautifully refreshed with new cabinetry, double sinks, tile backsplash and stylish updated finishes for a fresh, modern look. The newly finished lower level adds even more living space with a family room, fireplace, wet bar and ¾ bath. An incredibly versatile area for entertaining, movie nights, a home office, workout space or studio-style setup. The utility room offers plenty of additional storage. Major recent improvements include NEW A/C, furnace, water softener, Bosch dishwasher, convection cooktop/stove, interior paint and trim, along with numerous additional updates throughout. Great Forest Lake location just 5 minutes from I-35, with trails and parks right outside your door. End-unit setting, approximately 2,300 finished sq. ft. and extensive updates make this one stand out from the typical townhome. Please see the Improvements & Upgrades supplement for the complete list.
Details
Maps
Documents
Contract Information
Status: Pending
Off Market Date: 2026-10-04
Contingency: None
Current Price: 325000
Original List Price: 329900
ListPrice: 325000
List Date: 2026-09-18
Owner is an Agent?: Yes
Auction?: No
General Property Information
Assoc Mgmt Co. Phone #: 763-275-1416
Association Fee Frequency: Monthly
Association Mgmt Co. Name: Bullseye
Common Wall: Yes
Lot Measurement: Square Feet
Manufactured Home?: No
Multiple PIDs?: No
New Development: No
Number of Fireplaces: 1
Other Parking Spaces: 2
Waterfront YN: No
Year Built: 2002
Yearly/Seasonal: Yearly
Zoning: Residential-Single Family
Bedrooms: 3
Baths Total: 3
Bath Full: 1
Bath Three Quarters: 1
Bath Half: 1
Main Floor Total SqFt: 990
Above Grd Total SqFt: 1523
Below Grd Total SqFt: 550
Total SqFt: 2073
Lot Size SqFt: 0.03
Total Finished Sqft: 2296.00
FireplaceYN: Yes
Style: (TH) Quad/4 Corners
Foundation Size: 990
Association Fee: 265
Garage Stalls: 2
Lot Dimensions: Common
Assessment Pending: No
Location Tax and Other Information
House Number: 20618
Street Name: Fenston
Street Suffix: Avenue
Street Direction Suffix: N
Postal City: Forest Lake
County: Washington
State: MN
Zip Code: 55025
Complex/Dev/Subdivision: Landings At Summerfields
Assessments
Tax With Assessments: 2886
Basement
Foundation Dimensions: 990
Building Information
Finished SqFt Above Ground: 1523
Finished SqFt Below Ground: 773
Insurance Fee
Insurance Fee: 110
Insurance Fee Frequency: Monthly
Lease Details
Land Leased: Not Applicable
Miscellaneous Information
DP Resource: Yes
Homestead: Yes
Ownership
Fractional Ownership: No
Parking Characteristics
Garage Square Feet: 450
Public Survey Info
Range#: 21
Section#: 19
Township#: 32
Property Features
Accessible: None
Air Conditioning: Central Air
Amenities Shared: In-Ground Sprinkler System
Appliances: Dishwasher; Disposal; Dryer; Microwave; Refrigerator
Approved Financing: FHA; VA
Association Fee Includes: Hazard Insurance; Lawn Care; Outside Maintenance; Professional Mgmt; Sanitation; Snow Removal
Basement: Drainage System; Full; Sump Pump
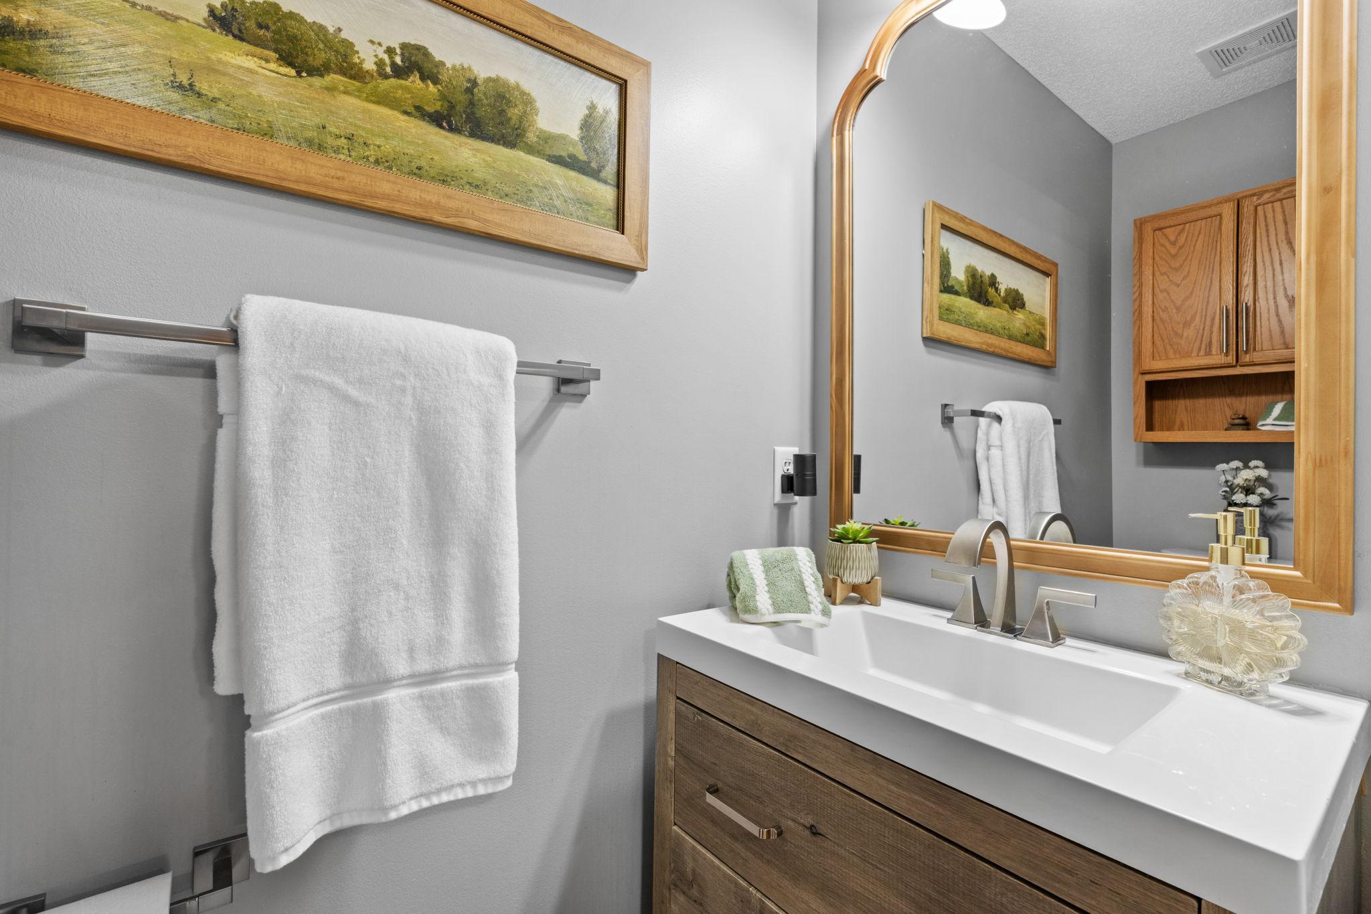
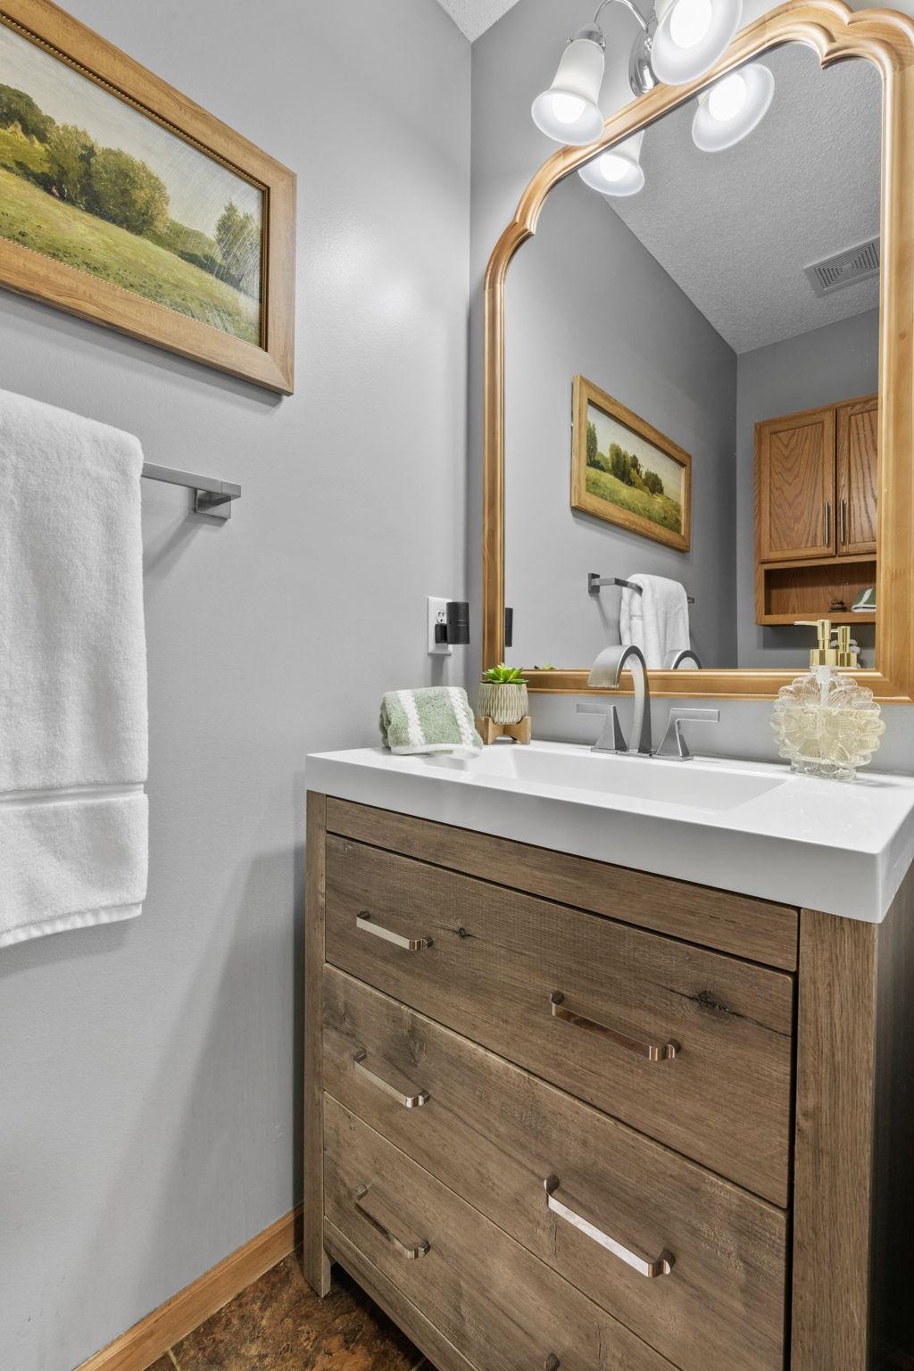
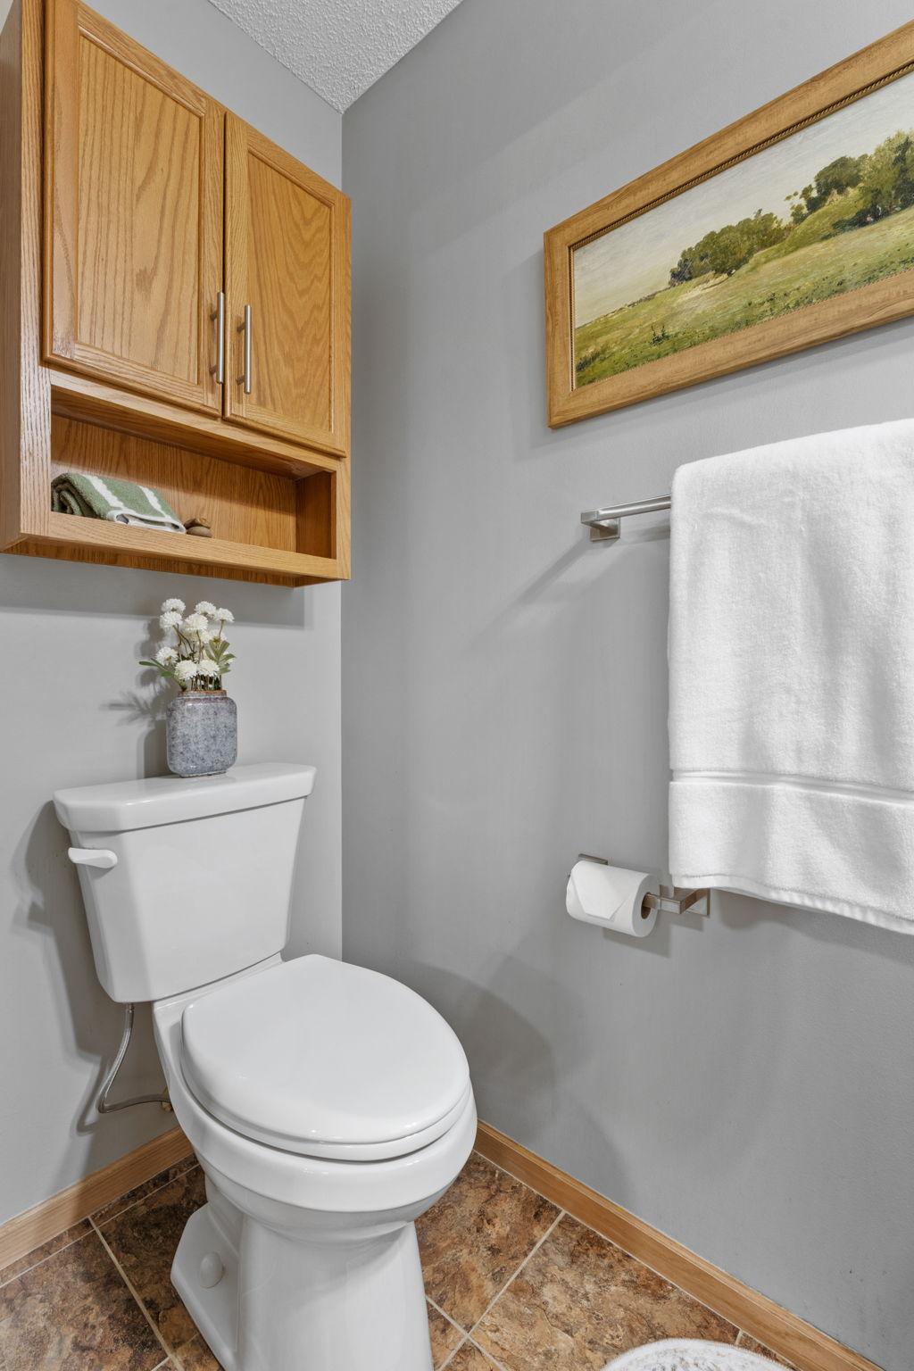
Bath Description: Main Floor 1/2 Bath; Upper Level Full Bath; 3/4 Basement
Construction Status: Previously Owned
Dining Room Description: Breakfast Bar; Eat In Kitchen; Living/Dining Room
Exterior: Brick/Stone; Vinyl
Family Room Characteristics: Lower Level
Fireplace Characteristics: Electric
Foundation: Poured Concrete
Fuel: Electric; Natural Gas
Heating: Forced Air
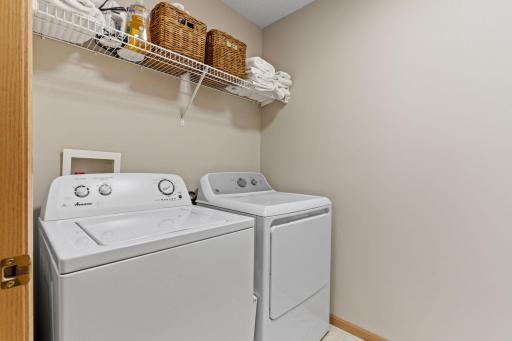
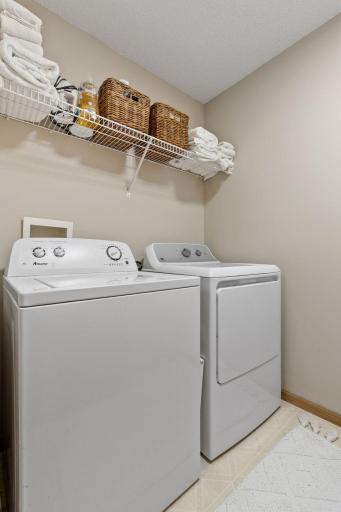
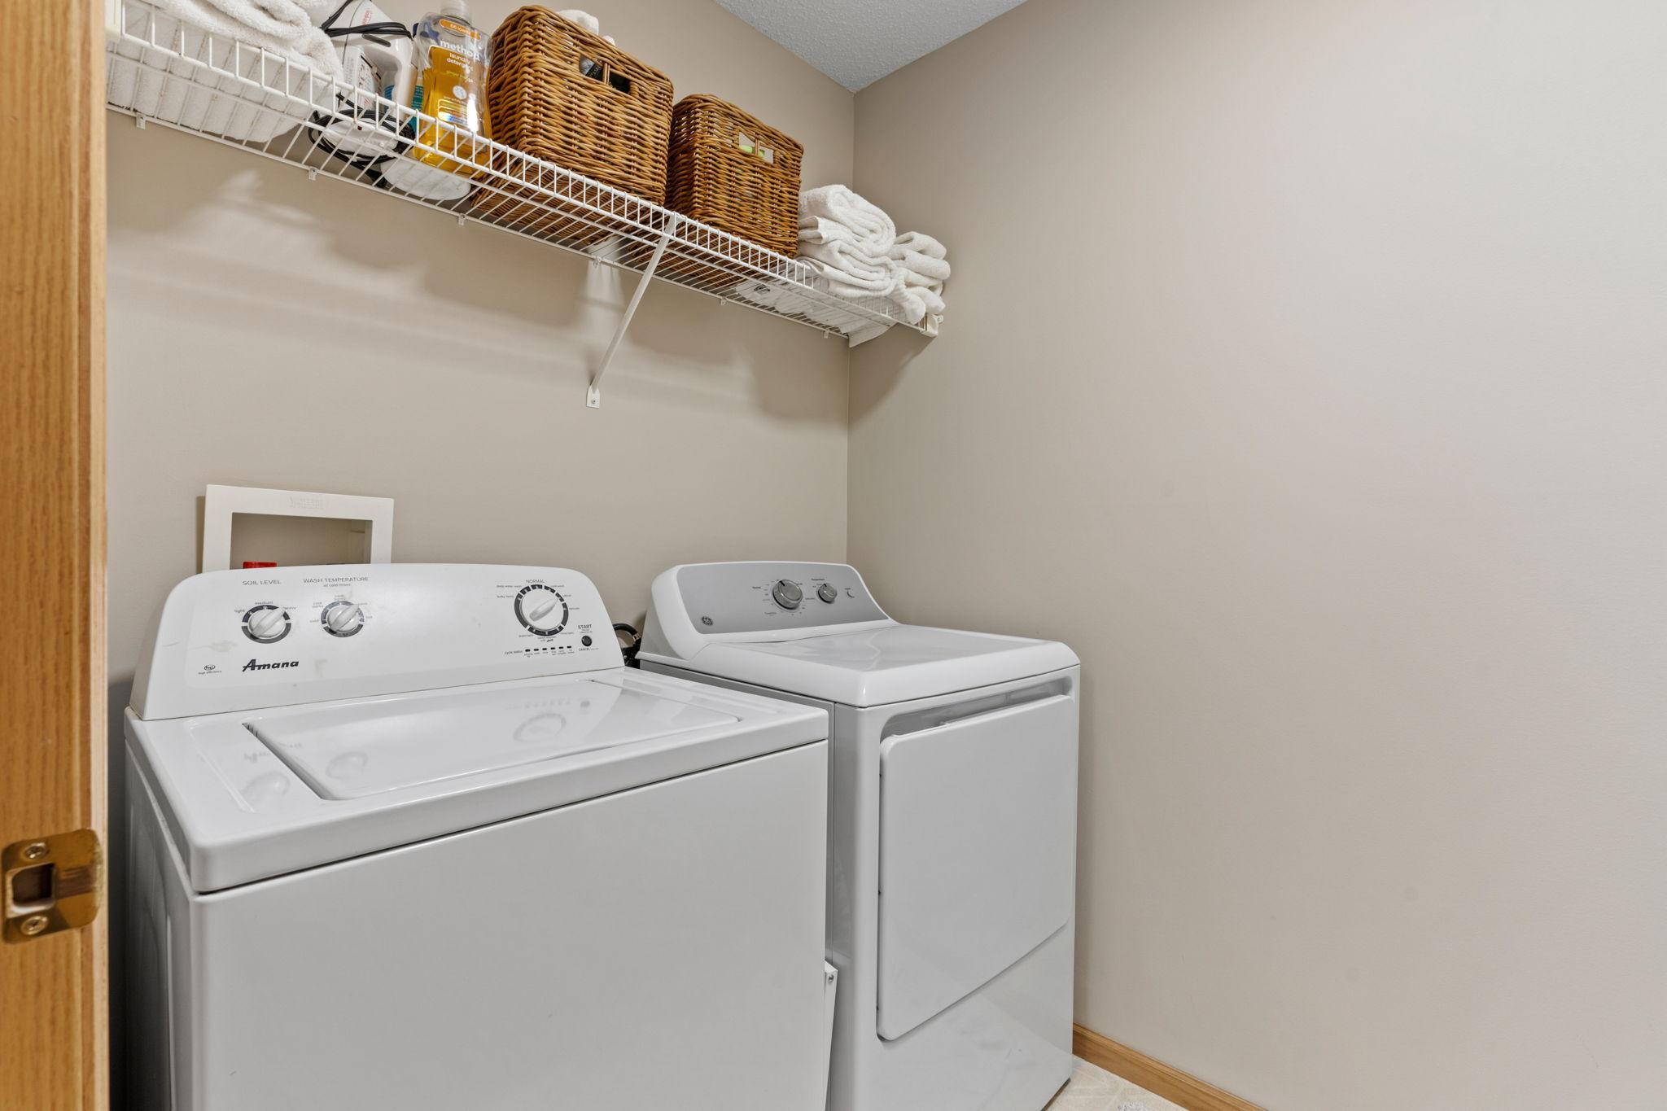
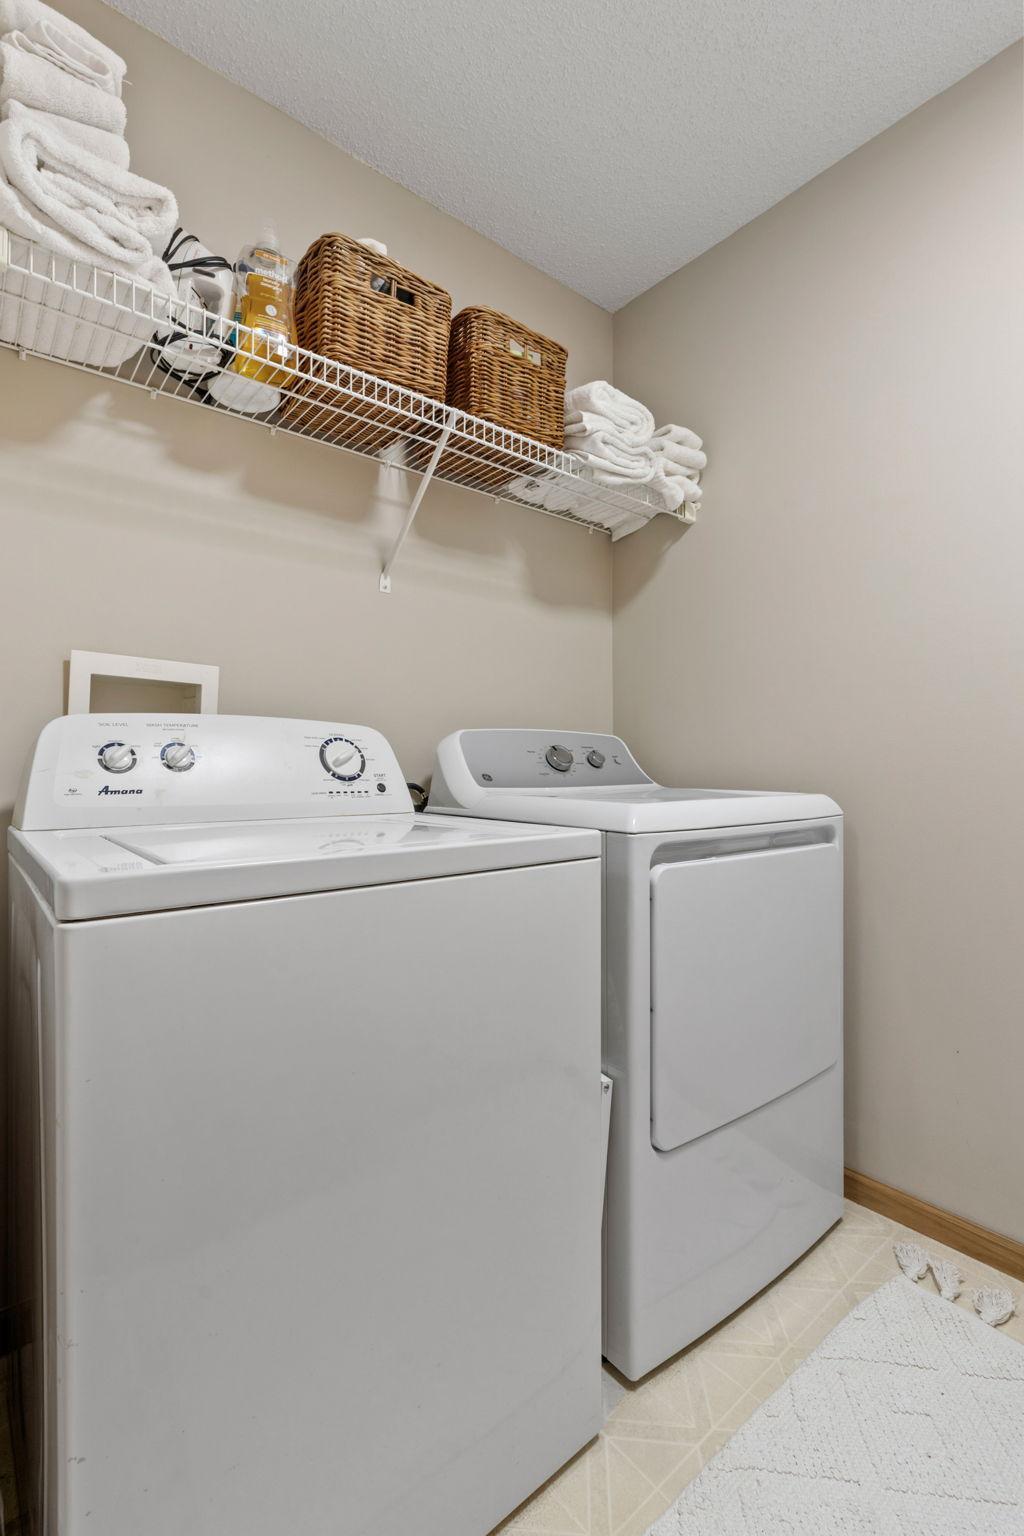
Laundry: Upper Level
Parking Characteristics: Finished Garage; Insulated Garage
Roof: Architectural Shingle
Sellers Terms: Cash; Conventional; FHA
Sewer: City Sewer/Connected
Special Search: 2nd Floor Laundry; 3 BR on One Level
Stories: Two
Townhouse Characteristics: End Unit
Water: City Water/Connected
Room Information
| Room Name | Dimensions | Level |
| Dining Room | 10x9 | Main |
| Family Room | 17x12 | Lower |
| First (1st) Bedroom | 21x11 | Upper |
| Kitchen | 15x9 | Main |
| Living Room | 17x14 | Main |
| Patio | 10x8 | Main |
| Second (2nd) Bedroom | 14x10 | Upper |
| Third (3rd) Bedroom | 13x10 | Upper |
 20618_Fenston_Feature_Sheet_Final_Update
 Listing Office: Real Broker, LLC
Last Updated: October - 04 - 2026

The data relating to real estate for sale on this web site comes in part from the Broker Reciprocity SM Program of the Regional Multiple Listing Service of Minnesota, Inc. The information provided is deemed reliable but not guaranteed. Properties subject to prior sale, change or withdrawal. ©2026 Regional Multiple Listing Service of Minnesota, Inc All rights reserved.
Monday 5th of October 2026 12:06 AM

218-998-4400
Mohagen Real Estate


Let's Connect

Mohagen Real Estate
sue@MohagenRealEstate.com
Office: 218-998-4400
Cell: 218-731-7376

Mohagen Real Estate is licensed in the State of Minnesota