20623 Hartford Way, Lakeville, MN 55044 (MLS# 7075695)
$635,000
Lakeville, MN 55044
MLS# 7075695
4 beds | 4 baths | 3933 sqft
1 / 103




Open House (05/30/2026 - 11:00 am - 1:00 pm)
Property Description
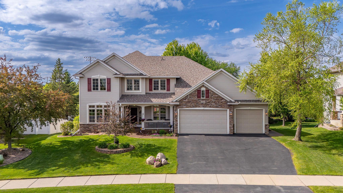
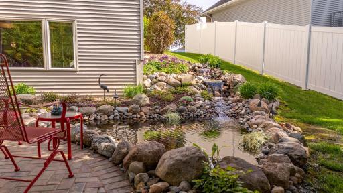
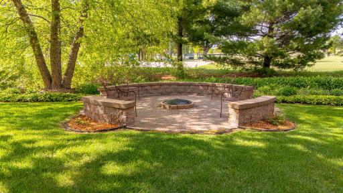
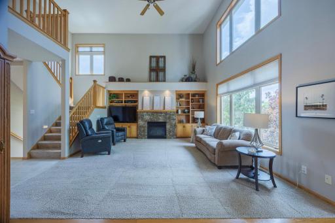
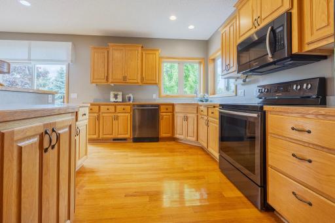
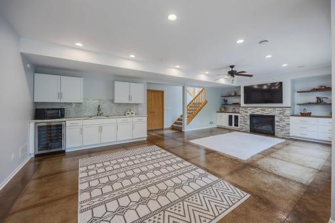
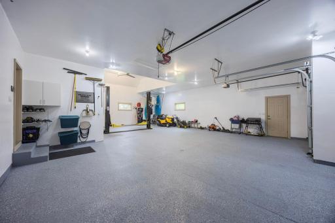
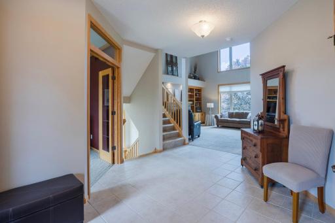
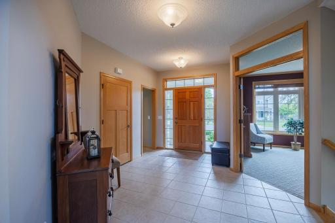
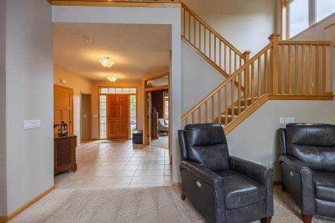
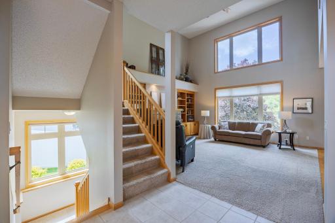
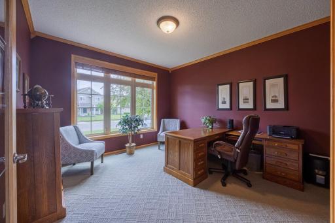
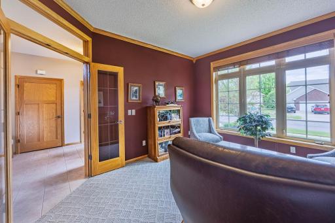
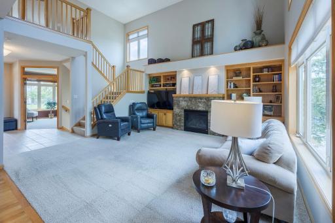
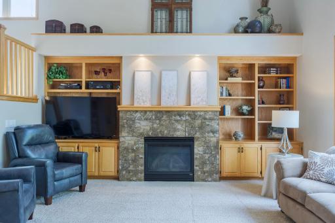
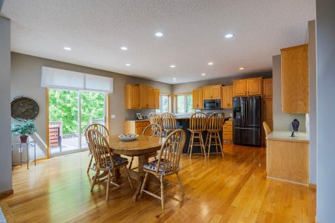
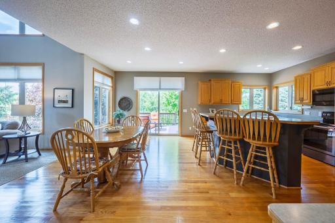
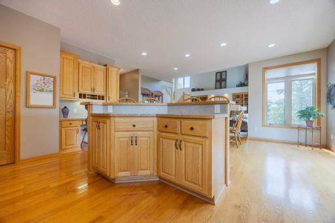
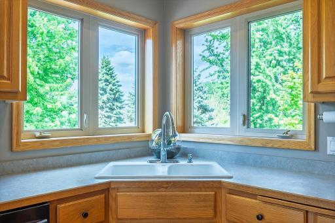
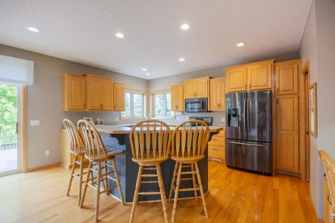
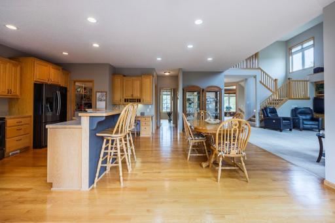
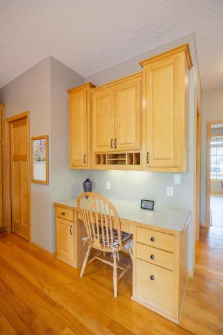
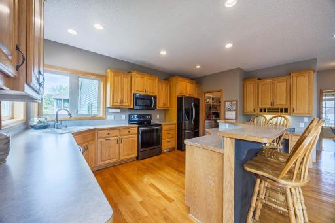
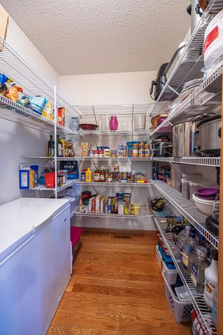
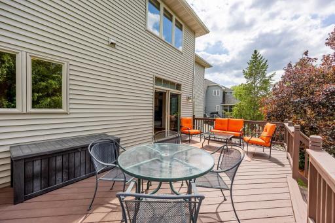
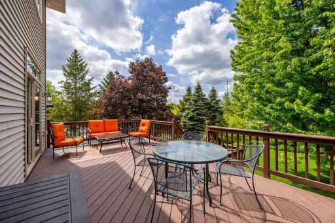
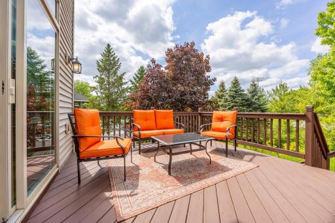
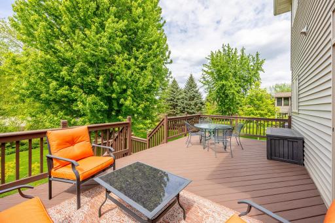
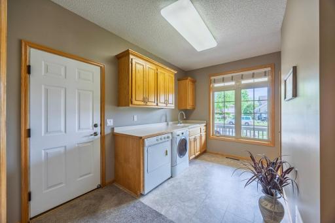
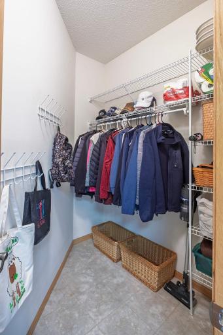
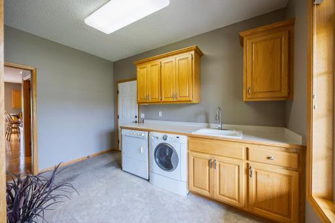
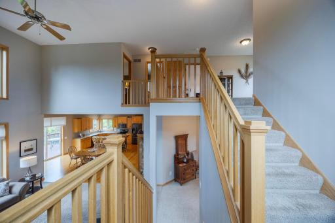
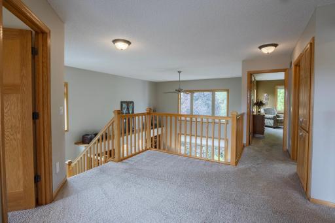
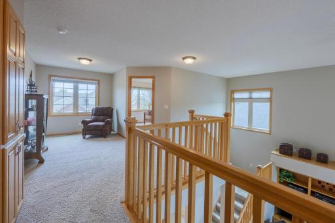
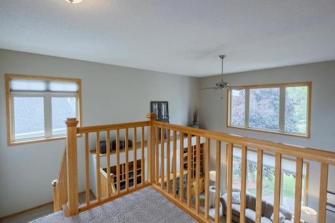
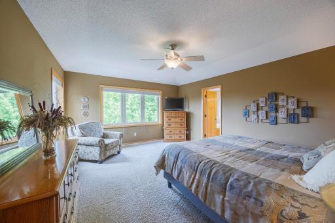
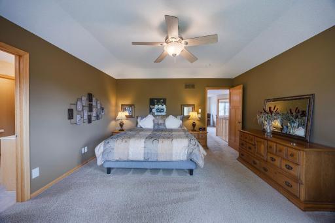
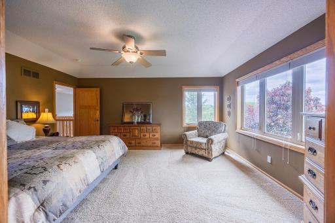
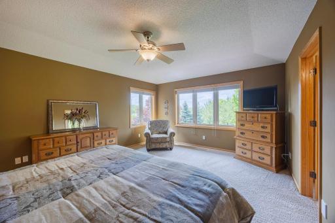
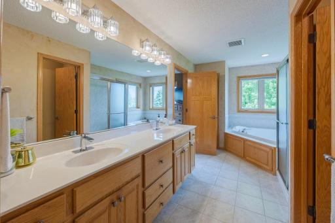
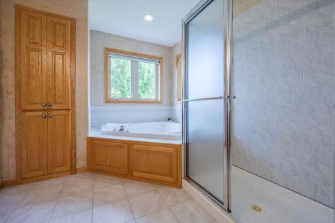
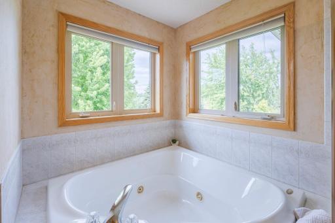
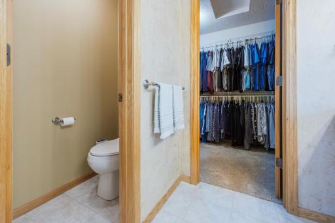
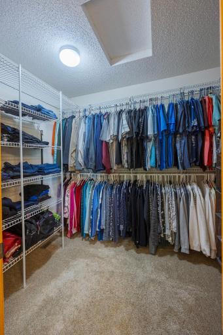
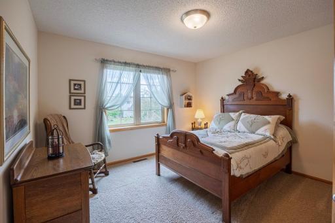
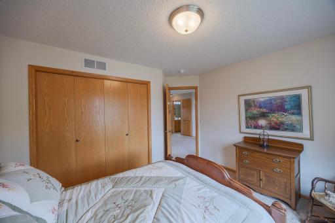
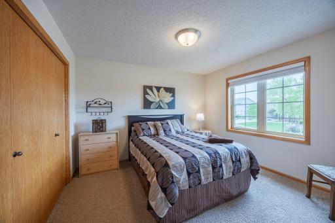
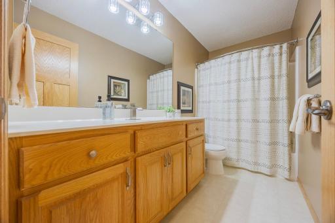
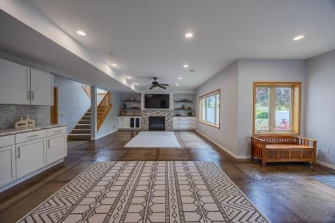
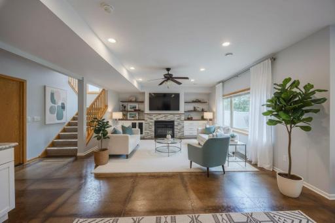
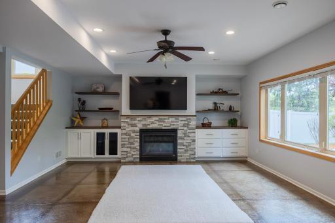
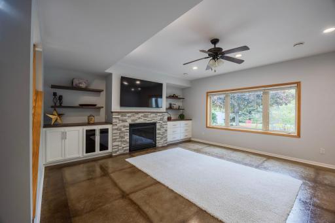
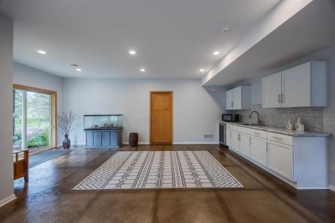
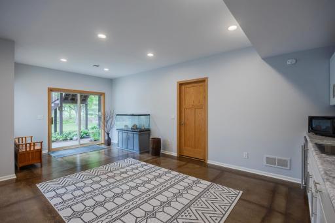
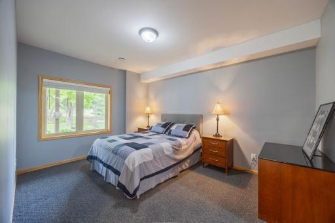
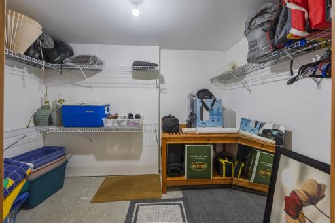
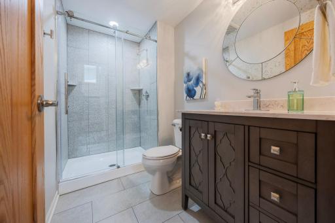
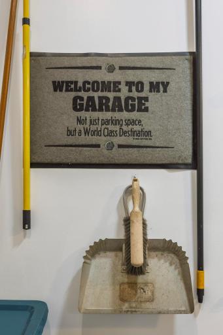
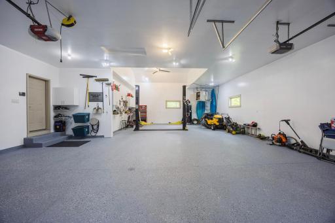
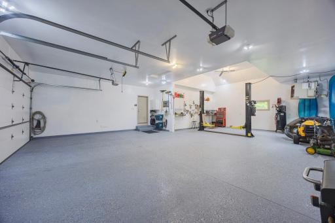
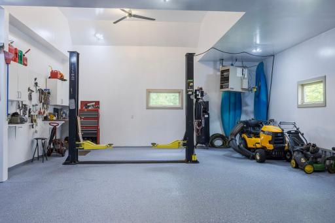
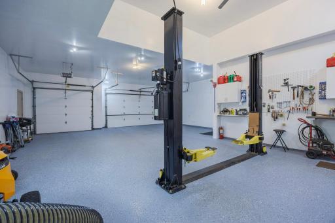
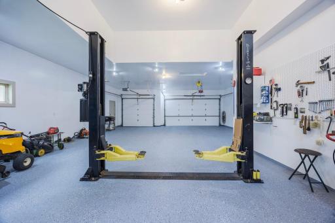
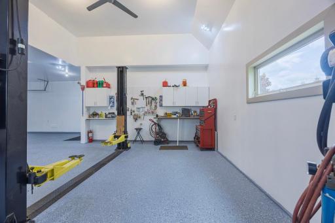
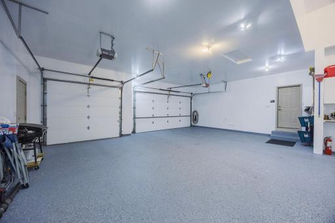
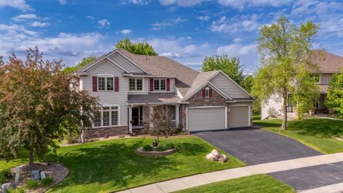
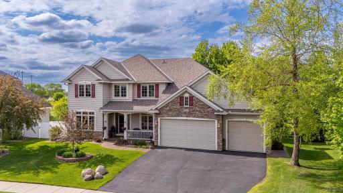
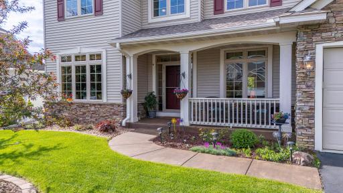
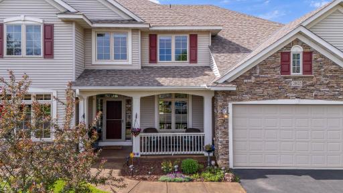
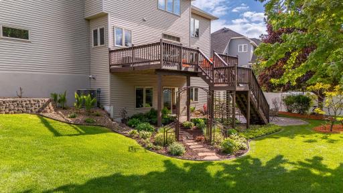
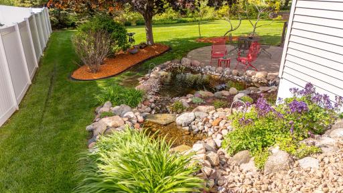
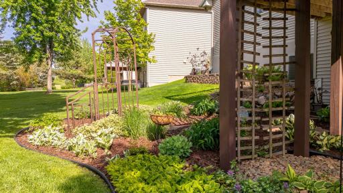
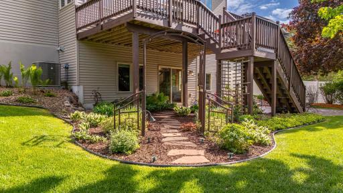
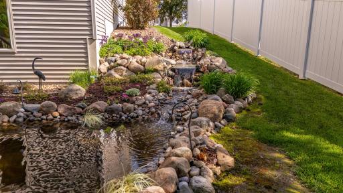
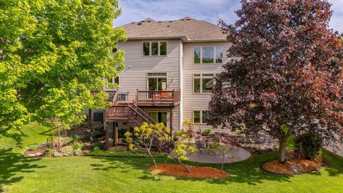
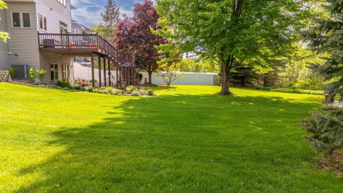
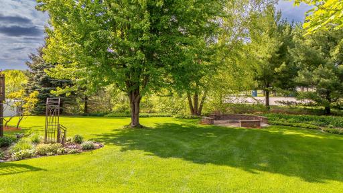
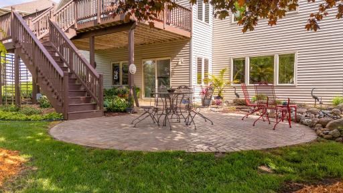
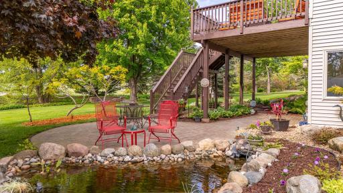
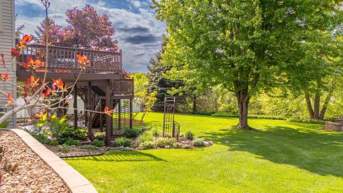
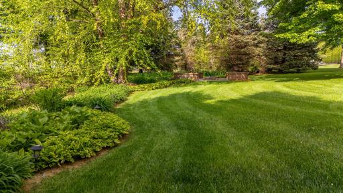
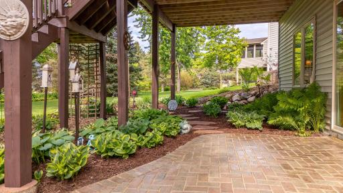
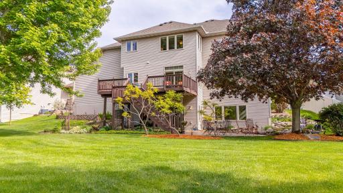
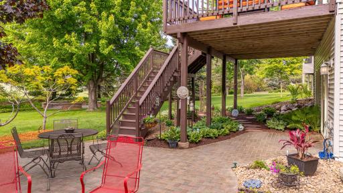
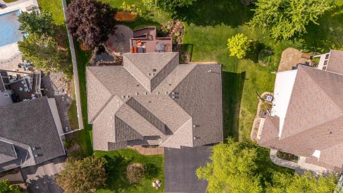
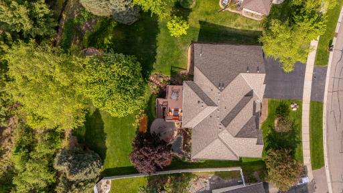
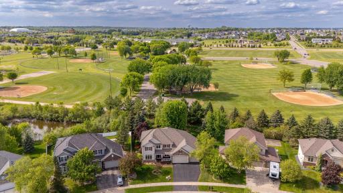
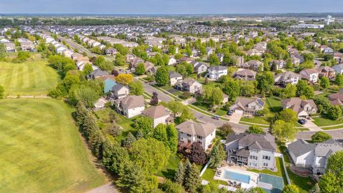
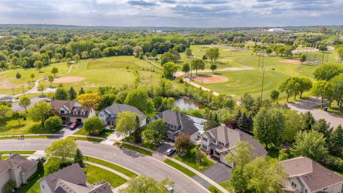
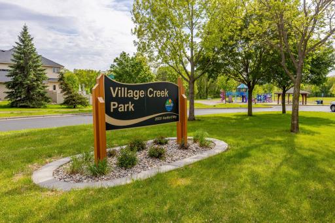
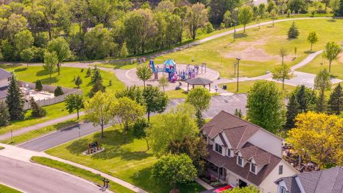
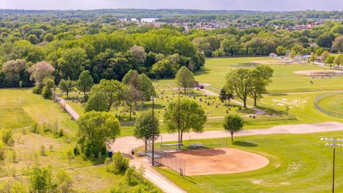
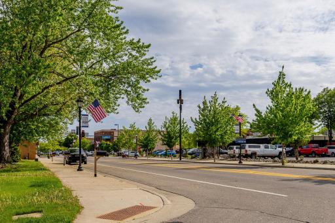
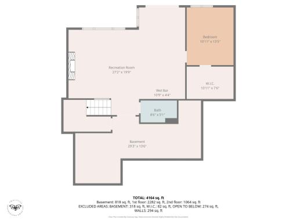
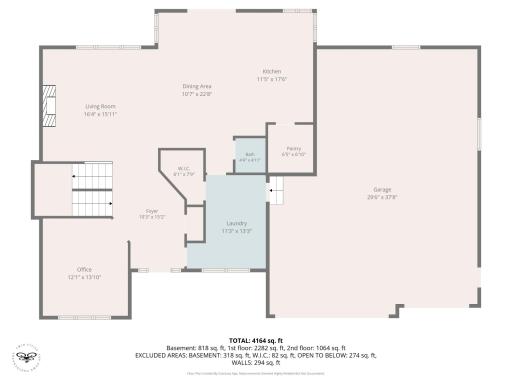
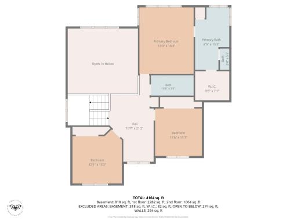
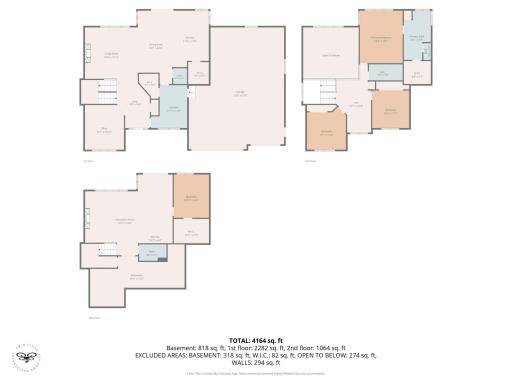
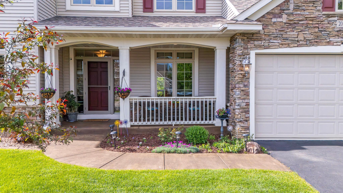
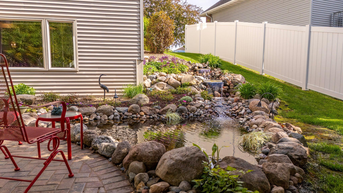
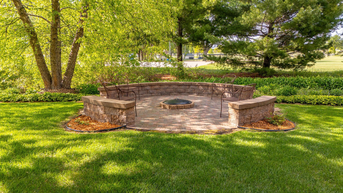
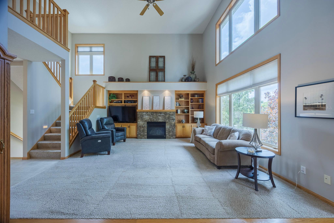
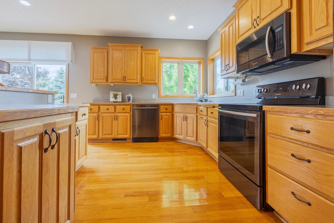
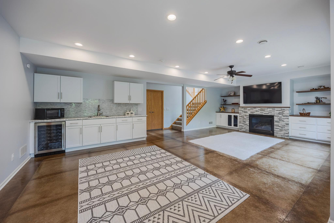
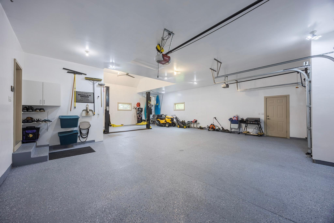
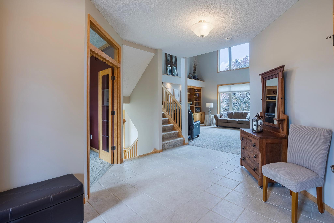
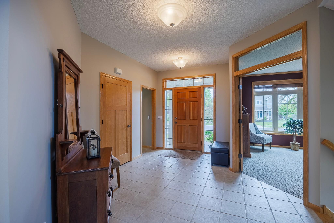
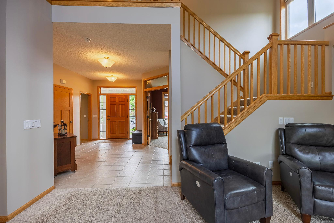
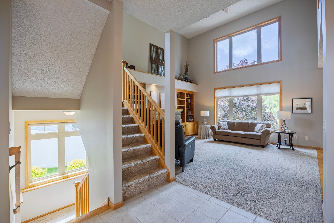
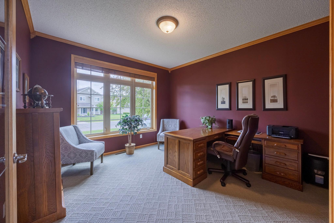
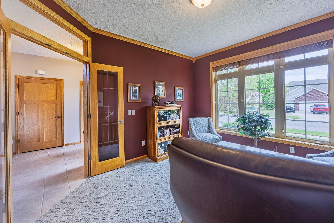
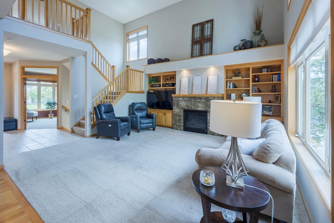
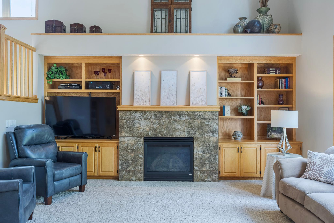
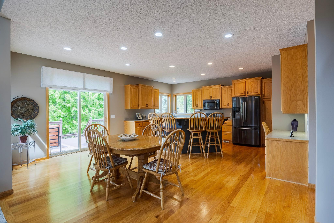
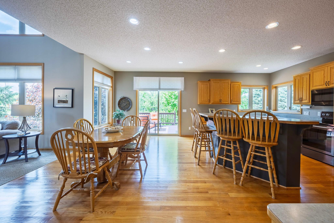
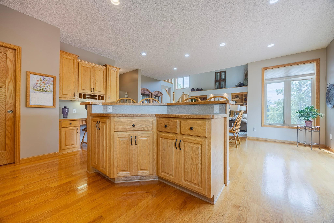
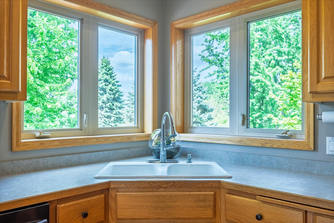
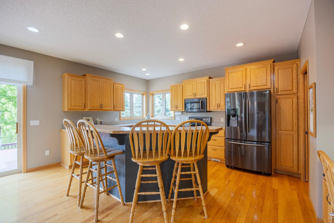
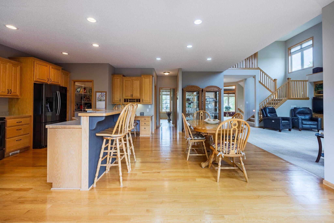
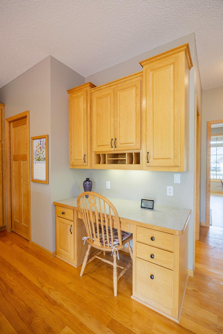
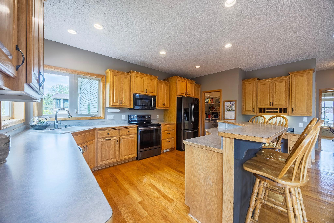
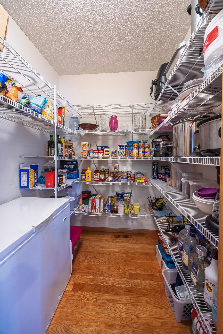
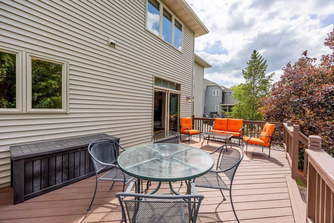
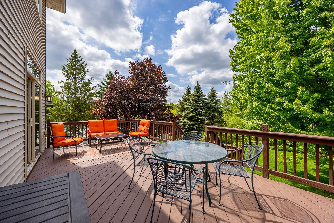
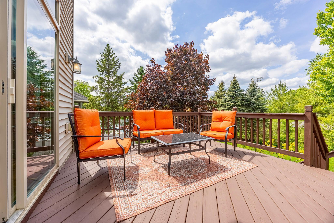
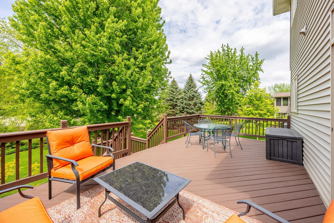
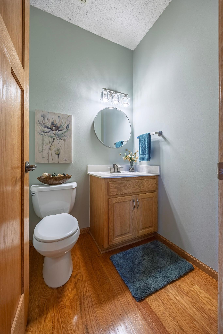
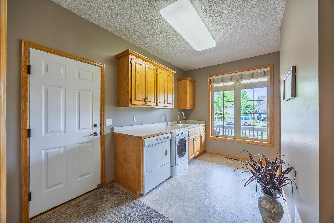
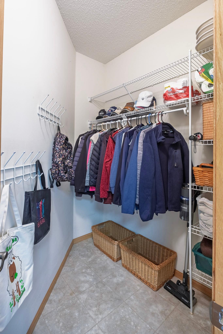
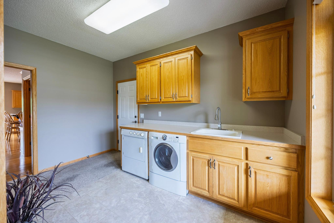
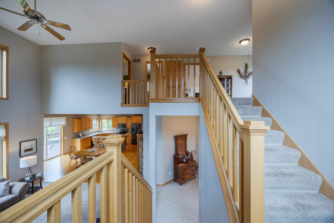
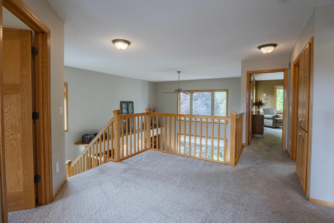
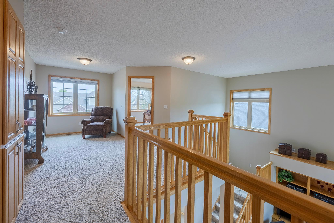
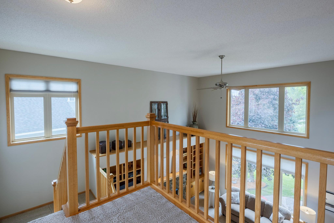
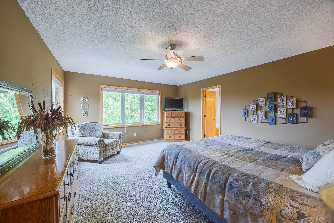
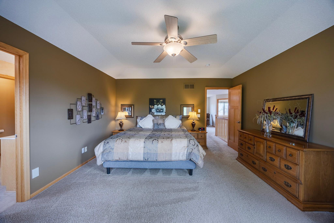
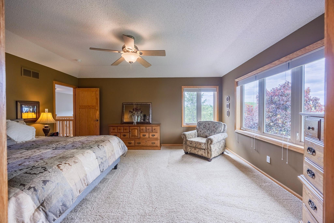
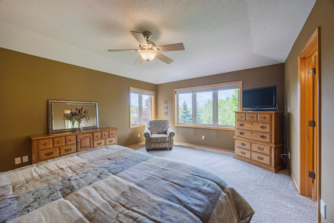
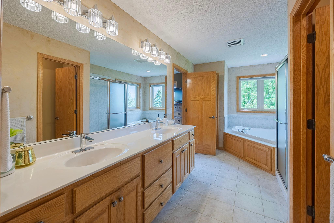
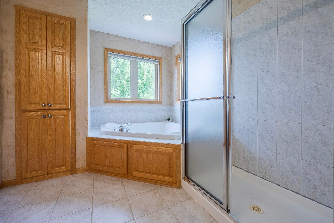
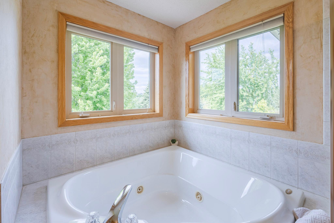
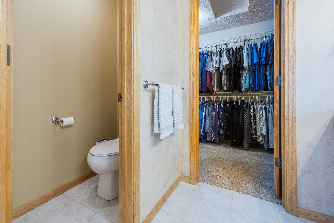
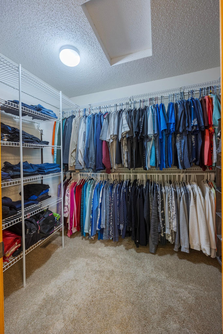
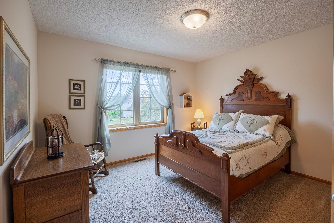
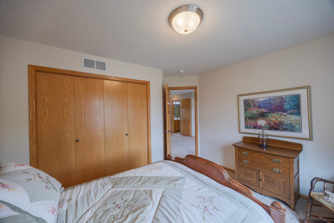
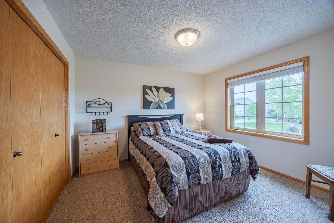
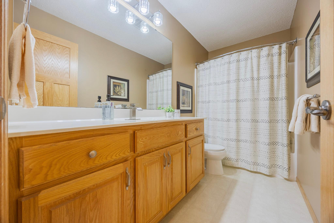
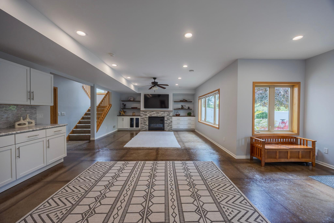
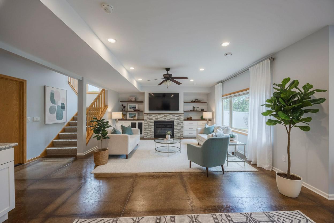
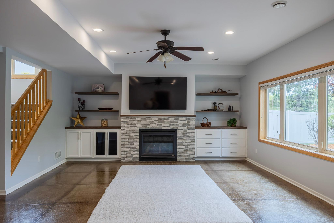
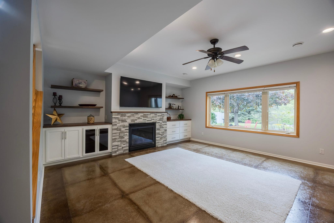
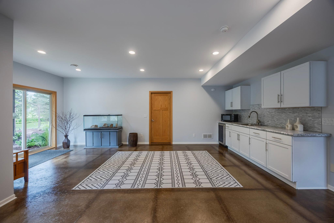
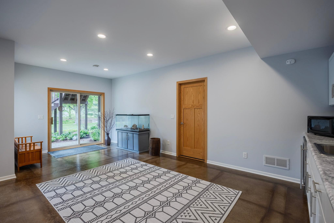
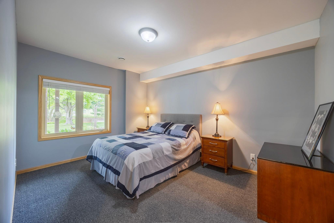
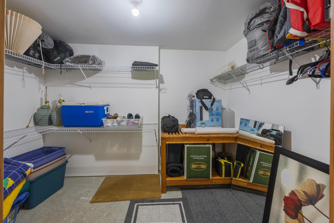
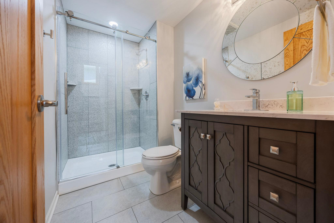
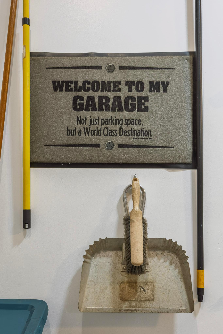
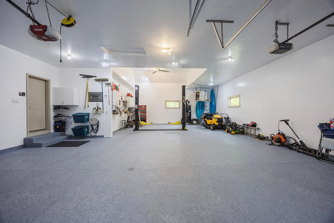
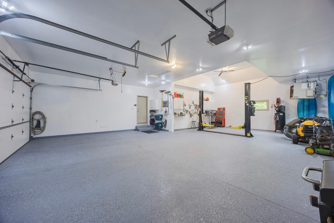
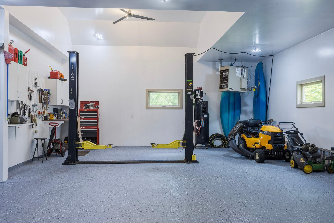
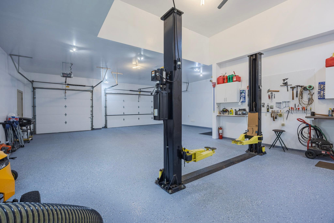
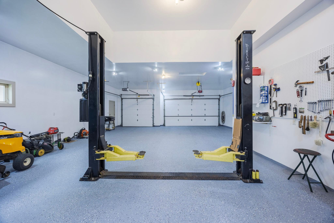
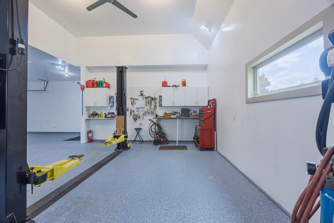
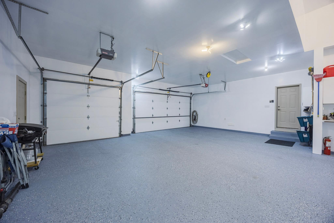
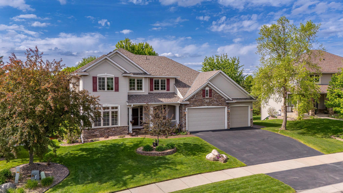
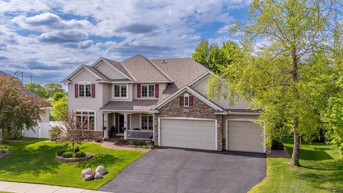
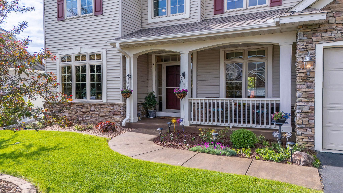
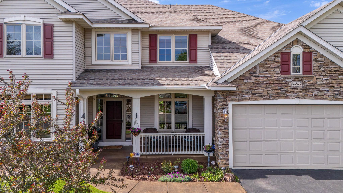
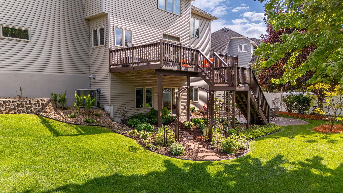
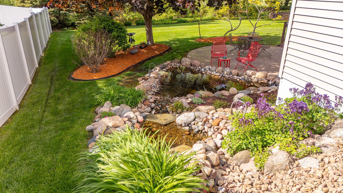
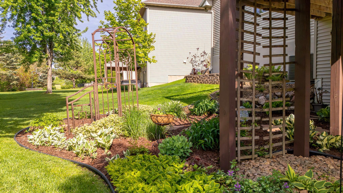
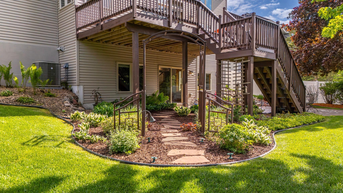
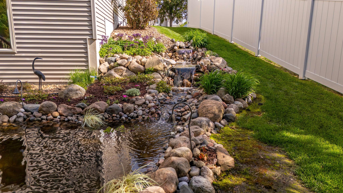
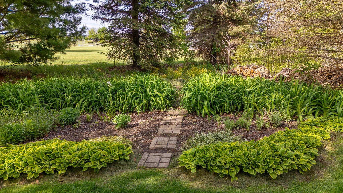
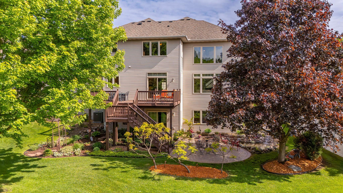
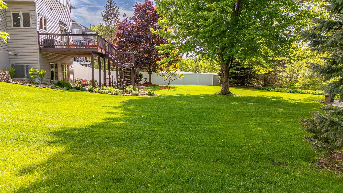
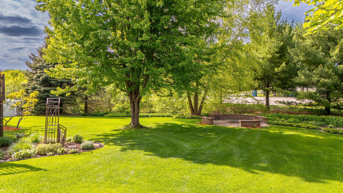
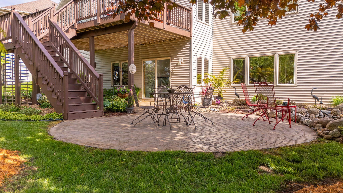
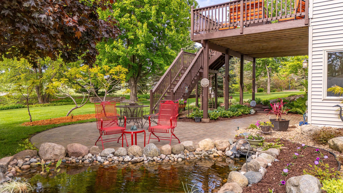
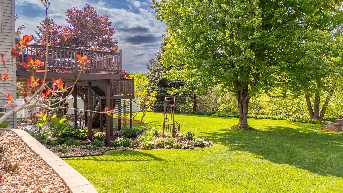
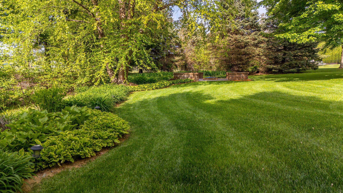
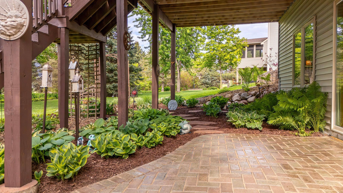
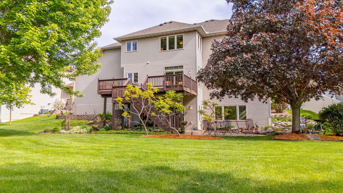
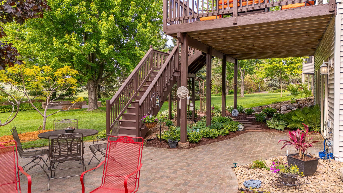
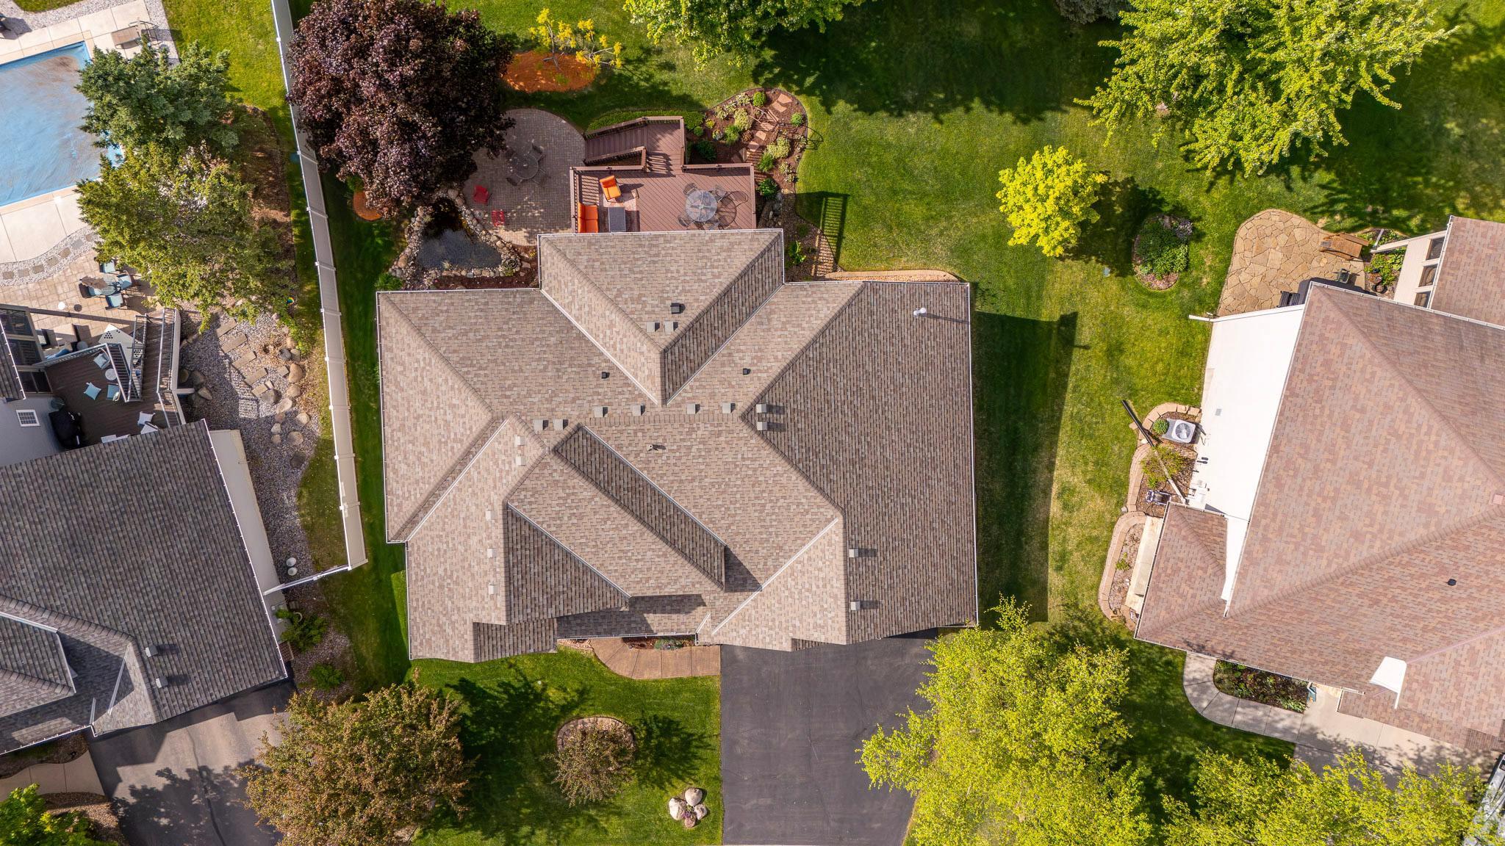
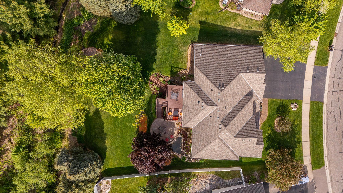
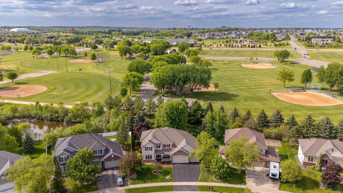
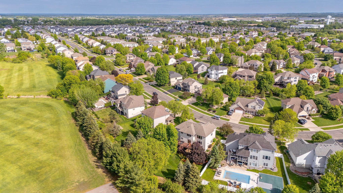
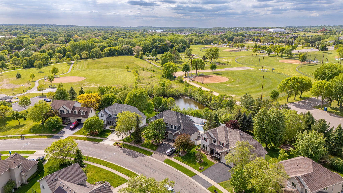
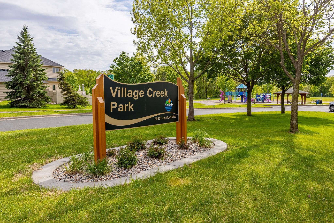
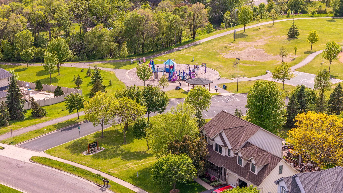
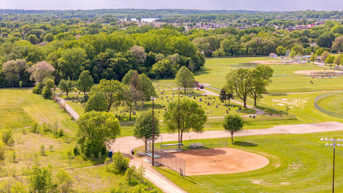
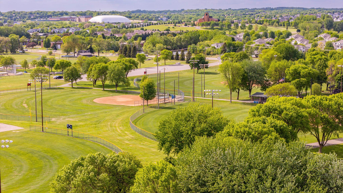
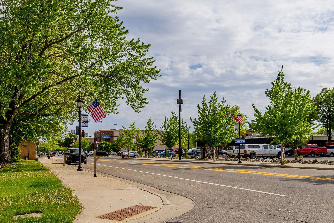
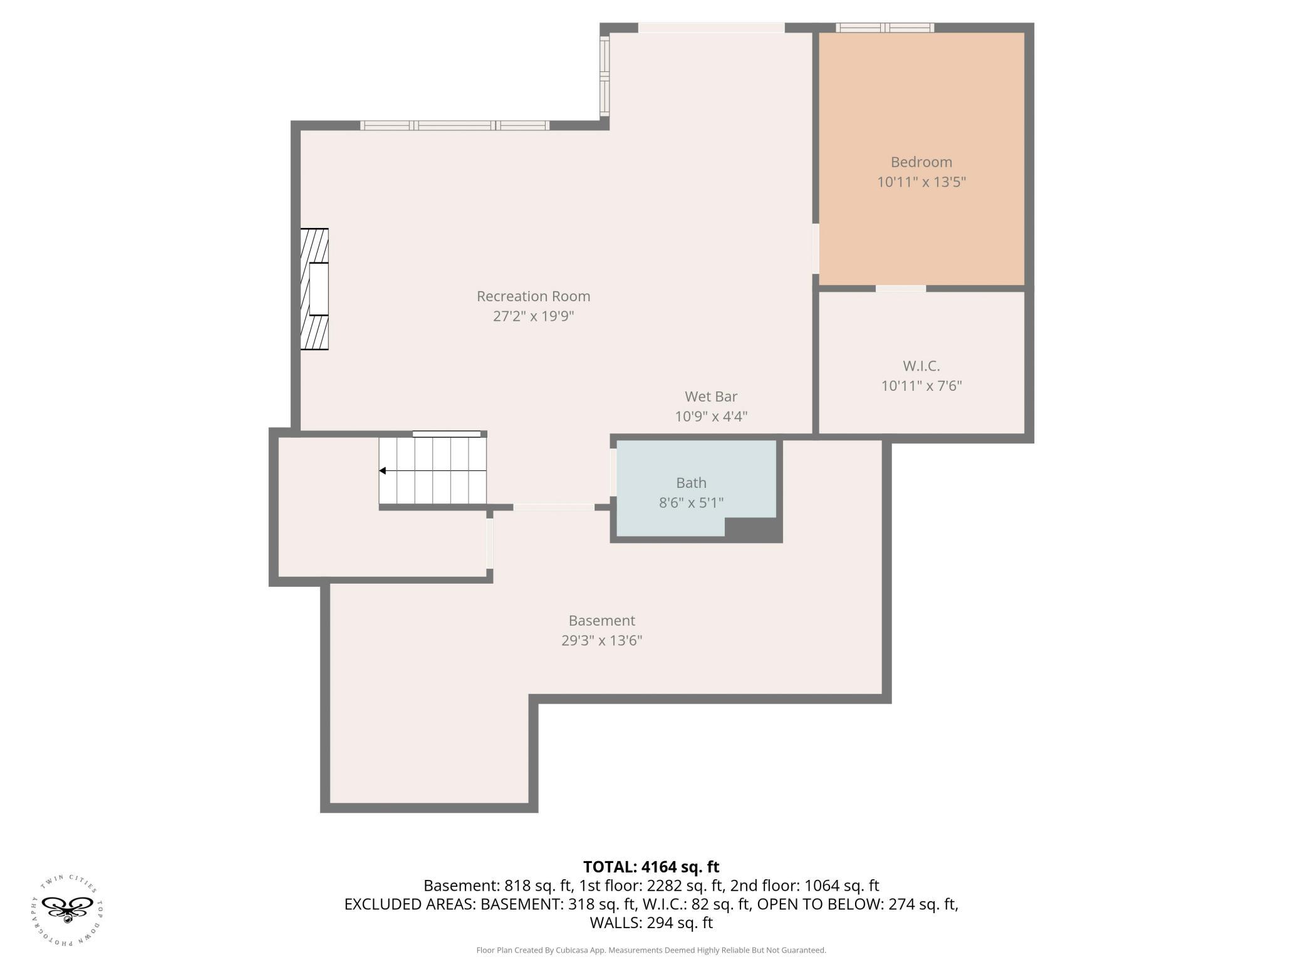
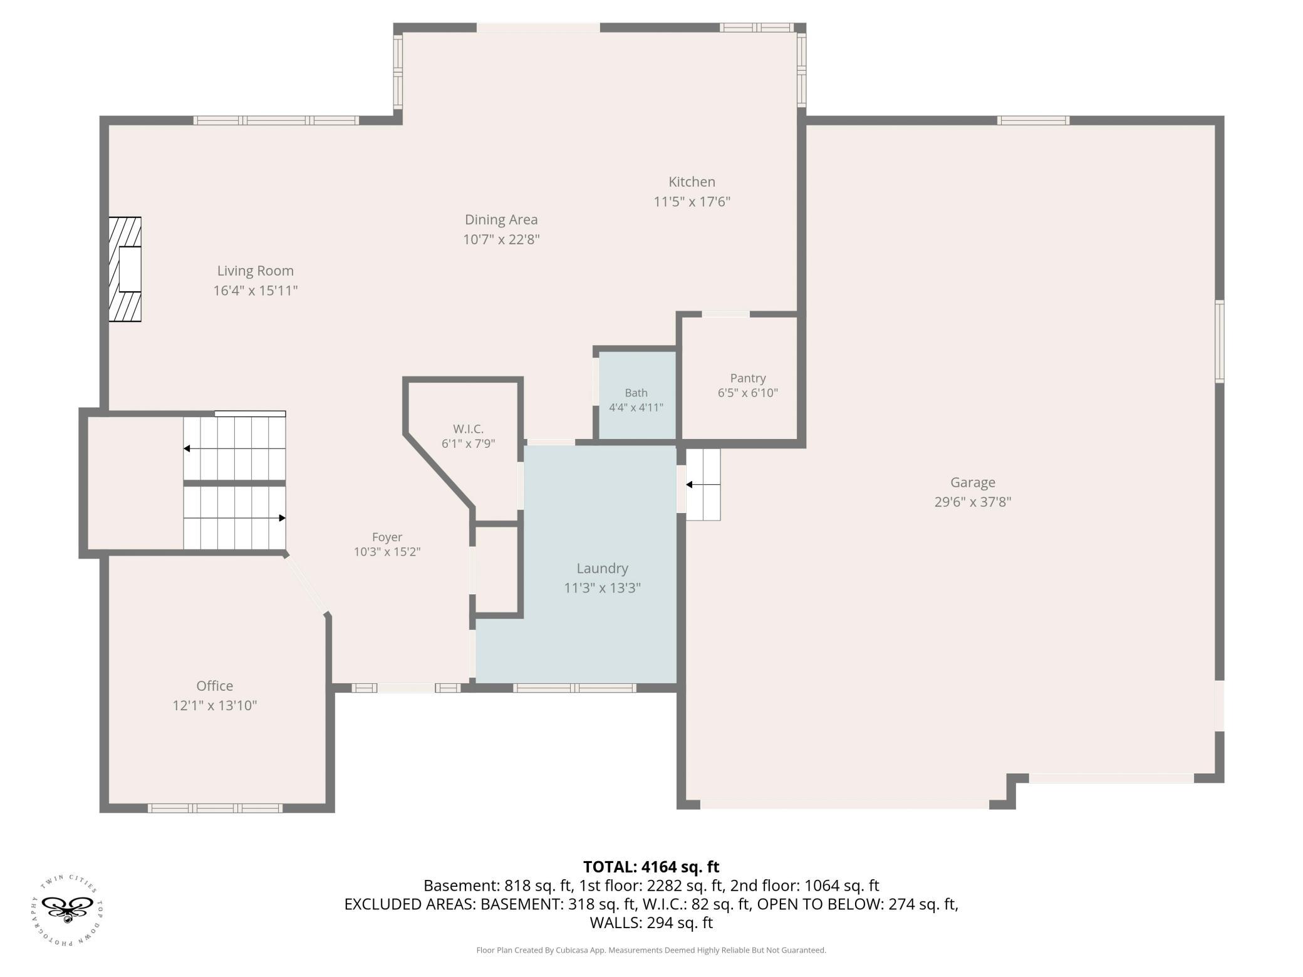
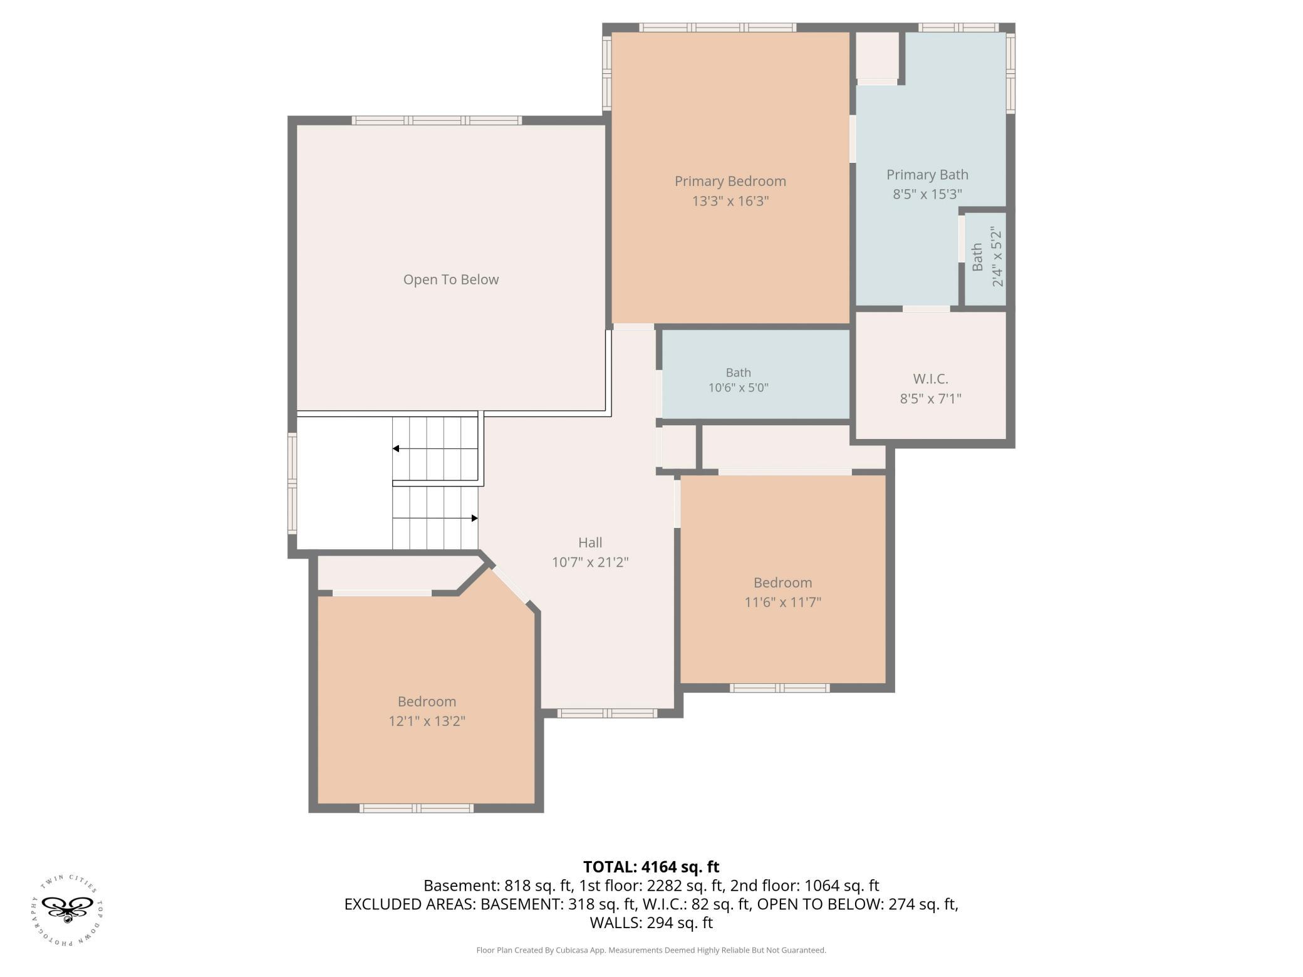
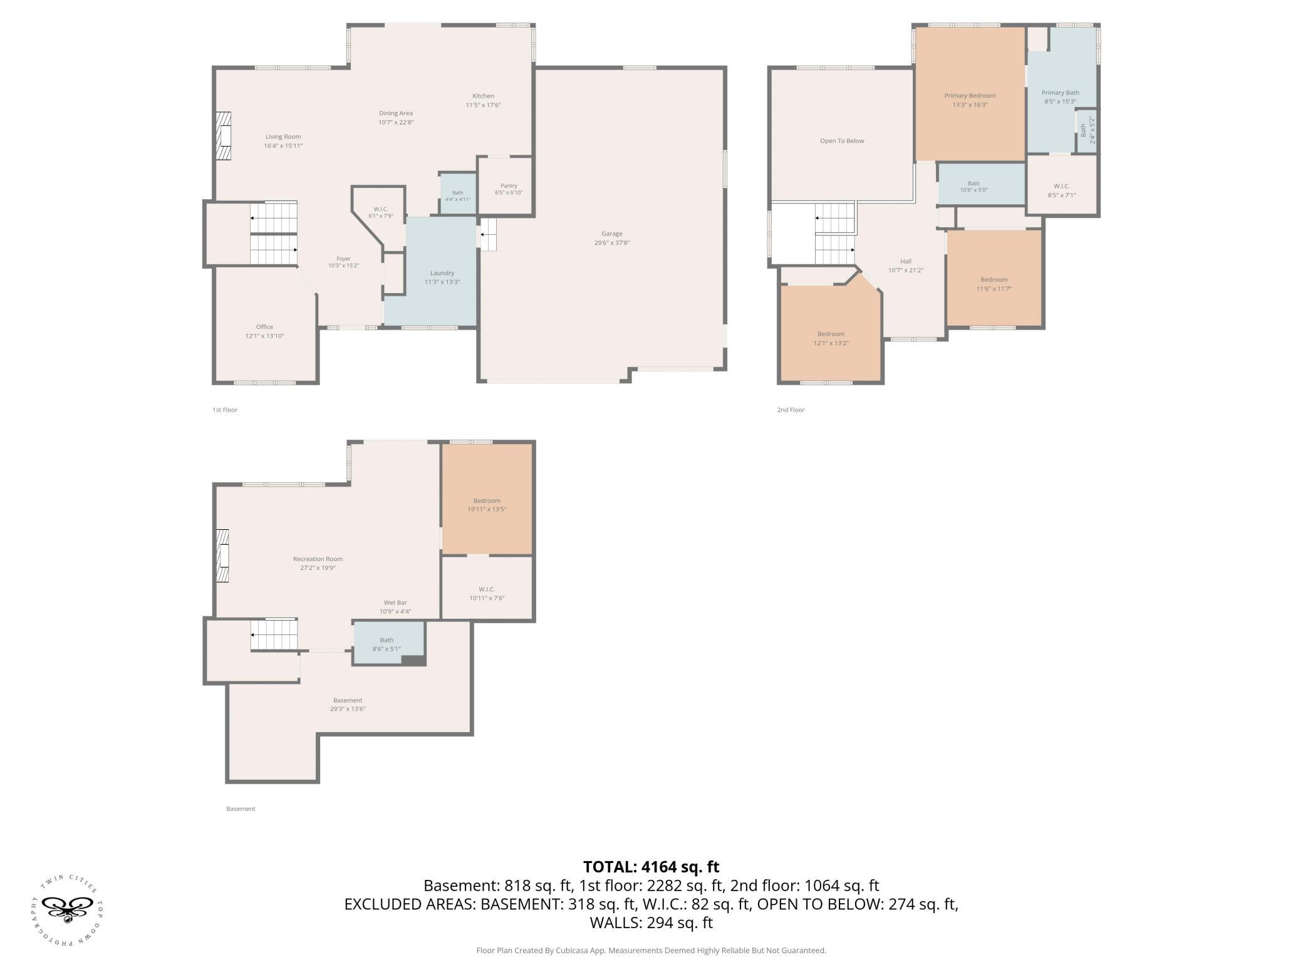
Step inside this stunning custom built home with soaring two-story vaulted ceilings and an airy, impressive living room with cozy gas fireplace. The thoughtful layout offers a spacious entry, main-level laundry, office and a dream kitchen complete with a large center island, stainless steel appliances and a massive walk-in pantry! Upstairs, youâll find three bedrooms on one level plus a versatile loft perfect for a home office, playroom, or reading nook. The primary suite is a true retreat, featuring walk-in closet and spa-like ensuite bath with a deep jetted tub, walk-in shower, and double sinks. The walk-out lower level is made for entertaining with a modern family room, second gas fireplace, custom built-ins, and an incredible wet bar! Youâll also find a fourth bedroom, updated 3/4 bathroom, and a workshop with abundant storage. And then...the "Garage Mahal"! Palace of all garages! Car enthusiasts, hobbyists, or anyone needing serious space, this is your moment. A rare heated and insulated 5-car garage with lift that allows a 6 vehicle! Outside, enjoy your own private oasis with a large deck overlooking a beautifully landscaped yard complete with a koi pond, paver patio, fire pit, and lush perennial gardens! This home backs directly to Aronson Park, offering sports fields, playgrounds, and picnic shelters right out your back door, and is just a short walk to downtown Lakevilleâs shops, restaurants, and local charm! Major mechanical updates include a brand new furnace and A/C in 2026! This is more than a homeâitâs a lifestyle upgrade!
Details
Maps
Contract Information
Status: Active
Contingency: None
Current Price: 635000
Original List Price: 635000
ListPrice: 635000
List Date: 2026-05-16
Owner is an Agent?: No
Auction?: No
General Property Information
Common Wall: No
Lot Measurement: Acres
Manufactured Home?: No
Multiple PIDs?: No
New Development: No
Number of Fireplaces: 2
Waterfront Present: No
Year Built: 2002
Yearly/Seasonal: Yearly
Zoning: Residential-Single Family
Bedrooms: 4
Baths Total: 4
Bath Full: 2
Bath Three Quarters: 1
Bath Half: 1
Main Floor Total SqFt: 1416
Above Grd Total SqFt: 2503
Below Grd Total SqFt: 1430
Total SqFt: 3933
Total Finished Sqft: 3509.00
FireplaceYN: Yes
Style: (SF) Single Family
Foundation Size: 1452
Garage Stalls: 5
Lot Dimensions: 76x144x67x53x142
Acres: 0.33
Assessment Pending: No
Location Tax and Other Information
House Number: 20623
Street Name: Hartford
Street Suffix: Way
Postal City: Lakeville
County: Dakota
State: MN
Zip Code: 55044
Complex/Dev/Subdivision: Village Creek 2nd Add
Assessments
Tax With Assessments: 6692
Building Information
Finished SqFt Above Ground: 2503
Finished SqFt Below Ground: 1006
Lease Details
Land Leased: Not Applicable
Lock Box Type
Lock Box Source: SPAAR
Miscellaneous Information
DP Resource: Yes
Homestead: Yes
Ownership
Fractional Ownership: No
Parking Characteristics
Garage Square Feet: 1090
Public Survey Info
Range#: 20
Section#: 28
Township#: 114
Property Features
Accessible: None
Air Conditioning: Central Air
Amenities Unit: Cable; Ceiling Fan(s); Deck; Hardwood Floors; Kitchen Center Island; Kitchen Window; Natural Woodwork; Paneled Doors; Patio; Porch; Primary Bedroom Walk-In Closet; Tile Floors; Vaulted Ceiling(s); Walk-In Closet; Washer/Dryer Hookup
Appliances: Air-To-Air Exchanger; Central Vacuum; Dishwasher; Dryer; Microwave; Range; Refrigerator; Washer; Wine Cooler
Assumable Loan: Not Assumable
Basement: Drain Tiled; Egress Windows; Full; Storage Space; Sump Pump; Tile Shower
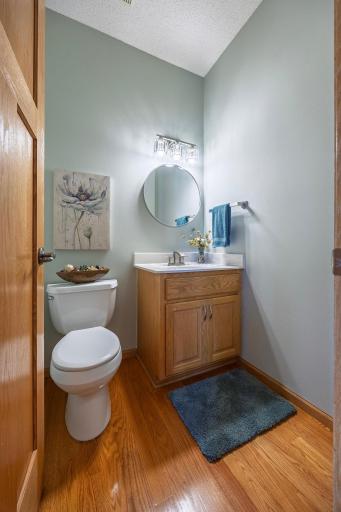
Bath Description: Double Sink; Main Floor 1/2 Bath; Upper Level Full Bath; Full Primary; Private Primary; 3/4 Basement; Bathroom Ensuite; Separate Tub & Shower; Walk-In Shower Stall
Construction Status: Previously Owned
Electric: Circuit Breakers
Existing Financing: Free and Clear
Exterior: Brick/Stone; Vinyl
Family Room Characteristics: Family Room; Lower Level
Fireplace Characteristics: Family Room; Gas Burning; Living Room
Foundation: Other
Fuel: Natural Gas
Heating: Forced Air
Internet Options: Cable
Laundry: Gas Dryer Hookup; Laundry Room; Main Level; Sink; Washer Hookup
Lock Box Type: Supra
Lot Description: Tree Coverage - Medium
Parking Characteristics: Garage Door Opener; Heated Garage; Insulated Garage
Road Frontage: City Street; Curbs; Paved Streets; Sidewalks; Storm Sewer
Road Responsibility: Public Maintained Road
Roof: Age Over 8 Years; Asphalt Shingles; Pitched
Sellers Terms: Cash; Conventional; FHA; VA
Sewer: City Sewer - In Street
Special Search: 3 BR on One Level; Main Floor Laundry; Primary Bdr Suite
Stories: Two
Water: City Water/Connected
Room Information
| Room Name | Level |
| Dining Room | Main |
| Family Room | Lower |
| First (1st) Bedroom | Upper |
| Fourth (4th) Bedroom | Lower |
| Kitchen | Main |
| Living Room | Main |
| Mud Room | Main |
| Office | Main |
| Second (2nd) Bedroom | Upper |
| Third (3rd) Bedroom | Upper |
Listing Office: LPT Realty, LLC
Last Updated: May - 28 - 2026

The data relating to real estate for sale on this web site comes in part from the Broker Reciprocity SM Program of the Regional Multiple Listing Service of Minnesota, Inc. The information provided is deemed reliable but not guaranteed. Properties subject to prior sale, change or withdrawal. ©2024 Regional Multiple Listing Service of Minnesota, Inc All rights reserved.
Saturday 30th of May 2026 04:46 AM

218-998-4400
Mohagen Real Estate




Let's Connect

Mohagen Real Estate
sue@MohagenRealEstate.com
Office: 218-998-4400
Cell: 218-731-7376

Mohagen Real Estate is licensed in the State of Minnesota