20624 269th Avenue, Nevis, MN 56467 (MLS# 6703447)
$489,900
Nevis, MN 56467
MLS# 6703447
Status: Closed
3 beds | 3 baths | 1120 sqft
1 / 56
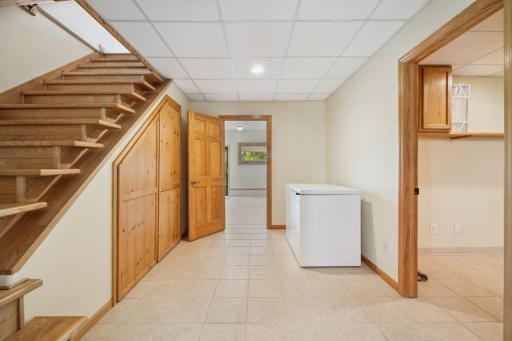
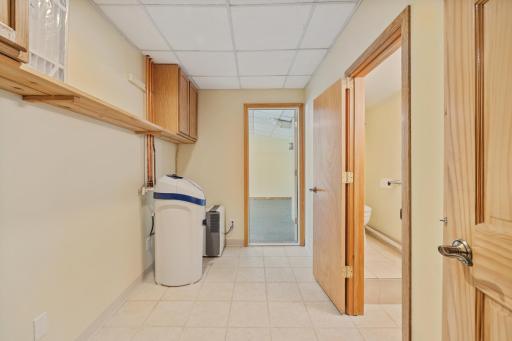
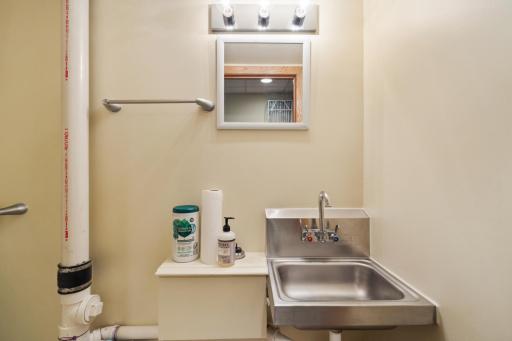
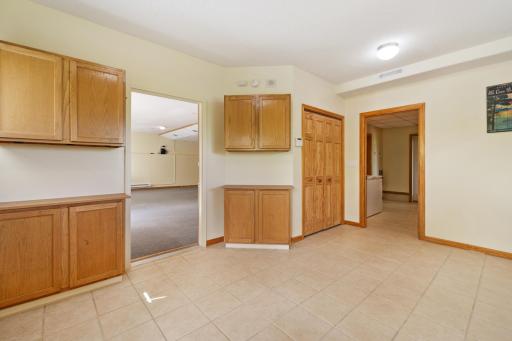
Property Description
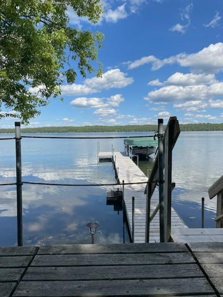
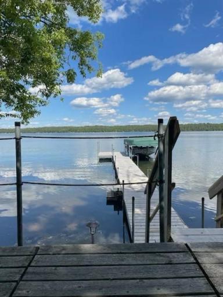
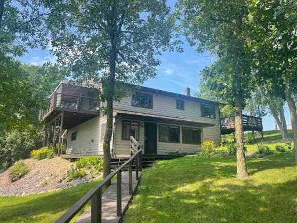
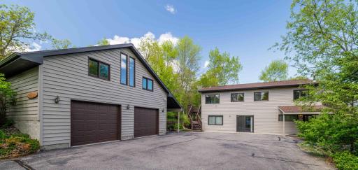
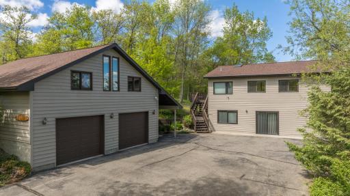
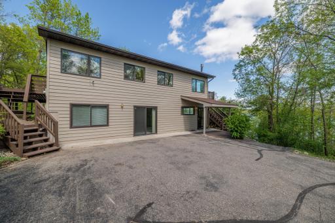
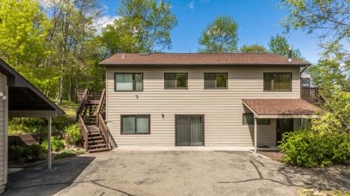
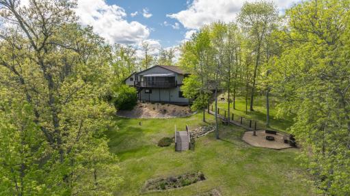
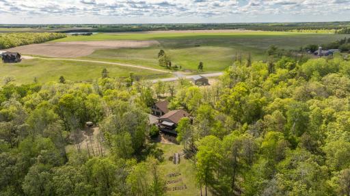
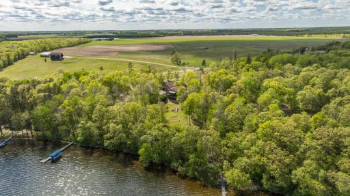
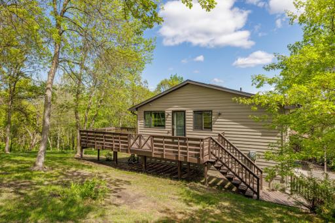
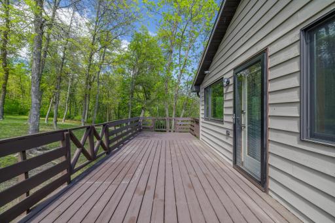
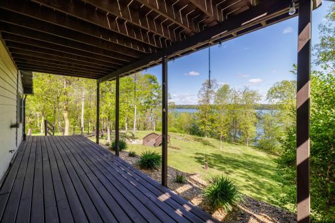
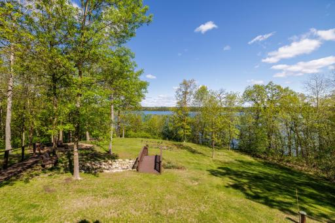
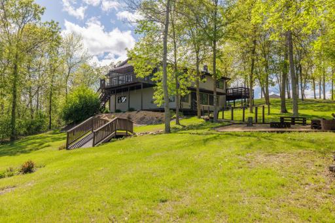
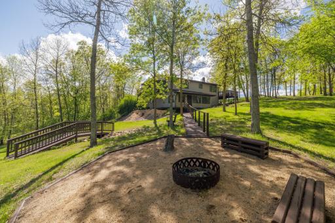
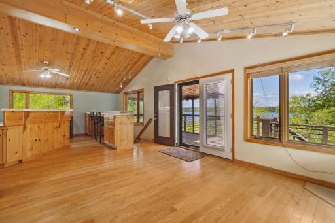
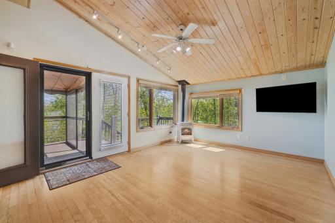
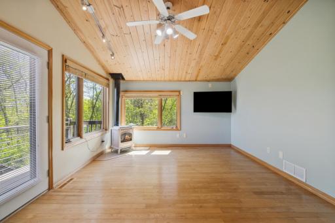
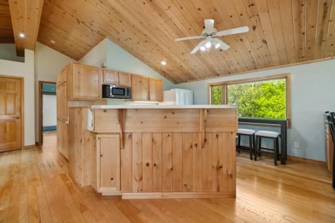
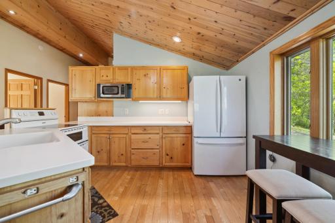
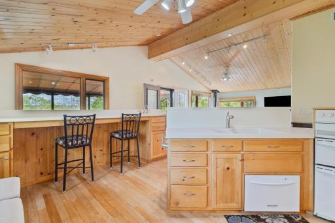
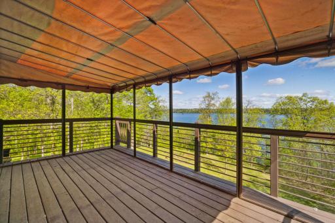
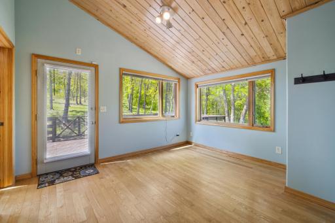
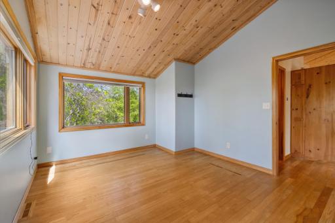
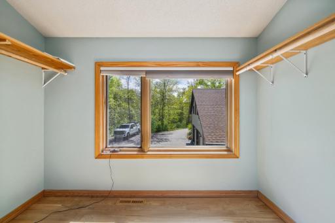
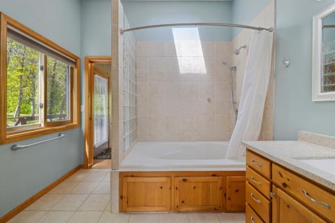
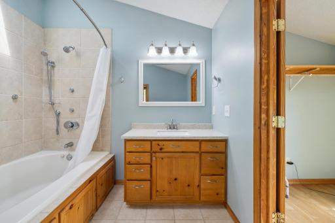
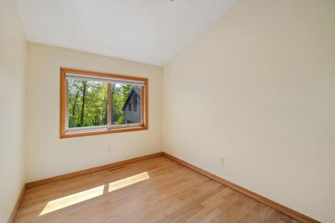
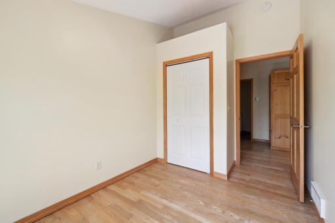
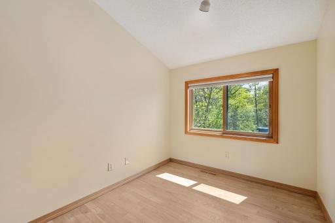
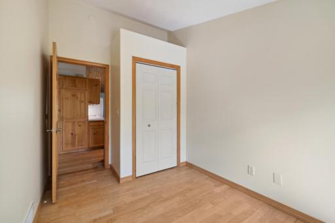
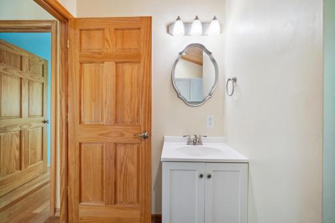
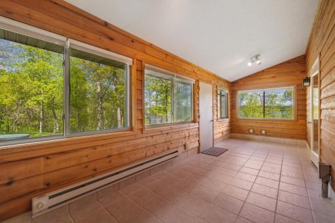
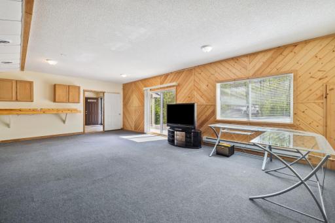
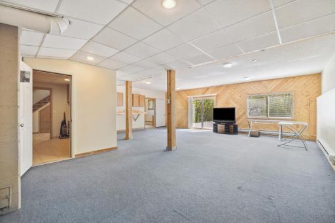
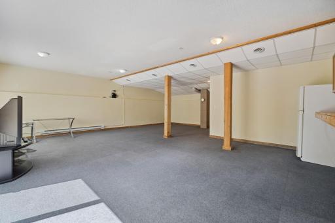
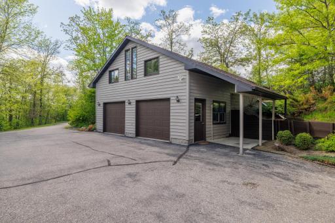
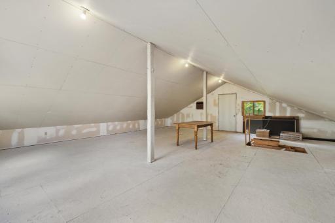
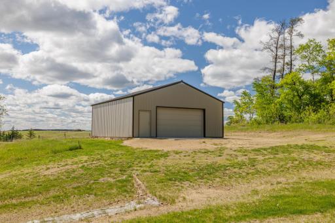
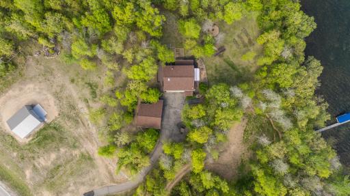
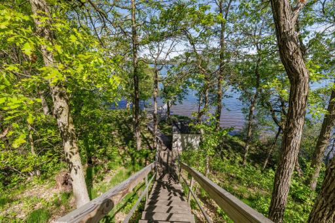
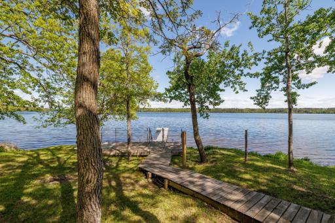
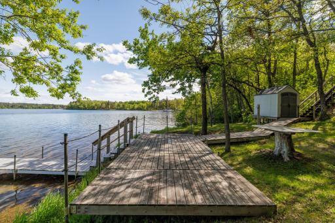
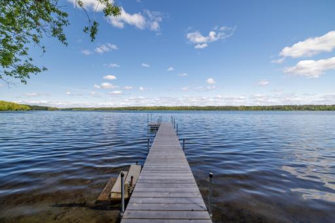
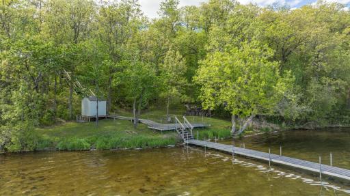
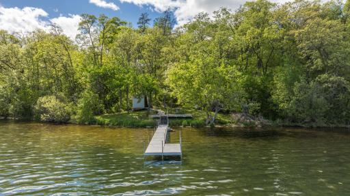
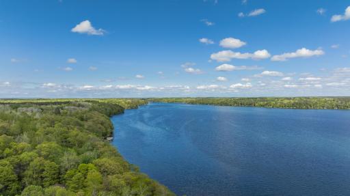
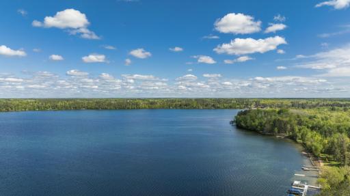
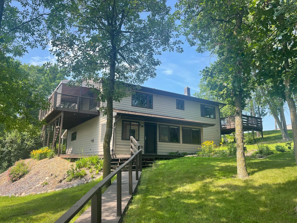
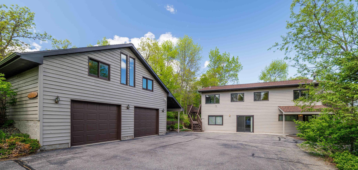
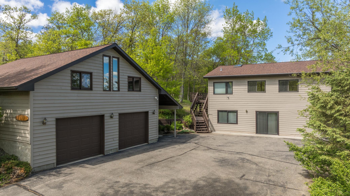
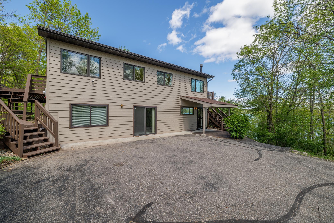
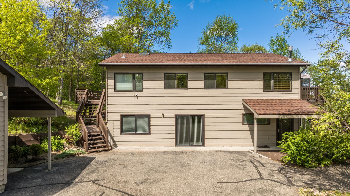
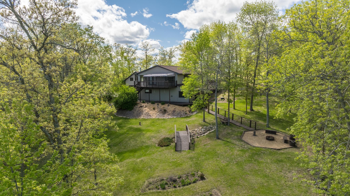
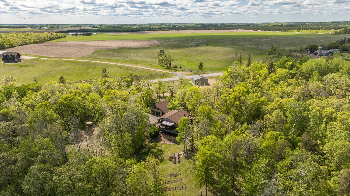
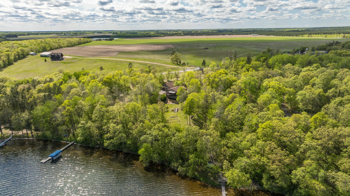
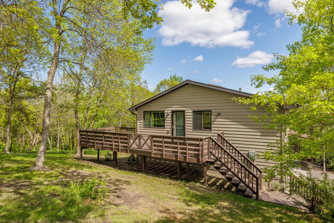
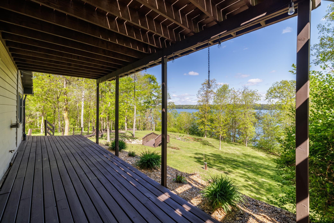
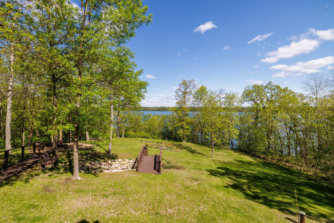
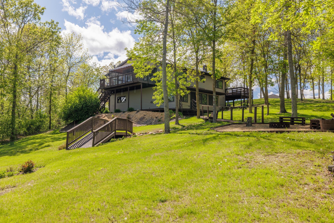
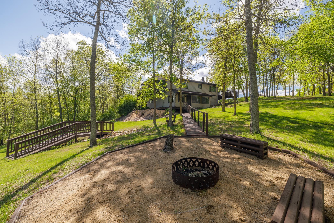
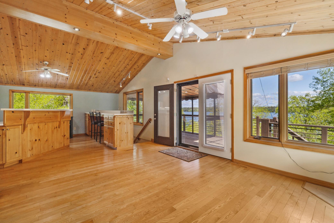
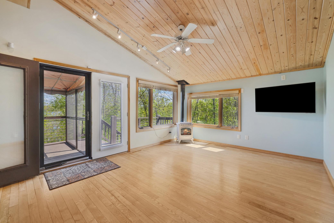

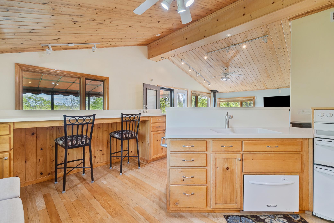
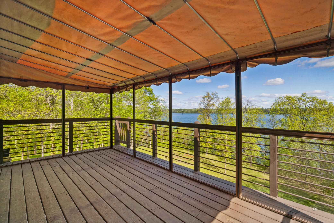
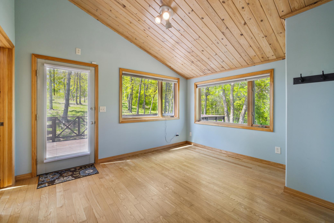
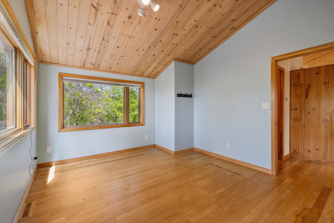
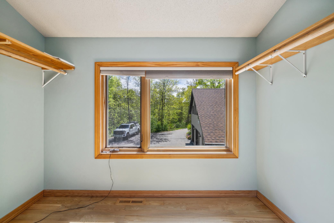
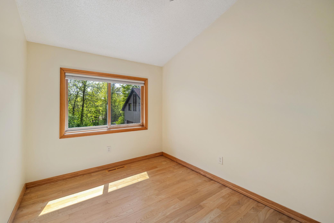
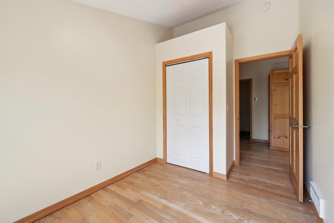
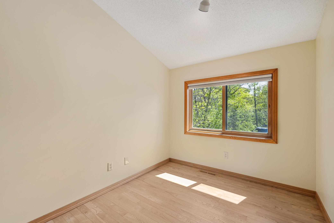
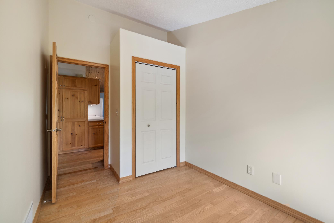
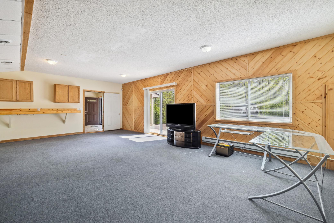
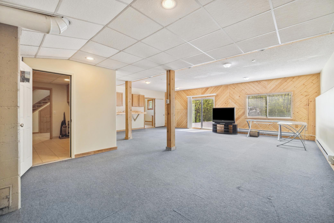
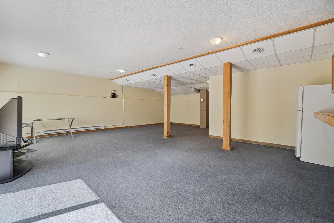
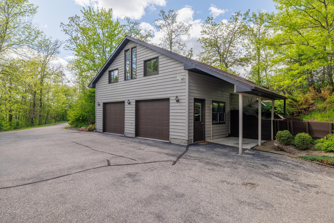
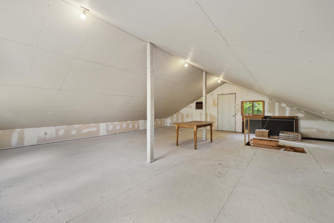
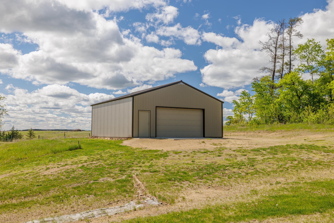
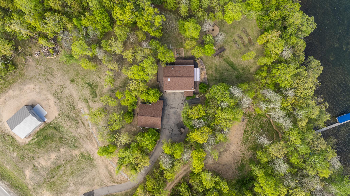
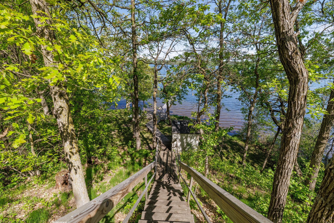
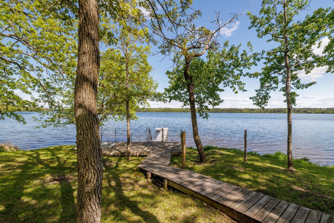
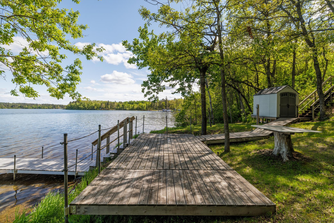
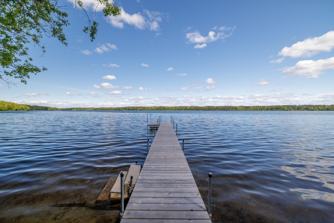
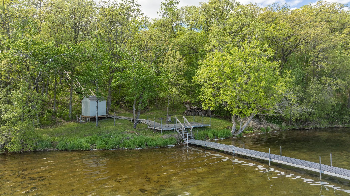
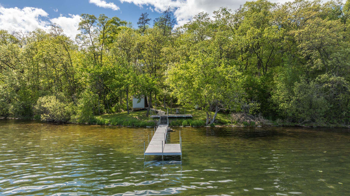

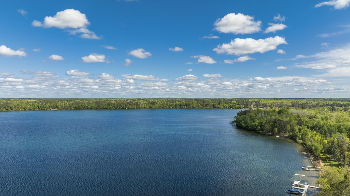
Experience abundant privacy in this beautiful home, highlighted by gleaming hardwood floors and an abundance of natural light streaming through large windows. The spacious family room offers plenty of room for relaxation and entertaining, while the master suite features a generous walk-in closet that provides ample storage. Outside, youâll find a detached double-stall garage, complete with extra storage space above, perfect for keeping your belongings organized. A 30x32 pole building adds even more versatility for hobbies or equipment storage. Enjoy serene moments by the flat beach area, ideal for sunbathing or picnics, and unwind around the cozy fire pit, perfect for gathering with friends and family under the stars. The property offers excellent fishing on 8th Crow Wing Lake and provides access to 9th and 10th Crow Wing Lakes, ensuring unlimited recreational opportunities.
Details
Maps
Contract Information
Status: Closed
Off Market Date: 2025-09-26
Contingency: None
Current Price: 475000
Closed Date: 2025-10-09
Original List Price: 599900
Sales Close Price: 475000
ListPrice: 489900
List Date: 2025-04-15
Owner is an Agent?: No
Auction?: No
General Property Information
Common Wall: No
Lot Measurement: Acres
Manufactured Home?: No
Multiple PIDs?: No
New Development: No
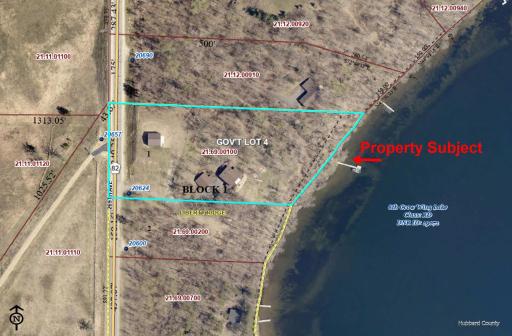
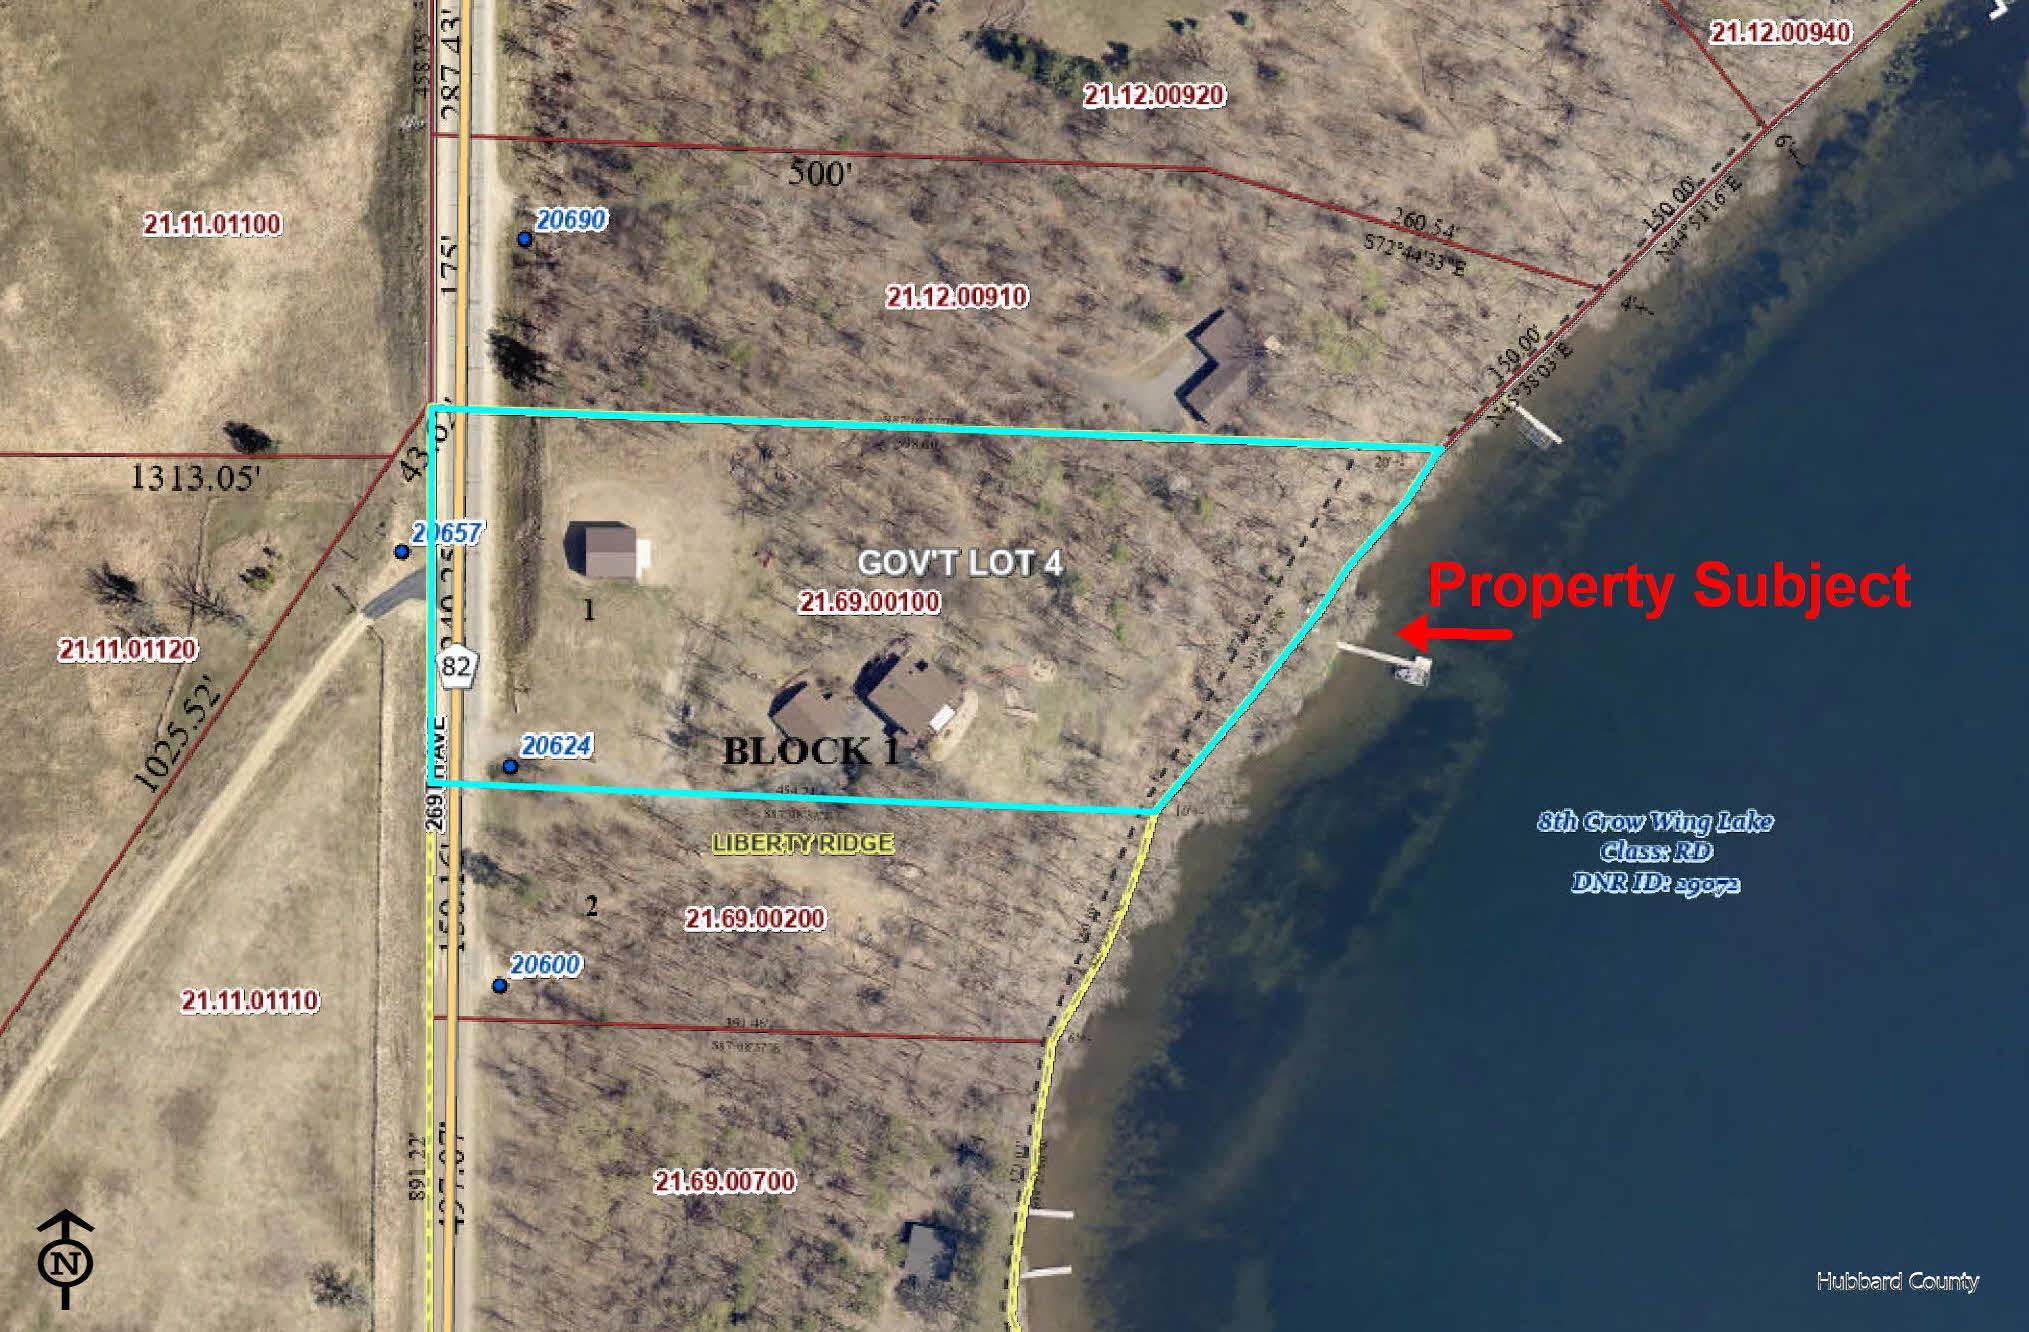
Waterfront Frontage: 274
Waterfront YN: Yes
Year Built: 2000
Yearly/Seasonal: Yearly
Zoning: Residential-Single Family
Bedrooms: 3
Baths Total: 3
Bath Full: 1
Bath Three Quarters: 1
Bath Half: 1
Main Floor Total SqFt: 1312
Above Grd Total SqFt: 1120
Total SqFt: 1120
Total Finished Sqft: 2432.00
FireplaceYN: No
Lake/Waterfront Name: Eighth Crow Wing
Style: (SF) Single Family
Foundation Size: 1120
Power Company: Itasca Mantrap Co-op
Garage Stalls: 2
Lot Dimensions: 274x454x240x598
Acres: 3.1
Assessment Pending: No
Location Tax and Other Information
House Number: 20624
Street Name: 269th
Street Suffix: Avenue
Postal City: Nevis
County: Hubbard
State: MN
Zip Code: 56467
Complex/Dev/Subdivision: Liberty Rdg
Assessments
Assessment Balance: 210
Tax With Assessments: 3068
Building Information
Finished SqFt Above Ground: 2432
Elevation Highpoint to Waterfront Feet
Elevation Highpoint Waterfront Feet: 26-40
Lake Details
Lake Acres: 502
Lake Chain Acreage: 914
Lake Chain Name: Crow Wing 8-10
Lake Depth: 30
Lease Details
Land Leased: Not Applicable
Lock Box Type
Lock Box Source: GLAR
Miscellaneous Information
DP Resource: Yes
Homestead: No
Ownership
Fractional Ownership: No
Parking Characteristics
Garage Dimensions: 30x40
Garage Square Feet: 1200
Property Features
Accessible: None
Air Conditioning: Central Air

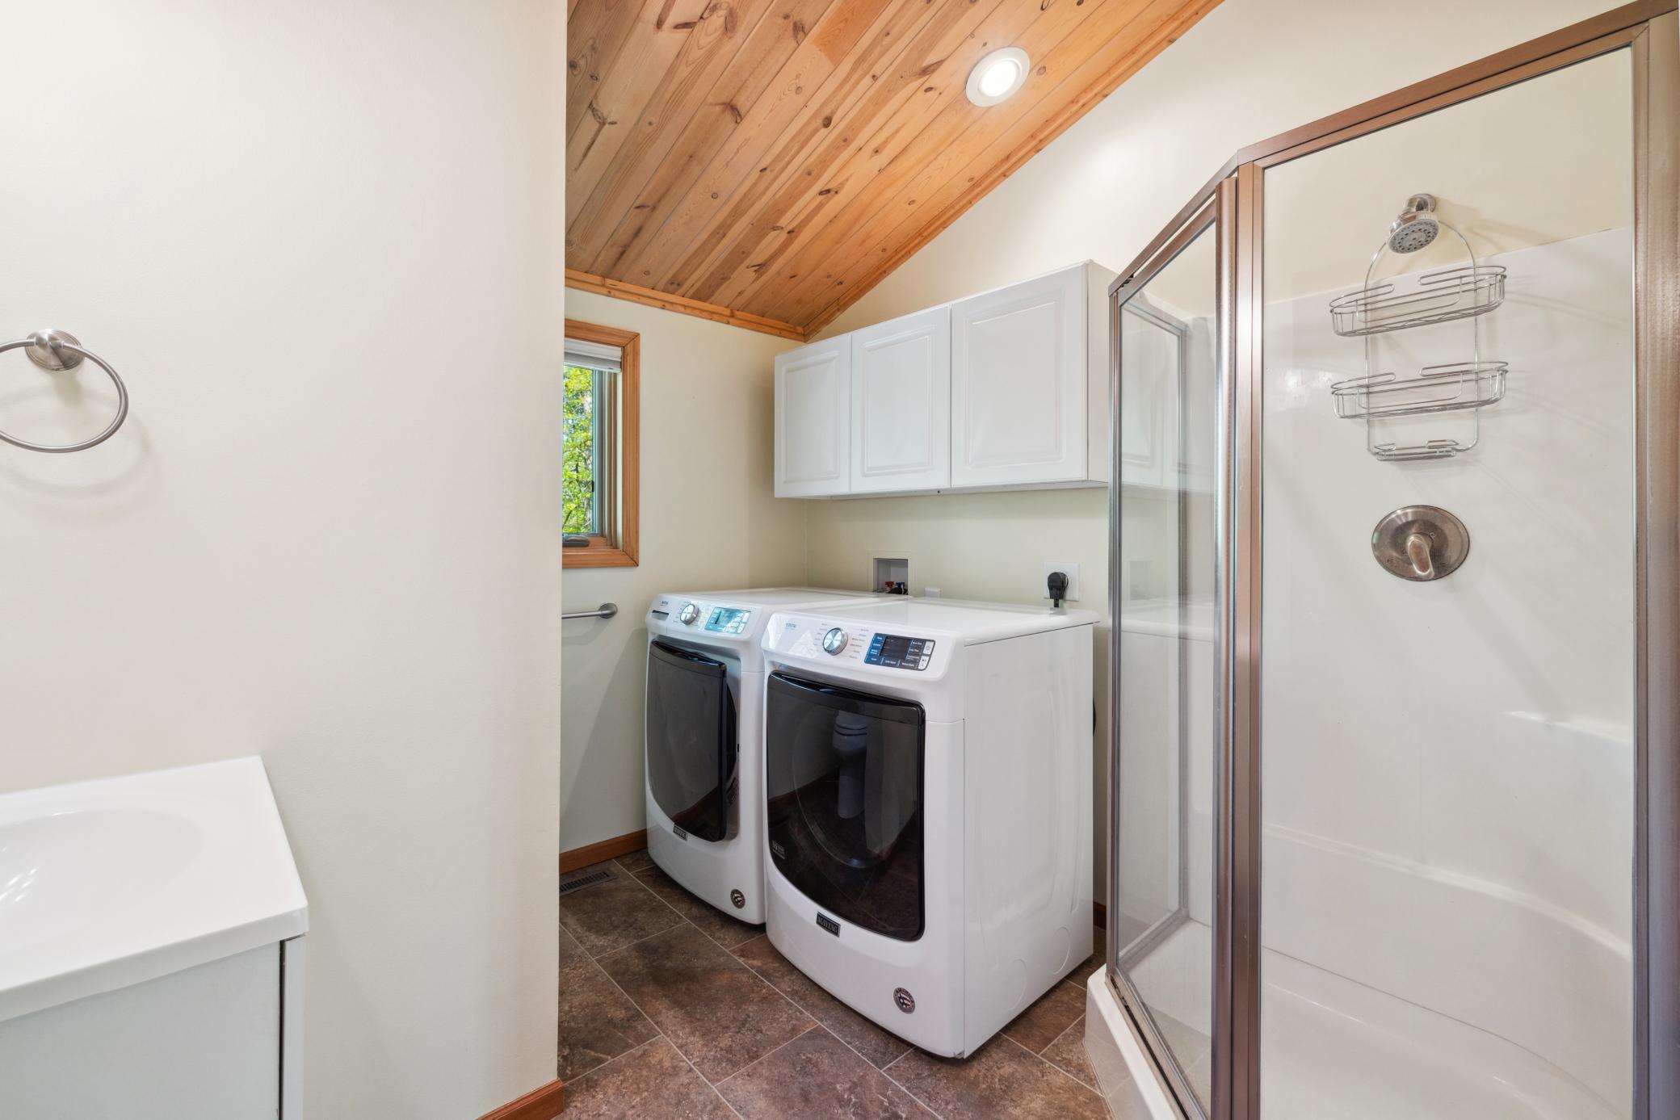
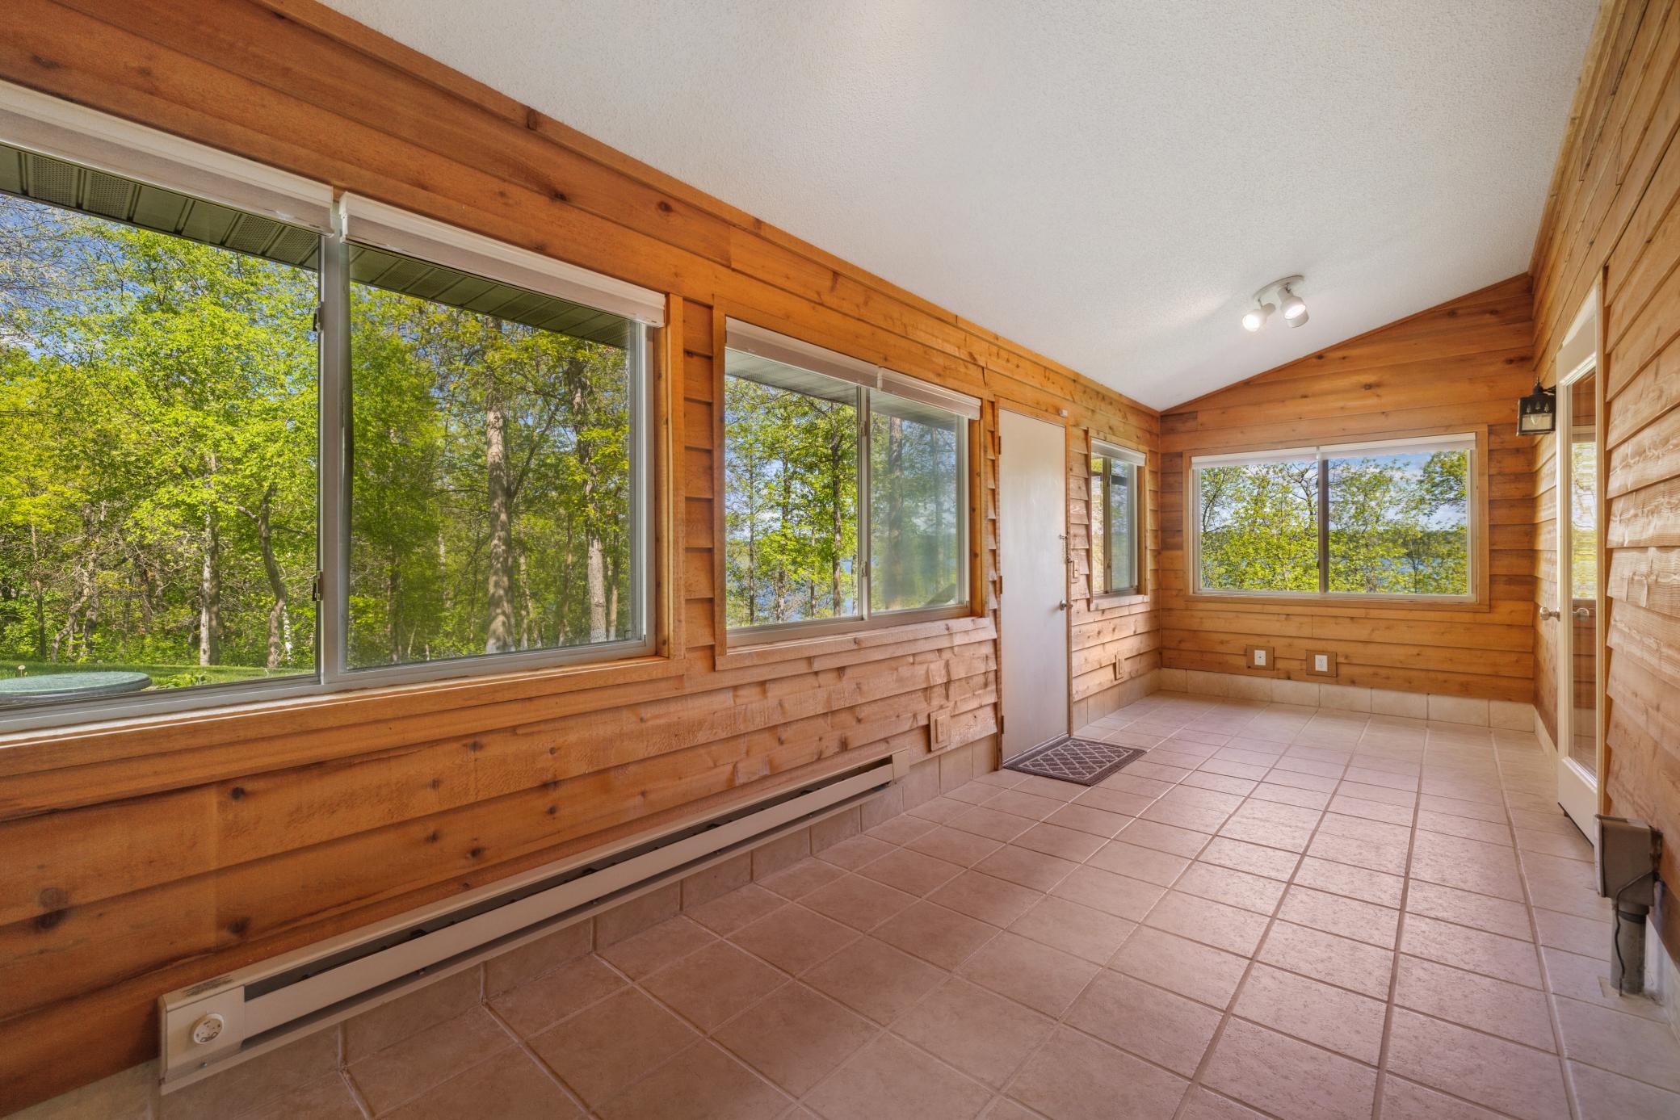
Amenities Unit: Ceiling Fan(s); Deck; Hardwood Floors; Main Floor Primary Bedroom; Natural Woodwork; Paneled Doors; Patio; Porch; Primary Bedroom Walk-In Closet; Sun Room; Walk-In Closet; Washer/Dryer Hookup
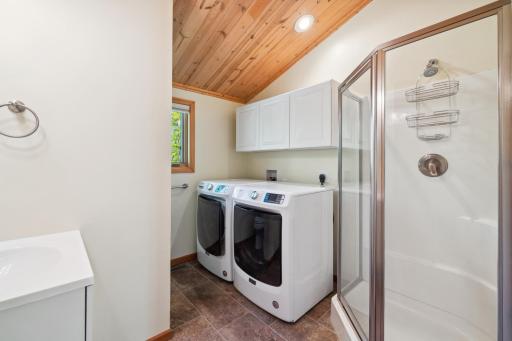
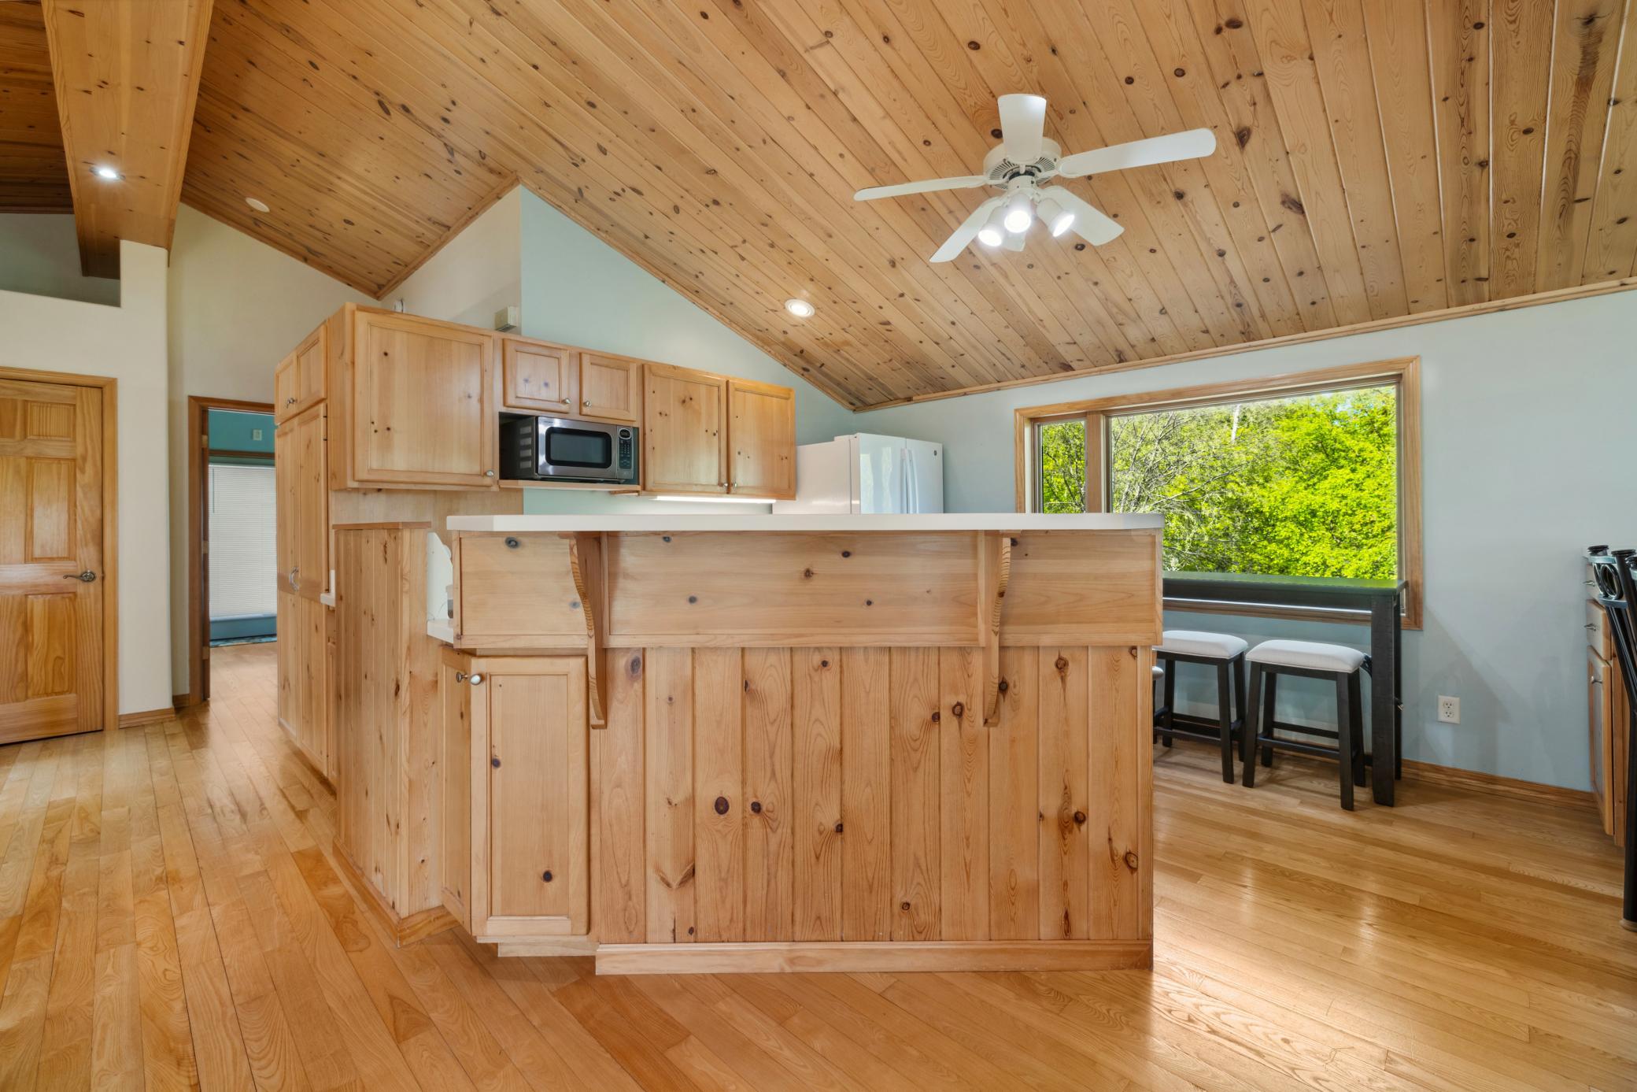
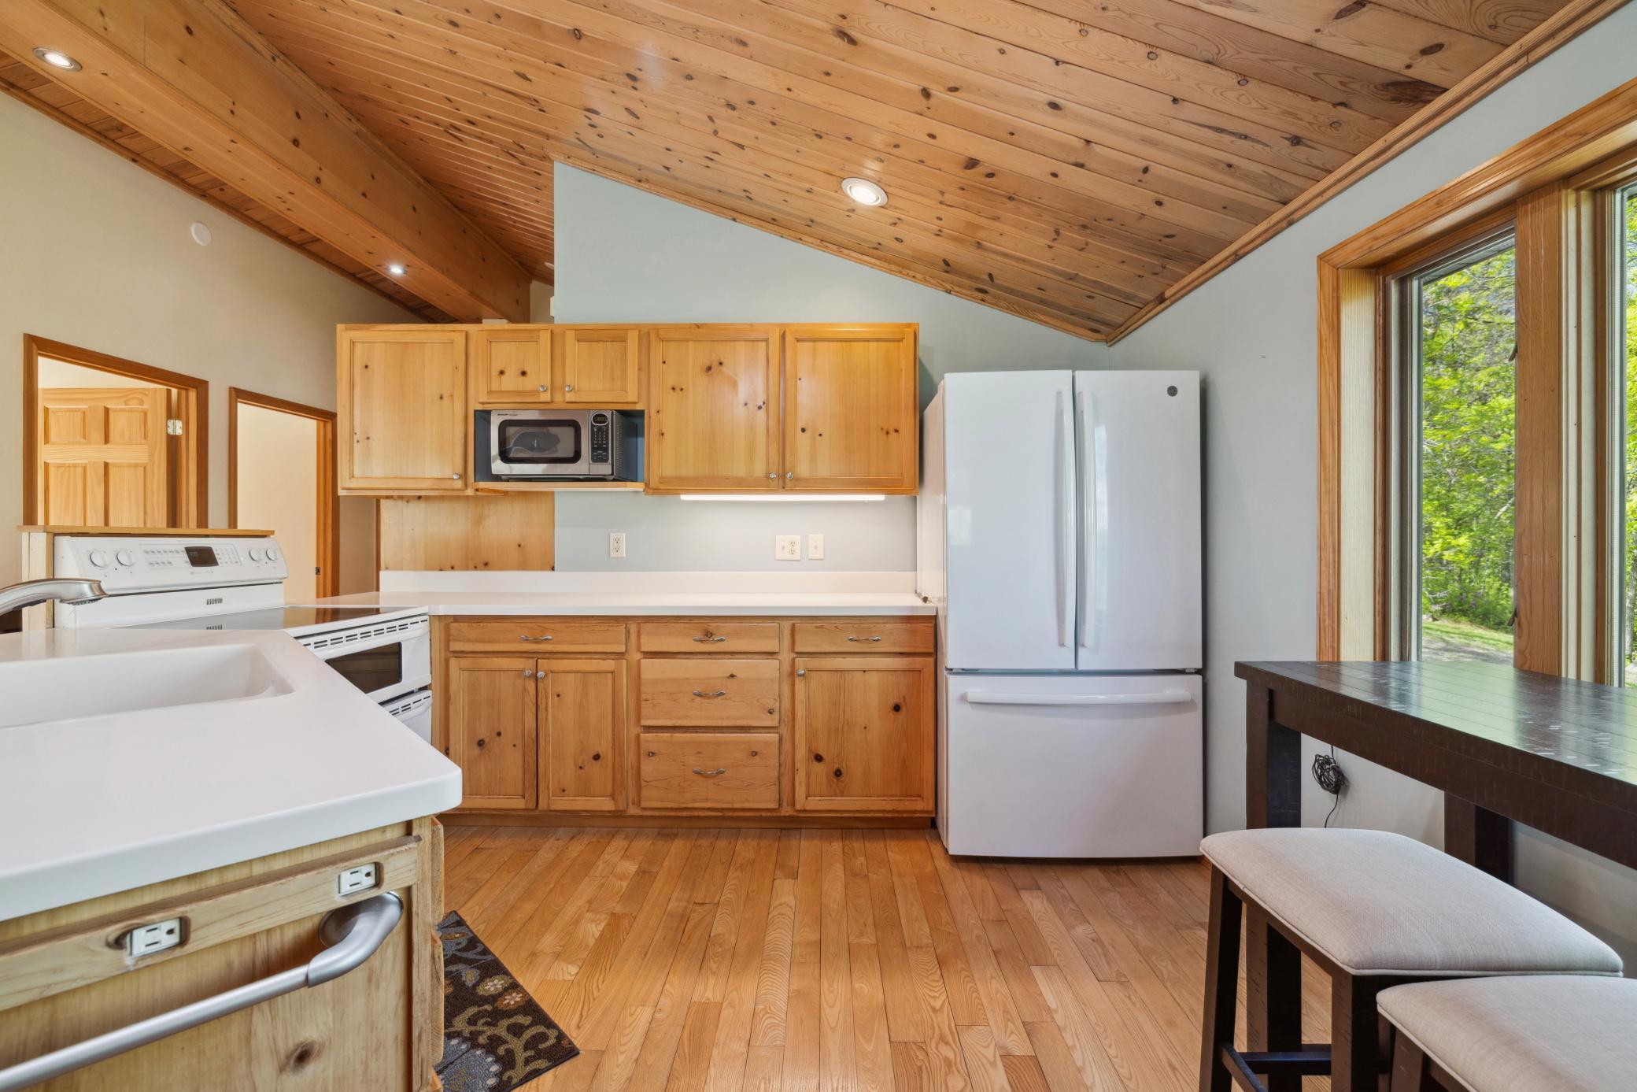
Appliances: Dishwasher; Dryer; Range; Refrigerator; Washer
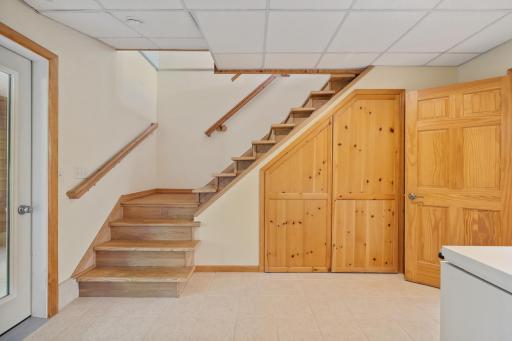
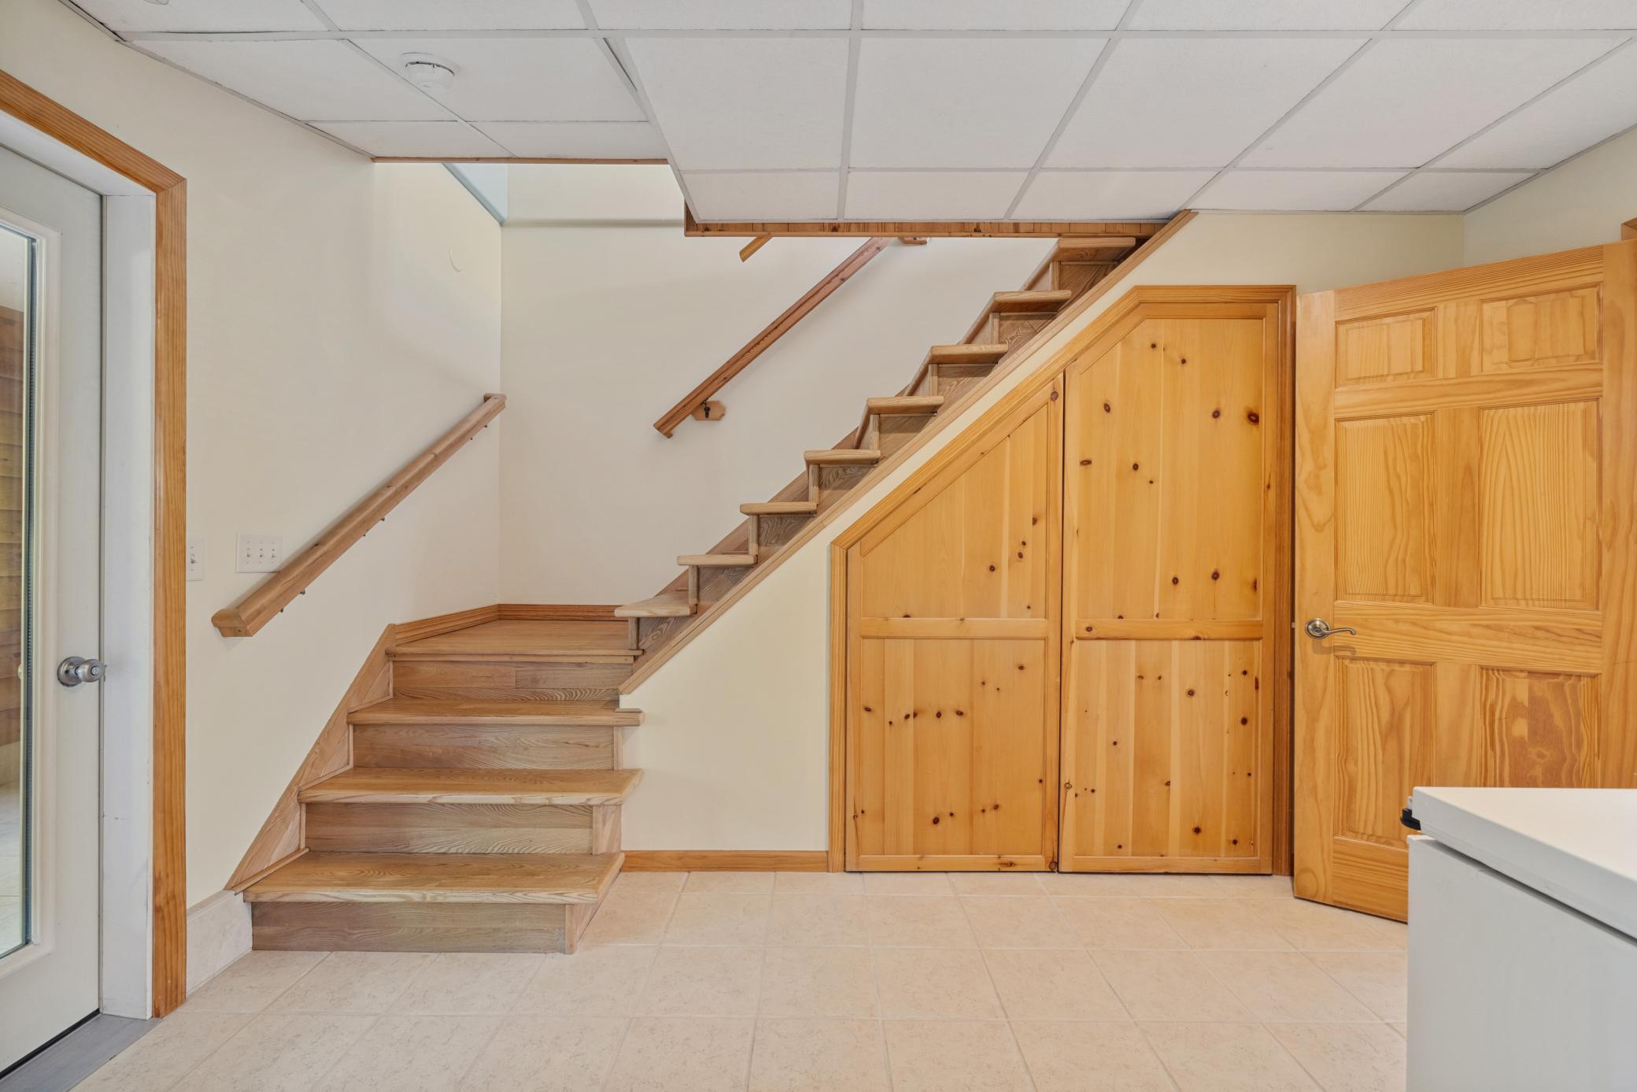
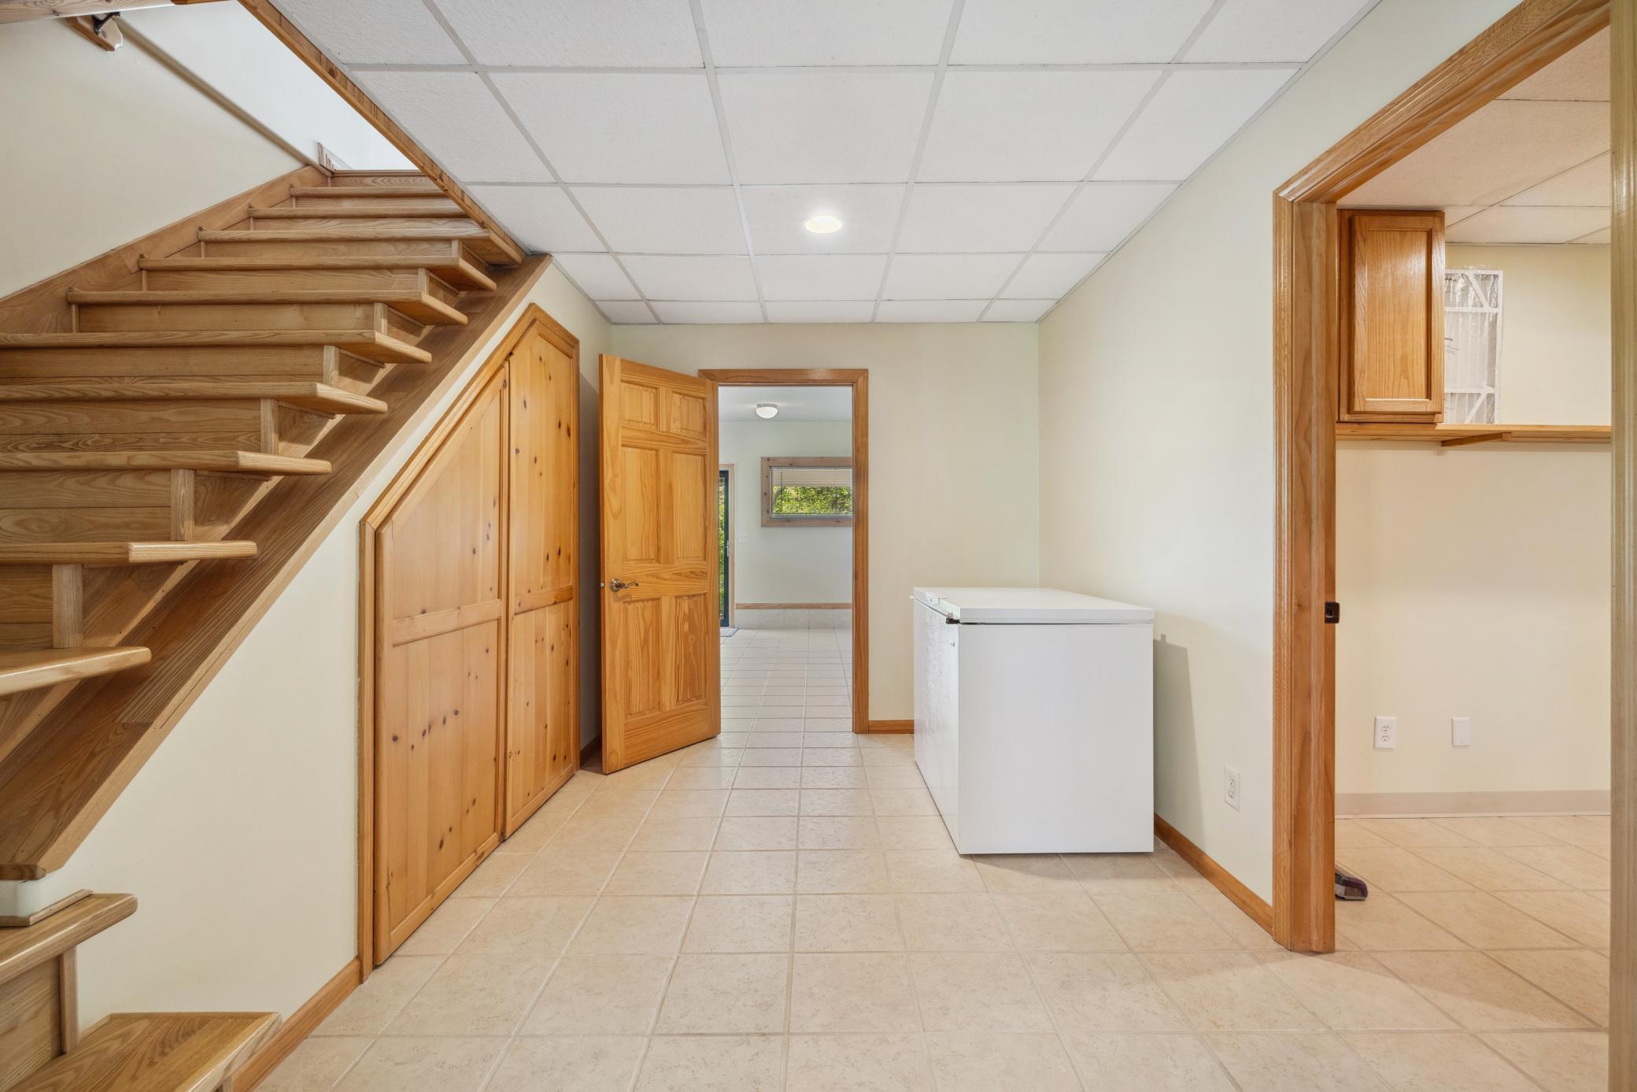
Basement: Full
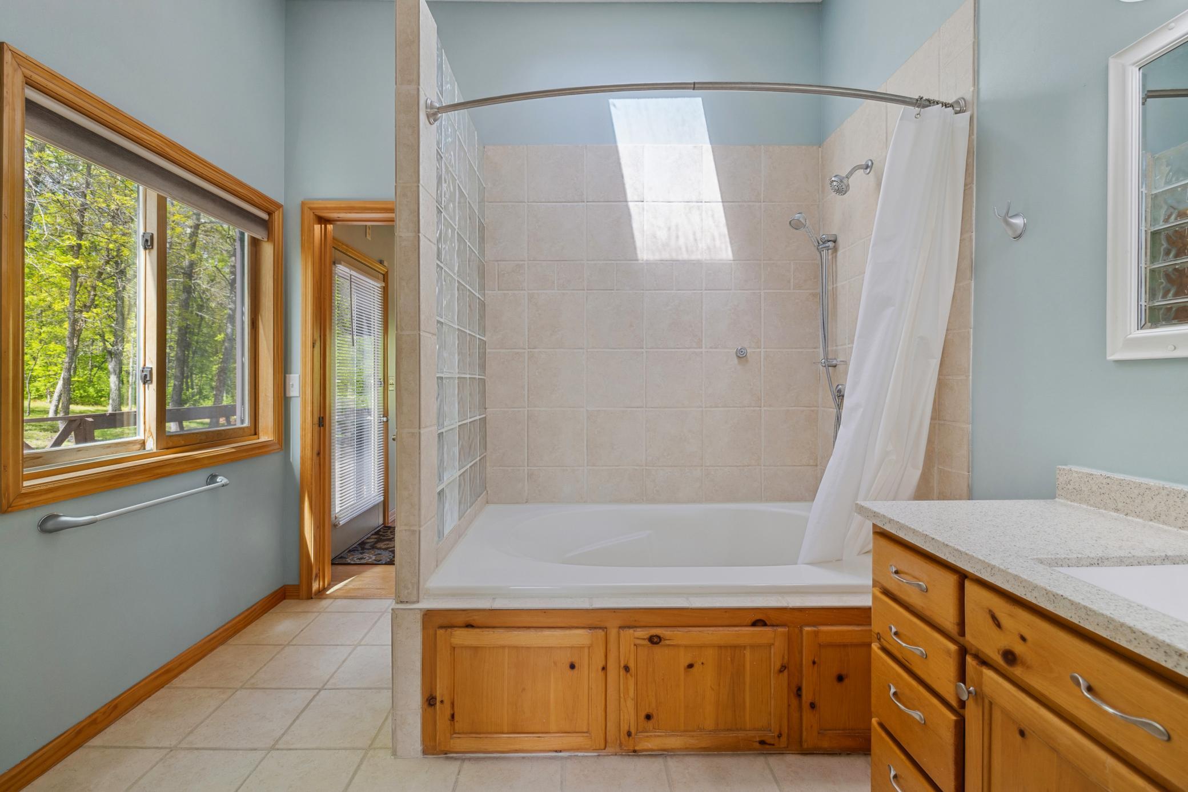
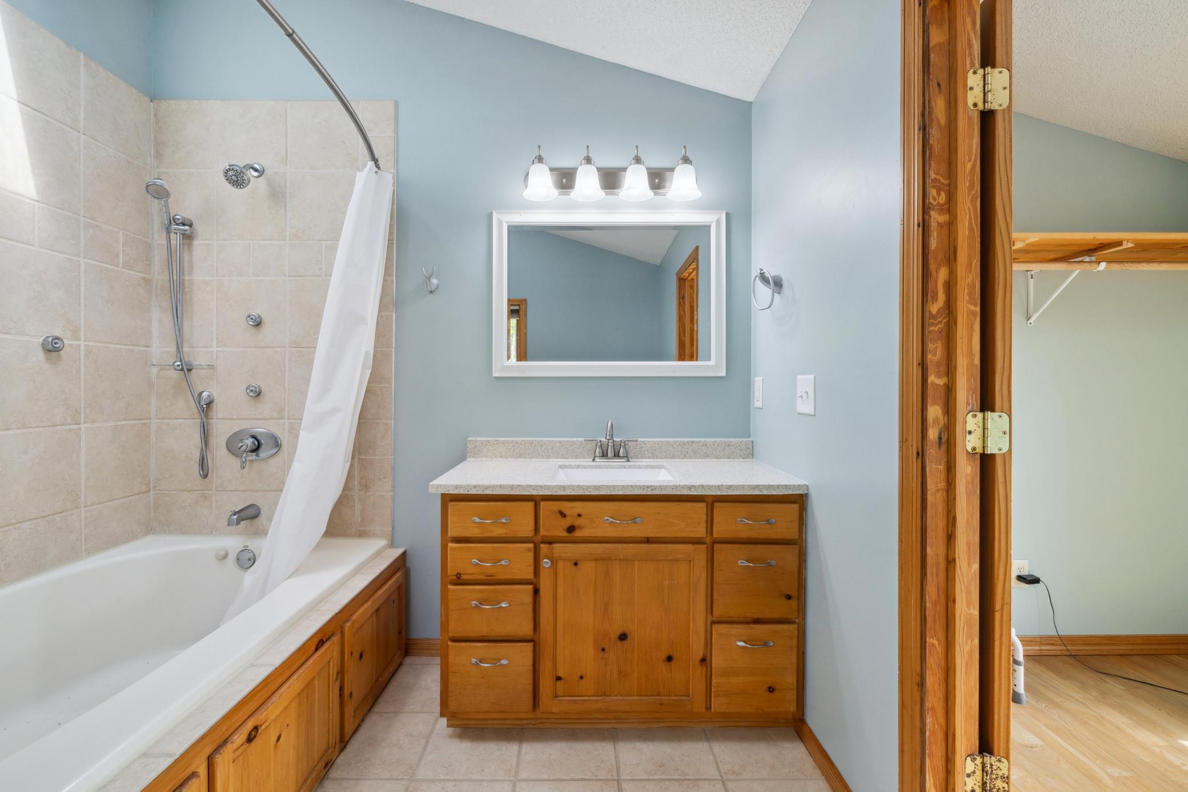
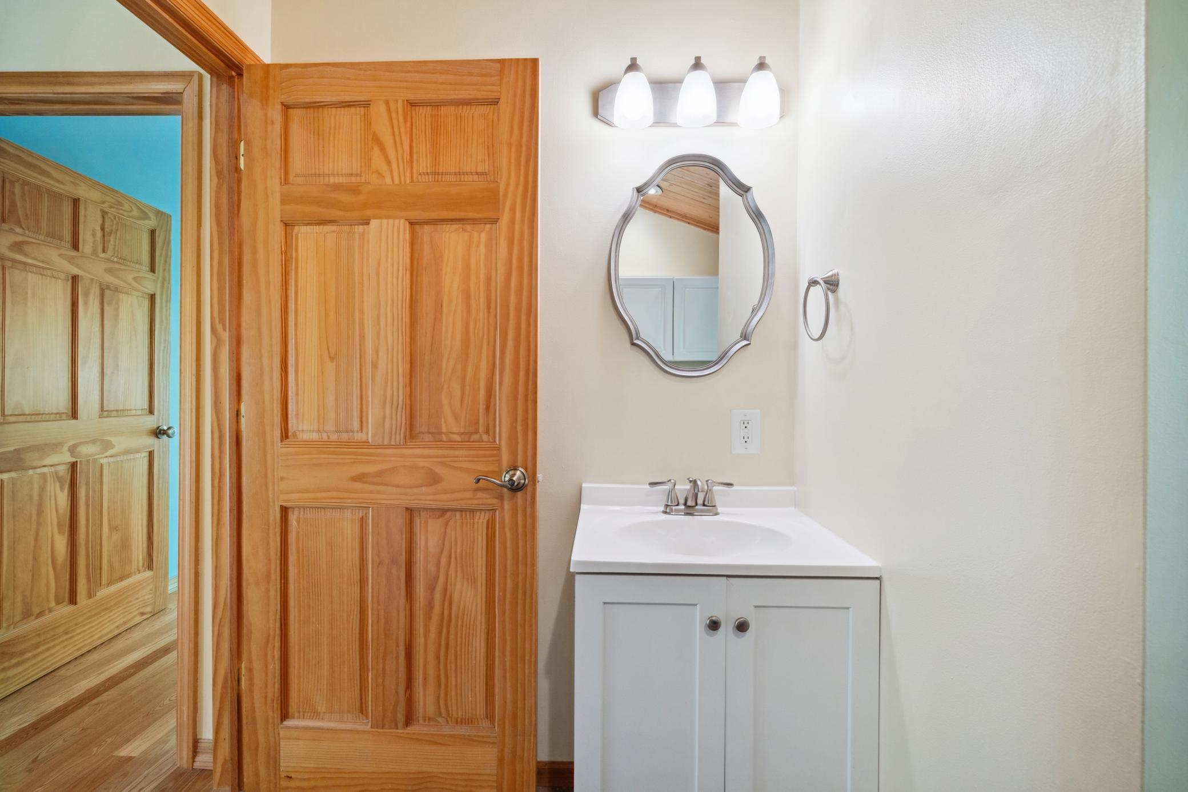
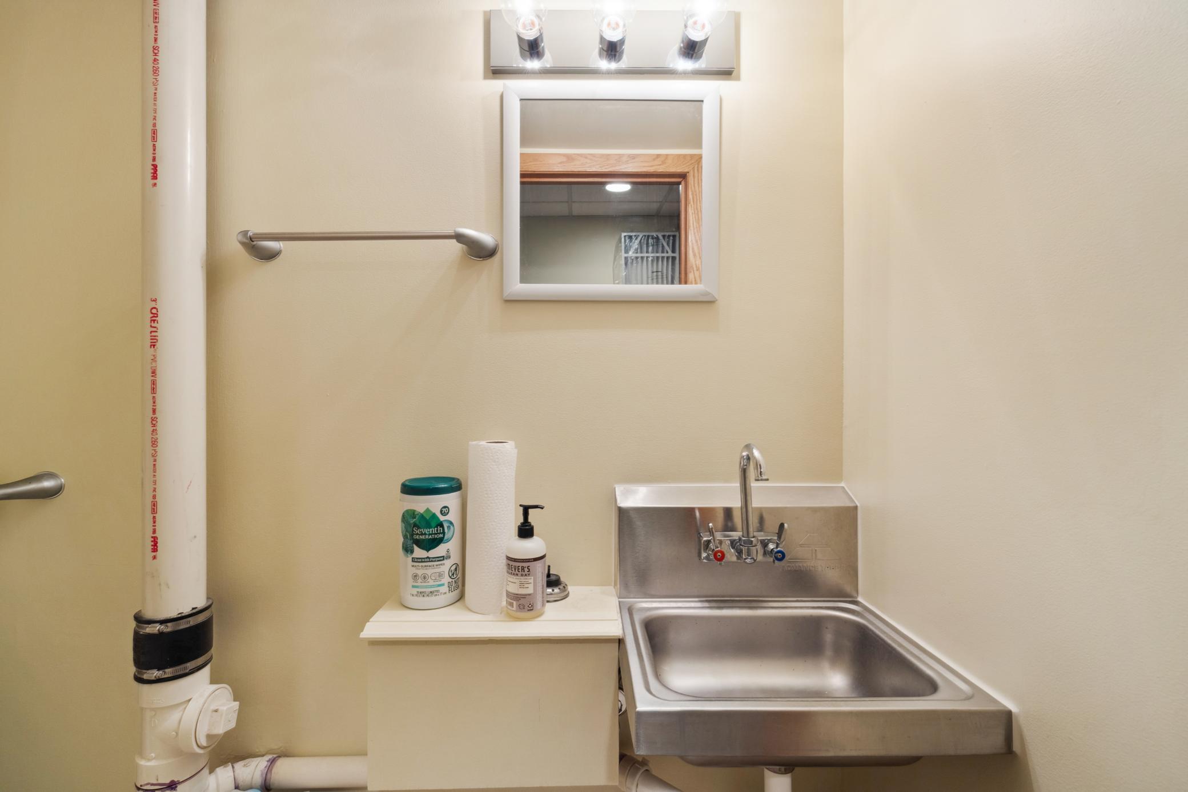
Bath Description: Main Floor 3/4 Bath; Full Primary; 1/2 Basement
Construction Materials: Frame
Construction Status: Previously Owned
Dining Room Description: Breakfast Bar; Kitchen/Dining Room
Elevation Highpoint to Waterfront Slope: Steep
Exterior: Cedar
Family Room Characteristics: Lower Level
Financing Terms: Cash
Fireplace Characteristics: Free Standing; Gas Burning
Foundation: Concrete Block
Fuel: Electric; Propane
Heating: Baseboard; Forced Air
Lake Details: Hard; Rocky
Laundry: Main Level
Lock Box Type: SentriLock
Lot Description: Accessible Shoreline; Tree Coverage - Medium
Outbuildings: Pole Building
Road Frontage: Township
Road Responsibility: Public Maintained Road
Roof: Age 8 Years or Less; Asphalt Shingles
Sellers Terms: Cash; Conventional
Sewer: Private Sewer
Special Search: 3 BR on One Level; Main Floor Primary; Primary Bdr Suite
Stories: One
Water: Private
Waterfront Type: Lake Front
Waterfront View: Lake
Room Information
| Room Name | Dimensions | Level |
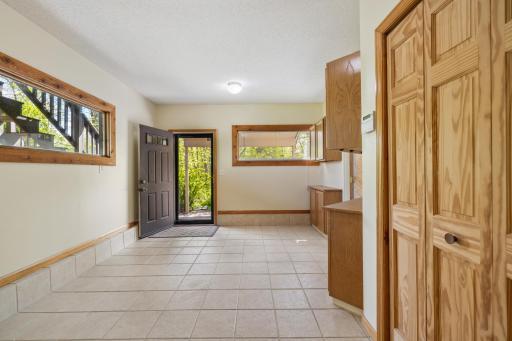
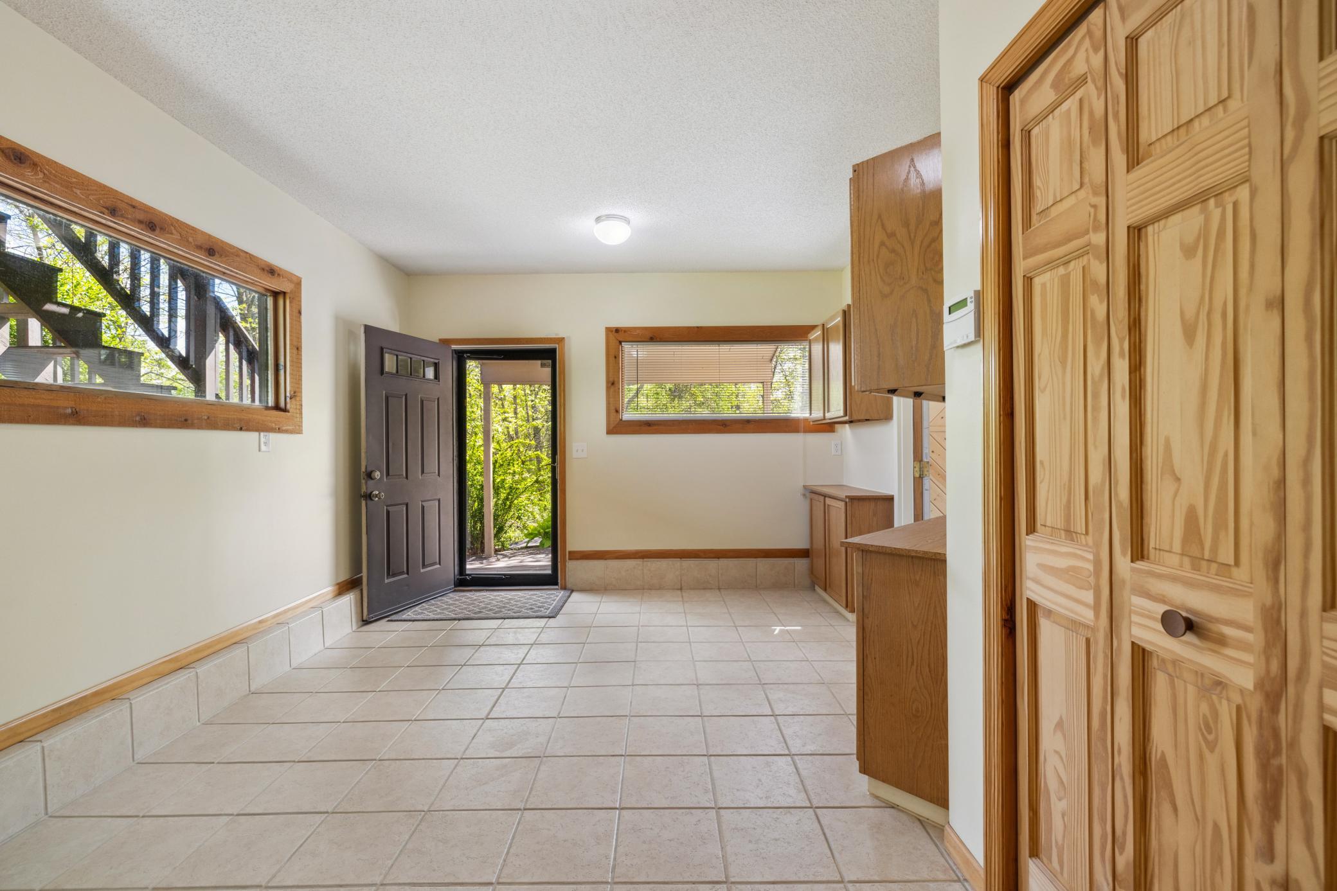
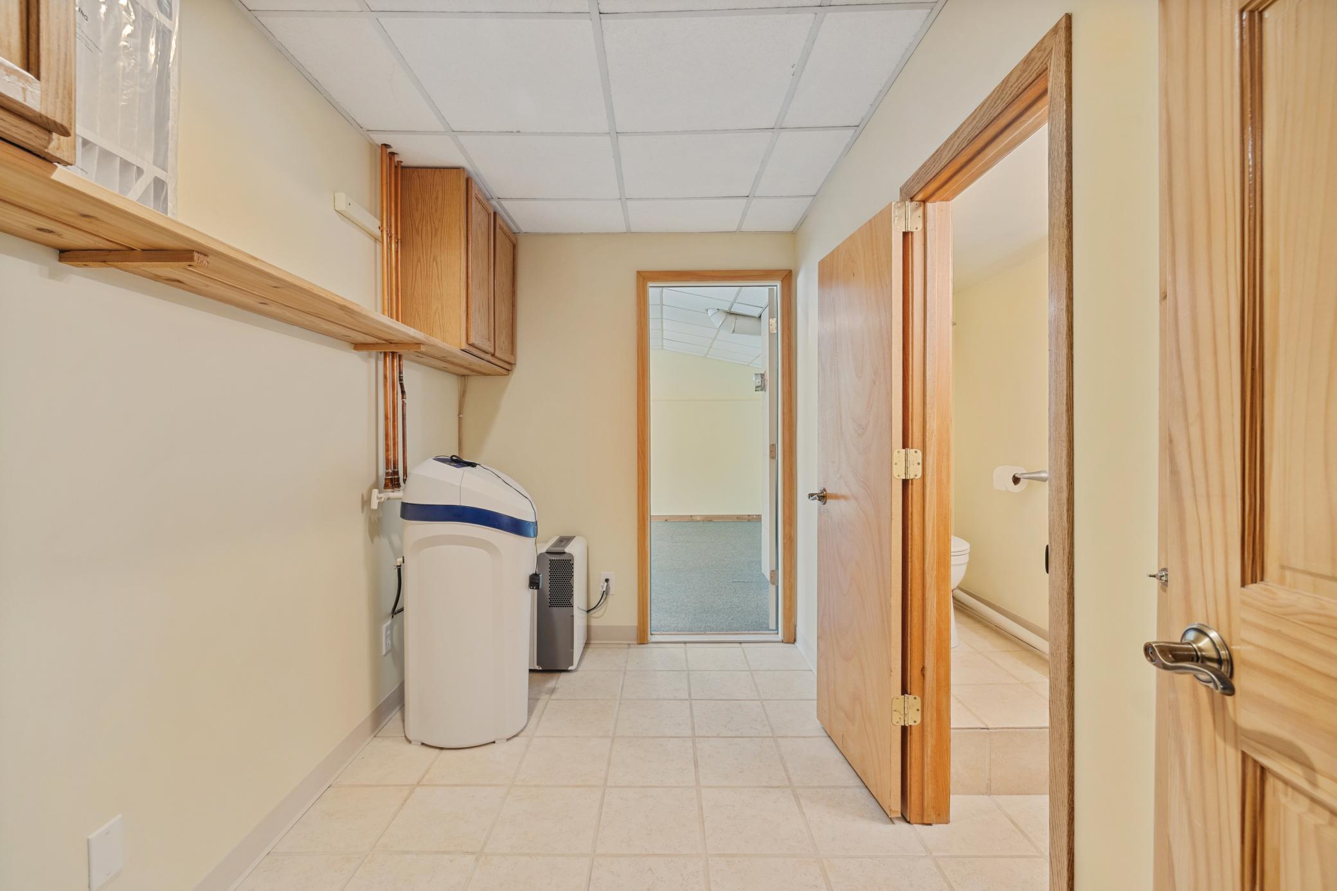
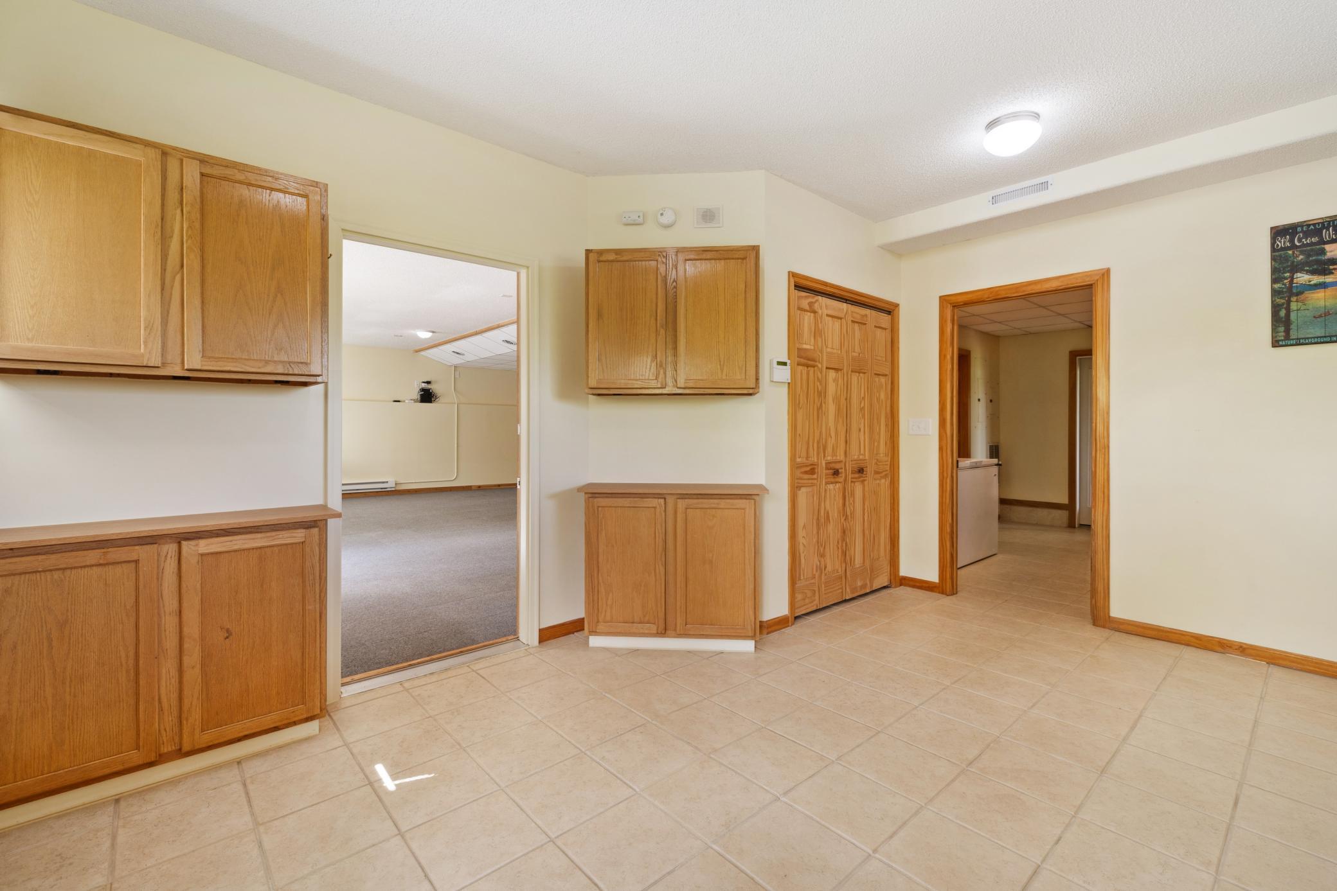
| Mud Room | 12x15.6 | Lower |
| First (1st) Bedroom | 11.5x13.1 | Main |
| Second (2nd) Bedroom | 7.10x12 | Main |
| Third (3rd) Bedroom | 7.10x12 | Main |
| Living Room | 12x12.6 | Main |
| Dining Room | 16x18.6 | Main |
| Family Room | 19.2x26.3 | Lower |
| Kitchen | Main | |
| Sun Room | 7.7x23.8 | Lower |
Listing Office: Wolff & Simon Real Estate
Last Updated: October - 10 - 2026

The data relating to real estate for sale on this web site comes in part from the Broker Reciprocity SM Program of the Regional Multiple Listing Service of Minnesota, Inc. The information provided is deemed reliable but not guaranteed. Properties subject to prior sale, change or withdrawal. ©2026 Regional Multiple Listing Service of Minnesota, Inc All rights reserved.
Sunday 11th of October 2026 10:13 PM

218-998-4400
Mohagen Real Estate


Let's Connect

Mohagen Real Estate
sue@MohagenRealEstate.com
Office: 218-998-4400
Cell: 218-731-7376

Mohagen Real Estate is licensed in the State of Minnesota