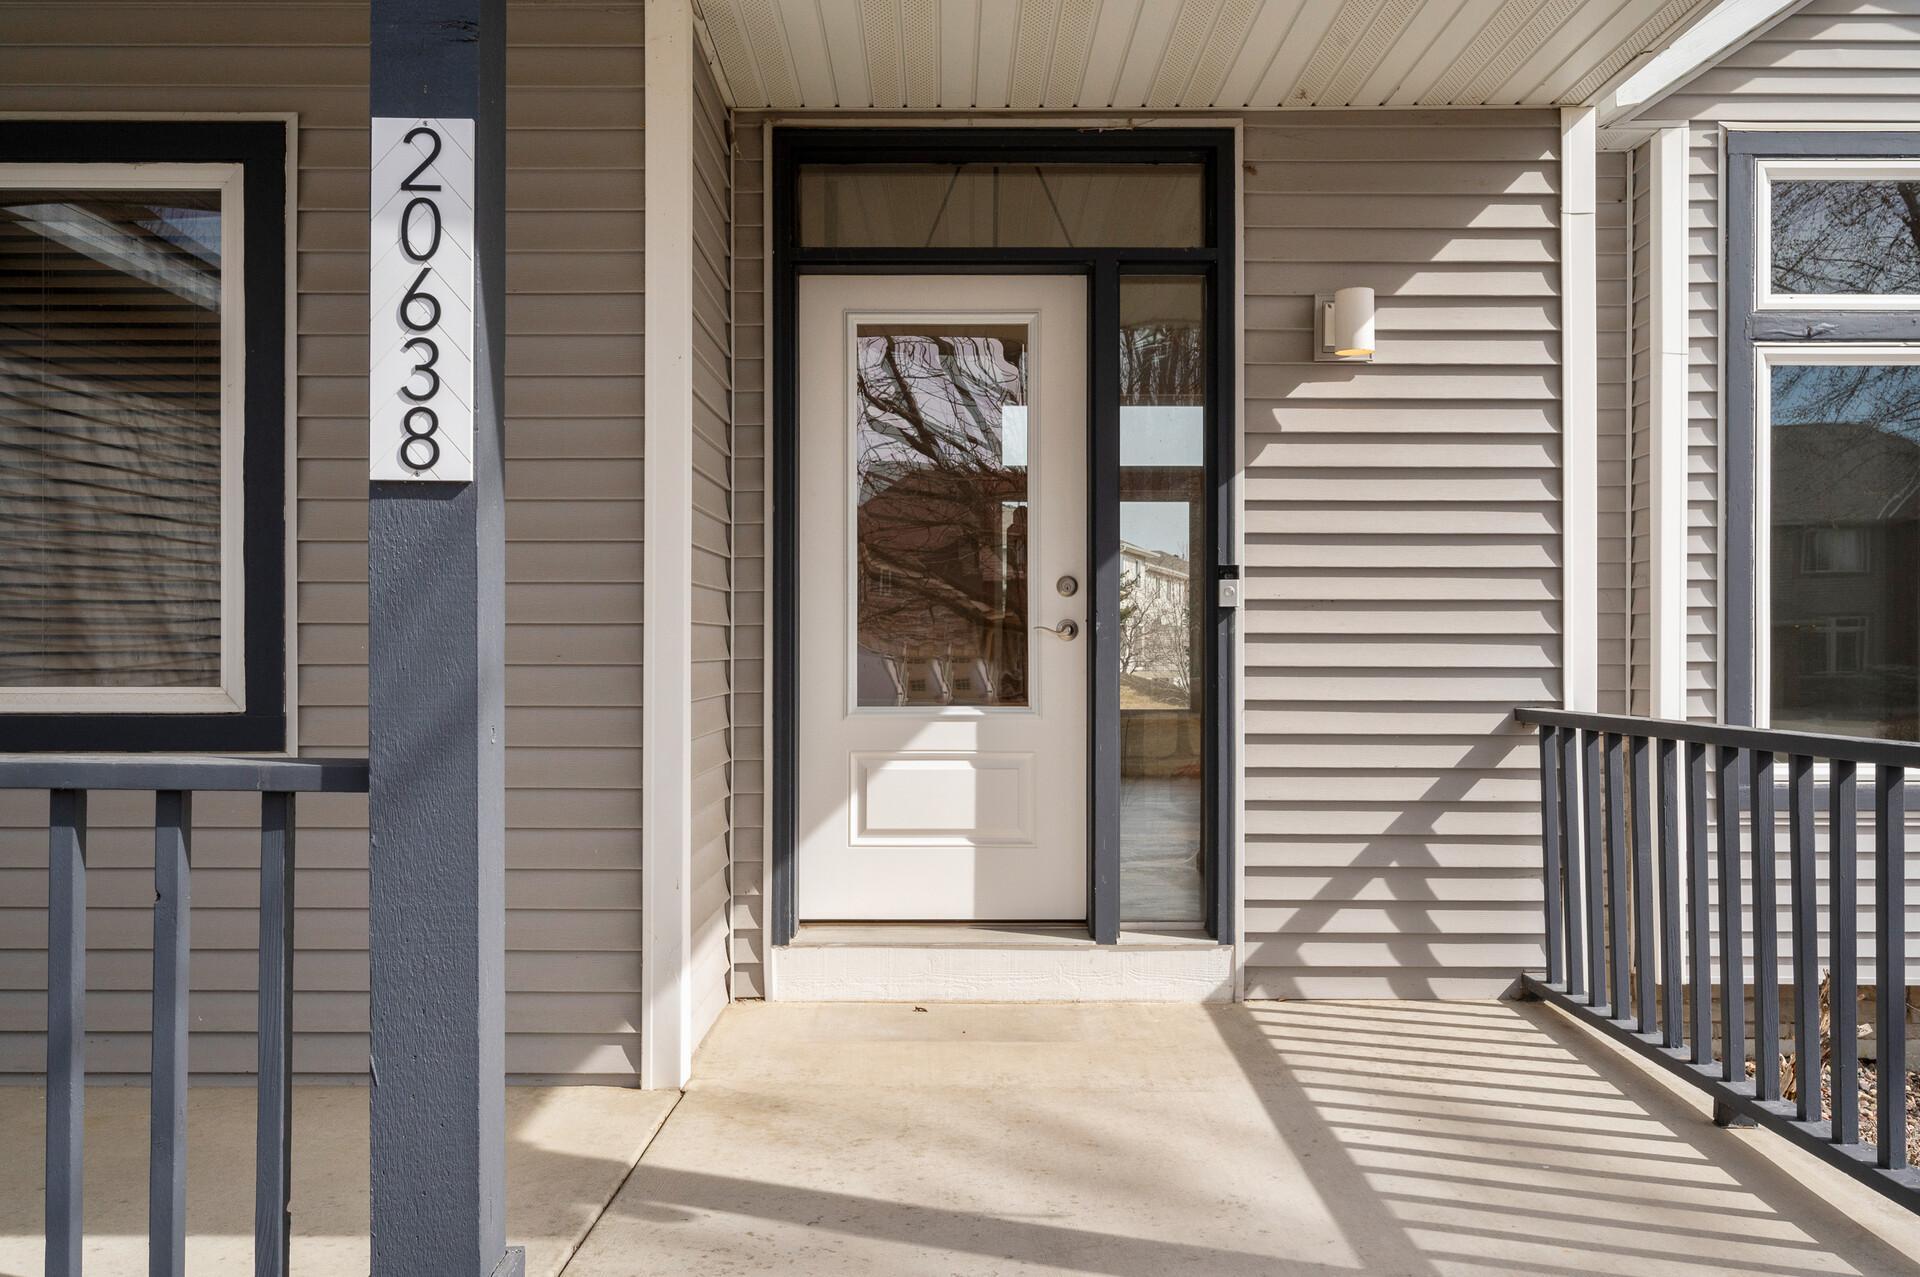
20638 Helena Lane, Lakeville, MN 55044 (MLS# 6656680)
$549,900
Lakeville, MN 55044
MLS# 6656680
Status: Closed
5 beds | 4 baths | 3765 sqft

1 / 42

Property Description
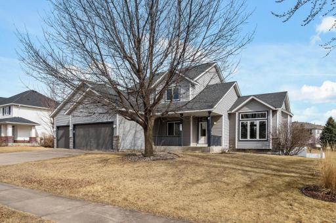
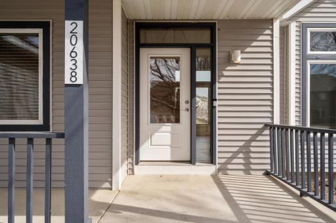
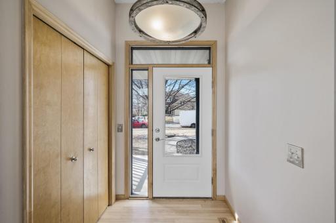
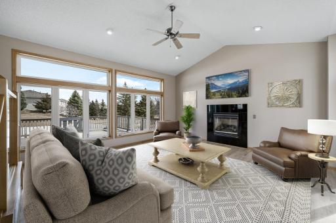
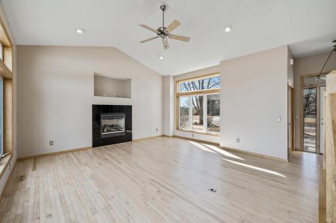
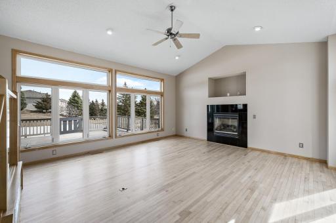
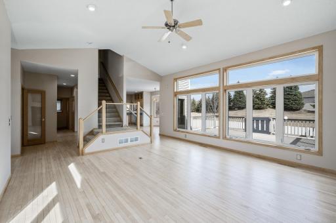
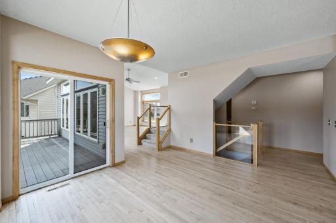
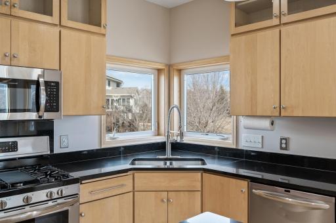
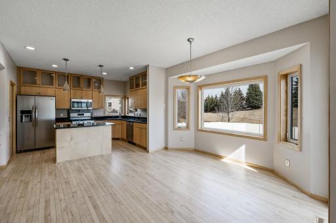
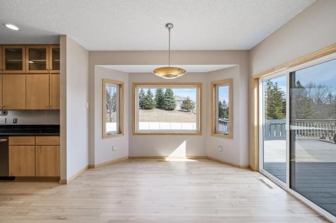
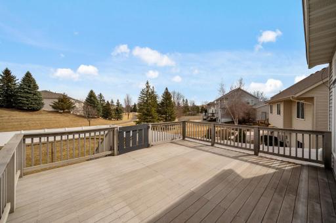
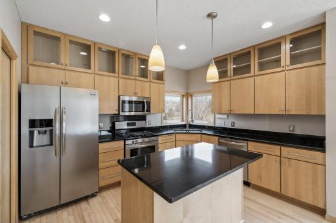
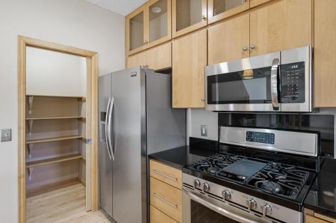
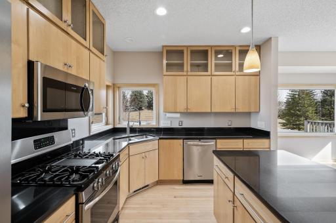
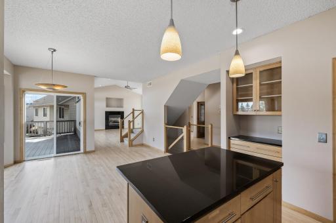
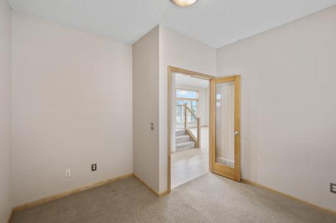
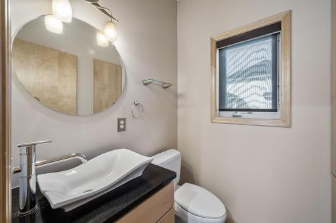
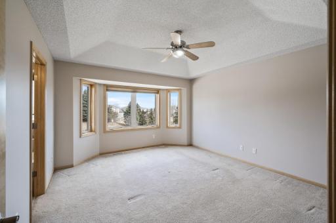
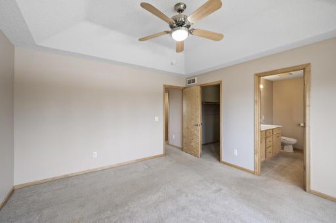
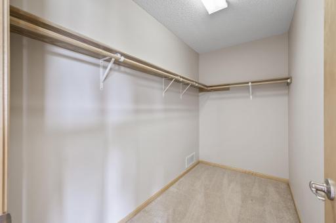
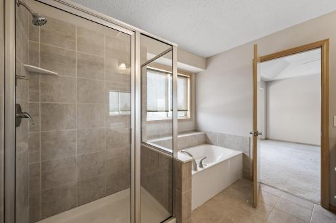
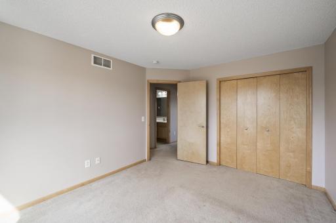
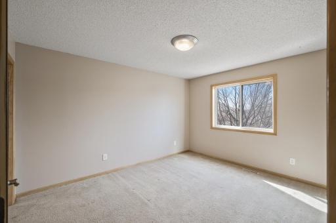
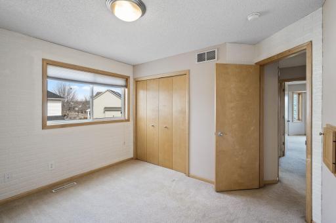
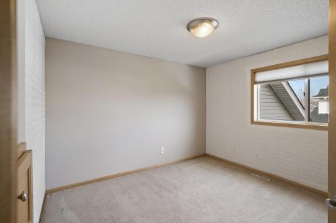
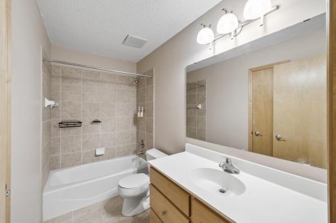
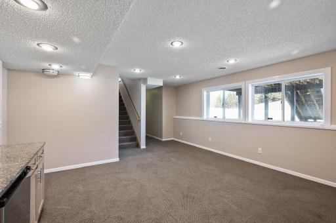
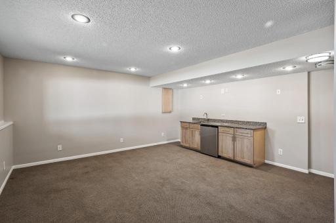
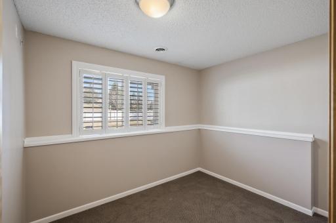
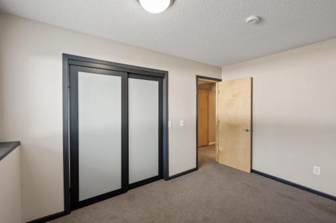
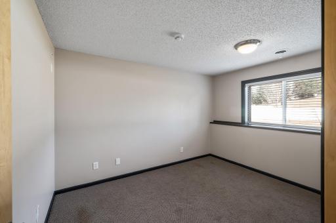
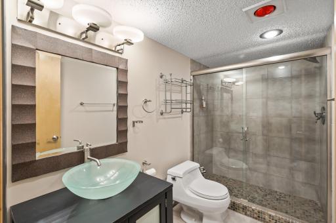
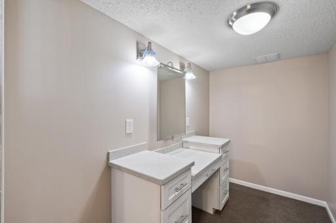
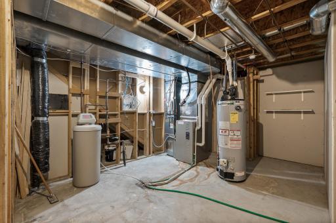
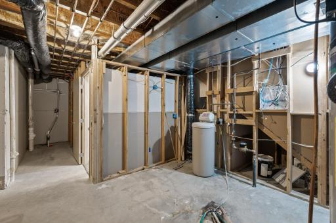
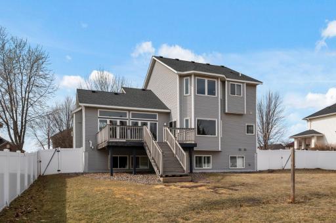
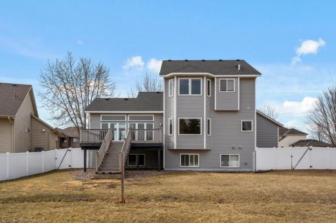
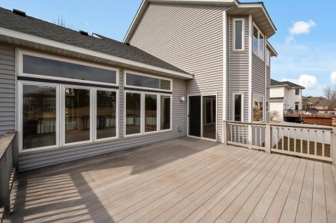
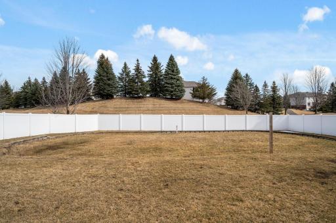
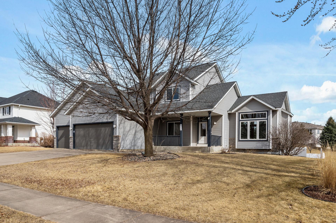
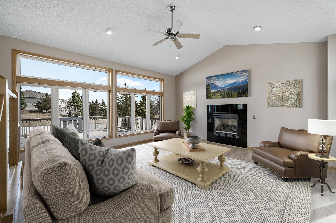
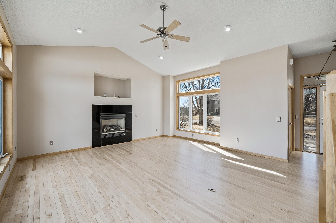
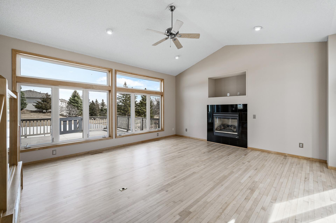
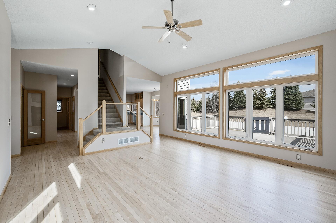
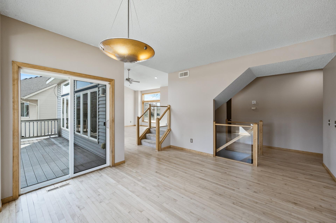
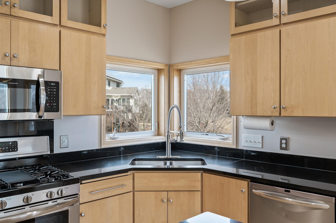
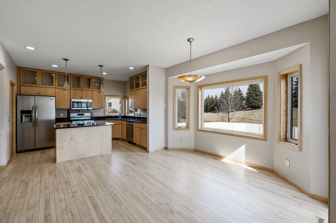
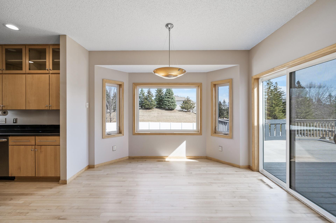
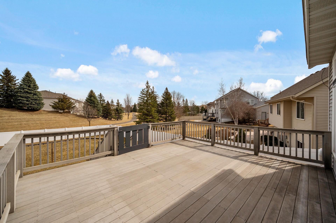
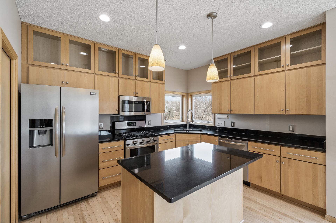
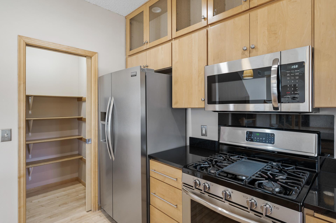
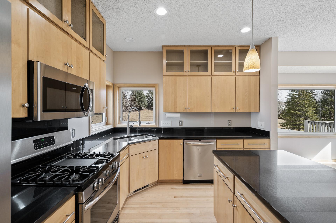
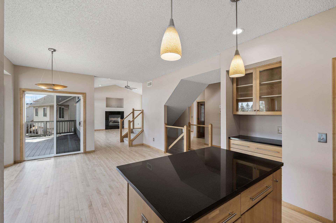
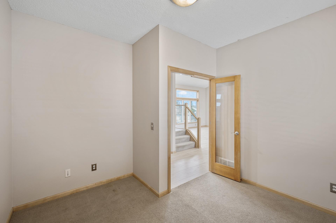
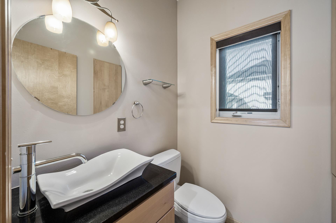
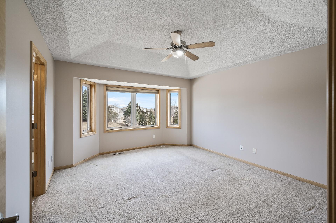
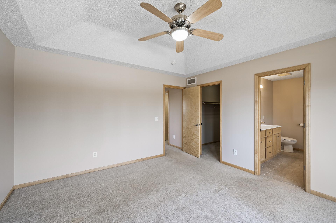
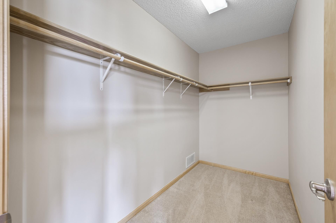
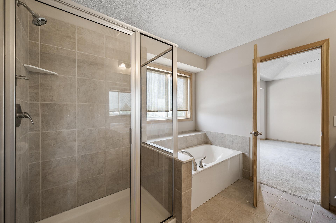
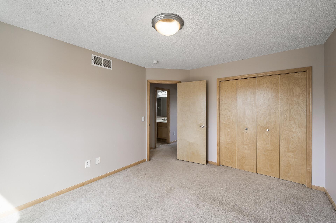
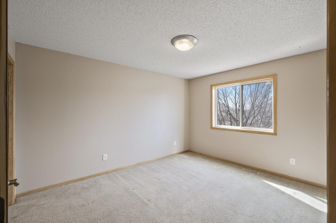
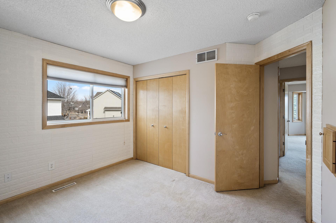
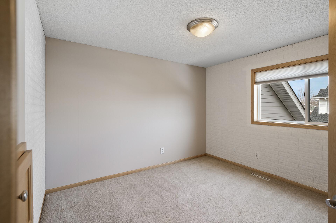
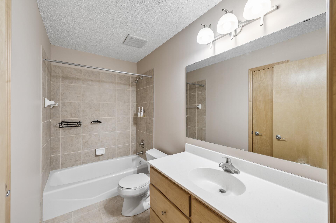
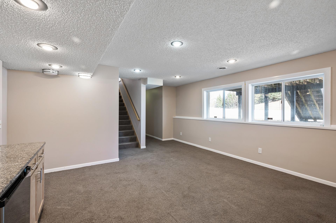
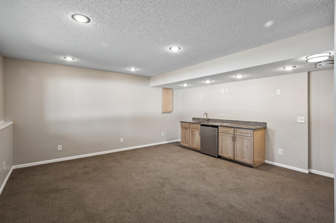
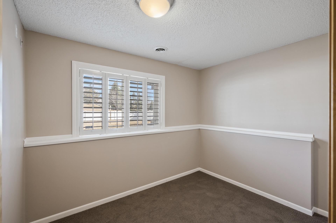
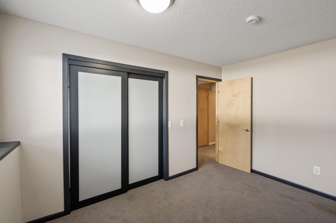
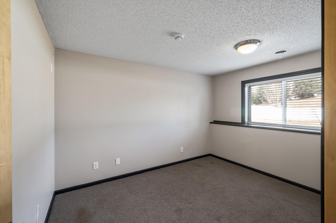
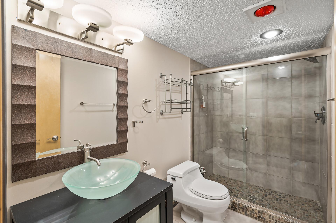
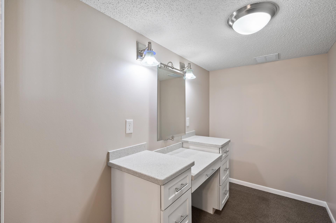
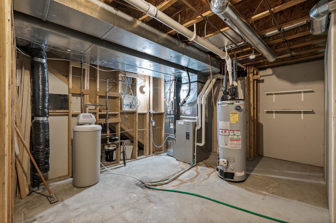
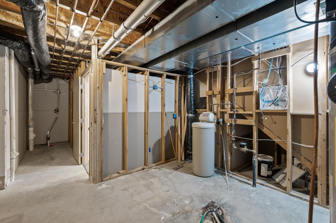
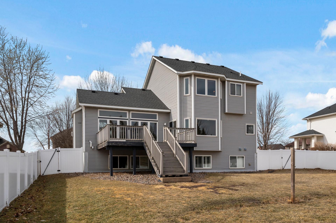
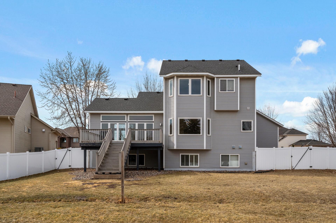
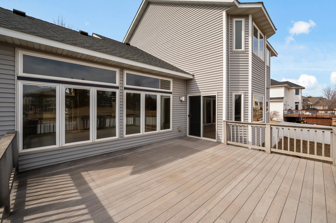
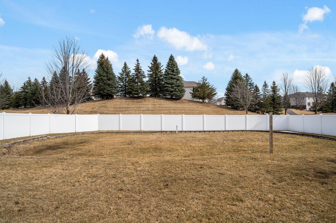
Stunning Two-Story Home in Beautiful Lakeville! Welcome to this spacious and versatile 5-bedroom, 2-flex room home designed for comfortable living and endless possibilities. Located in the sought-after Village Creek neighborhood in Lakeville, this home features a thoughtfully designed layout across three levels, a fully fenced backyard for privacy, and fresh, updated neutral paint throughout, creating a modern and inviting atmosphere. On the main level, you'll find a well-appointed kitchen, a bright and open dining room leading out to the deck, a cozy living room with a fireplace, a half bath, and a dedicated office--perfect for remote work or study. The upper level boasts a private primary suite complete with a walk-in closet and a full primary bath for ultimate relaxation. Two additional spacious bedrooms and a three-quarter bath complete this level. The lower level is a standout feature, offering incredible flexibility--perfect for multi-generational living, guest quarters, or even a potential rental opportunity! This level includes a family room with a wet bar, 2 bedrooms, and a powder room with a built-in vanity table. With a separate living space and entertaining area, this level offers endless possibilities. Whether you're looking for room to grow, a private retreat for guests, or an opportunity for additional income, this home has it all. The driveway has been professionally leveled using the SettleStop PolyRenewal system, providing a stable, long-lasting and level surface. New garage doors are have been installed, further enhancing both functionality and curb appeal. Don't miss out--schedule your private showing today!
Details
Maps
Contract Information
Status: Closed
Off Market Date: 2025-09-08
Contingency: None
Current Price: 549900
Closed Date: 2025-10-14
Original List Price: 589900
Sales Close Price: 549900
ListPrice: 549900
List Date: 2025-03-17
Owner is an Agent?: No
Auction?: No
General Property Information
Common Wall: No
Lot Measurement: Acres
Manufactured Home?: No
Multiple PIDs?: No
New Development: No
Number of Fireplaces: 1
Waterfront YN: No
Year Built: 2003
Yearly/Seasonal: Yearly
Zoning: Residential-Single Family
Bedrooms: 5
Baths Total: 4
Bath Full: 1
Bath Three Quarters: 2
Bath Half: 1
Main Floor Total SqFt: 1215
Above Grd Total SqFt: 2883
Below Grd Total SqFt: 882
Total SqFt: 3765
Total Finished Sqft: 2883.00
FireplaceYN: Yes
Style: (SF) Single Family
Foundation Size: 2883
Garage Stalls: 3
Lot Dimensions: 85X165X85X166
Acres: 0.32
Assessment Pending: Unknown
Location Tax and Other Information
House Number: 20638
Street Name: Helena
Street Suffix: Lane
Postal City: Lakeville
County: Dakota
State: MN
Zip Code: 55044
Complex/Dev/Subdivision: Village Creek 2nd Add
Assessments
Tax With Assessments: 6592
Building Information
Finished SqFt Above Ground: 2001
Finished SqFt Below Ground: 882
Lease Details
Land Leased: Not Applicable
Miscellaneous Information
DP Resource: Yes
Homestead: Yes
Ownership
Fractional Ownership: No
Parking Characteristics
Garage Square Feet: 635
Public Survey Info
Range#: 20
Section#: 28
Township#: 114
Property Features
Accessible: None
Air Conditioning: Central Air
Amenities Unit: Deck; Hardwood Floors; Kitchen Center Island; Primary Bedroom Walk-In Closet; Wet Bar
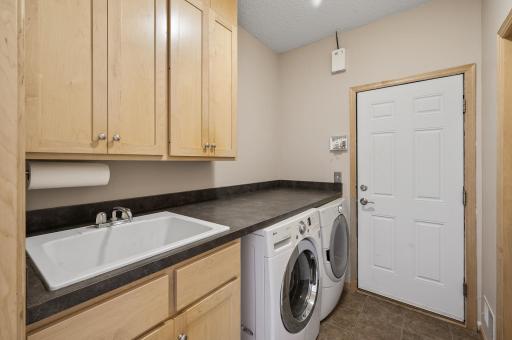
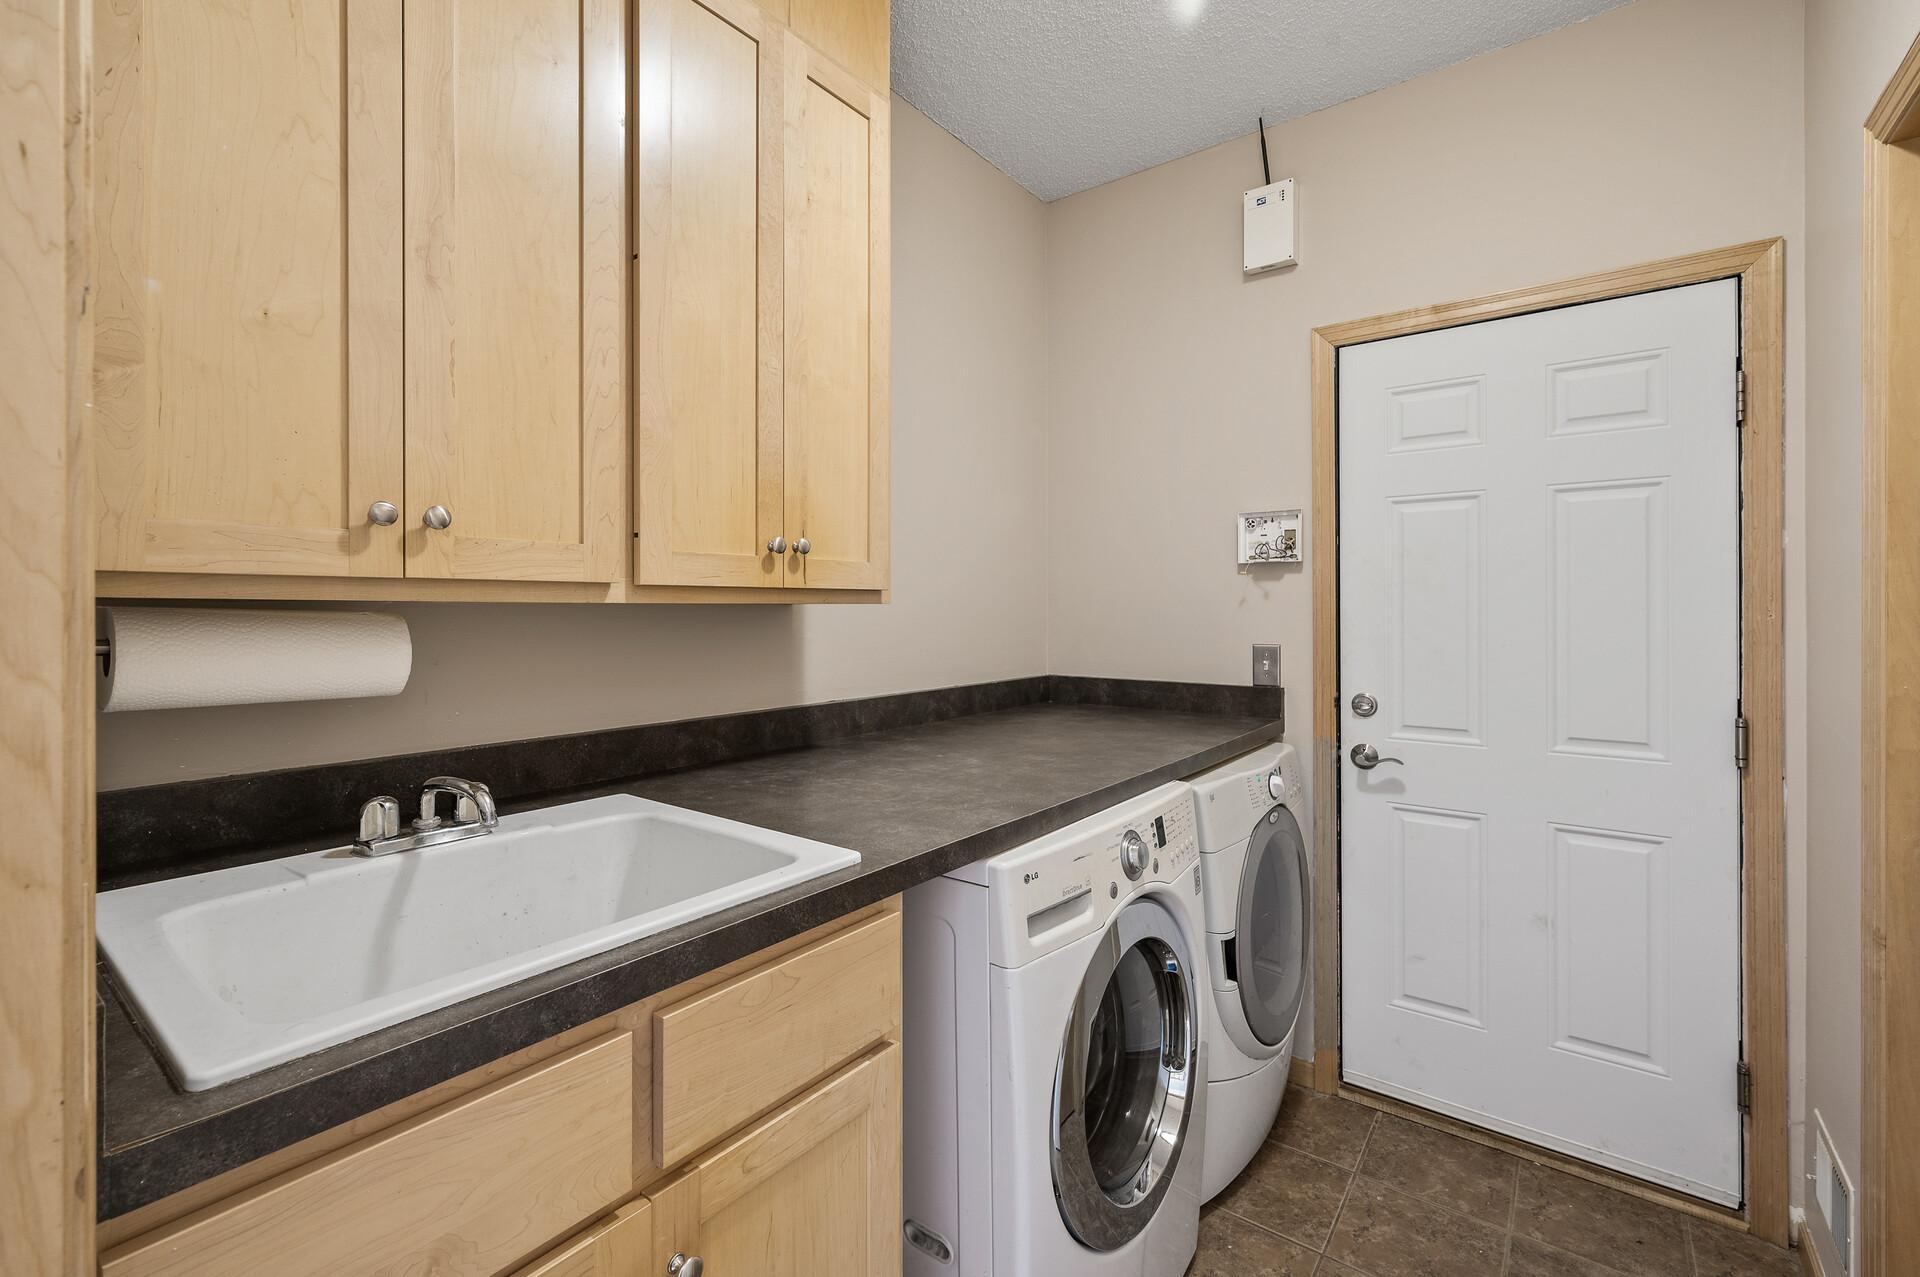
Appliances: Dishwasher; Dryer; Microwave; Range; Refrigerator; Washer; Wine Cooler
Bath Description: Main Floor 1/2 Bath; Upper Level 3/4 Bath; 3/4 Primary; Full Primary
Construction Materials: Concrete
Construction Status: Previously Owned
Exterior: Vinyl; Wood
Fencing: Vinyl
Financing Terms: Conventional
Foundation: Concrete Block
Fuel: Natural Gas
Heating: Forced Air
Roof: Age 8 Years or Less
Sewer: City Sewer/Connected
Stories: Two
Water: City Water/Connected
Room Information
| Room Name | Dimensions | Level |
| First (1st) Bedroom | 14'11x12'11 | Upper |
| Office | 10'11x10'10 | Main |
| Third (3rd) Bedroom | 13'3x10'11 | Upper |
| Second (2nd) Bedroom | 11'4x10'6 | Upper |
| Fourth (4th) Bedroom | 12'2x9'8 | Basement |
| Family Room | 15'11x15'3 | Lower |
| Bonus Room | Basement | |
| Bar/Wet Bar Room | Basement | |
| Fifth (5th) Bedroom | Basement | |
| Kitchen | 12'8x10'8 | Main |
| Dining Room | 15'11x14'10 | Main |
| Living Room | 18'3x17'22 | Main |
Listing Office: Keller Williams Select Realty
Last Updated: October - 17 - 2026

The data relating to real estate for sale on this web site comes in part from the Broker Reciprocity SM Program of the Regional Multiple Listing Service of Minnesota, Inc. The information provided is deemed reliable but not guaranteed. Properties subject to prior sale, change or withdrawal. ©2026 Regional Multiple Listing Service of Minnesota, Inc All rights reserved.
Wednesday 21st of October 2026 01:51 AM

218-998-4400
Mohagen Real Estate


Let's Connect

Mohagen Real Estate
sue@MohagenRealEstate.com
Office: 218-998-4400
Cell: 218-731-7376

Mohagen Real Estate is licensed in the State of Minnesota