2065 Lusitano Street, Shakopee, MN 55379 (MLS# 7152531)
$534,900
Shakopee, MN 55379
MLS# 7152531
4 beds | 3 baths | 3070 sqft
1 / 3
Open House (10/17/2026 - 12:00 pm - 4:00 pm)
Property Description
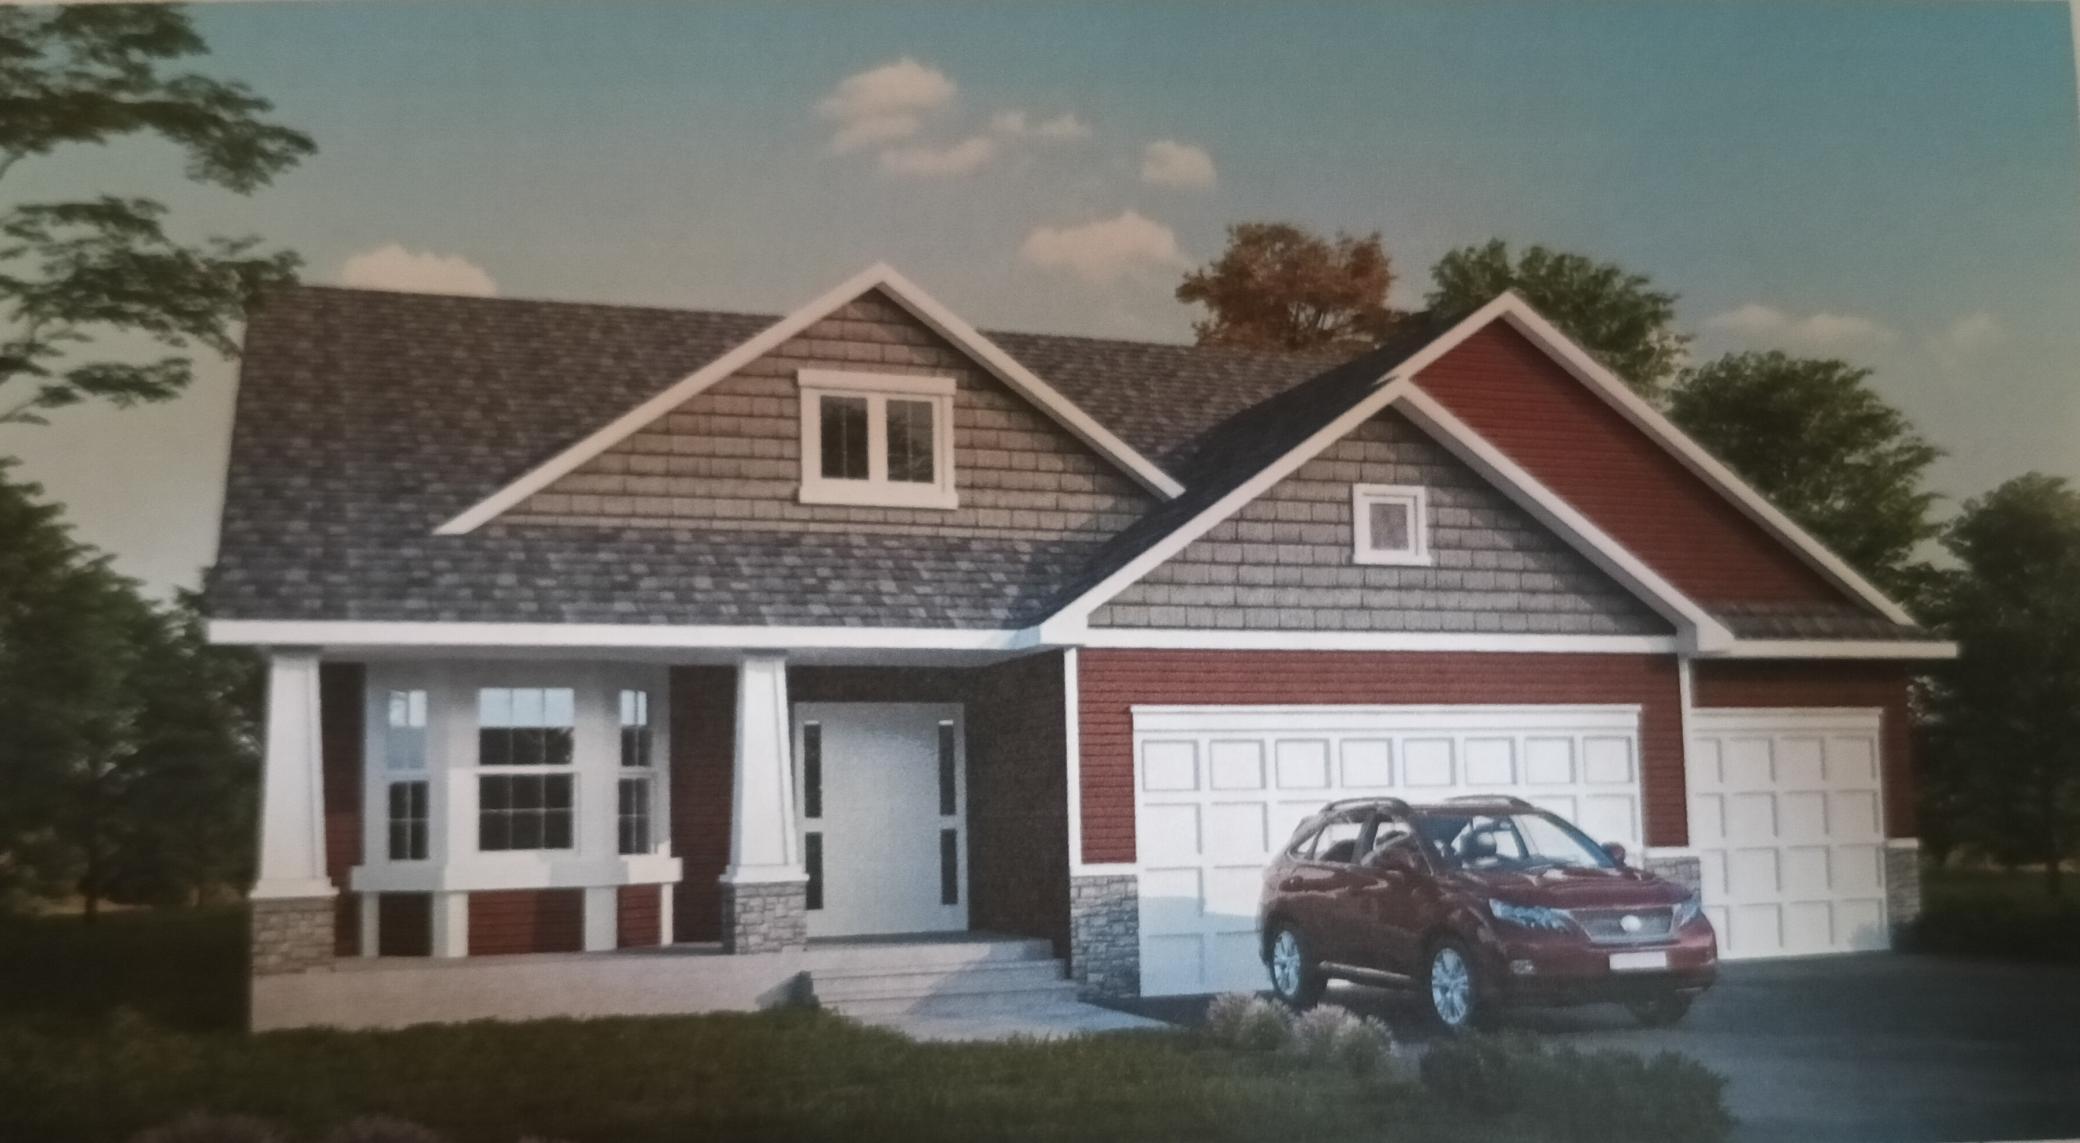
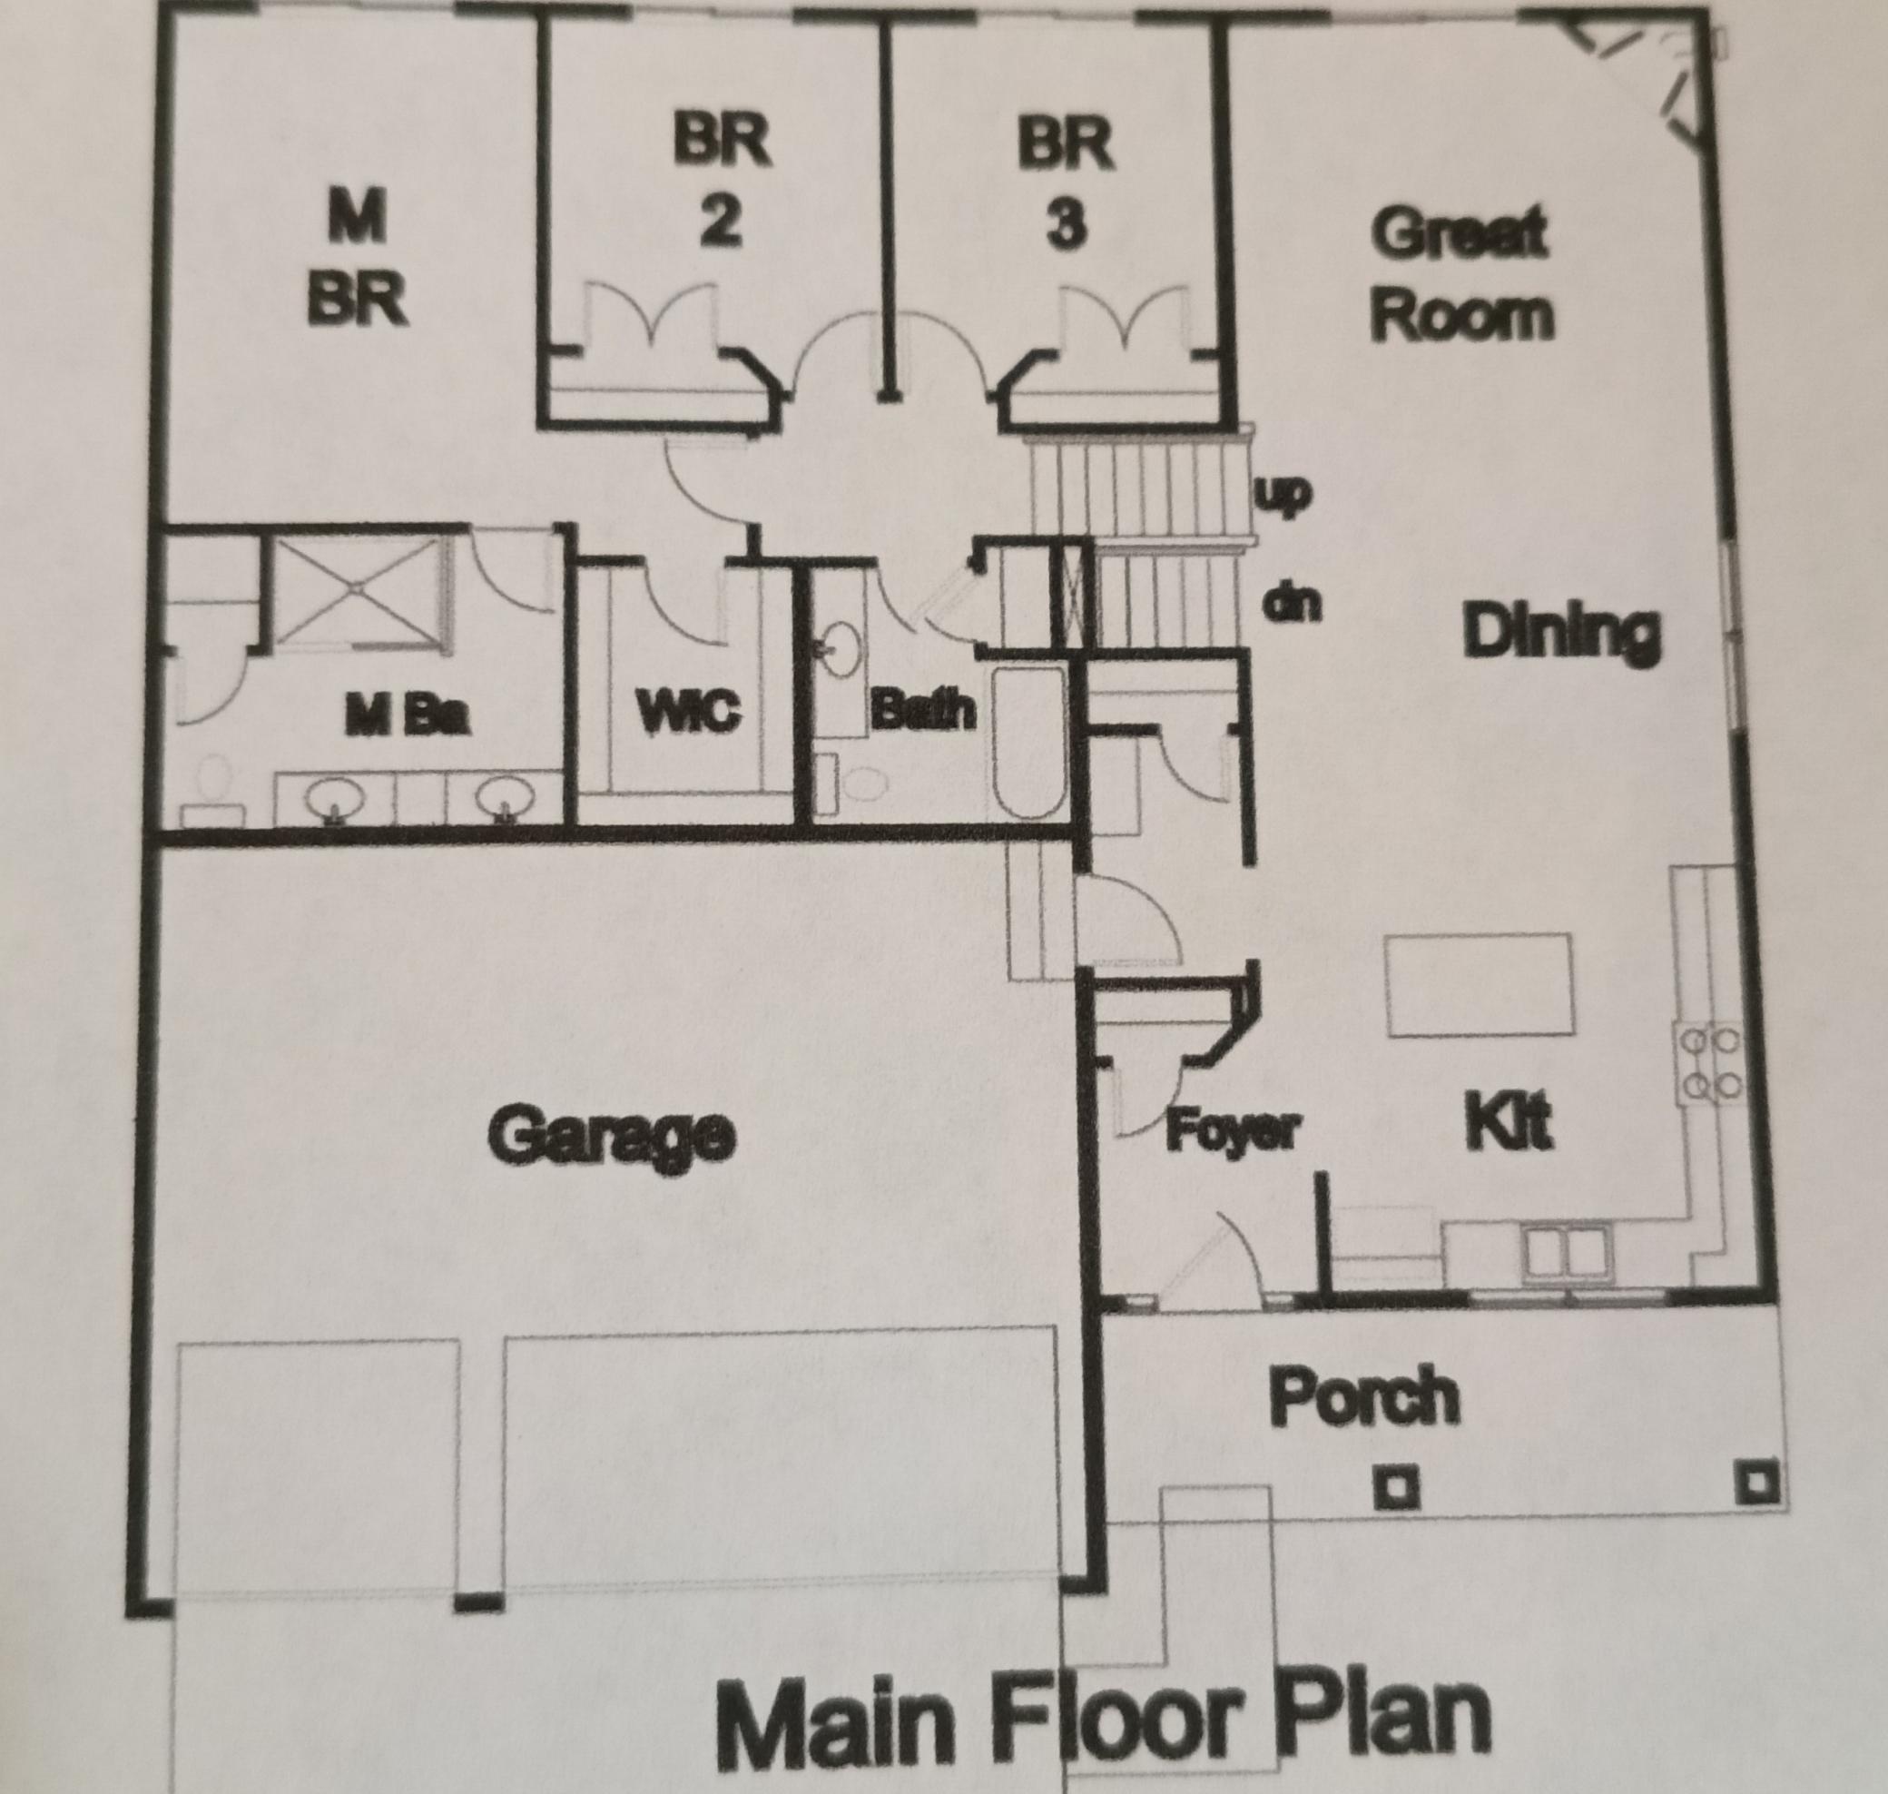
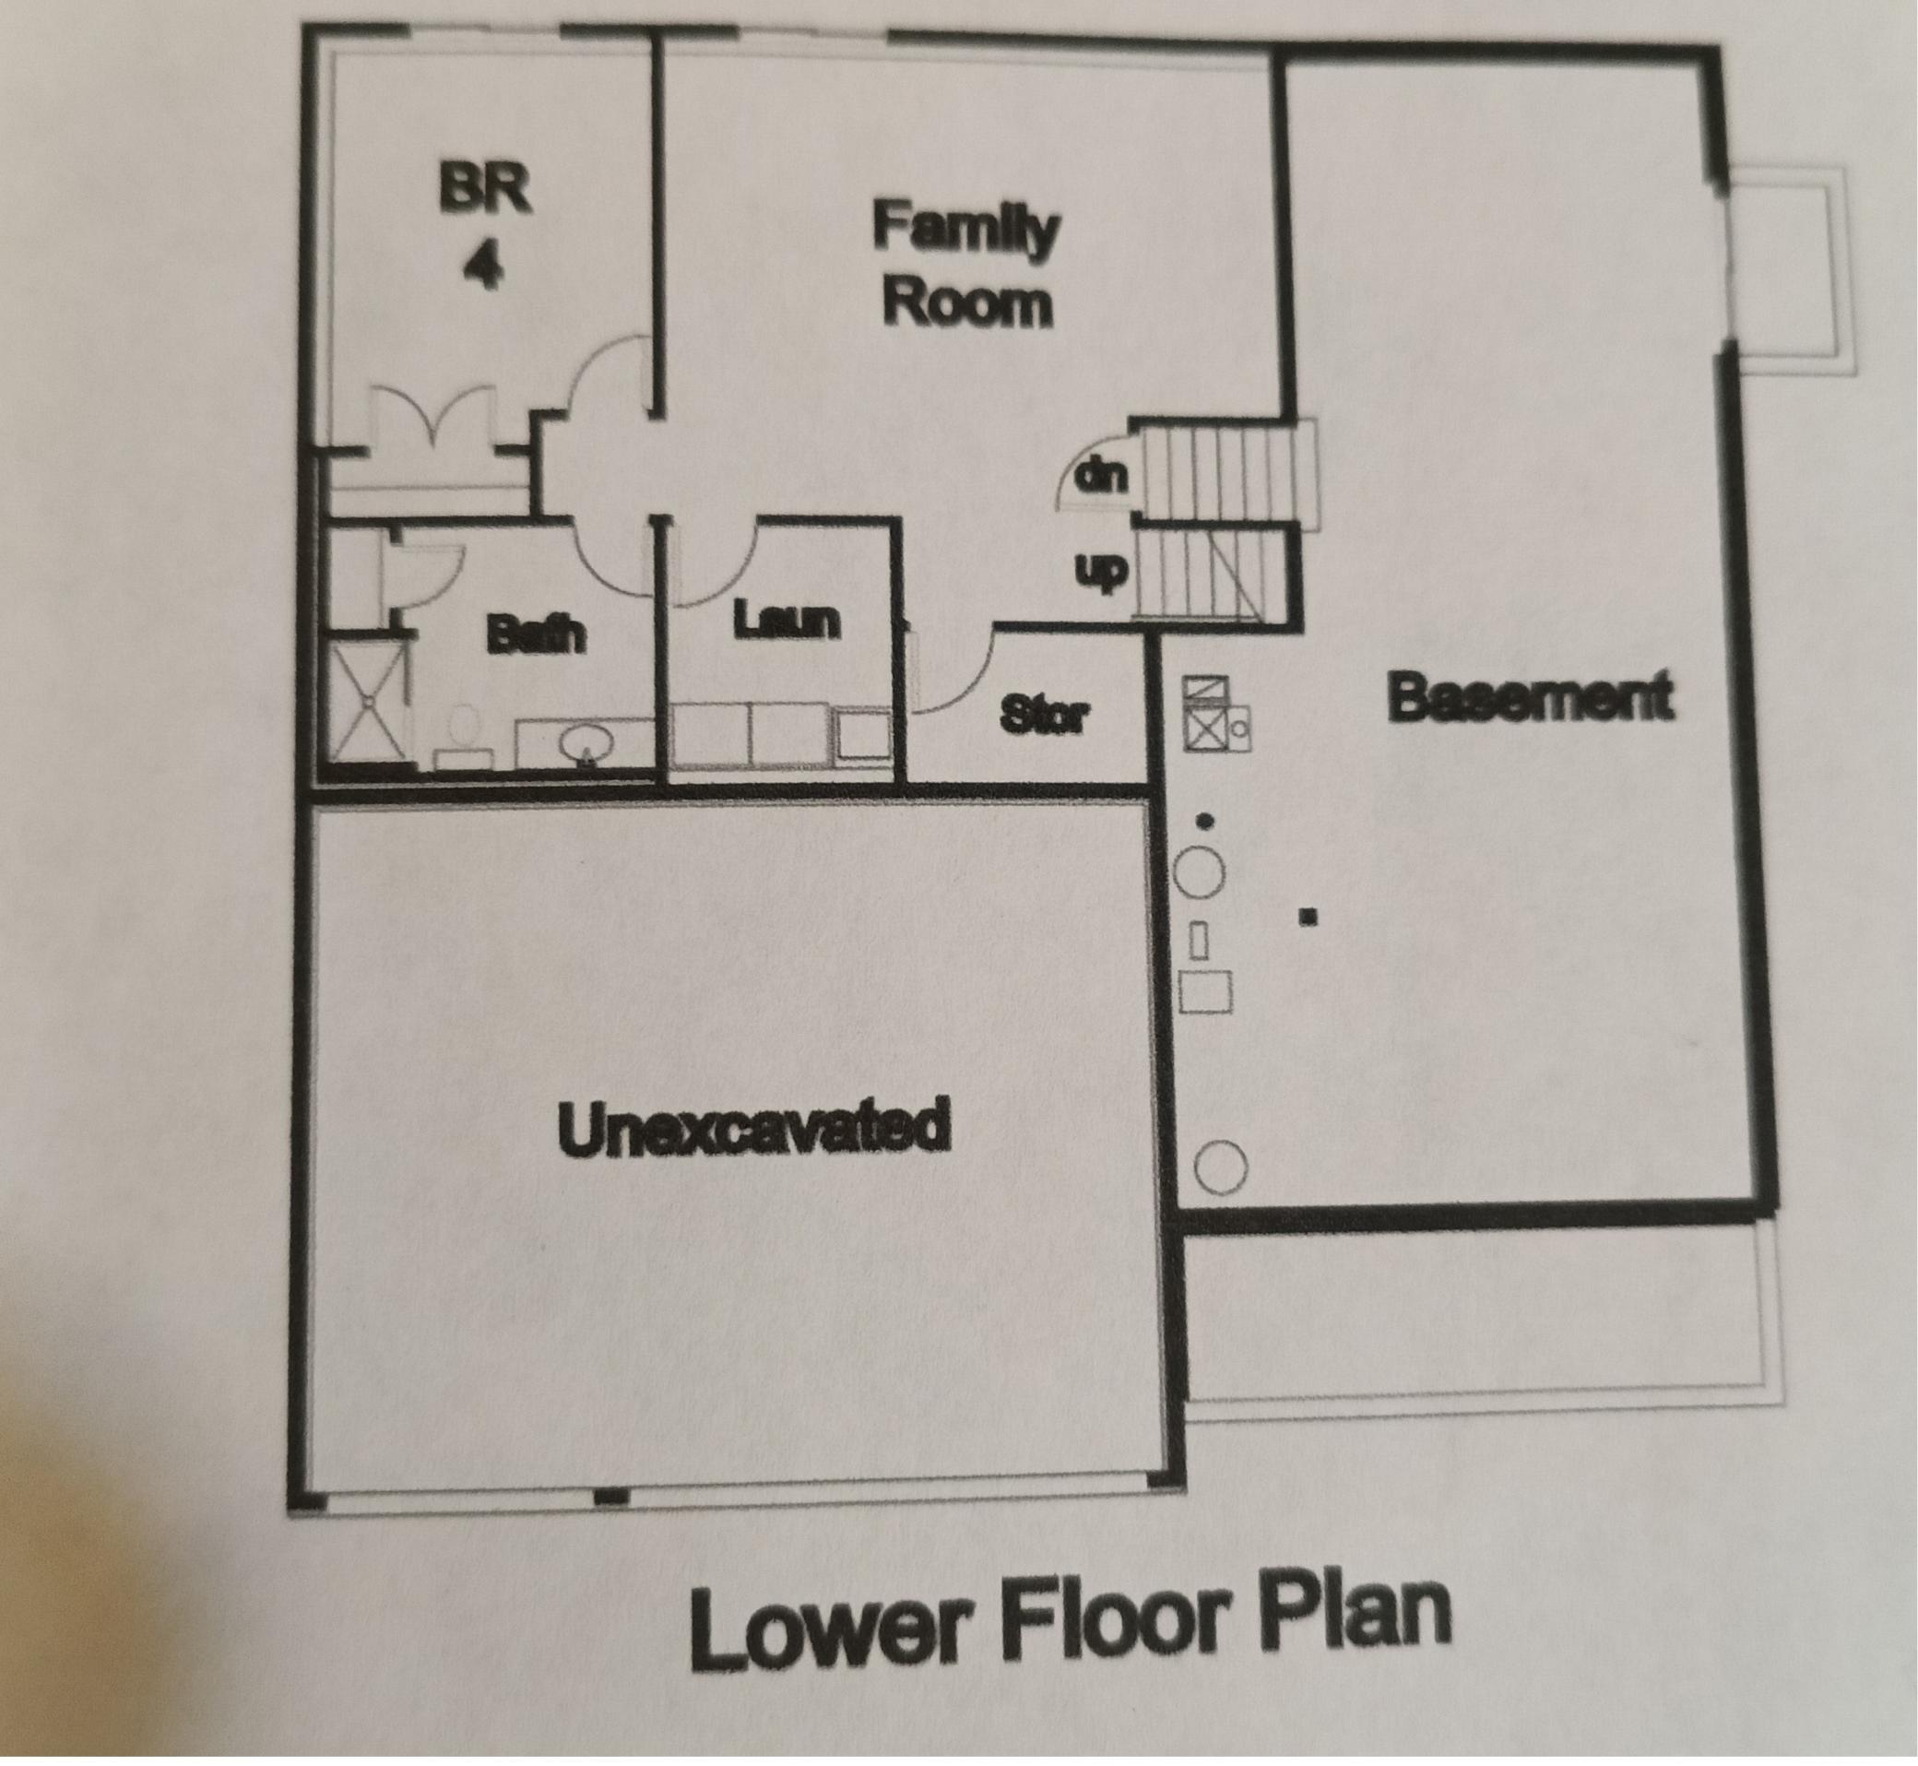
NEW FOUR-LEVEL HOME TO BE BUILT ON A PREMIER PRIVATE LOT! Build your dream home and customize it to fit your lifestyle. This unique four-level floor plan offers 2,362 square feet of finished living space, 4 bedrooms, 3 baths, and a 3-car garage, all situated on a beautiful private lot overlooking mature trees. The main level features an inviting open-concept design with a kitchen, dining area, and great room, plus convenient walk-in access directly from the garage. A patio door opens to the backyard, creating an ideal space for entertaining and enjoying the private setting. The upper level includes 3 bedrooms and 2 full baths, while the finished lower level provides a 4th bedroom and additional bath, offering excellent separation of living spaces. The fourth level adds valuable storage space and room for future expansion, giving you flexibility as your needs change. Enjoy the convenience of a prime Shakopee location, close to shopping, dining, schools, and interstate access, while still enjoying a private, wooded backdrop. Choose your lot, customize your finishes, and make this exceptional four-level home your own!
Details
Maps
Contract Information
Status: Active
Contingency: None
Current Price: 534900
Original List Price: 534900
ListPrice: 534900
List Date: 2026-09-29
Owner is an Agent?: No
Auction?: No
General Property Information
Common Wall: No
Lot Measurement: Acres
Manufactured Home?: No
Multiple PIDs?: No
New Development: No
Projected Completion Date: 2027-12-01
Waterfront YN: No
Year Built: 2026
Yearly/Seasonal: Yearly
Zoning: Residential-Single Family
Bedrooms: 4
Baths Total: 3
Bath Full: 1
Bath Three Quarters: 2
Main Floor Total SqFt: 1535
Above Grd Total SqFt: 1535
Below Grd Total SqFt: 1535
Total SqFt: 3070
Total Finished Sqft: 2362.00
FireplaceYN: No
Style: (SF) Single Family
Foundation Size: 1535
Garage Stalls: 3
Lot Dimensions: common
Acres: 0.2
Assessment Pending: No
Location Tax and Other Information
House Number: 2065
Street Name: Lusitano
Street Suffix: Street
Postal City: Shakopee
County: Scott
State: MN
Zip Code: 55379
Complex/Dev/Subdivision: Countryside 3rd Add
Assessments
Tax With Assessments: 700
Builder Information
Builder ID: 76446
Builder License Number: 722939
Builder Name: TRADITIONS BY DONNAY HOMES LLC
Building Information
Finished SqFt Above Ground: 1535
Finished SqFt Below Ground: 827
Lease Details
Land Leased: Not Applicable
Miscellaneous Information
Community Name: Countryside 3rd Addition Shakopee
DP Resource: Yes
Homestead: No
Model Information
Hours Model Open: Saturday Sunday 12-4
Model Location: 1969 Lusitano Street Shakopee MN
Model Phone: 612-251-8980
Ownership
Fractional Ownership: No
Parking Characteristics
Garage Door Height: 7
Garage Square Feet: 720
Property Features
Accessible: None
Air Conditioning: Central Air
Assumable Loan: Not Assumable
Basement: Drain Tiled; Partially Finished
Bath Description: Upper Level 3/4 Bath; 3/4 Primary; Private Primary; 3/4 Basement
Construction Materials: Frame
Construction Status: To Be Built/Floor Plan
Dining Room Description: Informal Dining Room; Kitchen/Dining Room
Existing Financing: Free and Clear
Exterior: Brick/Stone; Vinyl
Family Room Characteristics: Lower Level
Foundation: Poured Concrete
Fuel: Natural Gas
Heating: Forced Air
Internet Options: Cable
Laundry: Lower Level
Parking Characteristics: Garage Door Opener
Road Frontage: City Street
Road Responsibility: Public Maintained Road
Roof: Age 8 Years or Less
Sellers Terms: Cash; Conventional; FHA; VA
Sewer: City Sewer/Connected
Special Search: 3 BR on One Level
Stories: Four or More Level Split
Water: City Water/Connected
Room Information
| Room Name | Dimensions | Level |
| Dining Room | 11x10 | Main |
| Family Room | 21x16 | Lower |
| First (1st) Bedroom | 16x11 | Upper |
| Fourth (4th) Bedroom | 13x10 | Lower |
| Great Room | 15x13 | Main |
| Kitchen | 12x12 | Main |
| Laundry | 10x10 | Lower |
| Second (2nd) Bedroom | 10x10 | Upper |
| Third (3rd) Bedroom | 10x10 | Upper |
Listing Office: Re/Max Advantage Plus
Last Updated: October - 11 - 2026

The data relating to real estate for sale on this web site comes in part from the Broker Reciprocity SM Program of the Regional Multiple Listing Service of Minnesota, Inc. The information provided is deemed reliable but not guaranteed. Properties subject to prior sale, change or withdrawal. ©2026 Regional Multiple Listing Service of Minnesota, Inc All rights reserved.
Wednesday 14th of October 2026 06:12 AM

218-998-4400
Mohagen Real Estate


Let's Connect

Mohagen Real Estate
sue@MohagenRealEstate.com
Office: 218-998-4400
Cell: 218-731-7376

Mohagen Real Estate is licensed in the State of Minnesota