2068 Millersburg Blvd W, Dundas, MN 55019 (MLS# 7043607)
$899,900
Dundas, MN 55019
MLS# 7043607
1 / 22
Property Description
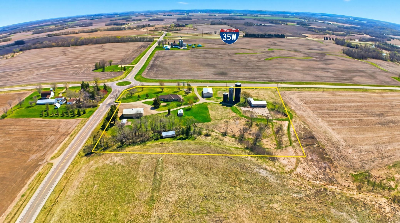
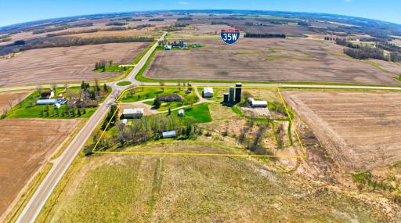
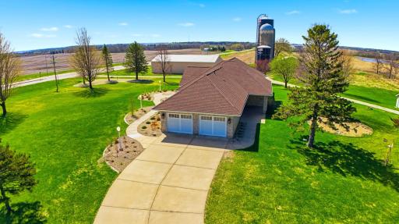
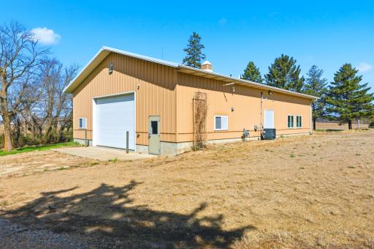
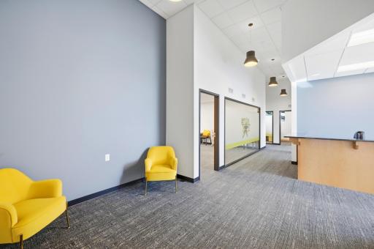
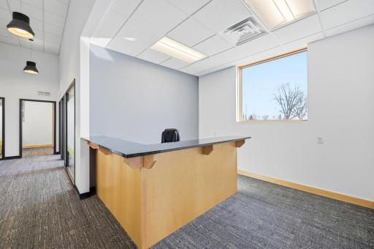
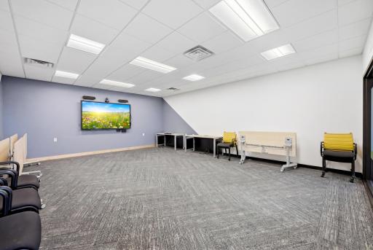
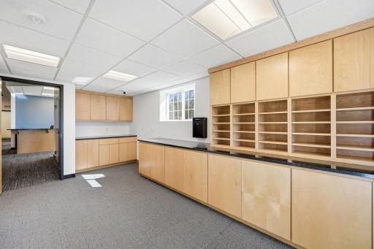
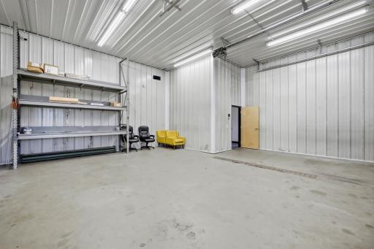
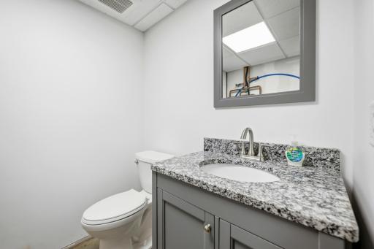
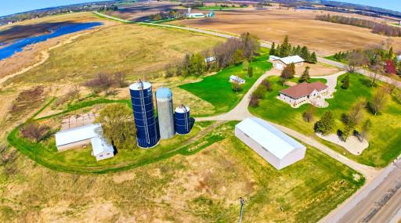
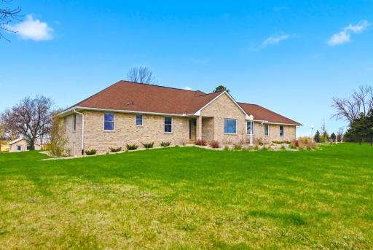
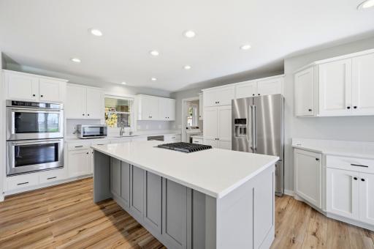
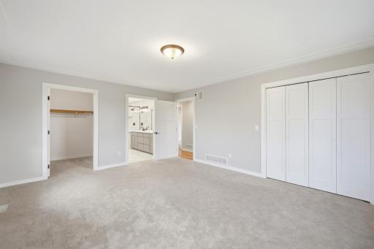
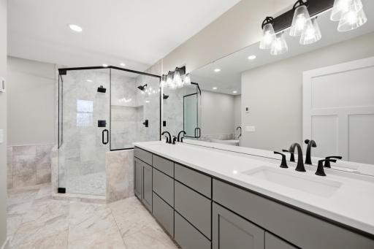
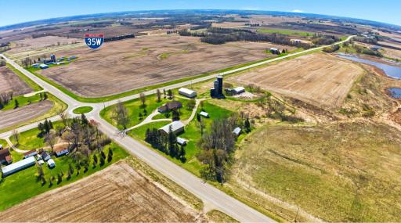
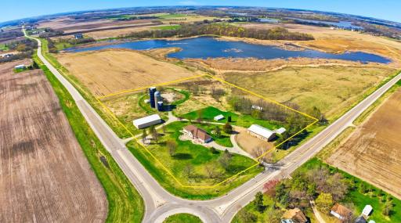
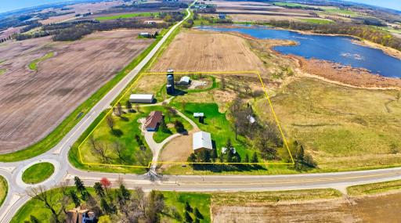
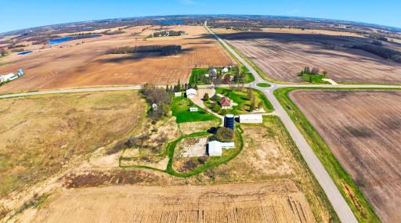
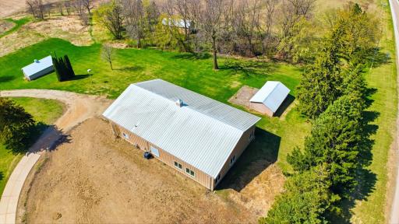
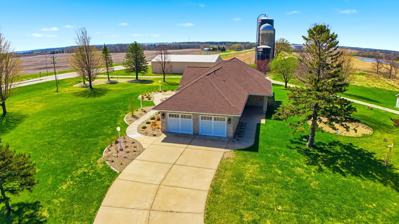
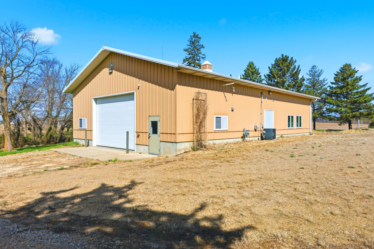
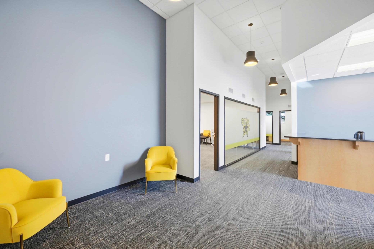
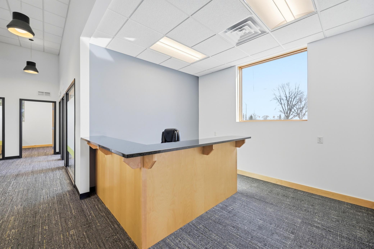
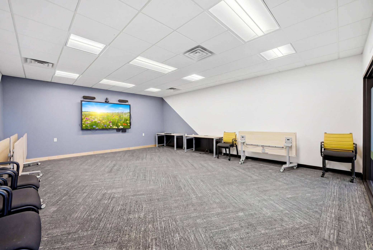
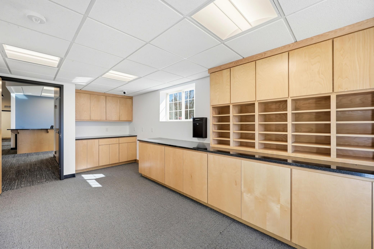
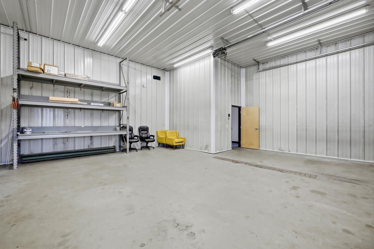
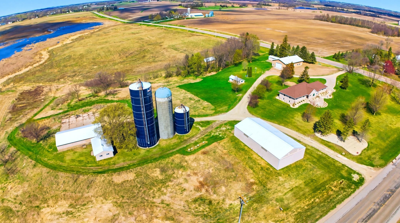
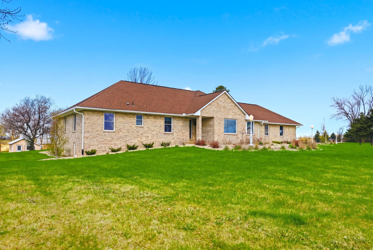
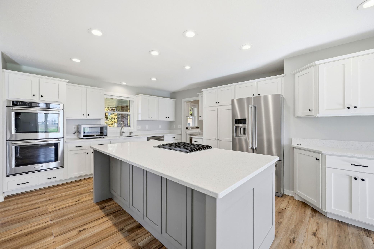
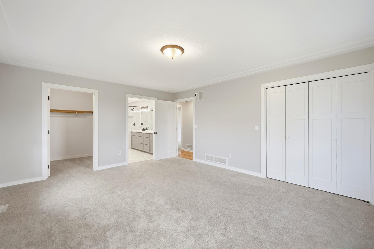
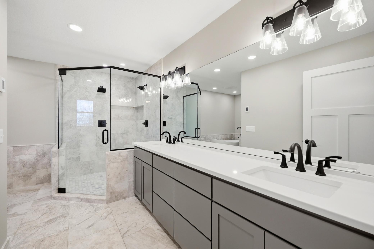
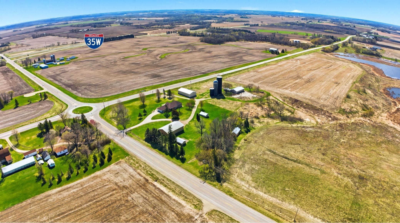
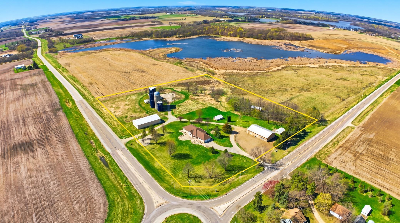
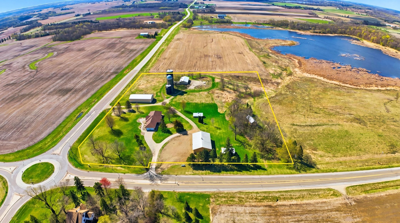
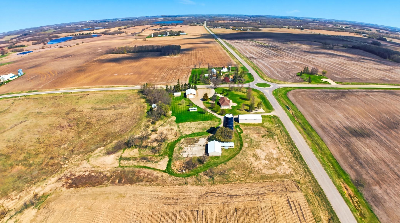
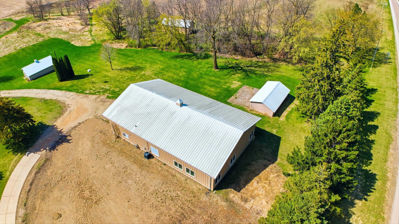
**ATTENTION**SMALL BUSINESS OWNERS** Welcome to the perfect mix of commercial and country Living. A 10+/-acre property designed for both business and comfort. It features a large 42'x68' Morton building converted into a high-end office with multiple offices, a conference room, advanced technology. Located only 1/2 mile from 35W for quick access to the metro! The property overlooks 150 acres of scenic CRP land. Additional outbuildings include: (1) 16'x28' Shed, (1) 40'x80' Pole Shed, (1) 60'x34' Pole Barn w/ 20'x40' addition, 16'x 36' Shed & (1) 16'x 30' Shed. The one-story 3,200 sq ft brick home is fully updated with a modern kitchen, renovated bathrooms, new flooring, windows, doors, and roof. It includes a private master suite and offers bright living spaces with scenic, nature-filled views. The property also offers fiber internet, 3-phase power availability and privacy. A conditional use permit may be required.
Details
Maps
Documents
Contract Information
Status: Active
Current Price: 899900
Contingency: None
ListPrice: 899900
List Date: 2026-03-26
Owner is an Agent?: No
Auction?: No
General Property Information
Lot Measurement: Acres
Multiple PIDs?: No
Owner Occupied: Yes
Waterfront Present: No
Year Built: 1994
Yearly/Seasonal: Yearly
Zoning: Industrial, Residential-Single Family
Foundation Size: 2295
Garage Stalls: 2
For Sale or Lease: For Sale
Acres: 10
Lot Dimensions: 752x579
Assessment Pending: No
Location Tax and Other Information
House Number: 2068
Street Name: Millersburg Blvd
Street Direction Suffix: W
Postal City: Dundas
County: Rice
State: MN
Zip Code: 55019
Assessments
Tax With Assessments: 10128
Building Information
Building Finished SqFt: 3195
Lease Details
Land Leased: Not Applicable
Miscellaneous Information
Homestead: No
Ownership
Fractional Ownership: No
Parking Characteristics
Garage Square Feet: 564
Sale Options
Sale Includes: Building, Land
Unit Details
Total Units: 1
Property Features
Accessible: Doors 36"+
Air Conditioning: Central Air
Amenities Unit: Ceiling Fan(s); Kitchen Center Island; Kitchen Window; Main Floor Primary Bedroom; Paneled Doors; Panoramic View; Vaulted Ceiling(s); Walk-In Closet; Washer/Dryer Hookup; Other
Appliances: Air-To-Air Exchanger; Dishwasher; Double Oven; Dryer; Electronic Air Filter; Microwave; Range; Refrigerator; Water Filtration System
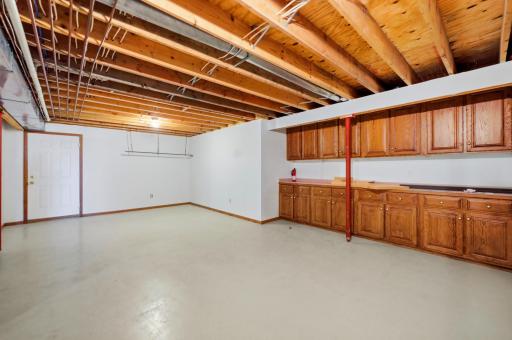
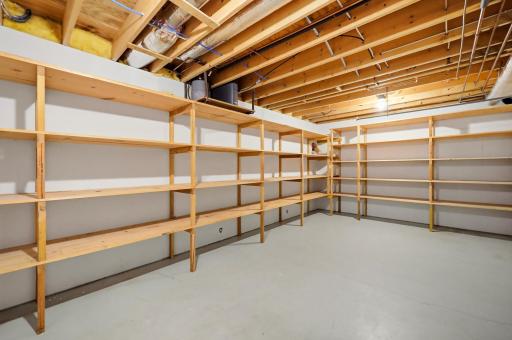
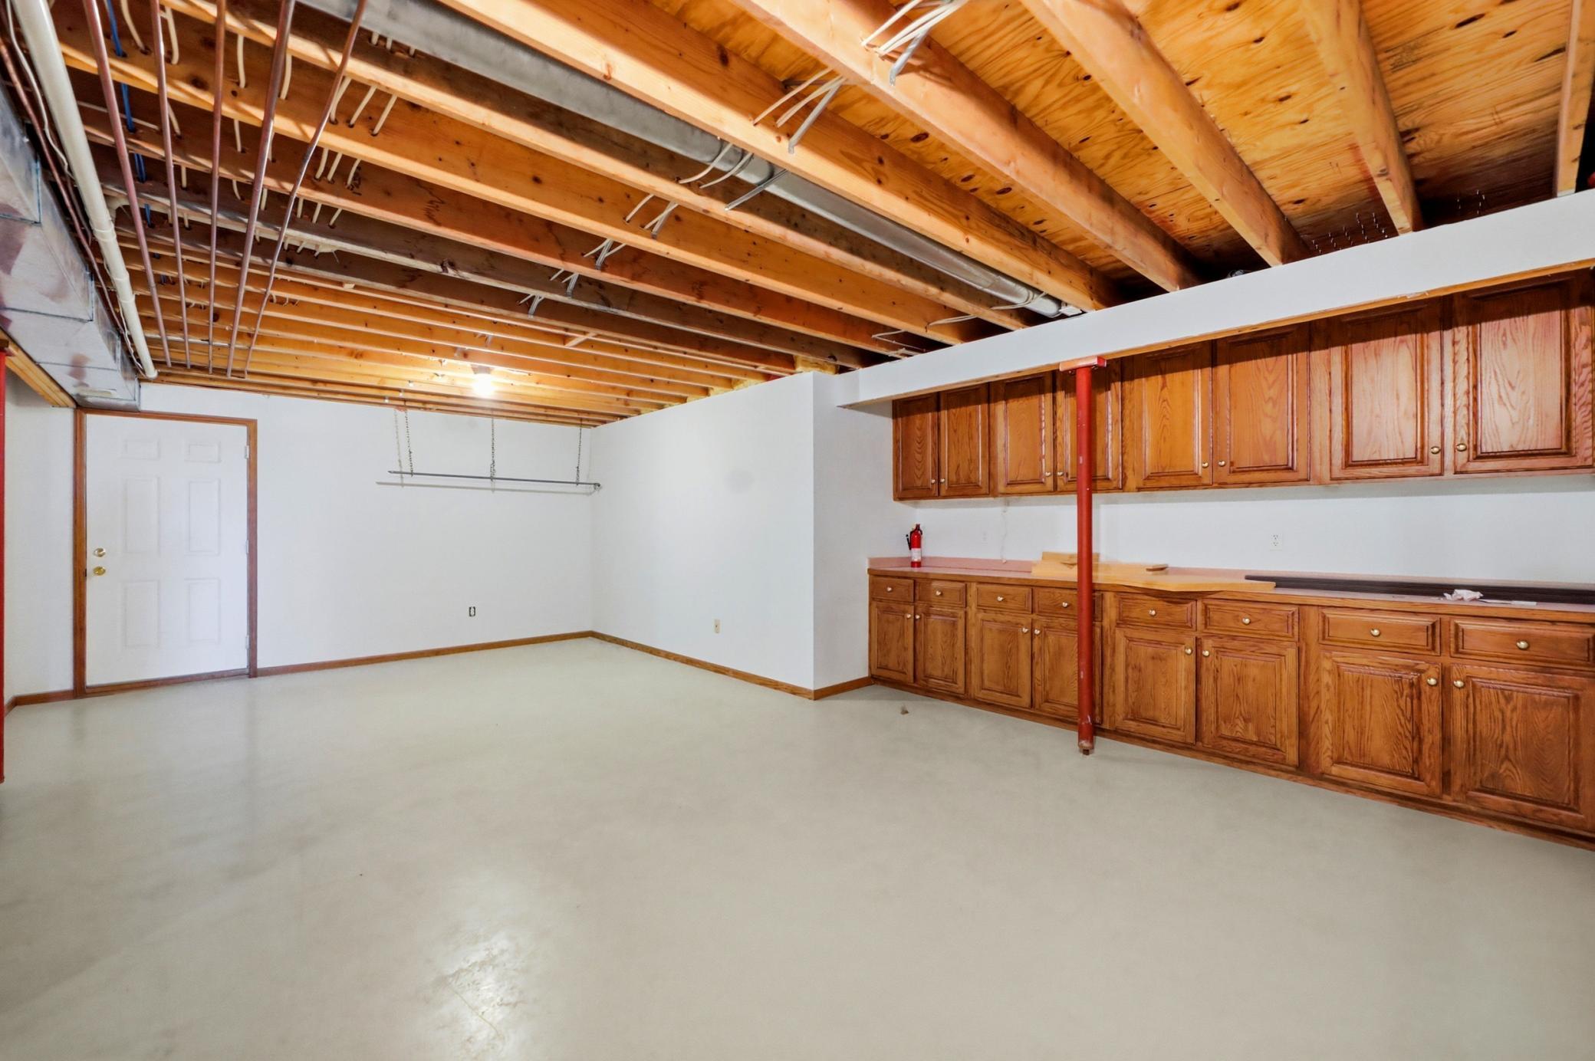
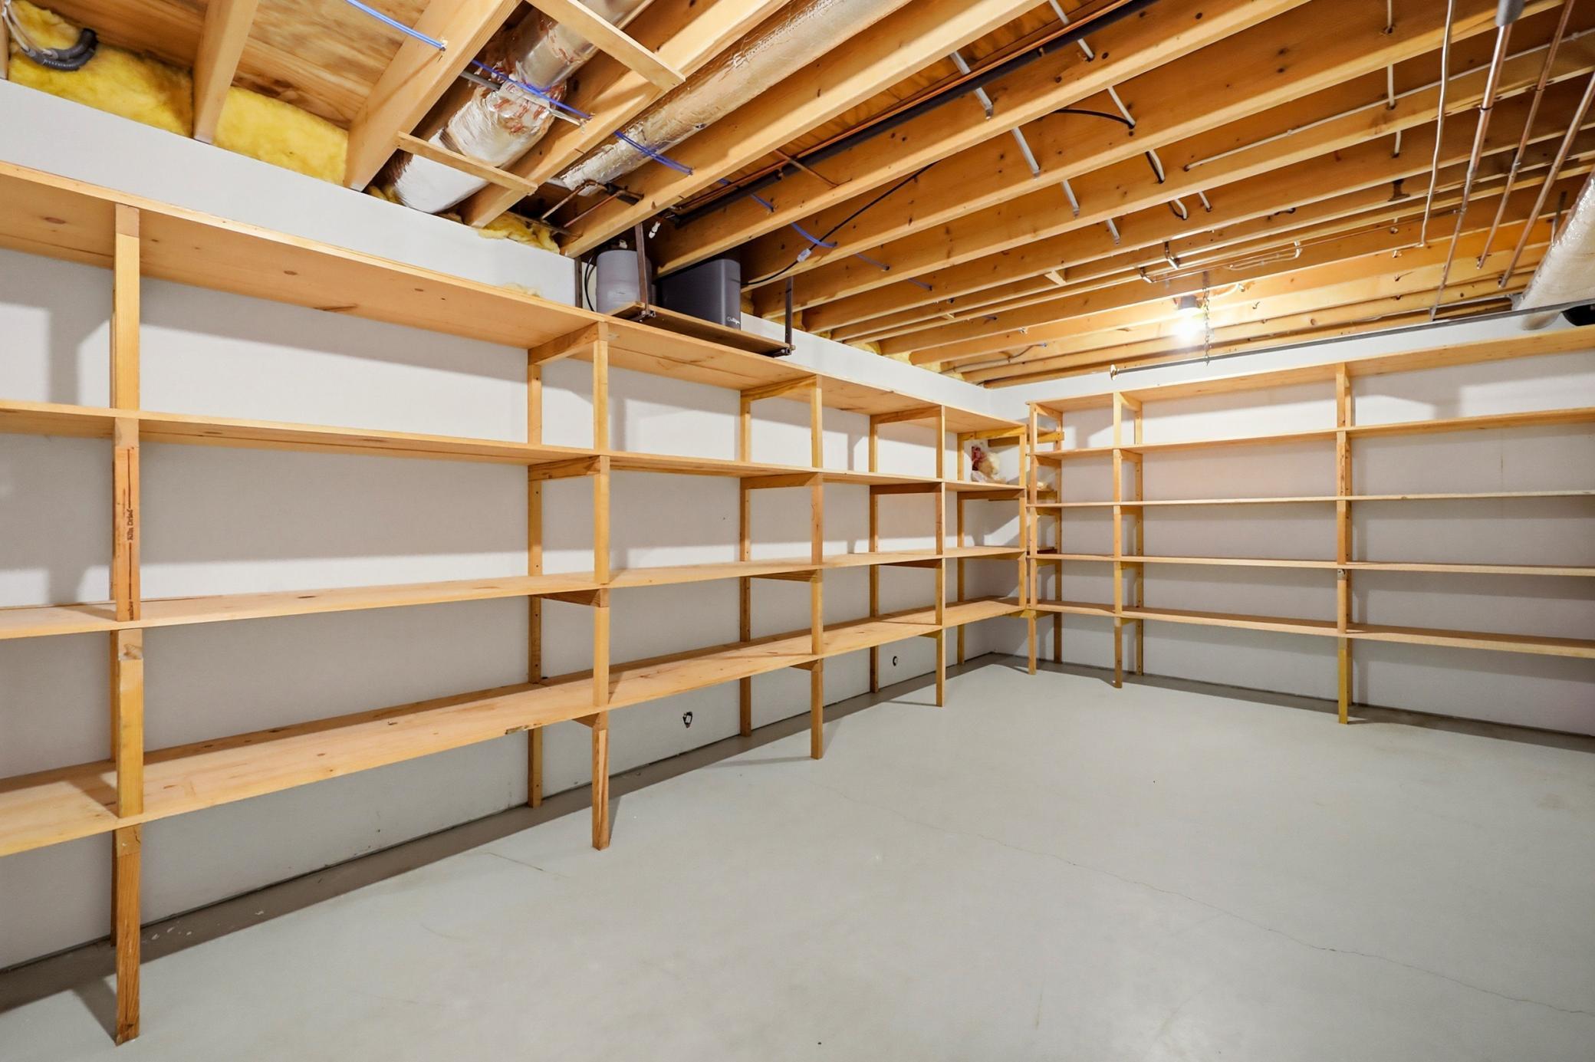
Basement: Concrete Block; Egress Windows; Storage Space; Sump Pump
CMU Style: Industrial; Mixed Use
Construction Status: Previously Owned
Current Use: Business Service; Commercial; Office; Residential
Exterior: Brick/Stone
Foundation: Brick/Mortar
Fuel: Natural Gas
Heating: Forced Air
Loan Terms: Cash; Conventional
Lock Box Type: Combo
Lot Description: CRP Land; Property Adjoins Public Land; Suitable for Horses; Tree Coverage - Light
Miscellaneous Information: Out Buildings
On Site Utilities: Heating Separate
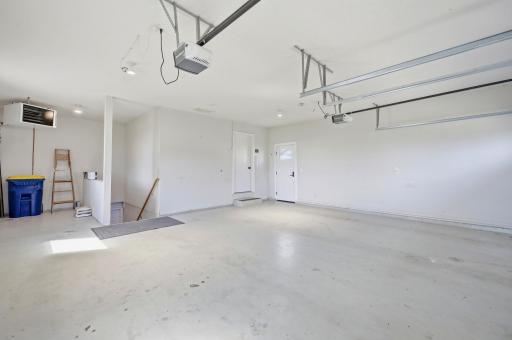
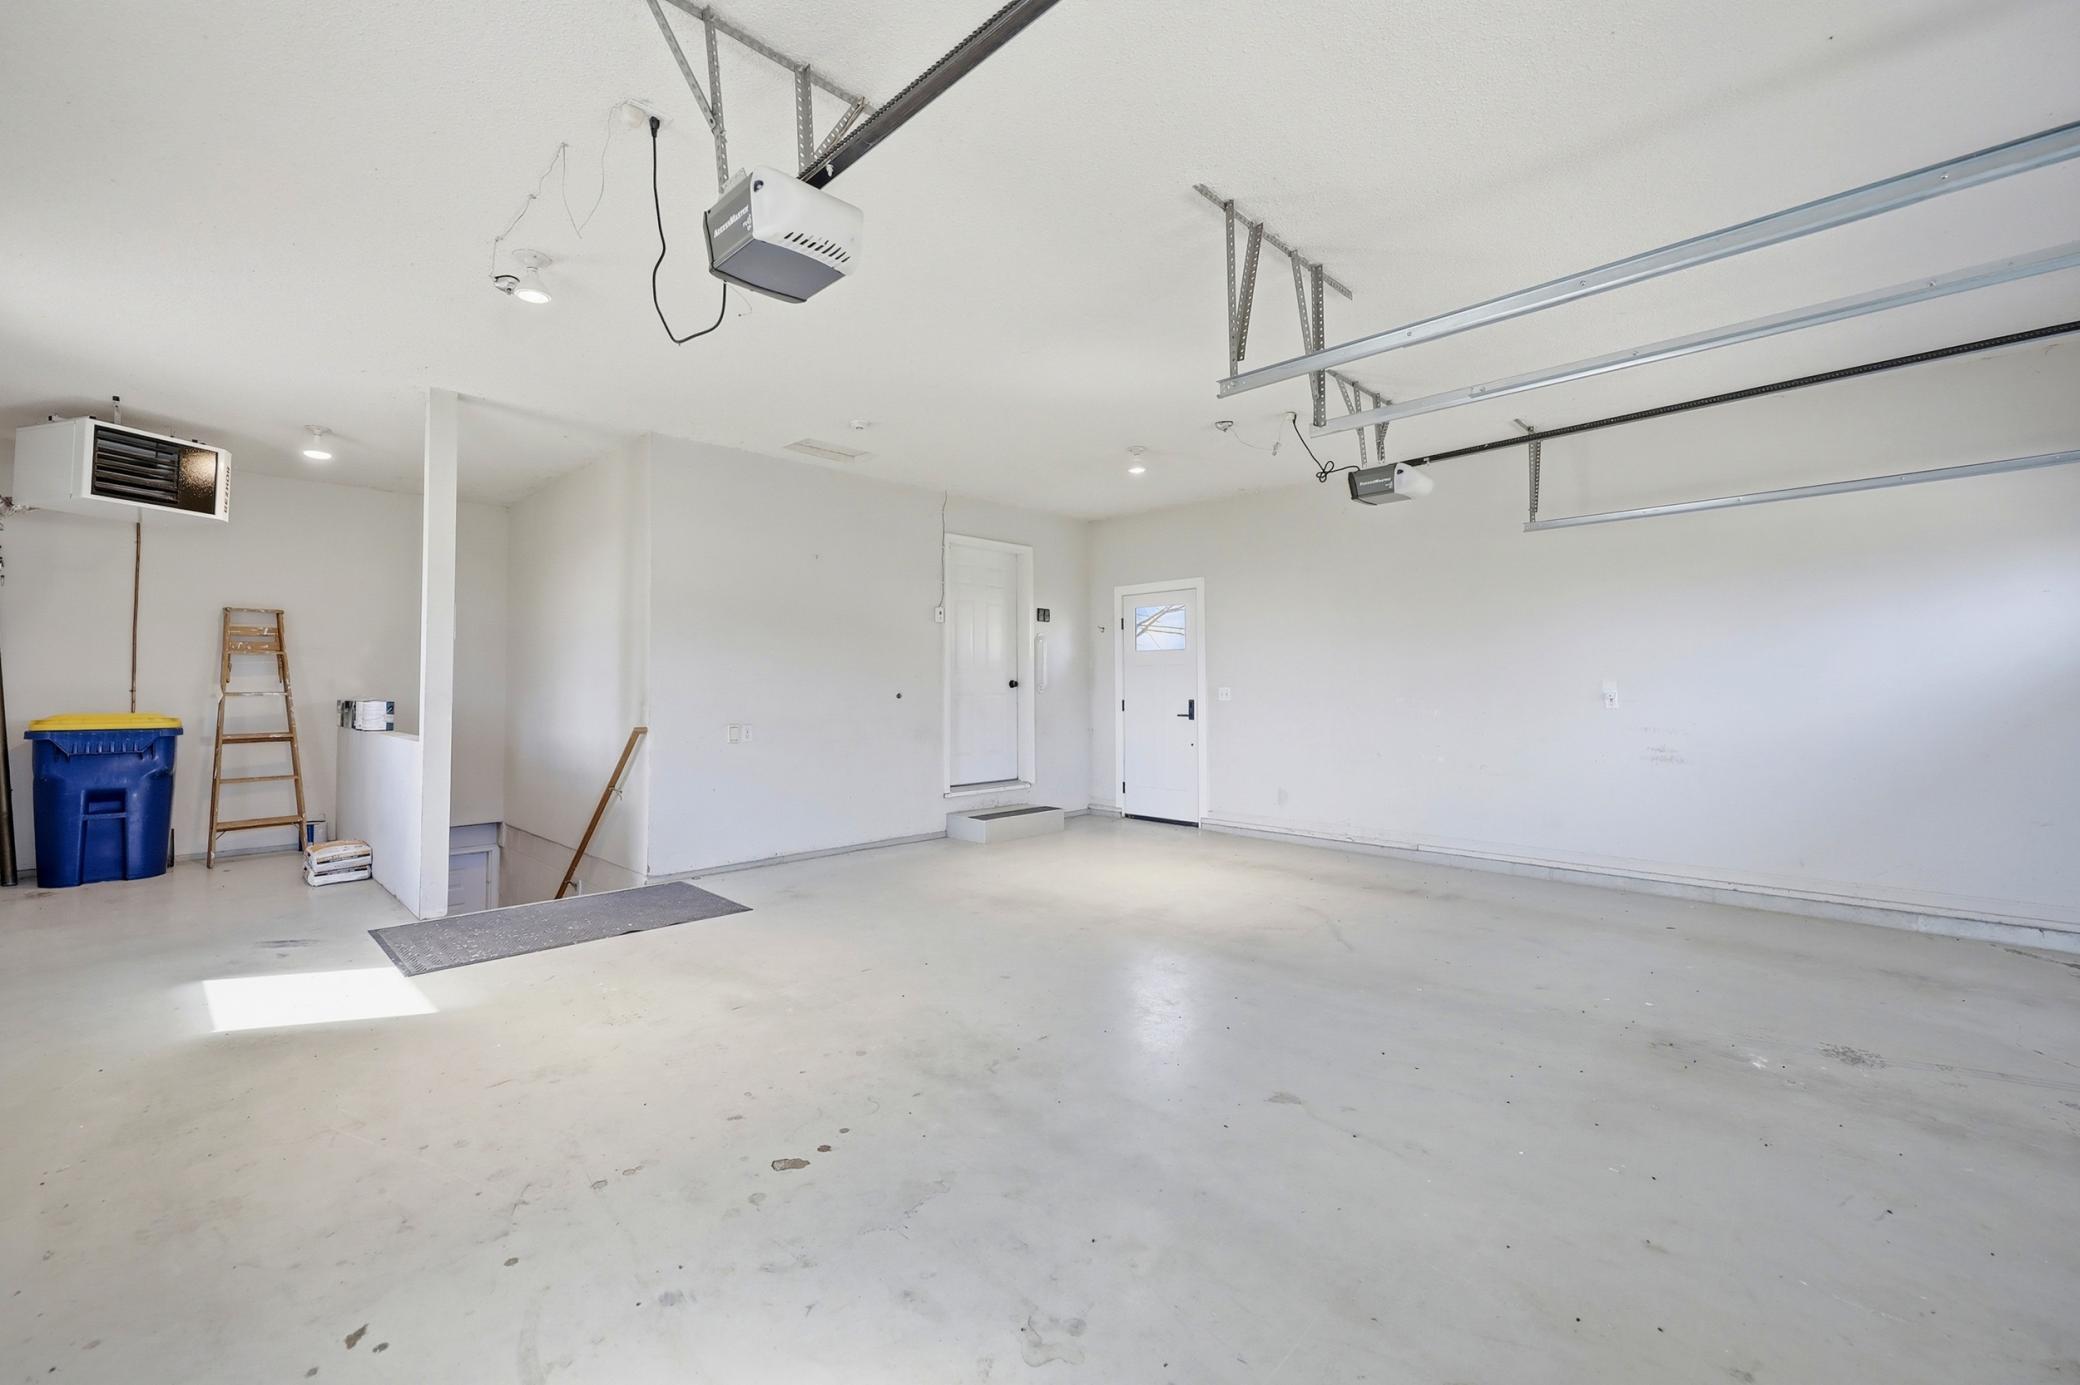
Parking Characteristics: Finished Garage; Heated Garage; Insulated Garage
Potential Use: Income; Industrial; Office; Shop
Road Frontage: County Road; Paved Streets
Roof: Age 8 Years or Less; Asphalt Shingles
Sewer: Septic System Compliant - Yes
Stories: One
Topography: High Ground
Water: Drilled; Well
 Site map
 Listing Office: Edina Realty, Inc.
Last Updated: May - 27 - 2026

The data relating to real estate for sale on this web site comes in part from the Broker Reciprocity SM Program of the Regional Multiple Listing Service of Minnesota, Inc. The information provided is deemed reliable but not guaranteed. Properties subject to prior sale, change or withdrawal. ©2024 Regional Multiple Listing Service of Minnesota, Inc All rights reserved.
Thursday 28th of May 2026 05:41 AM

218-998-4400
Mohagen Real Estate


Let's Connect

Mohagen Real Estate
sue@MohagenRealEstate.com
Office: 218-998-4400
Cell: 218-731-7376

Mohagen Real Estate is licensed in the State of Minnesota