207 9th Avenue SW, Faribault, MN 55021 (MLS# 6778976)
$275,000
Faribault, MN 55021
MLS# 6778976
Status: Closed
4 beds | 3 baths | 2667 sqft
1 / 41
Property Description
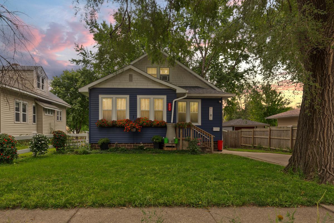
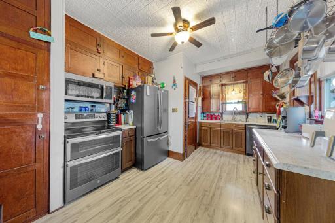
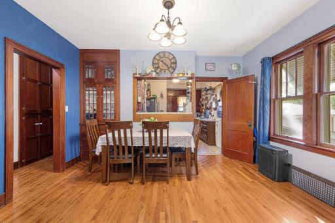
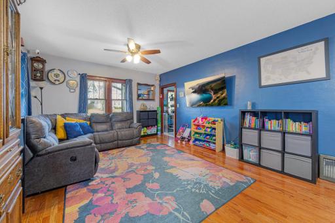
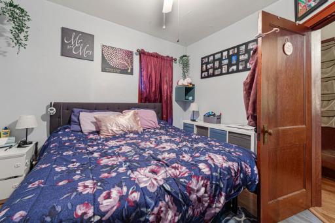
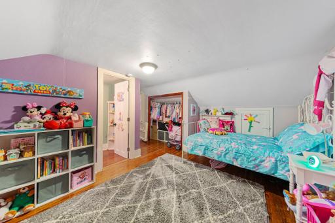
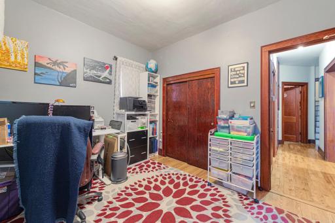
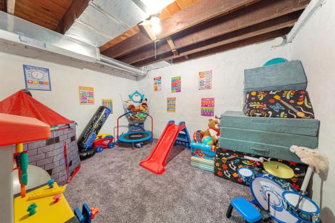
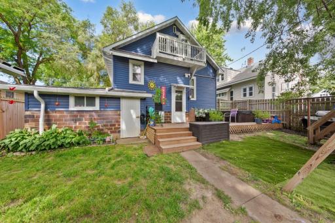
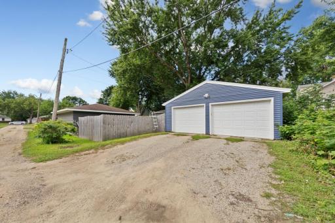
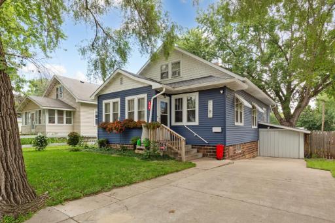
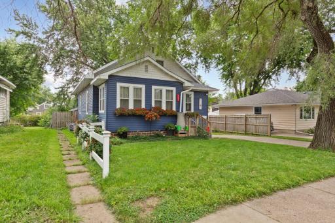
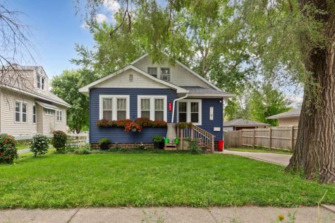
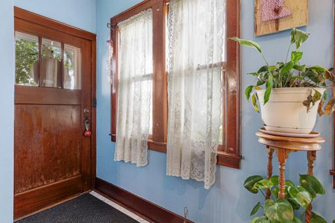
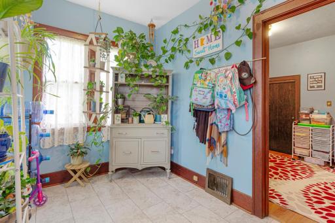
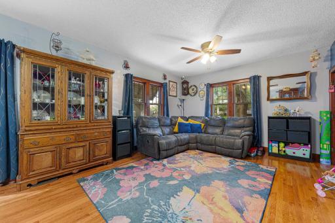
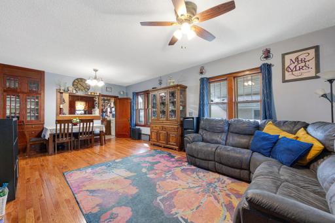
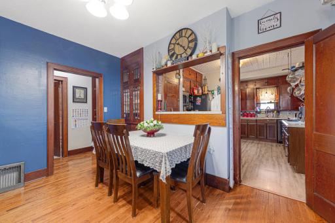
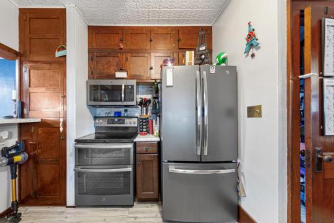
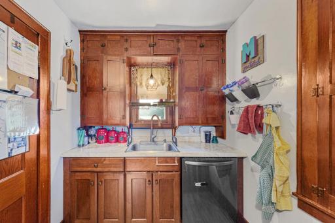
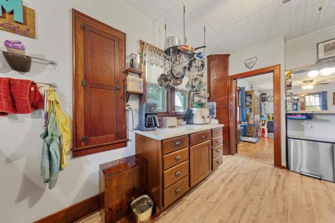
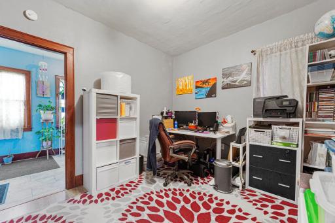
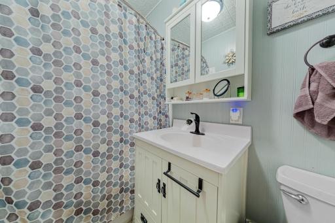
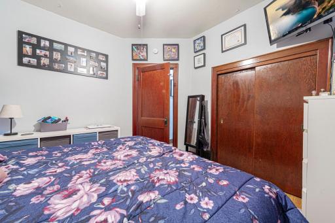
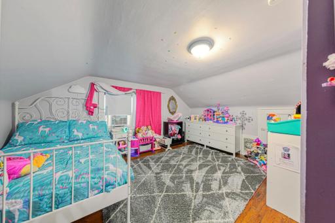
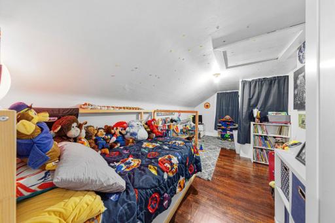
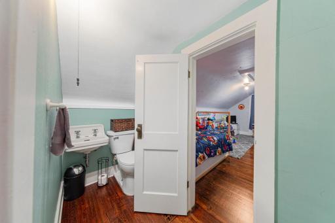
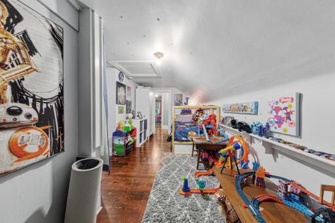
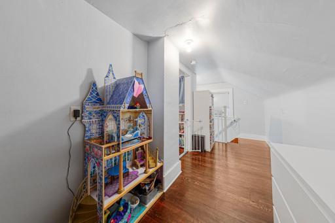
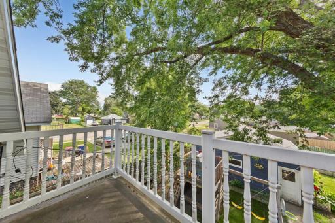
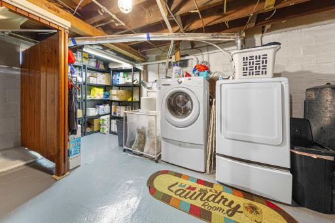
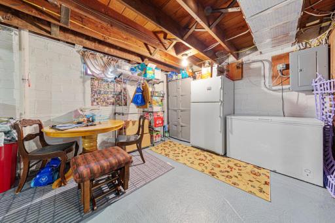
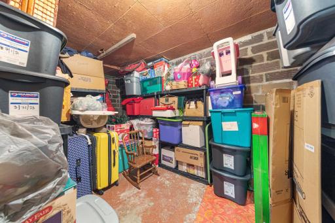
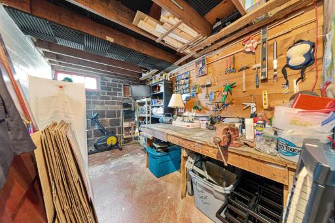
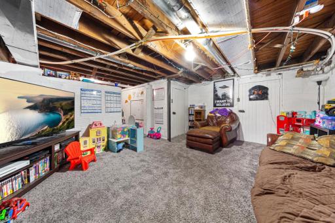
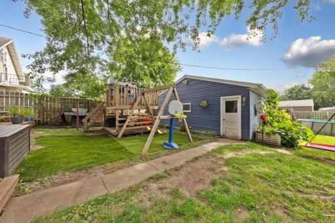
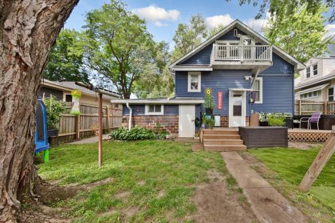
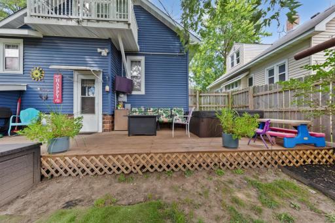
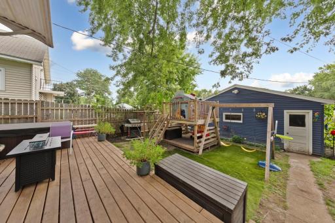
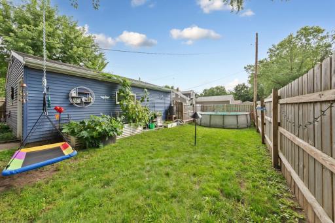
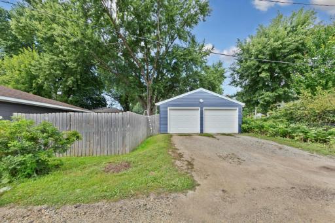
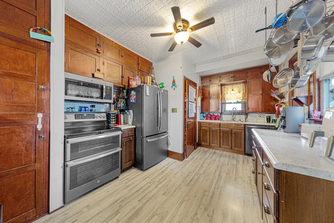
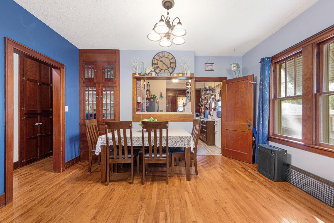
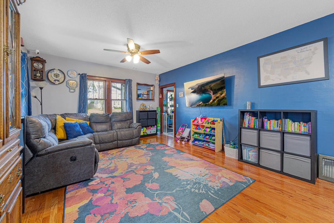
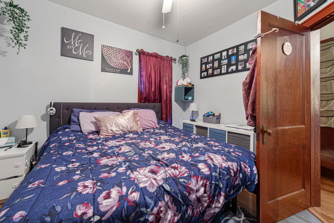
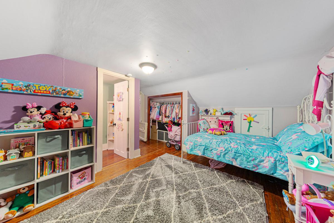
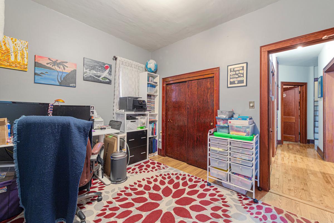
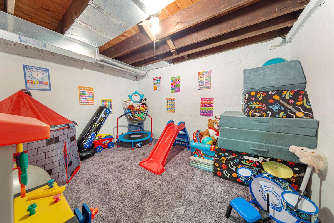
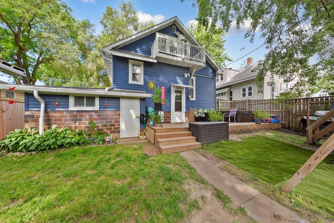
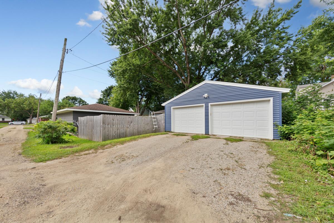
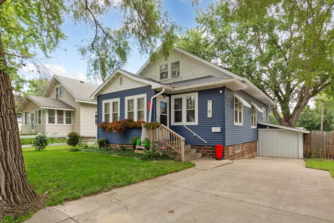
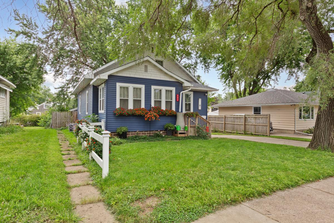
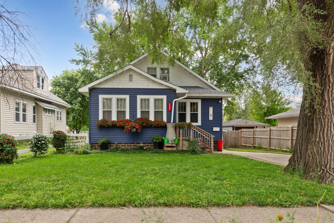
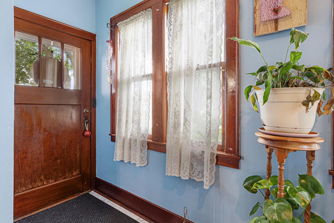
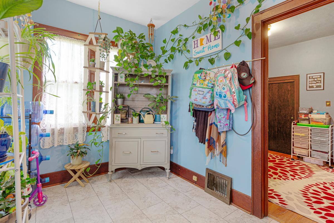
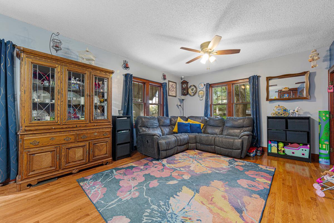
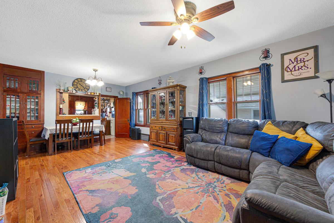
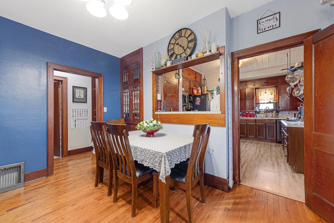
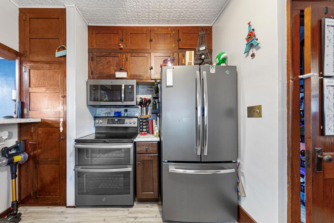
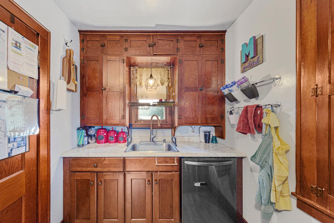
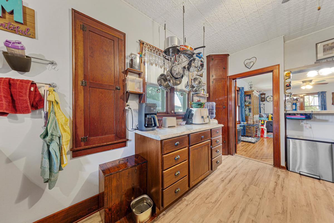
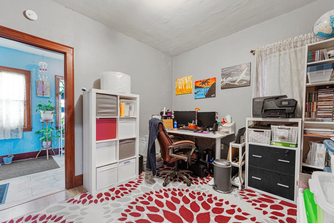
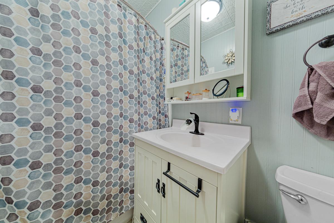
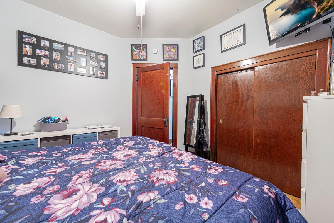
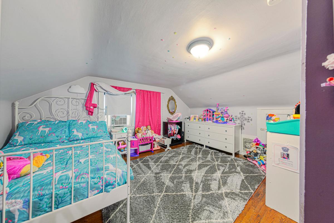
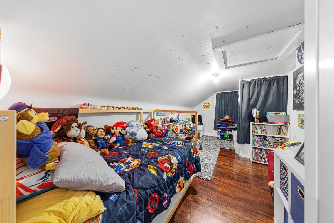
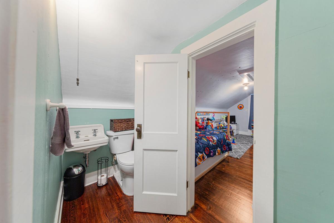
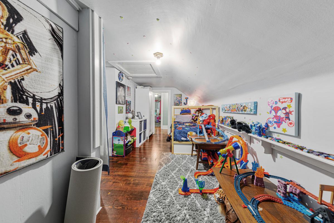
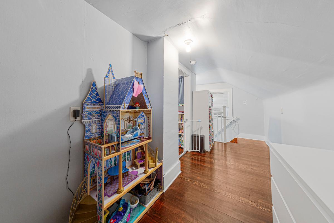
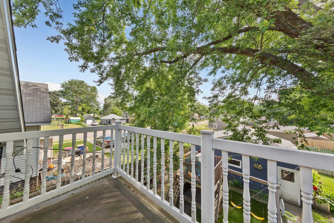
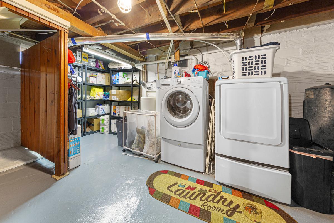
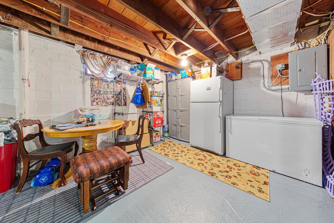
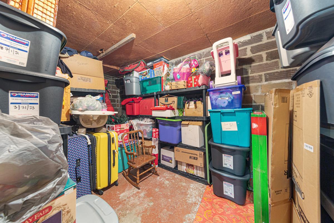
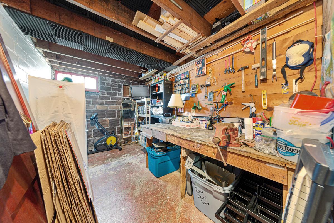
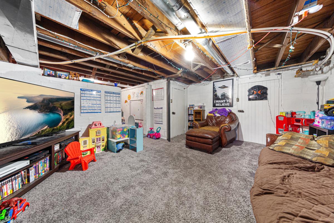
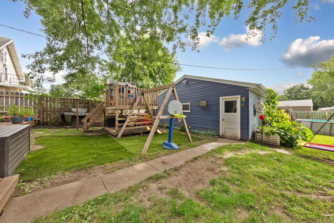
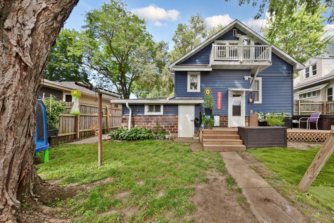
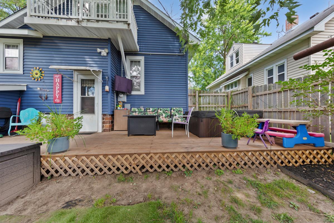
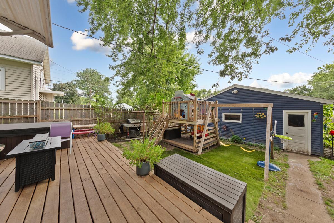
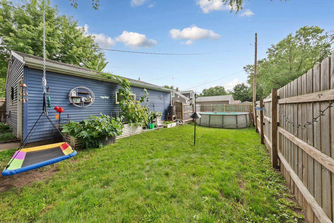
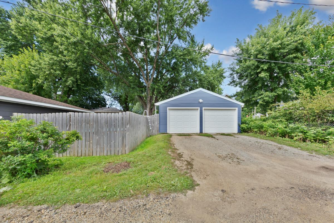
Step into a world where old-world charm meets modern elegance in this enchanting home, ready for you to make it your own. As you pull up, the eye-catching new siding and stylish roof greet you, complemented by meticulously landscaped flower beds that invite you into a sanctuary of maintenance-free living. Upon entering, you'll be captivated by the charming front porch, adorned with an abundance of windows that bathe the space in warm natural light. The main level unfolds to reveal an inviting open-concept living room, dining area, and kitchenâa harmonious blend of style and functionality. The kitchen dazzles with newer stainless steel appliances, gleaming countertops, and a generous window that creates a seamless connection with the dining room, allowing the light to flow throughout. The main floor also boasts two cozy bedrooms, perfect for restful nights, along with a fully remodeled bathroom that features a luxurious tub and shower, enhancing your everyday comfort. Ascend to the upper level, where a spacious loft area awaits, offering flexibility for various uses. Here, youâll find two generously sized bedrooms, a convenient half bath, and a charming balcony that opens up to breathtaking views of your serene backyard. Venture into the lower level, where even more possibilities await. This space offers an additional three-quarter bath, a dedicated laundry room, and a cozy family room designed for memorable movie nights. A versatile bonus room is perfect for storing toys, pursuing creative crafts, or even setting up a quiet office space. Plus, a well-equipped workshop and abundant storage options ensure everything has its place. Step outside to discover your very own private oasisâthis backyard is a true retreat, featuring a new wood privacy fence, a newly constructed deck, and ample green space perfect for gatherings or quiet afternoons. Indulge your senses as you unwind in the inviting hot tub, surrounded by nature. The oversized two-car garage, accessible from the alley, is a wonderful addition, providing convenience and extra space for all your storage needs. With so many delightful features and a warm, inviting atmosphere, this home is a dream waiting to be claimedâcome and see why itâs calling your name!
Details
Maps
Contract Information
Status: Closed
Off Market Date: 2025-09-15
Contingency: None
Current Price: 265000
Closed Date: 2025-10-07
Original List Price: 289900
Sales Close Price: 265000
ListPrice: 275000
List Date: 2025-08-27
Owner is an Agent?: No
Auction?: No
General Property Information
Common Wall: No
Lot Measurement: Acres
Manufactured Home?: No
Multiple PIDs?: No
New Development: No
Waterfront YN: No
Year Built: 1933
Yearly/Seasonal: Yearly
Zoning: Residential-Single Family
Bedrooms: 4
Baths Total: 3
Bath Full: 1
Bath Three Quarters: 1
Bath Half: 1
Main Floor Total SqFt: 988
Above Grd Total SqFt: 1835
Below Grd Total SqFt: 832
Total SqFt: 2667
Total Finished Sqft: 2160.00
FireplaceYN: No
Style: (SF) Single Family
Foundation Size: 832
Garage Stalls: 2
Lot Dimensions: 51x150
Acres: 0.17
Assessment Pending: Unknown
Location Tax and Other Information
House Number: 207
Street Name: 9th
Street Suffix: Avenue
Street Direction Suffix: SW
Postal City: Faribault
County: Rice
State: MN
Zip Code: 55021
Complex/Dev/Subdivision: Tripps Add
Assessments
Assessment Balance: 40
Tax With Assessments: 1986
Building Information
Finished SqFt Above Ground: 1835
Finished SqFt Below Ground: 325
Lease Details
Land Leased: Not Applicable
Miscellaneous Information
DP Resource: Yes
Homestead: Yes
Ownership
Fractional Ownership: No
Parking Characteristics
Garage Square Feet: 624
Property Features
Accessible: None
Air Conditioning: Central Air
Amenities Unit: Balcony; Ceiling Fan(s); Deck; Hardwood Floors; Hot Tub; Kitchen Window; Main Floor Primary Bedroom; Natural Woodwork; Porch; Washer/Dryer Hookup
Appliances: Dishwasher; Dryer; Microwave; Range; Refrigerator; Washer
Basement: Concrete Block; Full; Partially Finished
Bath Description: Main Floor Full Bath; Upper Level 1/2 Bath; 3/4 Basement
Construction Status: Previously Owned
Dining Room Description: Living/Dining Room
Exterior: Vinyl
Family Room Characteristics: Family Room; Lower Level
Fencing: Full; Privacy; Wood
Financing Terms: Cash
Foundation: Concrete Block
Fuel: Natural Gas
Heating: Forced Air
Laundry: In Basement
Parking Characteristics: Garage Door Opener; Storage
Road Frontage: City Street; Curbs; Paved Streets; Sidewalks; Street Lights
Road Responsibility: Public Maintained Road
Roof: Age 8 Years or Less; Asphalt Shingles
Sellers Terms: Cash; Conventional; FHA; Rural Development; VA
Sewer: City Sewer/Connected
Special Search: Main Floor Bedroom; Main Floor Primary
Stories: One and One Half
Water: City Water/Connected
Room Information
| Room Name | Level |
| Other | Lower |
| Loft | Upper |
| Bonus Room | Lower |
| Dining Room | Main |
| Living Room | Main |
| Third (3rd) Bedroom | Main |
| Second (2nd) Bedroom | Main |
| First (1st) Bedroom | Main |
| Kitchen | Main |
| Family Room | Lower |
| Deck | Main |
| Porch | Main |
| Fourth (4th) Bedroom | Main |
| Storage Room | Lower |
Listing Office: Weichert, REALTORS- Heartland
Last Updated: October - 15 - 2026

The data relating to real estate for sale on this web site comes in part from the Broker Reciprocity SM Program of the Regional Multiple Listing Service of Minnesota, Inc. The information provided is deemed reliable but not guaranteed. Properties subject to prior sale, change or withdrawal. ©2026 Regional Multiple Listing Service of Minnesota, Inc All rights reserved.
Sunday 18th of October 2026 12:11 PM

218-998-4400
Mohagen Real Estate


Let's Connect

Mohagen Real Estate
sue@MohagenRealEstate.com
Office: 218-998-4400
Cell: 218-731-7376

Mohagen Real Estate is licensed in the State of Minnesota