207 Benton Avenue, Wayzata, MN 55391 (MLS# 7052824)
$2,968,000
Wayzata, MN 55391
MLS# 7052824
Status: Pending
4 beds | 4 baths | 4368 sqft
1 / 10
Property Description
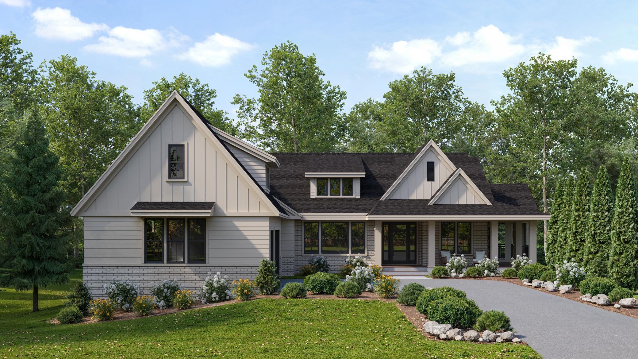
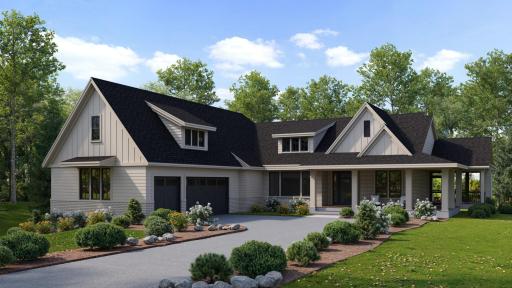
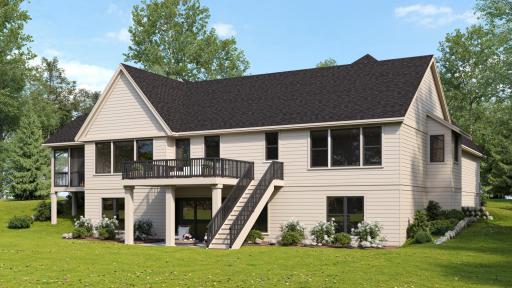
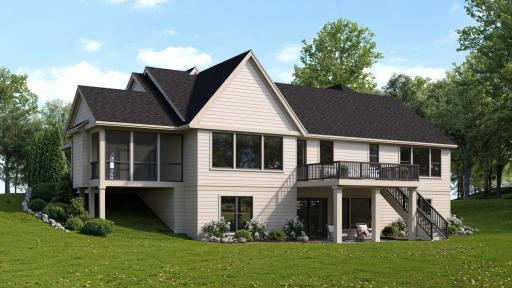
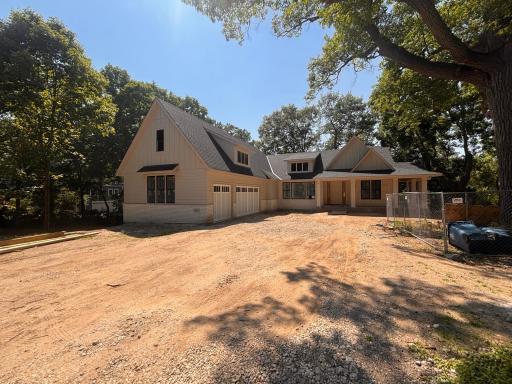
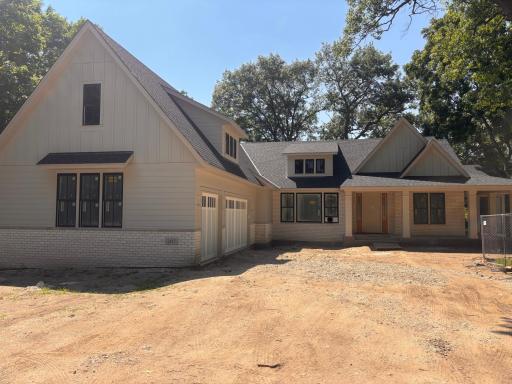
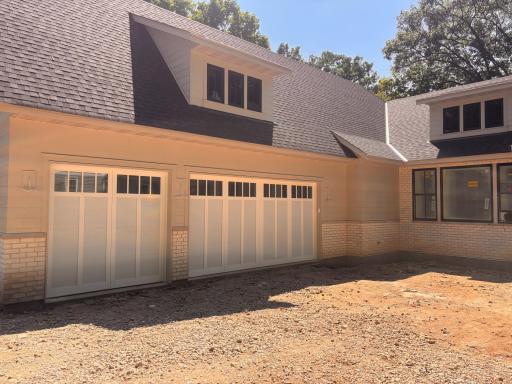
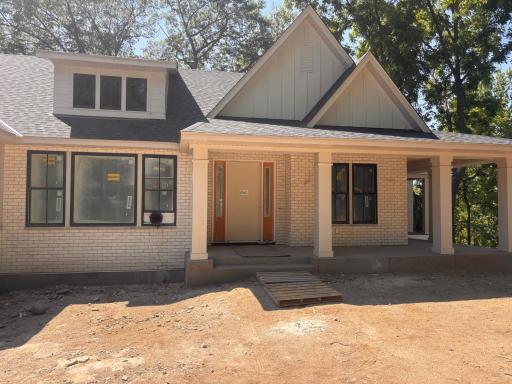
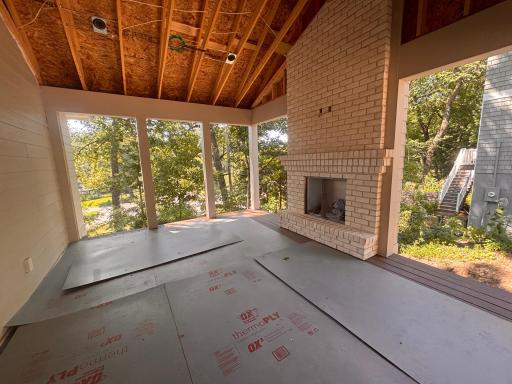
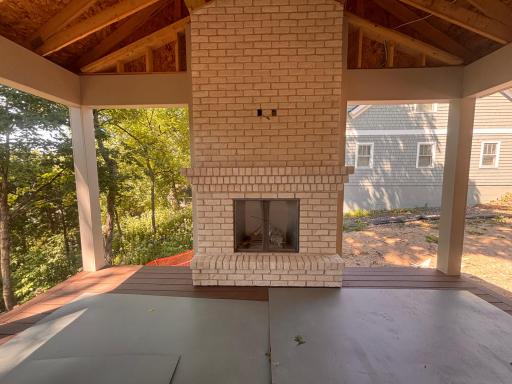

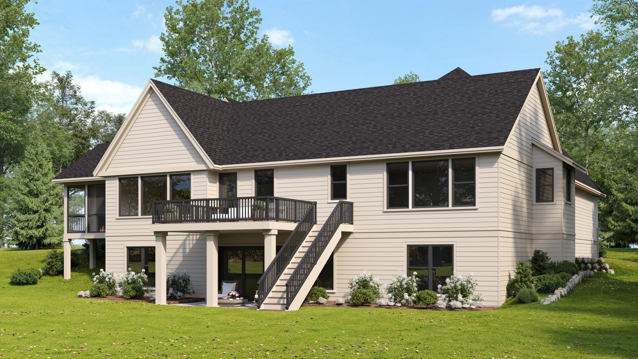
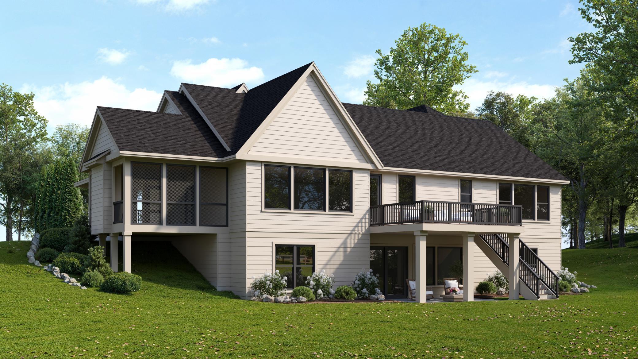
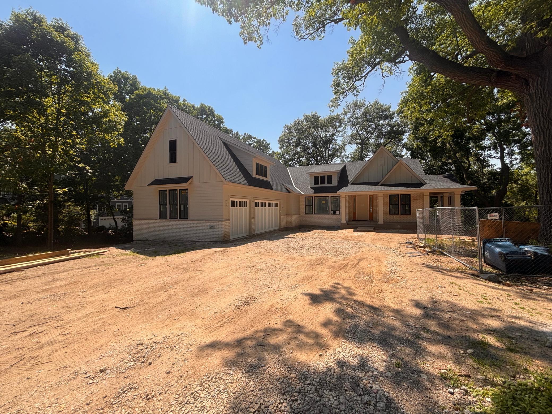
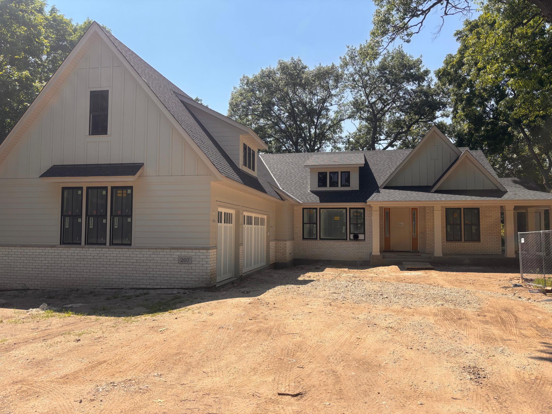
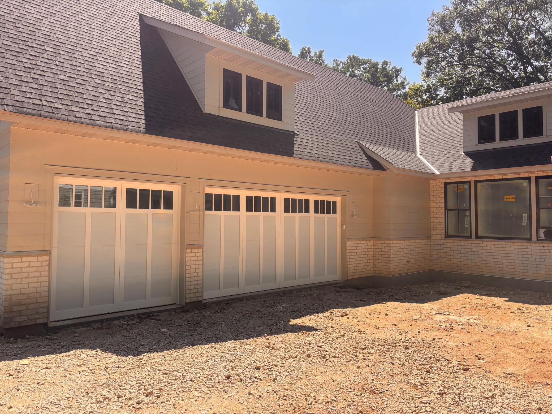
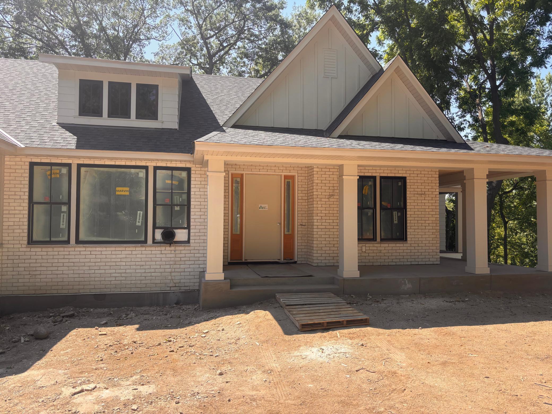
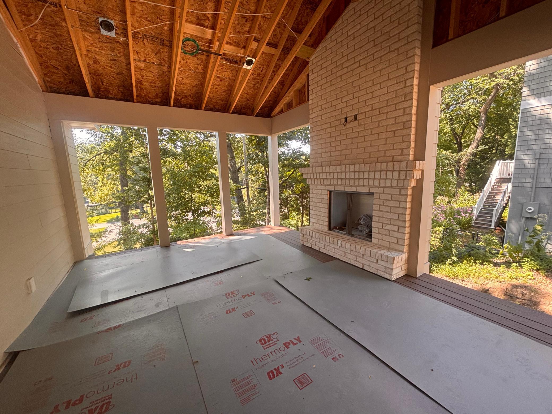
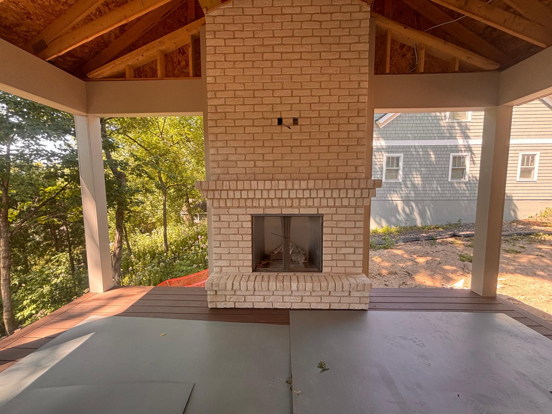
Welcome to 207 Benton Ave, a stunning new construction home by Regency Homes in the heart of Wayzata, set to be move-in ready by June 2026. With four bedrooms, four bathrooms, and 4,368 square feet of thoughtfully designed living space, this home is the perfect blend of style, comfort, and functionality. The main floor welcomes you with a stunning entryway that flows into a sunlit great room featuring a cozy gas fireplace. The main-level primary suite offers a spa-like ensuite bathroom with in-floor heat, a separate tub and shower, and a walk-in closet complete with its own washer and dryer. The heart of the home, the chefâs kitchen, is a showstopper with an oversized center island, sleek stainless steel appliances, a walk-in pantry, and easy access to a Trex deck for outdoor dining or lounging. Downstairs, the lower level impresses with three additional bedrooms, a second laundry room, and ample space for storage and entertainment. Host movie nights in the spacious rec room, keep fit in the exercise room, or enjoy the outdoors via the walk-out stamped concrete patio with views of the backyard. Completing the home is a spacious three-car finished, insulated, and heated garage. The garage has epoxy-coated floor and is prepped for EV charging. Located less than a mile from downtown Wayzata, this home offers easy access to boutique shopping, exceptional dining, and the sparkling shores of Lake Minnetonka.
Details
Maps
Documents
Contract Information
Status: Pending
Off Market Date: 2026-08-10
Contingency: None
Current Price: 2968000
Original List Price: 2900000
ListPrice: 2968000
List Date: 2026-04-13
Owner is an Agent?: Yes
Auction?: No
General Property Information
Common Wall: No
Lot Measurement: Acres
Manufactured Home?: No
Multiple PIDs?: No
New Development: No
Number of Fireplaces: 3
Projected Completion Date: 2026-06-30
Waterfront YN: No
Year Built: 2026
Yearly/Seasonal: Yearly
Zoning: Residential-Single Family
Bedrooms: 4
Baths Total: 4
Bath Full: 2
Bath Three Quarters: 1
Bath Half: 1
Main Floor Total SqFt: 2399
Above Grd Total SqFt: 2399
Below Grd Total SqFt: 1969
Total SqFt: 4368
Total Finished Sqft: 4368.00
FireplaceYN: Yes
Style: (SF) Single Family
Foundation Size: 1969
Garage Stalls: 2
Lot Dimensions: 120x140
Acres: 0.38
Assessment Pending: No
Location Tax and Other Information
House Number: 207
Street Name: Benton
Street Suffix: Avenue
Postal City: Wayzata
County: Hennepin
State: MN
Zip Code: 55391
Complex/Dev/Subdivision: Wayzata Terrace 2nd Add
Assessments
Tax With Assessments: 14530.92
Builder Information
Builder ID: REGENCY HOMES INC
Builder License Number: 1040
Builder Name: REGENCY HOMES INC
Building Information
Finished SqFt Above Ground: 2399
Finished SqFt Below Ground: 1969
Lease Details
Land Leased: Not Applicable
Miscellaneous Information
Homestead: No
Ownership
Fractional Ownership: No
Parking Characteristics
Garage Dimensions: 32x24
Garage Square Feet: 744
Public Survey Info
Range#: 22
Section#: 06
Township#: 117
Property Features
Accessible: Soaking Tub
Air Conditioning: Central Air
Amenities Unit: Deck; Exercise Room; Hardwood Floors; Kitchen Center Island; Kitchen Window; Main Floor Primary Bedroom; Patio; Primary Bedroom Walk-In Closet; Sauna; Tile Floors; Vaulted Ceiling(s); Walk-In Closet; Wet Bar
Appliances: Cooktop; Dishwasher; Dryer; Microwave; Range; Refrigerator; Washer
Basement: Storage Space; Tile Shower
Bath Description: Double Sink; Full Jack & Jill; Sauna; Main Floor 1/2 Bath; Main Floor Full Bath; Full Primary; Private Primary; 3/4 Basement; Full Basement; Bathroom Ensuite; Separate Tub & Shower; Walk-In Shower Stall
Construction Status: To Be Built/Floor Plan
Dining Room Description: Eat In Kitchen; Kitchen/Dining Room; Separate/Formal Dining Room
Exterior: Brick/Stone
Family Room Characteristics: 2 or More; Great Room; Lower Level; Main Level
Fireplace Characteristics: Gas Burning; Living Room
Fuel: Natural Gas
Heating: Forced Air
Laundry: Laundry Room; Lower Level; Main Level; Sink
Lot Description: Tree Coverage - Medium
Parking Characteristics: Finished Garage; Floor Drain; Garage Door Opener; Heated Garage; Insulated Garage
Road Frontage: City Street; Paved Streets
Road Responsibility: Public Maintained Road
Roof: Age 8 Years or Less
Sewer: City Sewer/Connected
Special Search: 3 BR on One Level; All Living Facilities on One Level; Main Floor Bedroom; Main Floor Primary; Primary Bdr Suite
Stories: One
Water: City Water/Connected
Room Information
| Room Name | Dimensions | Level |
| Dining Room | 14x15 | Main |
| Exercise Room | 12x16 | Lower |
| First (1st) Bedroom | 15x15 | Main |
| Fourth (4th) Bedroom | 12x12 | Lower |
| Great Room | 22x16 | Main |
| Kitchen | 21x18 | Main |
| Office | 12x10 | Main |
| Recreation Room | 19x21 | Lower |
| Screened Porch | 17x13 | Main |
| Second (2nd) Bedroom | 13x12 | Lower |
| Third (3rd) Bedroom | 12x14 | Lower |
 207 Benton Blueprints/Floor Plan
 Listing Office: Compass
Last Updated: August - 10 - 2026

The data relating to real estate for sale on this web site comes in part from the Broker Reciprocity SM Program of the Regional Multiple Listing Service of Minnesota, Inc. The information provided is deemed reliable but not guaranteed. Properties subject to prior sale, change or withdrawal. ©2026 Regional Multiple Listing Service of Minnesota, Inc All rights reserved.
Sunday 11th of October 2026 06:17 PM

218-998-4400
Mohagen Real Estate


Let's Connect

Mohagen Real Estate
sue@MohagenRealEstate.com
Office: 218-998-4400
Cell: 218-731-7376

Mohagen Real Estate is licensed in the State of Minnesota