207 Dresden Alcove, Waverly, MN 55390 (MLS# 7119453)


$335,000
207 Dresden Alcove
Waverly, MN 55390
MLS# 7119453
Status: Coming Soon
3 beds  |  2 baths  |  2036 sqft


207 Dresden Alcove, Waverly, MN 55390
  1 / 30  
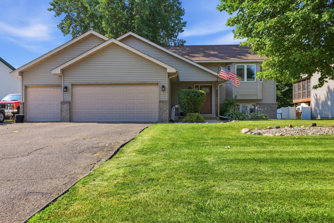
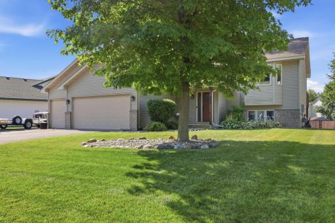
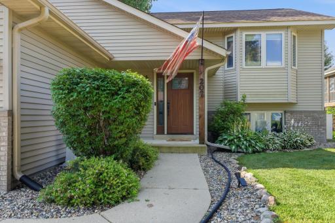
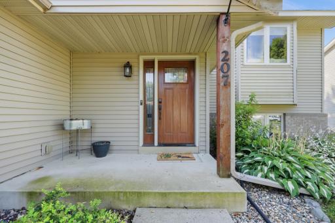
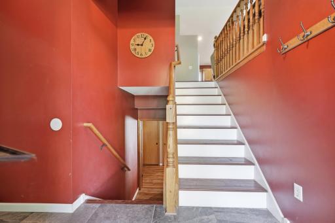
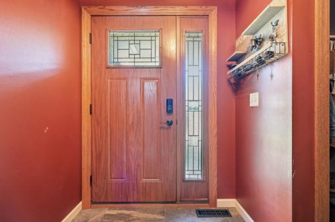
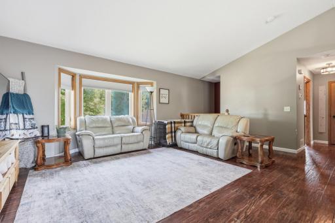
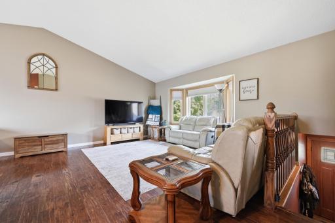
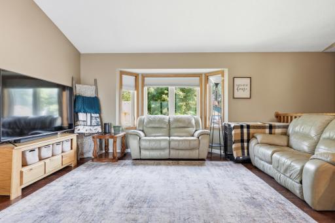
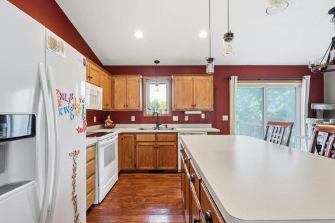
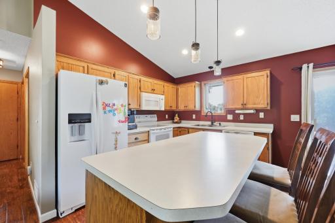
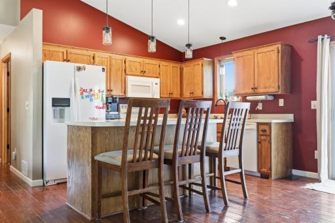
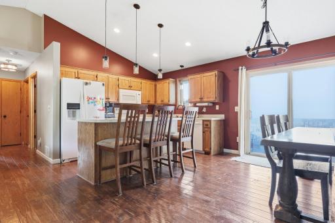
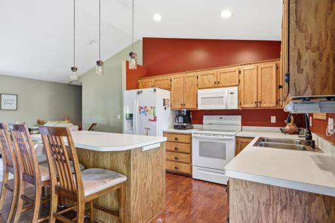
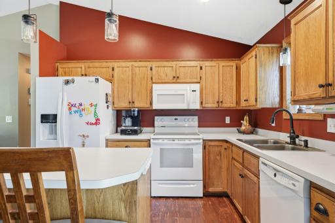
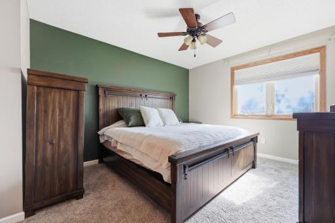
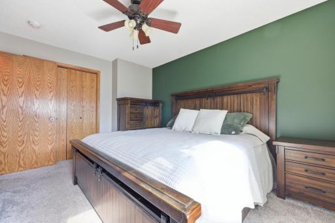
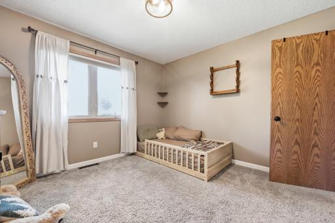
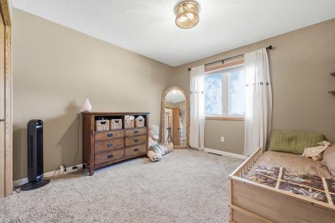
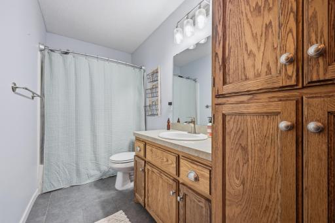
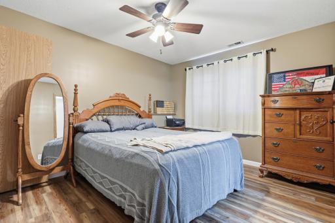
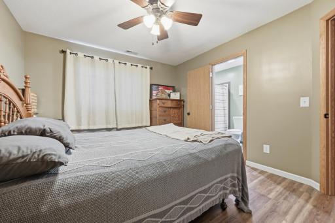
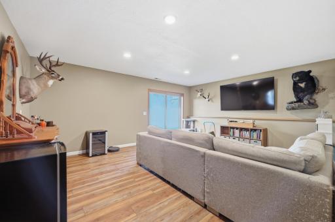
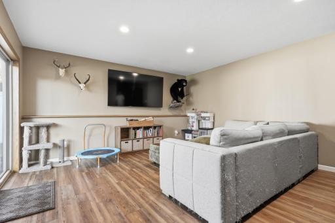
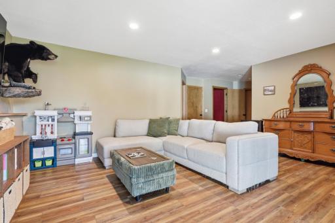
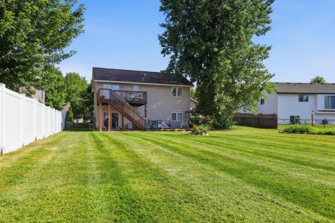
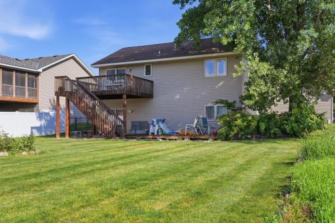
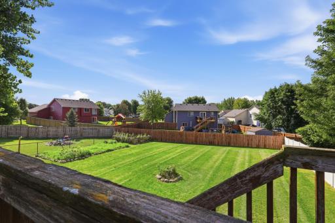
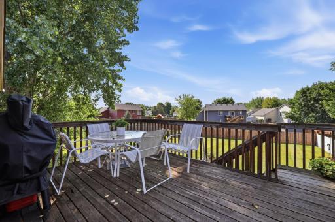
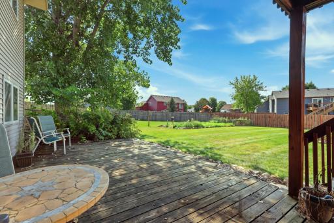
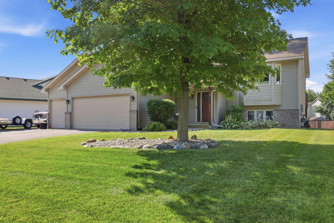
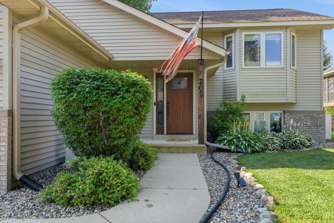
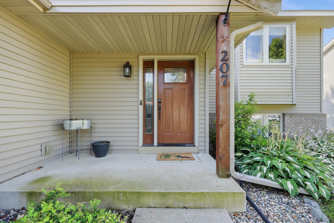
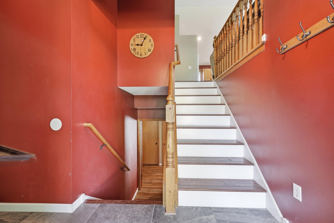
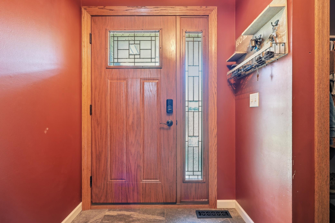
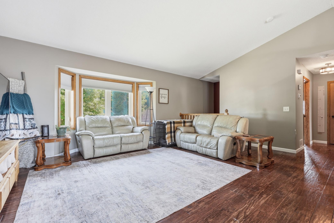
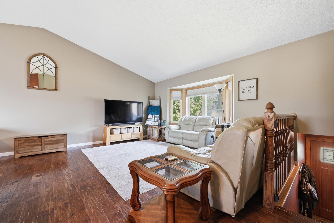
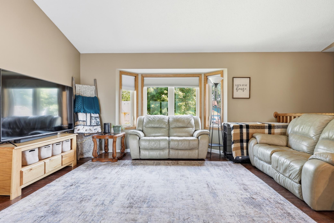
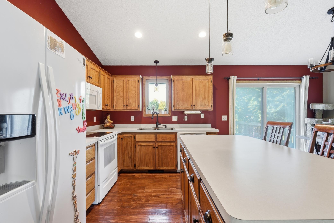
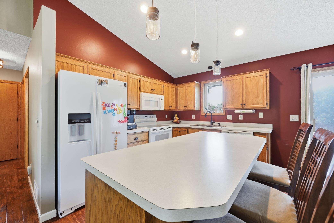
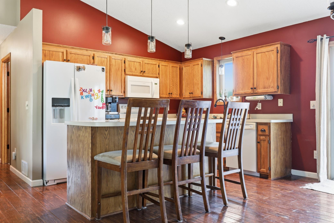
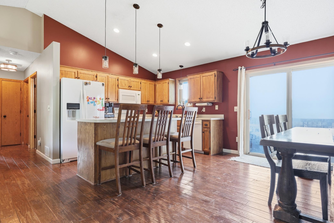
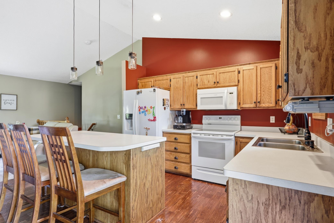
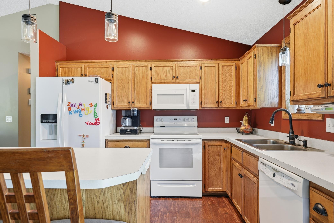
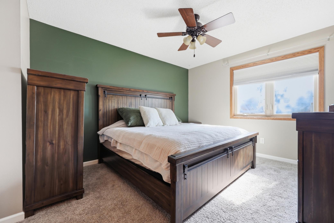
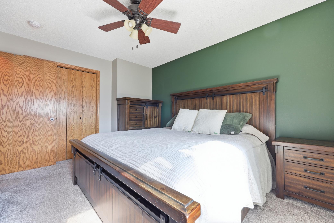
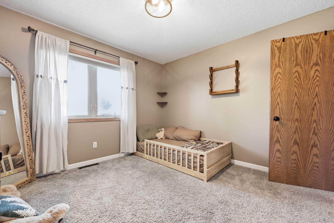
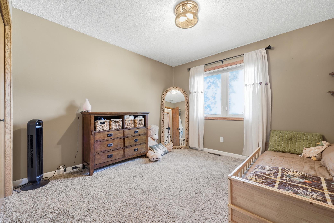
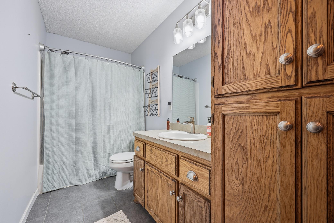
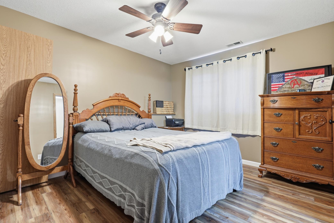
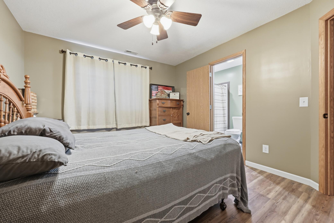
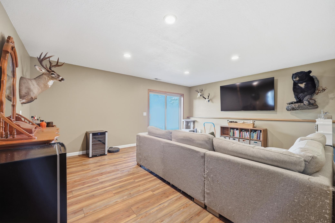
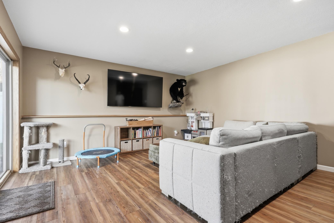
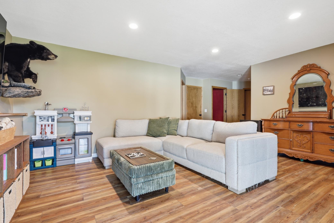
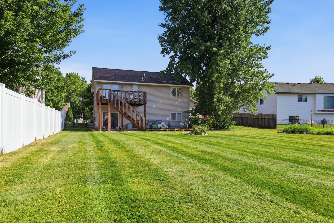
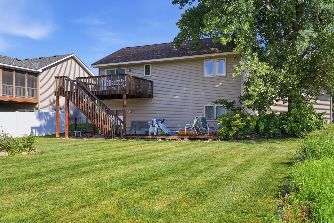
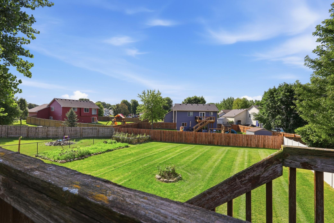
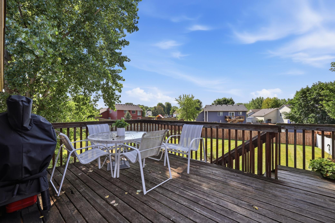
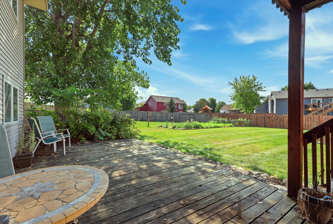
207 Dresden Alcove, Waverly, MN 55390 Charming split-level home with a spacious front yard shaded by a mature maple tree. The three-car garage, brick accents, and manicured landscaping offer great curb appeal from the street. A tidy concrete walkway winds through rock-bed landscaping and lush greenery to the covered front entry. Mature shrubs and perennial plantings add texture and privacy to this welcoming approach. A rich wood-tone entry door with sidelight glass and a covered porch sets a warm, inviting tone at 207. A split staircase with warm oak railings and slate tile flooring makes a striking first impression in the foyer. Rich wood accents and an open sightline to the upper level add character right at the entry. The oak front door with decorative glass panels brings natural light and warmth into the entryway. Durable flooring and a built-in coat and key nook add everyday function right where you need it. This spacious living room offers vaulted ceilings, hardwood flooring, and a bay window overlooking mature trees for a bright, private feel. Comfortable seating and an easy flow to the hallway make it a natural gathering spot. Vaulted ceilings and rich hardwood floors give this upper-level living room an open, airy feel. A bay window fills the space with natural light, while the open staircase connects easily to the rest of the home. A picturesque bay window framed in warm wood trim anchors this vaulted living room, bringing in tree-lined views and plenty of natural light. Durable hardwood floors and a functional layout make everyday living easy here. Vaulted ceilings and modern pendant lighting add character to this eat-in kitchen, complete with a sliding glass door out to the deck. A spacious center island offers extra counter space and seating for casual meals. Warm oak cabinetry wraps the room while an oversized island provides plenty of prep space and room for barstools. The layout flows easily between the fridge, range, and sink for an efficient work triangle. Counter-height seating at the island makes this kitchen a natural spot for quick breakfasts or homework time. Rich wood flooring and abundant cabinet storage round out this functional, user-friendly space. The kitchen opens directly into a dining area with sliding door access to the outdoors, perfect for easy indoor-outdoor entertaining. A statement chandelier over the dining table adds a stylish finishing touch. Full-height oak cabinetry offers generous storage, while updated pendant lighting brightens the workspace over the center island. The open sightline into the adjoining living area keeps the whole main level feeling connected. A deep stainless sink sits beneath a gooseneck faucet, offering a functional prep and cleanup zone with plenty of counter space nearby. The white appliances and warm cabinetry give this kitchen a timeless, classic look. The primary bedroom features a designer green accent wall. Plush carpet and a large window bring in plenty of natural light. This angle of the primary suite showcases generous closet space This second angle highlights the room's cozy layout, with a barn-style door and built-in corner shelving adding character. Soft carpet and a large window keep the space bright and comfortable. A bright upper-level bedroom offers soft carpet, generous closet space, and a large window for natural light. Neutral tones make it easy to picture as a guest room, office, or kids' space. This full bathroom features a tub/shower combo, updated vanity lighting, and durable tile flooring. Rich oak cabinetry offers plenty of storage for everyday essentials. Located on the lower level, this spacious bedroom features warm wood-tone flooring, a ceiling fan, and an elegant wood bed frame. Neutral walls and ample closet space make it a versatile retreat. This lower-level bedroom offers direct access to its own private bathroom, adding everyday convenience. Warm wood flooring round out the comfortable, private feel. This spacious lower-level family room offers durable wood-look flooring and a sliding door out to the backyard for easy indoor-outdoor flow. Plenty of room to spread out here, with wood-look flooring and neutral walls offering a versatile backdrop for however you like to unwind. Recessed lighting keeps the space bright even without natural light This flexible living space is an ideal spot for a second living area, playroom, or media room. A fully fenced, spacious backyard offers privacy and plenty of room to play, relax, or entertain. The upper deck with staircase access adds convenient outdoor living space just off the main level. The elevated deck creates a private outdoor retreat above, while the lower patio area is perfect for kids' play equipment or additional seating. Mature trees offer welcome shade throughout the yard. Taken from the deck, this view highlights the depth of the fenced backyard and its easy connection to neighboring green space. It's a peaceful spot to enjoy morning coffee or watch the sunset over the yard. The upper deck offers a private spot for outdoor dining, complete with sweeping views over the fenced backyard and neighborhood tree line. Mature shade trees keep this space comfortable throughout the summer. This shaded lower-level deck offers a quiet retreat with room for a bistro table and chairs, right off the walkout level. Direct access to the spacious backyard makes it easy to enjoy the outdoors from either level of the home.

Property Description
Step inside to an open floor plan. The kitchen, dining, and living room all flow together. Vaulted ceilings and oak railings add character throughout. The kitchen features a spacious center island, oak cabinets, and room for easy entertaining. Two bedrooms sit on the main level with nice closet space. The full bathroom offers tile flooring and a large vanity. Downstairs, the walkout basement is finished. A third bedroom, a second full bath, and a cozy family room give you all the extra space you need. Walk right out to the backyard from there. And what a backyard. Fully fenced, with 2 large decks for summer nights. A 3 car garage rounds out the package. This home has been loved and it shows. Come see it for yourself.

Details
Maps
Contract Information
Status: Coming Soon
Contingency: None
Current Price: 335000
Original List Price: 335000
ListPrice: 335000
List Date: 2026-07-30
Owner is an Agent?: No
Auction?: No
General Property Information
Common Wall: No
Lot Measurement: Acres
Manufactured Home?: No
Multiple PIDs?: No
New Development: No
Waterfront YN: No
Year Built: 2003
Yearly/Seasonal: Yearly
Zoning: Residential-Single Family
Bedrooms: 3
Baths Total: 2
Bath Full: 1
Bath Three Quarters: 1
Main Floor Total SqFt: 1018
Above Grd Total SqFt: 1018
Below Grd Total SqFt: 1018
Total SqFt: 2036
Total Finished Sqft: 1618.00
FireplaceYN: No
Style: (SF) Single Family
Foundation Size: 1018
Garage Stalls: 3
Lot Dimensions: 157x75x179x78
Acres: 0.28
Assessment Pending: No
Location Tax and Other Information
House Number: 207
Street Name: Dresden Alcove
Postal City: Waverly
County: Wright
State: MN
Zip Code: 55390
Complex/Dev/Subdivision: Carrigan Meadows
Assessments
Tax With Assessments: 3196
Building Information
Finished SqFt Above Ground: 1018
Finished SqFt Below Ground: 600
Lease Details
Land Leased: Not Applicable
Miscellaneous Information
Homestead: Yes
Ownership
Fractional Ownership: No
Parking Characteristics
Garage Dimensions: 26x23
Garage Door Height: 7
Garage Square Feet: 598
Public Survey Info
Range#: 26
Section#: 04
Township#: 118
Property Features
Accessible: None
Air Conditioning: Central Air
Amenities Unit: Deck; Hardwood Floors; Kitchen Center Island; Kitchen Window; Vaulted Ceiling(s)
Appliances: Dishwasher; Dryer; Microwave; Range; Refrigerator; Washer
Basement: Drain Tiled; Sump Pump
Bath Description: Main Floor Full Bath; 3/4 Basement
Construction Status: Previously Owned
Dining Room Description: Informal Dining Room
Exterior: Brick/Stone; Vinyl
Family Room Characteristics: Family Room; Lower Level
Fencing: Full; Wood
Foundation: Concrete Block
Fuel: Natural Gas
Heating: Forced Air
Laundry: Lower Level
Lot Description: Tree Coverage - Light
Parking Characteristics: Garage Door Opener; Heated Garage; Insulated Garage
Road Frontage: City Street
Roof: Age Over 8 Years
Sellers Terms: Cash; Conventional; FHA; Rural Development; VA
Sewer: City Sewer/Connected
Stories: Bi-Level
Water: City Water/Connected
Room Information
Room Name Dimensions Level
Deck12x15Main
Deck12x24Lower
Dining Room9x12Main
Family Room15x18Lower
First (1st) Bedroom11x13Main
Kitchen9x9Main
Living Room14x15Main
Second (2nd) Bedroom11x11Main
Third (3rd) Bedroom11x12Lower

Listing Office: Keller Williams Integrity NW

Last Updated: August - 01 - 2026

The data relating to real estate for sale on this web site comes in part from the Broker Reciprocity SM Program of the Regional Multiple Listing Service of Minnesota, Inc. The information provided is deemed reliable but not guaranteed. Properties subject to prior sale, change or withdrawal. ©2024 Regional Multiple Listing Service of Minnesota, Inc All rights reserved.

Saturday 1st of August 2026 08:59 PM

218-998-4400