2071 11 1/2 Street, Cumberland, WI 54829 (MLS# 7152264)
$384,900
Cumberland, WI 54829
MLS# 7152264
3 beds | 2 baths | 1824 sqft
1 / 40
Property Description
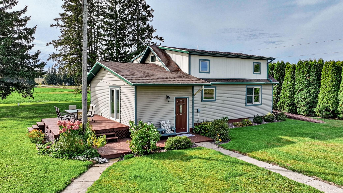
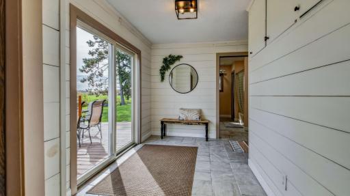
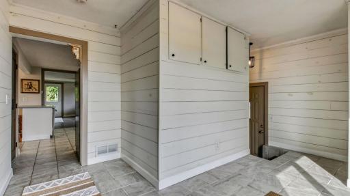
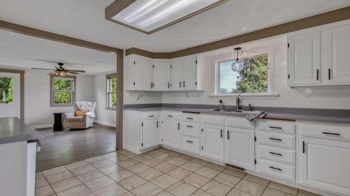
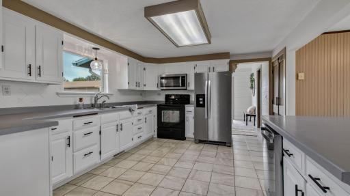
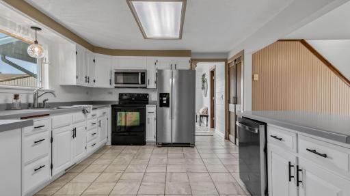
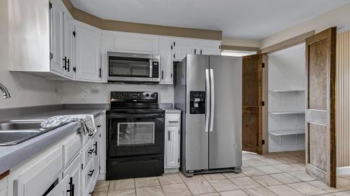
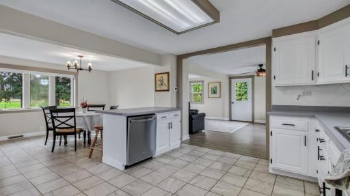
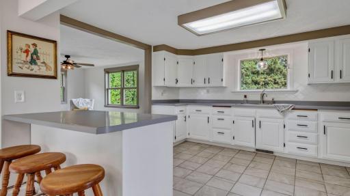
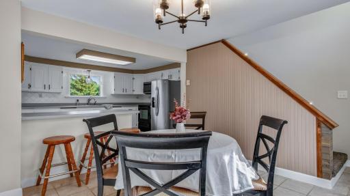
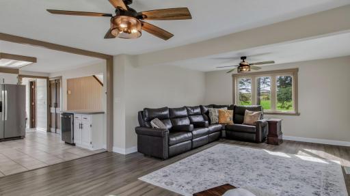
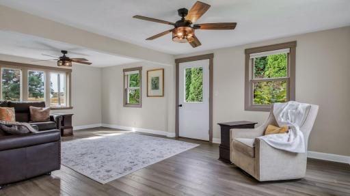
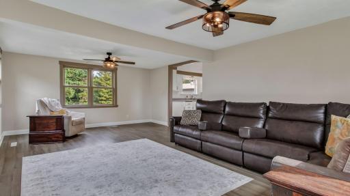
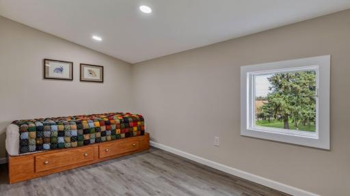
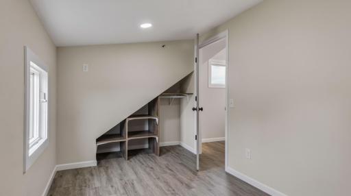
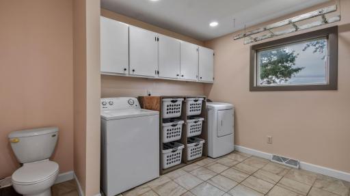
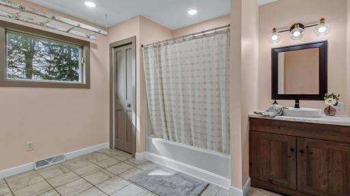
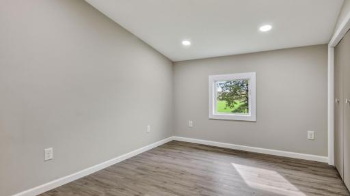
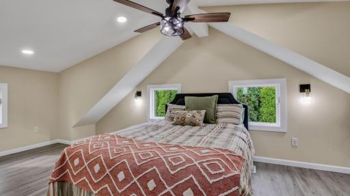
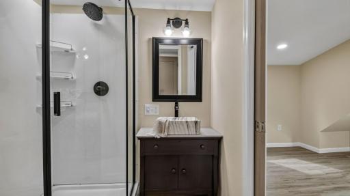
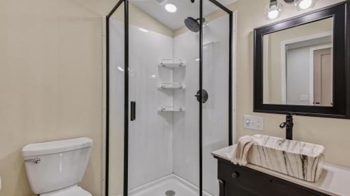
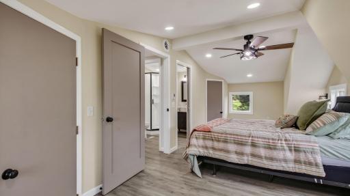
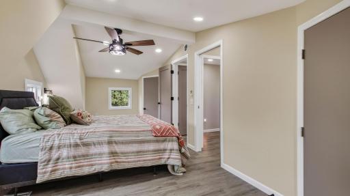
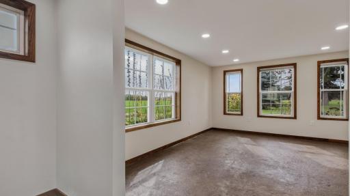
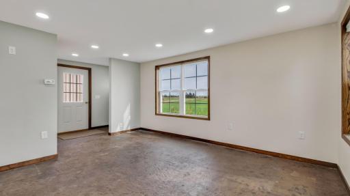
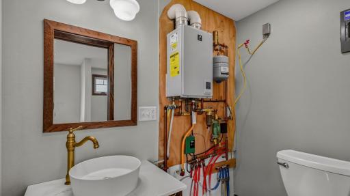
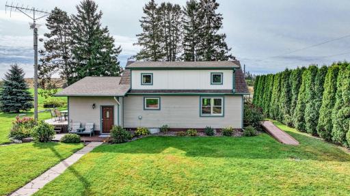
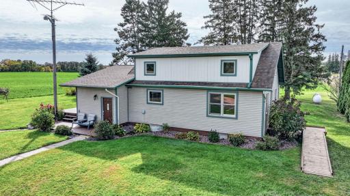
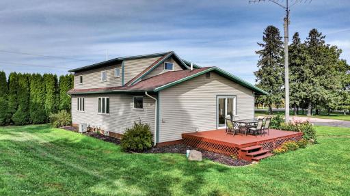
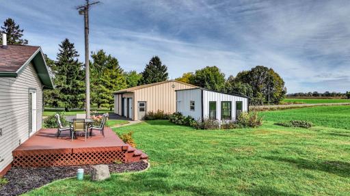
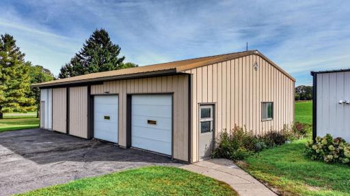
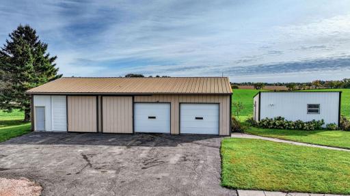
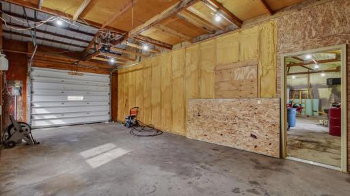
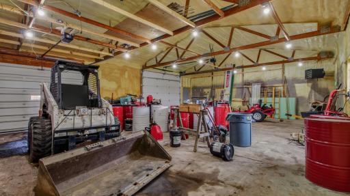
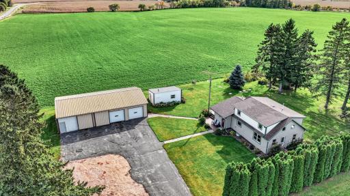
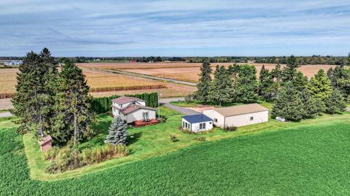
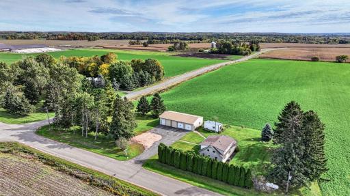
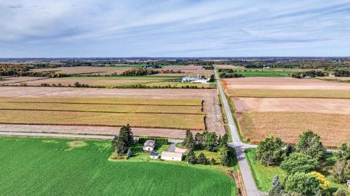
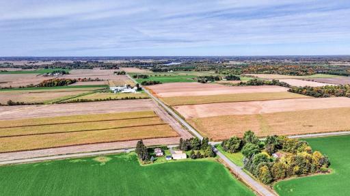
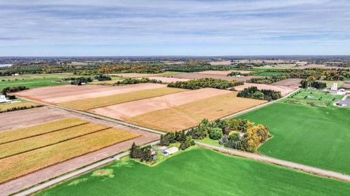
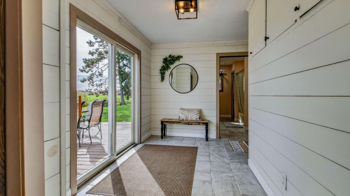
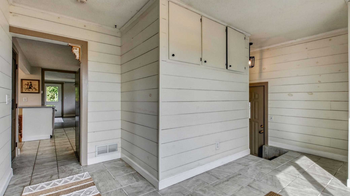
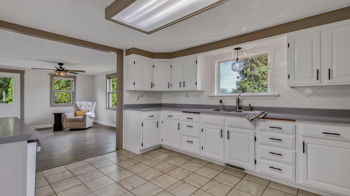
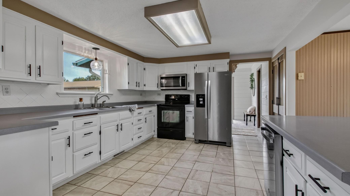
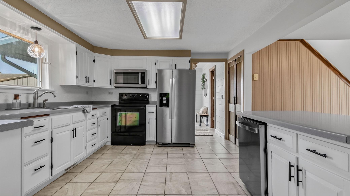
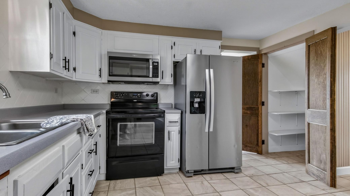
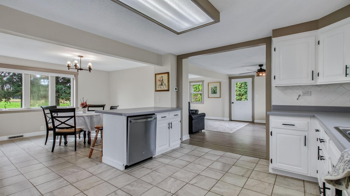
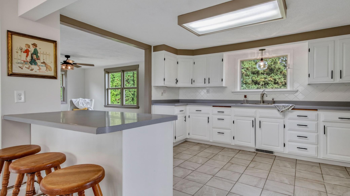
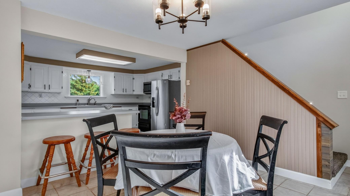
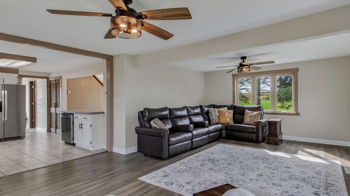
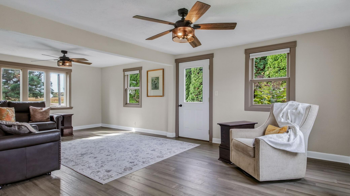
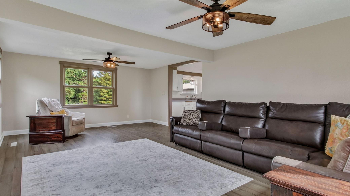
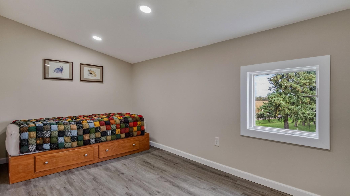
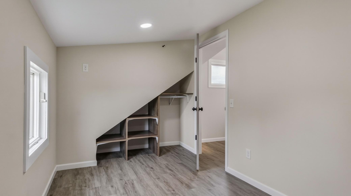
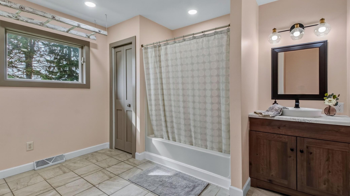
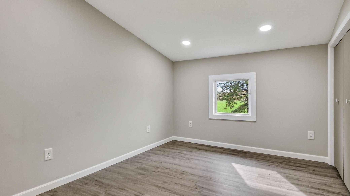
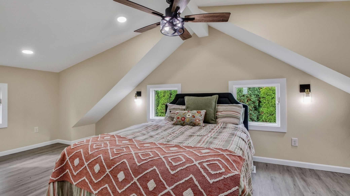
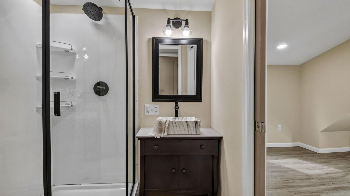
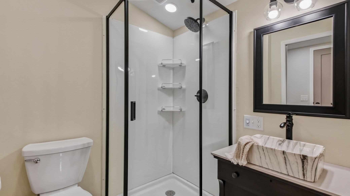
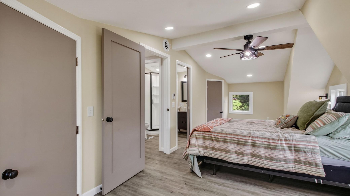
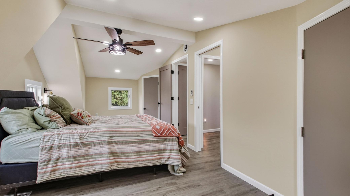
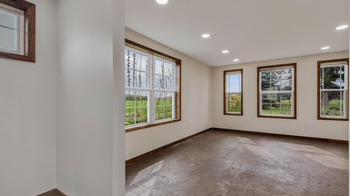
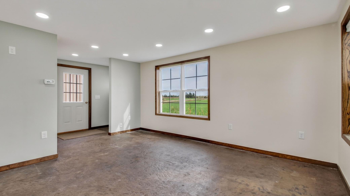
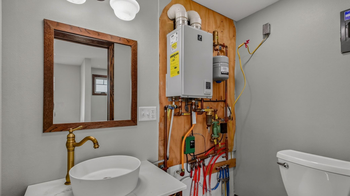
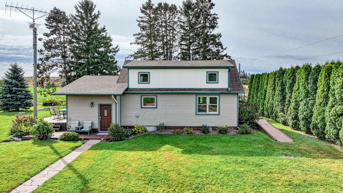
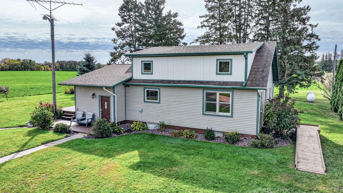
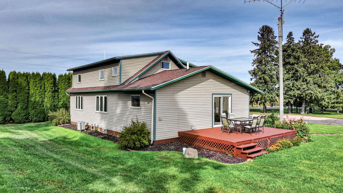
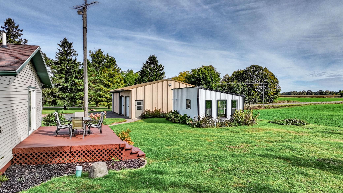
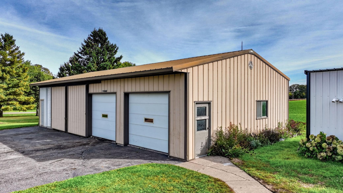
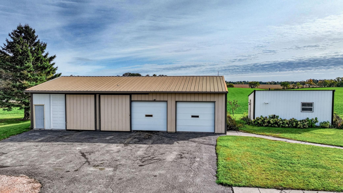
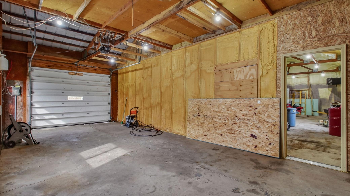
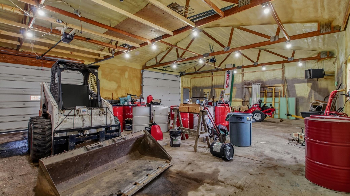
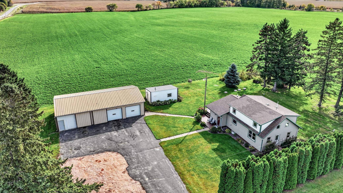
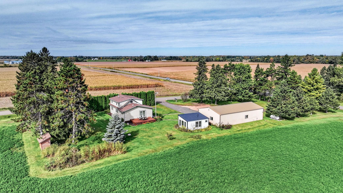
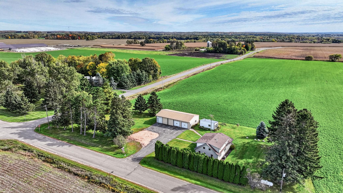
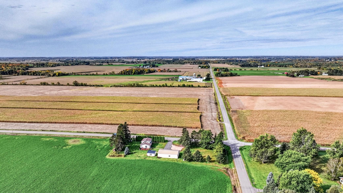
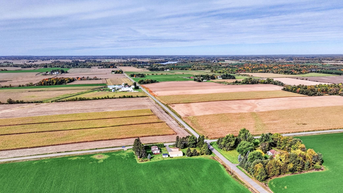
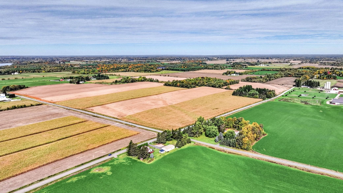
Enjoy country living in this updated farmhouse situated on 1.16 acres near Cumberland, WI. The home features an open-concept layout with three bedrooms, including a spacious primary suite with dual closets and a private bath. Most of the home has been renovated, with the upper level taken down to the studs and remodeled in 2026, including the addition of plumbing and central air. The kitchen features stainless steel appliances, painted Mastercraft cabinetry, an island, and a walk-in pantry. Additional updates include a new mound septic system installed in 2025, a newer pressure tank, and a roof installed in 2018. The property also includes an approximately 270 sq. ft. studio/guest space with in-floor heat, a half bath, on-demand hot water, and plumbing for a shower, offering plenty of possibilities for a home office, guest space, workout room, or hobby area. A detached steel garage/shop includes a heated, spray-foam-insulated area, concrete flooring, and automatic doors. Outdoor features include a firepit area, apple trees, garden space, mature evergreens, privacy landscaping, and country views. Located approximately 1.5 miles from Highway 48 with convenient access to Cumberland and Rice Lake.
Details
Maps
Documents
Contract Information
Exclusions: LP-Tank & Sellers Personal Property
Status: Active
Contingency: None
Current Price: 384900
Original List Price: 384900
ListPrice: 384900
List Date: 2026-09-30
Owner is an Agent?: No
Auction?: No
General Property Information
Common Wall: No
Lot Measurement: Acres
Manufactured Home?: No
Multiple PIDs?: No
New Development: No
Waterfront YN: No
Year Built: 1937
Yearly/Seasonal: Yearly
Zoning: Residential-Single Family
Bedrooms: 3
Baths Total: 2
Bath Full: 2
Main Floor Total SqFt: 1824
Above Grd Total SqFt: 1824
Total SqFt: 1824
Total Finished Sqft: 1824.00
FireplaceYN: No
Style: (SF) Single Family
Foundation Size: 1824
Garage Stalls: 3
Lot Dimensions: 150x353
Acres: 1.16
Assessment Pending: No
Location Tax and Other Information
House Number: 2071
Street Name: 11 1/2
Street Suffix: Street
Postal City: Cumberland
County: Barron
State: WI
Zip Code: 54829
Assessments
Tax With Assessments: 2368
Building Information
Finished SqFt Above Ground: 1824
Lease Details
Land Leased: Not Applicable
Miscellaneous Information
DP Resource: Yes
Homestead: Yes
Ownership
Fractional Ownership: No
Parking Characteristics
Garage Dimensions: 31x55
Garage Square Feet: 1705
Public Survey Info
Range#: 13W
Section#: 24
Township#: 35N
Property Features
Accessible: None
Air Conditioning: Central Air
Amenities Unit: Deck; Primary Bedroom Walk-In Closet; Walk-In Closet
Appliances: Dishwasher; Dryer; Microwave; Range; Refrigerator; Washer
Basement: Full
Bath Description: Main Floor Full Bath; Upper Level Full Bath
Construction Status: Previously Owned
Electric: Circuit Breakers
Exterior: Vinyl
Family Room Characteristics: Family Room; Main Level
Foundation: Concrete Block; Poured Concrete
Fuel: Natural Gas
Heating: Forced Air
Internet Options: Fiber Optic
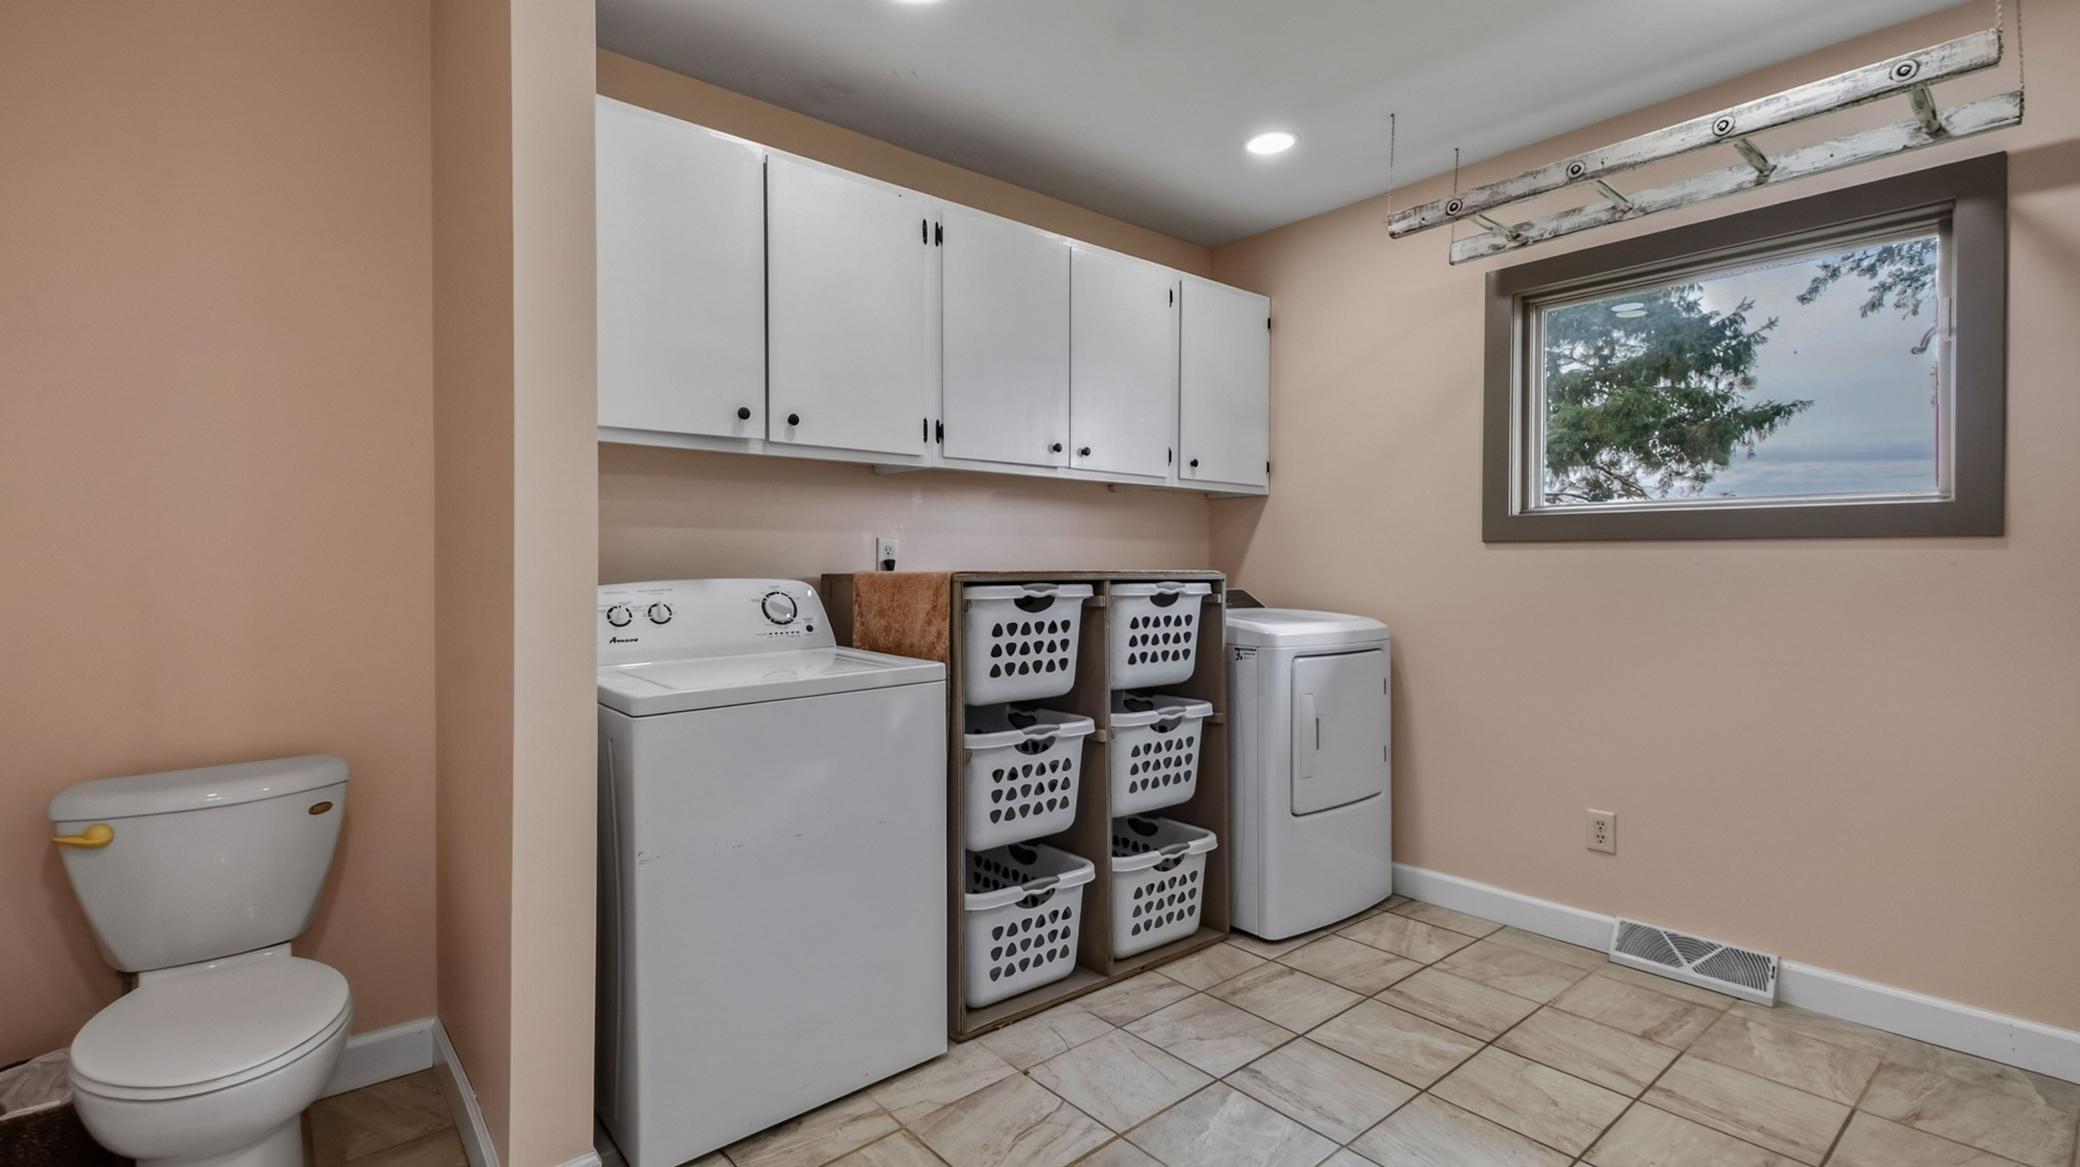
Laundry: In Unit; Main Level
Roof: Age 8 Years or Less
Sewer: Tank with Drainage Field
Stories: Two
Water: Drilled
Room Information
| Room Name | Dimensions | Level |
| Bathroom | 11x12 | Main |
| Bathroom | 6x6 | Upper |
| Dining Room | 15x12 | Main |
| First (1st) Bedroom | 10x23 | Upper |
| Foyer | 15x12 | Main |
| Kitchen | 12x14 | Main |
| Laundry | 12x12 | Main |
| Living Room | 23x15 | Main |
| Pantry (Walk-In) | 8x4 | Main |
| Second (2nd) Bedroom | 9x14 | Upper |
| Third (3rd) Bedroom | 12x9 | Upper |
 Add S.pdf
 Listing Office: Elite Realty Group, LLC
Last Updated: October - 02 - 2026

The data relating to real estate for sale on this web site comes in part from the Broker Reciprocity SM Program of the Regional Multiple Listing Service of Minnesota, Inc. The information provided is deemed reliable but not guaranteed. Properties subject to prior sale, change or withdrawal. ©2026 Regional Multiple Listing Service of Minnesota, Inc All rights reserved.
Friday 2nd of October 2026 11:29 PM

218-998-4400
Mohagen Real Estate


Let's Connect

Mohagen Real Estate
sue@MohagenRealEstate.com
Office: 218-998-4400
Cell: 218-731-7376

Mohagen Real Estate is licensed in the State of Minnesota