20750 Parkview Lane, Excelsior, MN 55331 (MLS# 6585118)
$1,695,000
Excelsior, MN 55331
MLS# 6585118
Status: Closed
5 beds | 5 baths | 5104 sqft
1 / 58
Property Description

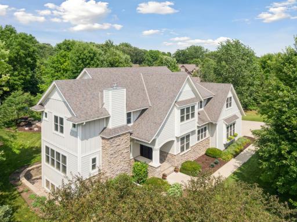
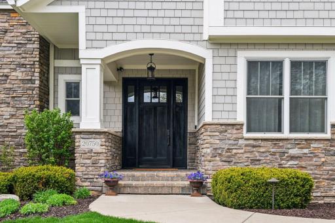
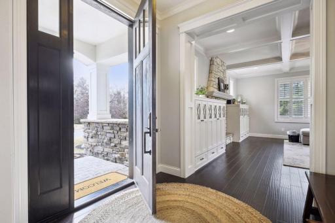
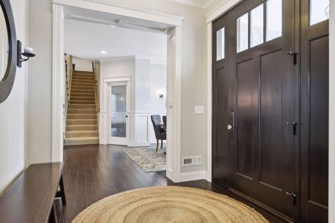
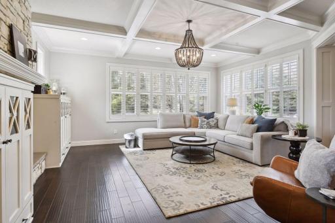
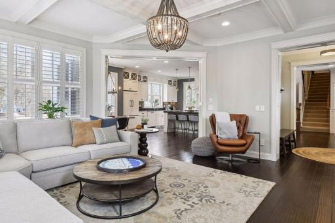
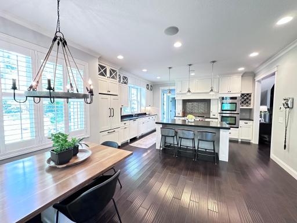
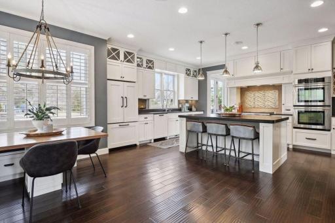
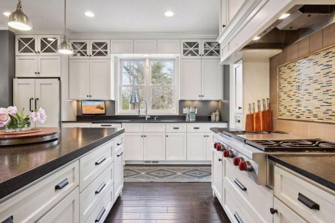
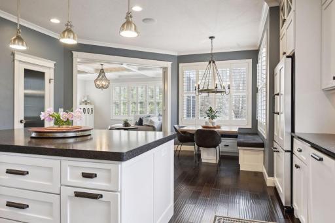
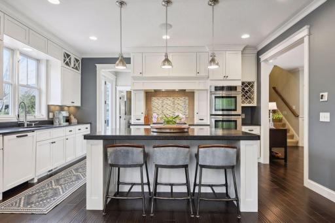
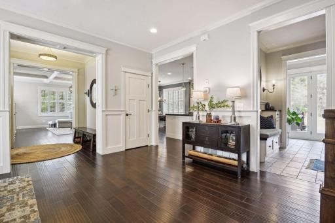
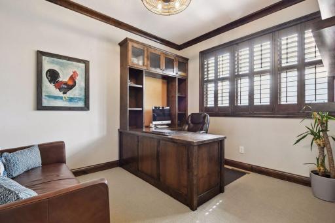
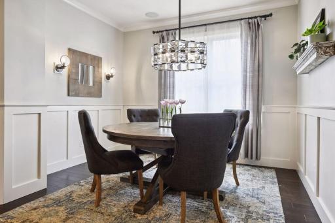
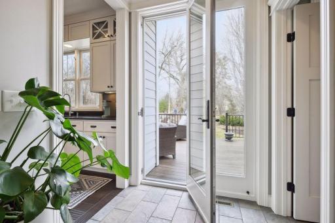
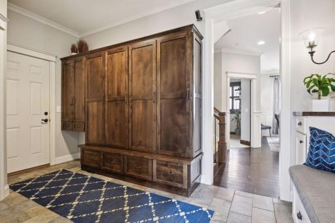
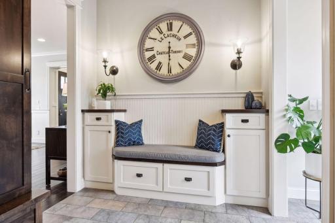
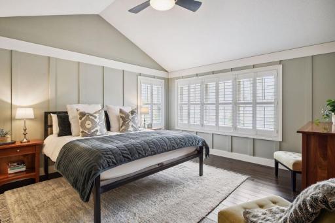
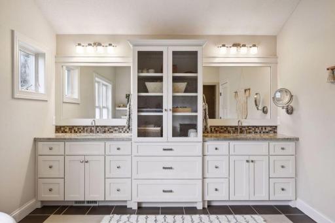
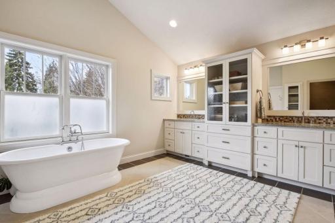
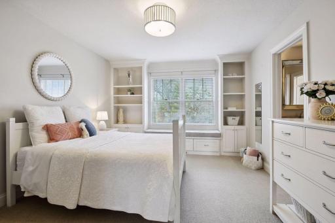
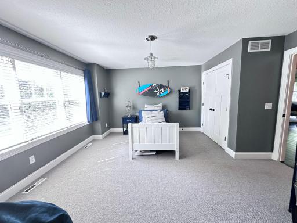
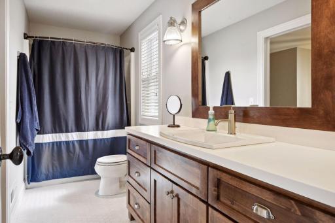
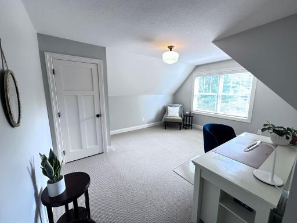
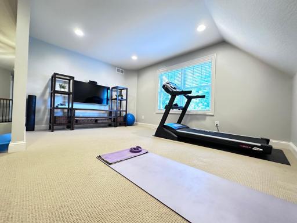
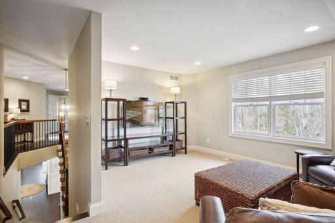
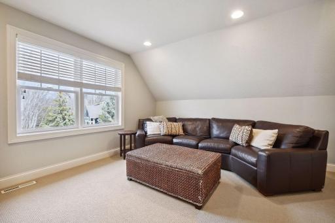
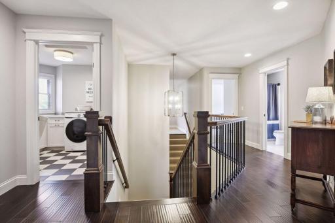
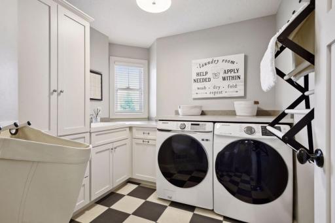
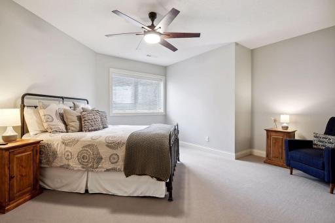
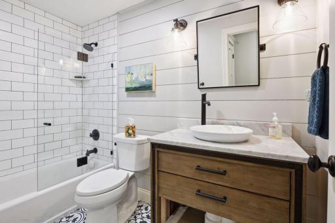
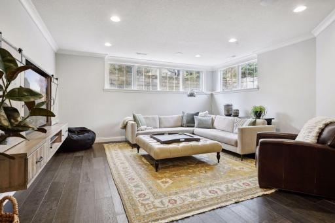
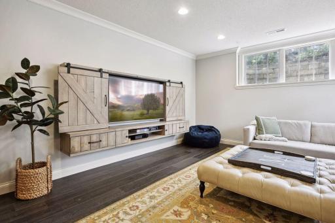
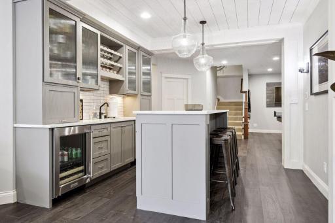
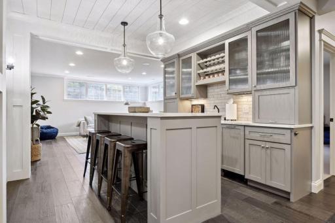
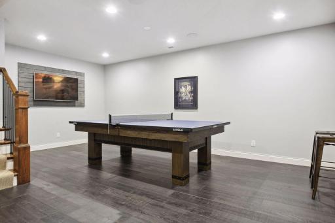
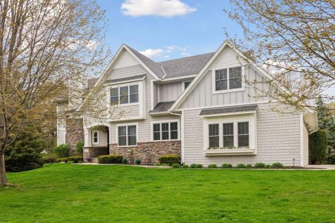
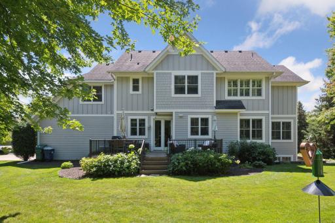
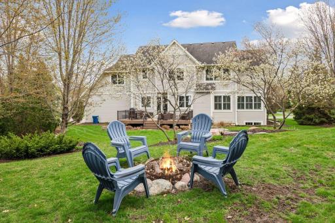
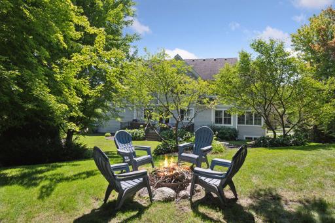
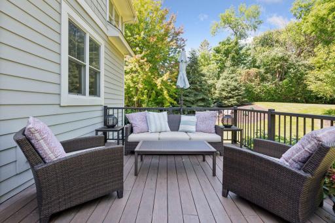
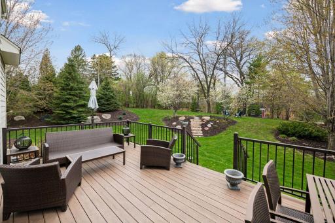
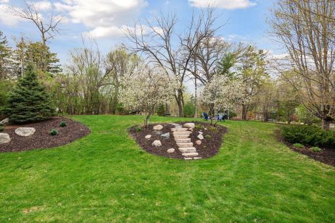
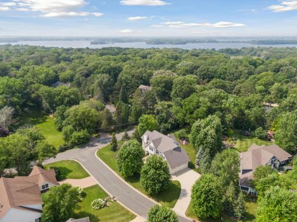
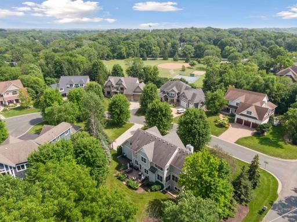
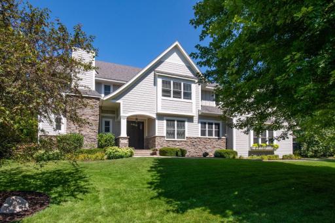
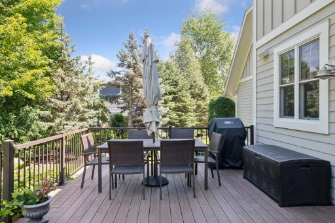
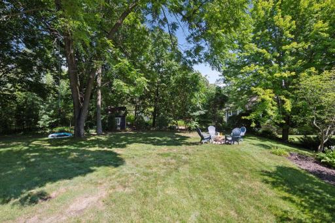
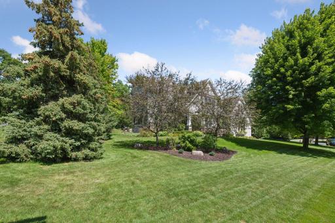
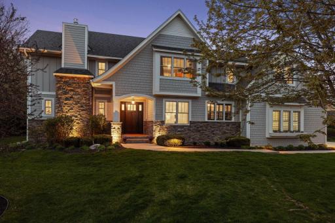
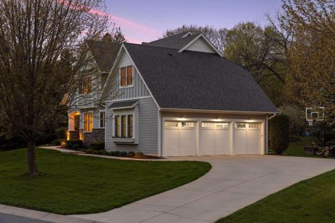
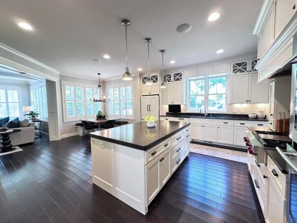










































A LIFE WORTH LIVING! Live your life in the perfect home in the perfect location. Nestled in a beautiful neighborhood, this home is an invitation to experience all that Lake Minnetonka life has to offer. With exceptional attention to quality and craftsmanship, every inch of this property is designed to provide an unparalleled living experience, making it the ideal place to for anyone who desires a tranquil yet vibrant lifestyle. Rarely is a home of this level of craftsmanship available. Upon entering the home, you are greeted by a bright and open welcome area that sets the stage for the gracious design throughout. The main floor boasts a spacious Great Room, which serves as the heart of the home. Featuring a stunning stone fireplace, this room is perfect for cozy evenings or lively family gatherings. The open-concept design seamlessly connects the Great Room to a custom chefâs kitchen, fully equipped with high-end appliances, elegant cabinetry, and a large island. The eat-in area adjacent to the kitchen offers a relaxed space for daily meals, while large windows flood the space with natural light and provide views of the meticulously landscaped backyard. For more formal occasions, the main level also includes a sophisticated Dining Room, where family dinners and gatherings can be enjoyed in style. An adjacent Office offers the flexibility of a quiet, private space for working from home. The flow of the main level is perfect for entertaining, whether hosting a casual get-together or a more formal event. Upstairs, the home continues to impress with its spacious Primary Suite, designed as a private retreat. This large bedroom offers plenty of space for relaxation and features an en-suite bathroom that feels like a personal spa, complete with a soaking tub, dual vanities, a walk-in shower, and high-end finishes. The suite also includes a walk-in closet that provides ample storage. The upper level also features three additional generously sized bedrooms, all with ample closet space and large windows, making each room bright and inviting. A loft area on this level adds versatility, providing a cozy spot for reading, studying, or lounging. Additionally, the laundry room is conveniently located upstairs, making laundry day much more manageable. The homeâs lower level is designed for entertainment and leisure. A large Family Room provides a perfect spot for movie nights, game days, or simply unwinding after a long day. For added fun, the Game Room offers a space for indoor activities, while the custom-built Bar makes it easy to host friends and family. A 5th Bedroom on this level offers a private, comfortable space for guests, making this lower level a fully functional living area. One of the homeâs most compelling features is its prime location just two blocks from St. Albans Bay. This proximity to Lake Minnetonka provides residents with easy access to one of Minnesotaâs most beautiful and recreationally rich lakes. Whether you enjoy boating, fishing, or simply relaxing by the water, the lake is a key aspect of life in this neighborhood. For those who love spending time on the water, boat slips are available for rent at three nearby marinas within a two-mile radius, making it convenient to explore the lake whenever you wish. Located within the highly regarded Minnetonka School District. Known for its academic excellence, innovative programs, and commitment to student success, this district is consistently ranked among the top in the state. For families with children, the opportunity to attend Minnetonka schools is a significant advantage, as the district offers a wide range of extracurricular activities, sports, and academic programs that help students excel both in and out of the classroom. Where and how you live is a choice, choose A LIFE WORTH LIVING!
Details
Maps
Contract Information
Status: Closed
Off Market Date: 2024-12-01
Contingency: None
Current Price: 1600000
Closed Date: 2025-01-31
Original List Price: 1795000
Sales Close Price: 1600000
ListPrice: 1695000
List Date: 2024-08-12
Owner is an Agent?: No
Auction?: No
General Property Information
Common Wall: No
Lot Measurement: Acres
Manufactured Home?: No
Multiple PIDs?: No
New Development: No
Number of Fireplaces: 1
Waterfront YN: No
Year Built: 2007
Yearly/Seasonal: Yearly
Zoning: Residential-Single Family
Bedrooms: 5
Baths Total: 5
Bath Full: 2
Bath Three Quarters: 2
Bath Half: 1
Main Floor Total SqFt: 1507
Above Grd Total SqFt: 3597
Below Grd Total SqFt: 1507
Total SqFt: 5104
Total Finished Sqft: 4817.00
Style: (SF) Single Family
Foundation Size: 1507
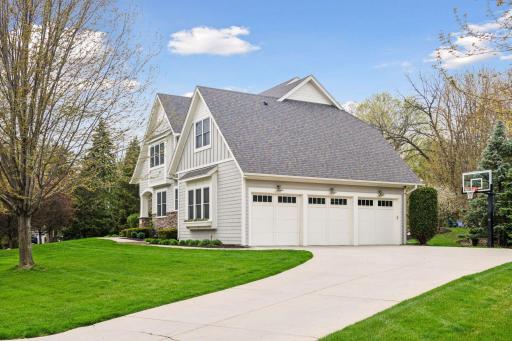


Garage Stalls: 3
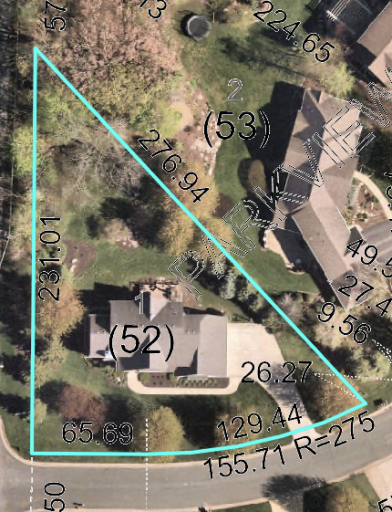

Lot Dimensions: 277x254
Acres: 0.54
Location Tax and Other Information
House Number: 20750
Street Name: Parkview
Street Suffix: Lane
Postal City: Excelsior
County: Hennepin
State: MN
Zip Code: 55331
Complex/Dev/Subdivision: Parkview Crossing
Assessments
Tax With Assessments: 16680
Basement
Foundation Dimensions: 38x40
Building Information
Finished SqFt Above Ground: 3597
Finished SqFt Below Ground: 1220
Lease Details
Land Leased: Not Applicable
Miscellaneous Information
Homestead: Yes
Ownership
Fractional Ownership: No
Parking Characteristics
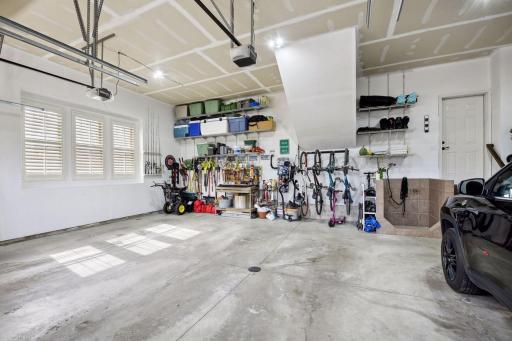
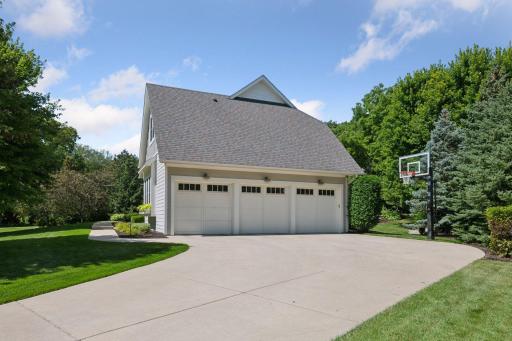


Garage Dimensions: 31x24
Garage Square Feet: 788
Public Survey Info
Range#: 23
Section#: 25
Township#: 117
Property Features
Accessible: None
Air Conditioning: Central Air
Amenities Unit: Cable; Ceiling Fan(s); Deck; Hardwood Floors; In-Ground Sprinkler; Kitchen Center Island; Kitchen Window; Primary Bedroom Walk-In Closet; Washer/Dryer Hookup; Wet Bar
Appliances: Dishwasher; Disposal; Double Oven; Dryer; Microwave; Range; Refrigerator; Washer
Assumable Loan: Not Assumable
Basement: Drain Tiled; Egress Windows; Full; Partially Finished; Sump Pump; Tile Shower
Bath Description: Double Sink; Main Floor 1/2 Bath; Upper Level 3/4 Bath; Full Primary; Private Primary; 3/4 Basement; Bathroom Ensuite; Separate Tub & Shower; Walk-In Shower Stall
Construction Materials: Frame
Construction Status: Previously Owned
Dining Room Description: Separate/Formal Dining Room
Electric: 200+ Amp Service
Existing Financing: Conventional
Exterior: Brick/Stone; Cement Board
Family Room Characteristics: Entertainment/Media Center; Family Room; Great Room
Fencing: None
Financing Terms: Cash
Fireplace Characteristics: Family Room; Gas Burning
Fuel: Natural Gas
Heating: Forced Air
Laundry: Electric Dryer Hookup; Laundry Room; Sink; Upper Level
Lot Description: Corner Lot; Irregular Lot; Tree Coverage - Light; Underground Utilities
Parking Characteristics: Finished Garage; Garage Door Opener; Heated Garage; Insulated Garage
Road Frontage: City Street
Road Responsibility: Public Maintained Road
Roof: Age Over 8 Years
Sellers Terms: Cash; Conventional
Sewer: City Sewer/Connected
Special Search: 2nd Floor Laundry; 3 BR on One Level; 4 BR on One Level; Primary Bdr Suite
Stories: Two
Water: City Water/Connected; Drilled
Room Information
| Room Name | Dimensions | Level |
| Kitchen | 16x14 | Main |
| Great Room | 18x18 | Main |
| Office | 12x10 | Main |
| Dining Room | 19x10 | Main |
| Foyer | 07x07 | Main |
| Informal Dining Room | 13x08 | Main |
| Primary Bath | 18x11 | Upper |
| First (1st) Bedroom | 16x13 | Upper |
| Deck | 20x15 | Main |
| Mud Room | 14x07 | Main |
| Fourth (4th) Bedroom | 15x13 | Upper |
| Third (3rd) Bedroom | 15x14 | Upper |
| Second (2nd) Bedroom | 16x11 | Upper |
| Game Room | 21x15 | Lower |
| Fifth (5th) Bedroom | 17x15 | Lower |
| Laundry | 09x09 | Upper |
| Loft | 15x11 | Upper |
| Garage | 31x24 | Main |
| Bar/Wet Bar Room | 11x10 | Lower |
| Family Room | 17x17 | Lower |
Listing Office: Lakes Sotheby's International Realty
Last Updated: February - 04 - 2026

The data relating to real estate for sale on this web site comes in part from the Broker Reciprocity SM Program of the Regional Multiple Listing Service of Minnesota, Inc. The information provided is deemed reliable but not guaranteed. Properties subject to prior sale, change or withdrawal. ©2026 Regional Multiple Listing Service of Minnesota, Inc All rights reserved.
Friday 16th of October 2026 07:52 PM

218-998-4400
Mohagen Real Estate











Let's Connect

Mohagen Real Estate
sue@MohagenRealEstate.com
Office: 218-998-4400
Cell: 218-731-7376

Mohagen Real Estate is licensed in the State of Minnesota