20761 187th Avenue NW, Big Lake, MN 55309 (MLS# 7154379)


$450,000
20761 187th Avenue NW
Big Lake, MN 55309
MLS# 7154379
4 beds  |  2 baths  |  1862 sqft
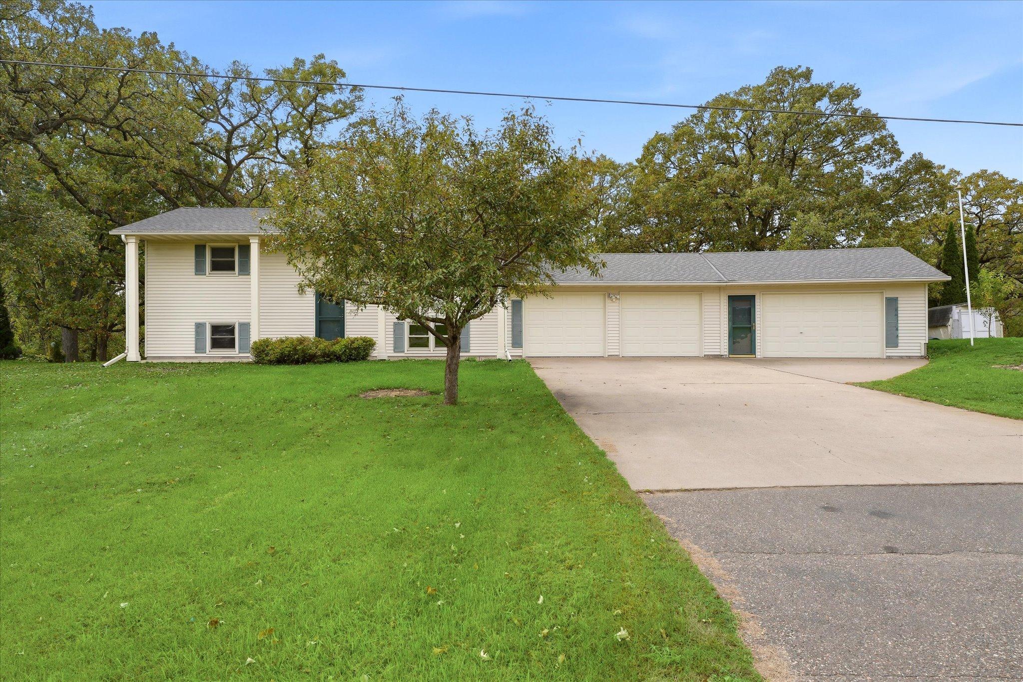

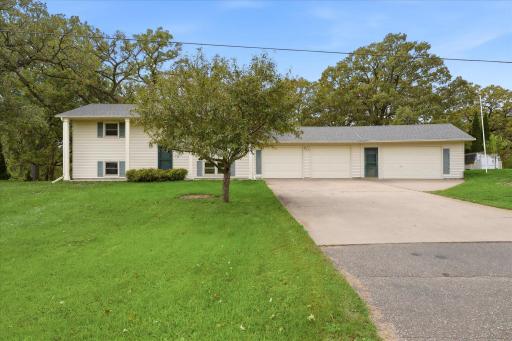
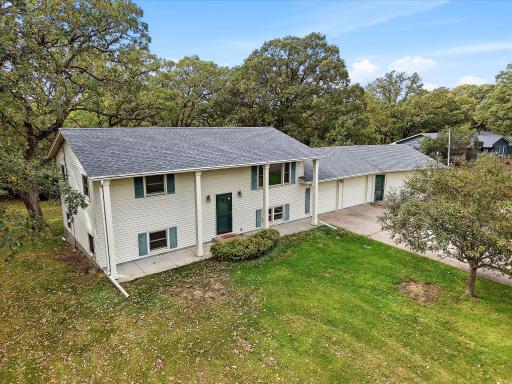
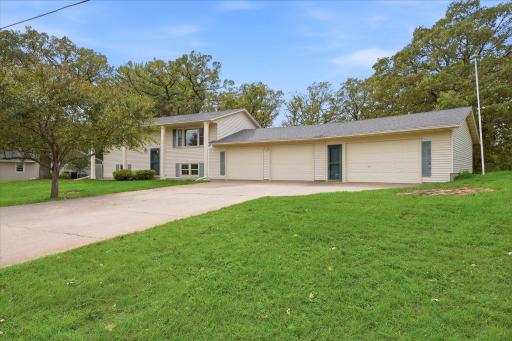
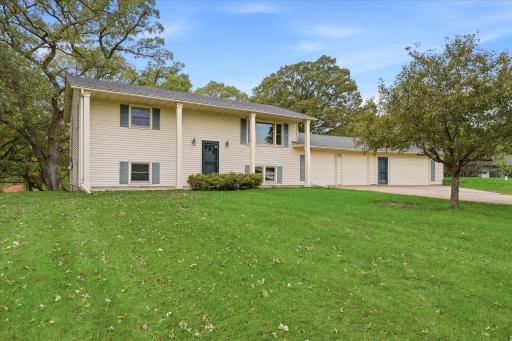
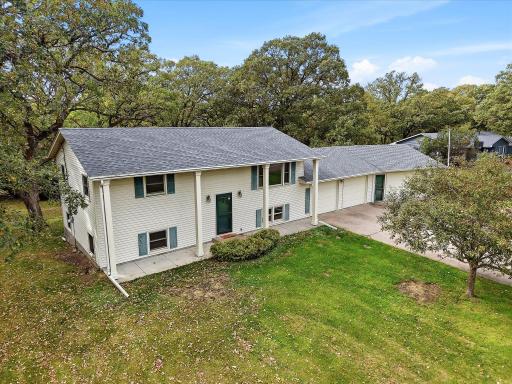
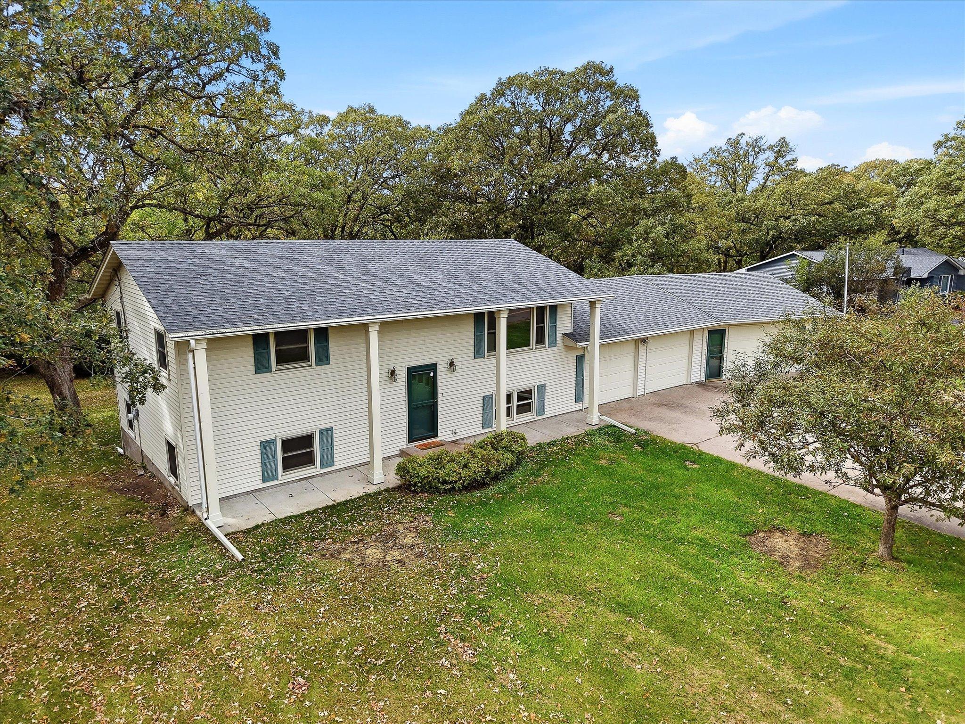
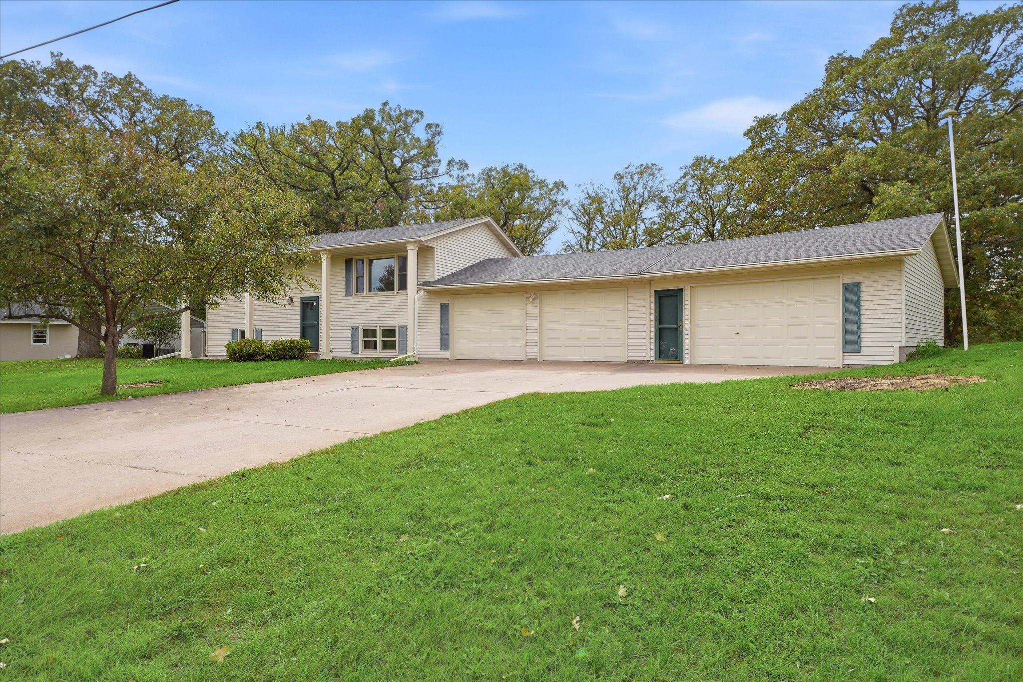
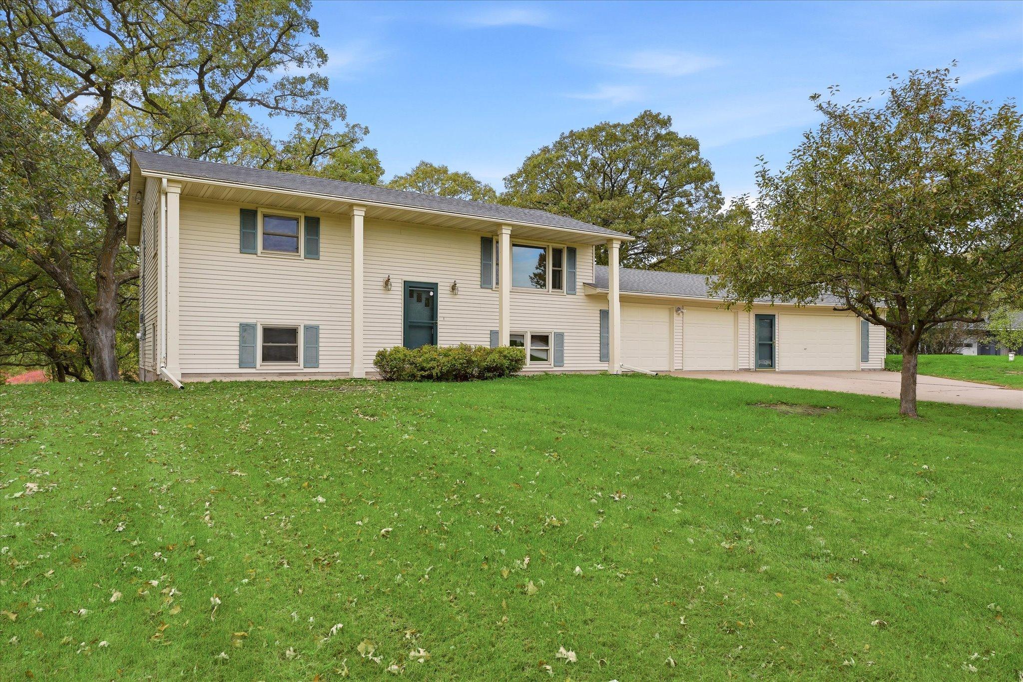
Spacious home featuring an impressive attached four-car garage (3rd and 4th stalls are heated), expansive concrete driveway, and mature trees surrounding the property.
  1 / 46  
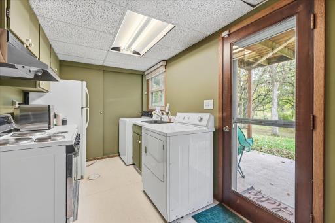
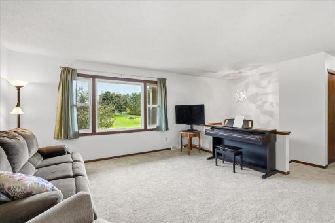
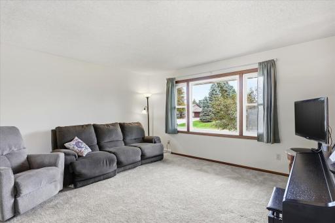
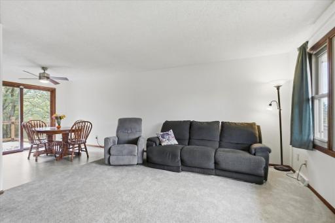
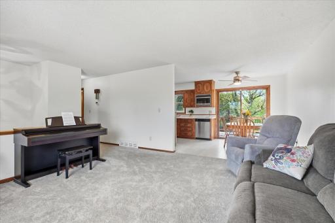
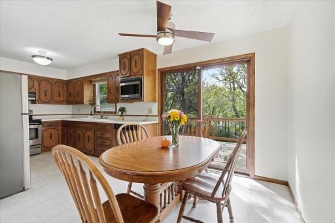
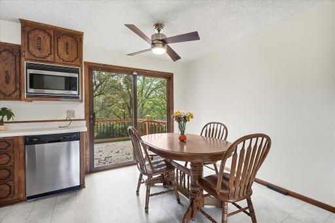
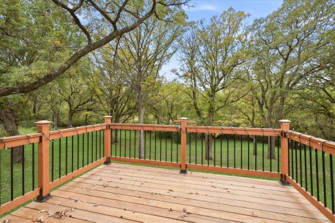
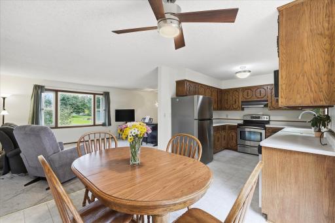
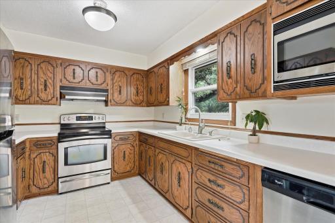
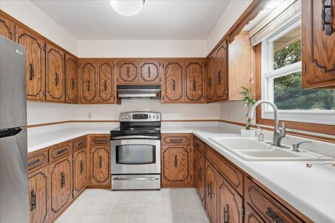
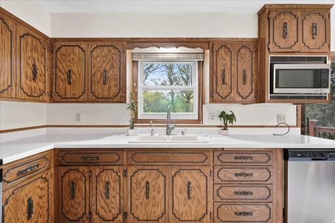
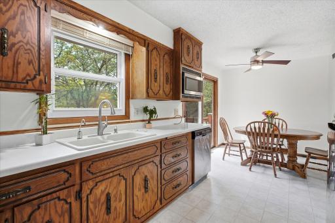
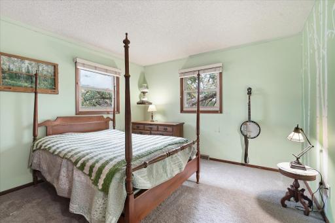
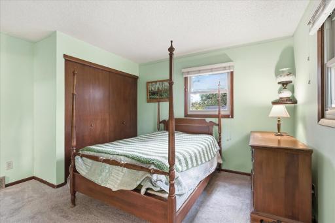
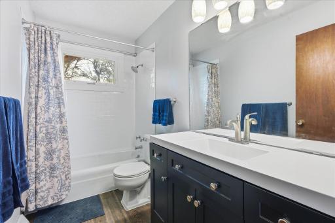
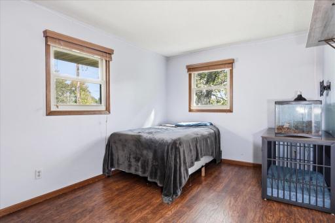
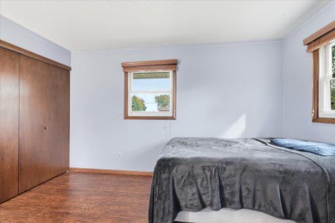
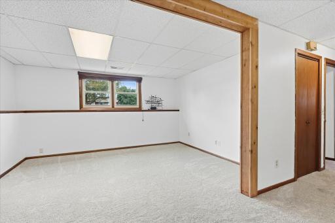
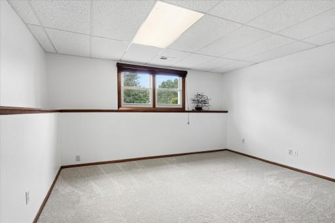
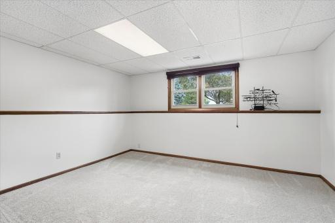
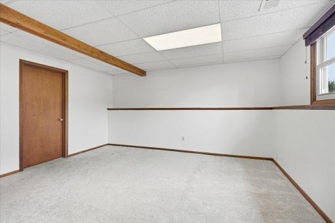
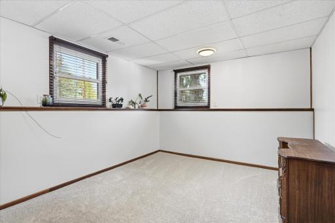
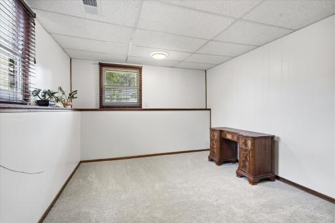
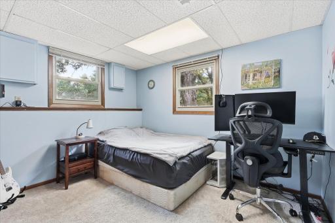
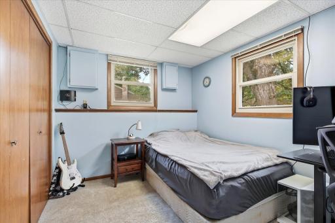
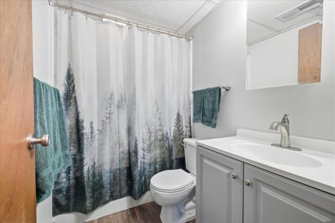
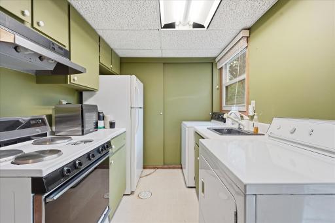
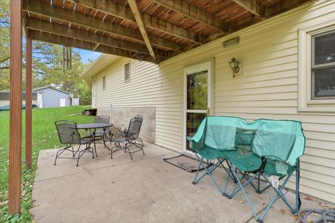
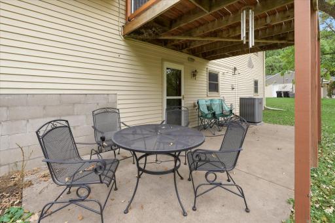
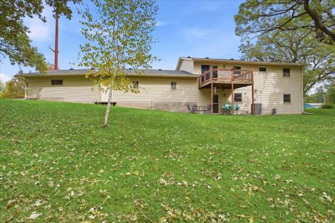
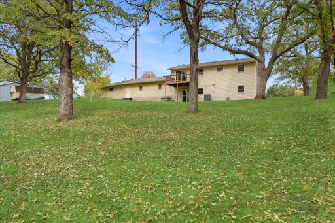
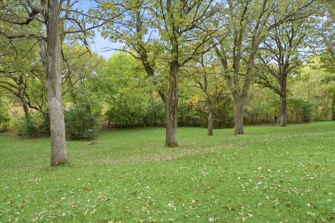
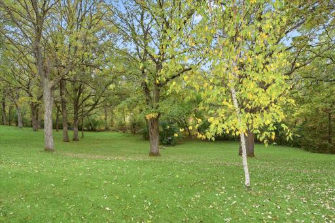
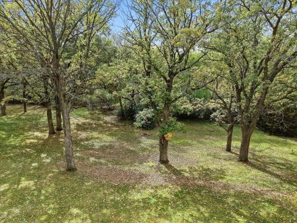
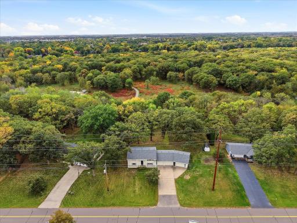
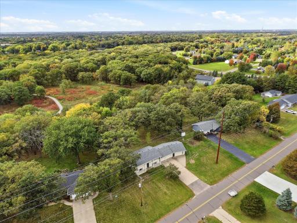
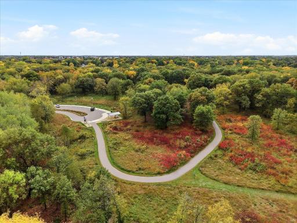
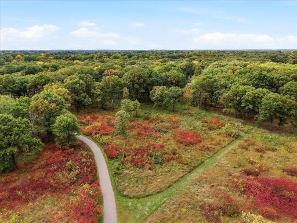
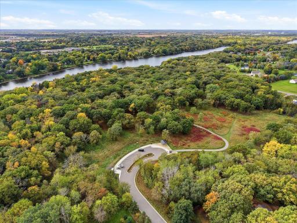
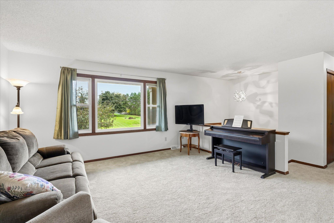
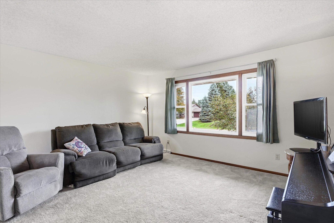
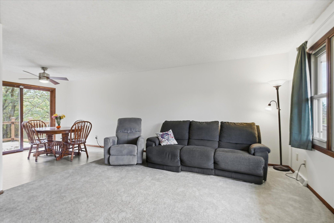
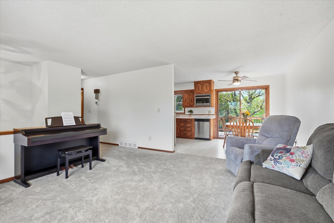
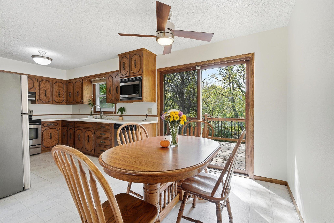
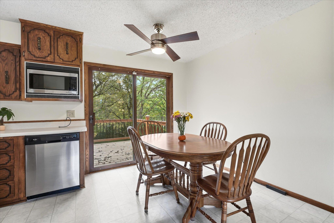
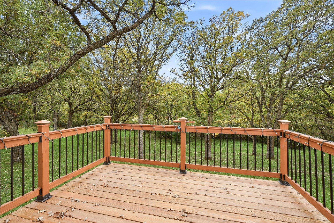
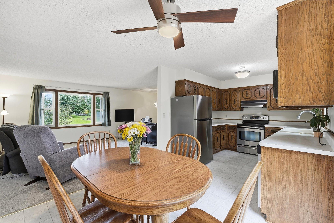
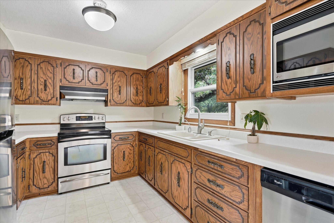
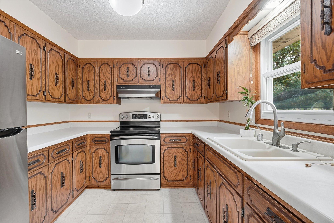
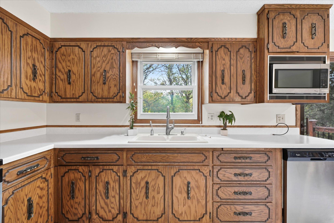
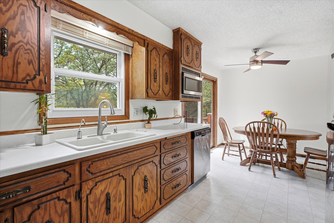
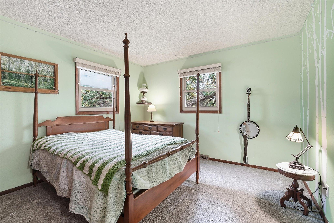
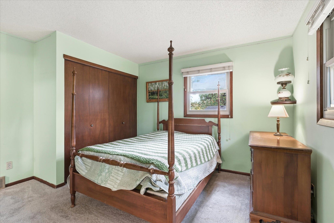
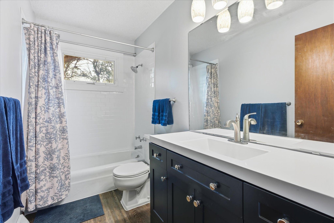
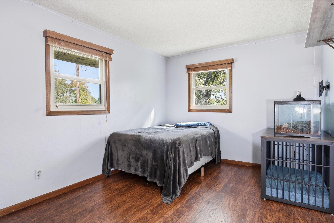
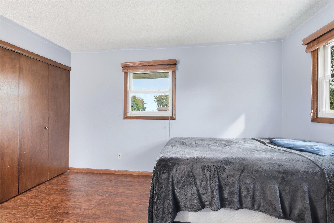
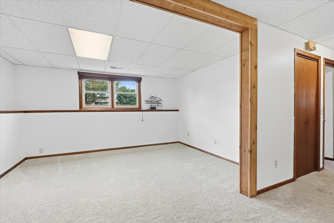
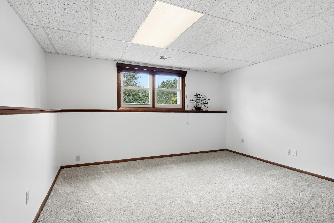
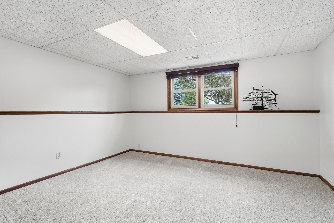
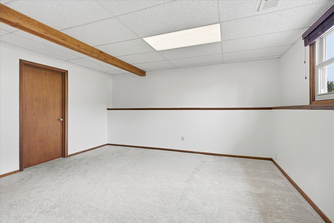
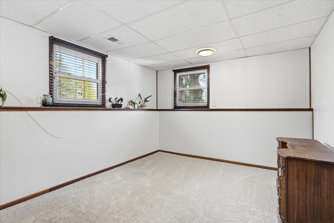
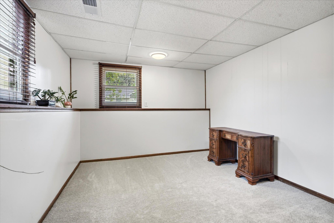
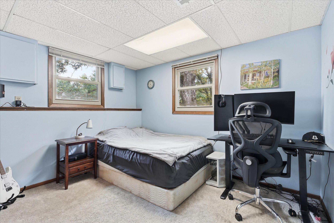
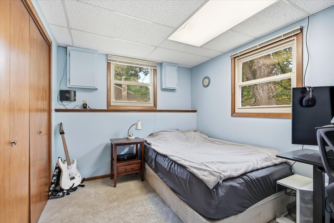
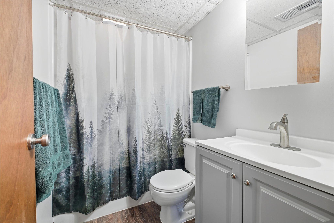
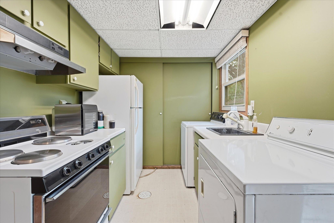
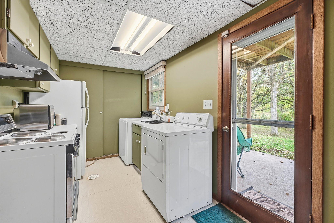
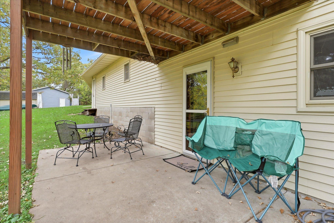
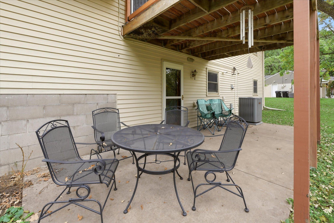
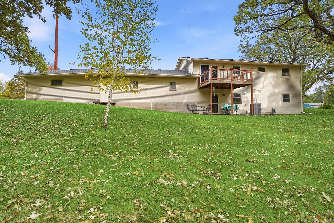
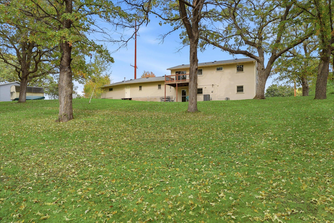
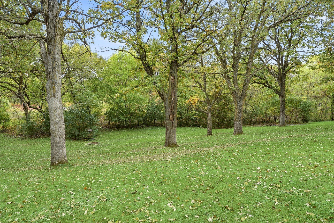
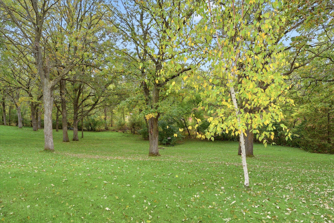
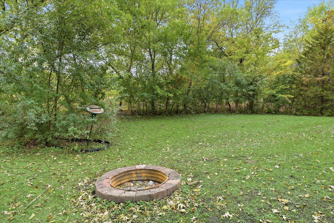
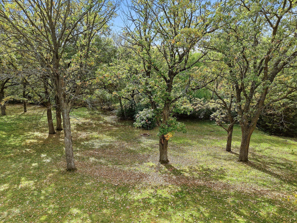
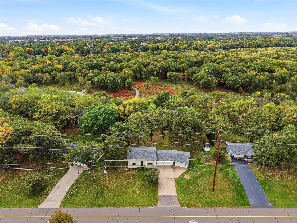
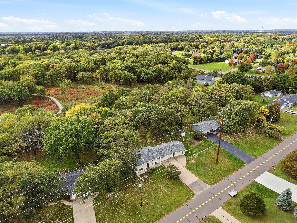
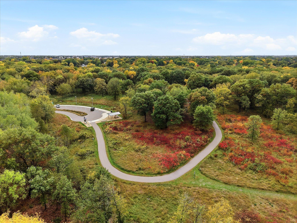
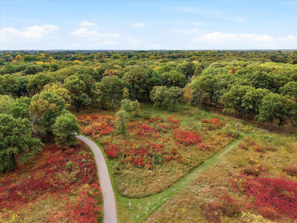
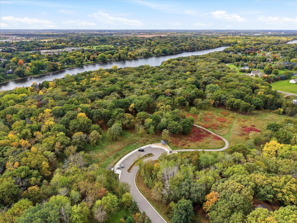
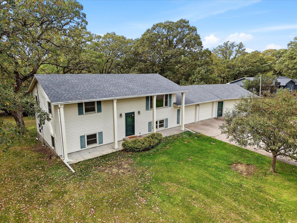
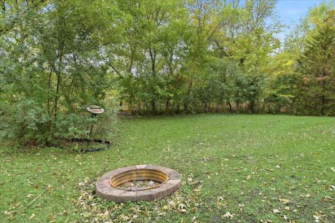
Spacious home featuring an impressive attached four-car garage (3rd and 4th stalls are heated), expansive concrete driveway, and mature trees surrounding the property. 20761 187th Avenue NW, Big Lake, MN 55309 Welcoming front exterior with a large four-car garage, generous driveway, mature landscaping, and plenty of additional parking space. Beautiful exterior view showcasing the home’s stately pillars and low-maintenance metal siding. Spacious living room featuring new carpet, neutral finishes, and a large picture window bringing in plenty of natural light. Bright and spacious living room has plenty of room for a large entertainment setup with multiple seating options. Open living and dining areas offer an easy flow for everyday living and entertaining, complemented by new carpet and access to the backyard deck. 20761 187th Avenue NW, Big Lake, MN 55309 Informal dining area conveniently located off the kitchen, featuring a ceiling fan and sliding glass door to the deck, where you can enjoy peaceful nature views while dining. 20761 187th Avenue NW, Big Lake, MN 55309 Spacious deck overlooking the beautiful, tree-filled backyard, offering plenty of room for grilling, outdoor dining, entertaining, and relaxing while enjoying the peaceful natural surroundings. Open kitchen and dining area flows easily into the living room, creating a functional layout for everyday living and entertaining. Generously sized kitchen offers an abundance of cabinetry and countertop space, stainless steel appliances, and a window above the sink overlooking the wooded backyard. Extensive cabinet storage, generous workspace. A large window bringing in natural light and providing beautiful views of the surrounding trees. 20761 187th Avenue NW, Big Lake, MN 55309 Upper-level bedroom #1 offers plenty of natural light from two windows, comfortable space for bedroom furniture, and peaceful views of the surrounding trees. 20761 187th Avenue NW, Big Lake, MN 55309 Updated upper-level full bathroom features a modern vanity with generous counter space, contemporary lighting, LVP floors, and a tub/shower with classic white tile surround. Second upper-level bedroom features easy-care flooring, two windows for abundant natural light, and plenty of flexibility for a bedroom, office, or guest space. 20761 187th Avenue NW, Big Lake, MN 55309 Spacious lower-level family room with neutral finishes, new carpet, and plenty of room to create a comfortable entertainment area, game space, or additional gathering area. 20761 187th Avenue NW, Big Lake, MN 55309 Spacious lower-level family room with a continuous display ledge that adds character and provides the perfect spot for décor, photos, or collectibles. 20761 187th Avenue NW, Big Lake, MN 55309 Generously sized lower-level bedroom #3 with new carpet, multiple windows providing natural light, and plenty of space for bedroom furniture or a home office setup. 20761 187th Avenue NW, Big Lake, MN 55309 Comfortable lower-level bedroom #4 featuring new carpet, two windows and generous closet space. 20761 187th Avenue NW, Big Lake, MN 55309 Updated lower-level full bathroom featuring a tub/shower combination, updated vanity, LVP flooring, and fresh neutral finishes for a clean, modern look. Versatile lower-level laundry room featuring a convenient second kitchen with stove, refrigerator, sink, cabinetry, and counter space. With direct access to both the backyard and garage, this setup could be ideal for a renter or extended living arrangement, offering added flexibility and privacy. The lower-level kitchen and laundry area walks directly out to a private covered patio overlooking the tree-filled backyard. The lower-level kitchen and laundry area walks directly out to a private patio creating a convenient outdoor living space and adding even more flexibility for a potential renter or extended living arrangement. Rear exterior view showcasing the expansive backyard, mature trees, upper-level deck, and lower-level patio with convenient access to the home. Spacious backyard with plenty of open lawn surrounded by mature trees, creating a peaceful setting with room to enjoy the outdoors. A standout feature of this property is that it backs up to Bridgeview Park Reserve, a natural area offering a scenic one-mile trail through restored prairie, oak savanna, and oak forest. 20761 187th Avenue NW, Big Lake, MN 55309 Private backyard fire pit area tucked alongside mature trees, an inviting spot to gather and enjoy the wooded surroundings. 20761 187th Avenue NW, Big Lake, MN 55309 Aerial view showcases the home’s exceptional setting directly adjacent to Bridgeview Park Reserve, with acres of preserved natural beauty and the Mississippi River beyond. 20761 187th Avenue NW, Big Lake, MN 55309 This aerial perspective captures the home tucked alongside the wooded landscape of Bridgeview Park Reserve, offering a unique combination of neighborhood living and nearby nature. 20761 187th Avenue NW, Big Lake, MN 55309 Bridgeview Park Reserve’s main entrance is just down the road, providing convenient access to approximately one mile of scenic trails and the Mississippi River’s Wild and Scenic Corridor. 20761 187th Avenue NW, Big Lake, MN 55309

Property Description
Beautiful 4-bedroom, 2-bath home offering a spacious, versatile layout and an incredible setting backing directly to Bridgeview Park Reserve. Inside, you’ll find new carpet, updated bathrooms, generous living spaces, and plenty of storage. The lower level features a family room plus a unique kitchen/laundry area with direct access to a private covered patio, backyard, and garage, offering great potential for guests, extended living, or rental use. Outside, enjoy a spacious backyard with mature trees, a fire pit, upper-level deck, and the natural beauty of the park reserve right behind the home. The park’s main entrance is just down the road, providing easy access to scenic walking trails. An oversized 4-stall garage includes a separate heated third stall, ideal for a workshop, hobbies, or additional storage. Move-in ready with plenty of opportunity to add your own personal touches!

Details
Maps
Contract Information
Status: Active
Contingency: None
Current Price: 450000
Original List Price: 450000
ListPrice: 450000
List Date: 2026-10-02
Owner is an Agent?: No
Auction?: No
General Property Information
Common Wall: No
Lot Measurement: Acres
Manufactured Home?: No
Multiple PIDs?: No
New Development: No
Waterfront YN: No
Year Built: 1972
Yearly/Seasonal: Yearly
Zoning: Residential-Single Family
Bedrooms: 4
Baths Total: 2
Bath Full: 1
Bath Three Quarters: 1
Main Floor Total SqFt: 912
Above Grd Total SqFt: 912
Below Grd Total SqFt: 950
Total SqFt: 1862
Total Finished Sqft: 1824.00
FireplaceYN: No
Style: (SF) Single Family
Foundation Size: 912
Garage Stalls: 4
Lot Dimensions: .76 acres
Acres: 0.76
Assessment Pending: Unknown
Location Tax and Other Information
House Number: 20761
Street Name: 187th
Street Suffix: Avenue
Street Direction Suffix: NW
Postal City: Big Lake
County: Sherburne
State: MN
Zip Code: 55309
Assessments
Tax With Assessments: 2766
Building Information
Finished SqFt Above Ground: 912
Finished SqFt Below Ground: 912
Lease Details
Land Leased: Not Applicable
Miscellaneous Information
DP Resource: Yes
Homestead: Yes
Ownership
Fractional Ownership: No
Parking Characteristics
Garage Square Feet: 1024
Property Features
Accessible: None
Air Conditioning: Central Air
Amenities Unit: Deck; In-Ground Sprinkler; Kitchen Window; Patio
Appliances: Dishwasher; Dryer; Microwave; Range; Refrigerator; Washer
Basement: Concrete Block; Full
Bath Description: Main Floor Full Bath; 3/4 Basement
Construction Status: Previously Owned
Dining Room Description: Kitchen/Dining Room
Electric: Circuit Breakers
Exterior: Vinyl
Family Room Characteristics: Family Room; Lower Level
Fencing: Invisible
Foundation: Concrete Block
Fuel: Natural Gas
Heating: Forced Air
Laundry: Lower Level
Lot Description: Tree Coverage - Medium
Parking Characteristics: Garage Door Opener; Heated Garage; Insulated Garage
Pool Description: None
Road Frontage: County Road; Paved Streets
Roof: Age 8 Years or Less; Asphalt Shingles; Pitched
Sellers Terms: Cash; Conventional; FHA; Rural Development; VA
Sewer: Private Sewer
Stories: Bi-Level
Water: Well
Room Information
Room Name Dimensions Level
Dining Room9.5 x 11Upper
Family Room14.5x 14Lower
First (1st) Bedroom10.5x15.5Upper
Fourth (4th) Bedroom10.5x14.5Lower
Kitchen9.5 x 12Upper
Living Room13.5x14.5Upper
Mud Room8x12Lower
Second (2nd) Bedroom11 x12.5Upper
Third (3rd) Bedroom11x11Lower
Other13x15

Listing Office: eXp Realty

Last Updated: October - 09 - 2026

The data relating to real estate for sale on this web site comes in part from the Broker Reciprocity SM Program of the Regional Multiple Listing Service of Minnesota, Inc. The information provided is deemed reliable but not guaranteed. Properties subject to prior sale, change or withdrawal. ©2026 Regional Multiple Listing Service of Minnesota, Inc All rights reserved.

Friday 9th of October 2026 04:48 AM

218-998-4400