20765 Radisson Road, Excelsior, MN 55331 (MLS# 6585060)
$2,250,000
Excelsior, MN 55331
MLS# 6585060
Status: Closed
5 beds | 3 baths | 3972 sqft
1 / 35
Property Description

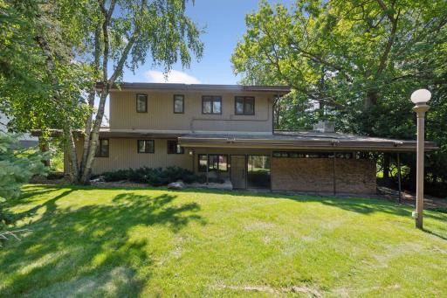
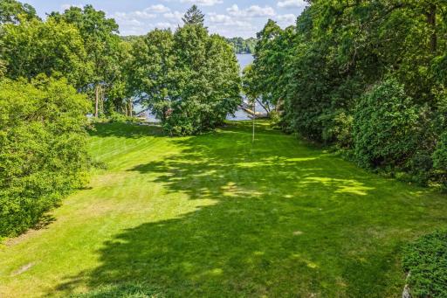
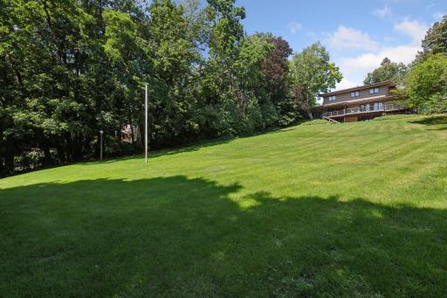
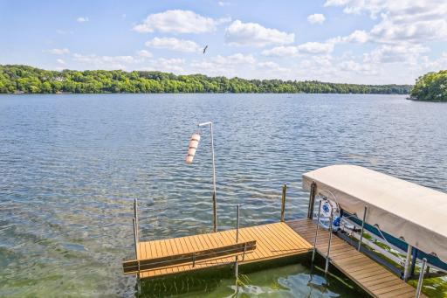
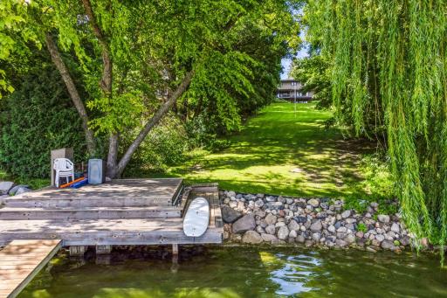
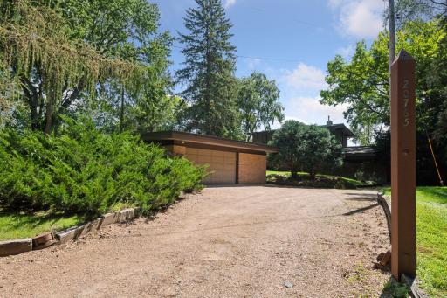
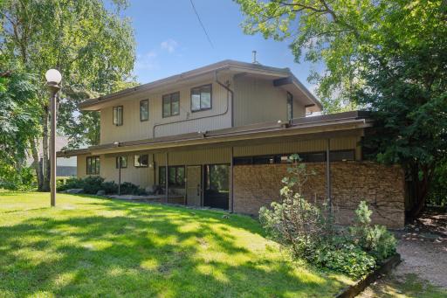
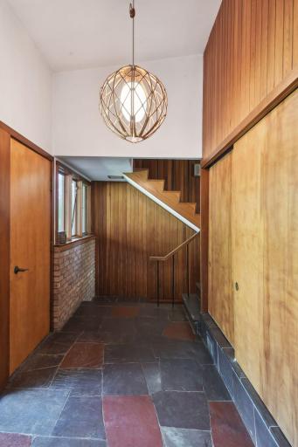
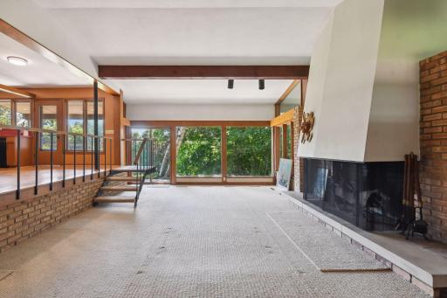
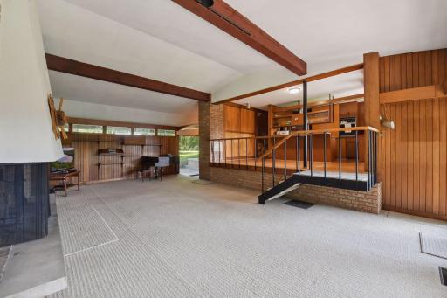
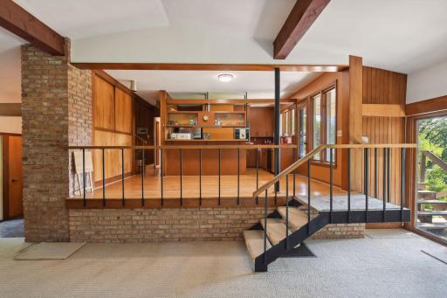
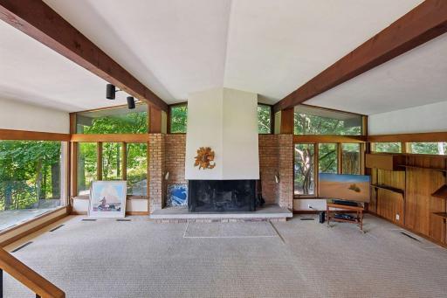
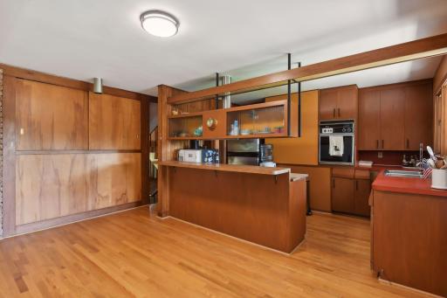
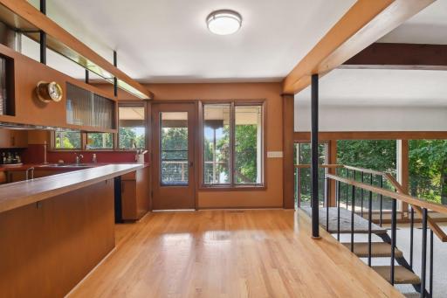
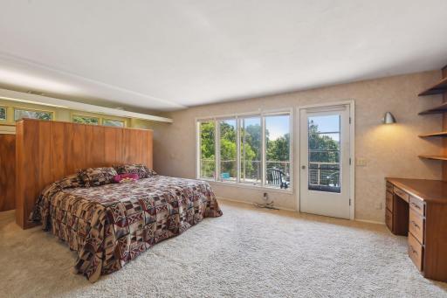
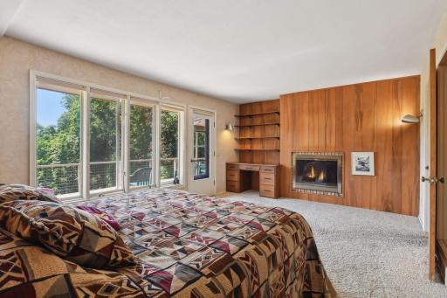
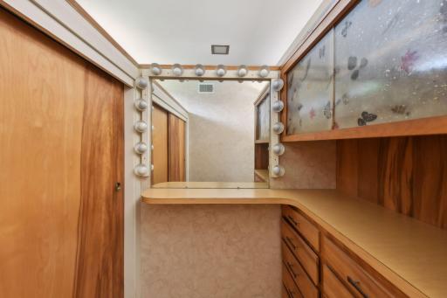
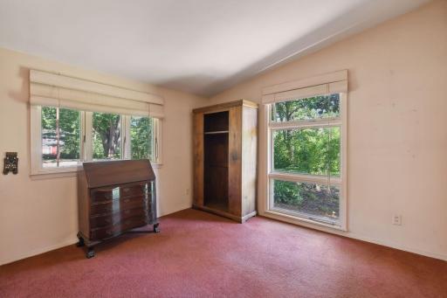
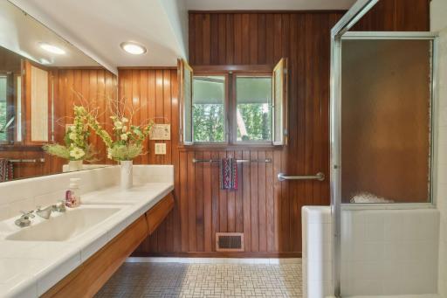
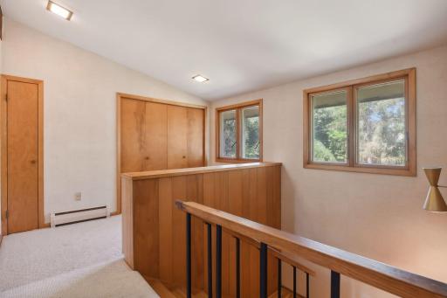
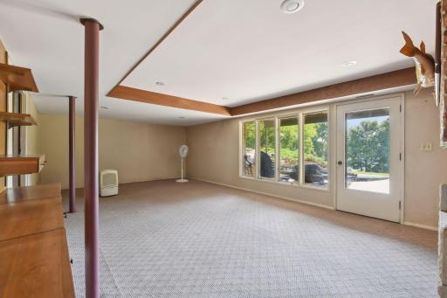
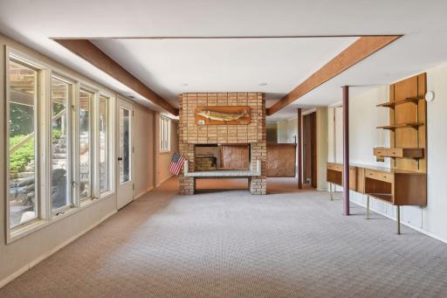
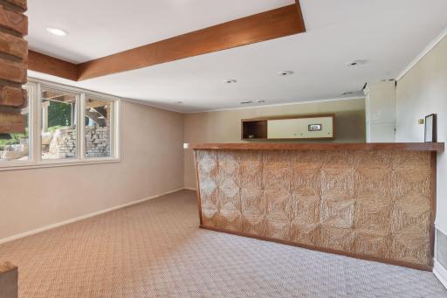
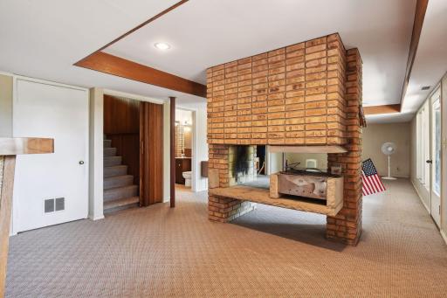
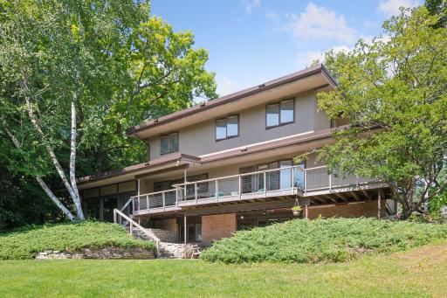
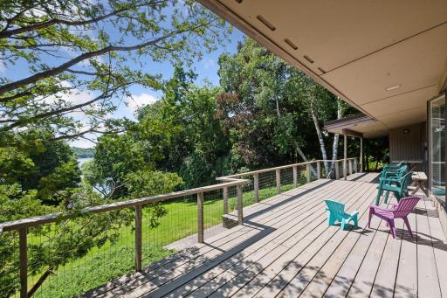
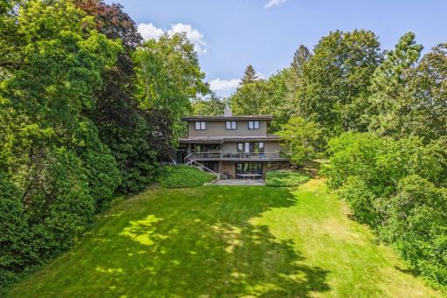



























Welcome to 20765 Radisson Road, a one-of-a-kind lakefront home in the heart of one of the most well-known and sought-after areas of the Minneapolis suburbs. Nestled on the shores of historic Christmas Lake, this property foot print was a cottage of the Radisson Hotel that burned down in 1936. The Hotel and the satellite cottages were purchased and built in the early 20âs. This home is a true piece of Minnesota history. After purchasing in 1955, this property has been transformed into a stunning three-story residence inspired by the timeless designs of Frank Lloyd Wright. While the home retains its original charm, it offers expansive living spaces, variety of built-in storage areas, recessed lighting, high perspective lake views, and unique architectural details that make it stand out as a centerpiece of the neighborhood. The homeâs spacious main level boasts an open-concept design with a dramatic living area centered around a statement fireplace, where walls of windows frame breathtaking views of the lake. The primary suite is designed for comfort and convenience, featuring his-and-her built-in closets that add both functionality and elegant. Downstairs, the walkout level is an entertainerâs dream, complete with a full bar and a patio overlooking the waterâperfect for family dinners, celebrations, or simply enjoying the peaceful lakeside atmosphere. Additional spaces like a workshop and basement cellar offer versatility for hobbies and storage, making this home as practical as it is beautiful. The historic charm and unique setting ensure this property is more than just a house, itâs a lifestyle. Situated near top-rated Minnetonka schools, and close to local dining, shopping, and all the conveniences of the Minneapolis suburbs, this property combines convenience with a serene retreat-like atmosphere. Spring-fed Christmas Lake has long been known for its pristine clarity and quiet, safe boating waters. The lake offers an âup northâ experience less than 30 minutes to downtown, the airport and all major medical clinics/hospitals. The gently sloping lot ends with a deck overlooking deep water, hard sandy lakeshore, some of the best in all of Christmas Lake. Enjoy swimming, water skiing and fishing right off your dock. The location is superb with gorgeous southeast views of historic Ridge Road and walking distance to downtown Excelsior and the many restaurants, trails and shopping. Whether you are looking for a rare opportunity to preserve and enhance an architectural gem steeped in history or looking for a truly one-of-kind location to build a new residence, this property presents the best of both opportunities. And whether you choose to restore its unique character or bring your creative vision to life, this property offers unmatched potential. Donât miss the chance to own a property with this level of charm, history, and potential in such a prestigious location. Schedule your private showing today and start imagining your life at 20765 Radisson Road, a truly iconic lakefront home.
Details
Maps
Contract Information
Status: Closed
Off Market Date: 2025-03-08
Contingency: None
Current Price: 1950000
Closed Date: 2025-05-01
Original List Price: 2250000
Sales Close Price: 1950000
ListPrice: 2250000
List Date: 2024-08-20
Owner is an Agent?: No
Auction?: No
General Property Information
Common Wall: No
Lot Measurement: Acres
Manufactured Home?: No
Multiple PIDs?: No
New Development: No
Number of Fireplaces: 3
Road Btwn WF & Home?: No
Waterfront Frontage: 62
Waterfront YN: Yes
Year Built: 1900
Yearly/Seasonal: Yearly
Zoning: Residential-Single Family
Bedrooms: 5
Baths Total: 3
Bath Full: 2
Bath Three Quarters: 1
Main Floor Total SqFt: 1684
Above Grd Total SqFt: 2828
Below Grd Total SqFt: 1144
Total SqFt: 3972
Total Finished Sqft: 3756.00
FireplaceYN: Yes
Lake/Waterfront Name: Christmas
Style: (SF) Single Family
Foundation Size: 1684
Power Company: Xcel Energy
Garage Stalls: 2
Lot Dimensions: Irregular
Acres: 0.94
Assessment Pending: No
Location Tax and Other Information
House Number: 20765
Street Name: Radisson
Street Suffix: Road
Postal City: Excelsior
County: Hennepin
State: MN
Zip Code: 55331
Complex/Dev/Subdivision: Radisson Inn Add
Assessments
Tax With Assessments: 17124
Building Information
Finished SqFt Above Ground: 2828
Finished SqFt Below Ground: 928
Elevation Highpoint to Waterfront Feet
Elevation Highpoint Waterfront Feet: 40+
Lake Details
Lake Acres: 267
Lake Depth: 87
Lease Details
Land Leased: Not Applicable
Miscellaneous Information
Homestead: Yes
Ownership
Fractional Ownership: No
Parking Characteristics
Garage Square Feet: 720
Public Survey Info
Range#: 23
Section#: 36
Township#: 117
Property Features
Accessible: None
Air Conditioning: Window Unit(s)
Amenities Unit: Deck; Hardwood Floors; Kitchen Window; Main Floor Primary Bedroom; Natural Woodwork; Patio; Tile Floors; Vaulted Ceiling(s); Washer/Dryer Hookup; Wet Bar
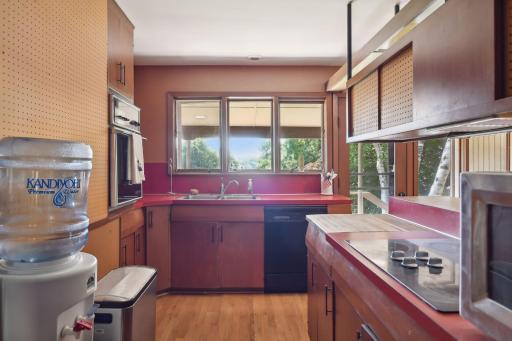
Appliances: Cooktop; Dishwasher; Disposal; Dryer; Microwave; Refrigerator; Washer
Assumable Loan: Not Assumable
Basement: Storage Space
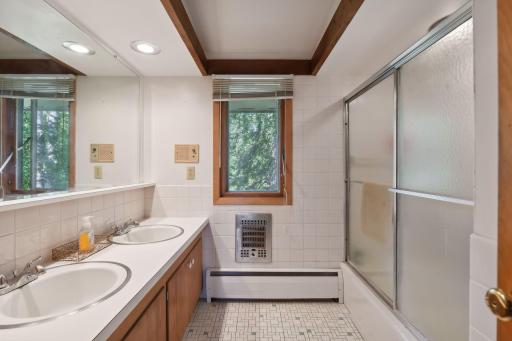
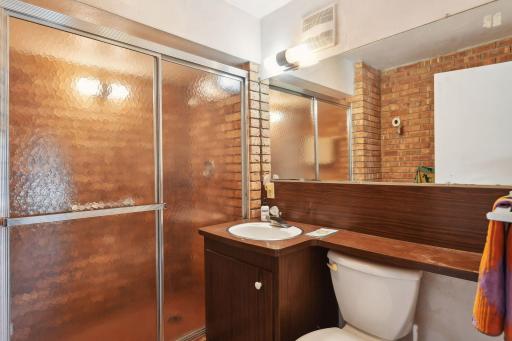


Bath Description: Double Sink; Main Floor Full Bath; Upper Level Full Bath; 3/4 Basement; Walk-In Shower Stall
Construction Status: Previously Owned
Dining Room Description: Breakfast Bar; Eat In Kitchen; Informal Dining Room
Elevation Highpoint to Waterfront Slope: Gradual
Exterior: Brick/Stone; Wood
Family Room Characteristics: Family Room; Great Room; Lower Level
Fencing: None
Financing Terms: Cash
Fireplace Characteristics: Brick; Family Room; Gas Burning; Living Room; Primary Bedroom; Wood Burning
Fuel: Natural Gas
Heating: Forced Air
Lake Details: Hard; Sand
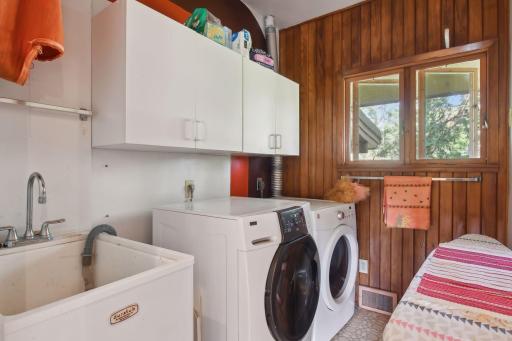
Laundry: Laundry Room; Main Level; Sink
Lot Description: Accessible Shoreline; Tree Coverage - Medium
Parking Characteristics: Garage Door Opener
Pool Description: None
Road Frontage: City Street; Paved Streets
Road Responsibility: Public Maintained Road
Roof: Age Over 8 Years
Sellers Terms: Cash; Conventional
Sewer: City Sewer/Connected
Special Search: 3 BR on One Level; Main Floor Bedroom; Main Floor Laundry
Stories: Two
Water: Private; Well
Waterfront Type: Lake Front; Lake View
Waterfront View: Lake; South
Room Information
| Room Name | Dimensions | Level |
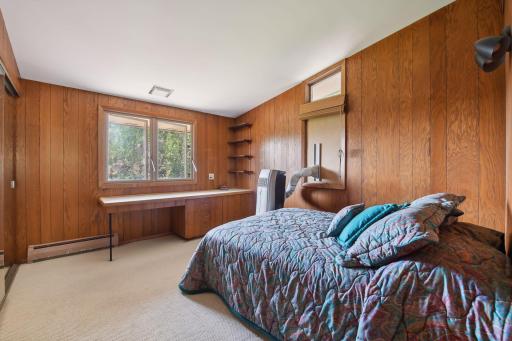
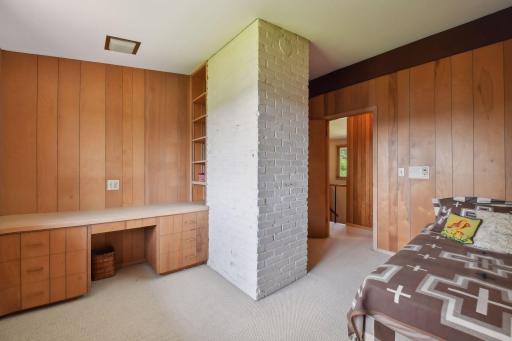
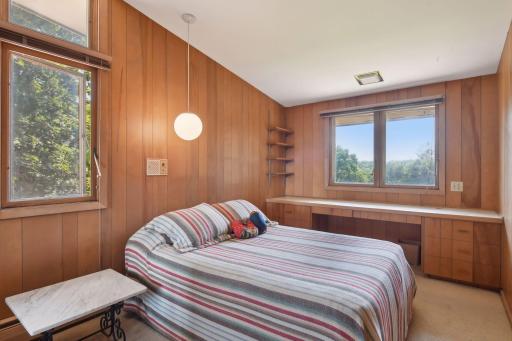
| Second (2nd) Bedroom | 12 x 11 | Main |
| First (1st) Bedroom | 23 x 13 | Main |
| Kitchen | 18 x 16 | Main |
| Living Room | 29 x 16 | Main |
| Fourth (4th) Bedroom | 13 x 11 | Main |
| Third (3rd) Bedroom | 13 x 10 | Main |
| Foyer | 12 x 7 | Main |
| Laundry | 9 x 6 | Main |
| Deck | 40 x 10 | Main |
| Bar/Wet Bar Room | 15 x 15 | Lower |
| Family Room | 27 x 14 | Lower |
| Fifth (5th) Bedroom | 13 x 9 | Upper |
| Patio | 26 x 18 | Lower |
Listing Office: Coldwell Banker Realty
Last Updated: June - 26 - 2026

The data relating to real estate for sale on this web site comes in part from the Broker Reciprocity SM Program of the Regional Multiple Listing Service of Minnesota, Inc. The information provided is deemed reliable but not guaranteed. Properties subject to prior sale, change or withdrawal. ©2026 Regional Multiple Listing Service of Minnesota, Inc All rights reserved.
Monday 12th of October 2026 10:42 AM

218-998-4400
Mohagen Real Estate







Let's Connect

Mohagen Real Estate
sue@MohagenRealEstate.com
Office: 218-998-4400
Cell: 218-731-7376

Mohagen Real Estate is licensed in the State of Minnesota