20771 County Road 10, Wabasha, MN 55981 (MLS# 6655695)
$1,795,000
Wabasha, MN 55981
MLS# 6655695
Status: Closed
5 beds | 3 baths | 5385 sqft
1 / 93











































Property Description
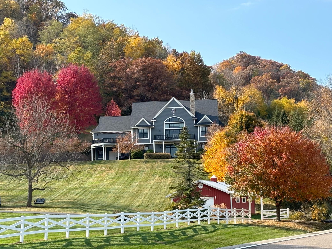
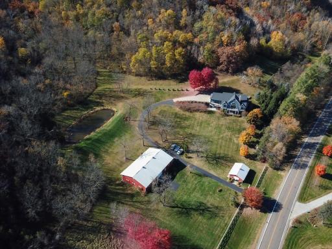
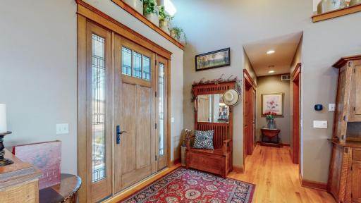
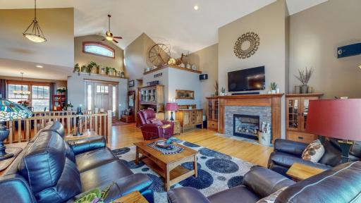
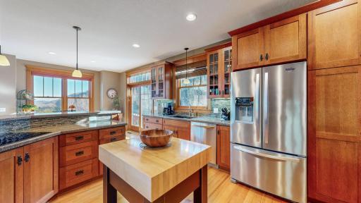
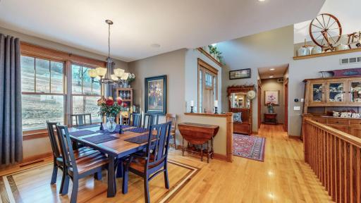
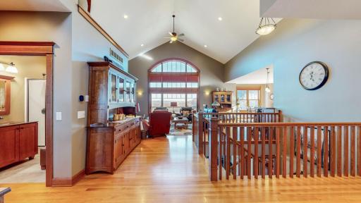
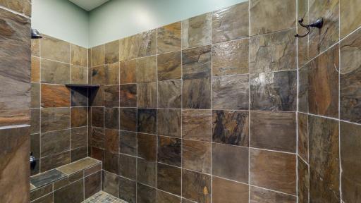
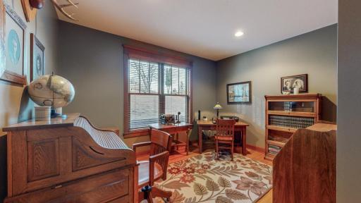
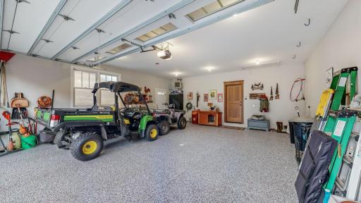
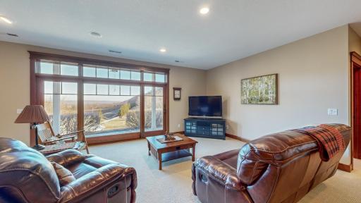
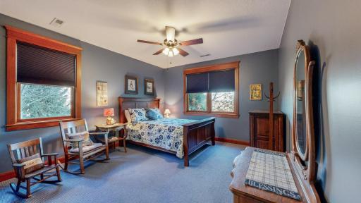
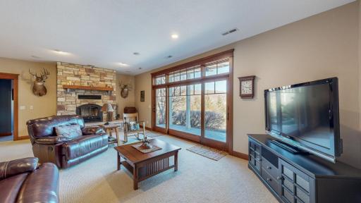
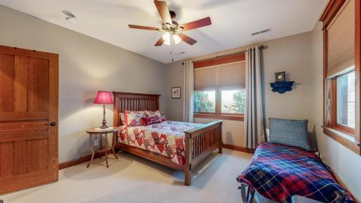
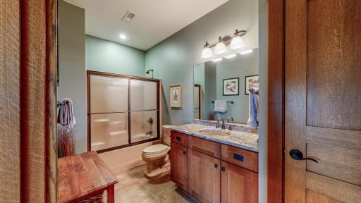
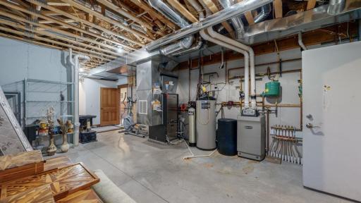
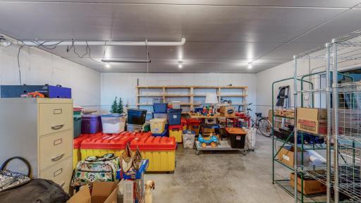
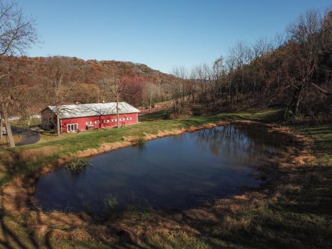
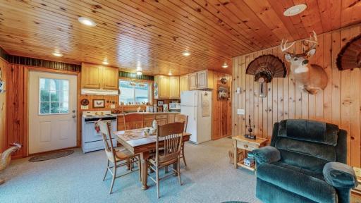
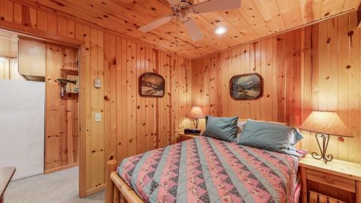
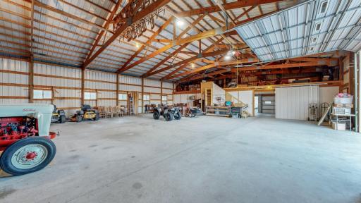
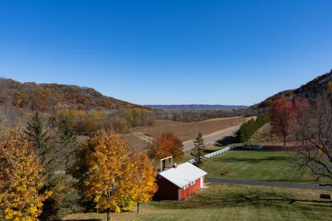
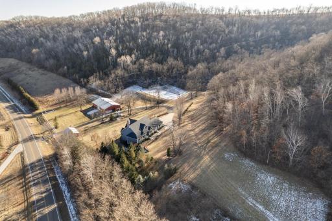
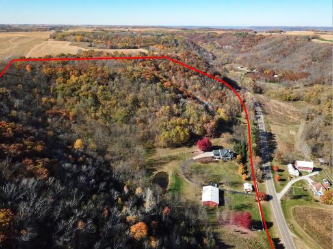
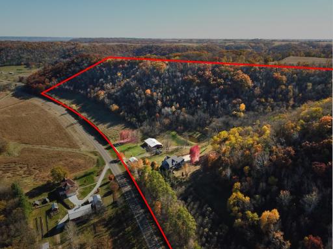
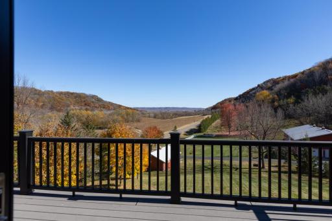
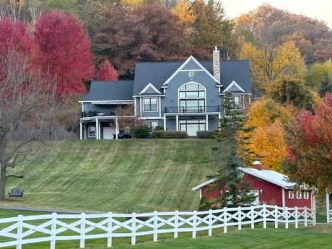
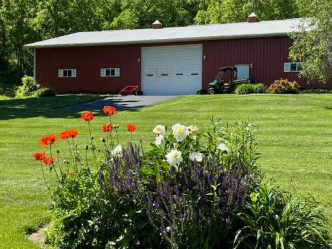
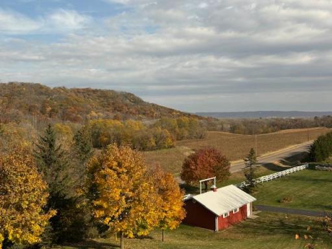
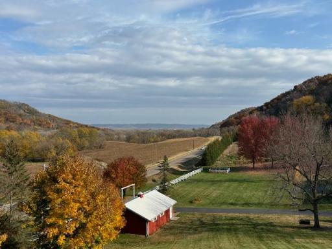
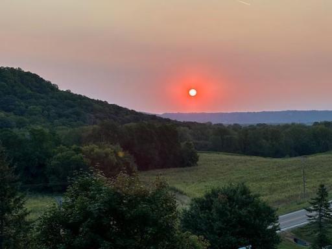
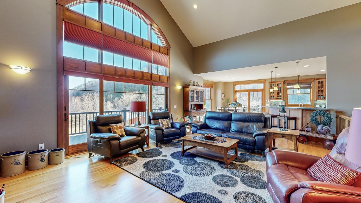
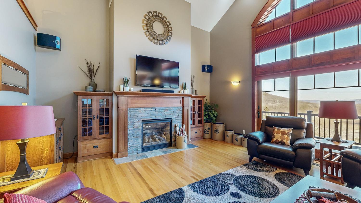
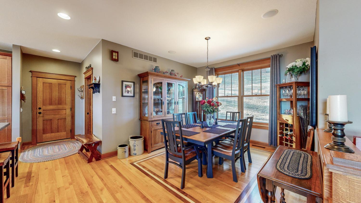
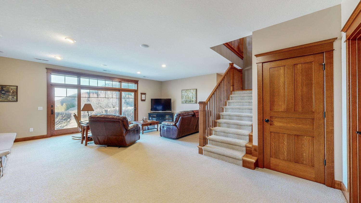
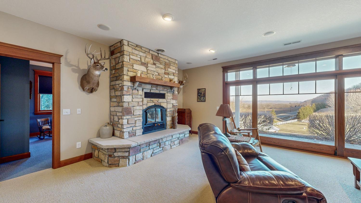
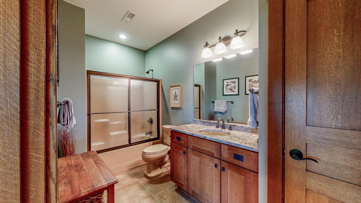
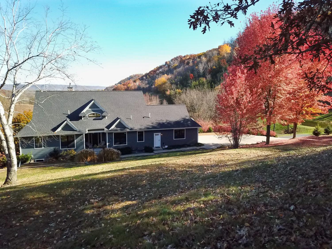
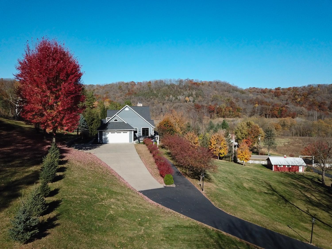
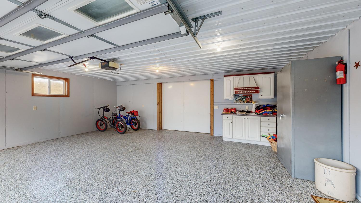
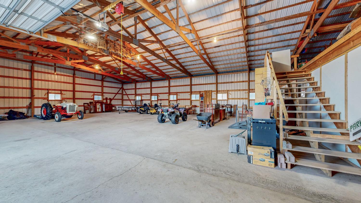
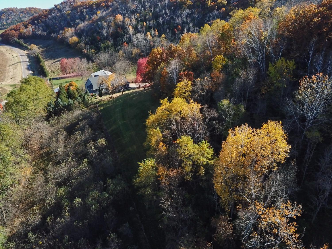
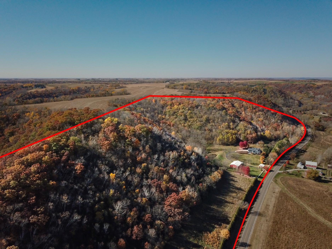
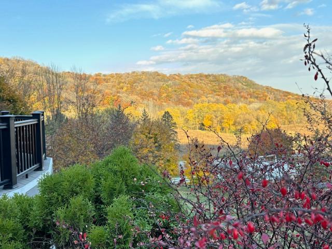
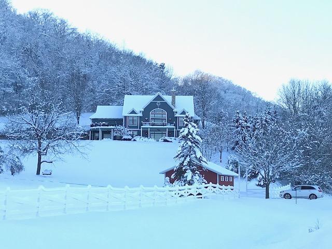
Exceptional custom home with luxury finishes on a sprawling 60 acres overlooking the beautiful Mississippi valley! This stunning custom-built 5 bed, 3 bath, home offers a perfect blend of craftsmanship, comfort, and modern amenities. Designed with impeccable attention to detail, this home features vaulted ceilings on the main level with quarter-sawn oak floors, doors, cabinetry and trim throughout, creating a warm and timeless aesthetic. The spacious kitchen is a chefâs dream, featuring quartz countertops, stainless steel appliances, and custom cabinetry, while the formal dining area is perfect for entertaining. The great room boasts a gas fireplace surrounded by custom cabinetry. The large windows and patio doors offer expansive views of a breathtaking backdrop of the property and the Mississippi River Valley. The lower-level family room features a cozy wood-burning fireplace, complemented by in-floor heating. The walk-out lower level boasts 10-foot ceilings and large patio doors that add to the spacious atmosphere. A geothermal heating system ensures energy efficiency, along with an air exchanger and radon-eliminating system for superior indoor air quality. The expansive ownerâs suite is a true retreat, featuring his and hers walk-in closets, a spa-like bath with a soaking tub, walk-in shower, and heated floors. The large laundry room is thoughtfully designed with a sink, custom cabinetry, and heated floors. All bedrooms include walk-in closets, with plush carpeting for a cozy touch. Outdoor living is just as impressive with two decks with high end composite, stamped cement patio, cement siding, and a new roof (2023). The heated and insulated garage includes a quality garage floor coating, while the heated ?workshop below the garage provides additional workspace. For those who love the outdoors, the 50x80â pole shed includes a heated, fully furnished 1 bedroom, 1 bath bunkhouse and insulated garage, along with an additional small garage for extra storage. The property is a hunterâs paradise, featuring prime deer hunting, established trails, a scenic pond, and a 125-tree fenced apple orchard with grapes, blueberries, and raspberries. The hillside curb appeal is amazing with a vinyl fence, paved driveway, and breathtaking surroundings that complete this one-of-a-kind property. Donât miss this rare opportunity to own a home that truly has it all!
Details
Maps
Contract Information
Status: Closed
Off Market Date: 2025-04-29
Contingency: None
Current Price: 1650000
Closed Date: 2025-05-14
Original List Price: 1795000
Sales Close Price: 1650000
ListPrice: 1795000
List Date: 2025-01-31
Owner is an Agent?: No
Auction?: No
General Property Information
Common Wall: No
Lot Measurement: Acres
Manufactured Home?: No
Multiple PIDs?: No
New Development: No
Number of Fireplaces: 2
Waterfront YN: No
Year Built: 2010
Yearly/Seasonal: Yearly
Zoning: Agriculture
Bedrooms: 5
Baths Total: 3
Bath Full: 2
Bath Three Quarters: 1
Main Floor Total SqFt: 2400
Above Grd Total SqFt: 2400
Below Grd Total SqFt: 2985
Total SqFt: 5385
Total Finished Sqft: 3935.00
FireplaceYN: Yes
Style: (SF) Single Family
Foundation Size: 2400
Garage Stalls: 6
Lot Dimensions: 2681118
Acres: 61.55
Assessment Pending: No
Location Tax and Other Information
House Number: 20771
Street Name: County Road 10
Postal City: Wabasha
County: Wabasha
State: MN
Zip Code: 55981
Assessments
Tax With Assessments: 7326
Building Information
Finished SqFt Above Ground: 2400
Finished SqFt Below Ground: 1535
Lease Details
Land Leased: Not Applicable
Lock Box Type
Lock Box Source: SEMR
Miscellaneous Information
Homestead: Yes
Ownership
Fractional Ownership: No
Parking Characteristics
Garage Square Feet: 1910
Public Survey Info
Range#: 11
Section#: 25
Township#: 111
Property Features
Accessible: Grab Bars In Bathroom; Hallways 42"+; Partially Wheelchair
Agricultural Water: Pond
Air Conditioning: Central Air; Geothermal
Amenities Unit: Balcony; Cable; Ceiling Fan(s); City View; Deck; Ethernet Wired; French Doors; Hardwood Floors; Kitchen Center Island; Kitchen Window; Main Floor Primary Bedroom; Natural Woodwork; Paneled Doors; Panoramic View; Primary Bedroom Walk-In Closet; Tile Floors; Vaulted Ceiling(s); Walk-In Closet; Washer/Dryer Hookup
Appliances: Air-To-Air Exchanger; Cooktop; Dishwasher; Disposal; Dryer; Energy Star Appliances; Freezer; Fuel Tank - Owned; Microwave; Refrigerator; Washer
Basement: 8 ft+ Pour; Drain Tiled; Egress Windows; Storage Space
Bath Description: Main Floor 3/4 Bath; Main Floor Full Bath; Full Primary; Full Basement; Walk-In Shower Stall
Construction Materials: Concrete; Frame
Construction Status: Previously Owned
Dining Room Description: Breakfast Area; Breakfast Bar; Eat In Kitchen; Living/Dining Room; Separate/Formal Dining Room
Electric: Circuit Breakers
Exterior: Cement Board
Family Room Characteristics: 2 Story/High/Vaulted Ceilings; Family Room; Great Room
Fencing: Partial Cross; Vinyl
Financing Terms: Cash
Fireplace Characteristics: Gas Burning
Fuel: Propane; Wood
Heating: Baseboard; Boiler; Forced Air; Geothermal; Hot Water; Humidifier; In-Floor Heating
Internet Options: Cable
Laundry: Laundry Room
Lock Box Type: Supra
Lot Description: Irregular Lot; Tree Coverage - Heavy
Outbuildings: Additional Garage; Bunk House; Pole Building; Workshop
Parking Characteristics: Heated Garage; Insulated Garage
Property Subtype: Acreage
Road Frontage: County Road
Roof: Age 8 Years or Less; Asphalt Shingles
Sewer: Mound Septic; Private Sewer; Septic System Compliant - Yes; Tank with Drainage Field
Special Search: Main Floor Laundry
Stories: Two
Topography: Wooded; Hilly; Walkout
Water: Private; Well
Room Information
| Room Name | Dimensions | Level |
| Bathroom | 12'6x5 | Basement |
| Bathroom | 7x9 | Main |
| Bathroom | 6x8'6 | Main |
| Fifth (5th) Bedroom | 16'x17' | Basement |
| Guest House | Main | |
| Laundry | 8'2x12 | Main |
| Second (2nd) Bedroom | 13'6x10 | Main |
| Primary Bath | 11'6x12 | Main |
| Informal Dining Room | 13x10'6 | Main |
| Family Room | 24'4x16'10 | Basement |
| Fourth (4th) Bedroom | 12'6x14'6 | Basement |
| Third (3rd) Bedroom | 12'6x14'6 | Basement |
| Garage | 24x19'6 | Main |
| Kitchen | 13x14 | Main |
| Living Room | 24'4x16'10 | Main |
| Living Room | 18'x10 | Main |
| First (1st) Bedroom | 13x18'6 | Main |
| First (1st) Bedroom | 10'6x8'6 | Main |
| Dining Room | 11'4x12'6 | Main |
Listing Office: Re/Max Results
Last Updated: May - 15 - 2026

The data relating to real estate for sale on this web site comes in part from the Broker Reciprocity SM Program of the Regional Multiple Listing Service of Minnesota, Inc. The information provided is deemed reliable but not guaranteed. Properties subject to prior sale, change or withdrawal. ©2026 Regional Multiple Listing Service of Minnesota, Inc All rights reserved.
Friday 16th of October 2026 06:53 PM

218-998-4400
Mohagen Real Estate




























Let's Connect

Mohagen Real Estate
sue@MohagenRealEstate.com
Office: 218-998-4400
Cell: 218-731-7376

Mohagen Real Estate is licensed in the State of Minnesota