2078 Cameron Avenue SE, Buffalo, MN 55313 (MLS# 7167025)
$695,000
Buffalo, MN 55313
MLS# 7167025
Status: Coming Soon
3 beds | 2 baths | 1804 sqft
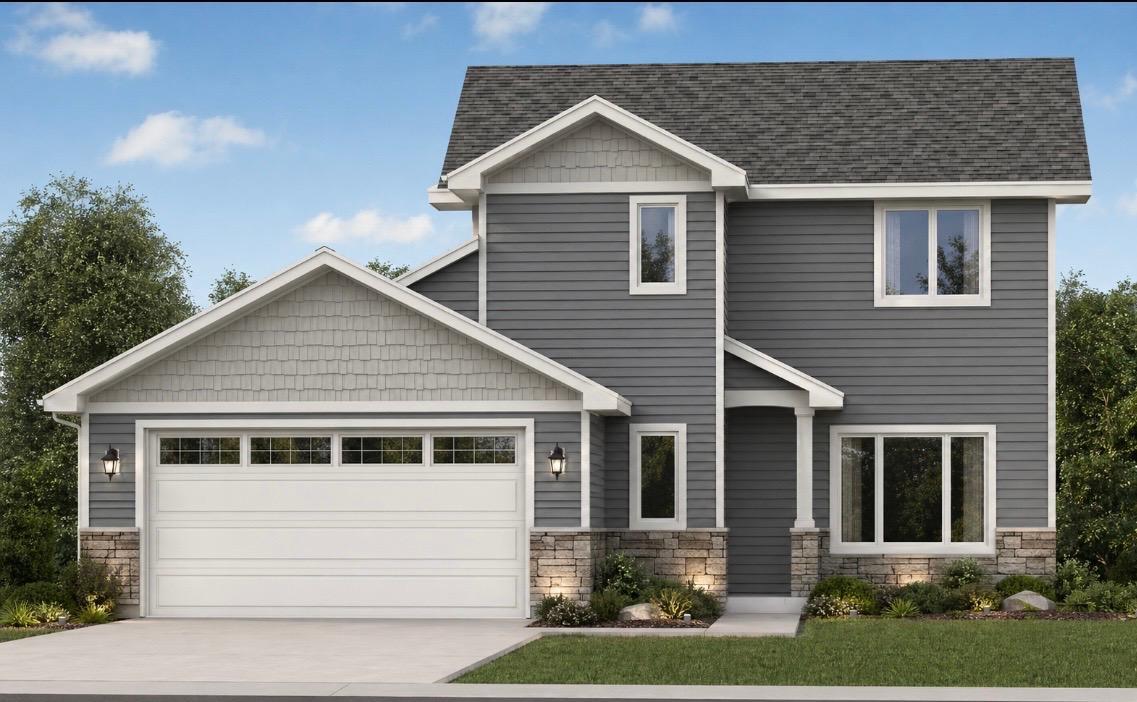
1 / 1
Open House (11/21/2026 - 10:00 am - 12:00 pm)
Property Description
Discover the beauty of lakeside living in this thoughtfully designed new construction home on Dean Lake, offering 65 feet of lakeshore frontage and picturesque water views. The inviting open-concept main level brings together a spacious living area and a beautifully appointed kitchen featuring elegant quartz countertops, stainless steel appliances, a breakfast bar, and an easy flow into the dining area. Just off the kitchen, a patio door leads to a stamped concrete patio, perfect for relaxing or entertaining outdoors, while planned professional landscaping will provide a beautiful finishing touch to the home's exterior. The main-floor primary bedroom overlooks the lake and features a full walk-through bathroom with quartz countertops, while convenient main-floor laundry adds to the home's functional design. Upstairs, two additional bedrooms, a full bathroom, and a versatile loft provide comfortable space for family, guests, or a home office. Additional features include an attached two-car garage with floor drain, water softener, plumbing for a future irrigation system, and new well and septic systems. Enjoy fishing, boating, and the peaceful surroundings of Dean Lake, all while being just minutes from the shopping, dining, and conveniences of downtown Buffalo. A wonderful opportunity to enjoy the charm of Minnesota lake living with all the comforts of a beautiful new home.
Details
Maps
Documents
Contract Information
Status: Coming Soon
Contingency: None
Current Price: 695000
Original List Price: 695000
ListPrice: 695000
List Date: 2026-11-11
Owner is an Agent?: No
Auction?: No
General Property Information
Assoc Mgmt Co. Phone #: 736-229-4536
Association Fee Frequency: Annually
Association Mgmt Co. Name: Dean Lake association
Common Wall: No
Lot Measurement: Acres
Manufactured Home?: No
Multiple PIDs?: No
New Development: No
Road Btwn WF & Home?: No
Waterfront Frontage: 65
Waterfront YN: Yes
Year Built: 2026
Yearly/Seasonal: Yearly
Zoning: Residential-Single Family
Bedrooms: 3
Baths Total: 2
Bath Full: 2
Main Floor Total SqFt: 1070
Above Grd Total SqFt: 1804
Total SqFt: 1804
Total Finished Sqft: 1804.00
FireplaceYN: No
Lake/Waterfront Name: Dean
Style: (SF) Single Family
Foundation Size: 1070
Association Fee: 65
Garage Stalls: 2
Lot Dimensions: 67x181x86x18x188
Acres: 0.28
Assessment Pending: No
Location Tax and Other Information
House Number: 2078
Street Name: Cameron
Street Suffix: Avenue
Street Direction Suffix: SE
Postal City: Buffalo
County: Wright
State: MN
Zip Code: 55313
Assessments
Tax With Assessments: 1950
Builder Information
Builder ID: 77931
Builder License Number: 807913
Builder Name: BUFFALO RIDGE BUILDERS, LLC
Building Information
Finished SqFt Above Ground: 1804
Lake Details
Lake Acres: 175
Lake Depth: 20
Lease Details
Land Leased: Not Applicable
Miscellaneous Information
Homestead: No
Ownership
Fractional Ownership: No
Parking Characteristics
Garage Dimensions: 24x24
Garage Square Feet: 569
Public Survey Info
Range#: 25
Section#: 16
Township#: 119
Property Features
Accessible: None
Air Conditioning: Central Air
Amenities Unit: Ceiling Fan(s); Kitchen Center Island; Kitchen Window; Main Floor Primary Bedroom; Panoramic View; Patio; Primary Bedroom Walk-In Closet; Walk-In Closet; Washer/Dryer Hookup
Appliances: Air-To-Air Exchanger; Dishwasher; Microwave; Range; Refrigerator; Water Filtration System
Association Fee Includes: Other
Assumable Loan: Not Assumable
Basement: None
Bath Description: Primary Walk-Thru; Main Floor Full Bath; Upper Level Full Bath; Full Primary
Construction Materials: Frame
Construction Status: Completed New Construction
Dining Room Description: Breakfast Area; Breakfast Bar; Eat In Kitchen; Informal Dining Room
Electric: 200+ Amp Service
Elevation Highpoint to Waterfront Slope: Level
Exterior: Brick/Stone; Vinyl
Family Room Characteristics: Loft
Foundation: Slab
Fuel: Natural Gas
Heating: Forced Air
Laundry: Electric Dryer Hookup; Sink; Washer Hookup
Lock Box Type: Combo
Lot Description: Accessible Shoreline; Tree Coverage - Light
Parking Characteristics: Floor Drain; Garage Door Opener
Road Frontage: Township
Road Responsibility: Public Maintained Road
Roof: Age 8 Years or Less; Architectural Shingle
Sellers Terms: Cash; Conventional
Sewer: Mound Septic; Septic System Compliant - Yes
Special Search: Main Floor Bedroom; Main Floor Laundry; Main Floor Primary
Stories: Two
Water: Well
Waterfront Type: Lake Front
Room Information
| Room Name | Dimensions | Level |
| Patio | Main | |
| Porch | Main | |
| Dining Room | 9x11 | Main |
| First (1st) Bedroom | 13.6x14 | Main |
| Foyer | 5x7 | Main |
| Kitchen | 9x11 | Main |
| Living Room | 18x12 | Main |
| Loft | 20.7x8 | Upper |
| Second (2nd) Bedroom | 13.7x10.4 | Upper |
| Third (3rd) Bedroom | 11x10 | Upper |
 2078 Cameron Ave UPDATED plans (1).pdf
Listing Office: RE/MAX Advantage Plus
Last Updated: November - 12 - 2026

The data relating to real estate for sale on this web site comes in part from the Broker Reciprocity SM Program of the Regional Multiple Listing Service of Minnesota, Inc. The information provided is deemed reliable but not guaranteed. Properties subject to prior sale, change or withdrawal. ©2026 Regional Multiple Listing Service of Minnesota, Inc All rights reserved.
Thursday 12th of November 2026 12:28 AM

218-998-4400
Mohagen Real Estate


Let's Connect

Mohagen Real Estate
sue@MohagenRealEstate.com
Office: 218-998-4400
Cell: 218-731-7376

Mohagen Real Estate is licensed in the State of Minnesota