20790 Texas Avenue, Prior Lake, MN 55372 (MLS# 6745741)
$1,820,000
Prior Lake, MN 55372
MLS# 6745741
Status: Closed
6 beds | 6 baths | 3552 sqft
1 / 100
Property Description
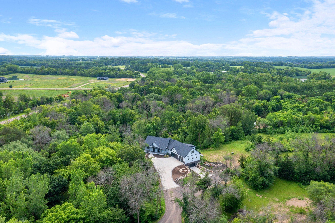
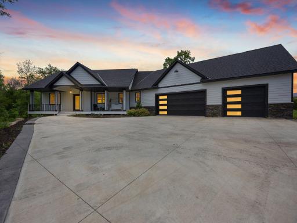
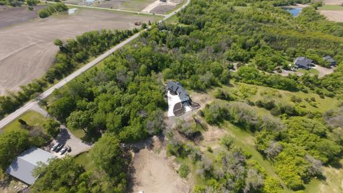
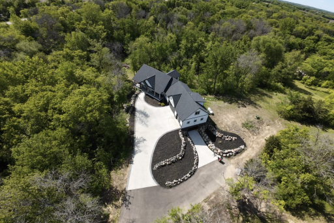
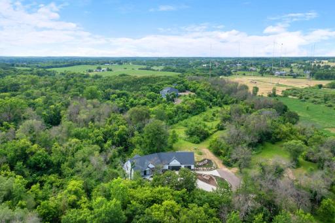
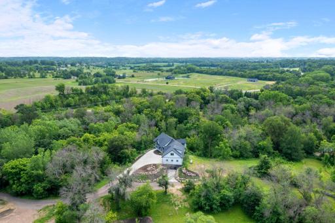
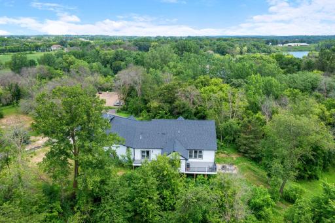
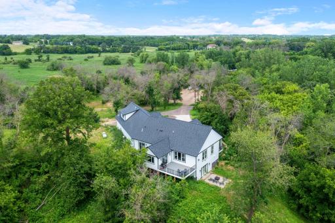
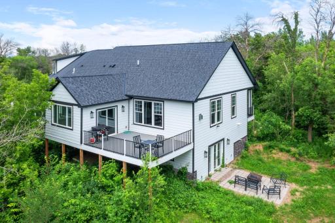
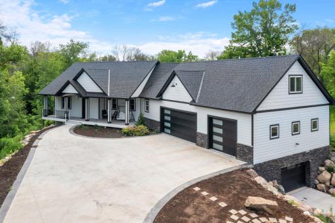
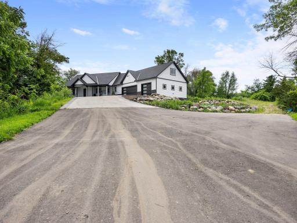
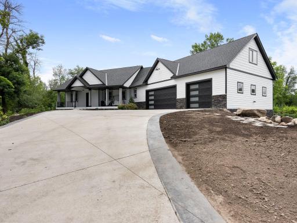
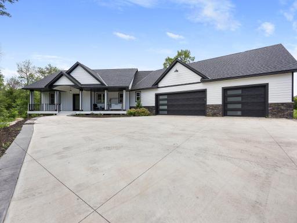
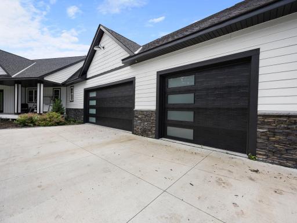
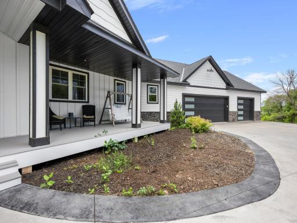
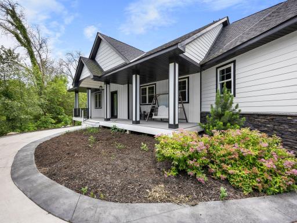
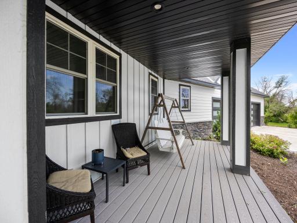
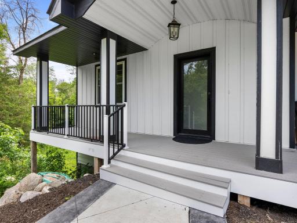
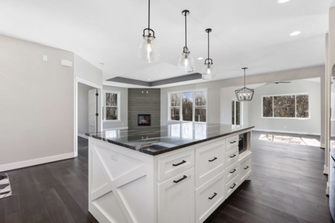
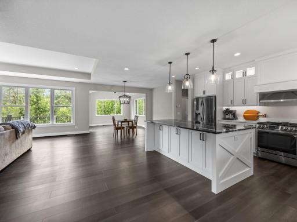
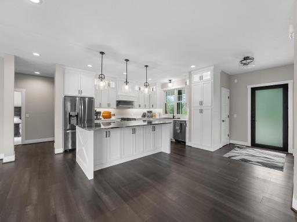
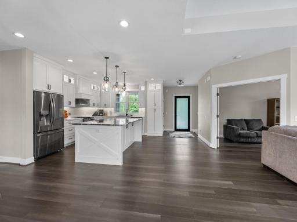
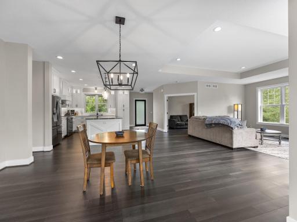
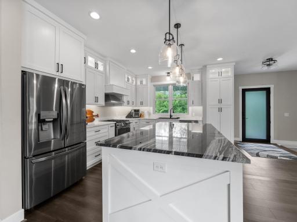
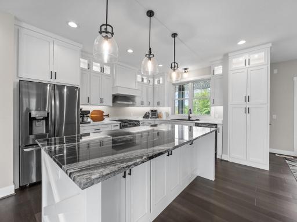
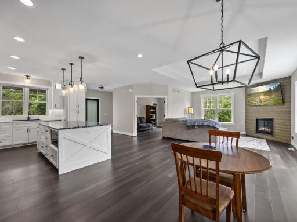
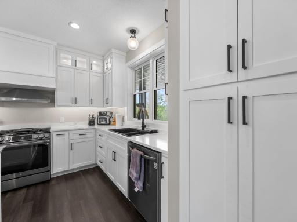
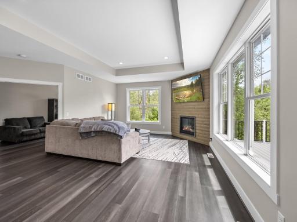
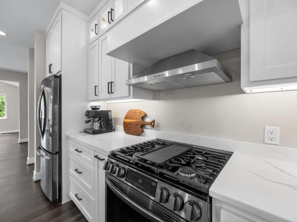
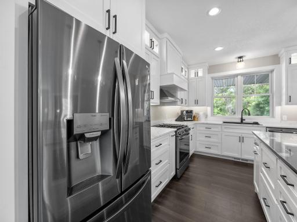
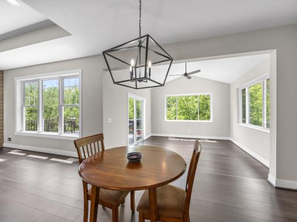
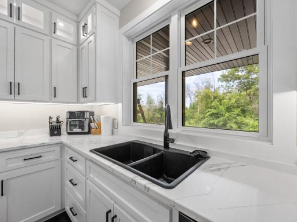
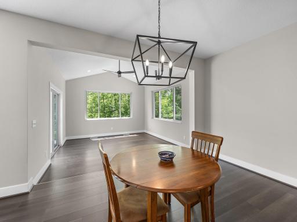
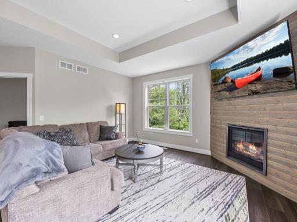
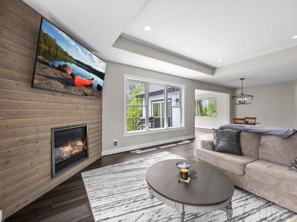
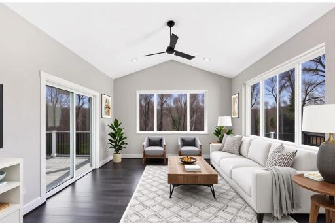
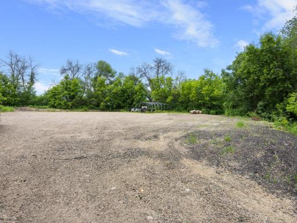
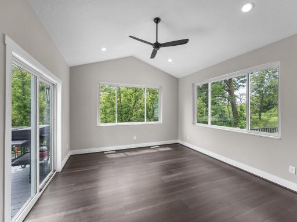
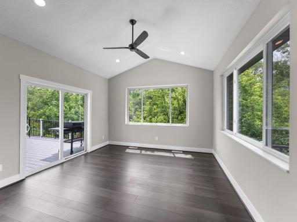
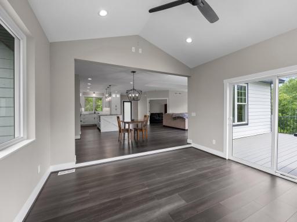
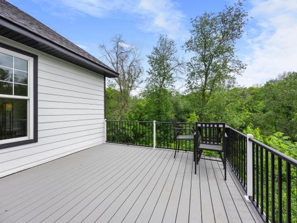
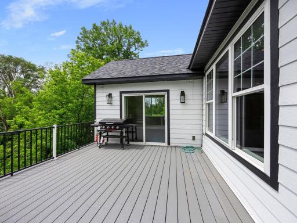
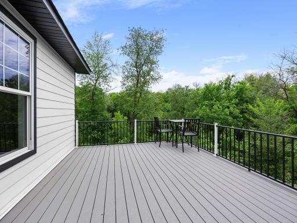
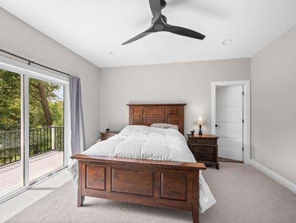
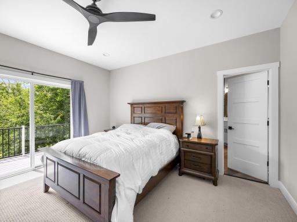
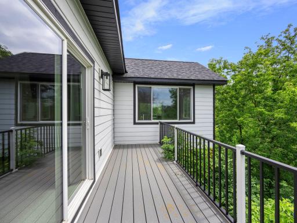
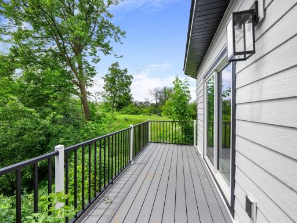
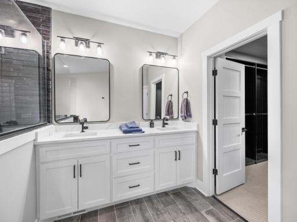
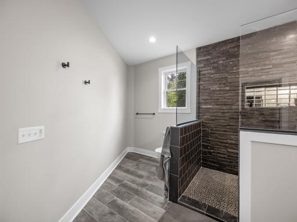
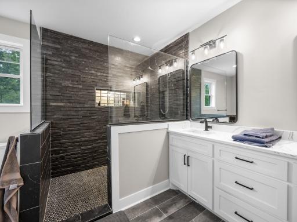
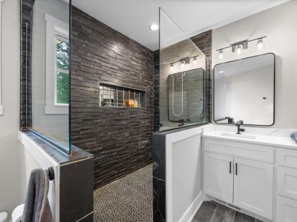
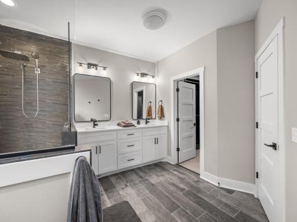
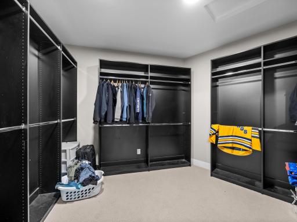
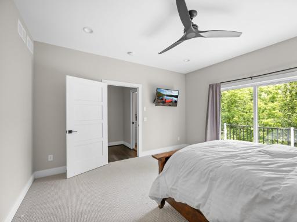
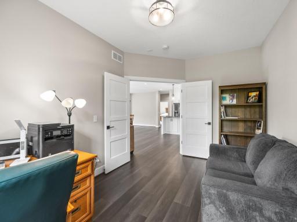
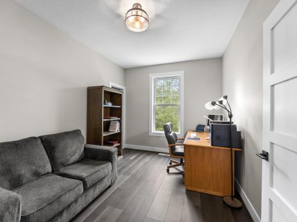
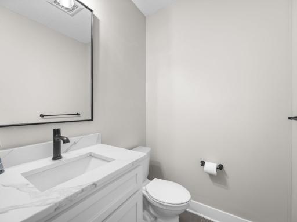
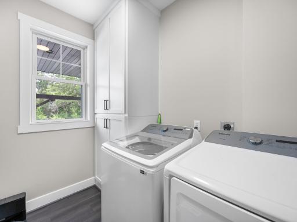
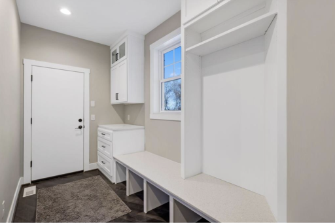
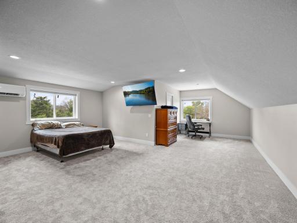
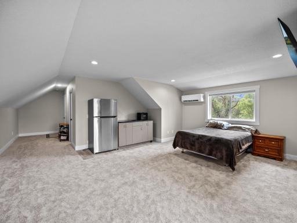
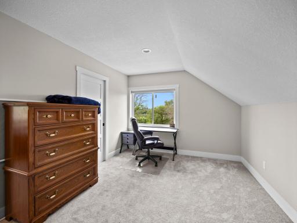
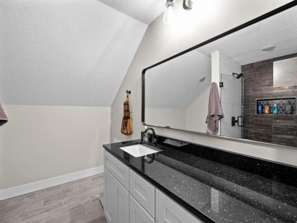
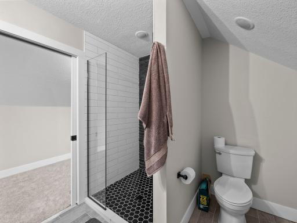
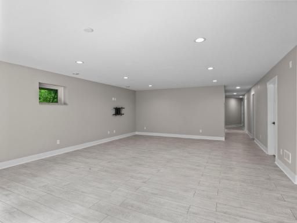
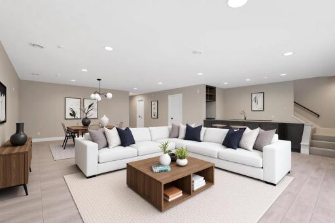
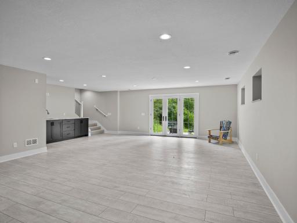
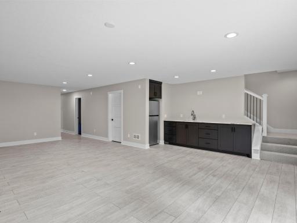
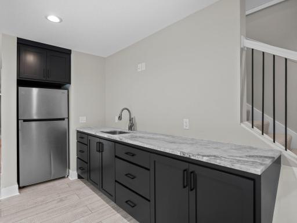
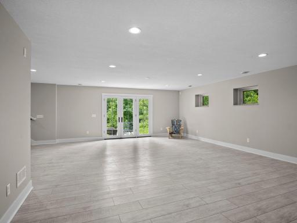
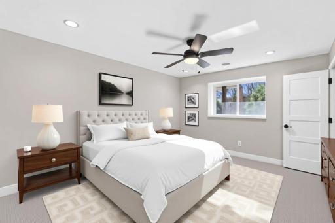
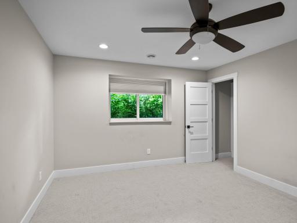
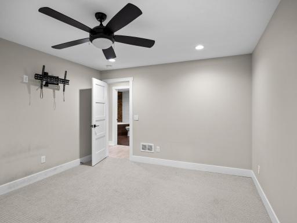
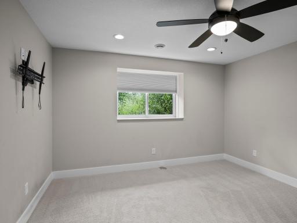
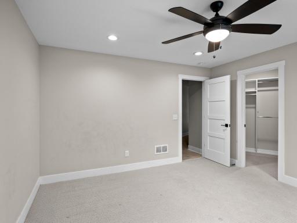
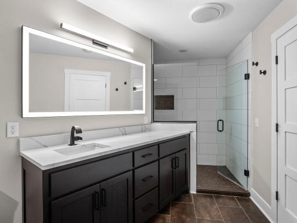
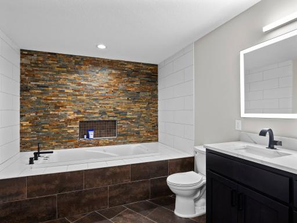
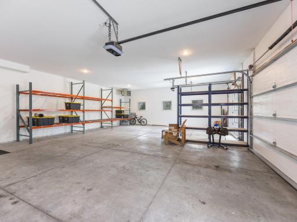
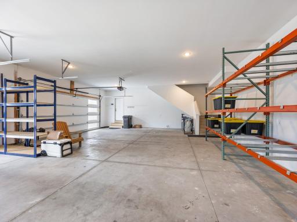
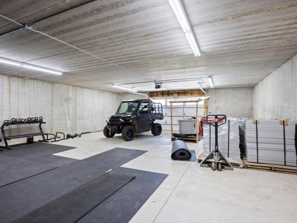
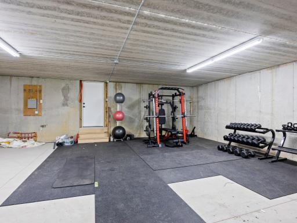
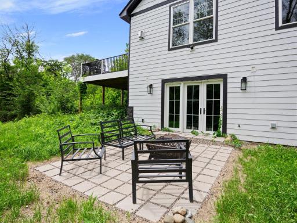
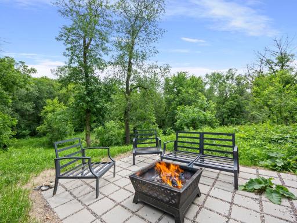
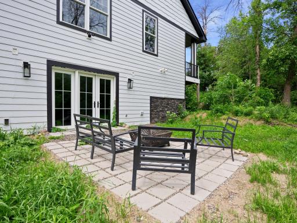
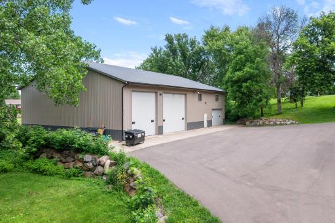
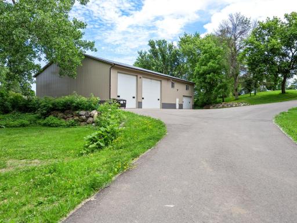
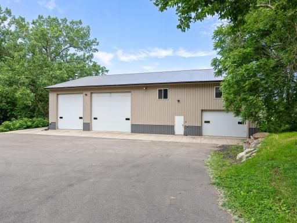
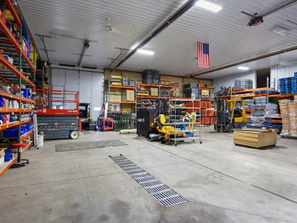
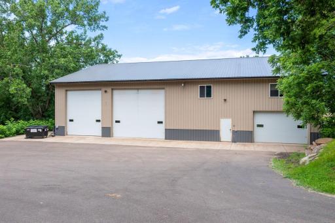
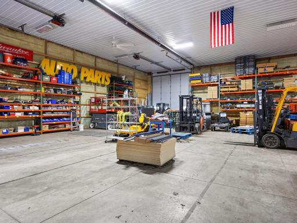
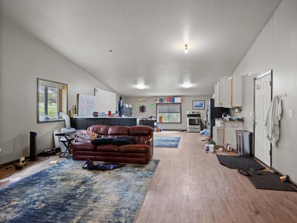
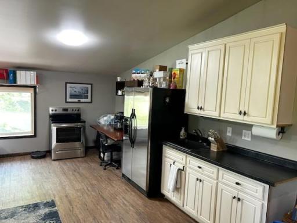
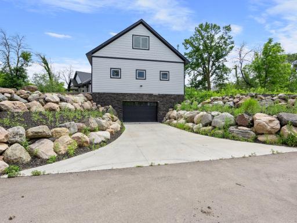
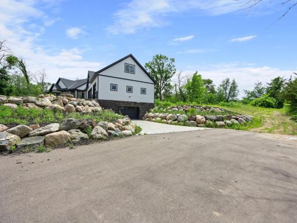
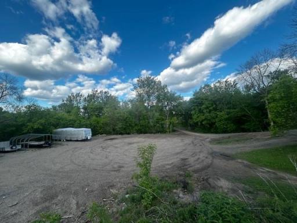
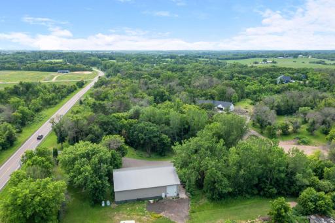
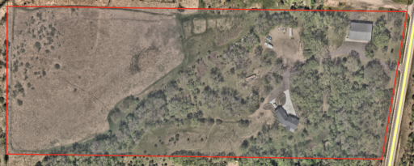
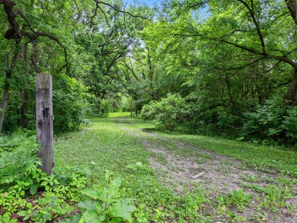
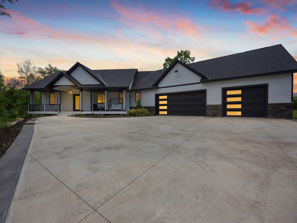
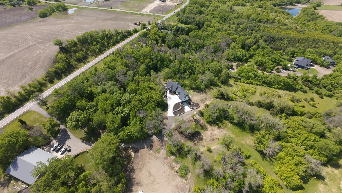
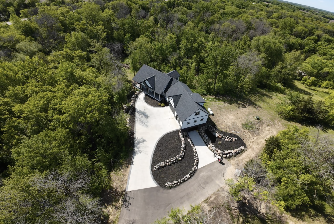
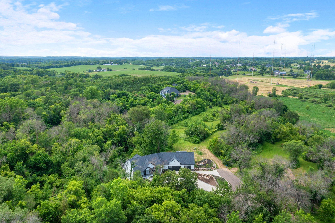
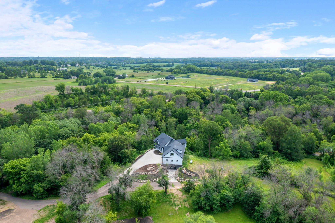
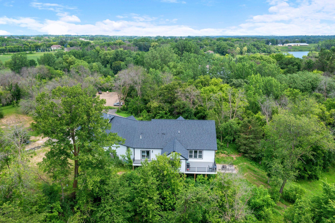
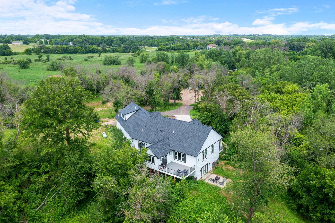
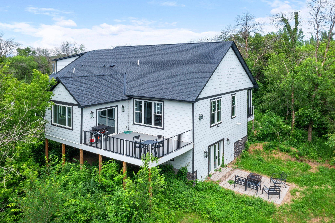
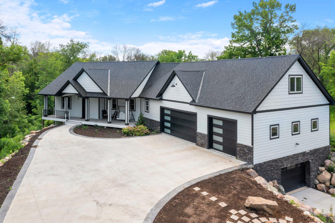
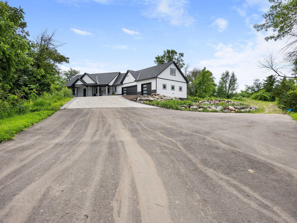

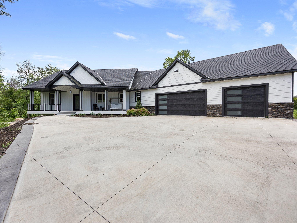
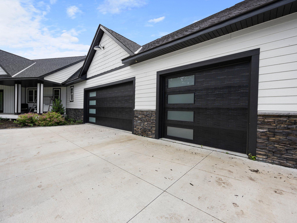
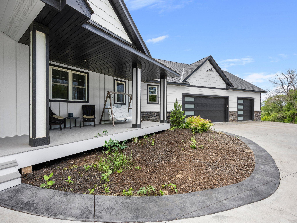
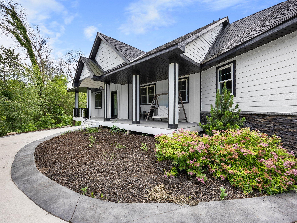
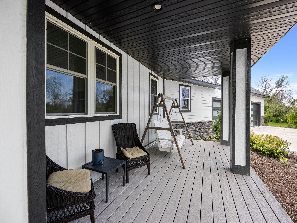
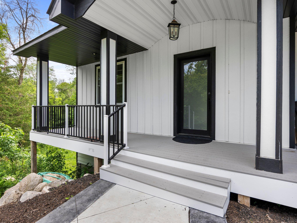
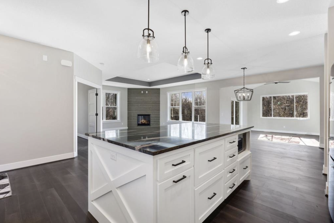
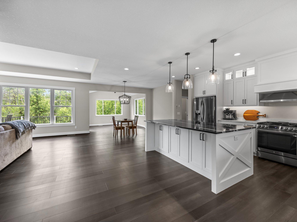
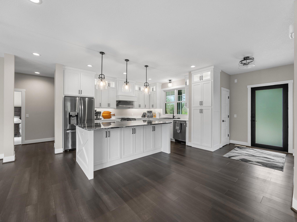
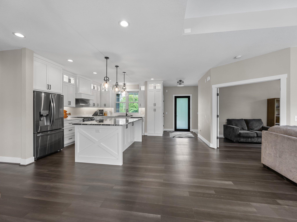

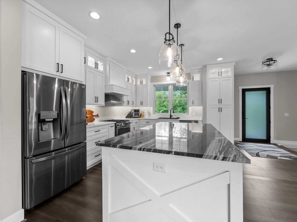
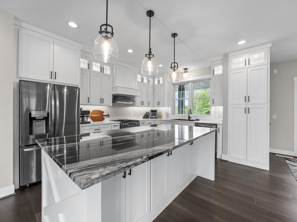
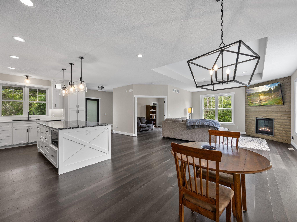
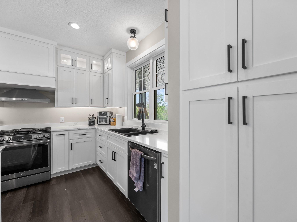
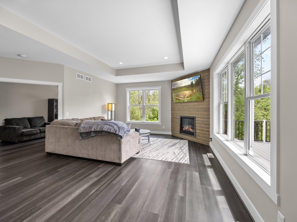
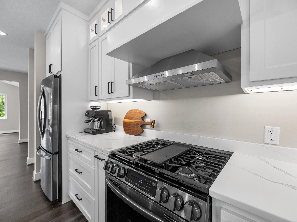
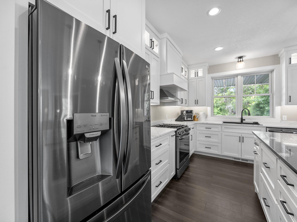

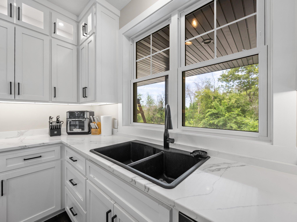
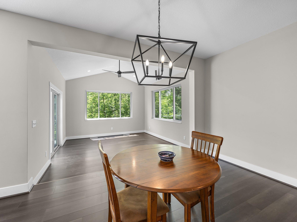
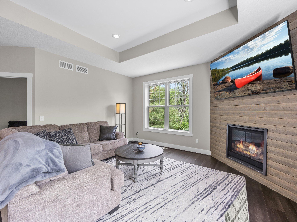
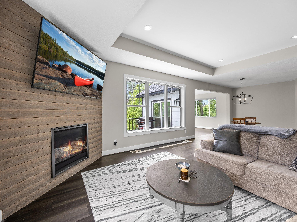
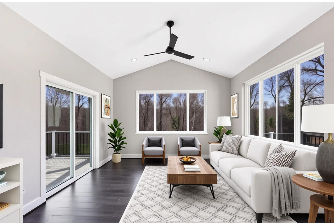
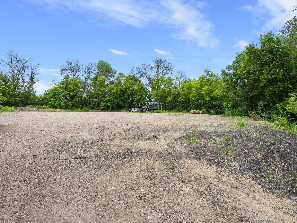
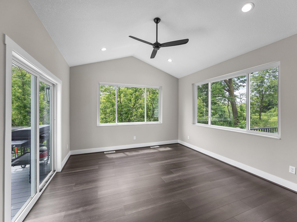
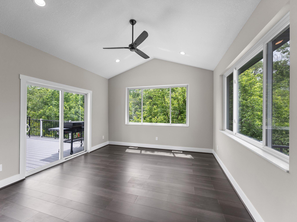
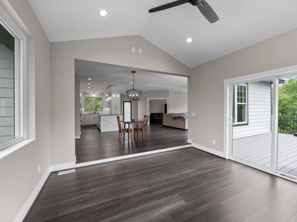

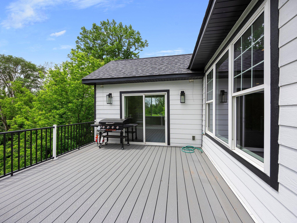
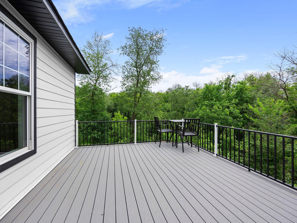
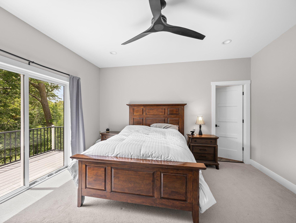
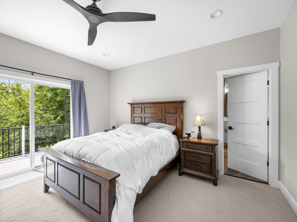
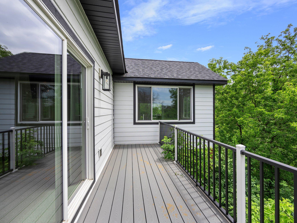
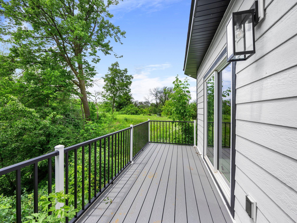
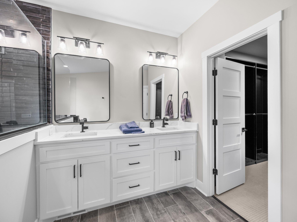
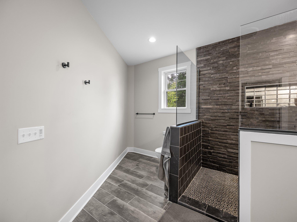
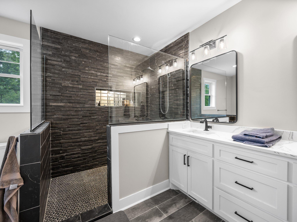
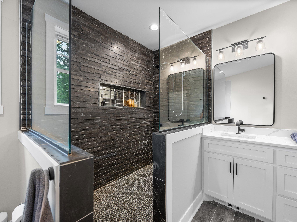
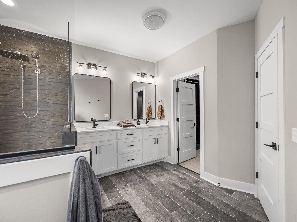
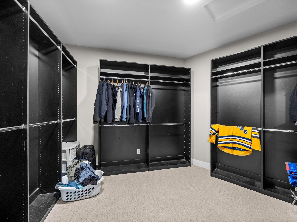
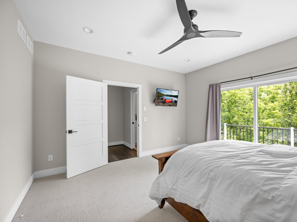
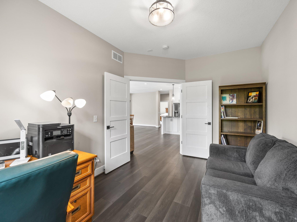
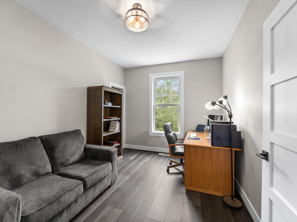
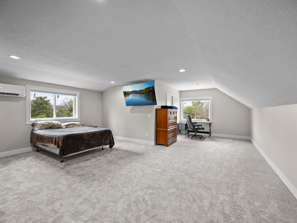
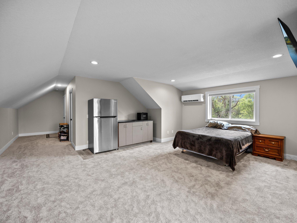
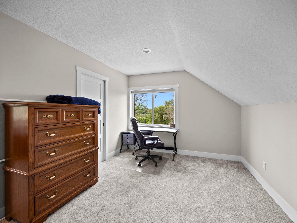
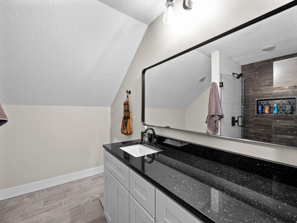
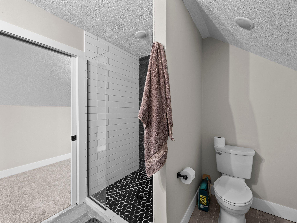
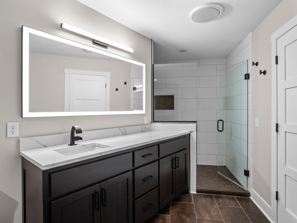
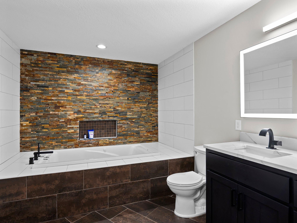
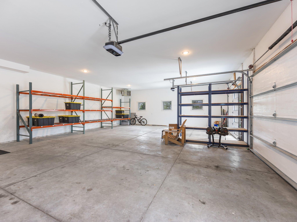
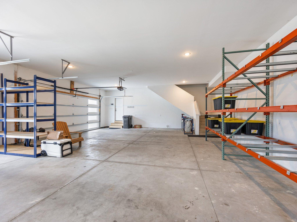

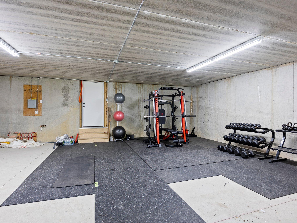
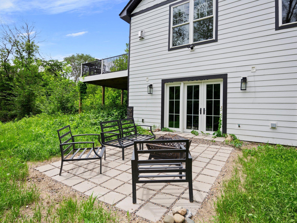
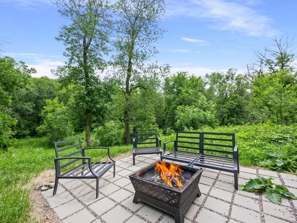
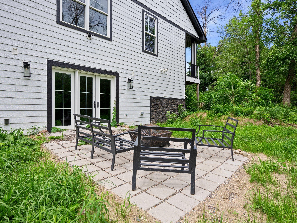
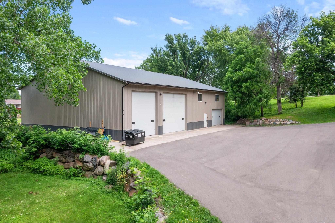
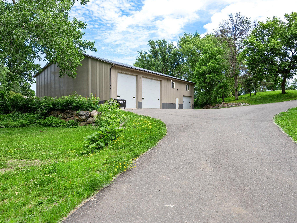
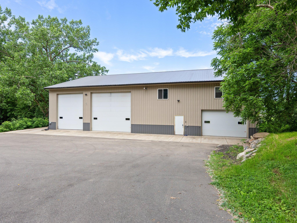
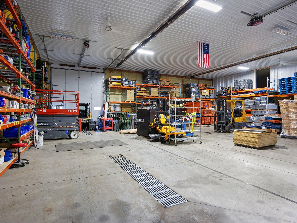
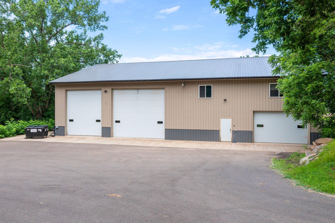
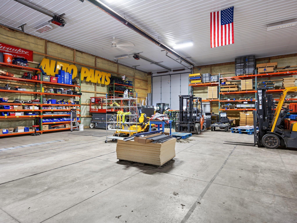
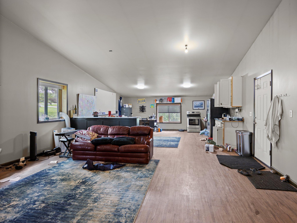
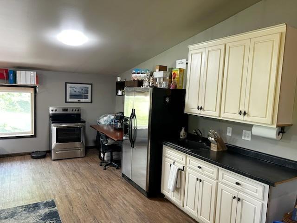
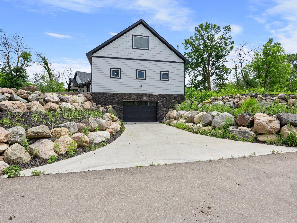

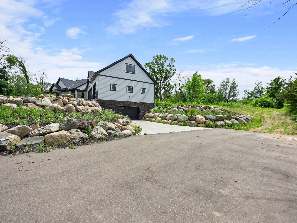
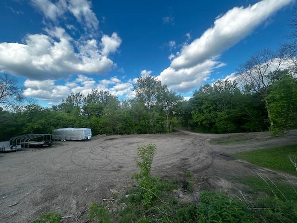
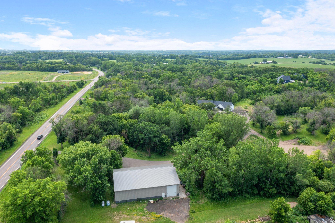
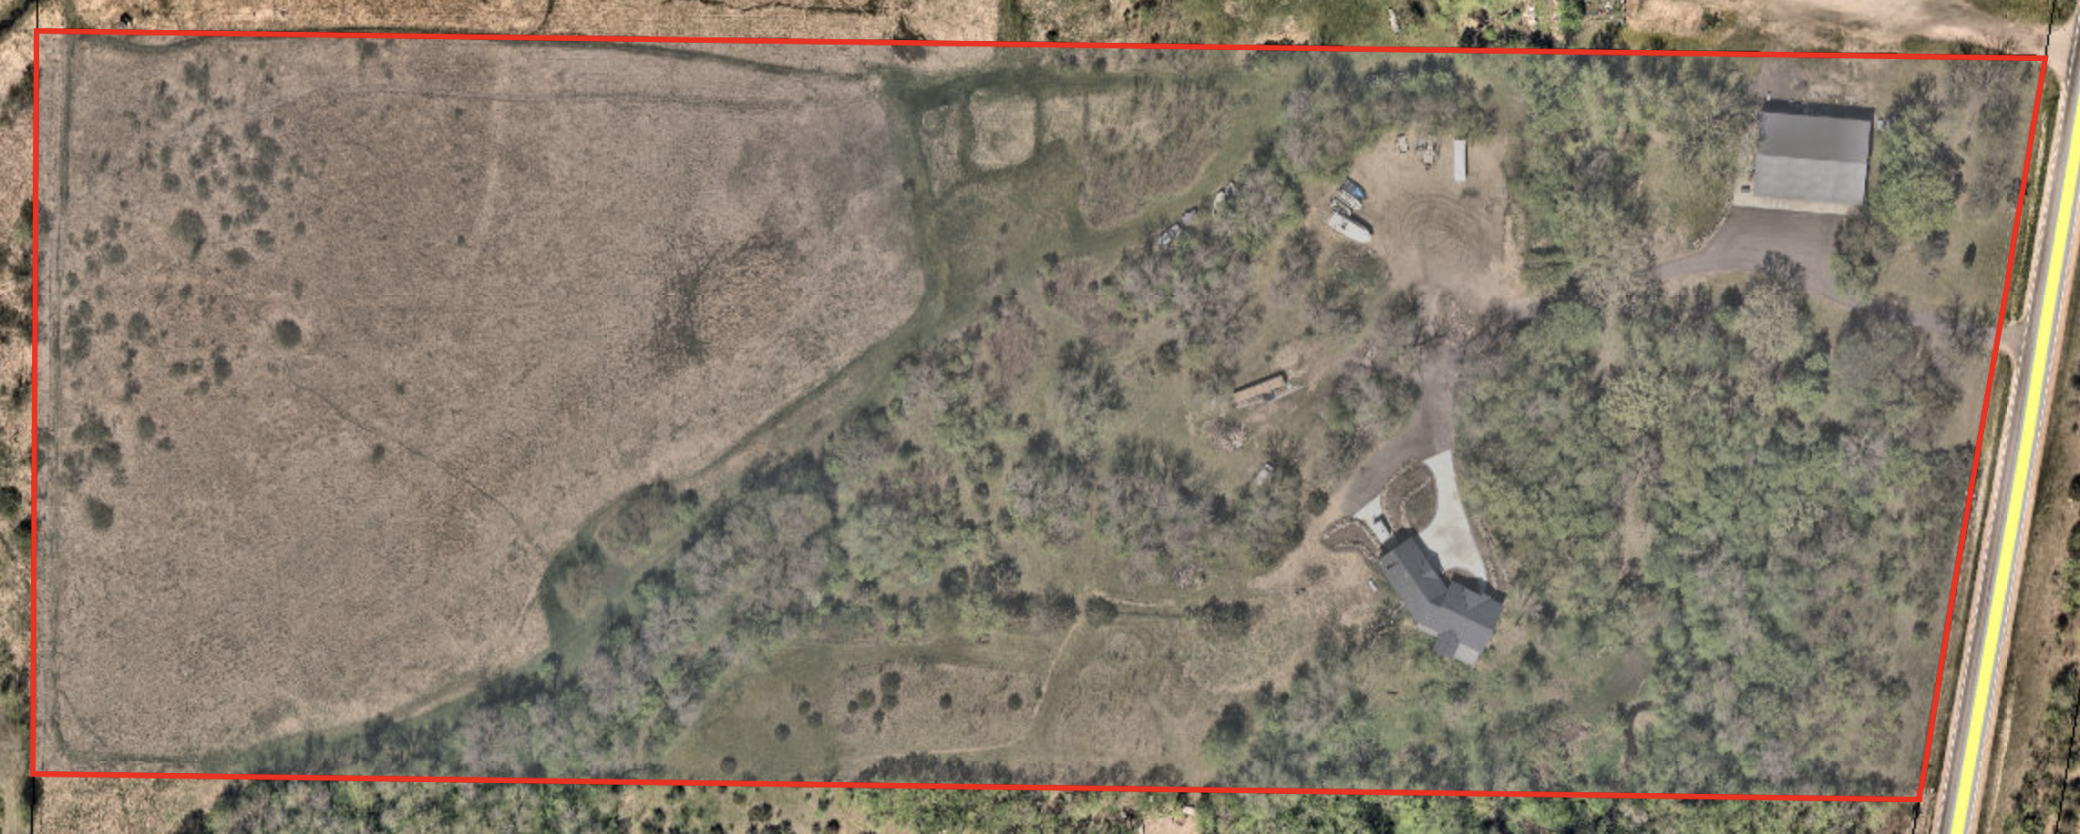
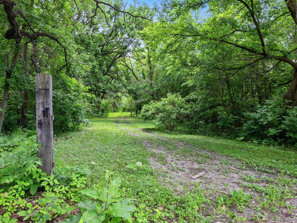
Listed below appraised value and tax assessed value, and you can take over the existing financing of interest only payments. Opportunity abounds - finalize the subdivision of the property for resale or to build a new house. Finance for below market terms - assumable bank loan of $1,300,000 at 5.25% or interest only terms at 6.25% for entire purchase with balloon in 2028. Come experience the beauty and privacy here on 19+ rolling, wooded acres of land. 5000sf shop building is perfect for a business, with large warehouse, 16 ft doors, ample parking, residential studio apartment on upper level, laundry, and more. The home is set high on a hill, away from the road, with gorgeous views of the landscape in every direction. With bonus bedroom suite above the garage + the shop apartment + 4BR in main house, this property actually has 6BR/6BA - plenty for all your guests or for multi-generational living. Take a stroll through the manicured trails - you'll see flowering trees, deer paths, and the gently flowing Credit River cascading through the edge of the property. It's like your own nature preserve in your backyard. Inside, you'll find modern design choices and areas full of light. Enjoy the outdoors from either of the upper level decks or from the walkout lower level patio. Main floor primary suite features a private deck, ensuite bathroom & large walk-in closet. Don't miss the bonus bedroom suite above the garage! Other incredible features are the 2 oversized attached garages - one on upper level and one lower. Plenty of parking for everyone! Heated, finished shop has 16 x 16 ft doors, a pull through, and mezzanine with radiant heat. If you have a business that needs warehouse space, this could be the place for you. Large parking lot behind the shop is great for boat, ATV and RV storage too. Home is very private, yet still easily accessible to major freeways, parks, shopping, schools, restaurants, and more. Check out the attached video for a virtual look at the land. Then come experience for yourself all this amazing property has to offer!
Details
Maps
Contract Information
Status: Closed
Off Market Date: 2025-11-06
Contingency: None
Current Price: 1755000
Closed Date: 2025-11-14
Original List Price: 1999000
Sales Close Price: 1755000
ListPrice: 1820000
List Date: 2025-06-27
Owner is an Agent?: No
Auction?: No
General Property Information
Common Wall: No
Lot Measurement: Acres
Manufactured Home?: No
Multiple PIDs?: Yes
New Development: No
Number of Fireplaces: 1
Other Parking Spaces: 30
Waterfront YN: No
Year Built: 2018
Yearly/Seasonal: Yearly
Zoning: Residential-Single Family
Bedrooms: 6
Baths Total: 6
Bath Full: 1
Bath Three Quarters: 4
Bath Half: 1
Main Floor Total SqFt: 1776
Above Grd Total SqFt: 1776
Below Grd Total SqFt: 1776
Total SqFt: 3552
Total Finished Sqft: 4435.00
Style: (SF) Single Family
Foundation Size: 1776
Garage Stalls: 6
Lot Dimensions: 1533 x 575 x 1446 x 570
Acres: 19.51
Location Tax and Other Information
House Number: 20790
Street Name: Texas
Street Suffix: Avenue
Postal City: Prior Lake
County: Scott
State: MN
Zip Code: 55372
Additional Parcels Information
Property ID #2: TBD
Assessments
Tax With Assessments: 20908
Basement
Foundation Dimensions: 40x35
Building Information
Finished SqFt Above Ground: 2659
Finished SqFt Below Ground: 1776
Lease Details
Land Leased: Not Applicable
Miscellaneous Information
Homestead: No
Ownership
Fractional Ownership: No
Parking Characteristics
Garage Dimensions: 40x35
Garage Square Feet: 1400
Public Survey Info
Range#: 21
Section#: 30
Township#: 114
Property Features
Accessible: None
Agricultural Water: Well
Air Conditioning: Central Air

Amenities Unit: Ceiling Fan(s); Deck; Kitchen Window; Main Floor Primary Bedroom; Primary Bedroom Walk-In Closet; Sun Room; Vaulted Ceiling(s); Walk-In Closet; Wet Bar
Appliances: Air-To-Air Exchanger; Dishwasher; Dryer; Range; Refrigerator; Washer
Assumable Loan: Not Assumable
Basement: Drain Tiled; Full
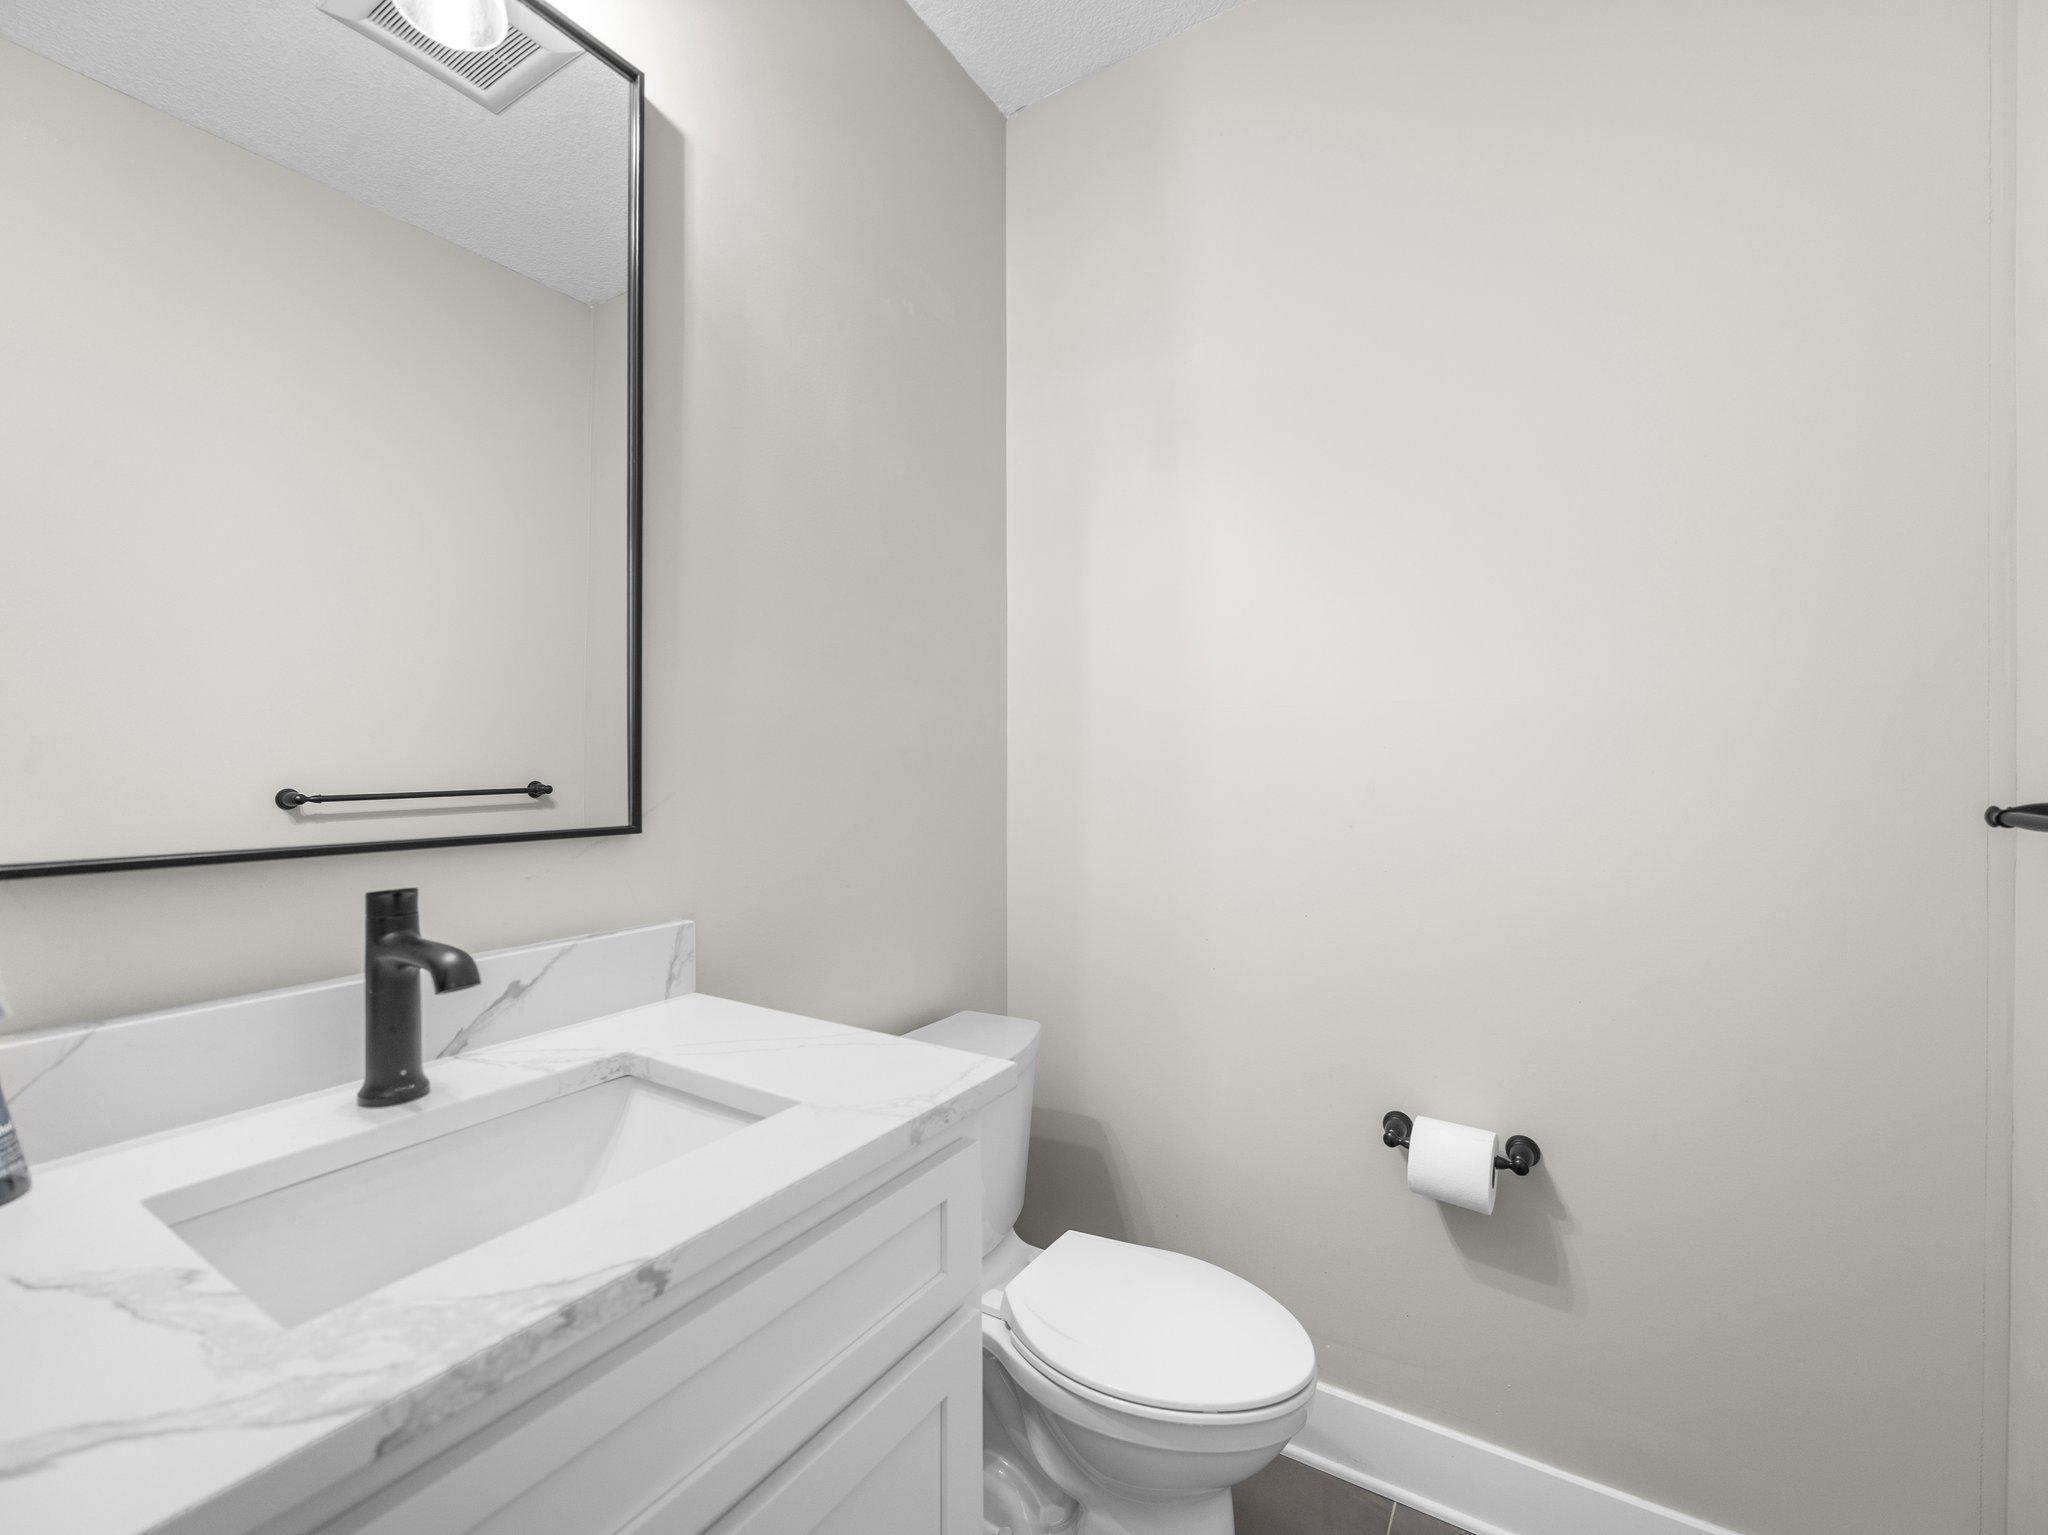
Bath Description: Main Floor 1/2 Bath; Upper Level 3/4 Bath; 3/4 Primary; Private Primary; Full Basement; Jetted Tub; Separate Tub & Shower; Walk-In Shower Stall; Other
Construction Materials: Concrete
Construction Status: Previously Owned
Dining Room Description: Informal Dining Room; Kitchen/Dining Room; Living/Dining Room
Electric: Circuit Breakers
Existing Financing: Special Funding
Exterior: Brick/Stone
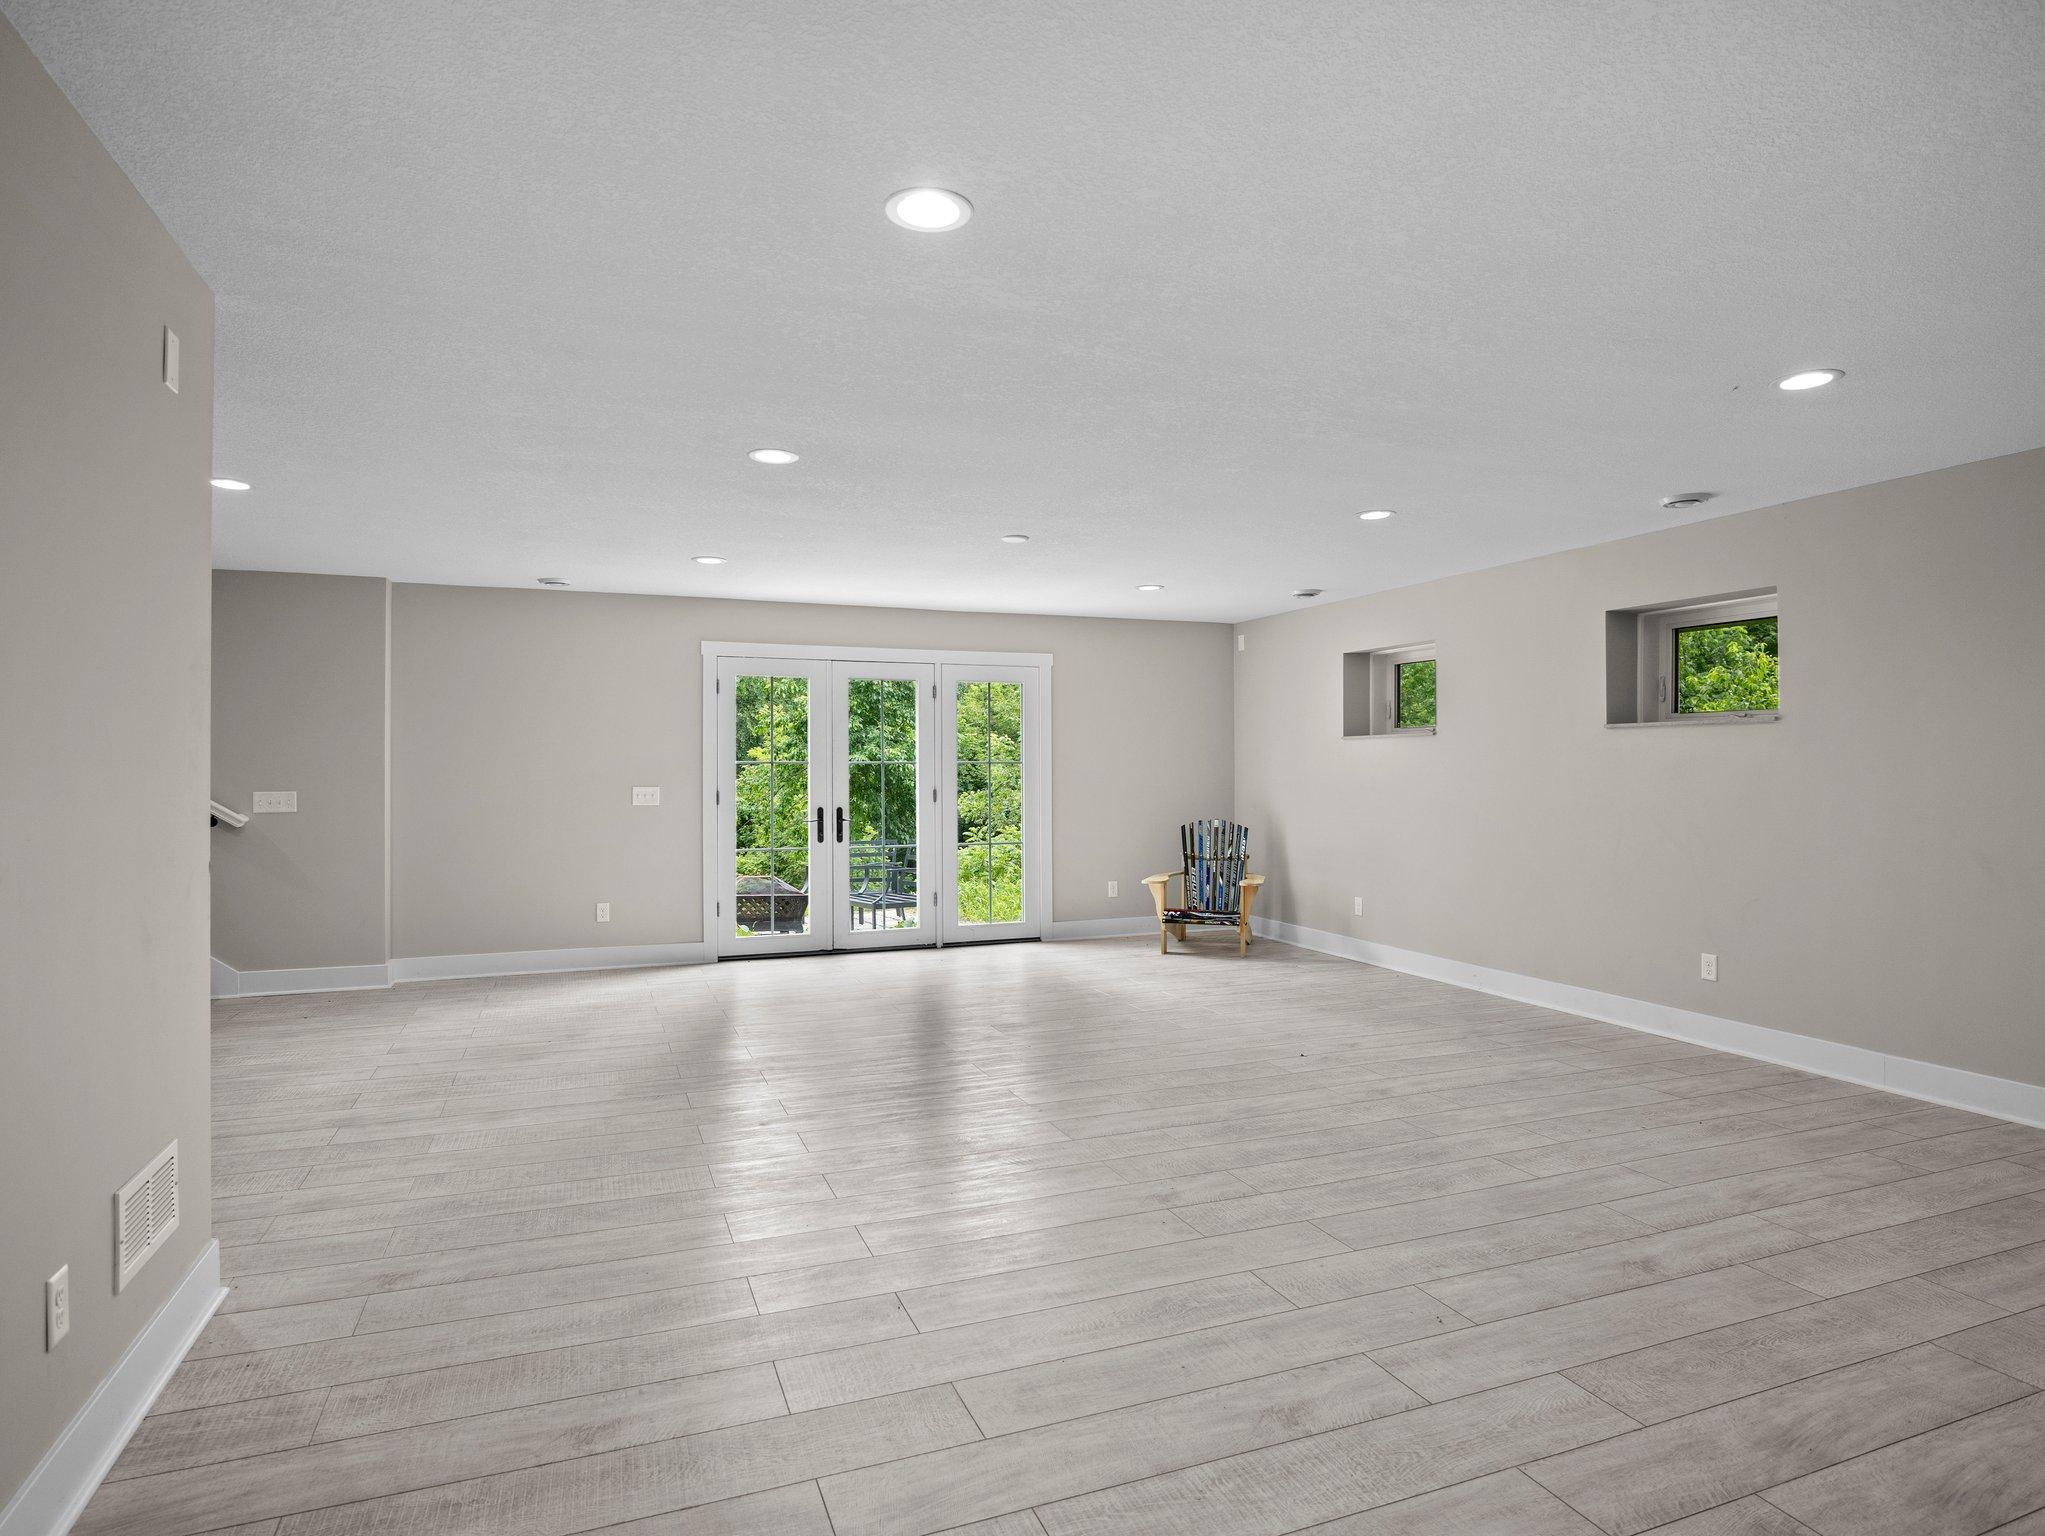
Family Room Characteristics: Lower Level
Farm Type: Hobby; Other
Financing Terms: Other
Fireplace Characteristics: Gas Burning; Living Room
Foundation: Poured Concrete
Fuel: Propane
Heating: Forced Air; In-Floor Heating
Lot Description: Tree Coverage - Medium
Outbuildings: Pole Building; Other
Parking Characteristics: Finished Garage; Multiple Garages; Parking Lot; Garage Door Opener; Gravel Lot; Heated Garage; Insulated Garage; RV Access/Parking; Storage; Other
Property Subtype: Acreage
Road Frontage: County Road
Road Responsibility: Public Maintained Road
Roof: Age 8 Years or Less; Asphalt Shingles
Second Unit: Existing In-Law w/Bath
Sellers Terms: Cash; Conventional; FHA; VA
Sewer: Private Sewer
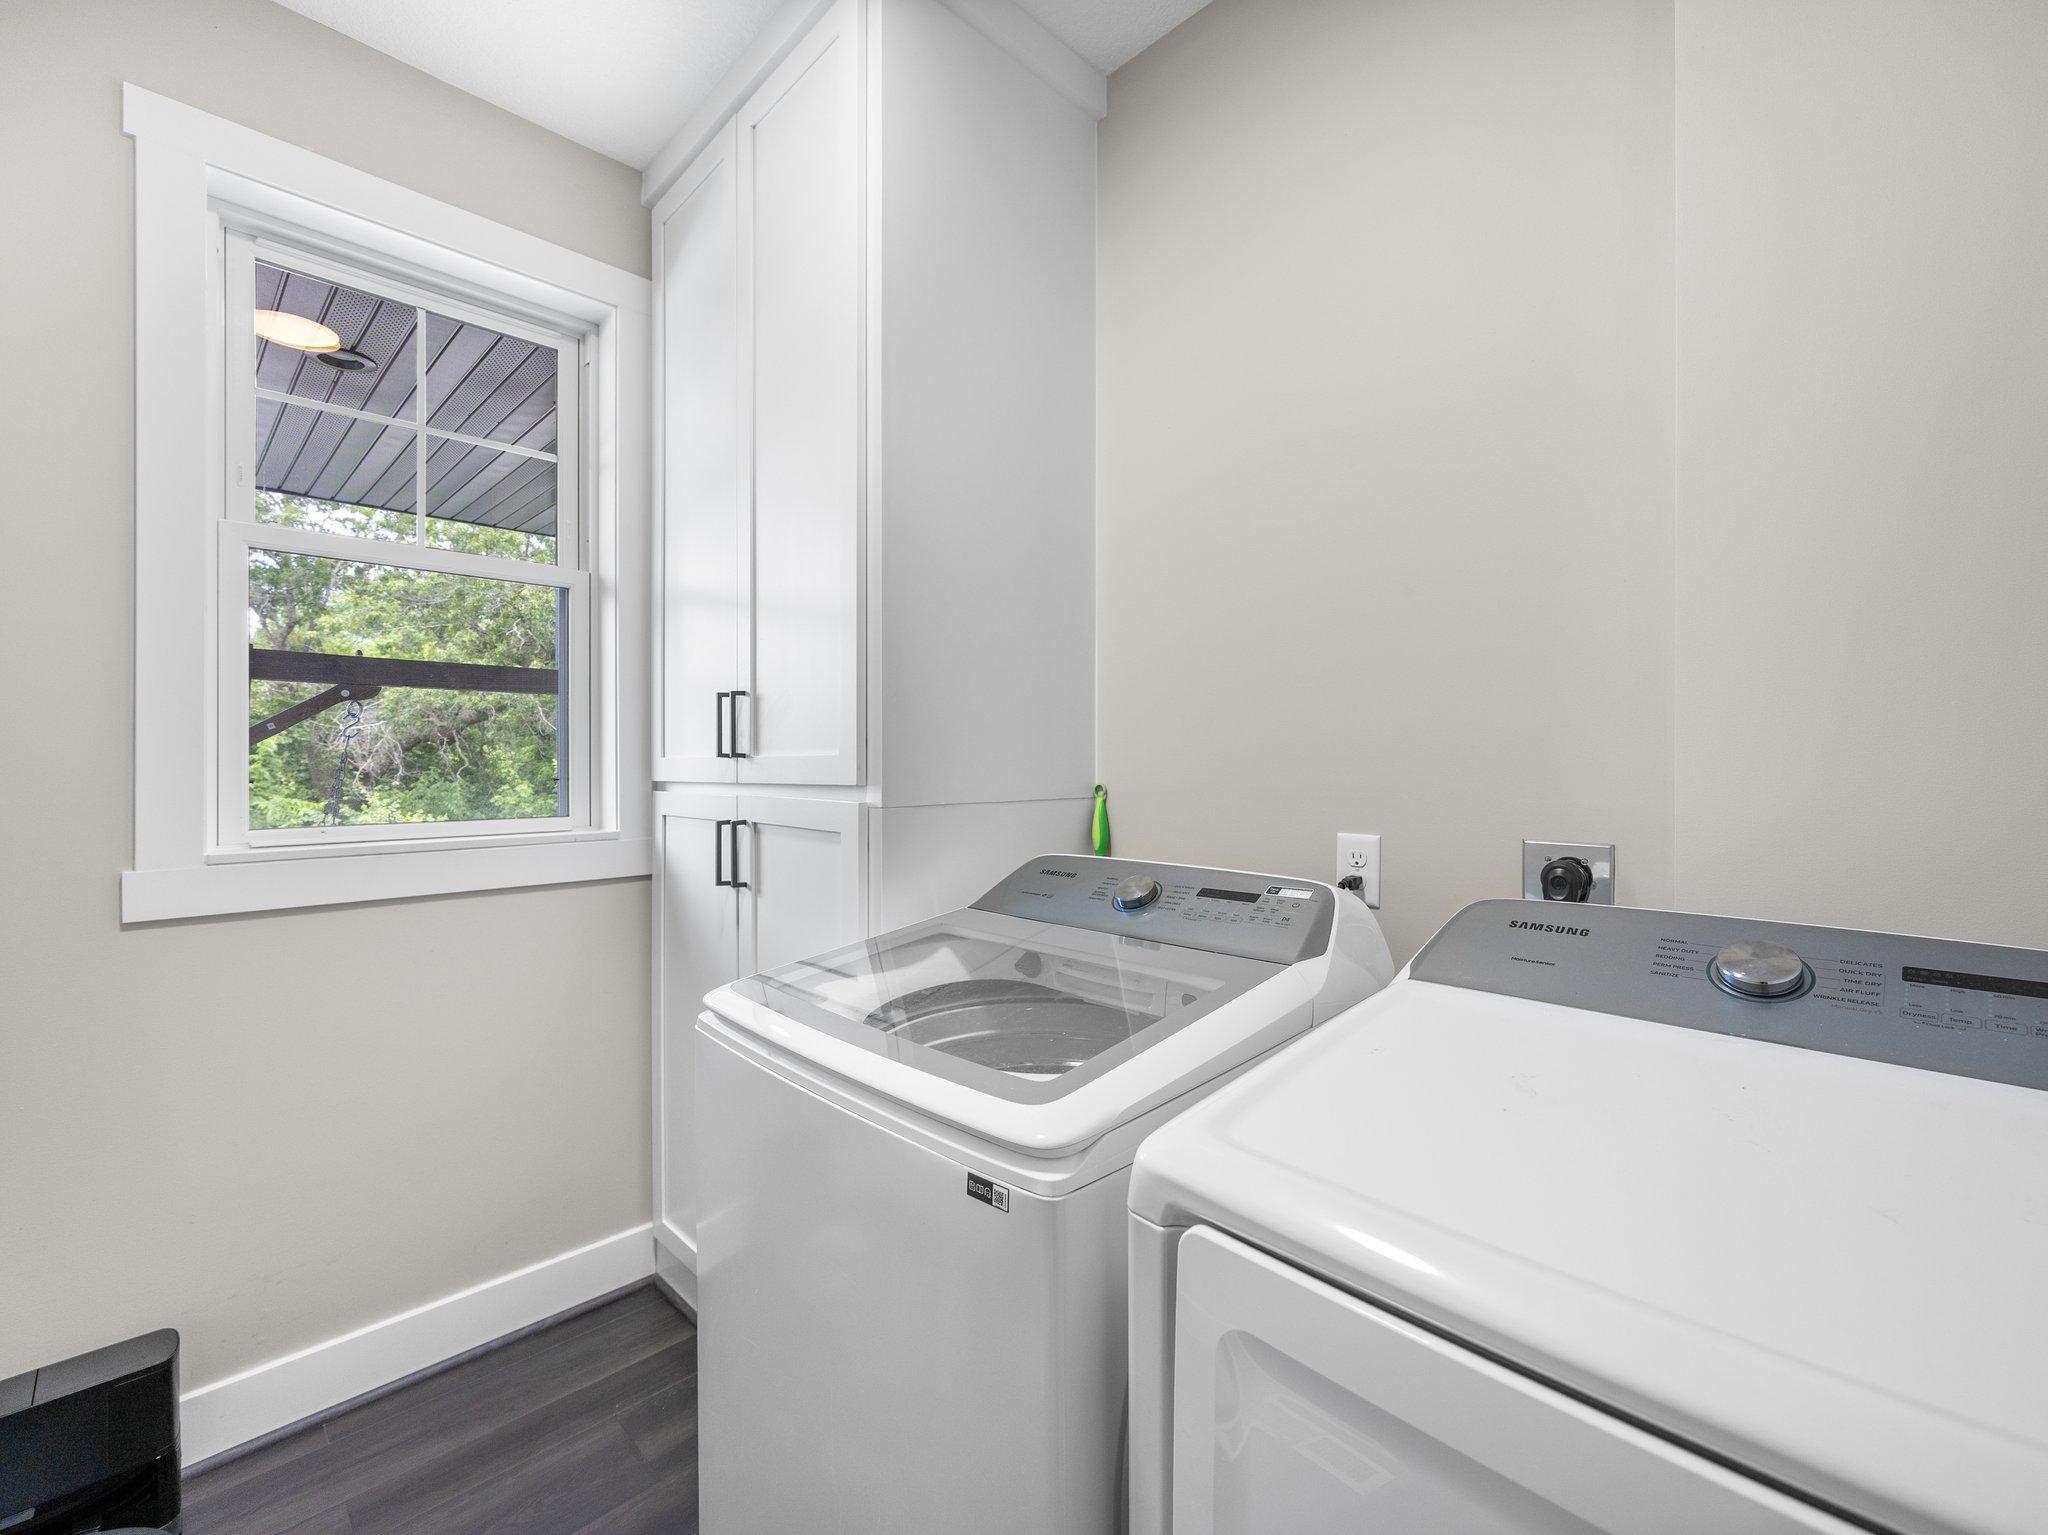
Special Search: All Living Facilities on One Level; Main Floor Bedroom; Main Floor Laundry
Stories: One
Topography: Gently Rolling; Meadow; Wooded; Other; Walkout
Water: Well
Room Information
| Room Name | Dimensions | Level |
| Living Room | 19x16 | Main |
| Dining Room | 14x12 | Main |
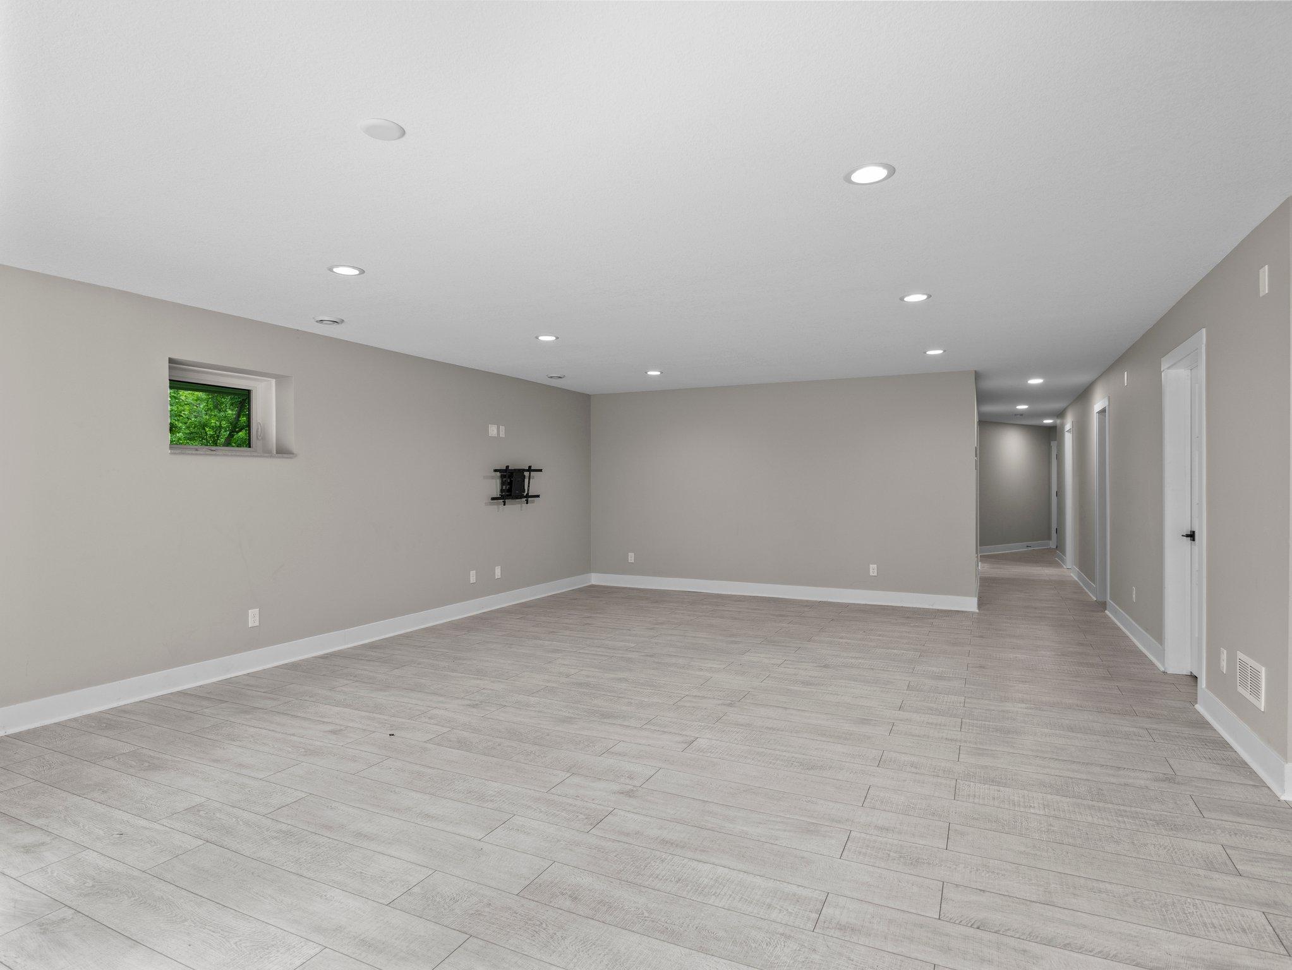
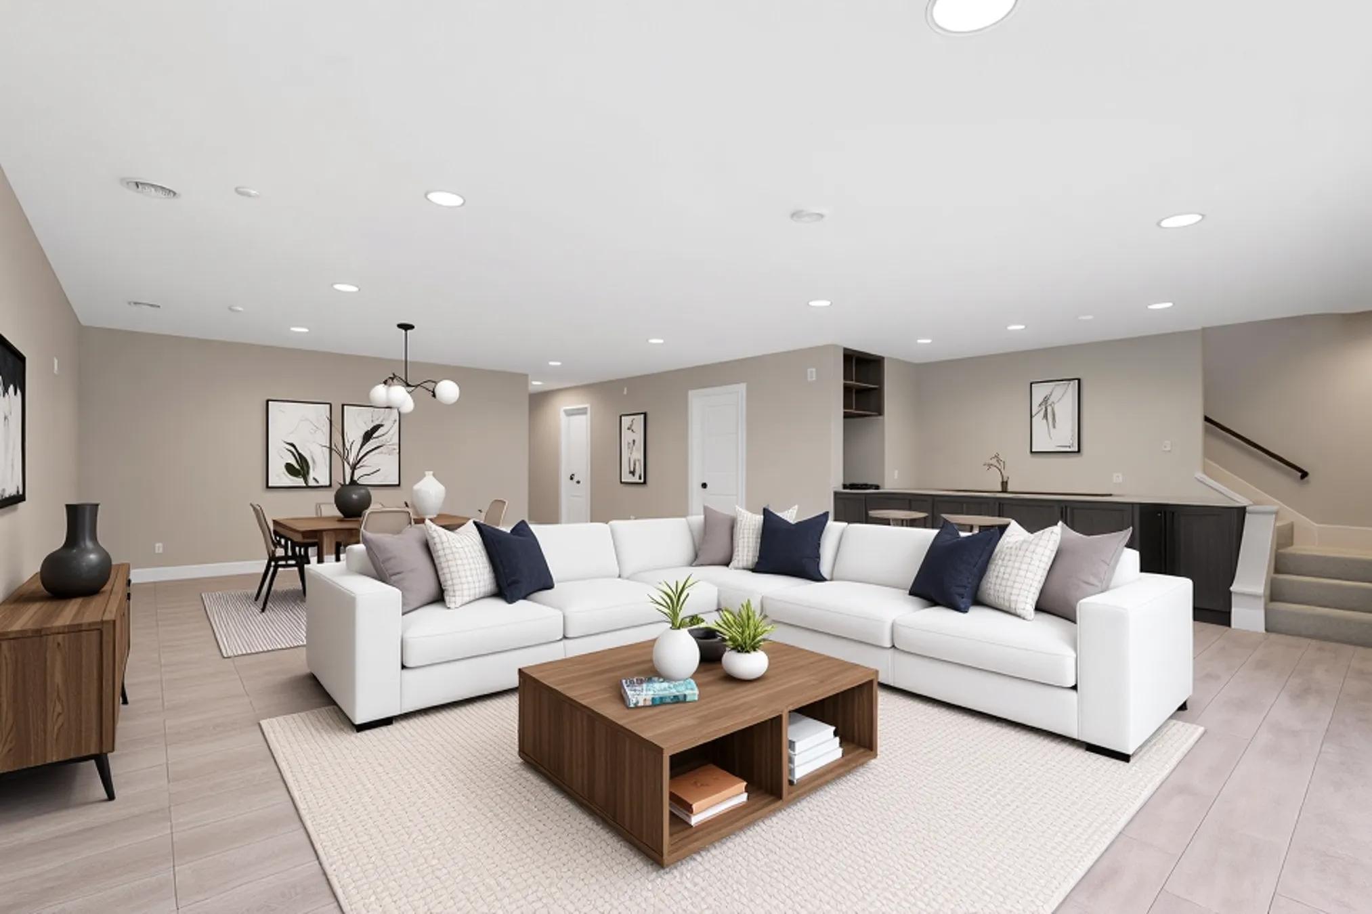
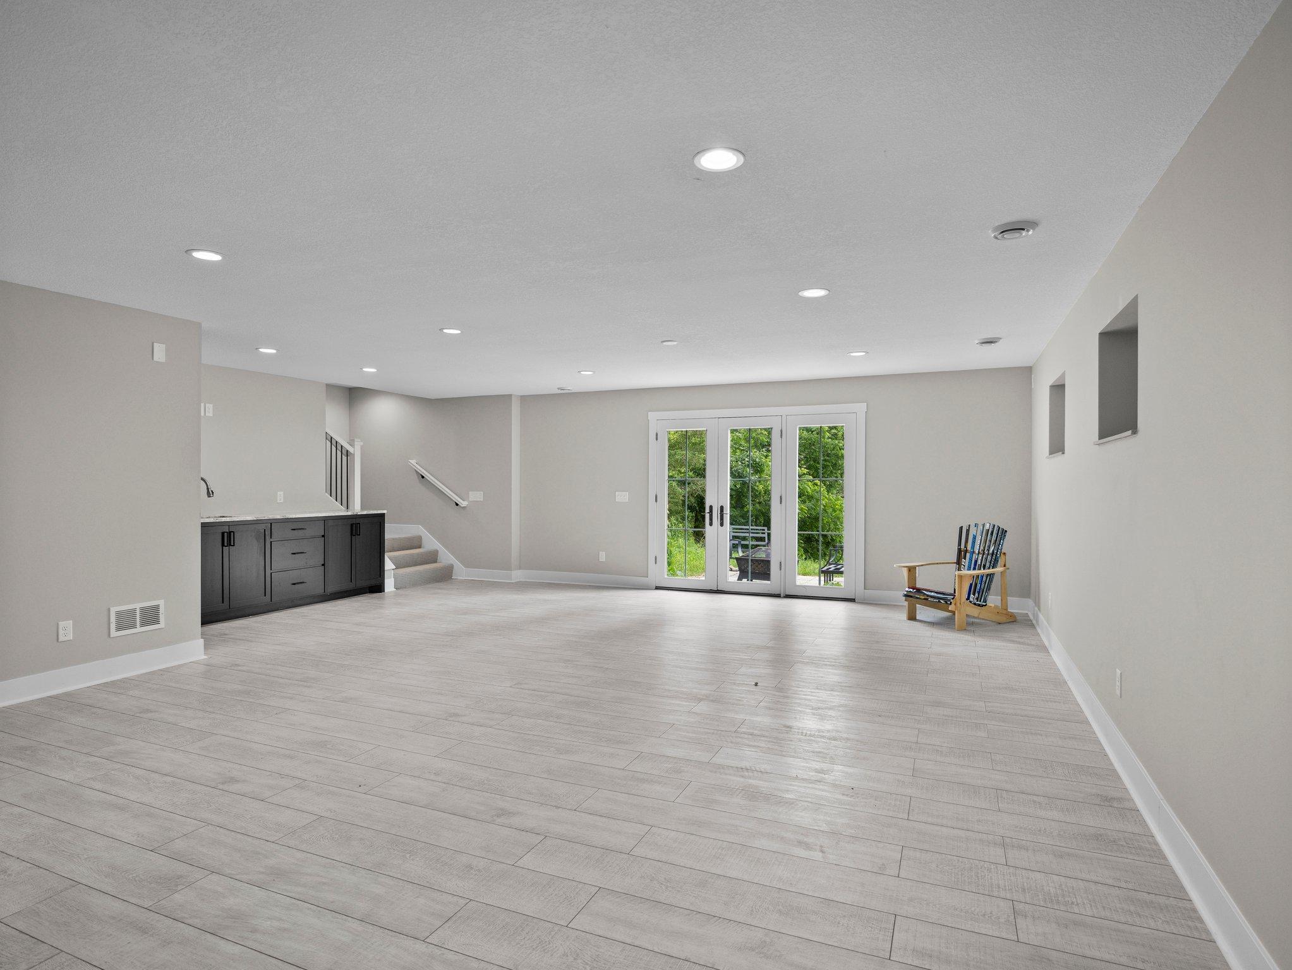
| Family Room | 29x19 | Lower |
| Kitchen | 12x12 | Main |
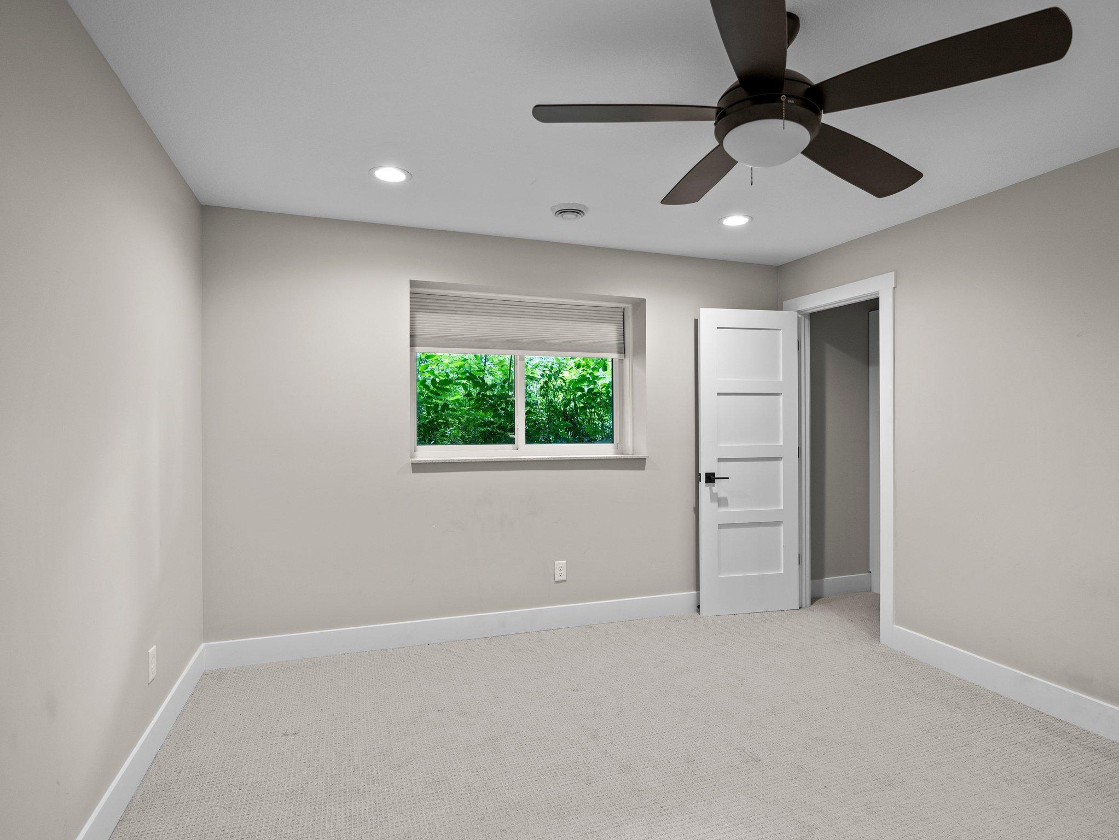
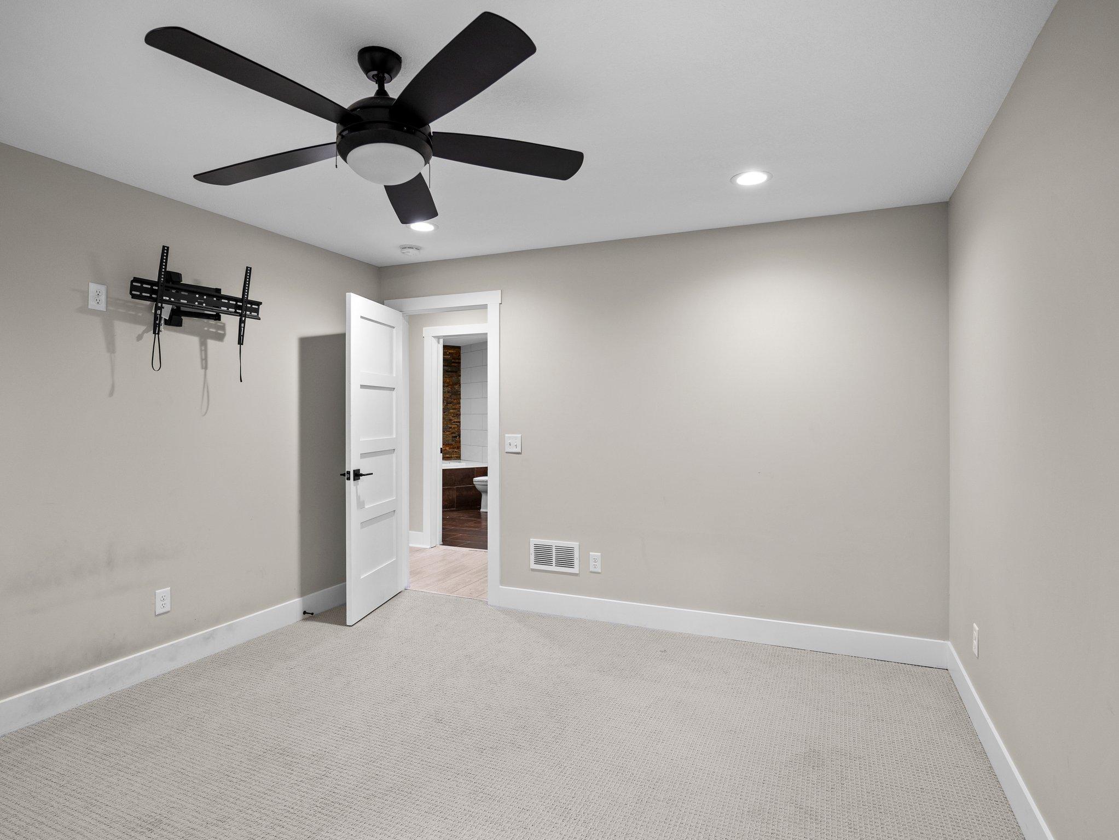
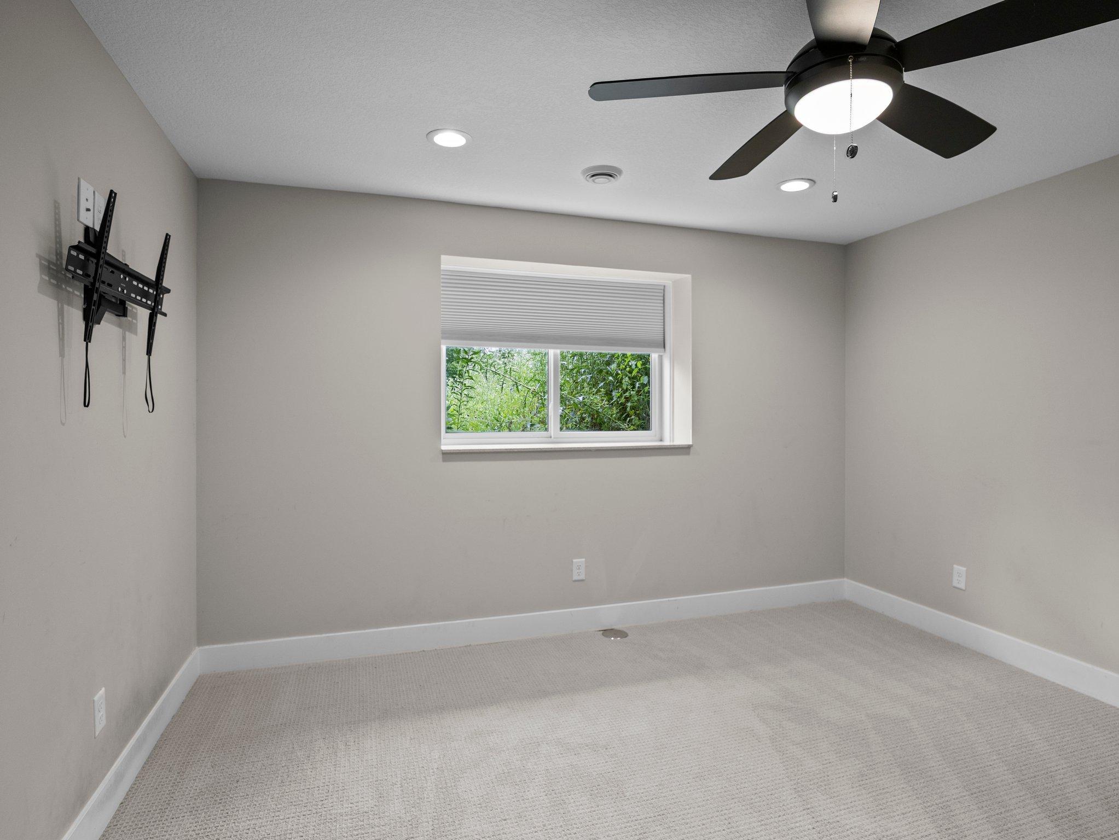
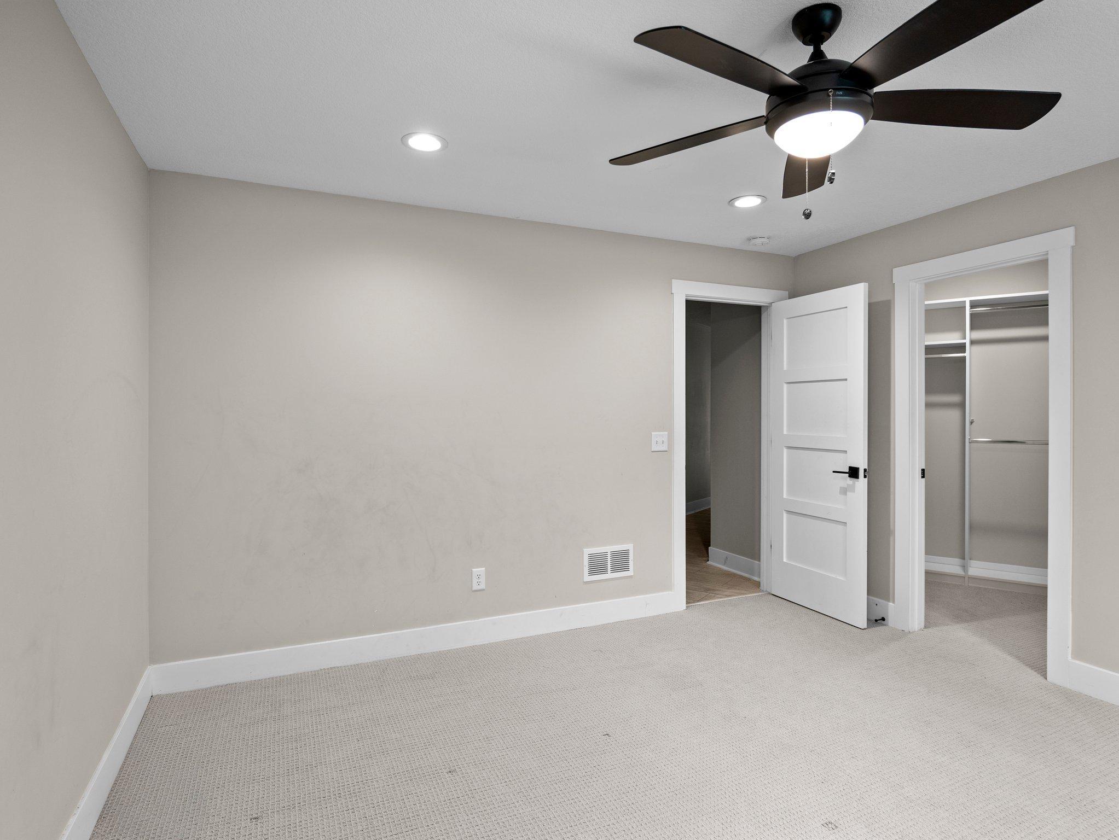
| First (1st) Bedroom | 15x14 | Main |
| Second (2nd) Bedroom | 15x10 | Main |
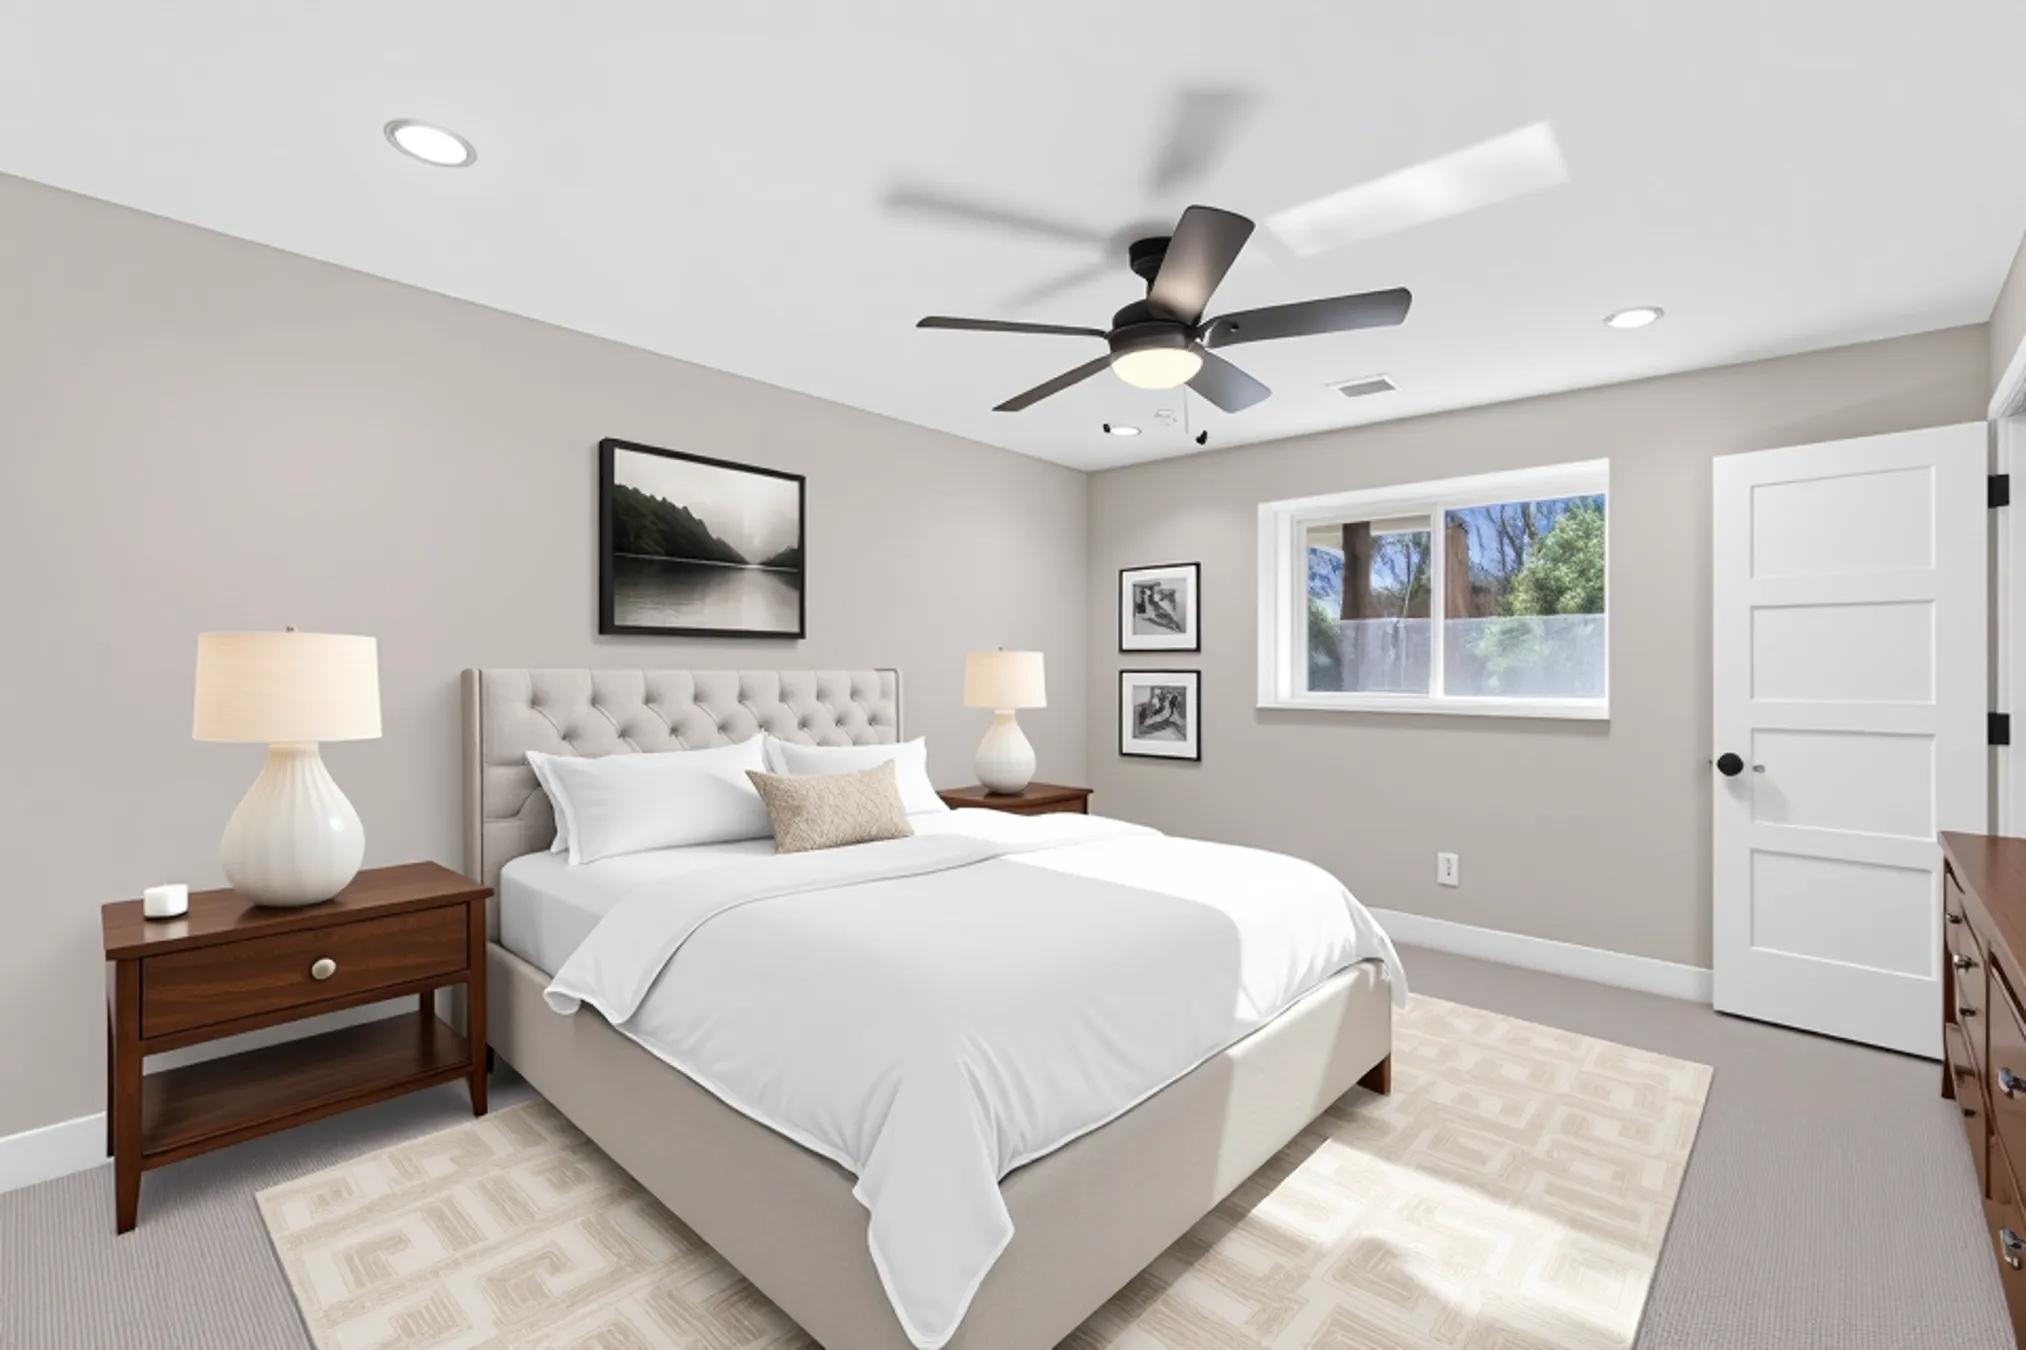
| Third (3rd) Bedroom | 14x16 | Lower |
| Fourth (4th) Bedroom | 14x12 | Lower |
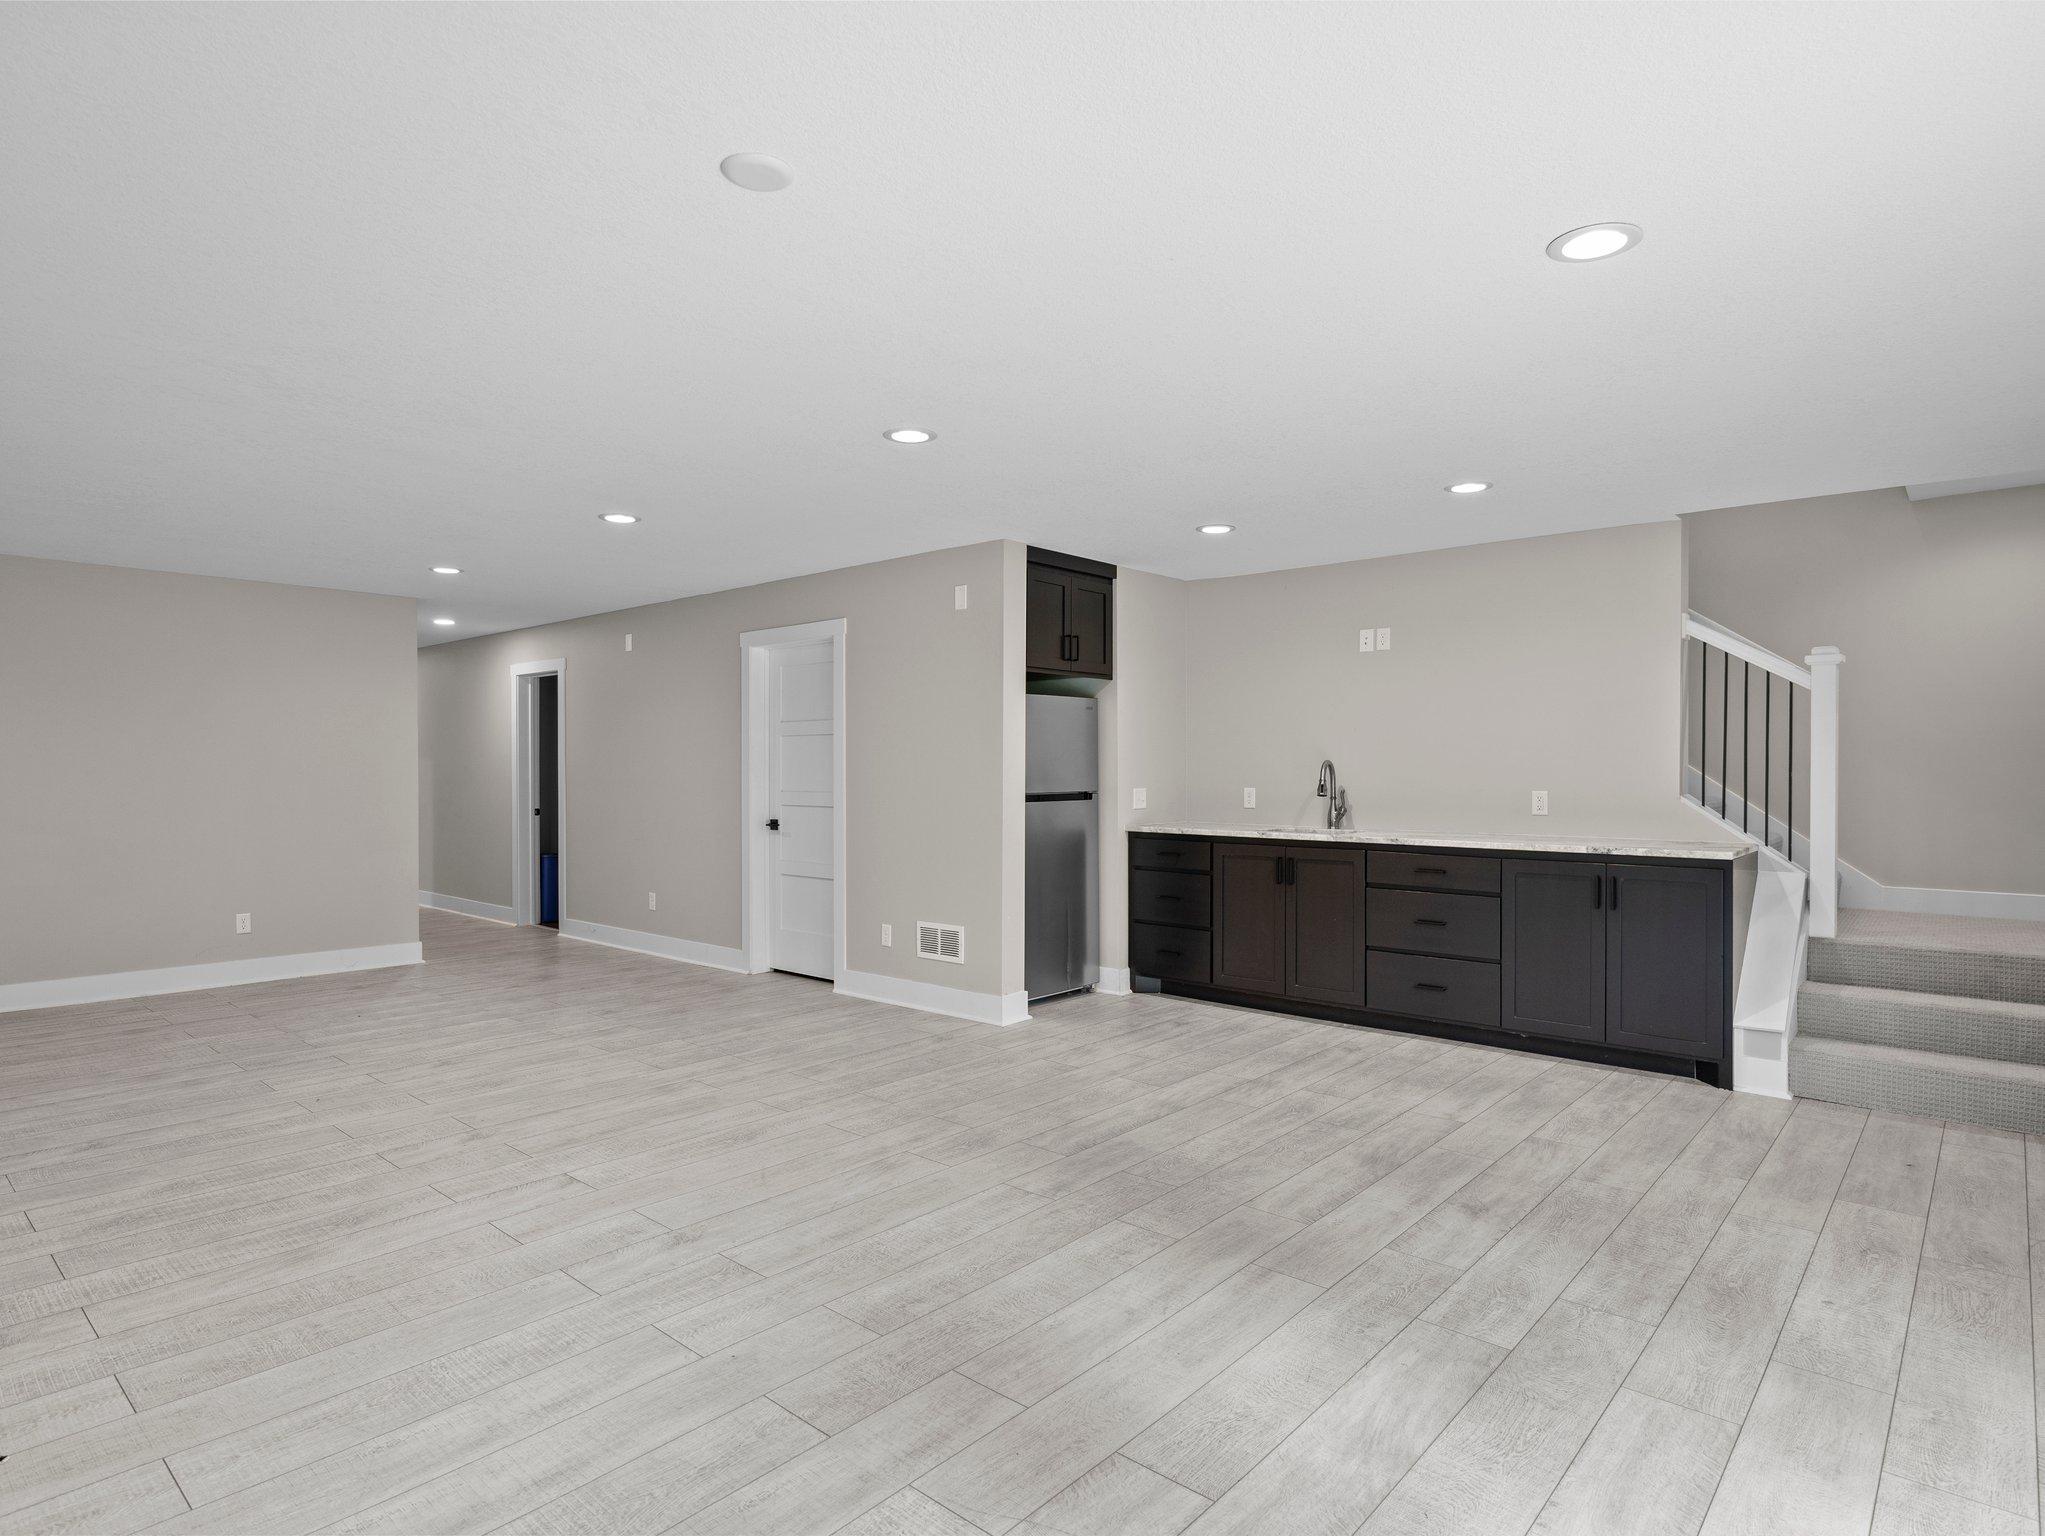
| Bar/Wet Bar Room | 20x15 | Lower |
| Garage | 40x30 | Lower |
| Fifth (5th) Bedroom | 40 x 16 | Upper |
| Sixth (6th) Bedroom | Upper |
Listing Office: Realty Exchange
Last Updated: January - 27 - 2026

The data relating to real estate for sale on this web site comes in part from the Broker Reciprocity SM Program of the Regional Multiple Listing Service of Minnesota, Inc. The information provided is deemed reliable but not guaranteed. Properties subject to prior sale, change or withdrawal. ©2026 Regional Multiple Listing Service of Minnesota, Inc All rights reserved.
Thursday 15th of October 2026 08:12 PM

218-998-4400
Mohagen Real Estate


Let's Connect

Mohagen Real Estate
sue@MohagenRealEstate.com
Office: 218-998-4400
Cell: 218-731-7376

Mohagen Real Estate is licensed in the State of Minnesota