208 5th Street S, Virginia, MN 55792 (MLS# 7161205)
$89,900
Virginia, MN 55792
MLS# 7161205
4 beds | 2 baths | 2722 sqft
1 / 29
Property Description
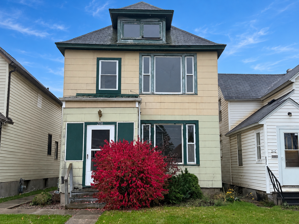
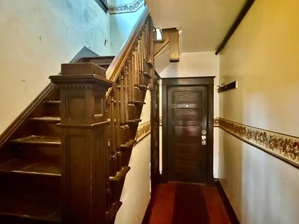
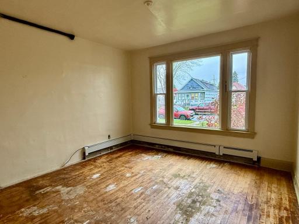
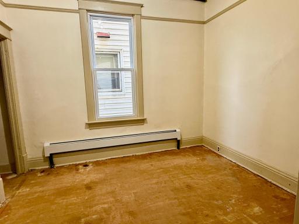
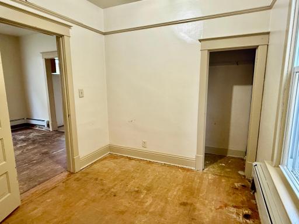
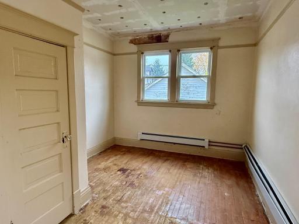
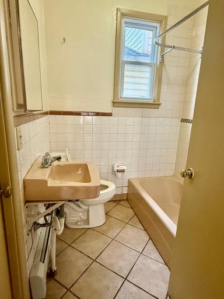
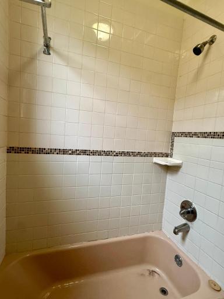
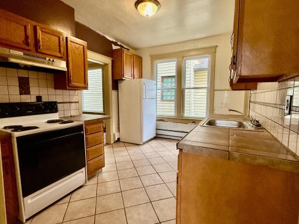
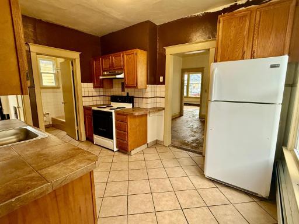
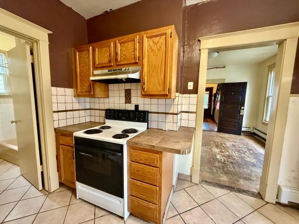
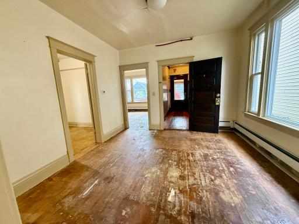
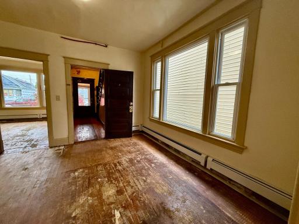
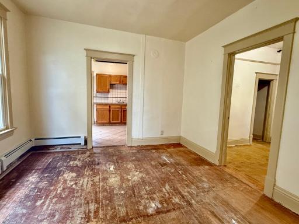
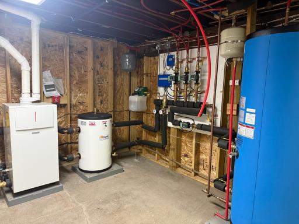
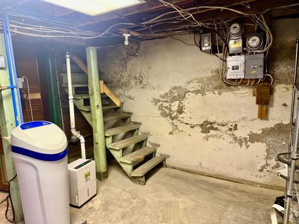
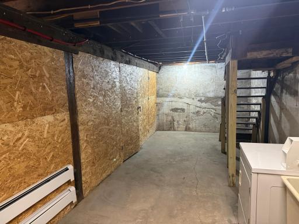
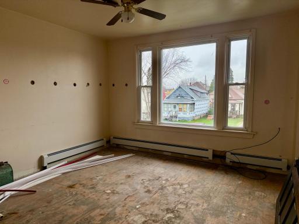
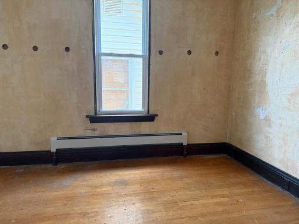
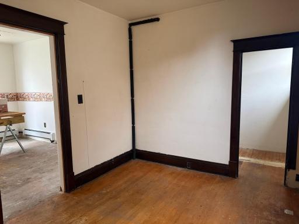
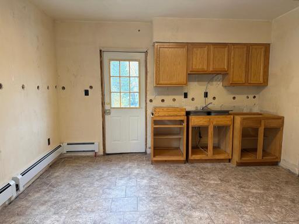
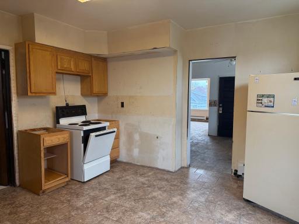
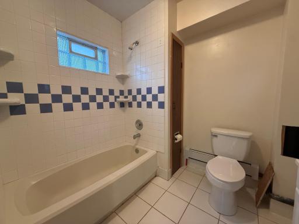
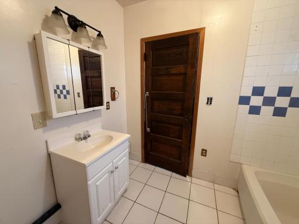
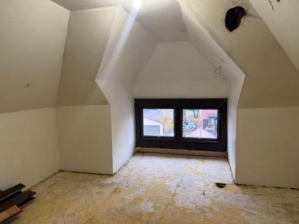
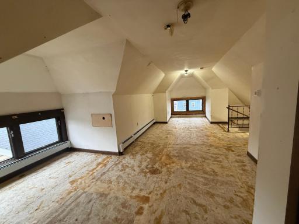
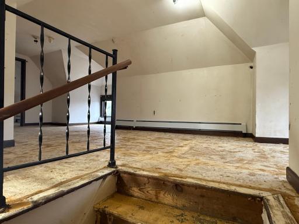
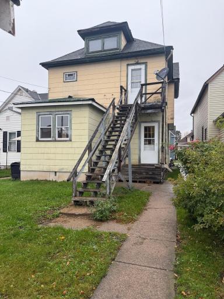
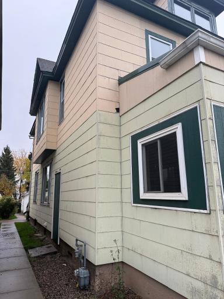
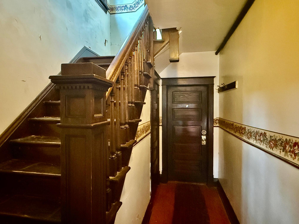
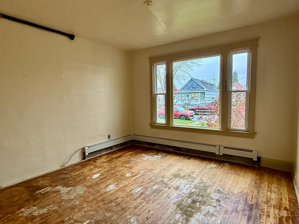
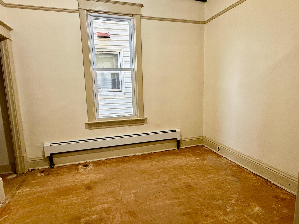
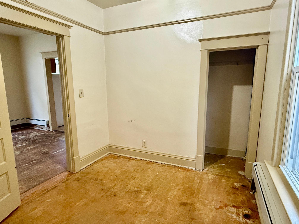
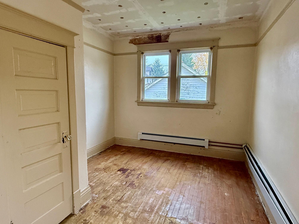
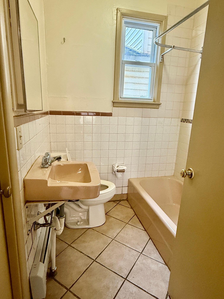
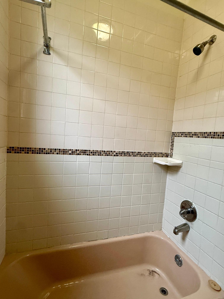
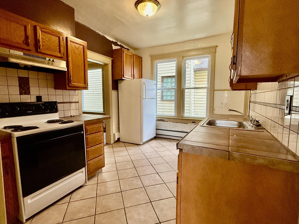
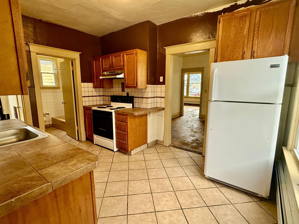
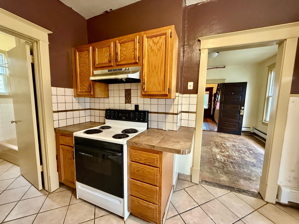
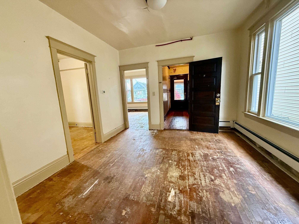
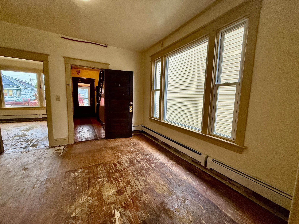
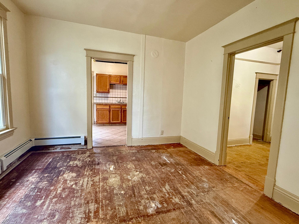
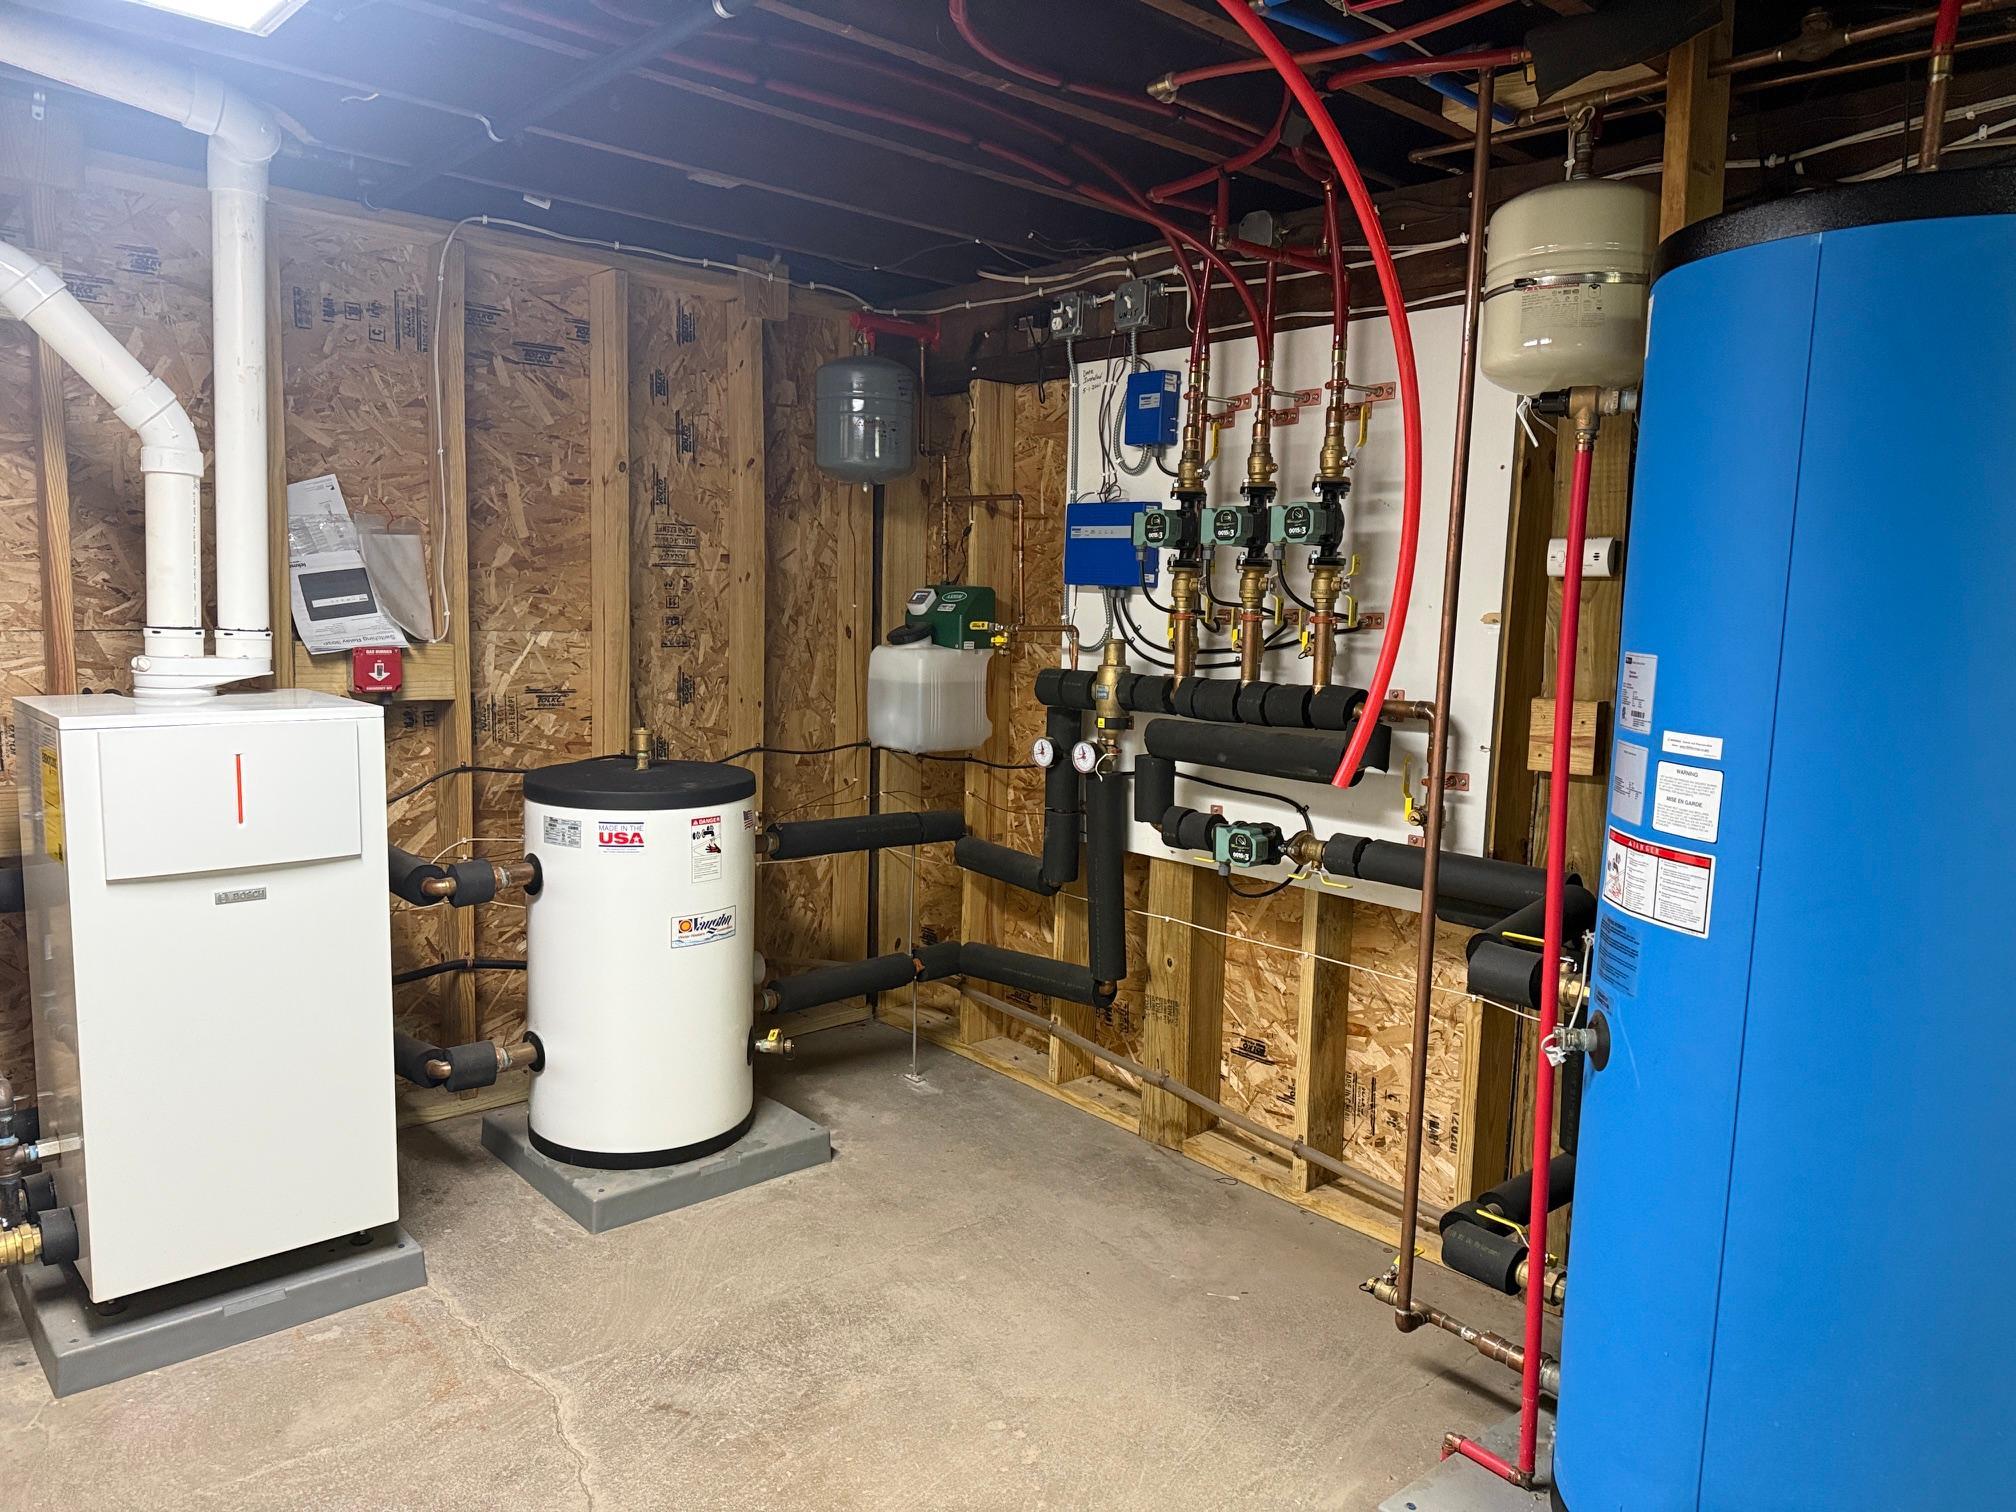
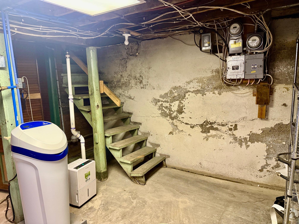
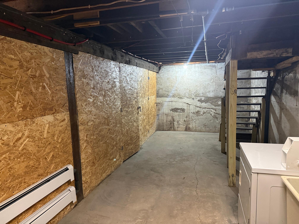
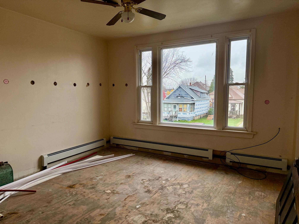
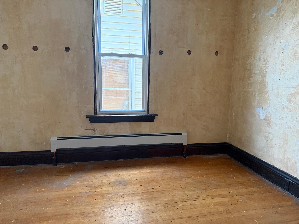
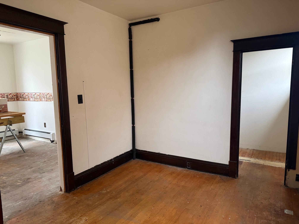
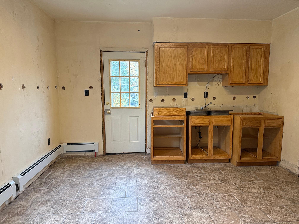
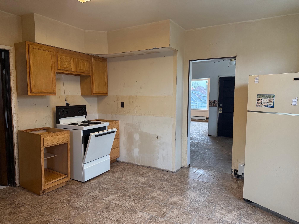
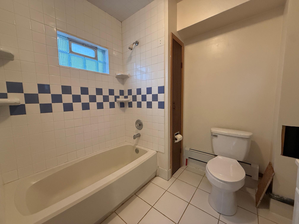
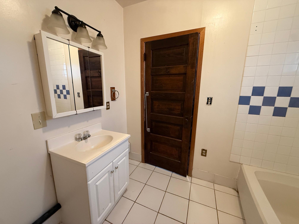
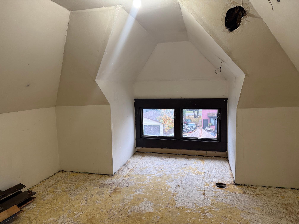
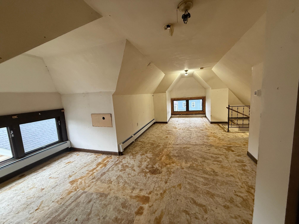
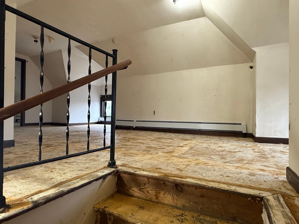
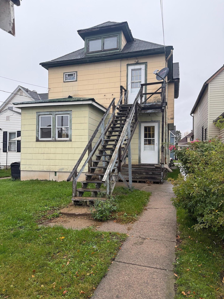
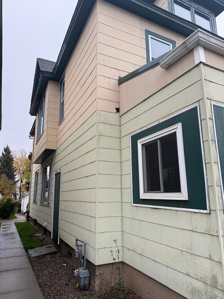
This unique Duplex in Virginia needs some finishing. Main floor unit is 2 BR's with larger kitchen with tiled floor, and separate dining room. Upper unit is either a 1 or 2 bdr, newer kitchen flooring and the cabinets are there to be finished with a separate dining room. Tiled bathroom. Stair case leads up to a bonus living area. The entire building has several newer vinyl replacement windows. Both units have original hardwood floors that can be restored or covered with new flooring at buyers expense. Higher end efficient gas boiler system with separate controls per unit. Being sold AS IS. Any building materials are sold with the property. Brand new roof being installed this fall by licensed contractor. Paid invoice will be provided at closing. Clean basement with 1/2 bath and separate storage lockers for each tenant. There is a garage on the property that needs work.
Details
Maps
Documents
Contract Information
Status: Active
Contingency: None
Current Price: 89900
Original List Price: 89900
ListPrice: 89900
List Date: 2026-10-15
Owner is an Agent?: No
Auction?: No
General Property Information
Lot Measurement: Acres
Multiple PIDs?: No
Owner Occupied: No
Waterfront YN: No
Year Built: 1912
Yearly/Seasonal: Yearly
Zoning: Residential-Multi-Family
Bedrooms: 4
Baths Total: 2
Main Floor Total SqFt: 941
Above Ground SqFt: 1781
Below Grd Total SqFt: 941
Total SqFt: 2722
Foundation Size: 941
Style: (MF) Duplex Up and Down
Total Finished Sqft: 1781.00
Garage Stalls: 1
Lot Dimensions: 120x28
Acres: 0.07
Assessment Pending: No
Location Tax and Other Information
House Number: 208
Street Name: 5th
Street Suffix: Street
Street Direction Suffix: S
Postal City: Virginia
County: St. Louis
State: MN
Zip Code: 55792
Complex/Dev/Subdivision: Virginia 2nd Add
Basement
Foundation Dimensions: 21x40
Building Information
Finished SqFt Above Ground: 1781
Income and Expenses
Annual Fuel Expense: 3669
Annual Gross Expenses: 10639
Annual Gross Income: 22800
Annual Insurance Expense: 1500
Annual Maintenance Expense: 2000
Annual Net Income: 12161
Total Annual Expenses: 20400
Lease Details
Land Leased: Not Applicable
Miscellaneous Information
DP Resource: Yes
Homestead: No
Ownership
Fractional Ownership: No
Parking Characteristics
Garage Dimensions: 20x20
Garage Square Feet: 400
Unit 1
Furnished?: No
Leased?: No
Unit Number: 1
Annual Rent: 11400
Finished SqFt: 941
Full Baths: 1
Monthly Rent: 950
No. of Units Like This: 1
Total Baths: 1
Total Bedrooms: 2
Total Rooms: 4
Unit 2
Furnished?: No
Leased?: No
Unit Number: 2
Annual Rent: 11400
Finished SqFt: 941
Full Baths: 1
Monthly Rent: 950
No. of Units Like This: 1
Total Baths: 1
Total Bedrooms: 2
Total Rooms: 4
Unit Details
Total Units: 2
Property Features
Accessible: Other
Basement: Full
Construction Status: Previously Owned
Exterior: Fiber Board
Foundation: Concrete Block
Fuel: Natural Gas
Heating: Hot Water
Owner Pays: All Utilities
Sewer: City Sewer/Connected
Unit 1 Dining Room Description: Separate/Formal Dining Rm
Unit 2 Dining Room Description: Separate/Formal Dining Rm
Water: City Water/Connected
 Disclosures and LBP 208.pdf
Listing Office: VILLAGE REALTY
Last Updated: October - 17 - 2026

The data relating to real estate for sale on this web site comes in part from the Broker Reciprocity SM Program of the Regional Multiple Listing Service of Minnesota, Inc. The information provided is deemed reliable but not guaranteed. Properties subject to prior sale, change or withdrawal. ©2026 Regional Multiple Listing Service of Minnesota, Inc All rights reserved.
Wednesday 21st of October 2026 07:18 AM

218-998-4400
Mohagen Real Estate


Let's Connect

Mohagen Real Estate
sue@MohagenRealEstate.com
Office: 218-998-4400
Cell: 218-731-7376

Mohagen Real Estate is licensed in the State of Minnesota