2080 Kelly Drive, Minneapolis, MN 55427 (MLS# 7062776)
$525,000
Minneapolis, MN 55427
MLS# 7062776
4 beds | 3 baths | 2698 sqft
1 / 70
Open House (07/12/2026 - 12:00 pm - 2:00 pm)
Property Description
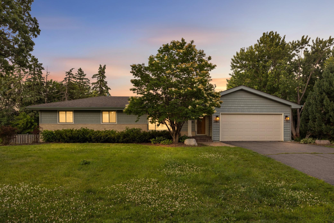
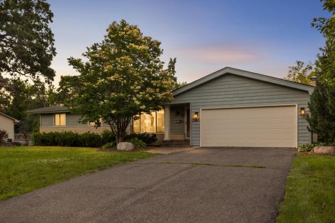
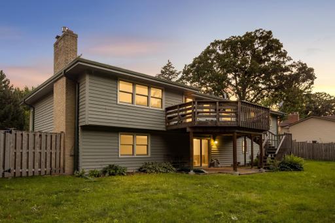
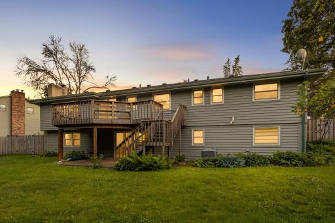
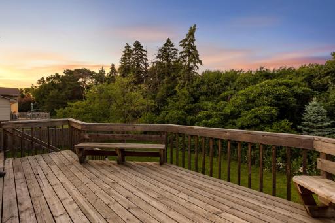
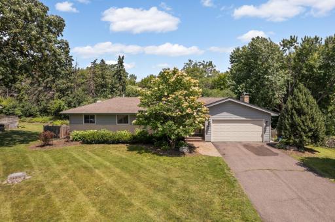
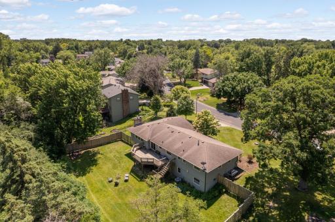
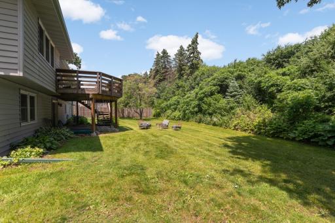
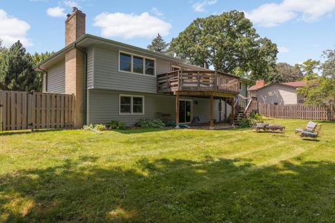
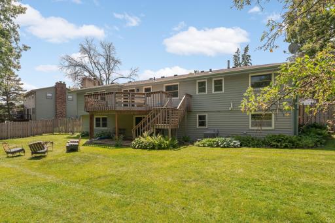
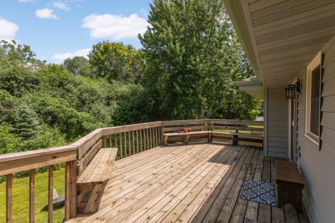
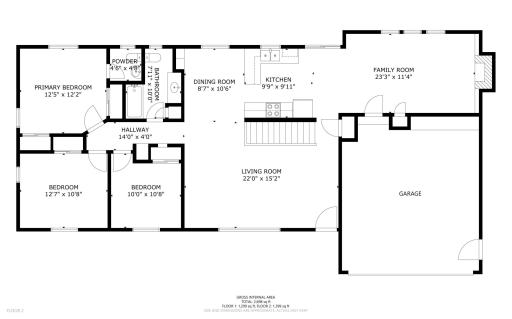
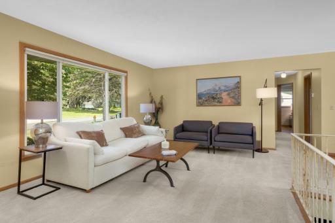
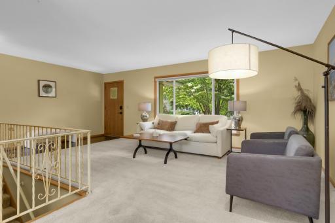
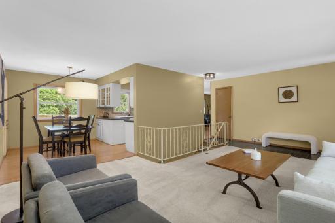
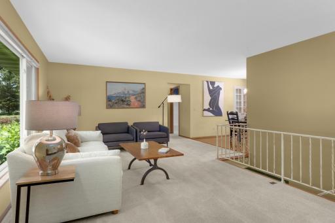
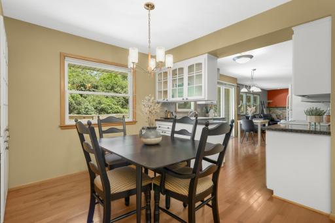
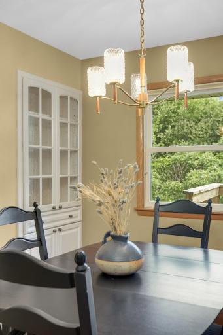
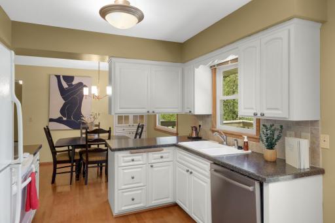
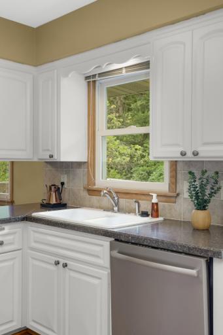
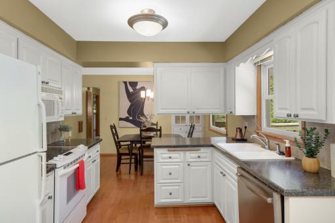
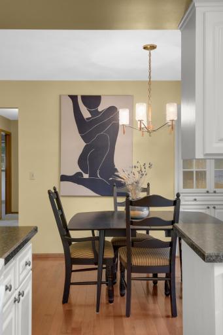
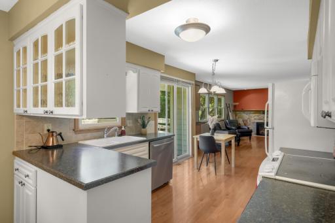
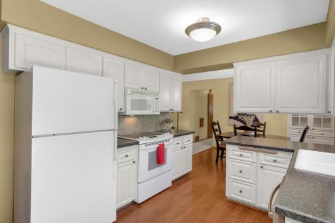
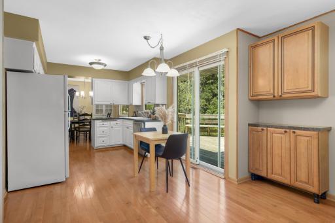
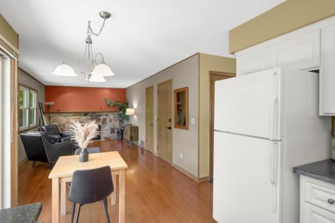
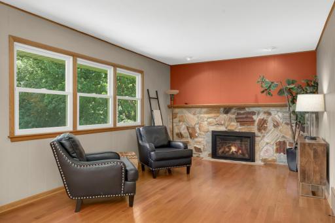
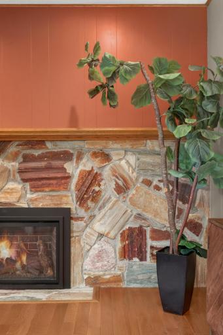
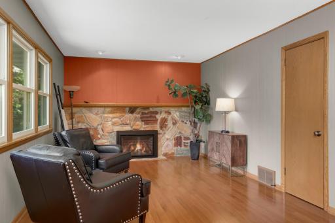
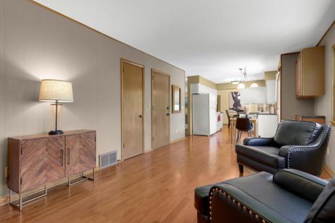
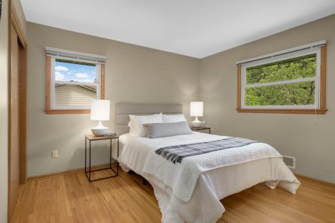
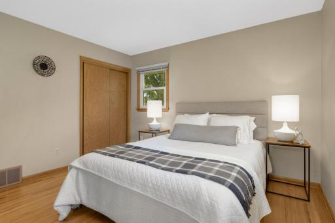
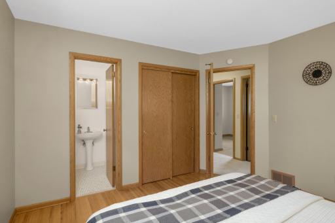
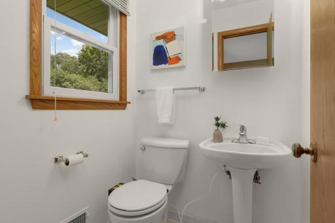
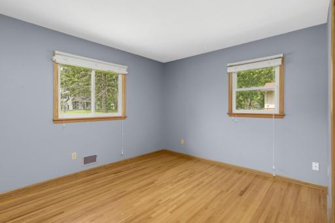
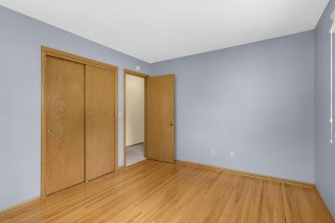
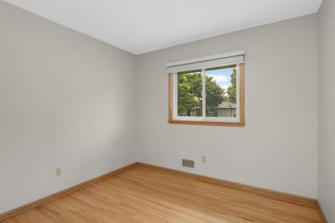
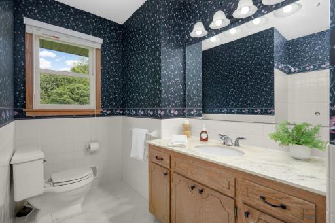
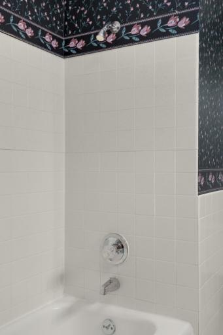
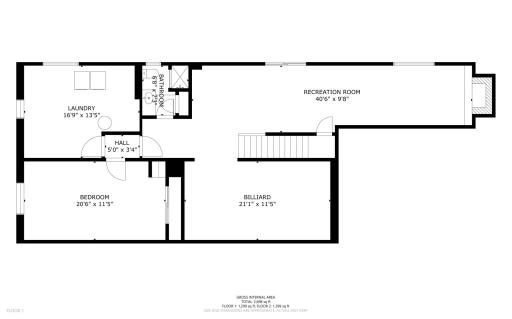
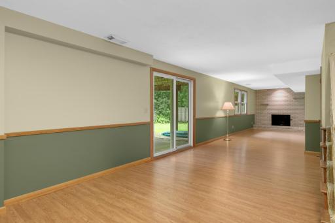
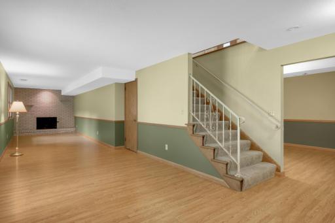
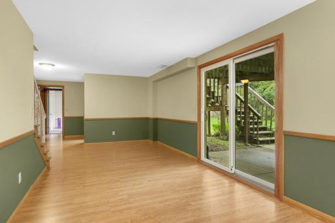
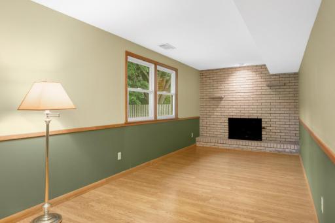
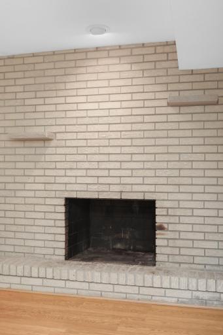
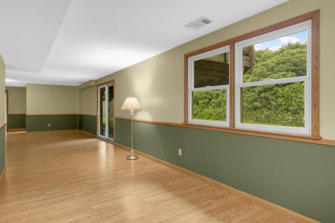
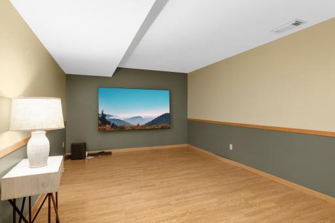
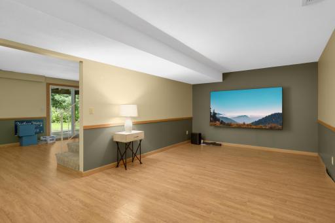
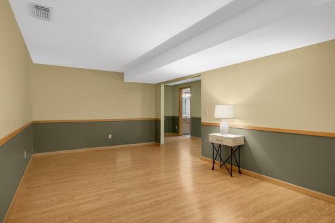
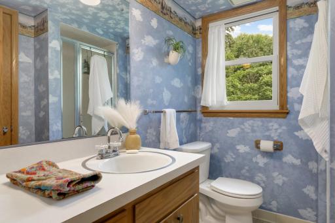
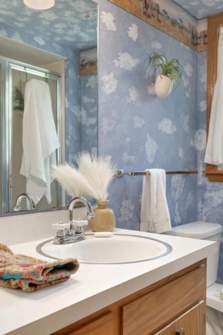
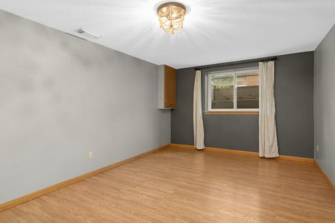
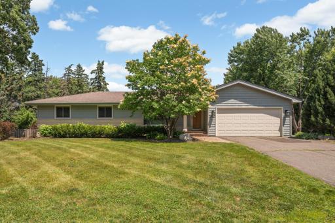
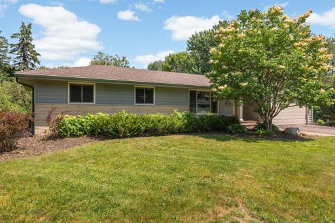
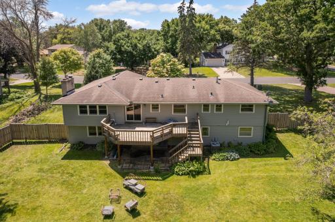
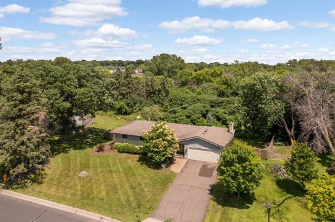
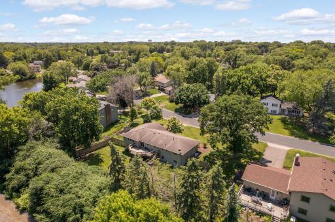
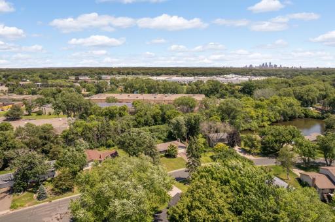
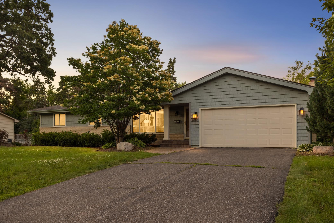
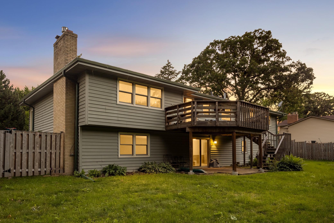
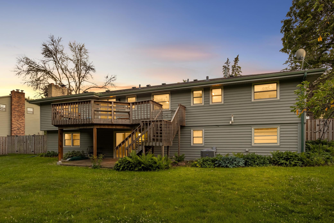
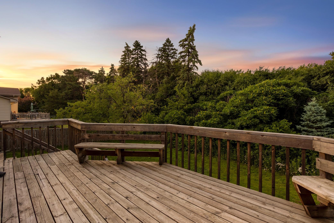
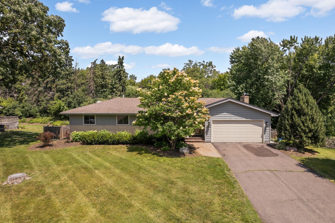
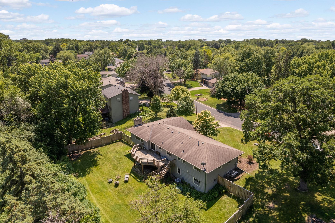
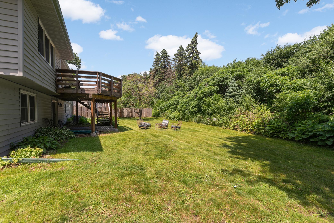
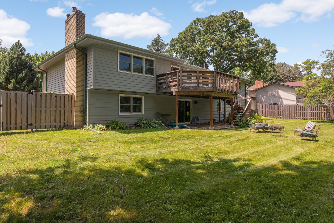
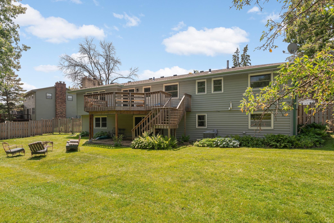
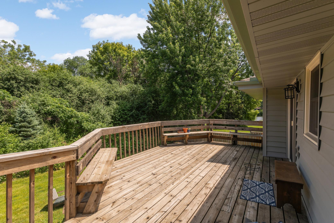
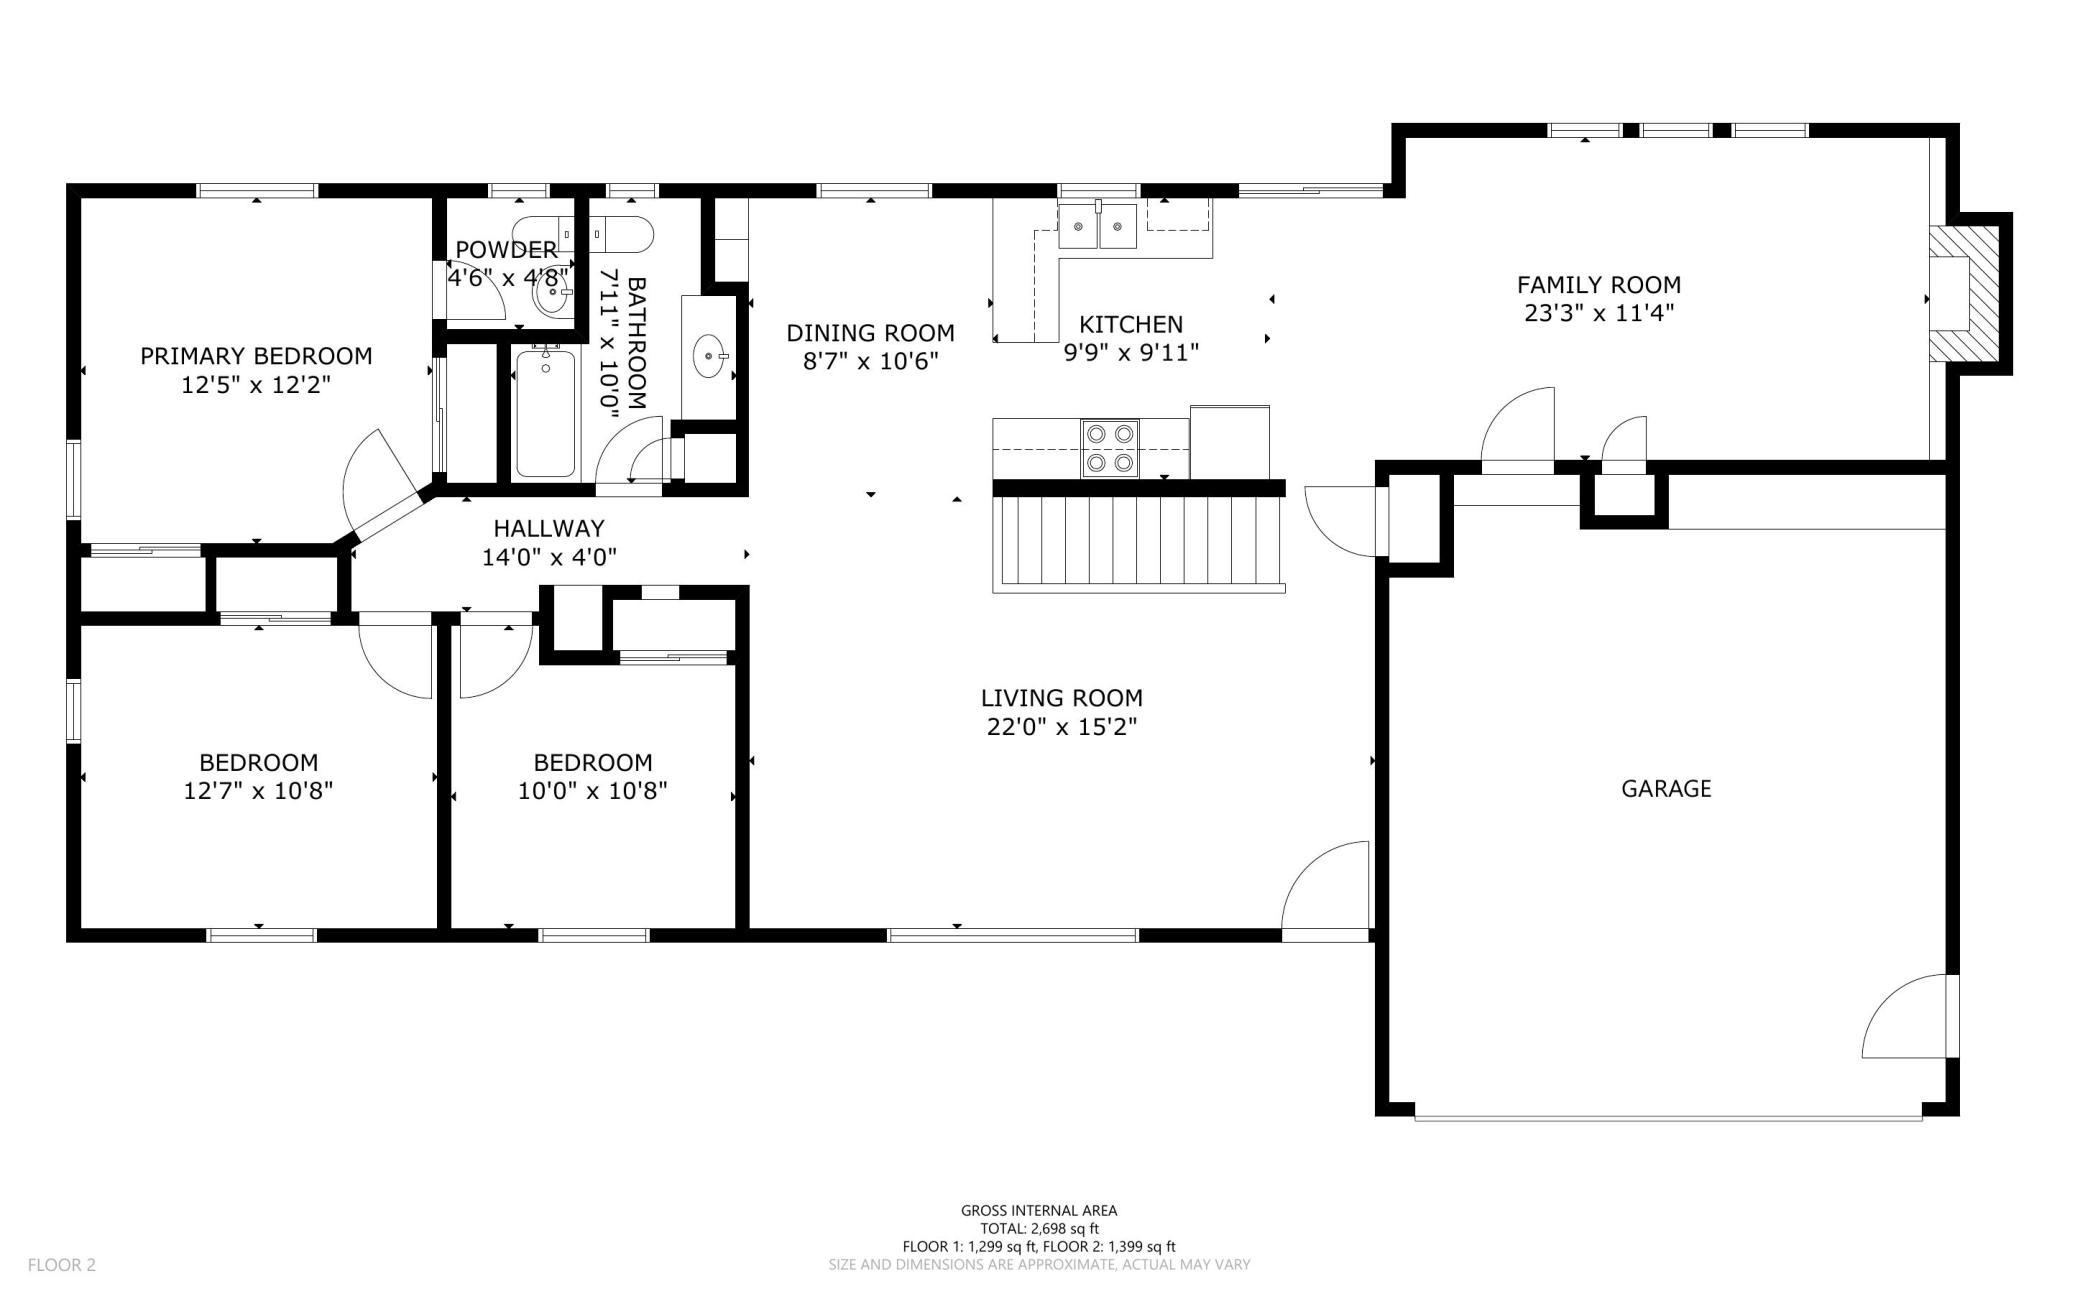
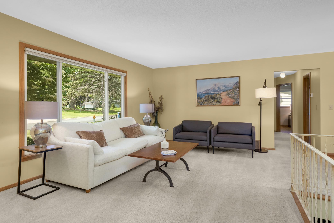
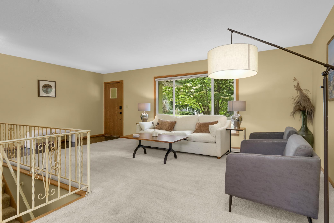
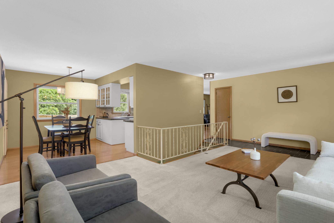
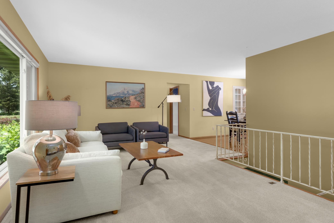
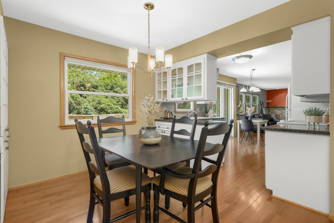
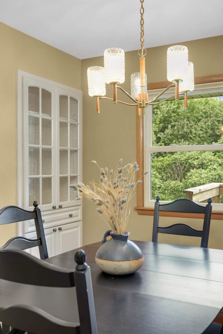
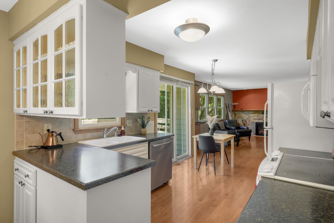
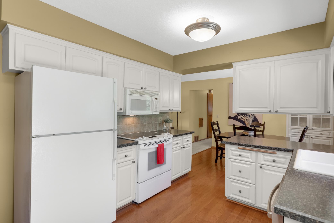
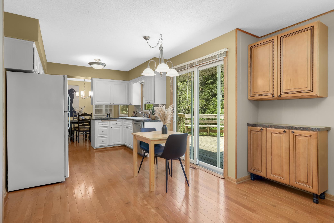
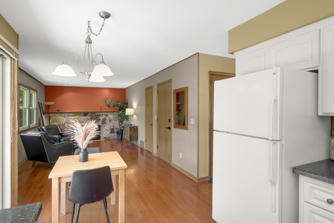
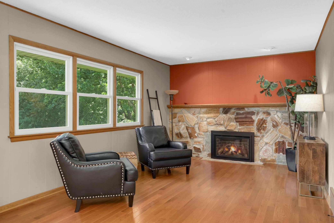
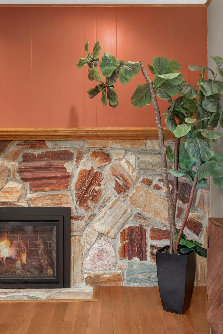
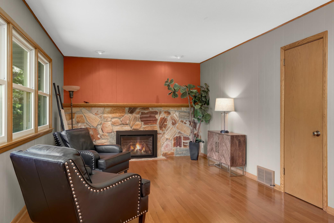
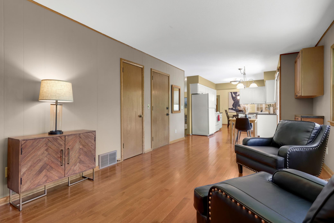
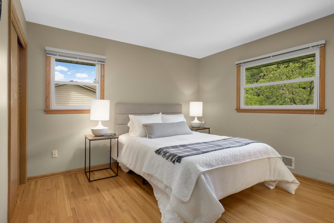
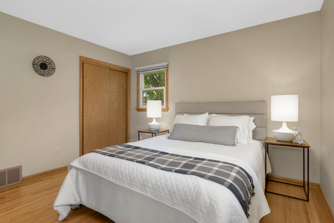
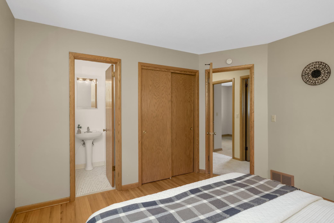
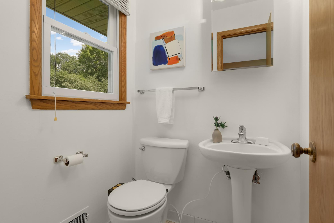
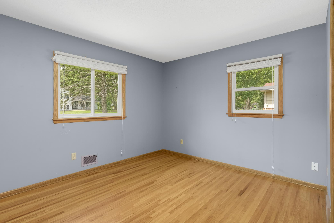
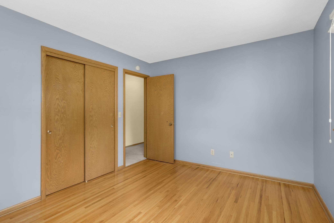
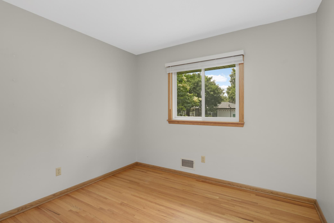
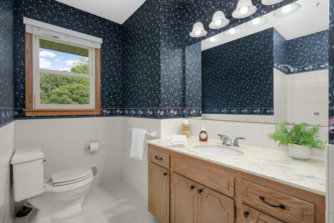
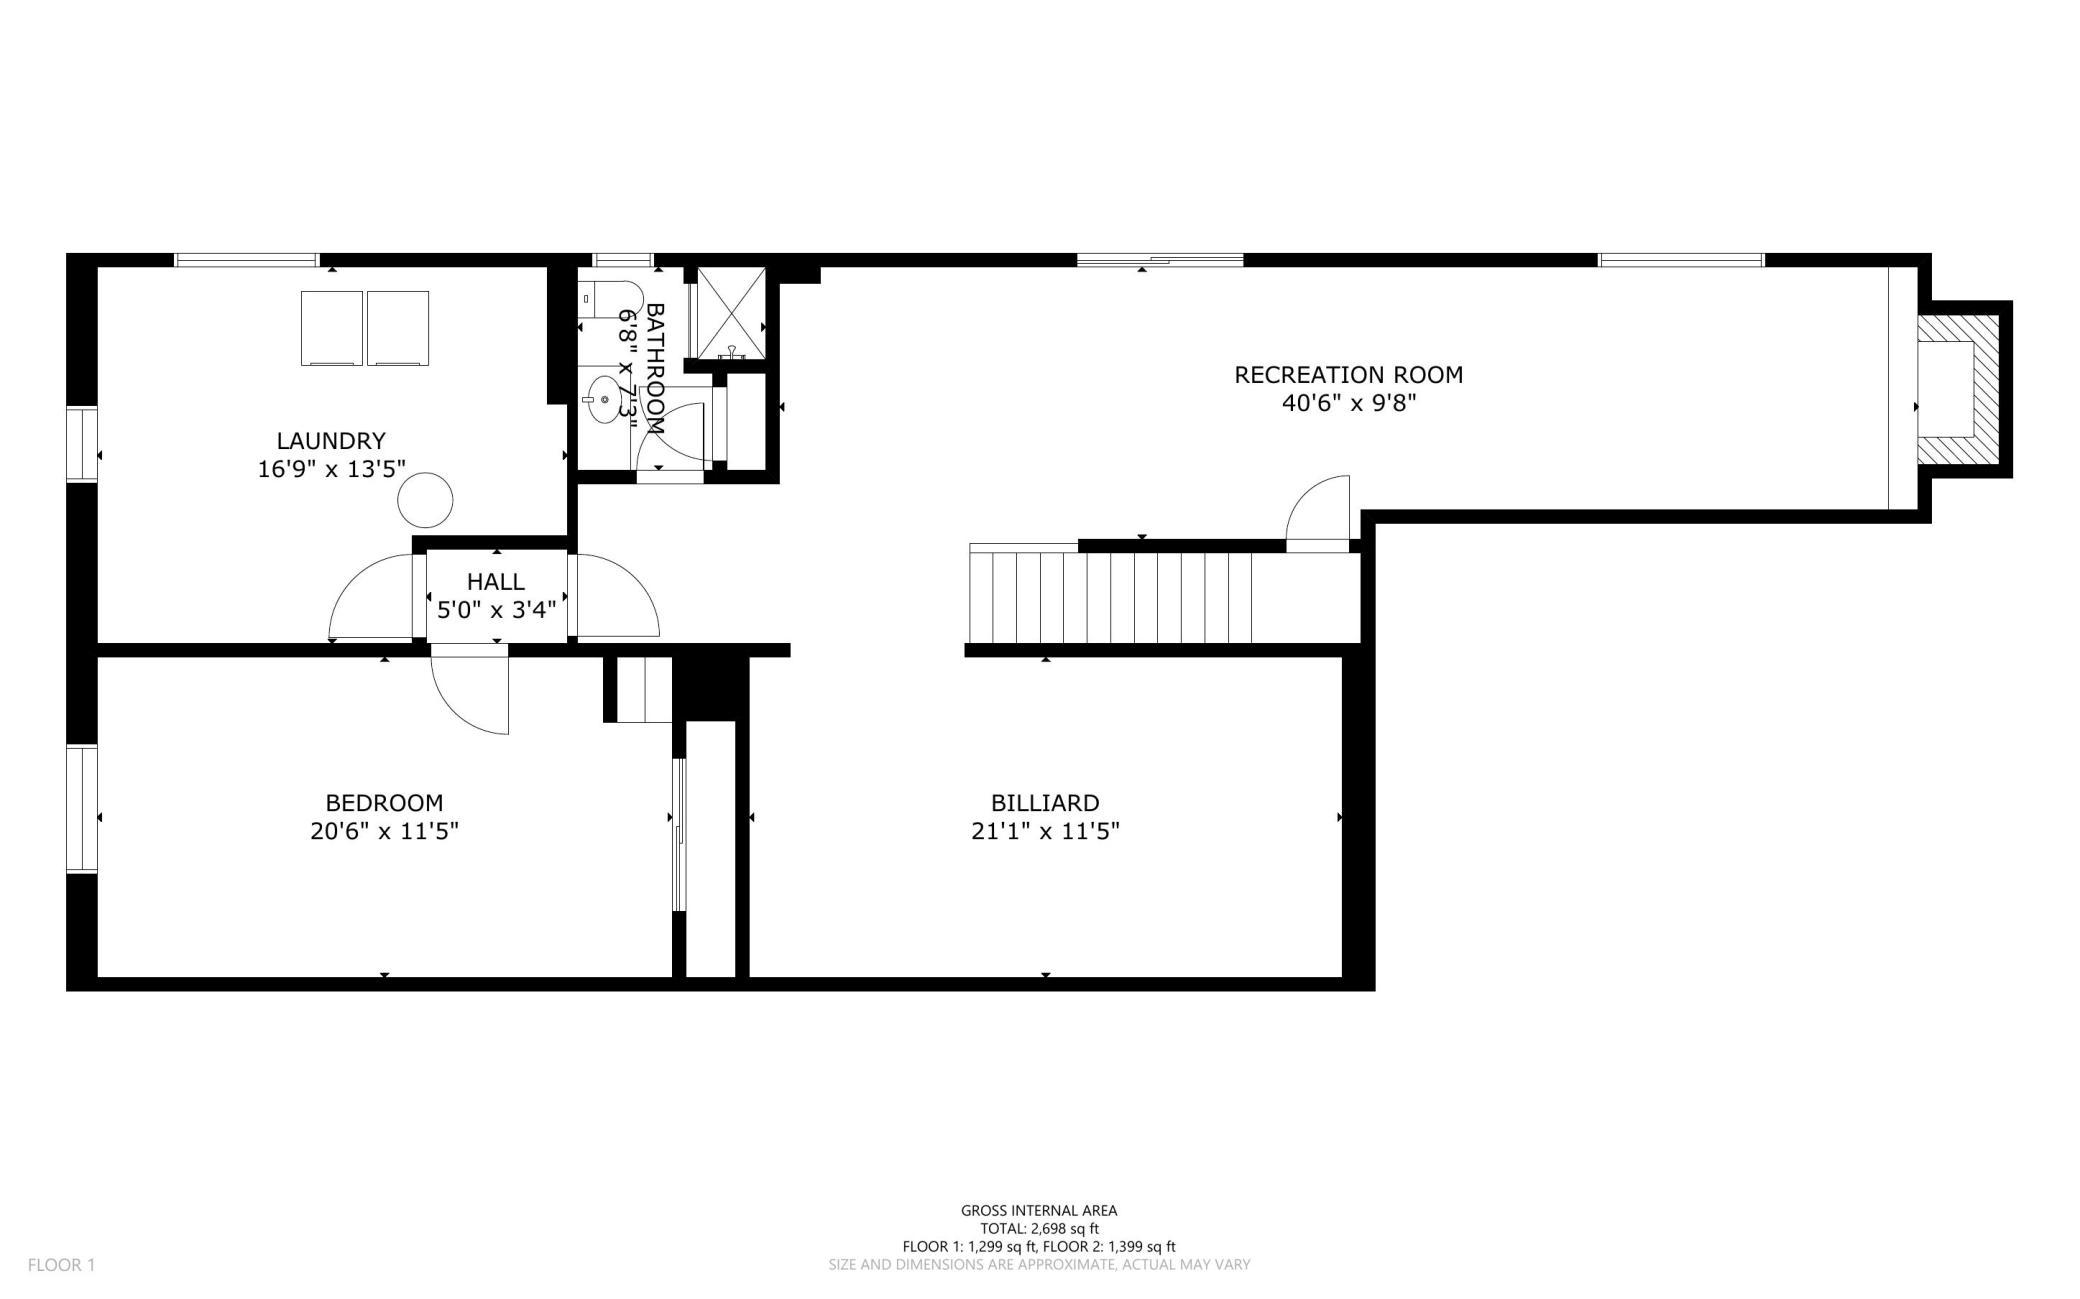
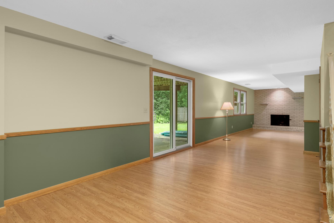
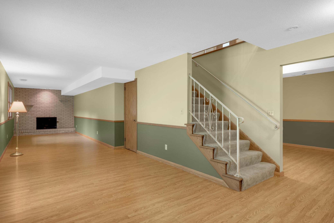
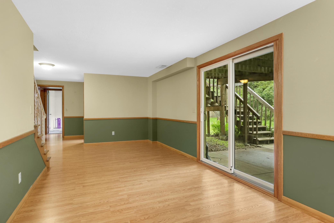
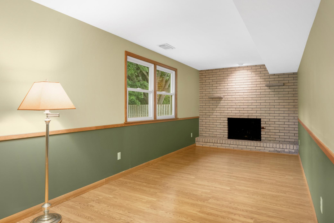
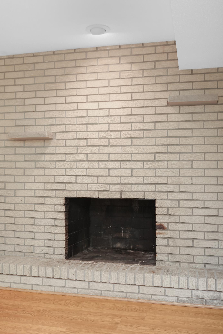
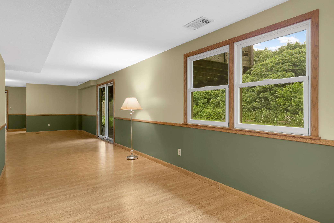
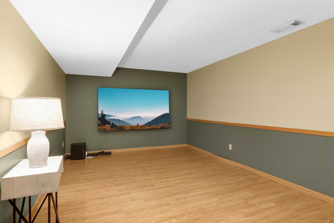
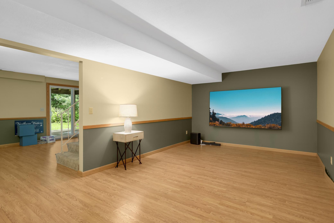
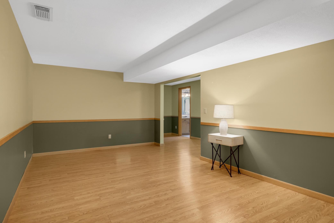
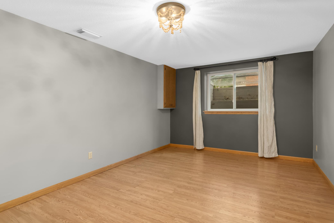
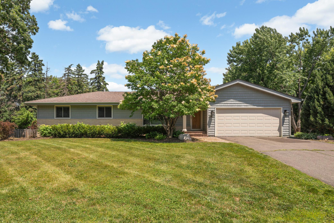
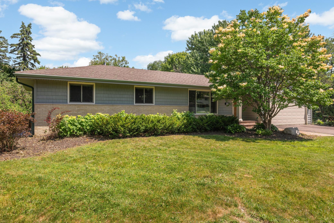
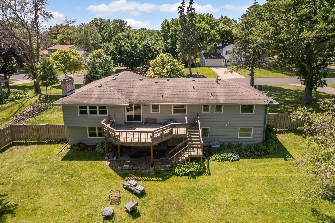
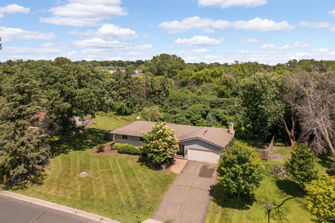
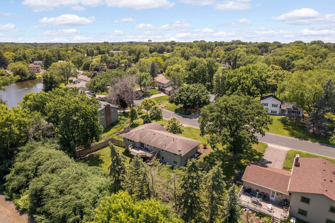
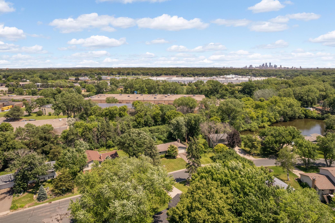
Midcentury enthusiasts know that the hardest thing to replicate is authenticity. At 2080 Kelly Drive, the details that define the era remain intact, from the welcoming slate entry to the red oak hardwood floors and classic one-story layout that made these homes so enduringly popular. Set on a beautiful 0.32-acre lot, the property offers privacy, mature foliage, and a wooded hillside beyond the backyard that creates a natural buffer only found in established neighborhoods. The main floor is designed for everyday living, with a large living room, a separate fireplace-centered family room, an open dining space, three bedrooms on one level, and direct access to a substantial rear deck. The primary bedroom leads to an ensuite half-bath, an extra-convenient rarity in a 1967 home. Downstairs, the lower level expands the home's versatility with a walkout recreation room, wood-burning fireplace, tucked-away theater or media room, oversized fourth bedroom, and additional 3/4 bath. While many buyers move in only to spend years addressing major mechanical systems, every key component of this home has already been fully updated: furnace, air conditioner, water heater, attic insulation, Andersen replacement windows, cedar privacy fencing, laundry appliances, and more. The result is a home that is immediately move-in ready with all its original character perfectly preserved. 2080 Kelly Drive gives you the rare chance to own a true midcentury rambler on a large lot in one of Golden Valley's most established and beloved neighborhoods.
Details
Maps
Contract Information
Status: Active
Contingency: None
Current Price: 525000
Original List Price: 525000
ListPrice: 525000
List Date: 2026-06-24
Owner is an Agent?: Yes
Auction?: No
General Property Information
Common Wall: No
Lot Measurement: Square Feet
Manufactured Home?: No
Multiple PIDs?: No
New Development: No
Number of Fireplaces: 2
Other Parking Spaces: 4
Waterfront YN: No
Year Built: 1967
Yearly/Seasonal: Yearly
Zoning: Residential-Single Family
Bedrooms: 4
Baths Total: 3
Bath Full: 1
Bath Three Quarters: 1
Bath Half: 1
Main Floor Total SqFt: 1399
Above Grd Total SqFt: 1399
Below Grd Total SqFt: 1299
Total SqFt: 2698
Lot Size SqFt: 13939
Total Finished Sqft: 2473.00
FireplaceYN: Yes
Style: (SF) Single Family
Foundation Size: 1530
Power Company: Xcel Energy
Garage Stalls: 2
Lot Dimensions: 95 x 137 x 120 x 130
Assessment Pending: No
Location Tax and Other Information
House Number: 2080
Street Name: Kelly
Street Suffix: Drive
Postal City: Minneapolis
County: Hennepin
State: MN
Zip Code: 55427
Complex/Dev/Subdivision: De Colas Wildwood Estates
Assessments
Tax With Assessments: 6315.4
Basement
Foundation Dimensions: 62'3 x 24'7
Building Information
Finished SqFt Above Ground: 1399
Finished SqFt Below Ground: 1074
Lease Details
Land Leased: Not Applicable
Miscellaneous Information
DP Resource: Yes
Homestead: No
Ownership
Fractional Ownership: No
Parking Characteristics
Garage Dimensions: 19'4 x 21
Garage Door Height: 7
Garage Door Width: 16
Garage Square Feet: 406
Public Survey Info
Range#: 21
Section#: 29
Township#: 118
Property Features
Accessible: None
Air Conditioning: Central Air
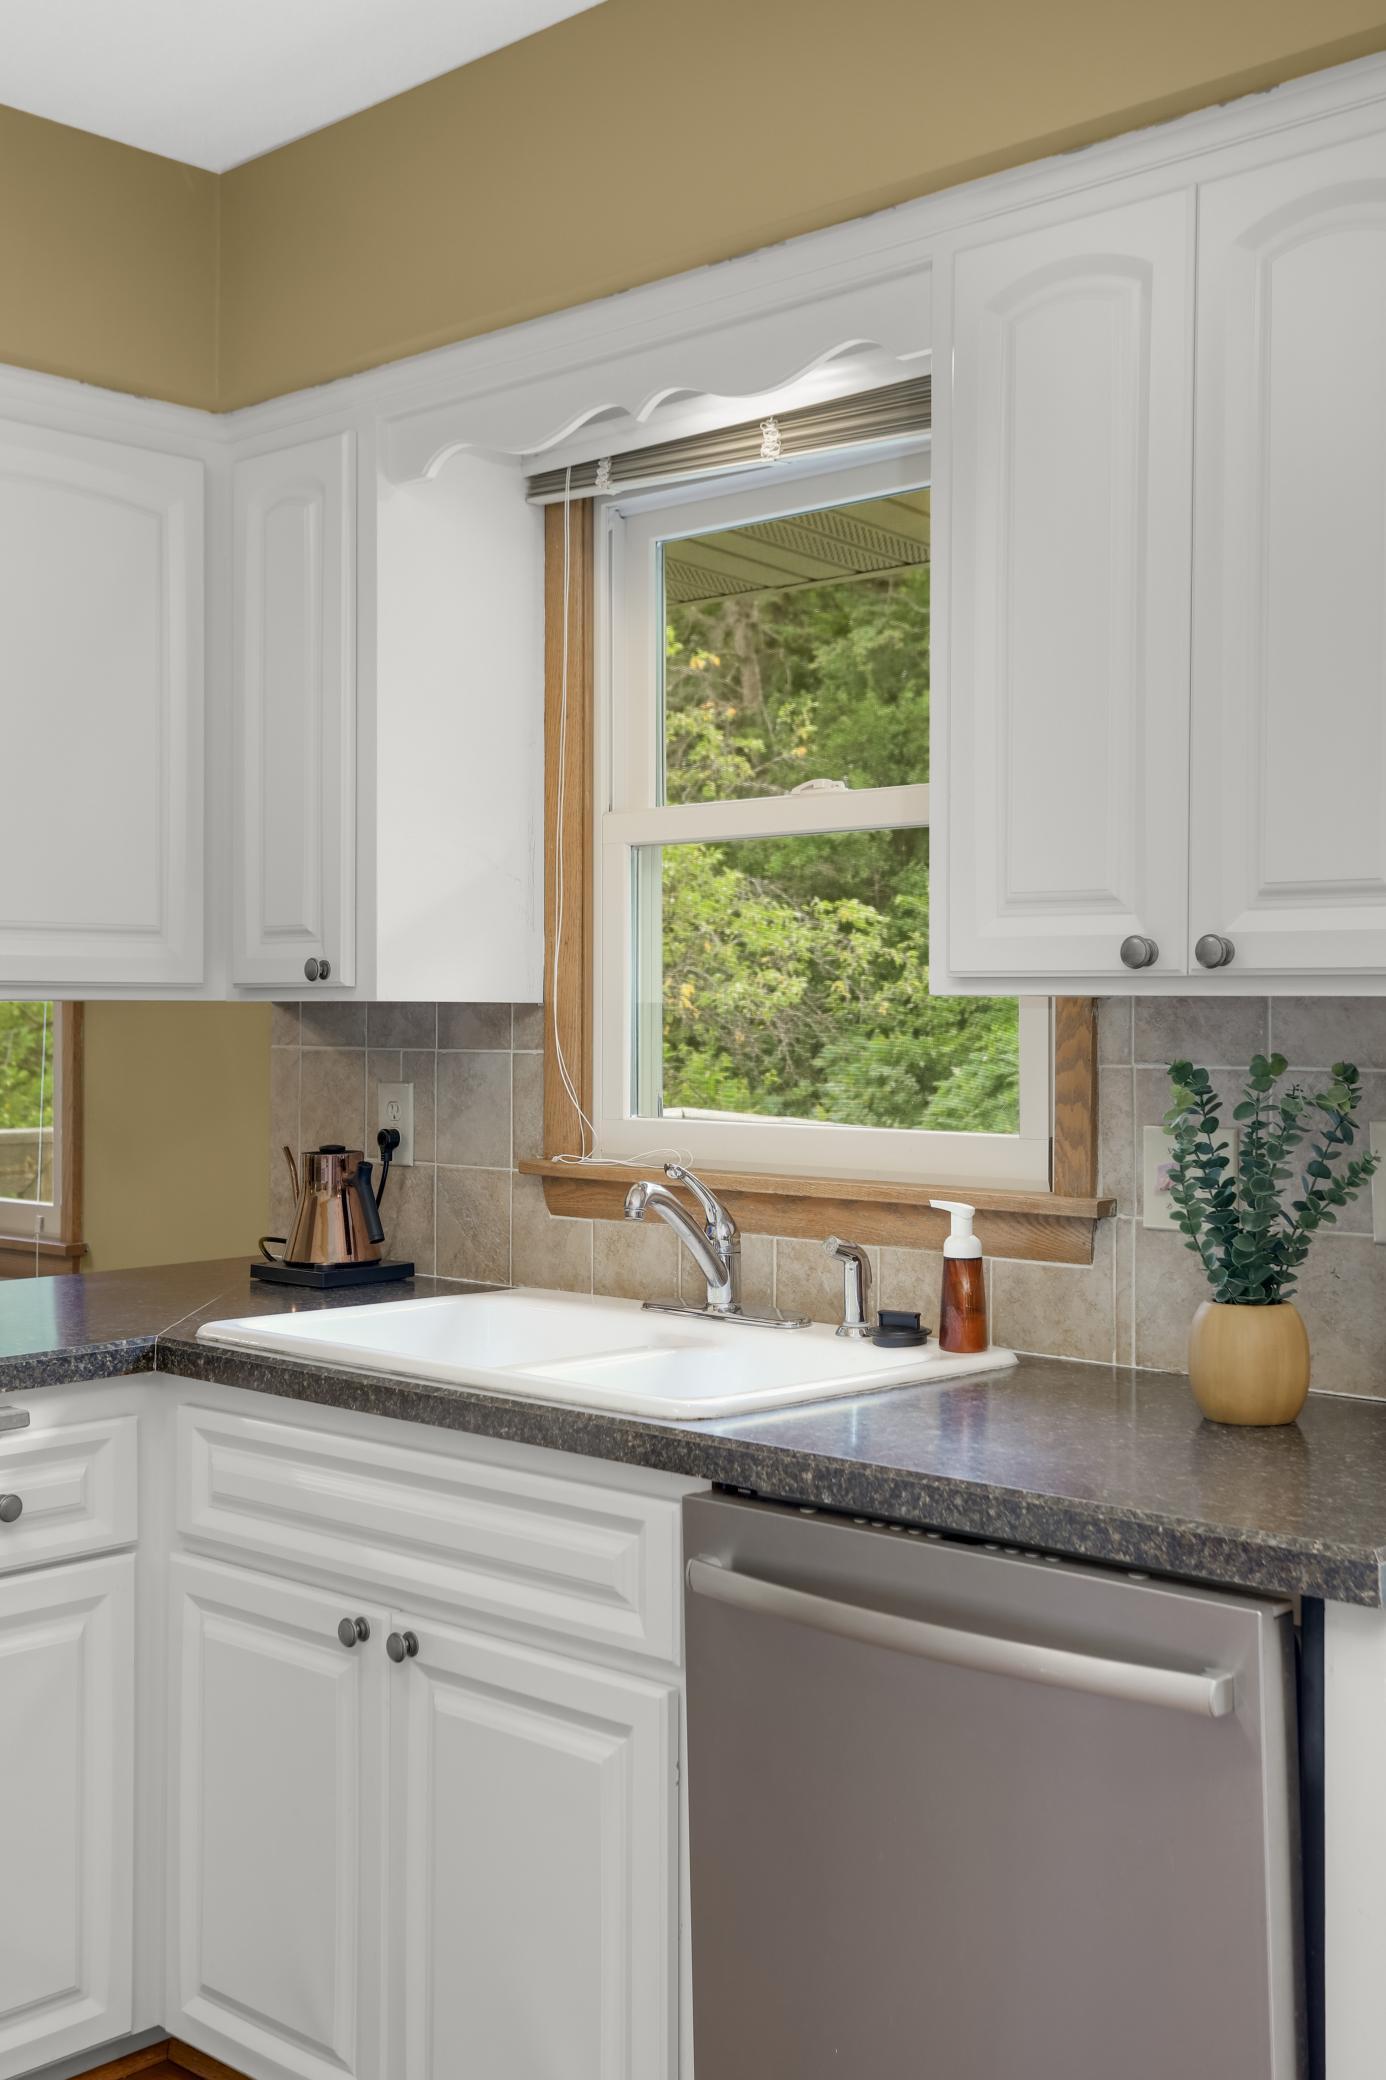
Amenities Unit: Cable; Deck; Ethernet Wired; Hardwood Floors; Kitchen Window; Main Floor Primary Bedroom; Patio; Tile Floors; Washer/Dryer Hookup
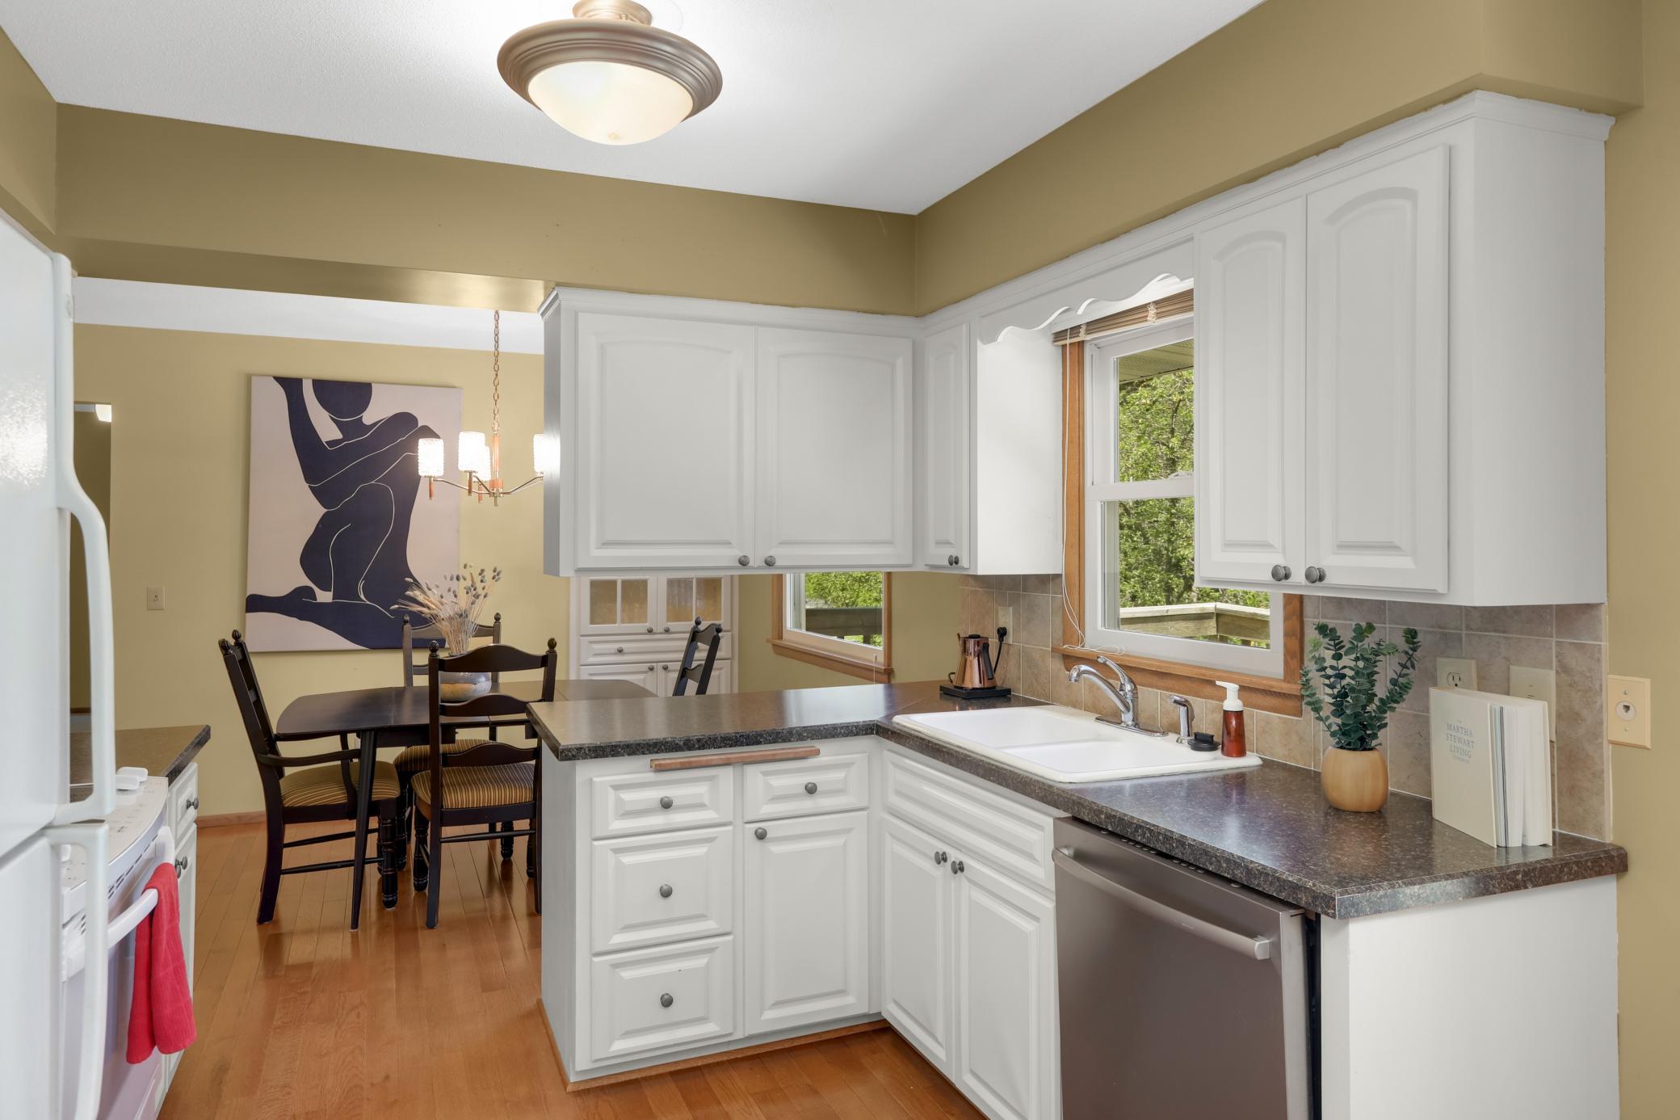
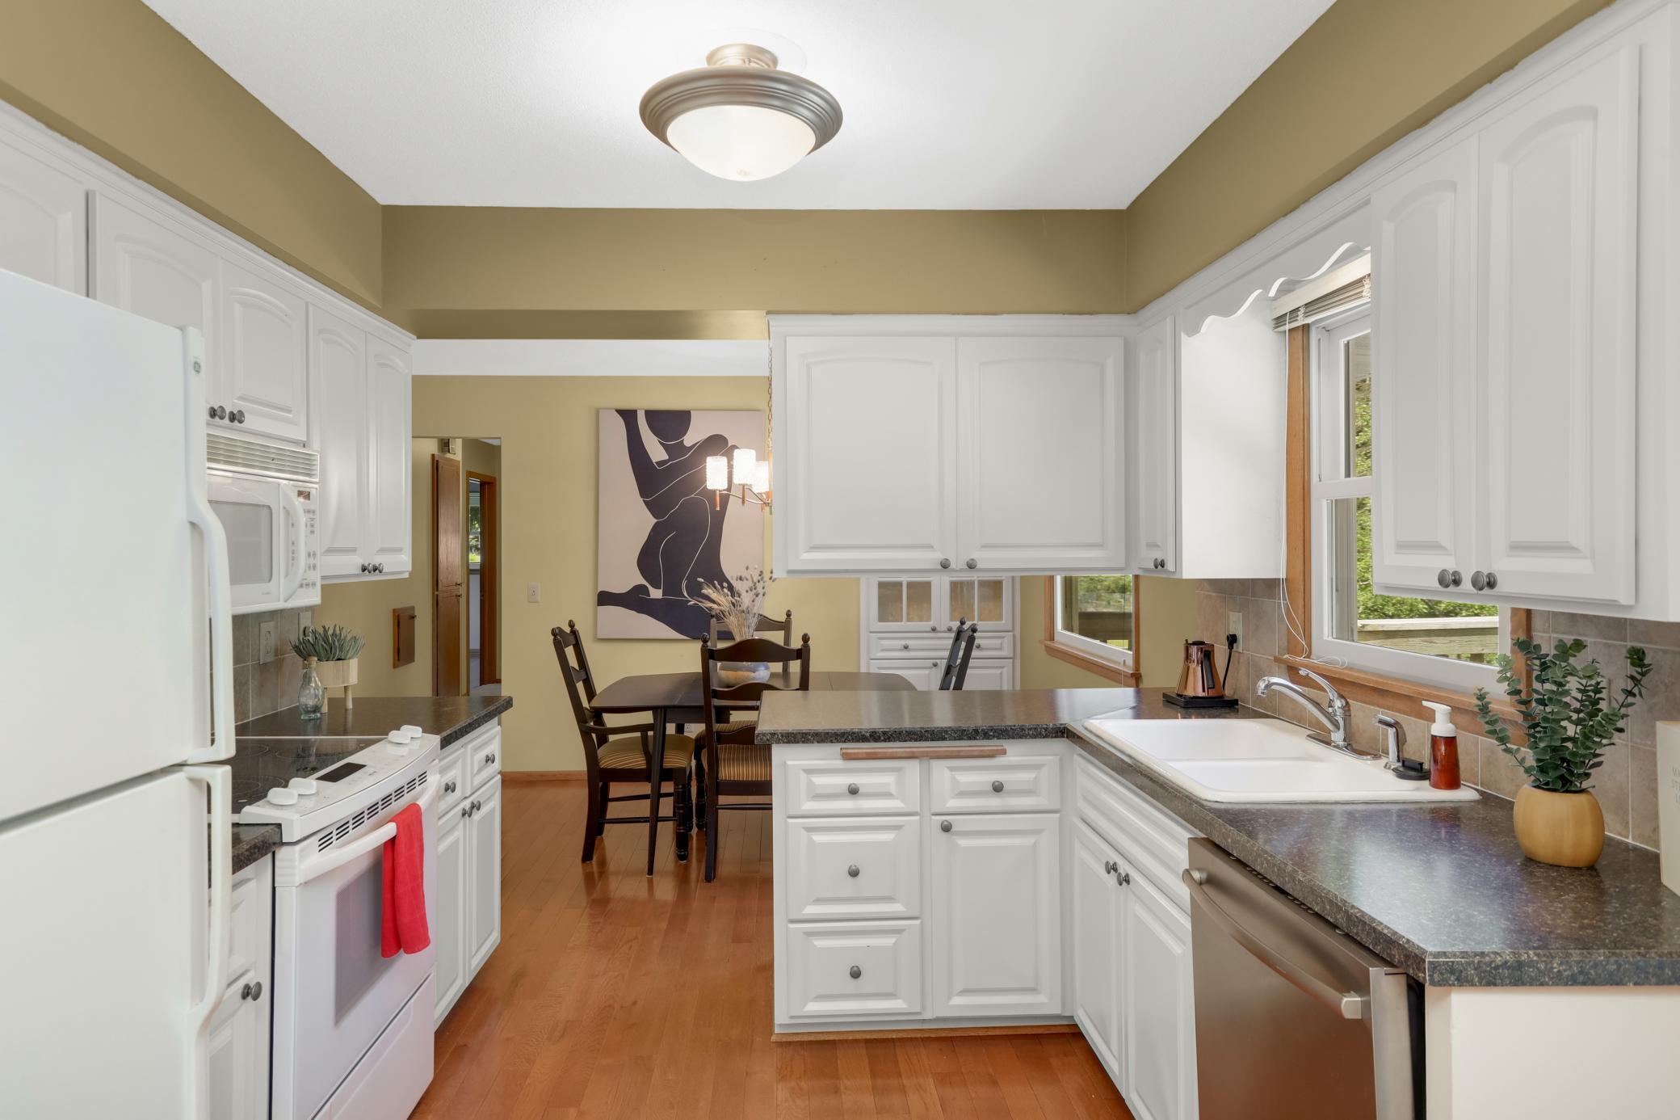
Appliances: Dishwasher; Disposal; Dryer; Microwave; Range; Refrigerator; Washer
Assumable Loan: Not Assumable
Basement: Concrete Block; Egress Windows; Full
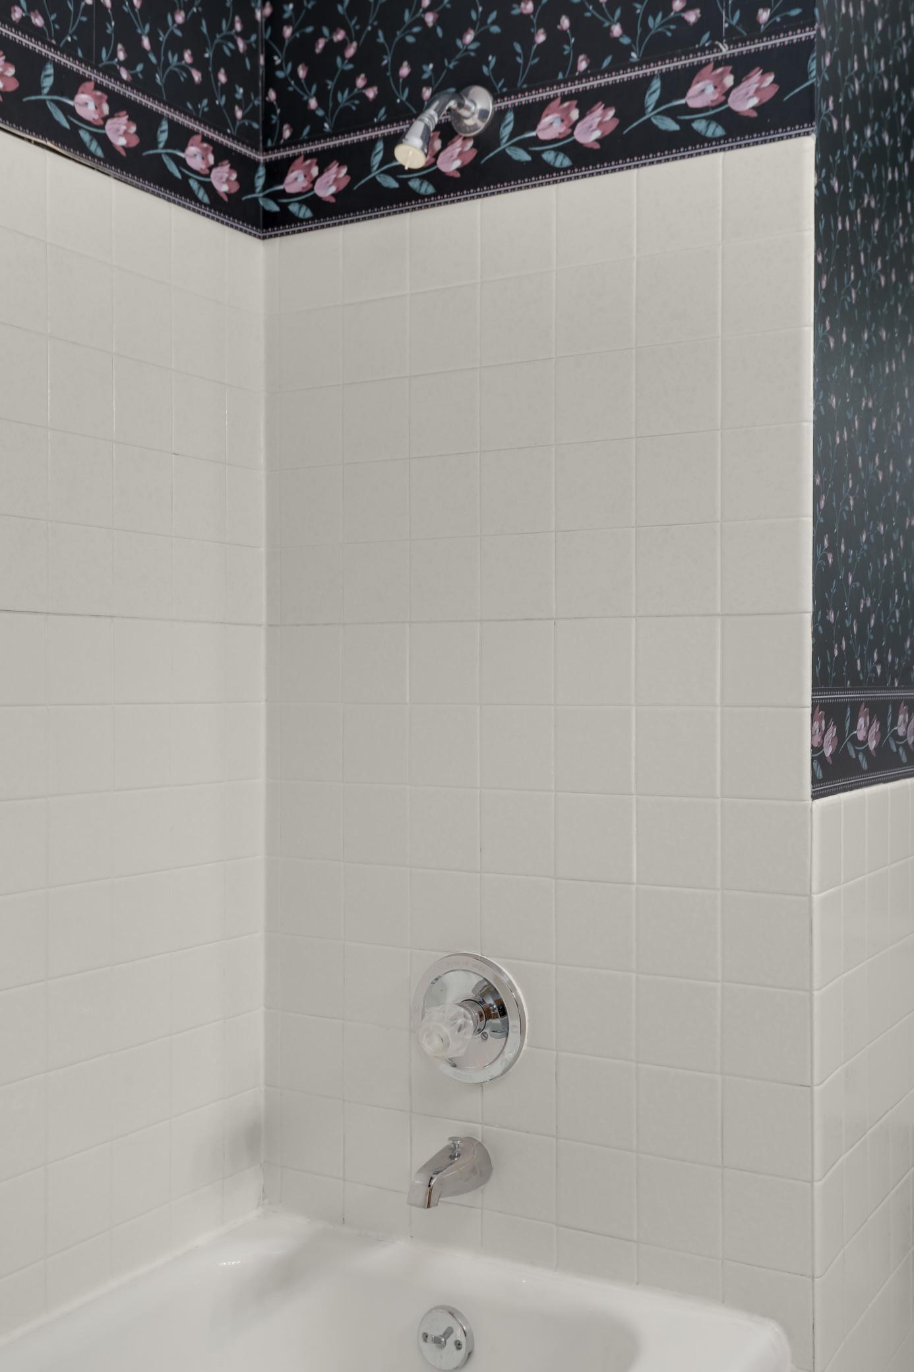
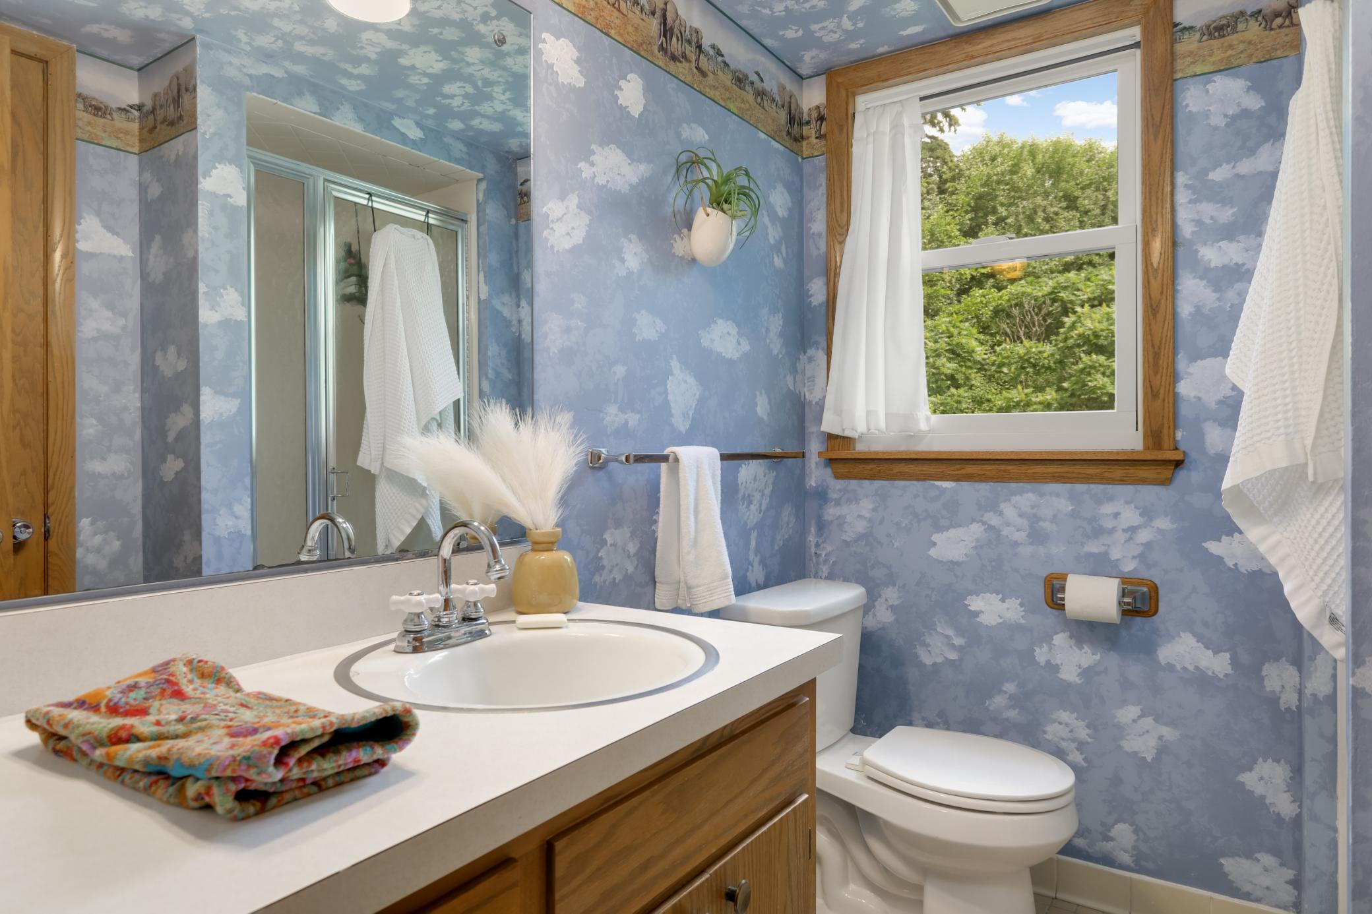
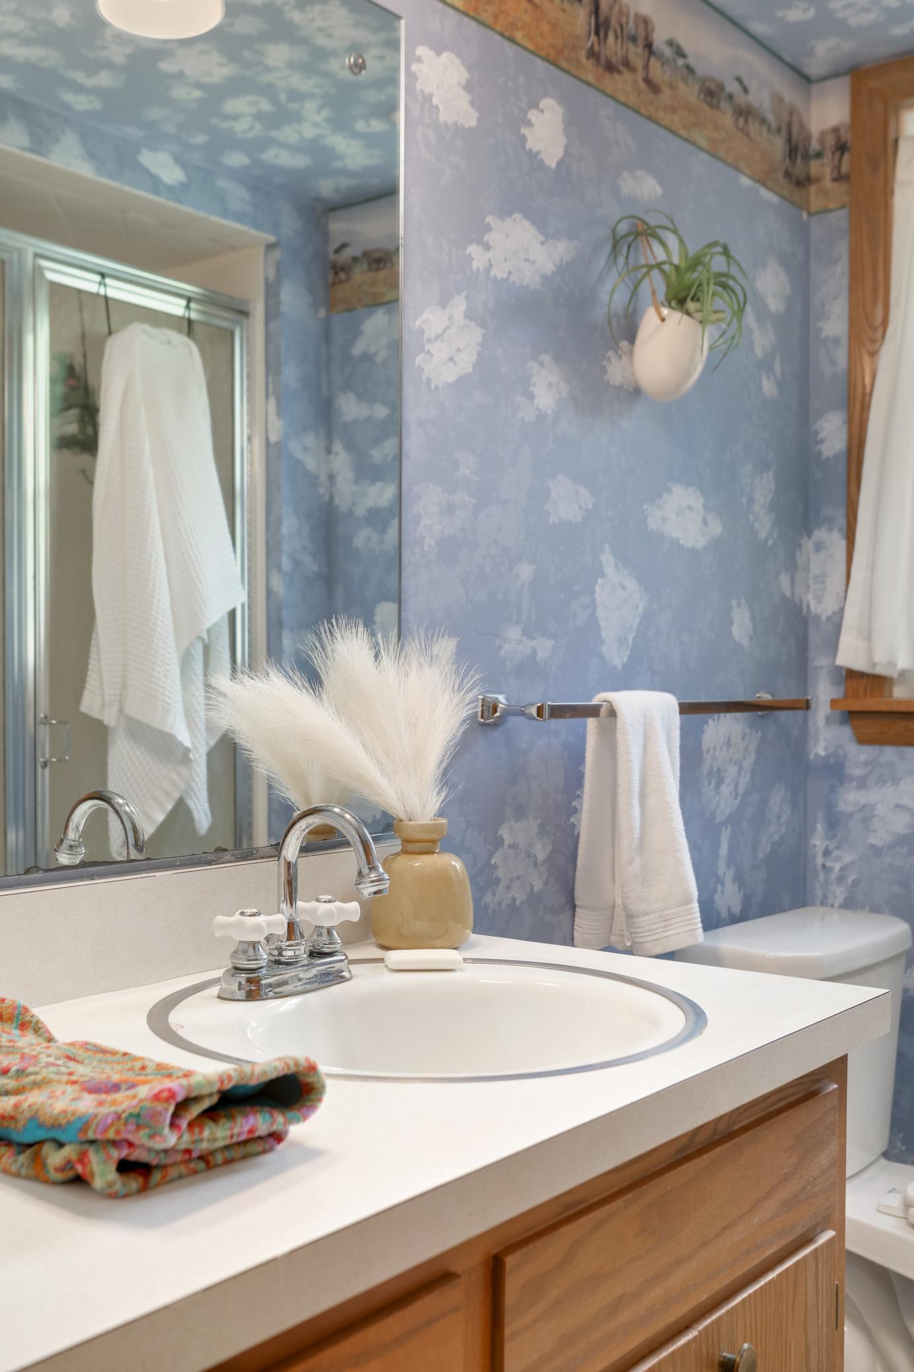
Bath Description: Main Floor Full Bath; 1/2 Primary; 3/4 Basement; Bathroom Ensuite
Construction Materials: Block; Brick; Concrete; Frame
Construction Status: Previously Owned
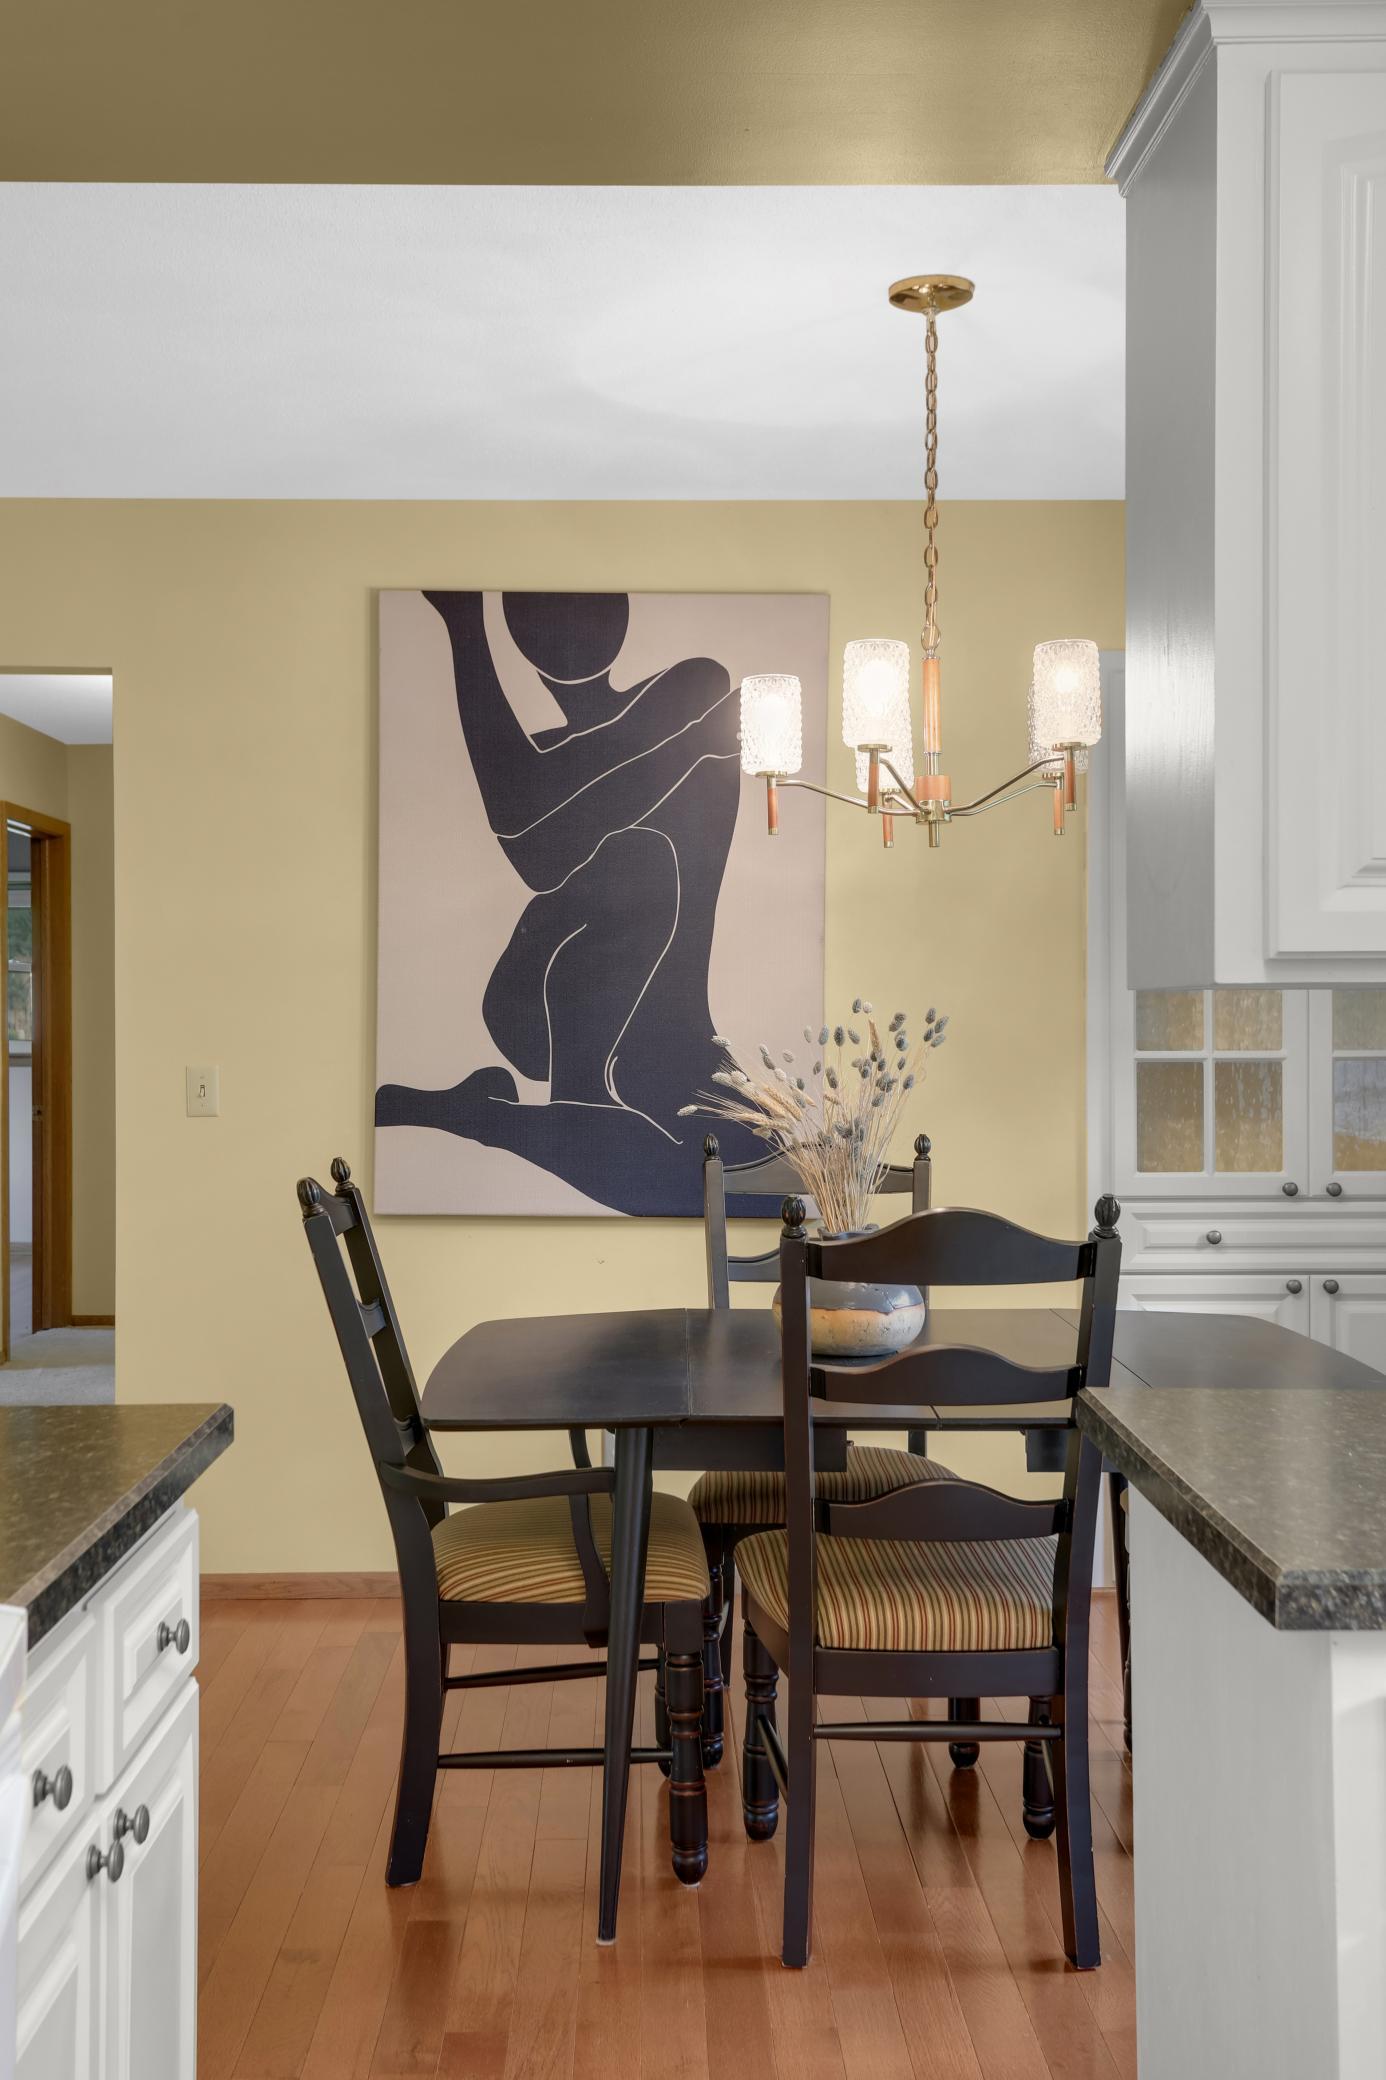
Dining Room Description: Informal Dining Room; Kitchen/Dining Room
Electric: 200+ Amp Service; Circuit Breakers
Existing Financing: Cash
Exterior: Brick/Stone; Vinyl
Family Room Characteristics: Family Room; Main Level
Fencing: Partial; Privacy; Wood
Fireplace Characteristics: Family Room; Gas Burning; Living Room; Wood Burning
Foundation: Concrete Block
Fuel: Natural Gas
Heating: Forced Air
Internet Options: Cable; DSL; Fiber Optic; Satellite
Laundry: Electric Dryer Hookup; Laundry Room; Lower Level; Sink; Washer Hookup
Lot Description: Tree Coverage - Medium
Parking Characteristics: Covered; Garage Door Opener; Storage
Pool Description: None
Road Frontage: City Street; Curbs; Paved Streets; Street Lights
Road Responsibility: Public Maintained Road
Roof: Age Over 8 Years; Architectural Shingle; Asphalt Shingles
Sellers Terms: Cash; Conventional; FHA; VA
Sewer: City Sewer/Connected
Special Search: 3 BR on One Level; Main Floor Bedroom; Main Floor Primary
Stories: One
Water: City Water/Connected
Room Information
| Room Name | Dimensions | Level |
| Bathroom | 7'11 x 10 | Main |
| Bathroom | 4'6 x 4'8 | Main |
| Bathroom | 6'8 x 7'3 | Lower |
| Family Room | 23'3 x 11'4 | Main |
| First (1st) Bedroom | 12'5 x 12'2 | Main |
| Fourth (4th) Bedroom | 20'6 x 11'5 | Lower |
| Informal Dining Room | 8'7 x 10'6 | Main |
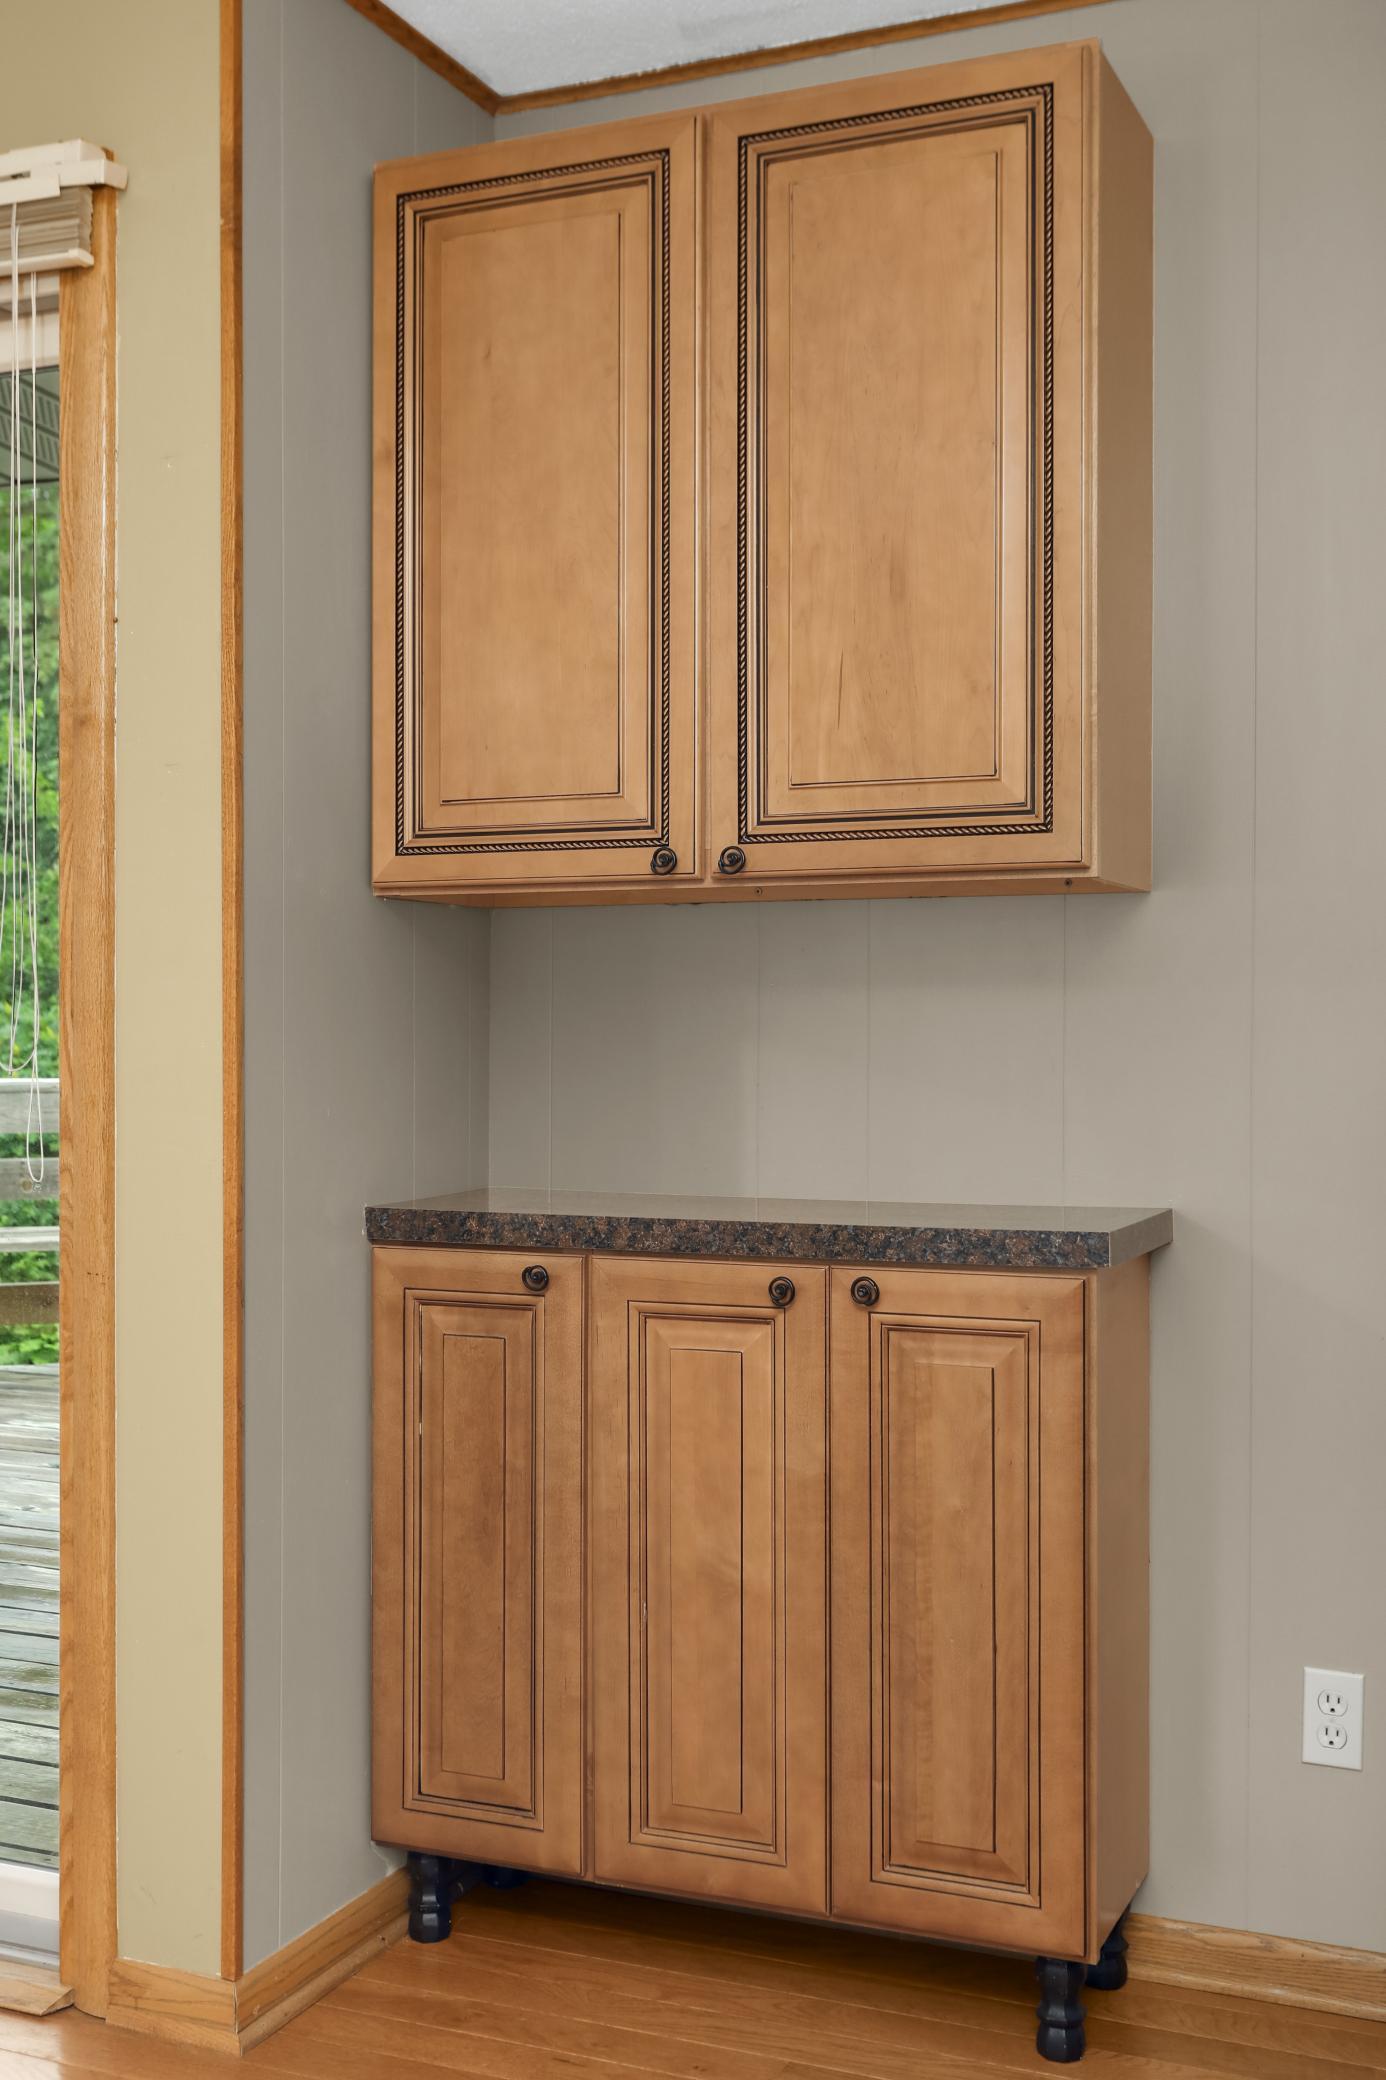
| Kitchen | 9'9 x 9'11 | Main |
| Laundry | 16'9 x 13'5 | Lower |
| Living Room | 22 x 15'2 | Main |
| Media Room | 21'1 x 11'5 | Lower |
| Recreation Room | 40'6 x 9'8 | Lower |
| Second (2nd) Bedroom | 12'7 x 10'8 | Main |
| Third (3rd) Bedroom | 10 x 10'8 | Main |
Listing Office: Doro Real Estate
Last Updated: July - 08 - 2026

The data relating to real estate for sale on this web site comes in part from the Broker Reciprocity SM Program of the Regional Multiple Listing Service of Minnesota, Inc. The information provided is deemed reliable but not guaranteed. Properties subject to prior sale, change or withdrawal. ©2024 Regional Multiple Listing Service of Minnesota, Inc All rights reserved.
Friday 10th of July 2026 02:39 PM

218-998-4400
Mohagen Real Estate


Let's Connect

Mohagen Real Estate
sue@MohagenRealEstate.com
Office: 218-998-4400
Cell: 218-731-7376

Mohagen Real Estate is licensed in the State of Minnesota