2081 Jefferson Avenue, Saint Paul, MN 55105 (MLS# 7098435)
$425,000
Saint Paul, MN 55105
MLS# 7098435
3 beds | 2 baths | 2060 sqft
1 / 44
Property Description
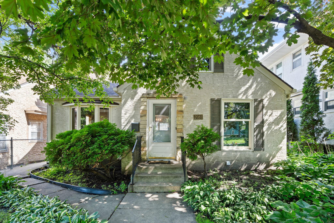
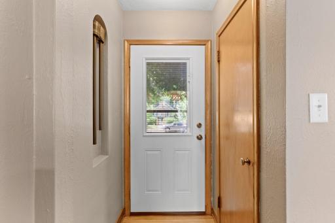
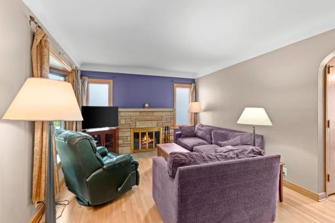
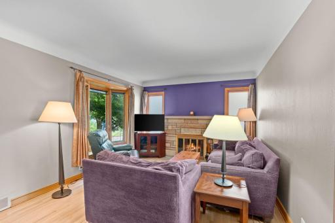
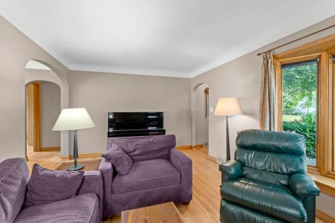
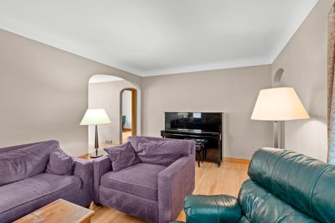
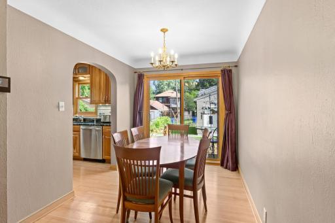
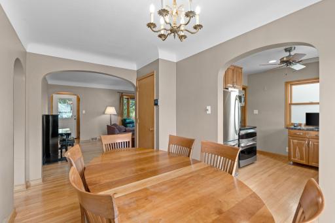
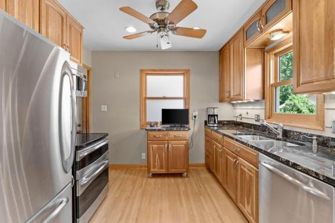
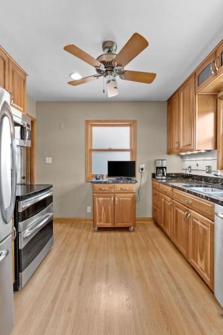
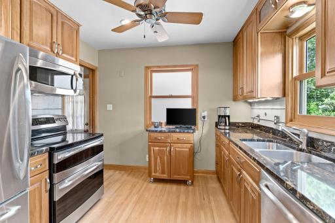
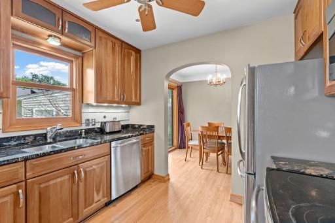
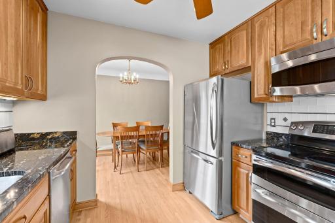
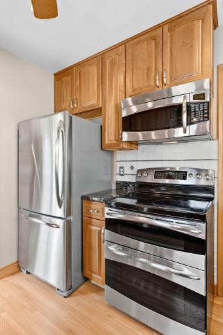
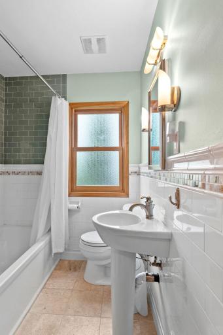
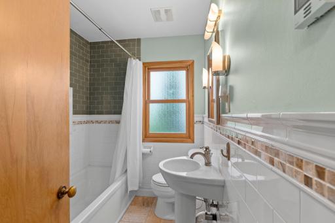
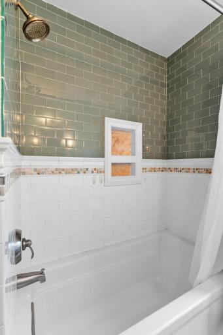
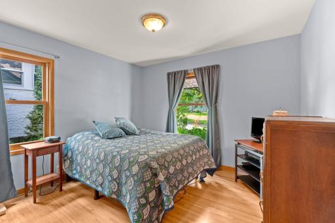
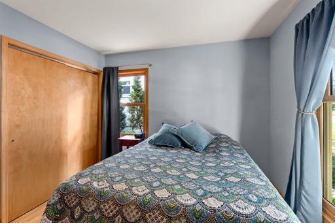
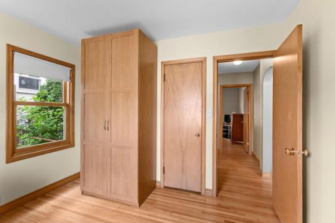
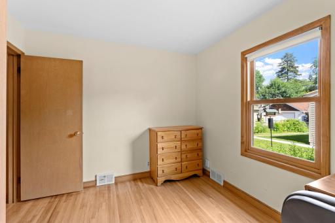
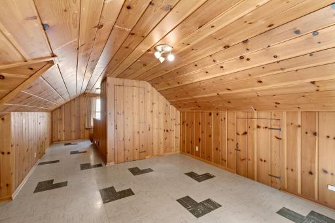
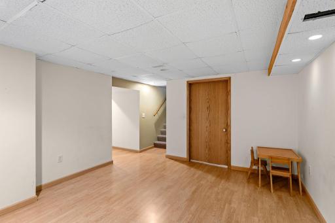
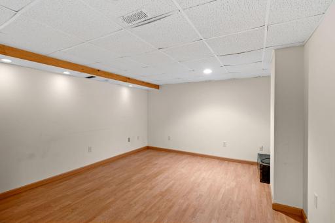
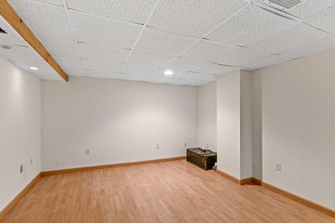
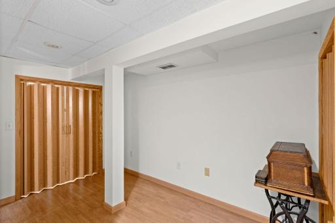
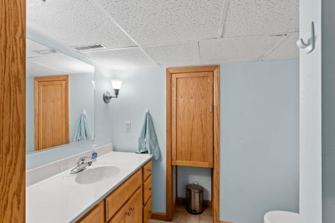
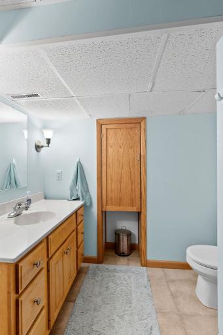
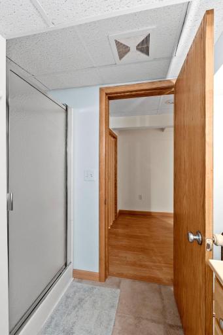
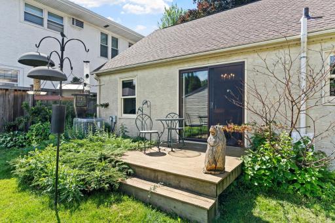
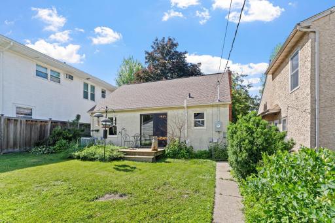
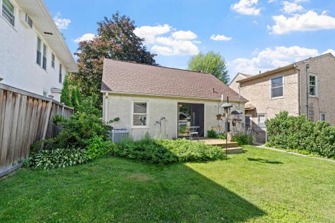
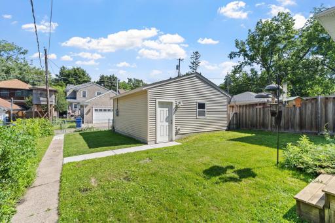
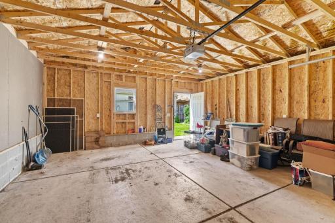
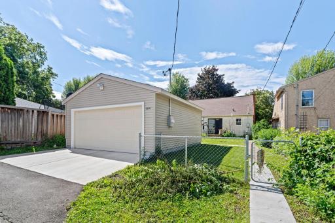
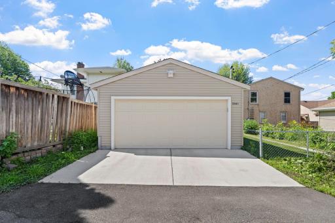
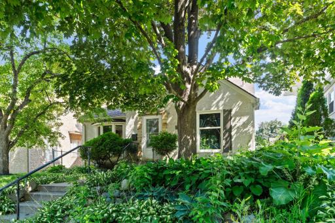
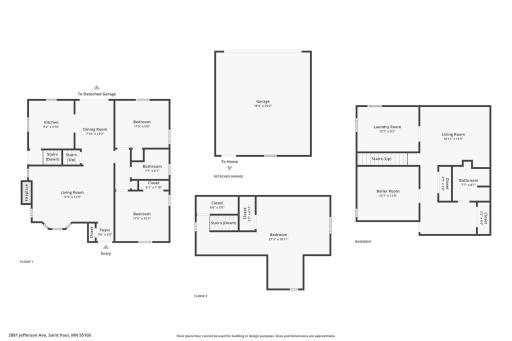
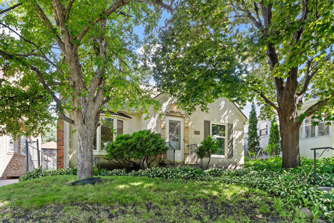
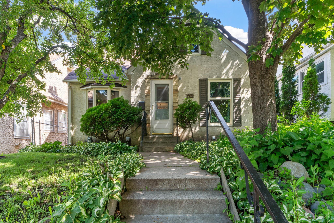
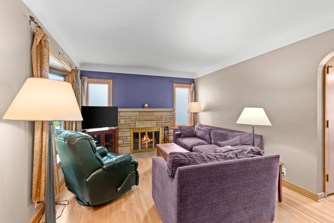
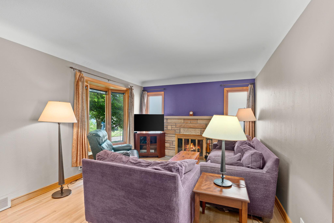
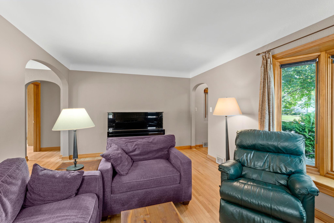
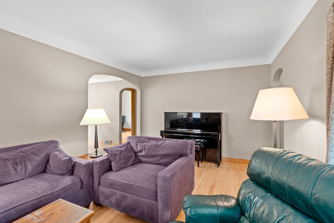
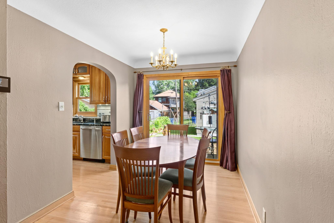
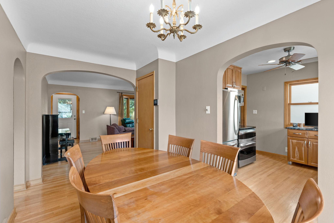
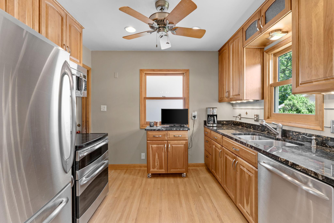
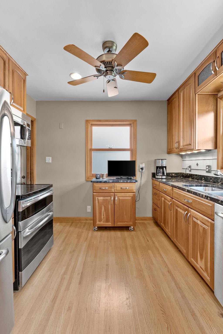
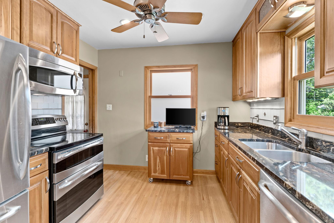
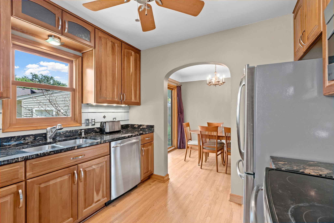
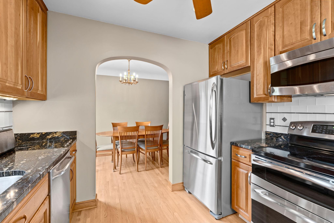
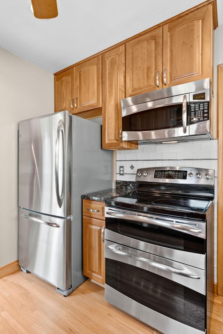
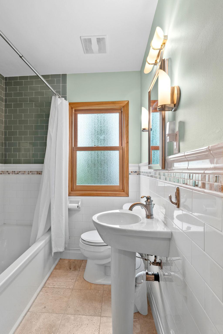
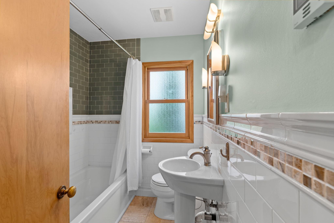
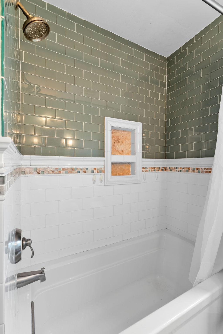
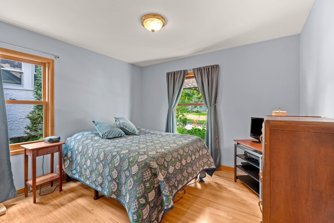
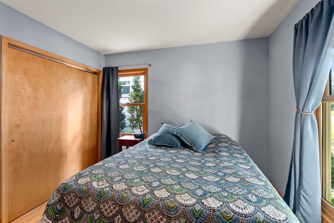
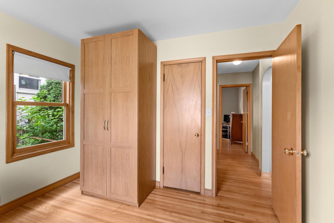
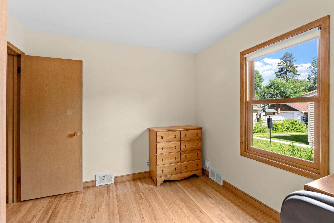
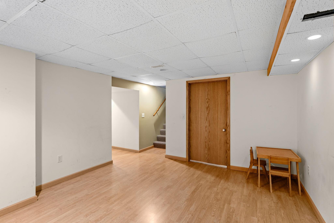
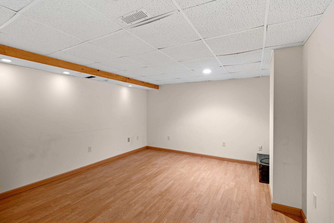
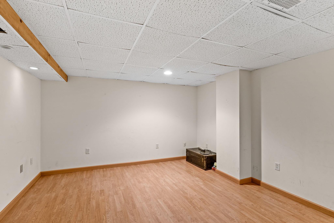
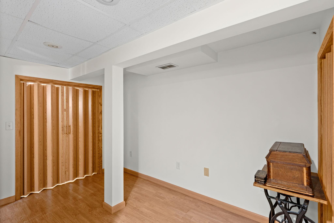
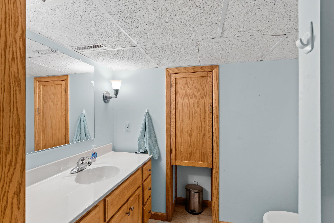
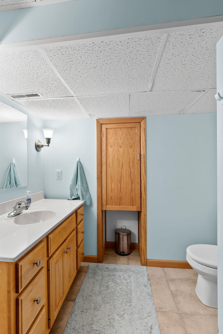
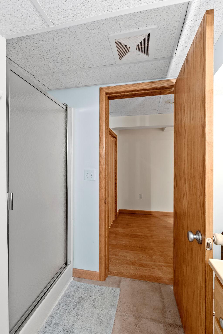
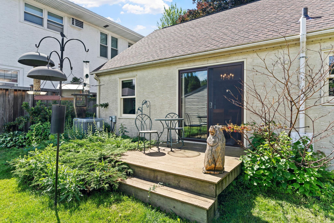
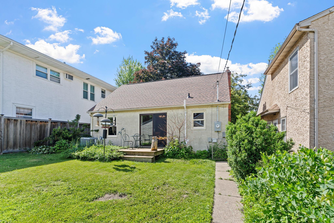
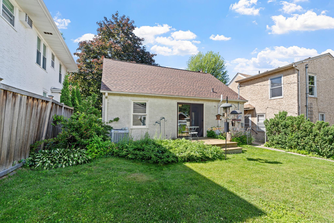
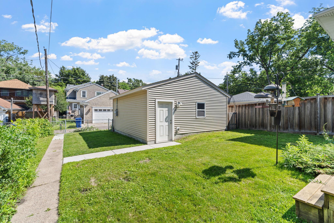
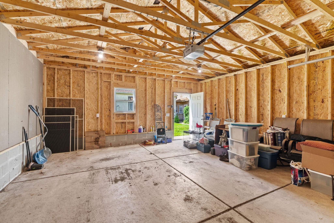
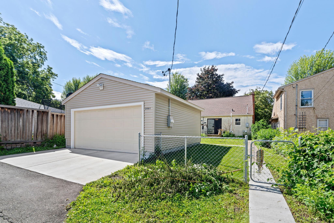
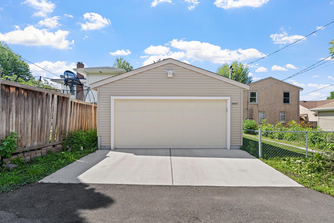
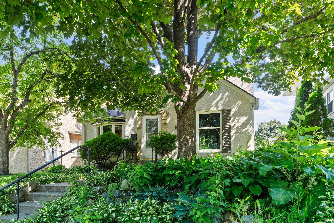
Welcome home to this Mac-Groveland charming Bungalow, with modern comfort in all the right places! Located in the heart of Mac-Groveland, this adorable 1.5-story home features 3 bedrooms, 2 baths, and 1,673 square feet of warm and welcoming space. This home is as every bit as charming as it is well maintained and cared forâ¦offering a cozy, lived-in charm, with classic design, and modern conveniences. Step inside to a causal living room with stone fireplace and informal dining area, that invite both gatherings and lazy Sunday mornings. Marvin windows brighten each space and keep things energy-efficient year-round. The kitchen is a quiet showstopper, featuring cabinetry that squeezes value from every inch, appliances, and gleaming hardwood floors that carry right through the home. Original woodwork add warmth and appeal to space, while updates are throughout the space. Downstairs, the finished lower level adds comfortable family room, welcomed flex-space, updated bathroom, and laundry room with waterproofing, drain tile, and a sump pump for true peace of mind. The list of recent improvements runs deep: brand new garage with electrical service, roof, furnace, air conditioning, water heater, insulation, gutters, windows and a radon mitigation system. Translation? Move in and relax. Outside, the backyard deck sets the stage for summer barbecues and starlit evenings, and a spacious new two-car garage handles cars, tools, and hobbies with ease. The neighborhood seals the deal. Stroll to the Mississippi River, Grand Avenue's cafés and boutiques, or grab essentials at nearby Highland Parkâs Lunds & Byerlys. Quality construction, thoughtful updates, and an unbeatable locationâthis one checks every box. Book-A-Showing today and seal the deal, making this charming Bungalow your forever home!
Details
Maps
Documents
Contract Information
Status: Active
Contingency: Inspection
Current Price: 425000
Original List Price: 475000
ListPrice: 425000
List Date: 2026-06-27
Owner is an Agent?: No
Auction?: No
General Property Information
Common Wall: No
Lot Measurement: Acres
Manufactured Home?: No
Multiple PIDs?: No
New Development: No
Number of Fireplaces: 1
Other Parking Spaces: 2
Waterfront YN: No
Year Built: 1950
Yearly/Seasonal: Yearly
Zoning: Residential-Single Family
Bedrooms: 3
Baths Total: 2
Bath Full: 1
Bath Three Quarters: 1
Main Floor Total SqFt: 792
Above Grd Total SqFt: 1268
Below Grd Total SqFt: 792
Total SqFt: 2060
Total Finished Sqft: 1673.00
FireplaceYN: Yes
Style: (SF) Single Family
Foundation Size: 792
Power Company: Xcel Energy
Garage Stalls: 2
Lot Dimensions: 40x120
Acres: 0.11
Assessment Pending: Yes
Location Tax and Other Information
House Number: 2081
Street Name: Jefferson
Street Suffix: Avenue
Postal City: Saint Paul
County: Ramsey
State: MN
Zip Code: 55105
Complex/Dev/Subdivision: Hospes Park
Assessments
Assessment Balance: 5248
Assessment Installment: 456.26
Tax With Assessments: 7622
Building Information
Finished SqFt Above Ground: 1268
Finished SqFt Below Ground: 405
Lease Details
Land Leased: Not Applicable
Miscellaneous Information
DP Resource: Yes
Homestead: Yes
Ownership
Fractional Ownership: No
Parking Characteristics
Garage Dimensions: 21x22
Garage Square Feet: 462
Public Survey Info
Range#: 23
Section#: 08
Township#: 28
Property Features
Accessible: None
Air Conditioning: Central Air
Amenities Unit: Ceiling Fan(s); Hardwood Floors; Kitchen Window; Main Floor Primary Bedroom; Natural Woodwork; Tile Floors; Washer/Dryer Hookup
Appliances: Dishwasher; Dryer; Microwave; Range; Refrigerator; Washer
Assumable Loan: Not Assumable
Basement: Concrete Block; Drain Tiled; Storage Space; Sump Pump
Bath Description: Main Floor Full Bath; 3/4 Basement
Construction Materials: Block; Frame
Construction Status: Previously Owned
Dining Room Description: Informal Dining Room; Kitchen/Dining Room
Electric: Circuit Breakers
Existing Financing: Conventional
Exterior: Brick/Stone; Stucco
Family Room Characteristics: Family Room; Lower Level
Fencing: Partial; Wire
Fireplace Characteristics: Brick; Living Room
Foundation: Concrete Block
Fuel: Natural Gas
Heating: Forced Air
Internet Options: Cable; DSL
Laundry: Gas Dryer Hookup; Laundry Room; Lower Level; Washer Hookup
Lock Box Type: Combo
Lot Description: Irregular Lot
Parking Characteristics: Garage Door Opener
Pool Description: None
Road Frontage: City Street; Paved Streets; Sidewalks
Road Responsibility: Public Maintained Road
Roof: Age 8 Years or Less; Architectural Shingle
Sellers Terms: Cash; Conventional; FHA; MHFA/WHEDA; VA
Sewer: City Sewer/Connected
Special Search: Main Floor Bedroom; Main Floor Primary
Stories: One and One Half
Water: City Water/Connected
Room Information
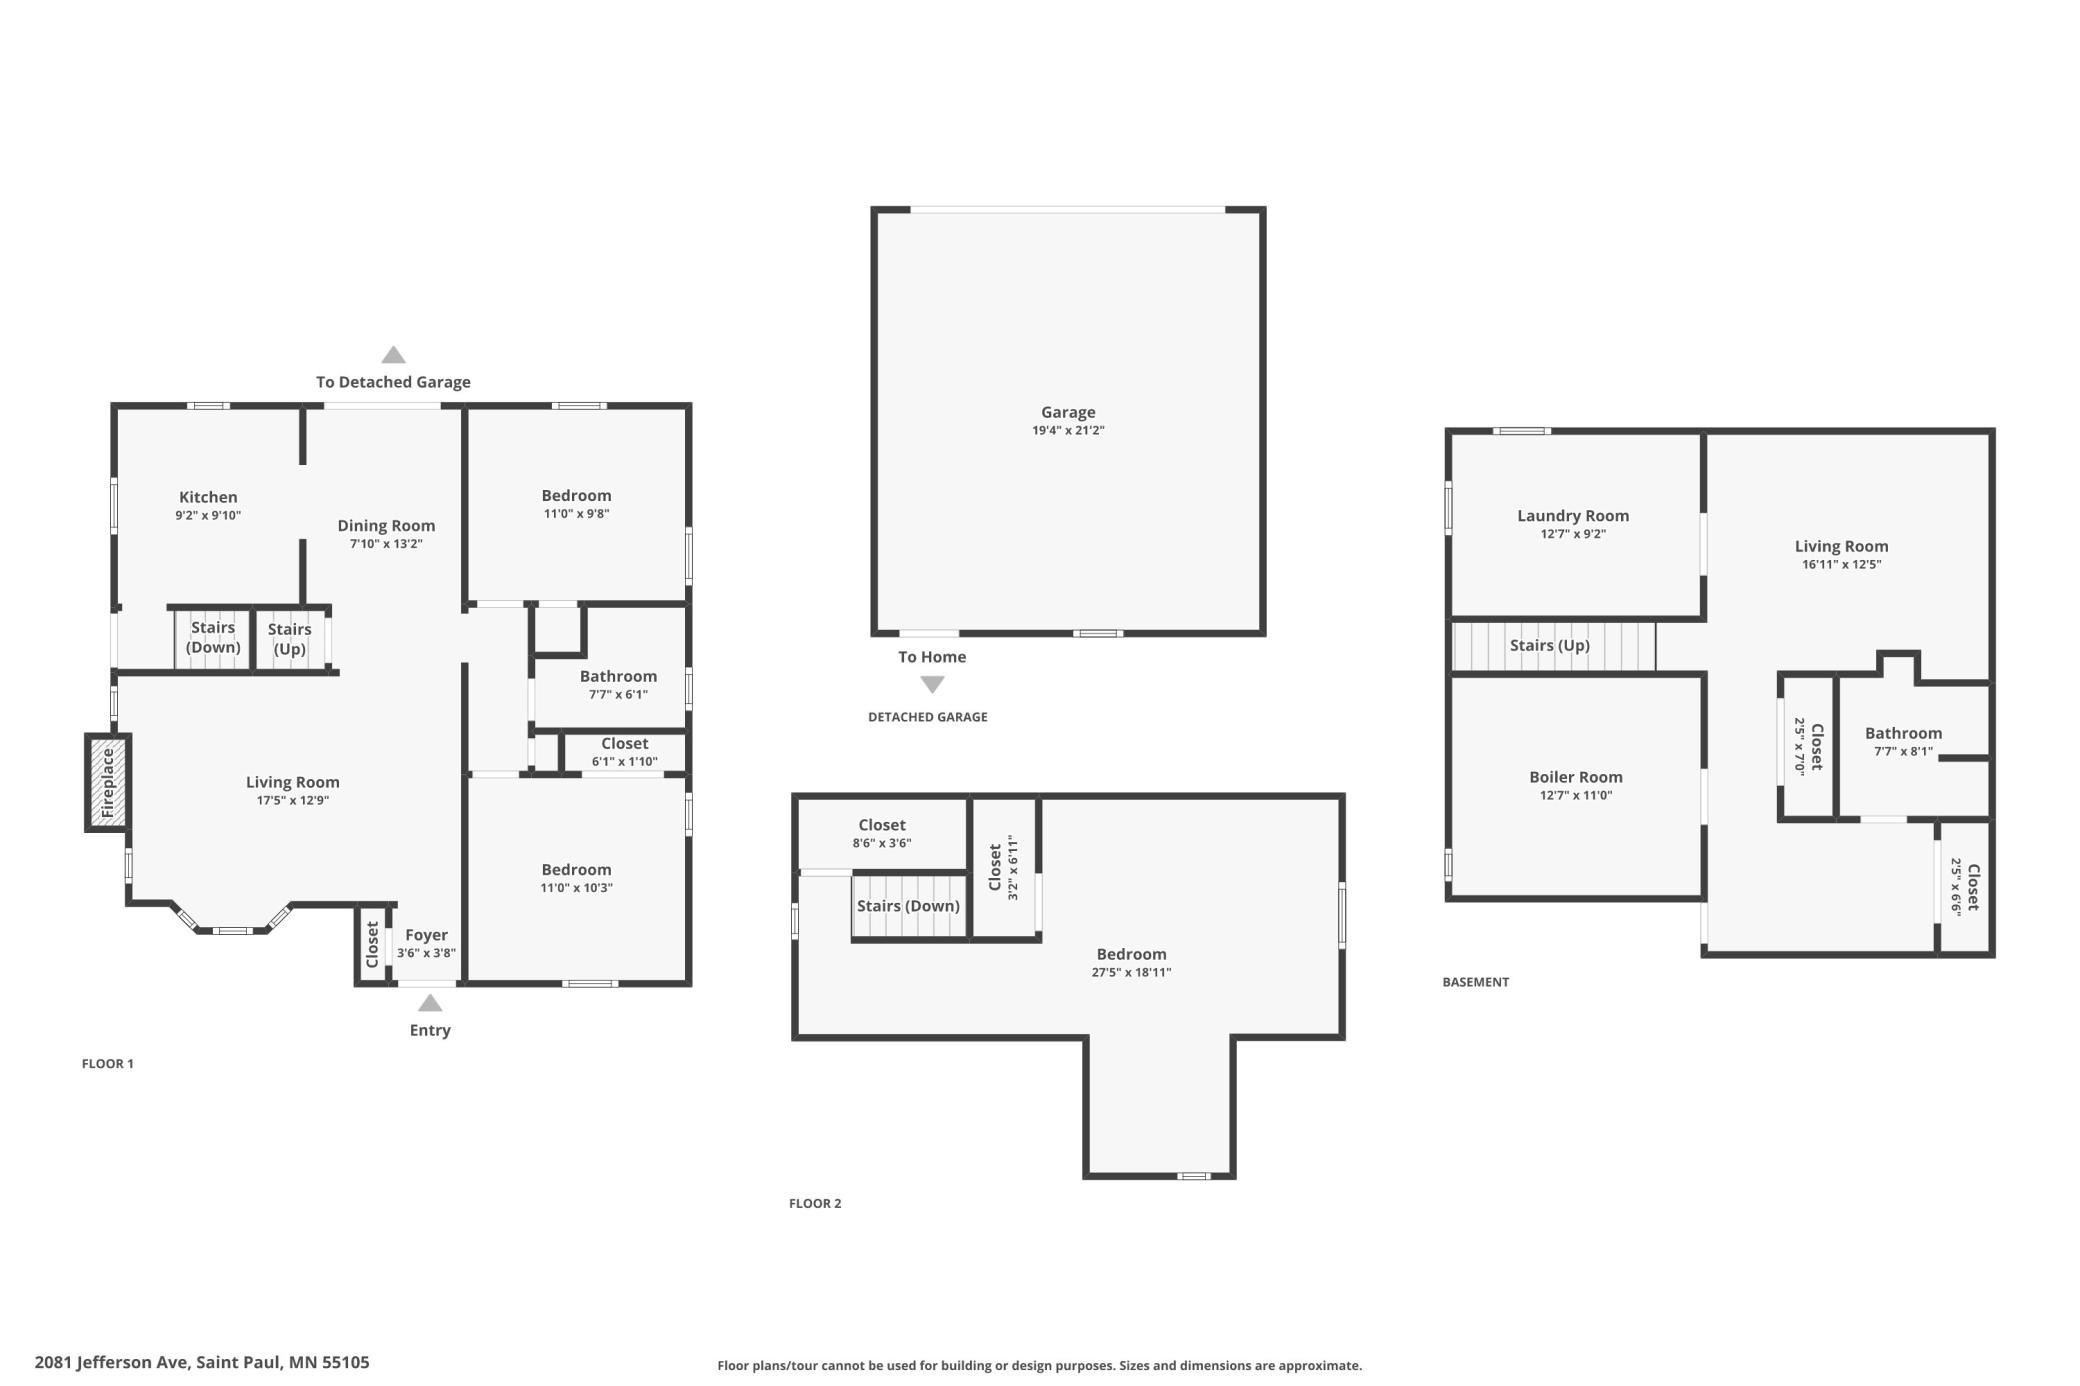
| Room Name | Dimensions | Level |
| Deck | Main | |
| Dining Room | 13x8 | Main |
| Family Room | 15x27 | Lower |
| First (1st) Bedroom | 11x10 | Main |
| Kitchen | 11x9 | Main |
| Laundry | Lower | |
| Living Room | 17x12 | Main |
| Second (2nd) Bedroom | 11x11 | Main |
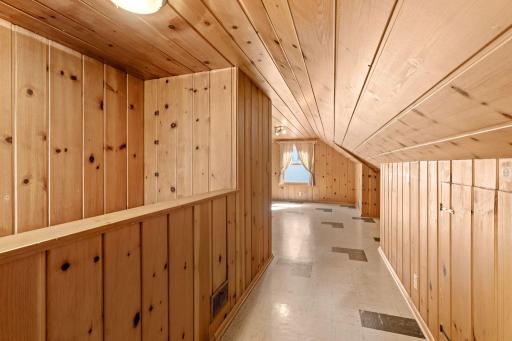
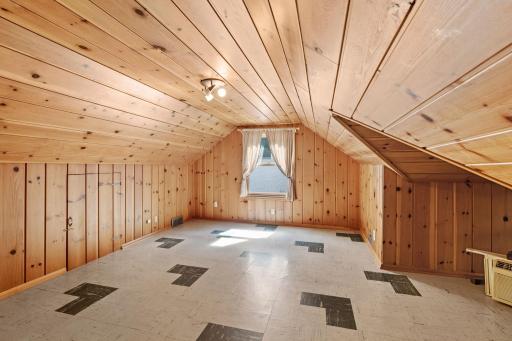
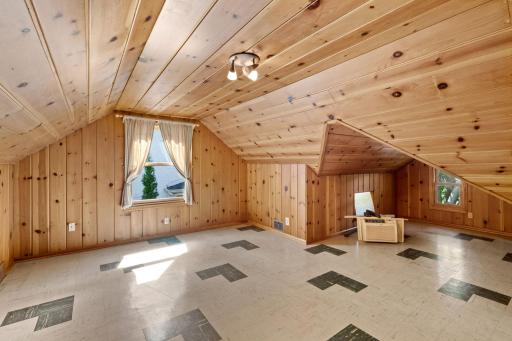
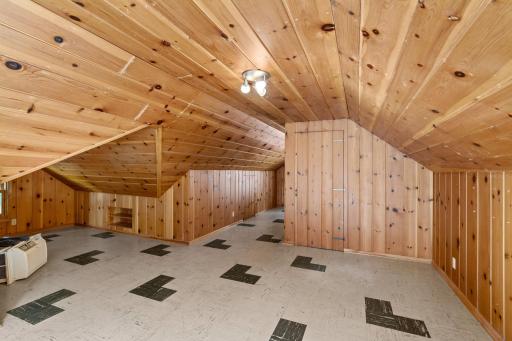
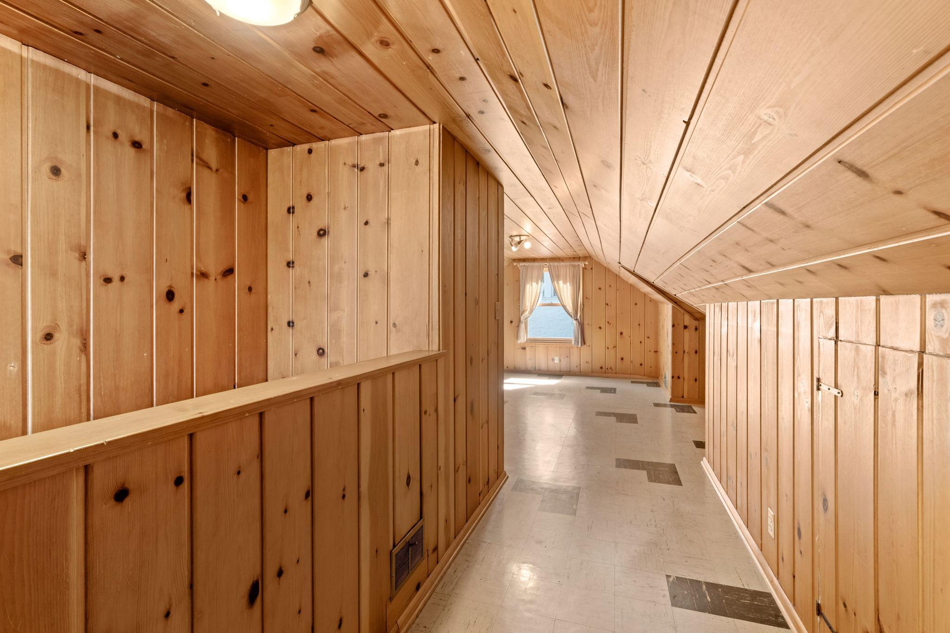
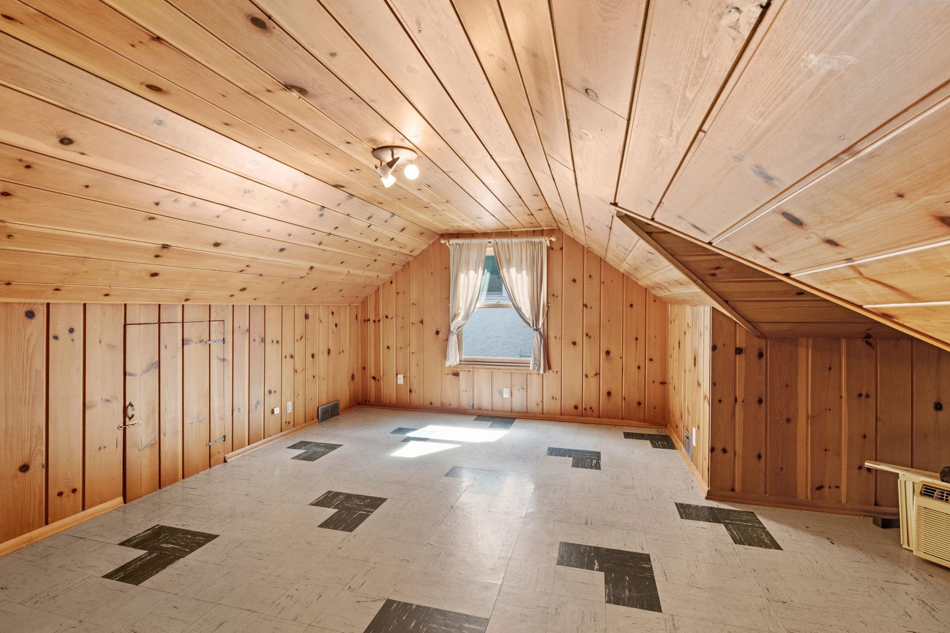
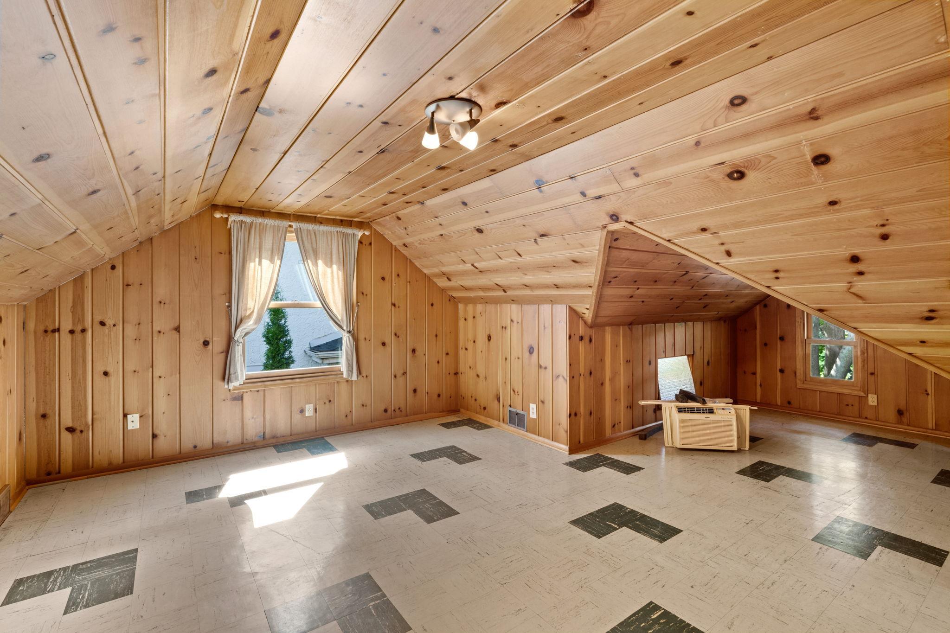
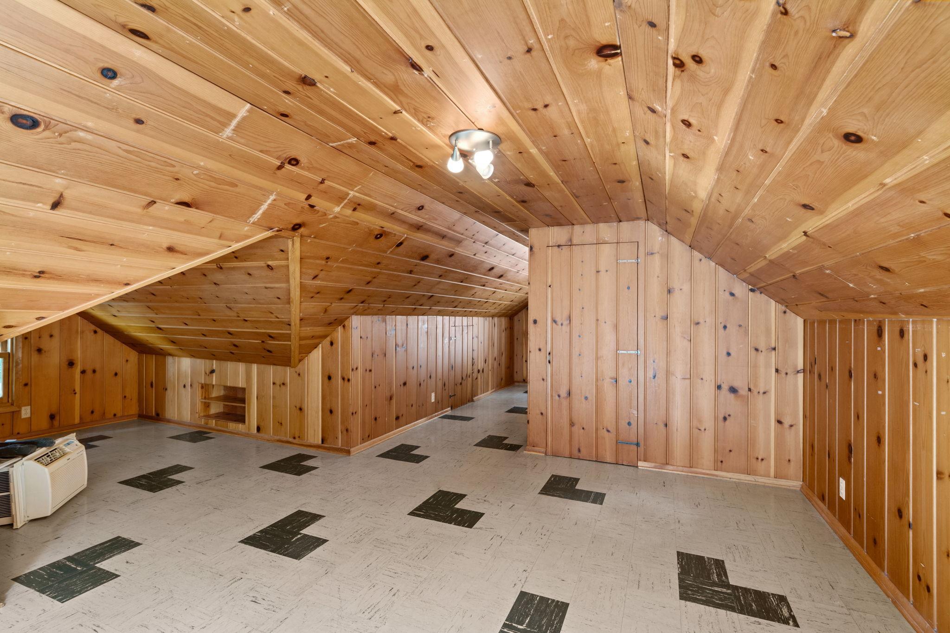
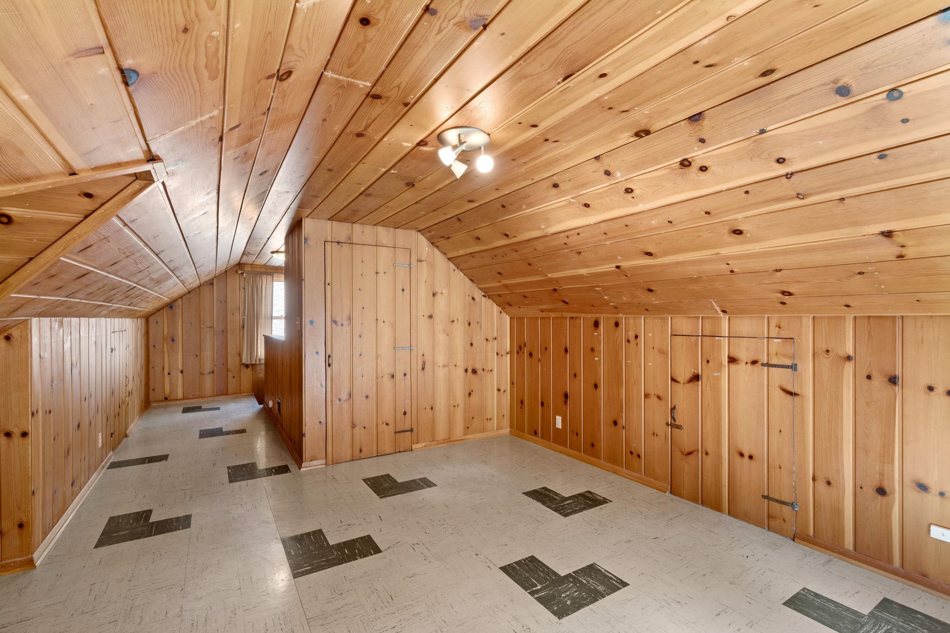
| Third (3rd) Bedroom | 16x22 | Upper |
 2081 Jefferson Ave_Listing_Property Upda
 Listing Office: MetroHomesMarket.com
Last Updated: October - 13 - 2026

The data relating to real estate for sale on this web site comes in part from the Broker Reciprocity SM Program of the Regional Multiple Listing Service of Minnesota, Inc. The information provided is deemed reliable but not guaranteed. Properties subject to prior sale, change or withdrawal. ©2026 Regional Multiple Listing Service of Minnesota, Inc All rights reserved.
Thursday 15th of October 2026 04:31 PM

218-998-4400
Mohagen Real Estate


Let's Connect

Mohagen Real Estate
sue@MohagenRealEstate.com
Office: 218-998-4400
Cell: 218-731-7376

Mohagen Real Estate is licensed in the State of Minnesota