2081 Silver Street, Waconia, MN 55387 (MLS# 7078083)
$480,000
Waconia, MN 55387
MLS# 7078083
5 beds | 3 baths | 3546 sqft
1 / 65

Property Description
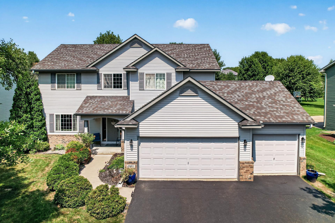
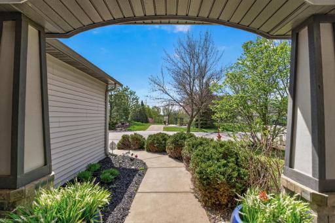
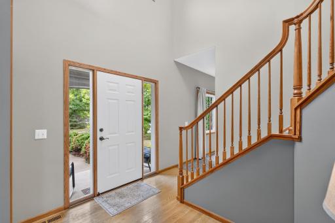
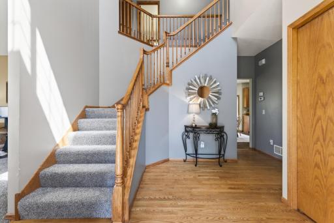
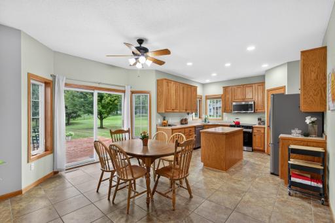
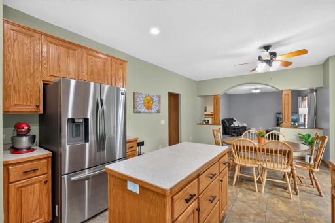
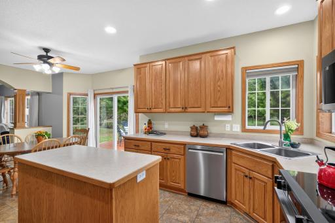
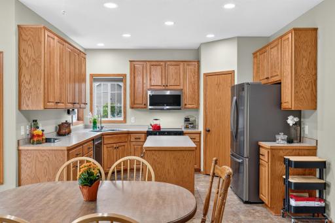
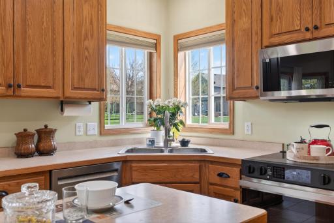
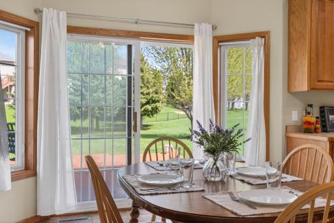
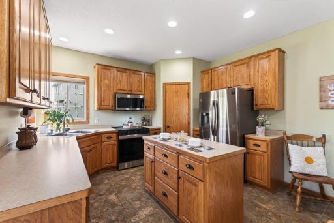
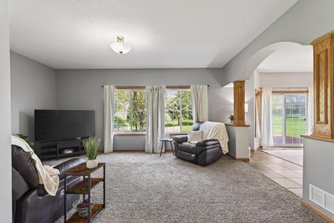
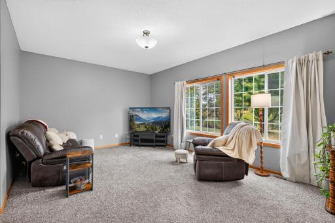
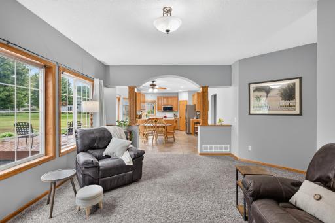
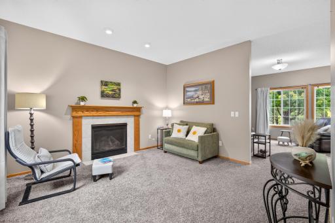
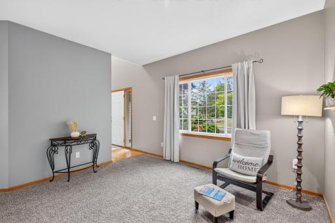
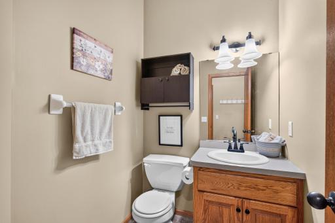
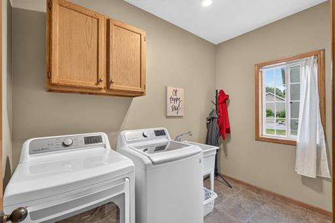
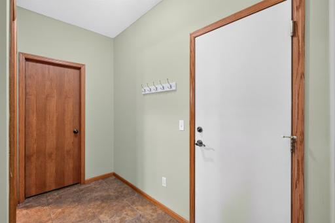
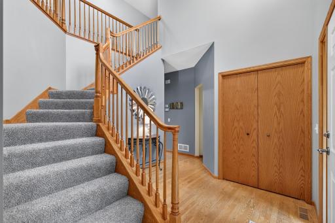
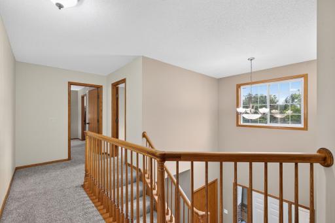
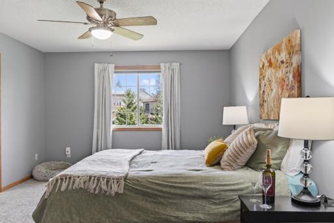
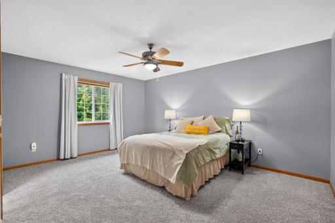
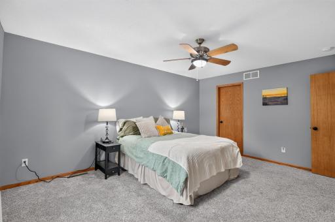
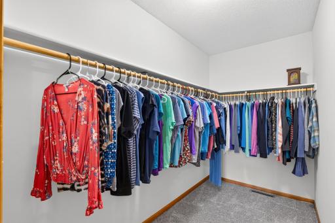
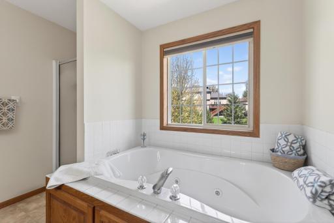
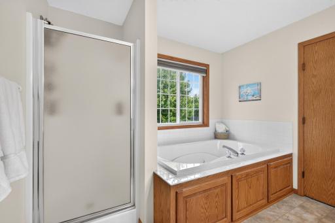
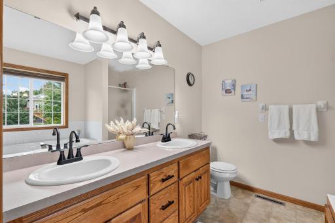
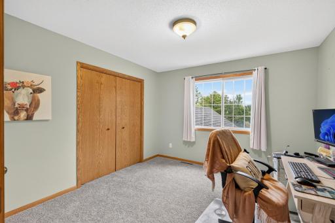
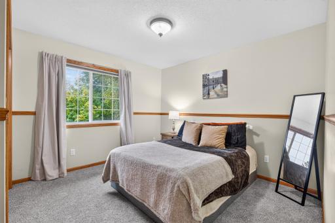
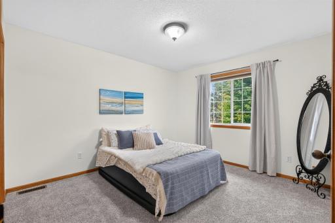
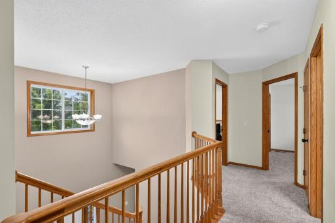
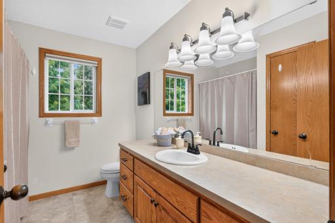
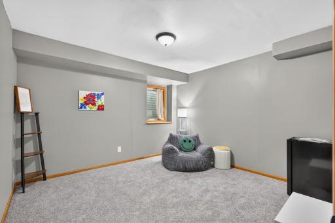
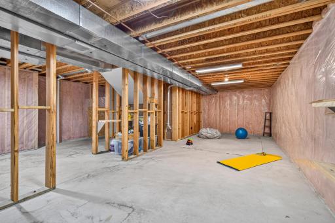
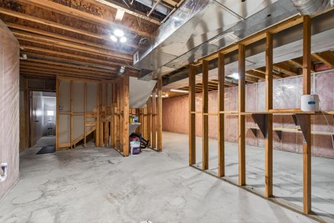
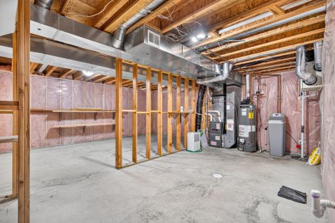
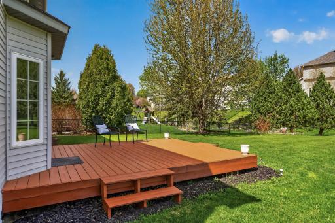
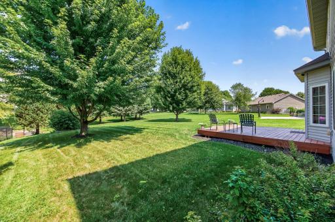
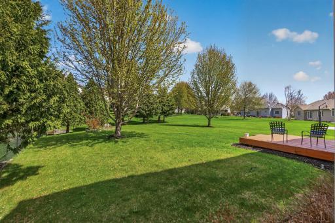
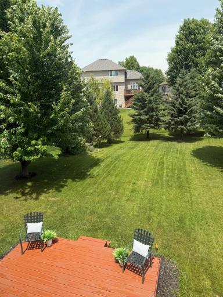
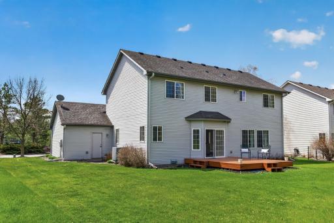
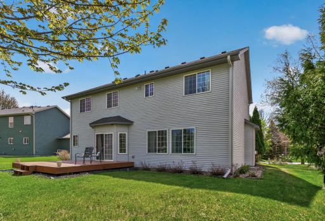
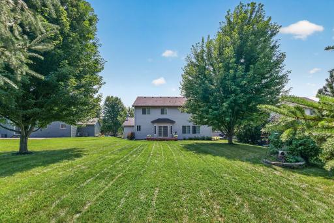
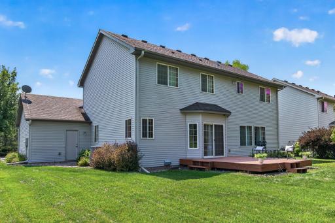
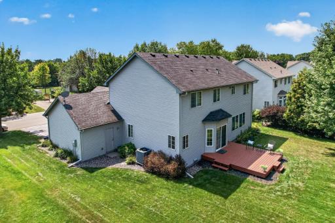
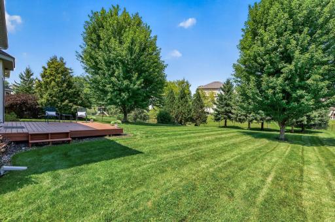
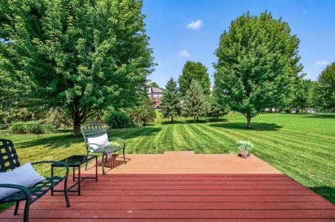
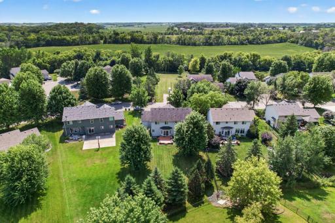
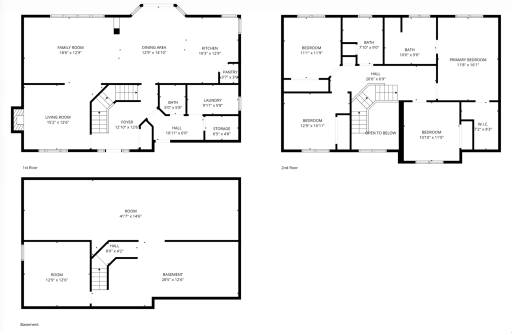
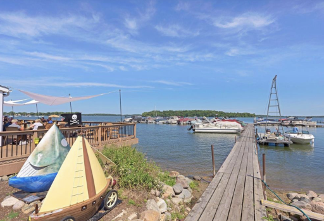
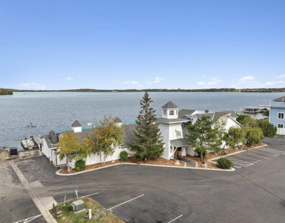
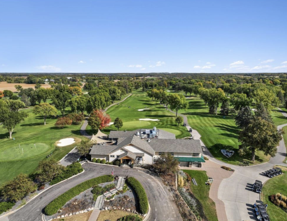
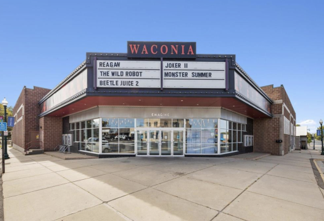
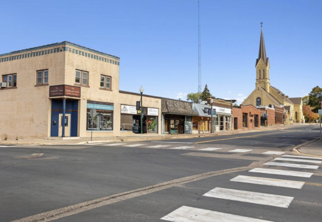
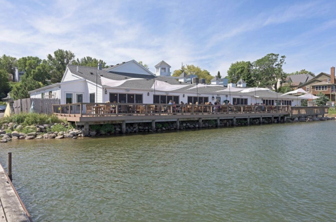
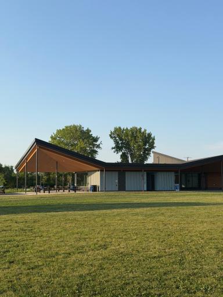
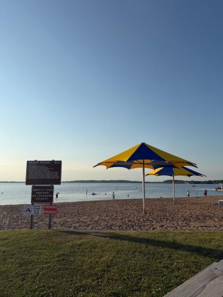
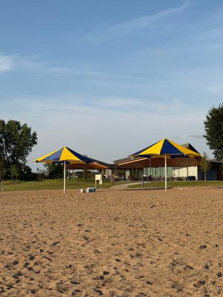
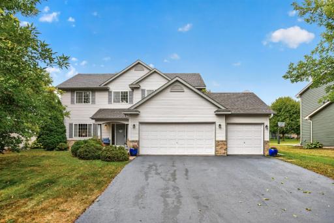
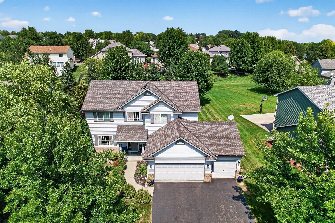
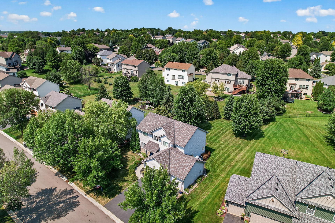
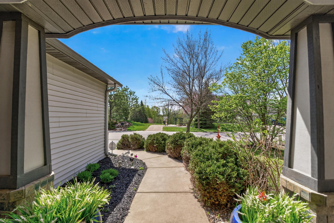
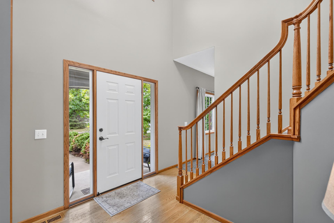
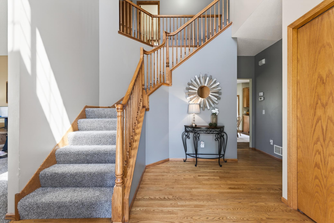
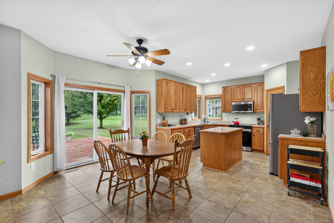
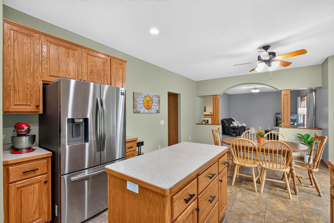
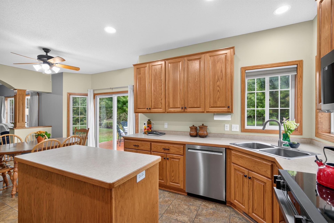
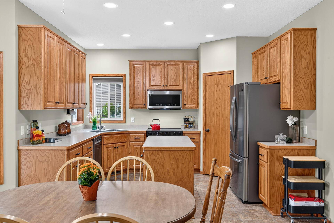
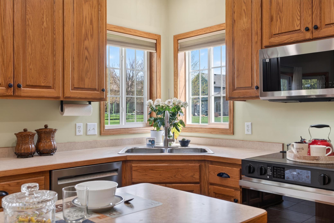
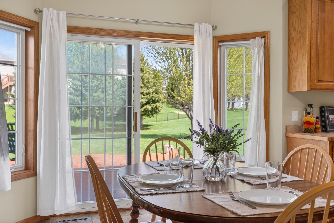
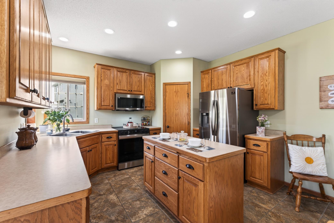
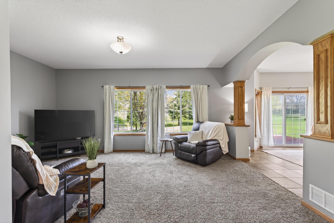
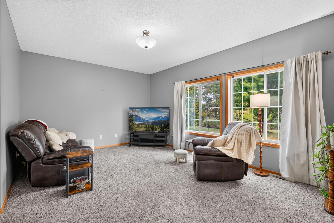
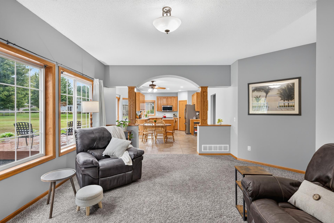
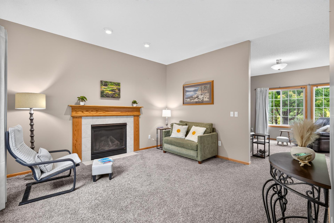
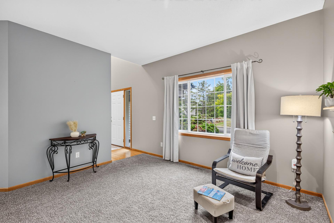
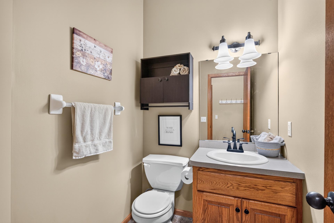
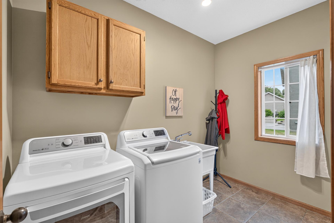
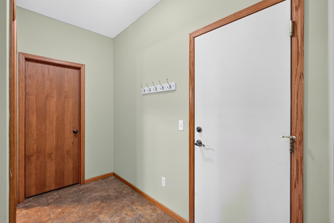
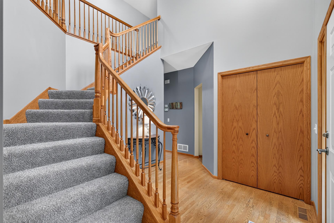
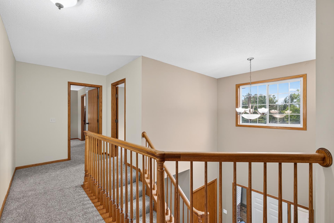
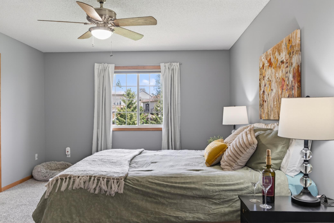
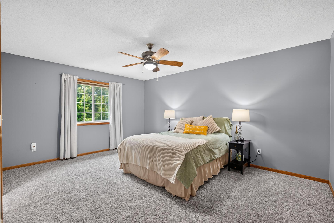
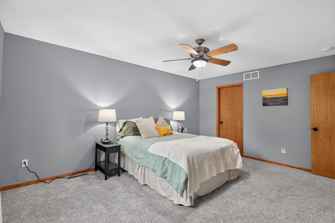
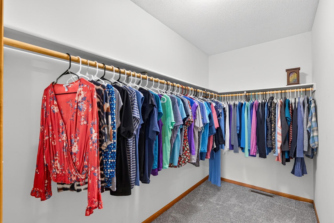
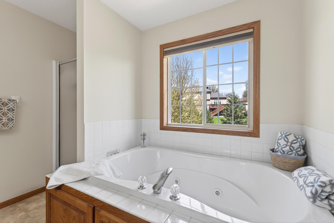
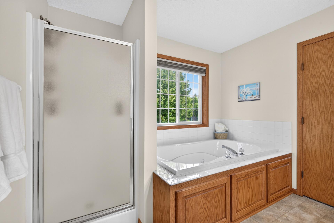
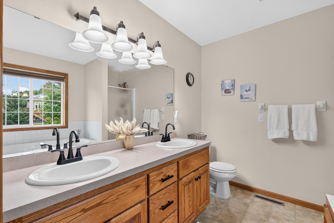
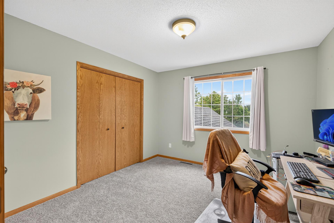
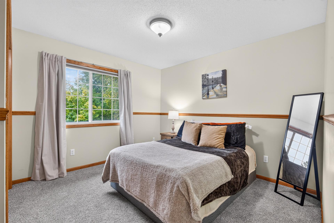
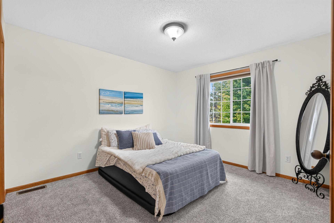
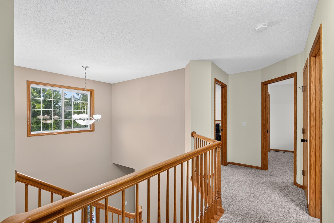
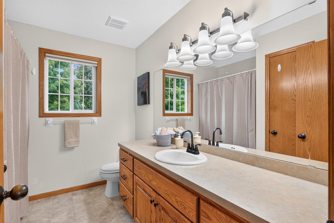
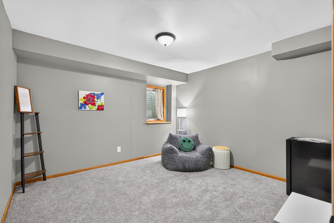
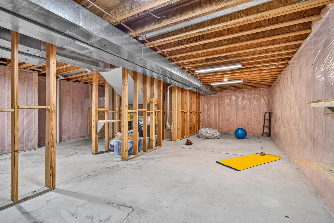
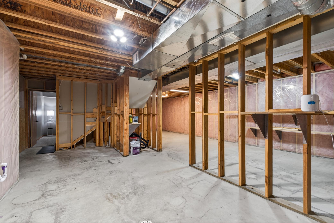
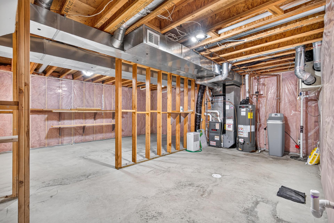
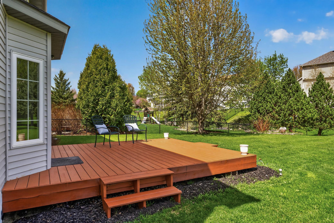
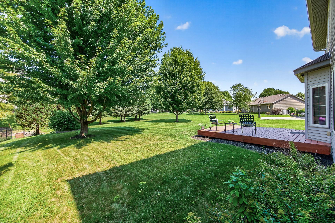
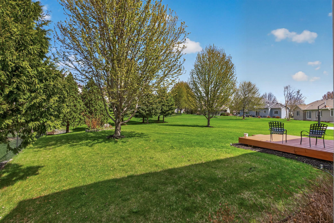
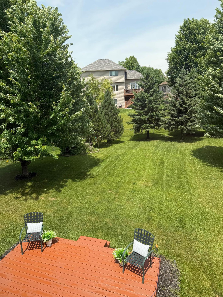
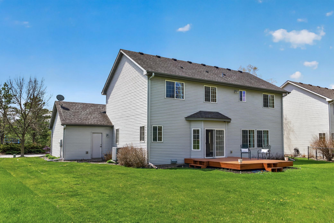
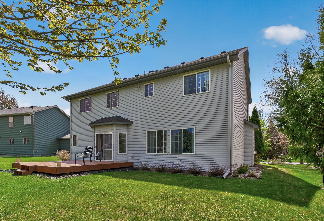
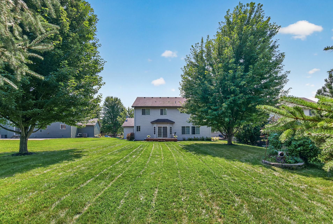
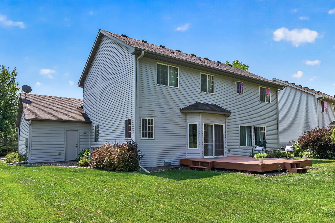
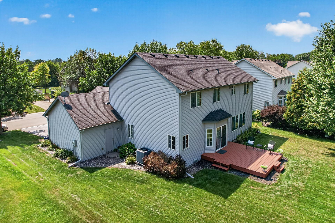
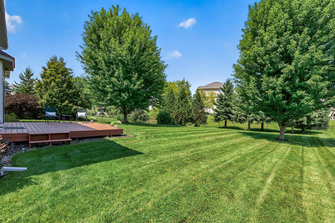
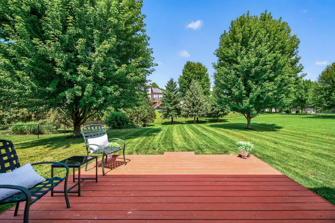
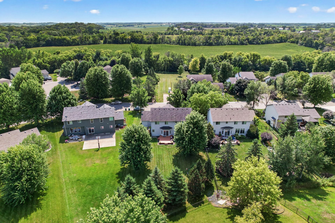
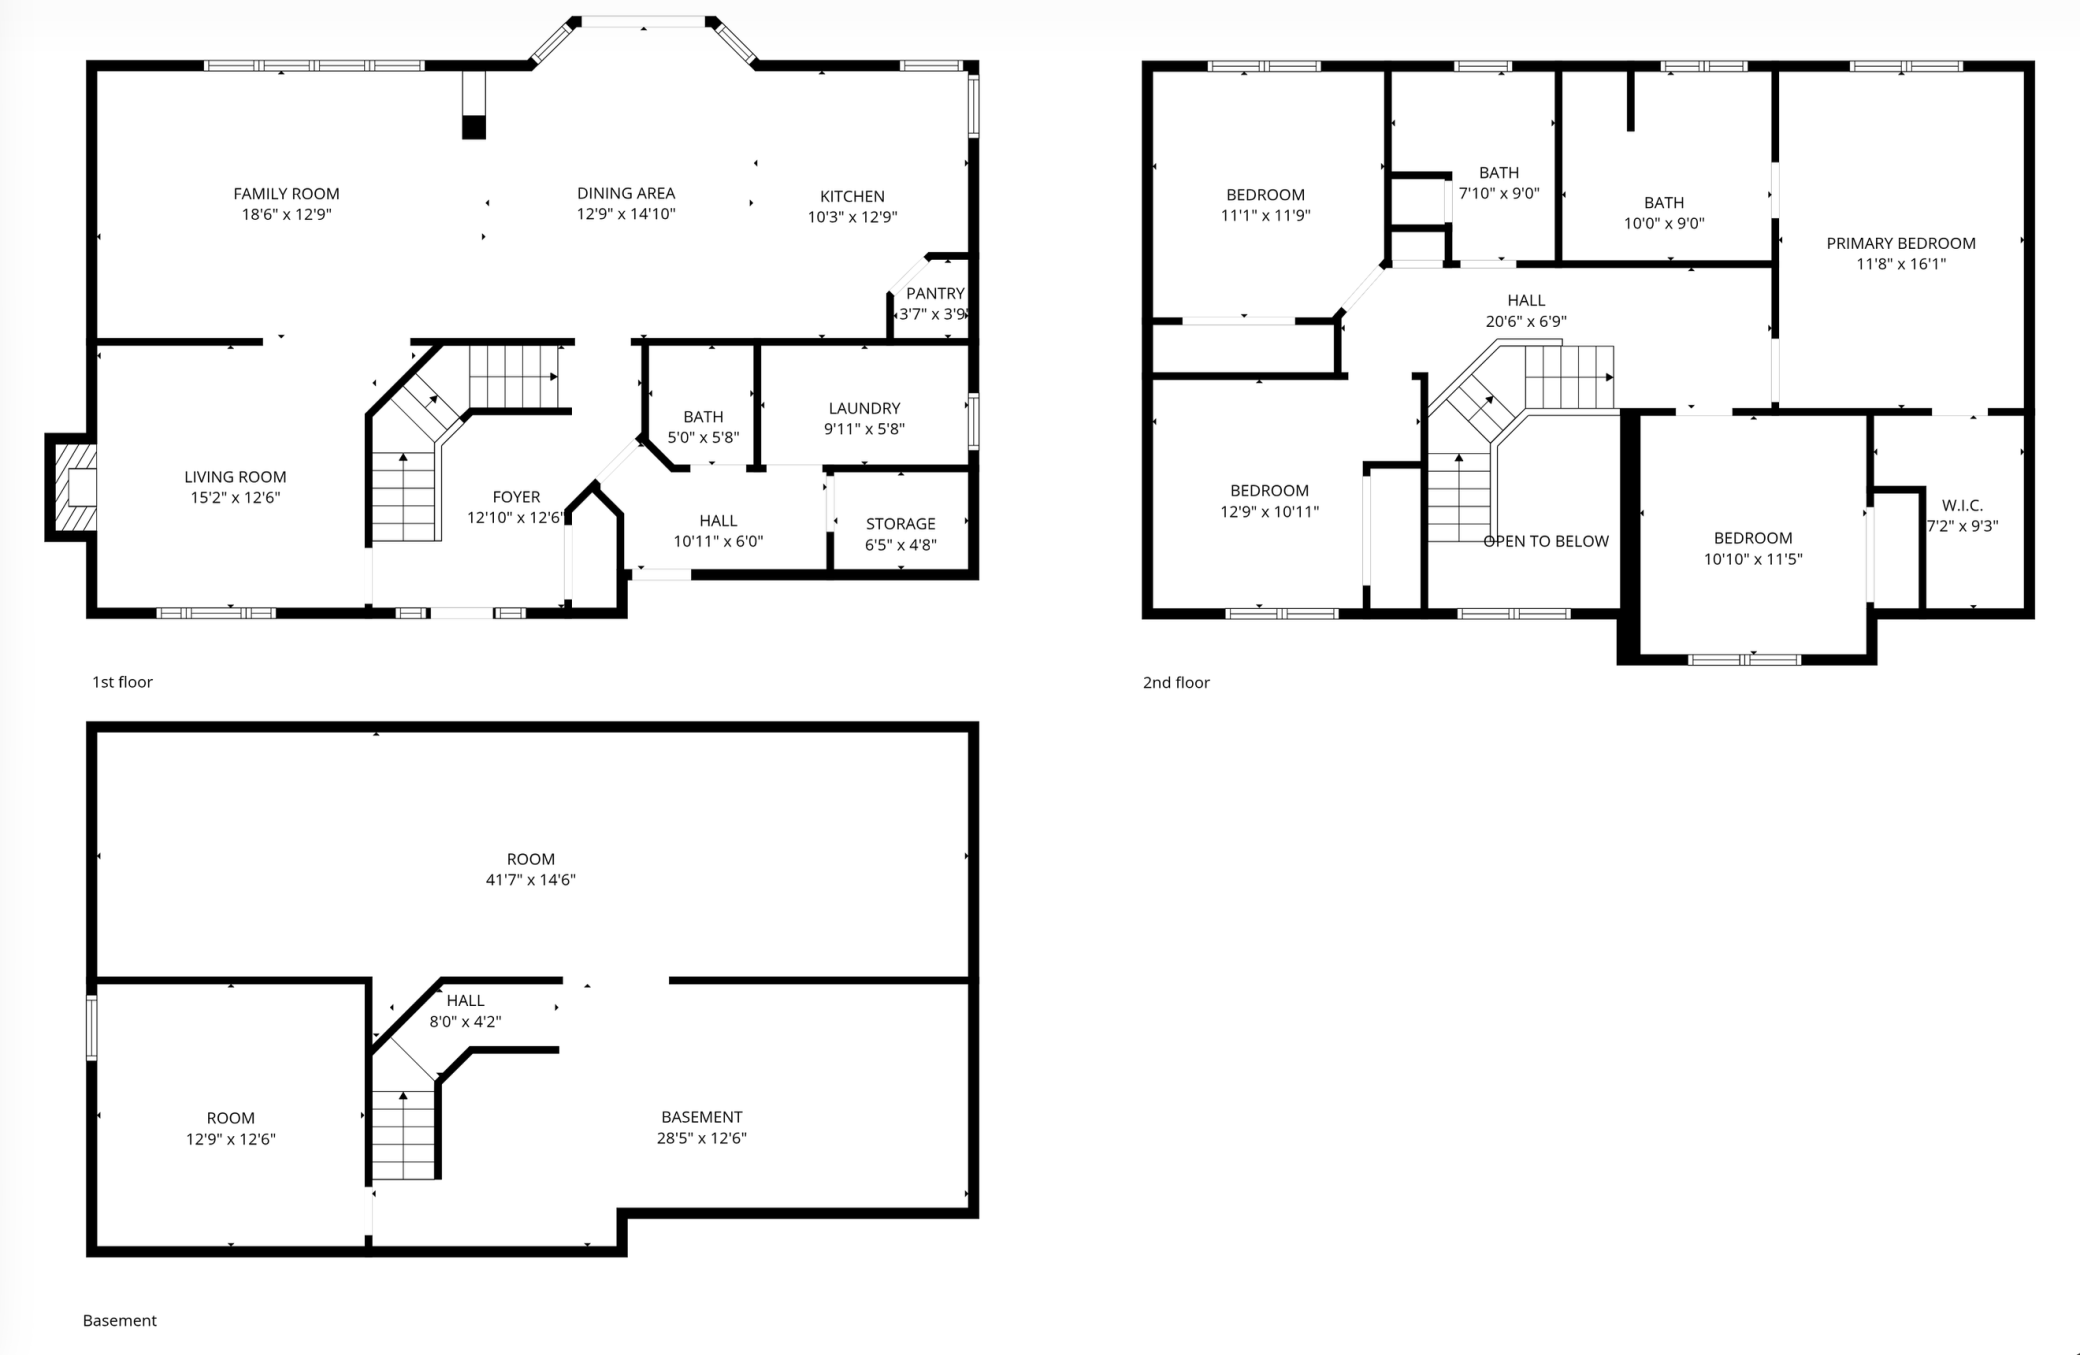
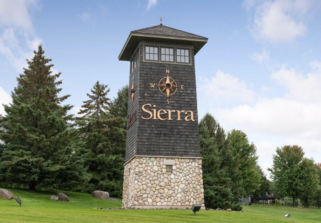
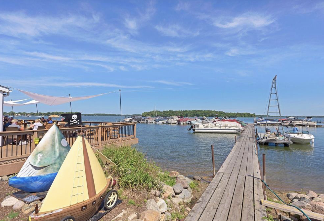
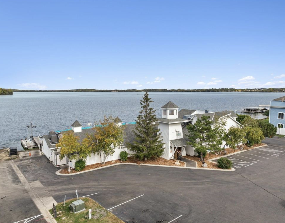
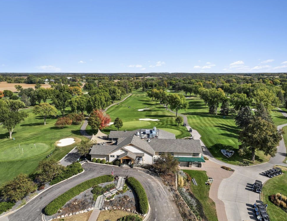
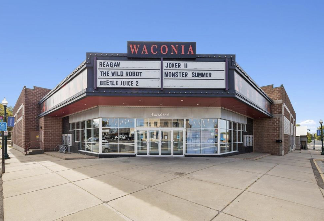
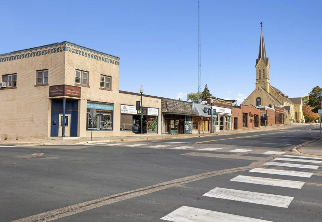
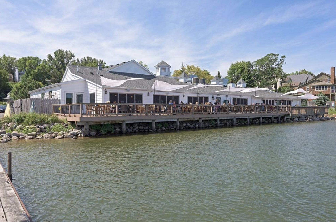
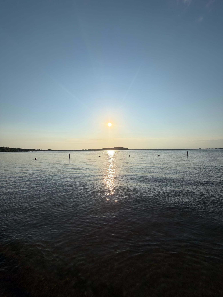
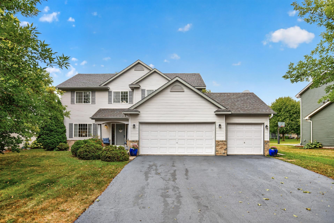
Custom 5 bedroom home nestled in the Sierra neighborhood of Waconia. Here you will enjoy a quiet established neighborhood with beautiful mature trees, greenscapes and landscapes! You can not find this HUGE of a lot with new construction at this price! Brand new carpet and paintâ¦new fixtures and countless recent improvements! In additionâ¦this home features a spacious open bright layout. It offers the perfect blend of comfort, functionality, and styleâ¦it boasts an open-concept kitchen, with spacious dining/living areasâideal for everyday comfort and dedicated entertaining. The kitchen is perfectly appointed with NEW stainless steel appliances, a large walk-in pantry, a corner sink facing two corner windows with views to the back yard, an island with storage, and ample cabinetryâ¦adjacent to that you have slidling glass doors to your deck where you can expand and enhance cooking easily and seemlessly to the outdoors! ALSO, on the main floor for your convenience is a mudroom, full size laundry room, a storage room AND a half bath! Enjoy the gas burning fireplace in the den perfect for relaxing after a long day! Upstairs, youâll find four generously sized bedrooms, including a luxurious primary suite with a large soaking jet tub, separate shower, and a walk in closet! The 5th bedroom in the lower level could also be used as a home office, or den/studio. Additional features; oversized driveway (with new seal coating) and 3car garage, inviting front covered porch, future equity potential with approximately 950sf of future finished space in lower level! HUGE equity potential! Located close to schools, parks, churches, shopping, restaurants, downtown and the Lake Waconia! HOA manages mailboxes, posts and shared park/playground. Uniquely positioned on a quiet street with greenspace in front & back! Recent improvements worth $30k! Come see for yourself!
Details
Maps
Documents
Contract Information
Status: Active
Contingency: None
Current Price: 480000
Original List Price: 509900
ListPrice: 480000
List Date: 2026-05-22
Owner is an Agent?: No
Auction?: No
General Property Information
Assoc Mgmt Co. Phone #: 651-335-5324
Association Fee Frequency: Annually
Association Mgmt Co. Name: Sierra Association
Common Wall: No
Lot Measurement: Acres
Manufactured Home?: No
Multiple PIDs?: No
New Development: No
Number of Fireplaces: 1
Other Parking Spaces: 4
Waterfront YN: No
Year Built: 2003
Yearly/Seasonal: Yearly
Zoning: Residential-Single Family
Bedrooms: 5
Baths Total: 3
Bath Full: 2
Bath Half: 1
Main Floor Total SqFt: 1142
Above Grd Total SqFt: 2421
Below Grd Total SqFt: 1125
Total SqFt: 3546
Total Finished Sqft: 2590.00
FireplaceYN: Yes
Style: (SF) Single Family
Foundation Size: 1125
Association Fee: 203
Garage Stalls: 3
Lot Dimensions: 200x74
Acres: 0.31
Assessment Pending: No
Location Tax and Other Information
House Number: 2081
Street Name: Silver
Street Suffix: Street
Postal City: Waconia
County: Carver
State: MN
Zip Code: 55387
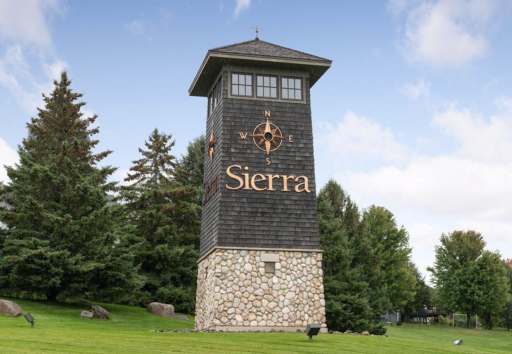
Complex/Dev/Subdivision: Sierra 3rd Add
Assessments
Tax With Assessments: 6016
Building Information
Finished SqFt Above Ground: 2421
Finished SqFt Below Ground: 169
Lease Details
Land Leased: Not Applicable
Lock Box Type
Lock Box Source: SPAAR
Miscellaneous Information
DP Resource: Yes
Homestead: Yes
Ownership
Fractional Ownership: No
Parking Characteristics
Garage Square Feet: 646
Public Survey Info
Range#: 25
Section#: 25
Township#: 116
Property Features
Accessible: Other
Air Conditioning: Central Air
Amenities Unit: Deck; Kitchen Center Island; Kitchen Window; Natural Woodwork; Walk-In Closet
Appliances: Dishwasher; Disposal; Dryer; Microwave; Range; Refrigerator; Washer
Association Fee Includes: Professional Mgmt; Shared Amenities; Other
Assumable Loan: Not Assumable
Basement: Egress Windows; Partially Finished; Storage Space; Sump Pump; Other
Bath Description: Double Sink; Main Floor 1/2 Bath; Upper Level Full Bath; Full Primary; Bathroom Ensuite; Rough In; Separate Tub & Shower; Walk-In Shower Stall
Construction Materials: Brick; Concrete
Construction Status: Previously Owned
Dining Room Description: Breakfast Area; Eat In Kitchen; Informal Dining Room; Kitchen/Dining Room; Living/Dining Room
Electric: 100 Amp Service; Circuit Breakers
Existing Financing: Conventional
Exterior: Brick/Stone; Vinyl
Fireplace Characteristics: Gas Burning
Foundation: Poured Concrete; Other
Fuel: Natural Gas
Heating: Forced Air
Laundry: Laundry Room; Main Level; Sink
Lock Box Type: Supra
Lot Description: Irregular Lot
Parking Characteristics: Garage Door Opener; Insulated Garage; Storage
Pool Description: None
Road Frontage: City Street
Roof: Age 8 Years or Less
Sellers Terms: Adj. Rate/Gr Payment; Cash; Conventional; FHA; FHA Rehab 203k; VA
Sewer: City Sewer - In Street
Special Search: 4 BR on One Level; Main Floor Laundry; Renovated
Stories: Two
Water: City Water/Connected
Room Information
| Room Name | Dimensions | Level |
| Deck | 16x14 | Main |
| Dining Room | 15x12.5 | Main |
| Fifth (5th) Bedroom | 12x11.5 | Lower |
| First (1st) Bedroom | 16x12 | Upper |
| Fourth (4th) Bedroom | 12x10.5 | Upper |
| Foyer | 10x6 | Main |
| Garage | 30x23 | Main |
| Kitchen | 12.5x10 | Main |
| Laundry | 10x6 | Main |
| Living Room | 13x12.5 | Main |
| Mud Room | 10x4.5 | Main |
| Porch | 10x5.5 | Main |
| Second (2nd) Bedroom | 11.5x11 | Upper |
| Third (3rd) Bedroom | 11x10 | Upper |
| Storage Room | 6x4.5 | Main |
 2081 Silver Floor Plan1.PDF
  2081 Silver St Seller Disc 4.24.pdf
 Listing Office: LPT Realty, LLC
Last Updated: October - 06 - 2026

The data relating to real estate for sale on this web site comes in part from the Broker Reciprocity SM Program of the Regional Multiple Listing Service of Minnesota, Inc. The information provided is deemed reliable but not guaranteed. Properties subject to prior sale, change or withdrawal. ©2026 Regional Multiple Listing Service of Minnesota, Inc All rights reserved.
Wednesday 7th of October 2026 04:25 AM

218-998-4400
Mohagen Real Estate


Let's Connect

Mohagen Real Estate
sue@MohagenRealEstate.com
Office: 218-998-4400
Cell: 218-731-7376

Mohagen Real Estate is licensed in the State of Minnesota