20827 Fenwick Circle, Park Rapids, MN 56470 (MLS# 7135168)
$679,900
Park Rapids, MN 56470
MLS# 7135168
Status: Closed
5 beds | 4 baths | 4475 sqft
1 / 61
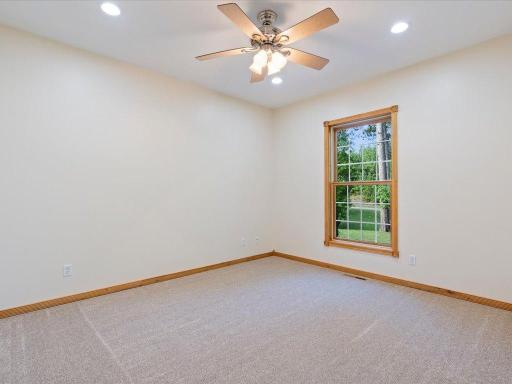
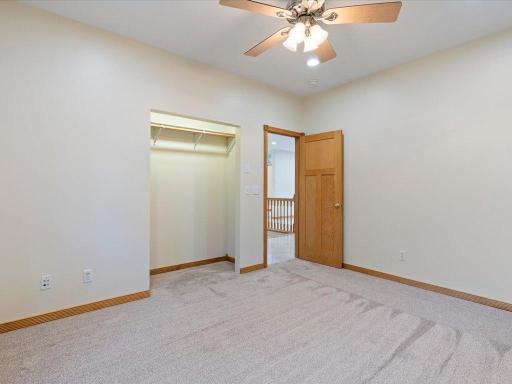
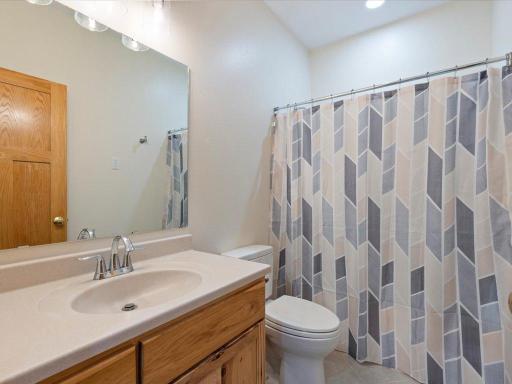
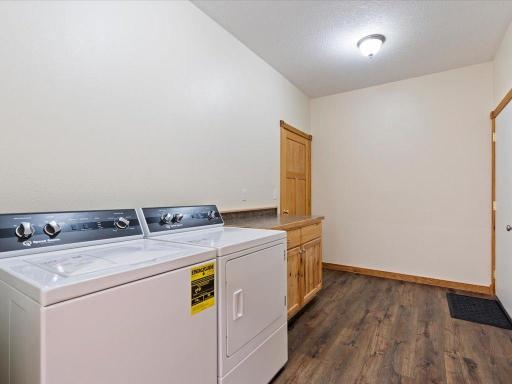
Property Description
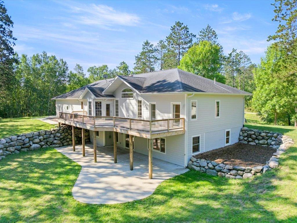
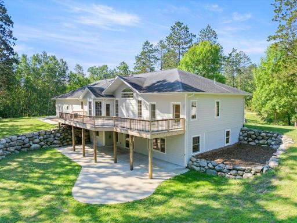
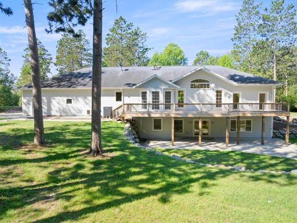
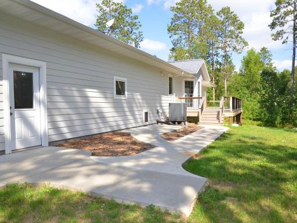
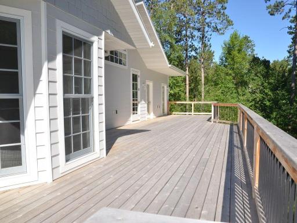
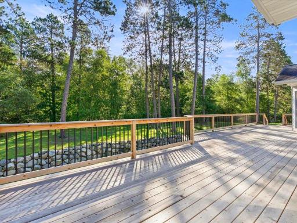
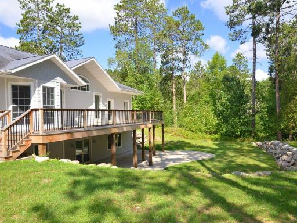
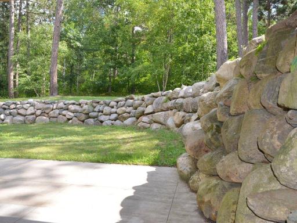
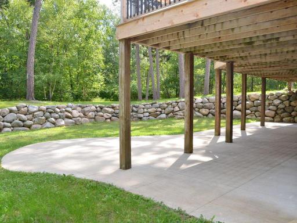
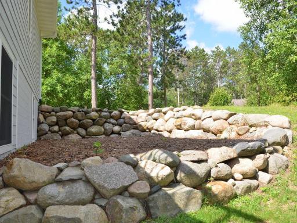
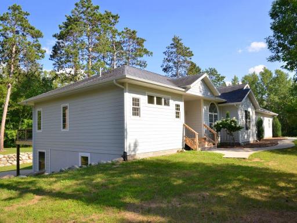
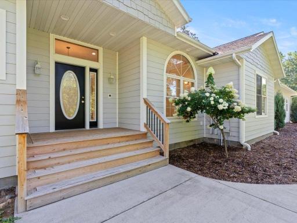
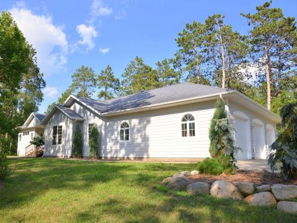
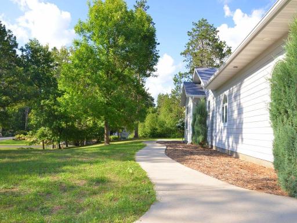
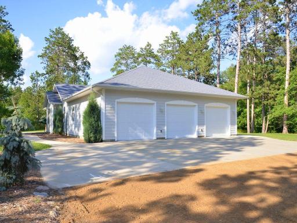
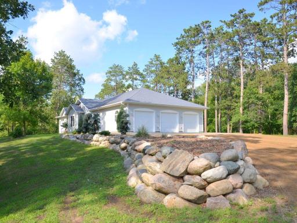
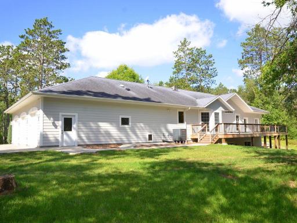
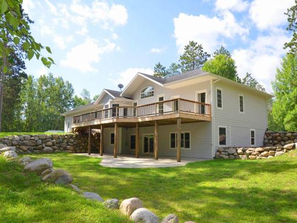
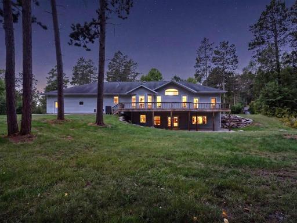
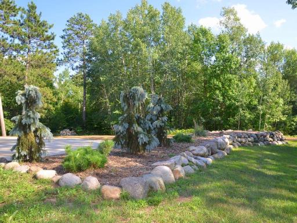
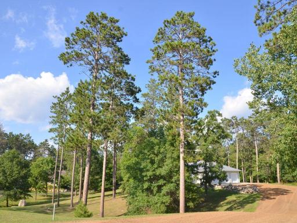
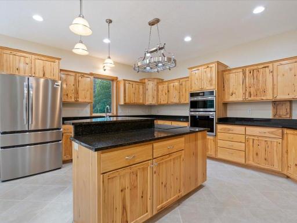
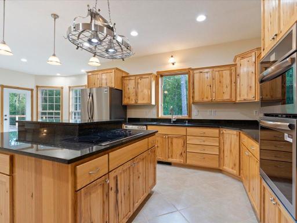
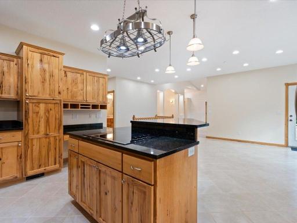
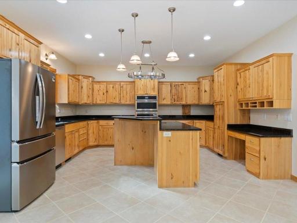
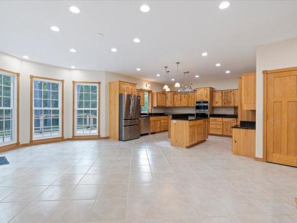
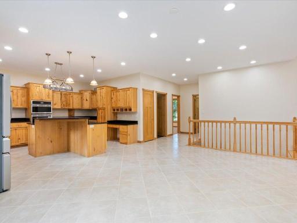
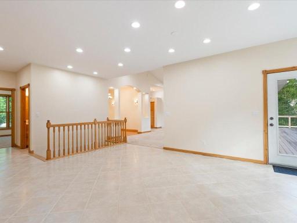
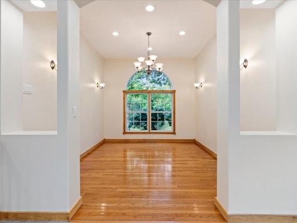
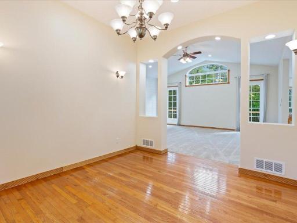
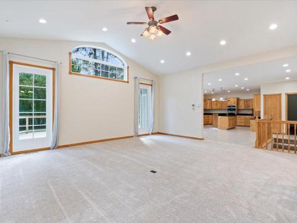
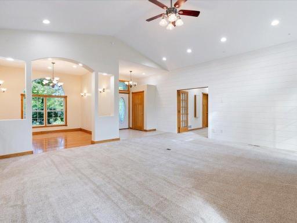
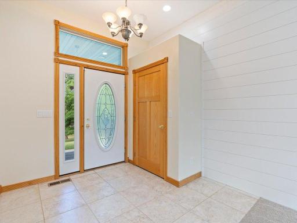
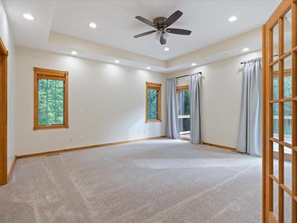
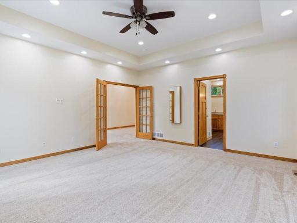
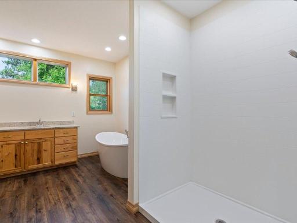
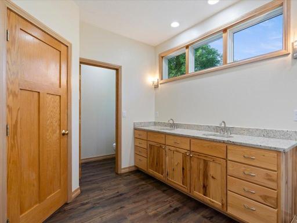
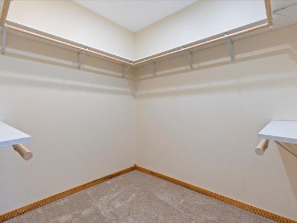
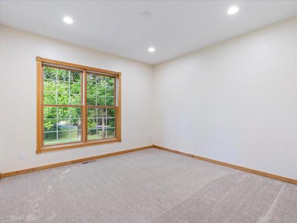
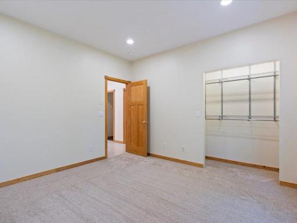
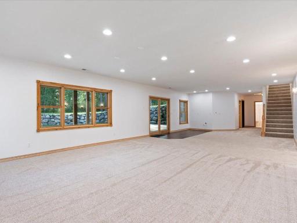
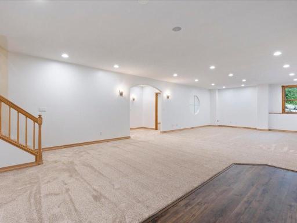
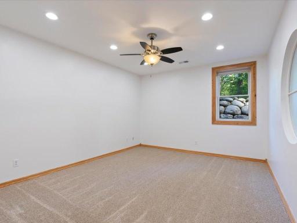
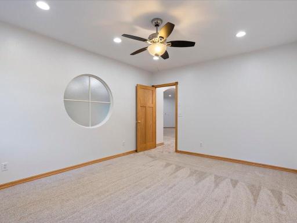
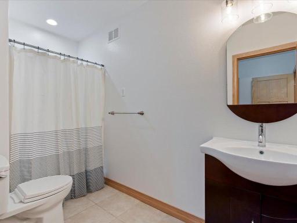
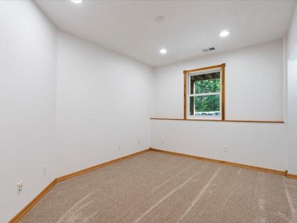
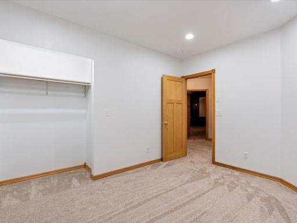
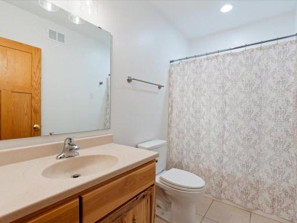
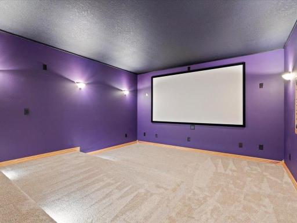
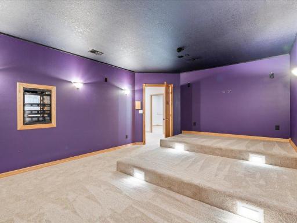
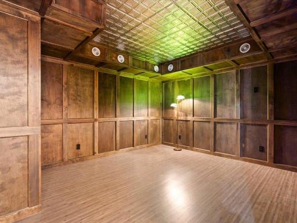
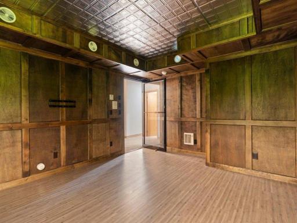
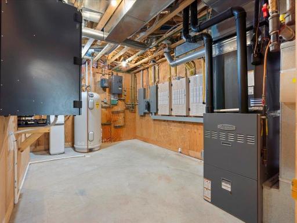
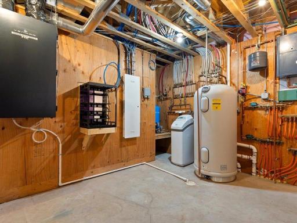
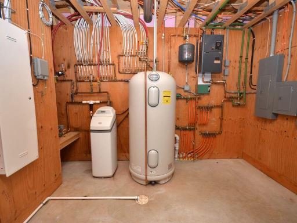
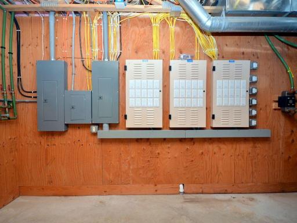
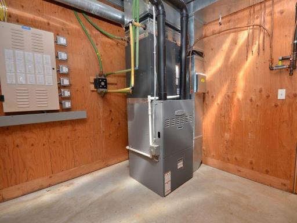
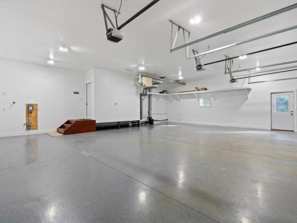
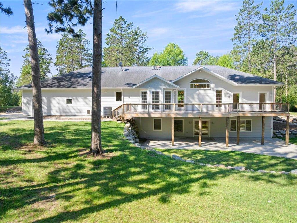
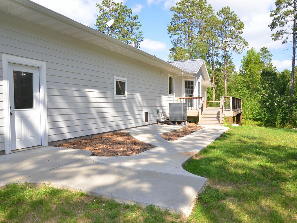
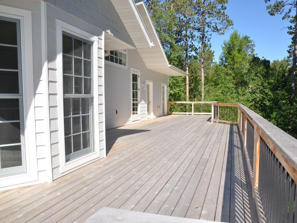
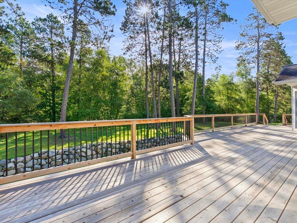
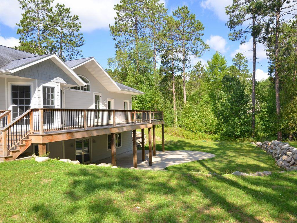
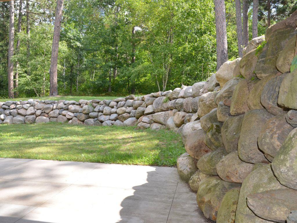
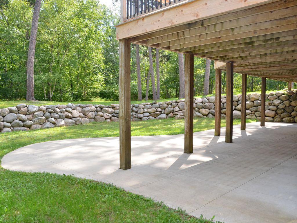
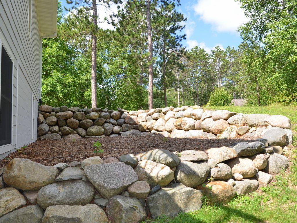
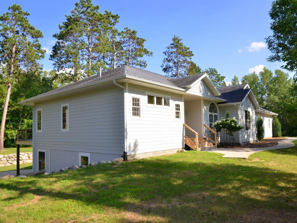
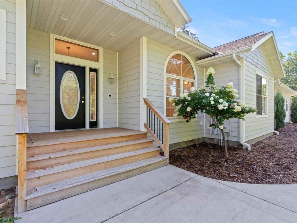
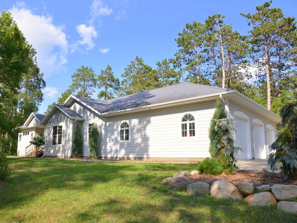
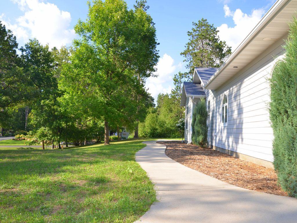
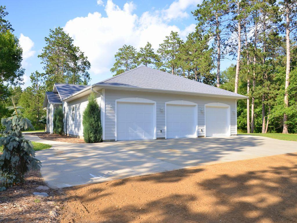
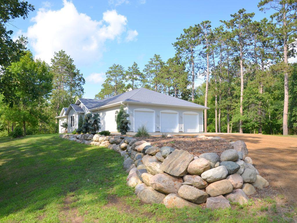
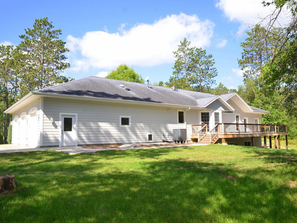
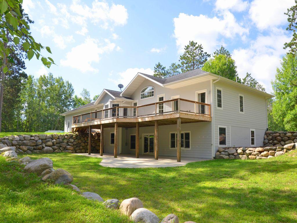
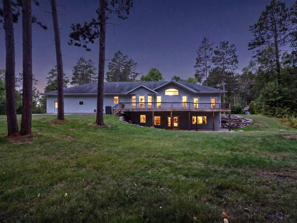
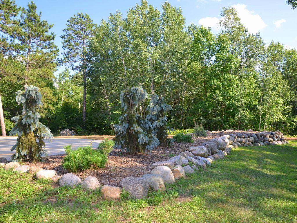
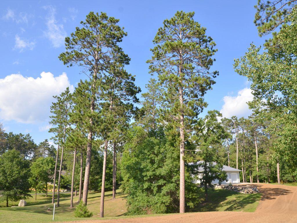
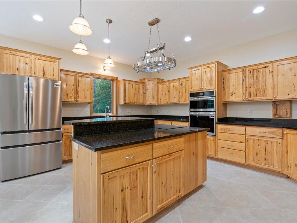
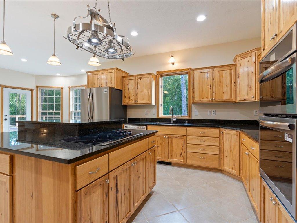
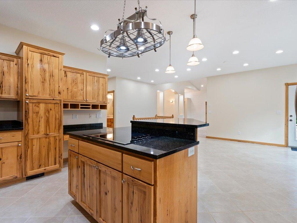
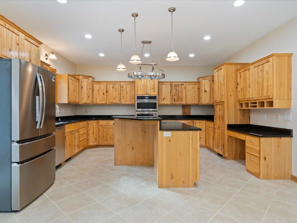
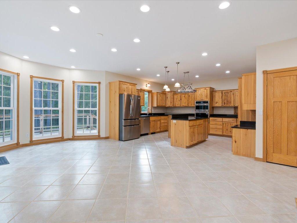
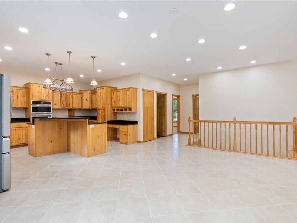
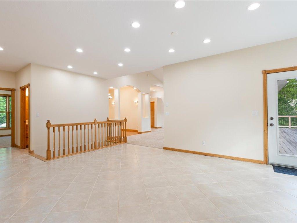
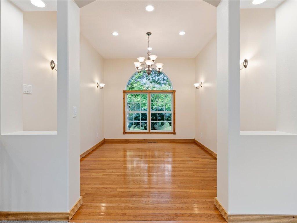
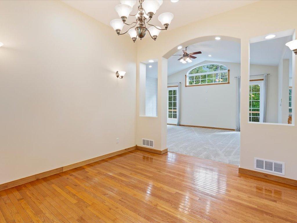
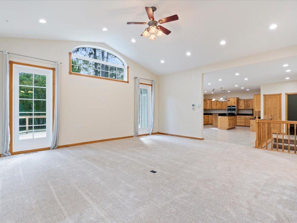
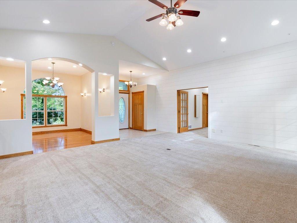
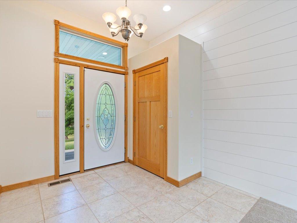
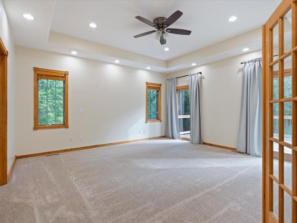
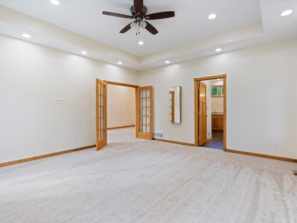
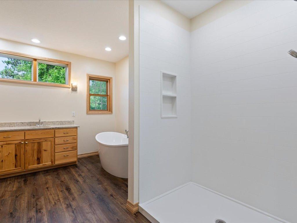
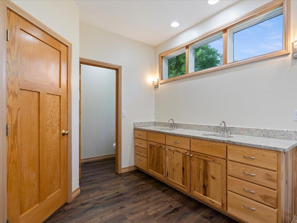
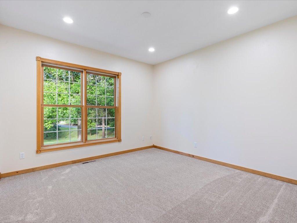
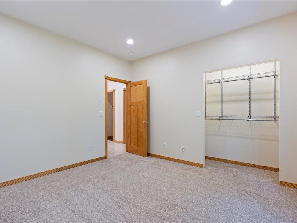
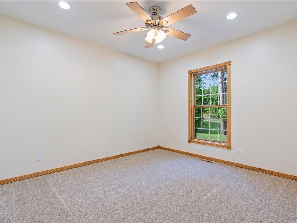
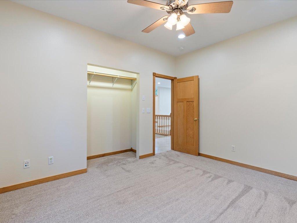
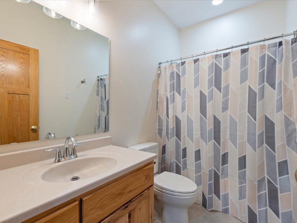
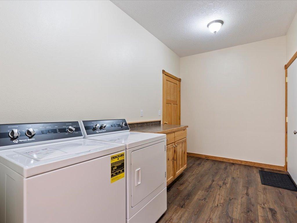
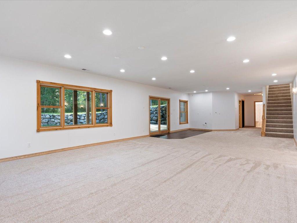
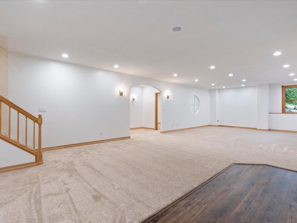
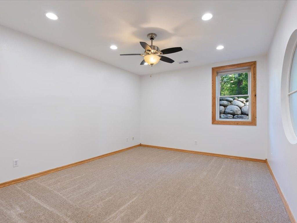
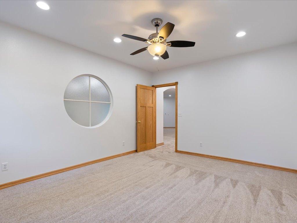
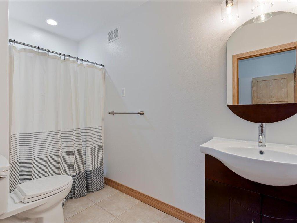
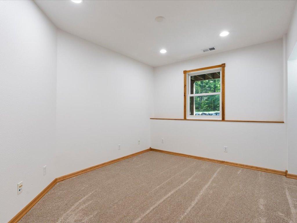
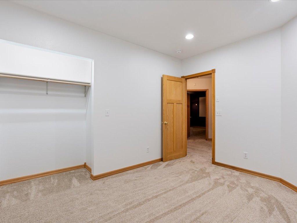
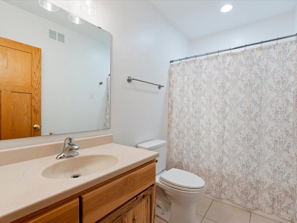
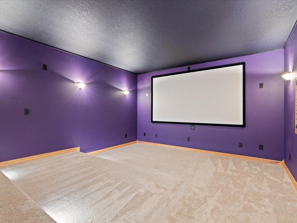
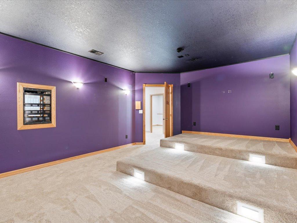
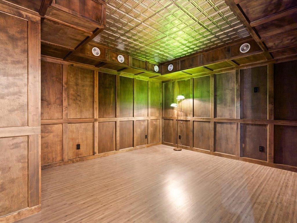
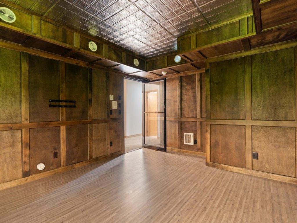
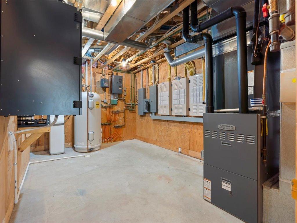
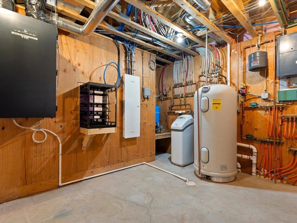
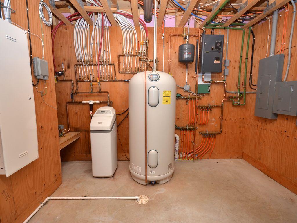
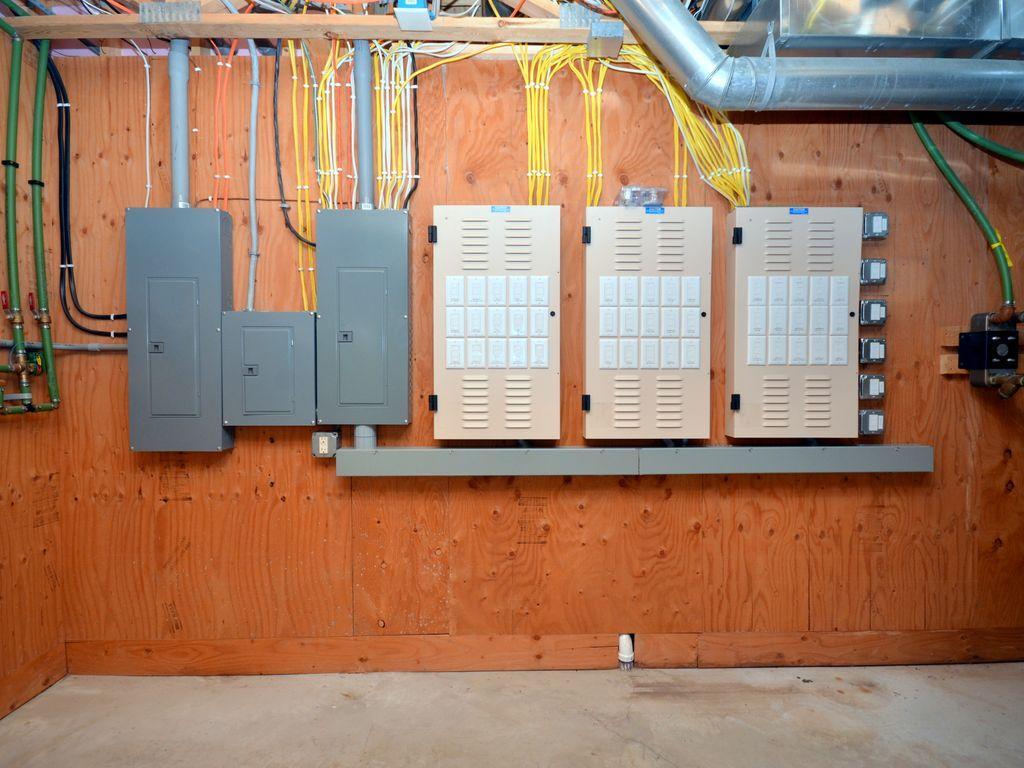
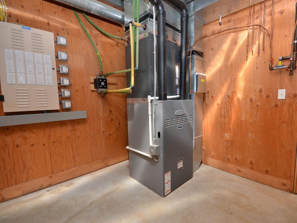
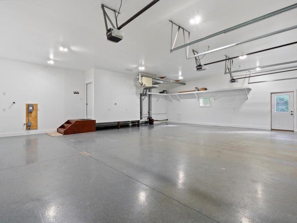
Welcome to Lakeside Estates. An exceptional offering where everything is well-appointed and measured on a grand scale. Completely remodeled, spotless and move-in ready, this home boasts nearly 4.500 finished square feet of living space. It looks and feels brand new! The layout features 5 bedrooms, 4 bathrooms and an abundance of vesatile flex space tailored for contemporary lifestyles. At the heart of the home is a beautiful kitchen outfitted with rustic hickory cabinetry, sleek granite countertops, and stainless steel appliances. No detail has been overlooked, from the Speed Queen laundry suite and dedicated home theater to the efficiency of in-floor and forced-air heating. Experience the pinnacle of smart home living with fiber-optic internet and a state-of-the-art, panelized Lutron electrical automation system that serves as an absolute game-changer for custom lighting design. Beyond the interior, the home is perfectly positioned on a pristine 2.7-acre wooded lot. Outdoor living is elevated to an art form with over 1,400 square feet of expansive decking and patio space, beautifully framed by a magnificent feature wall of stone that seamlessly extends your entertaining areas. For vehicle and storage needs, the property includes a heated, three-stall 32x38 garage. To fully appreciate this incredible property, floor plans and a complete video tour are available.
Details
Maps
Contract Information
Status: Closed
Off Market Date: 2026-09-30
Contingency: None
Current Price: 679900
Closed Date: 2026-10-08
Original List Price: 679900
Sales Close Price: 679900
ListPrice: 679900
List Date: 2026-08-28
Owner is an Agent?: No
Auction?: No
General Property Information
Common Wall: No
Lot Measurement: Acres
Manufactured Home?: No
Multiple PIDs?: No
New Development: No
Waterfront YN: No
Year Built: 2005
Yearly/Seasonal: Yearly
Zoning: Residential-Single Family
Bedrooms: 5
Baths Total: 4
Bath Full: 3
Bath Three Quarters: 1
Main Floor Total SqFt: 2215
Above Grd Total SqFt: 2215
Below Grd Total SqFt: 2260
Total SqFt: 4475
Total Finished Sqft: 4475.00
FireplaceYN: No
Style: (SF) Single Family
Foundation Size: 2215
Garage Stalls: 3
Lot Dimensions: 300 x 422 x 570 x 261
Acres: 2.7
Assessment Pending: No
Location Tax and Other Information
House Number: 20827
Street Name: Fenwick
Street Suffix: Circle
Postal City: Park Rapids
County: Hubbard
State: MN
Zip Code: 56470
Complex/Dev/Subdivision: Lakeside Estates
Assessments
Assessment Balance: 245
Tax With Assessments: 3792
Building Information
Finished SqFt Above Ground: 2215
Finished SqFt Below Ground: 2260
Lease Details
Land Leased: Not Applicable
Lock Box Type
Lock Box Source: GLAR
Miscellaneous Information
DP Resource: Yes
Homestead: Yes
Ownership
Fractional Ownership: No
Parking Characteristics
Garage Dimensions: 32 x 38
Garage Square Feet: 1216
Public Survey Info
Range#: 35
Section#: 10
Township#: 140
Property Features
Accessible: None
Air Conditioning: Central Air; Heat Pump
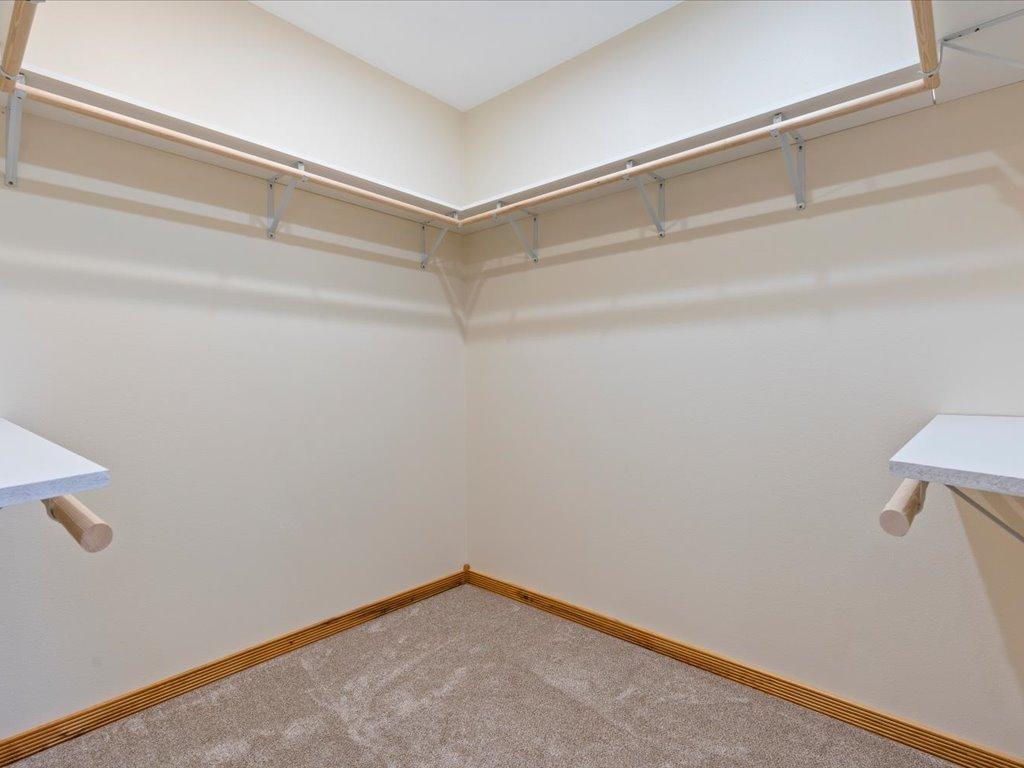
Amenities Unit: Ceiling Fan(s); Deck; Hardwood Floors; Kitchen Center Island; Kitchen Window; Main Floor Primary Bedroom; Paneled Doors; Patio; Primary Bedroom Walk-In Closet; Tile Floors; Vaulted Ceiling(s)
Appliances: Air-To-Air Exchanger; Cooktop; Dishwasher; Dryer; Fuel Tank - Rented; Microwave; Refrigerator; Washer
Basement: Concrete Block; Egress Windows
Bath Description: Main Floor Full Bath; Full Primary; 3/4 Basement; Full Basement
Construction Status: Previously Owned
Dining Room Description: Breakfast Bar; Eat In Kitchen; Separate/Formal Dining Room
Exterior: Cement Board
Financing Terms: Conventional
Foundation: Concrete Block
Fuel: Electric; Propane
Heating: Boiler; Forced Air; Heat Pump; In-Floor Heating
Internet Options: Fiber Optic
Laundry: Laundry Room; Main Level
Lock Box Type: SentriLock
Lot Description: Tree Coverage - Heavy; Underground Utilities
Parking Characteristics: Floor Drain; Garage Door Opener; Heated Garage; Insulated Garage
Road Frontage: Township
Road Responsibility: Public Maintained Road
Roof: Age 8 Years or Less; Architectural Shingle
Sellers Terms: Cash; Conventional
Sewer: Private Sewer; Septic System Compliant - Yes; Tank with Drainage Field
Special Search: 3 BR on One Level; Main Floor Laundry; Main Floor Primary; Renovated
Stories: One
Water: Drilled; Private; Well
Room Information
| Room Name | Dimensions | Level |
| Dining Room | 13'8 x 20'8 | Main |
| Family Room | 43'10 x 17'8 | Lower |
| Fifth (5th) Bedroom | 14'4 x 12'2 | Lower |
| First (1st) Bedroom | 15'3 x 14'11 | Main |
| Fourth (4th) Bedroom | 10'6 x 11'10 | Lower |
| Foyer | 9'6 x 7'6 | Main |
| Kitchen | 12'4 x 15'1 | Main |
| Living Room | 21'8 x 17'8 | Main |
| Second (2nd) Bedroom | 11'10 x 12'4 | Main |
| Third (3rd) Bedroom | 11 x 12'8 | Main |
| Dining Room | 11'1 x 12'6 | Main |
| Laundry | 15'7 x 7'3 | Main |
| Media Room | 12'8 x 17'11 | Lower |
| Office | 13'10 x 11'10 | Lower |
Listing Office: Affinity Real Estate Inc.
Last Updated: October - 08 - 2026

The data relating to real estate for sale on this web site comes in part from the Broker Reciprocity SM Program of the Regional Multiple Listing Service of Minnesota, Inc. The information provided is deemed reliable but not guaranteed. Properties subject to prior sale, change or withdrawal. ©2026 Regional Multiple Listing Service of Minnesota, Inc All rights reserved.
Friday 9th of October 2026 06:06 PM

218-998-4400
Mohagen Real Estate


Let's Connect

Mohagen Real Estate
sue@MohagenRealEstate.com
Office: 218-998-4400
Cell: 218-731-7376

Mohagen Real Estate is licensed in the State of Minnesota