2087 Perch Lane SW, Nisswa, MN 56468 (MLS# 7110672)
$1,795,000
Nisswa, MN 56468
MLS# 7110672
3 beds | 4 baths | 3500 sqft
1 / 57
Property Description
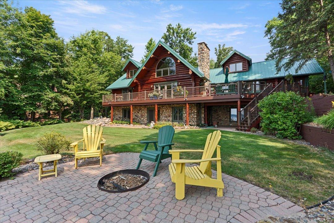
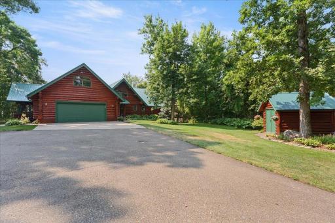
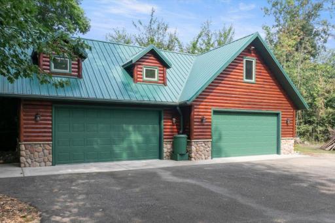
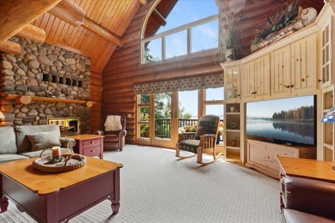
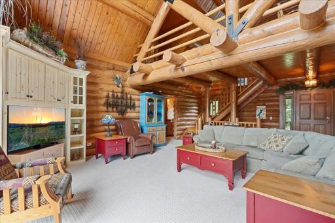
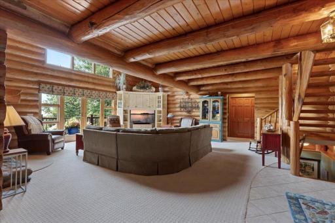
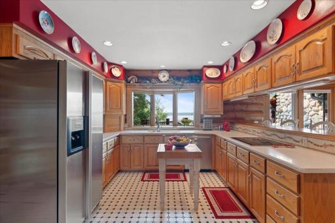
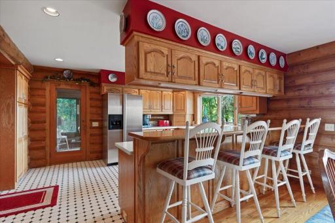
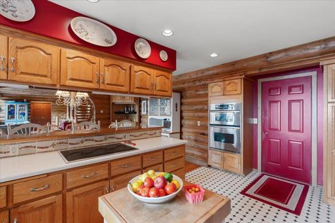
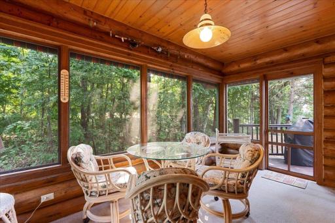
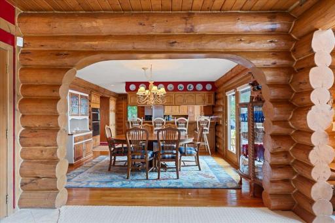
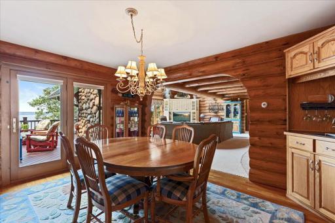
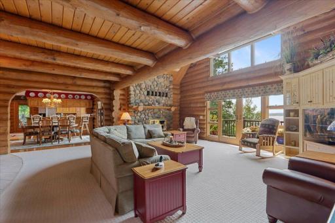
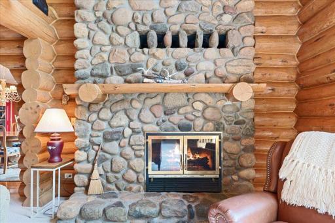
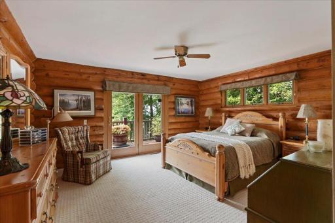
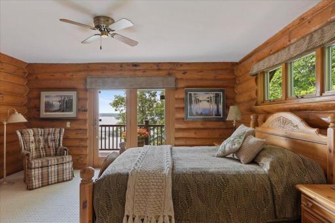
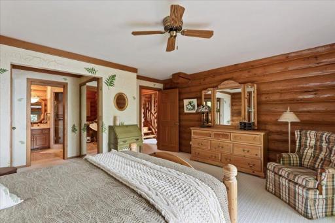
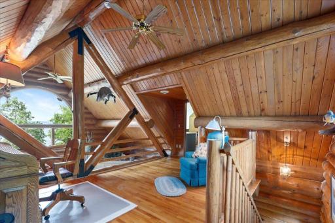
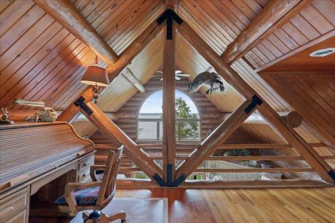
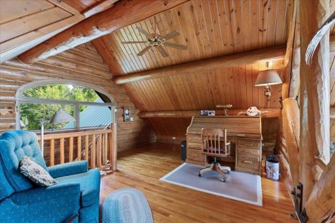
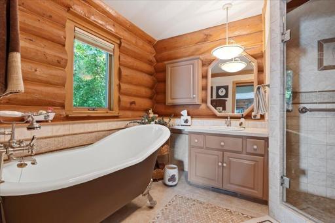
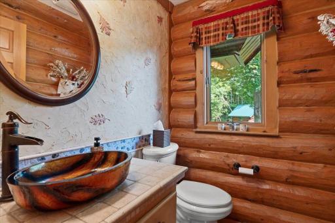
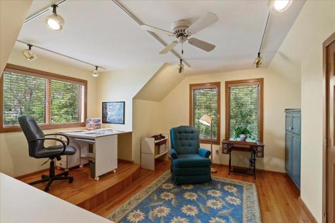
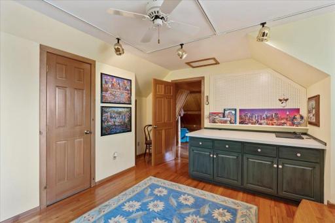
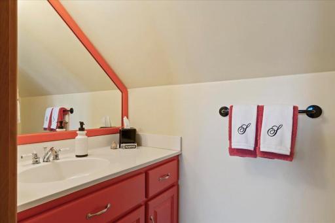
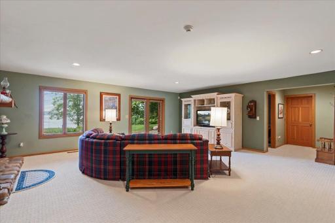
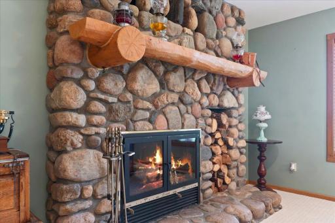
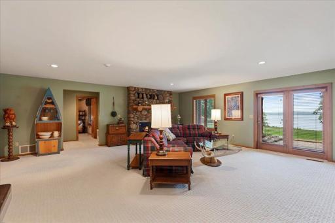
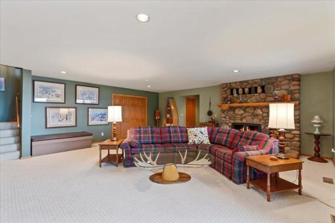
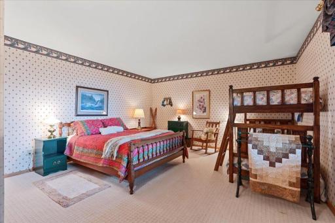
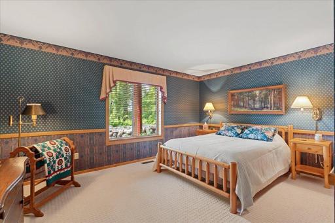
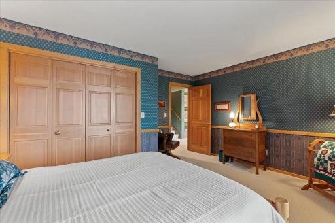
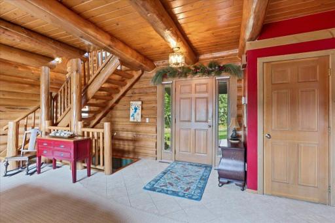
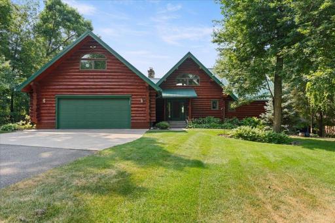
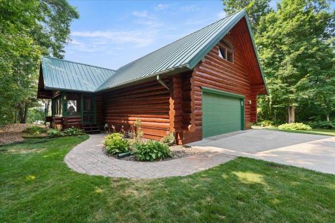
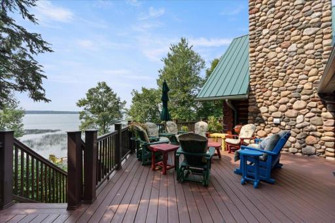
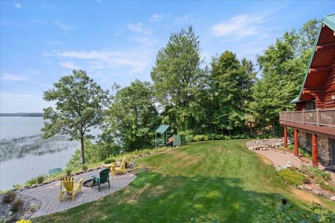
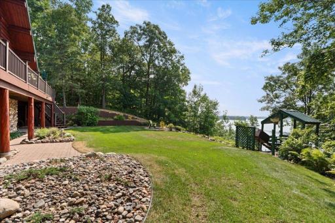
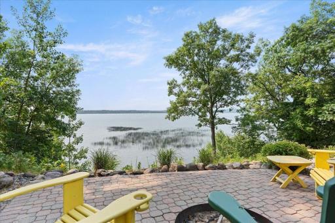
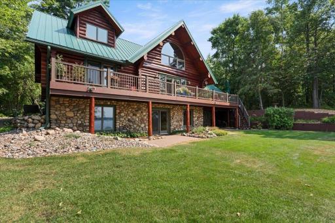
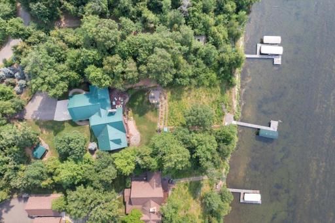
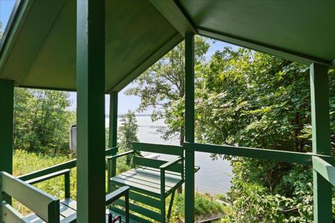
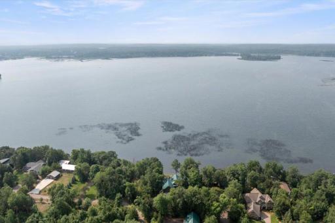
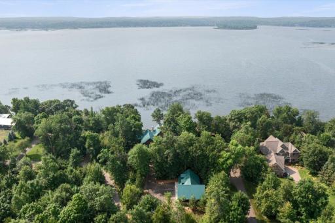
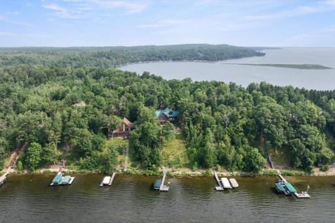
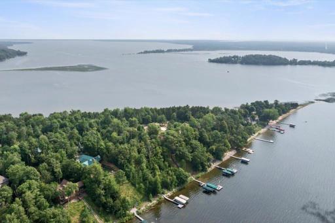
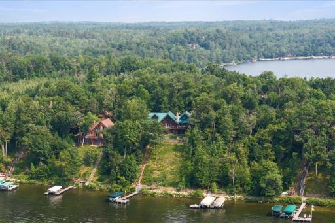
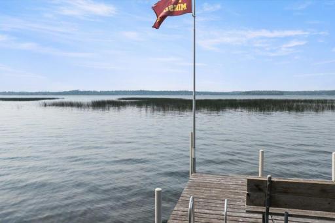
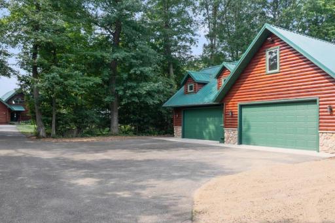
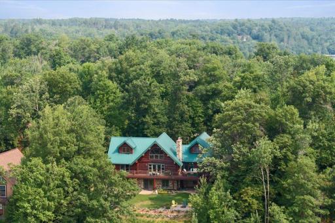
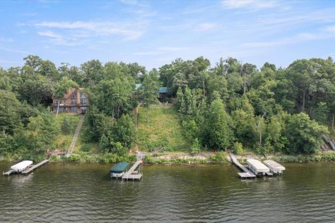
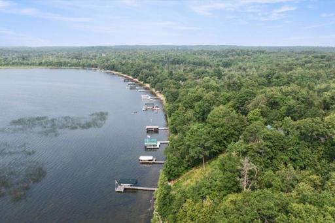
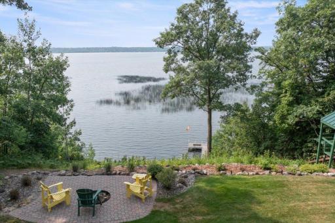
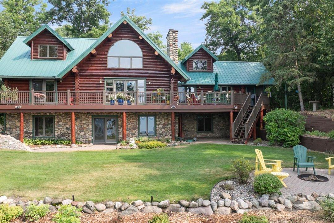
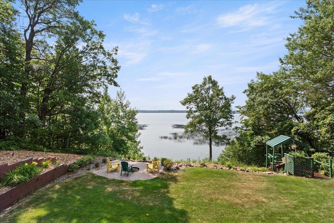
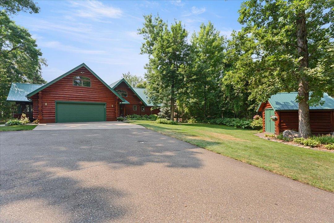
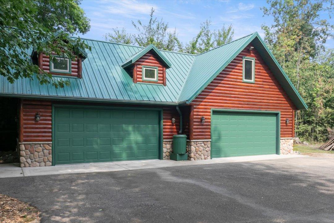
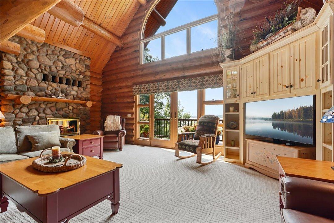
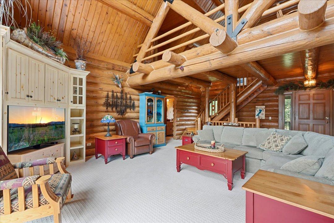
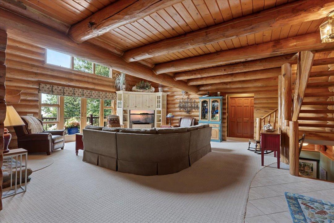
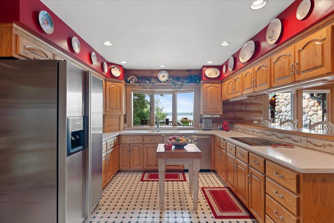
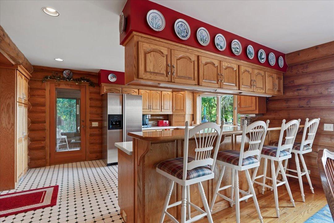
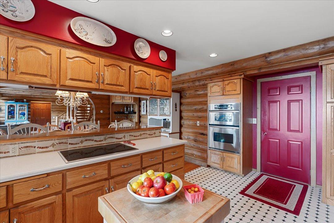
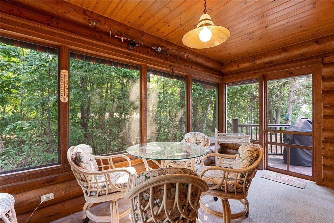
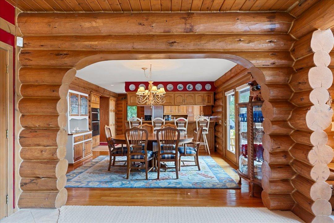
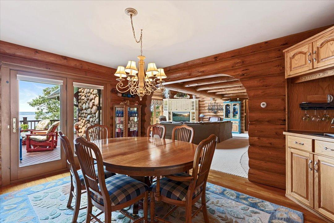
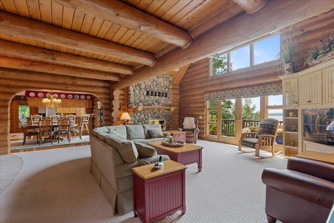
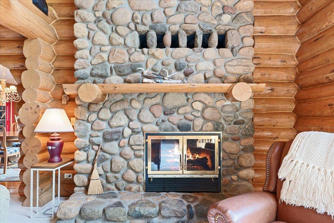
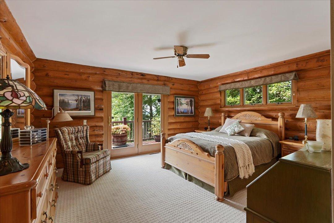
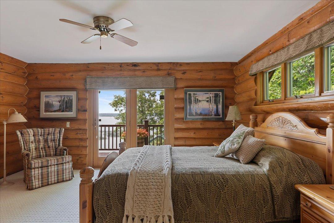
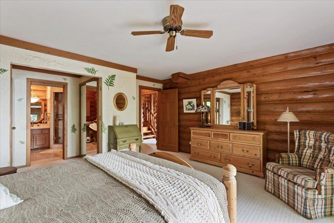
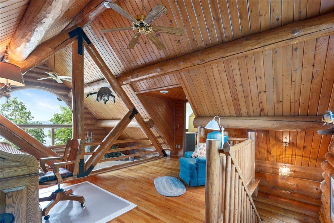
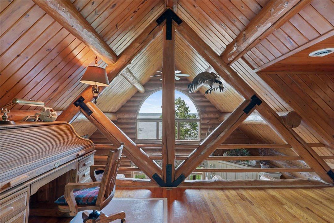
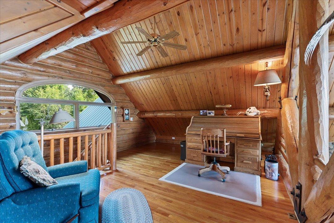
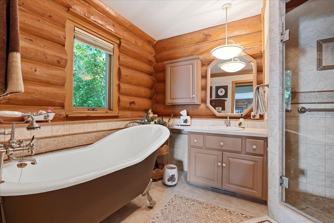
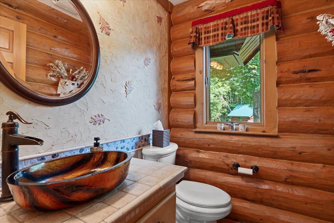
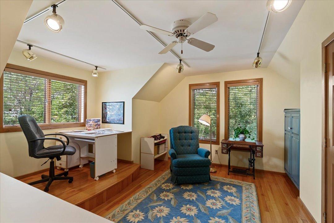
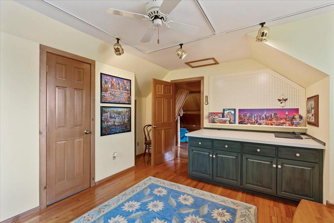
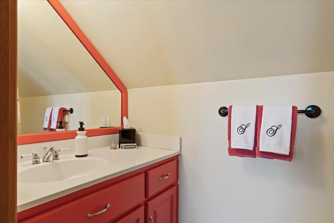
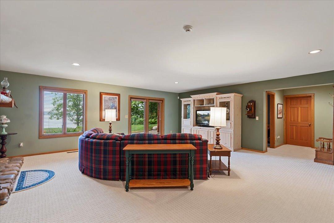
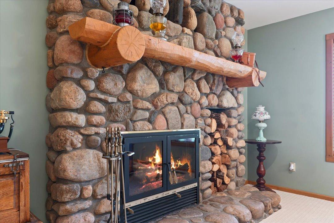
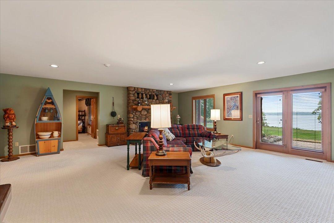
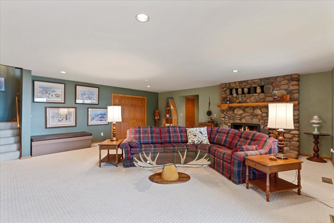
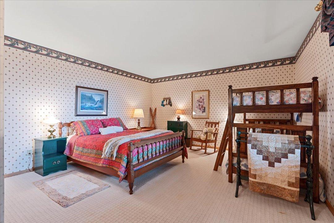
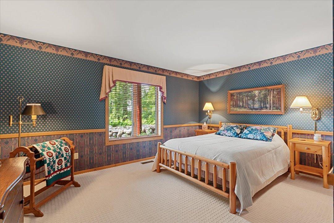
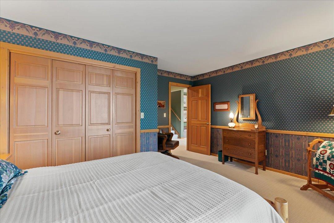
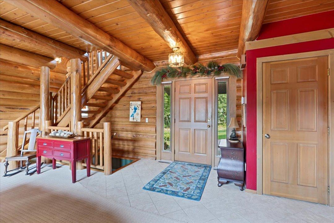
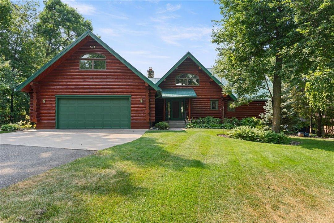
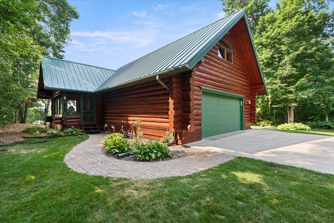
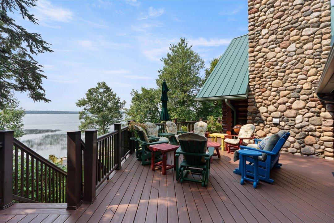
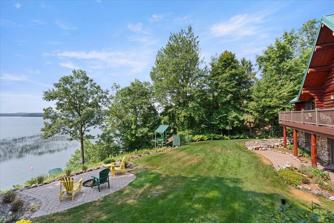
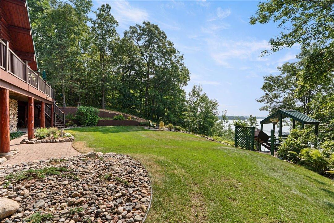
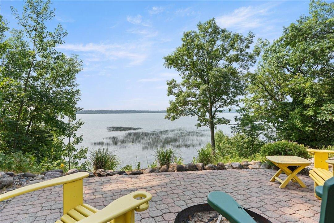
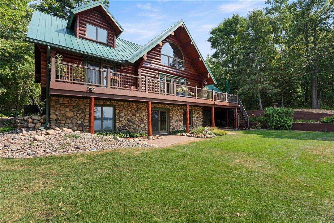
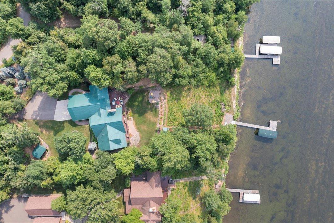
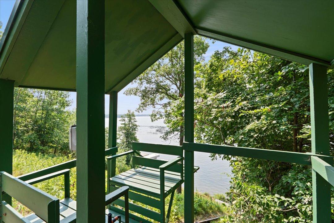
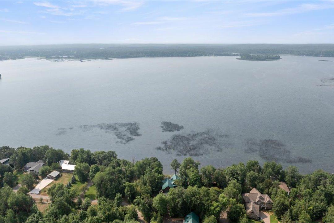
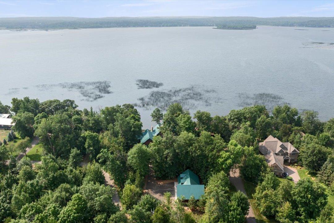
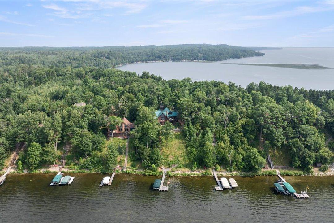
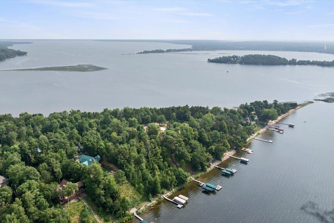
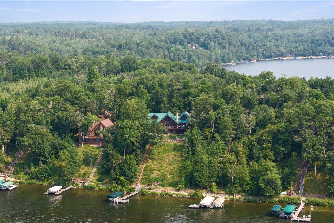
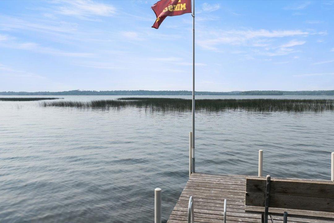
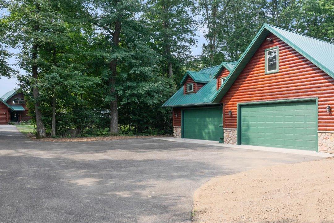
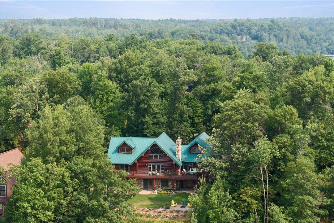
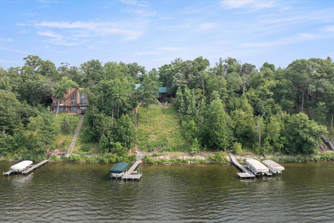
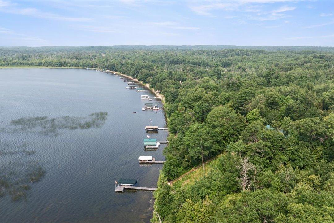
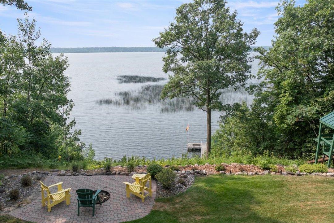
Welcome to 2087 Perch Lane SW, where timeless northwoods craftsmanship meets the unmatched lifestyle of Gull Lake. Tucked away on Hunters Point in Wilson Bay, this property is private and meticulously maintained both inside and out. Step into a log home that creates an inviting atmosphere that feels both luxurious and comfortable with warm wood interiors, spanning windows and vaulted ceilings. The main level offers breathtaking views from every room! Gather in the two-story great room and enjoy a fire in the gas burning statement fireplace. The kitchen and dining room are generously sized and features a breakfast bar for extra seating. Head up to the open loft area to soak in the views where there is also a private den with half bath. The two spacious bedrooms in the lower level are divided by a second living room that boasts a wood burning fireplace and walk out to the level lakeside yard. The maintenance free deck spans the lakeside of the home. There is an attached 2 stall garage and a detached 4+ stall garage that allows for storage of all your vehicles and lake toys! Finish the upper level of the detached garage for even more living space! Getting to the waterfront is easy on the reliable hill climber tram. Exceptionally located close to many restaurants, trail access, championship golf and just minutes from all of Nisswa's amenities and Baxters conveniences! Lake Life awaits you at this Gull Lake Retreat!
Details
Maps
Contract Information
Status: Active
Contingency: None
Current Price: 1795000
Original List Price: 1895000
ListPrice: 1795000
List Date: 2026-08-04
Owner is an Agent?: No
Auction?: No
General Property Information
Common Wall: No
Lot Measurement: Acres
Manufactured Home?: No
Multiple PIDs?: Yes
New Development: No
Number of Fireplaces: 2
Road Btwn WF & Home?: No
Waterfront Frontage: 103
Waterfront YN: Yes
Year Built: 1990
Yearly/Seasonal: Yearly
Zoning: Shoreline
Bedrooms: 3
Baths Total: 4
Bath Full: 1
Bath Three Quarters: 1
Bath Half: 2
Main Floor Total SqFt: 1520
Above Grd Total SqFt: 1980
Below Grd Total SqFt: 1520
Total SqFt: 3500
Total Finished Sqft: 3500.00
FireplaceYN: Yes
Lake/Waterfront Name: Gull
Style: (SF) Single Family
Foundation Size: 1520
Garage Stalls: 6
Lot Dimensions: 103x425
Acres: 1
Assessment Pending: No
Location Tax and Other Information
House Number: 2087
Street Name: Perch
Street Suffix: Lane
Street Direction Suffix: SW
Postal City: Nisswa
County: Cass
State: MN
Zip Code: 56468
Complex/Dev/Subdivision: Hunters Point Estates, 2nd Add
Additional Parcels Information
Property ID #2: 143880120
Assessments
Assessment Installment: 86
Tax With Assessments: 8880
Basement
Foundation Dimensions: IRR
Building Information
Finished SqFt Above Ground: 1980
Finished SqFt Below Ground: 1520
Elevation Highpoint to Waterfront Feet
Elevation Highpoint Waterfront Feet: 40+
Lake Details
Lake Acres: 10010
Lake Chain Acreage: 13497
Lake Chain Name: Gull
Lake Depth: 80
Lease Details
Land Leased: Not Applicable
Lock Box Type
Lock Box Source: GLAR
Miscellaneous Information
Homestead: No
Ownership
Fractional Ownership: No
Parking Characteristics
Garage Dimensions: 25x25
Garage Square Feet: 2089
Public Survey Info
Range#: 30
Section#: 13
Township#: 134
Property Features
Accessible: None
Air Conditioning: Central Air
Amenities Unit: Ceiling Fan(s); Deck; Dock; Hardwood Floors; In-Ground Sprinkler; Kitchen Window; Main Floor Primary Bedroom; Natural Woodwork; Porch; Vaulted Ceiling(s)
Appliances: Central Vacuum; Cooktop; Dishwasher; Dryer; Range; Refrigerator; Washer
Assumable Loan: Not Assumable
Basement: Full
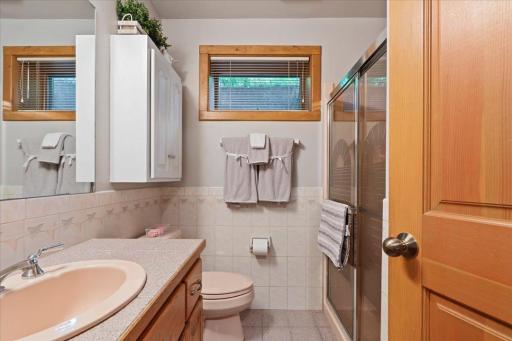
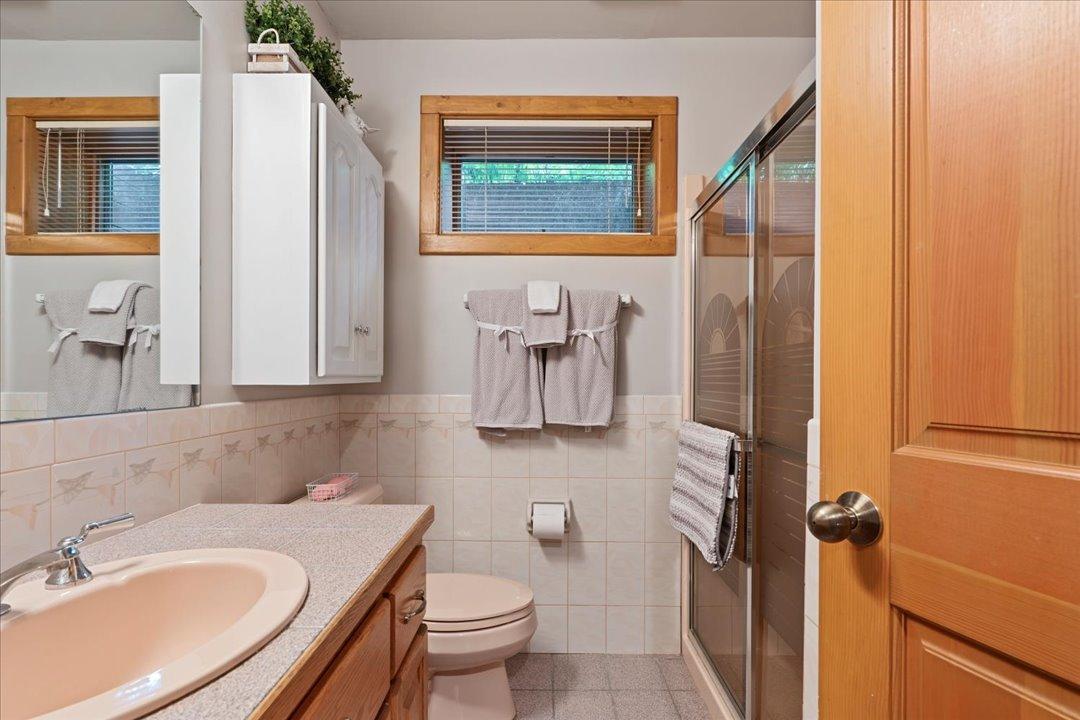
Bath Description: Main Floor 1/2 Bath; Main Floor Full Bath; Upper Level 1/2 Bath; Full Primary; Private Primary; 3/4 Basement
Construction Status: Previously Owned
Dining Room Description: Kitchen/Dining Room
Elevation Highpoint to Waterfront Slope: Steep
Exterior: Log
Family Room Characteristics: Lower Level
Fireplace Characteristics: Family Room; Gas Burning; Living Room; Stone; Wood Burning
Foundation: Concrete Block
Fuel: Electric; Natural Gas
Heating: Forced Air
Lake Details: Hard; Sand
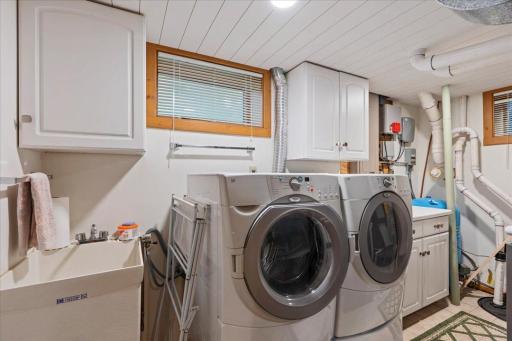
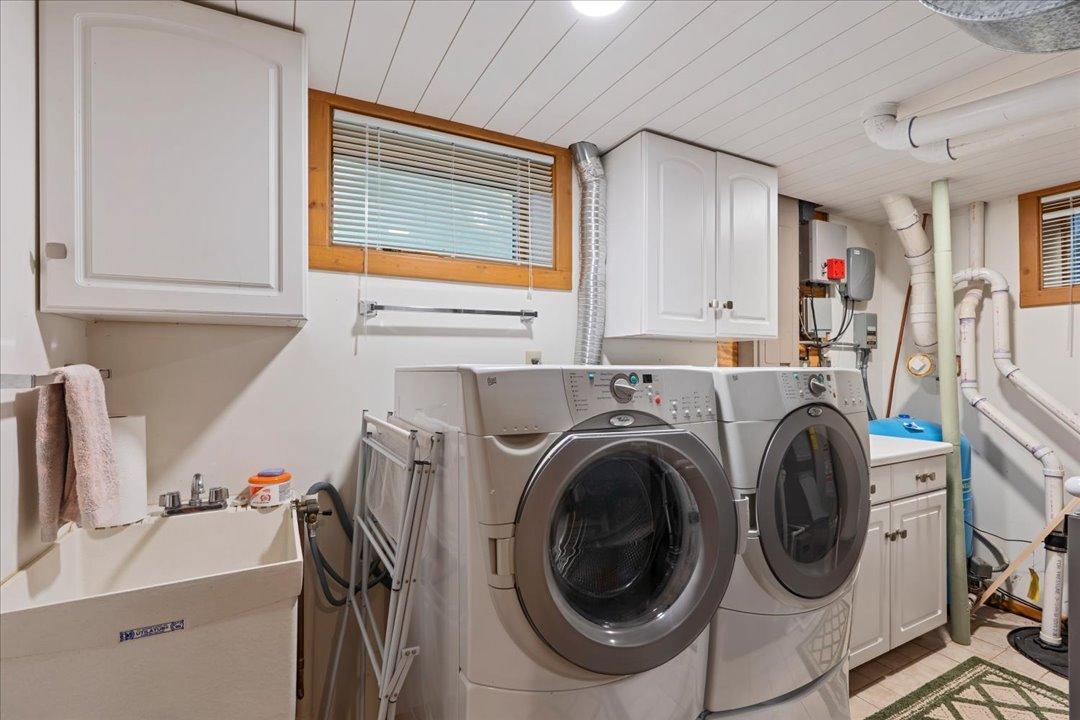
Laundry: In Basement
Lock Box Type: SentriLock
Lot Description: Accessible Shoreline; Tree Coverage - Medium
Outbuildings: Additional Garage
Property Subtype: Log Home
Road Frontage: No Outlet/Dead End; Paved Streets; Private Road
Road Responsibility: Private Maintained Road
Roof: Age Over 8 Years; Metal
Sellers Terms: Cash; Conventional
Sewer: Private Sewer; Septic System Compliant - Yes; Tank with Drainage Field
Special Search: Main Floor Primary; Primary Bdr Suite
Stories: One and One Half
Water: Drilled; Private; Well
Waterfront Type: Lake Front
Waterfront View: Lake; South
Room Information
| Room Name | Dimensions | Level |
| Dining Room | 13'8"x15'8" | Main |
| First (1st) Bedroom | 15'11"x18'5" | Main |
| Kitchen | 11x17'7" | Main |
| Living Room | 22'9"x26'9" | Main |
| Living Room | 23'10"x22'11" | Lower |
| Screened Porch | 7'9"x15'11" | Main |
| Loft | 24'3"x15'3" | Upper |
| Den | 15'10"x18'0" | Upper |
| Second (2nd) Bedroom | 16'7"x14'2" | Lower |
| Third (3rd) Bedroom | 16'7"x14'2" | Lower |
Listing Office: RE/MAX Results - Nisswa
Last Updated: October - 07 - 2026

The data relating to real estate for sale on this web site comes in part from the Broker Reciprocity SM Program of the Regional Multiple Listing Service of Minnesota, Inc. The information provided is deemed reliable but not guaranteed. Properties subject to prior sale, change or withdrawal. ©2026 Regional Multiple Listing Service of Minnesota, Inc All rights reserved.
Thursday 8th of October 2026 03:41 PM

218-998-4400
Mohagen Real Estate


Let's Connect

Mohagen Real Estate
sue@MohagenRealEstate.com
Office: 218-998-4400
Cell: 218-731-7376

Mohagen Real Estate is licensed in the State of Minnesota