209 Orange Street, Hudson, WI 54016 (MLS# 7046366)
$699,000
Hudson, WI 54016
MLS# 7046366
4 beds | 3 baths | 5077 sqft
1 / 65


Open House (05/31/2026 - 12:00 pm - 2:00 pm)
Property Description
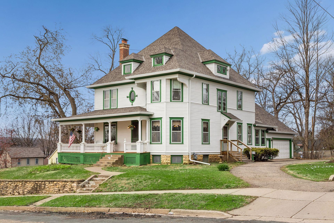
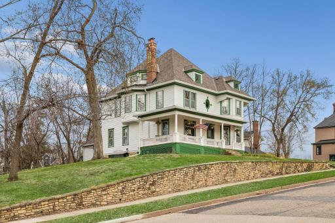
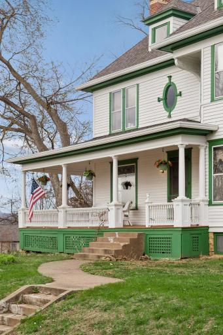
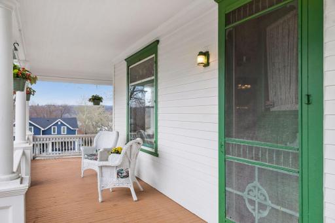
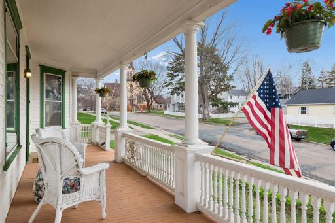
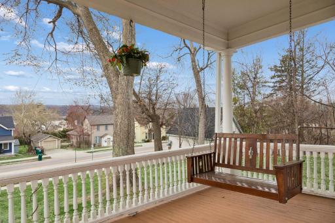
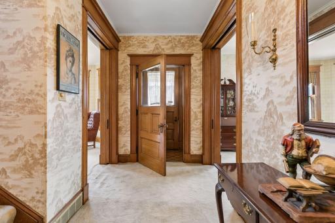
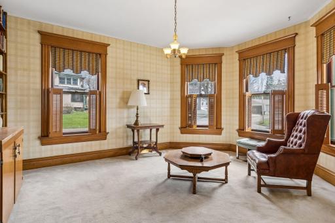
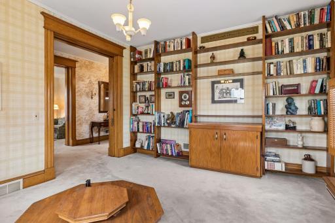
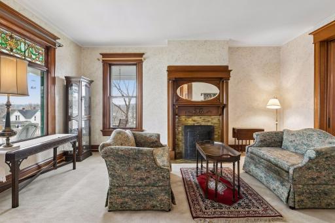
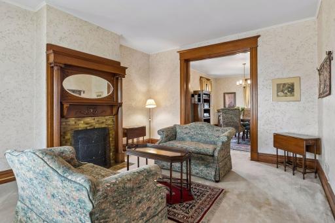
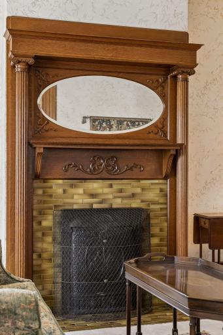
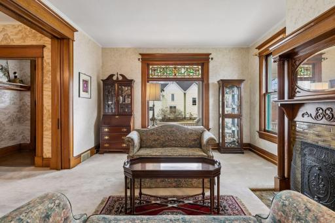
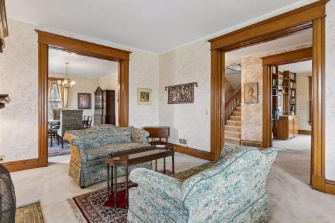
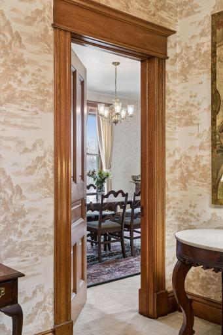
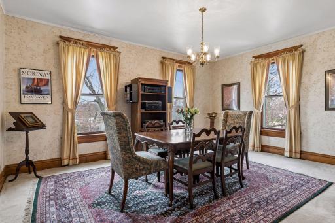
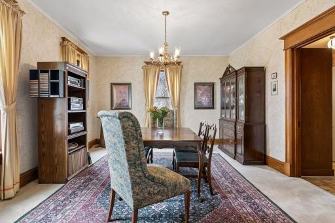
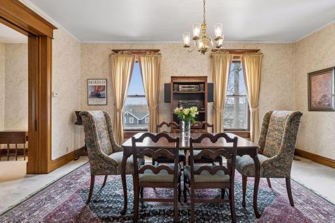
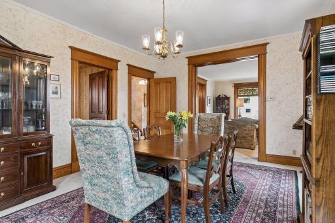
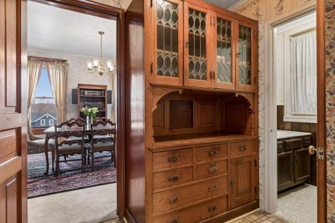
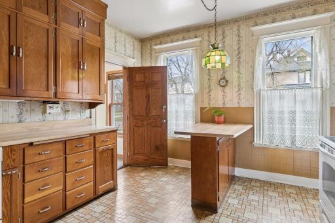
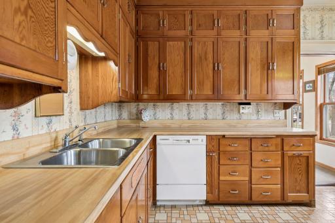
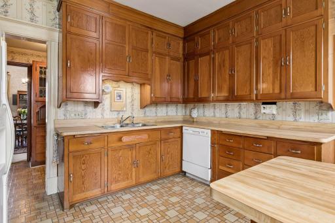
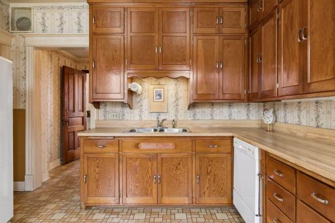
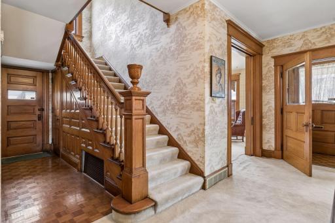
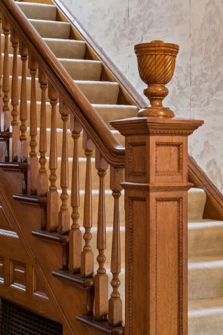
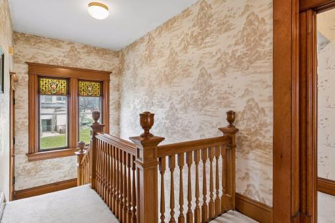
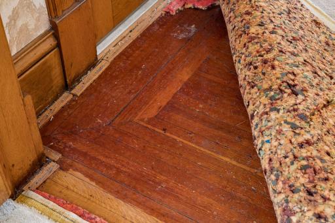
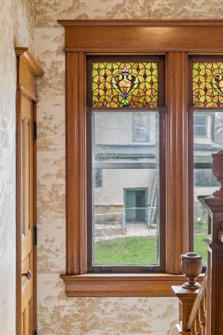
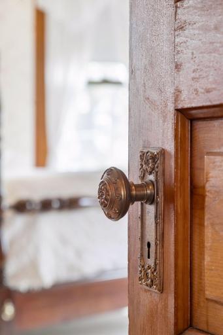
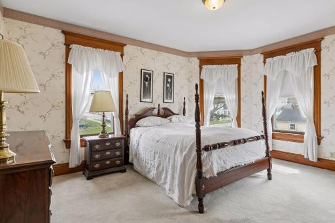
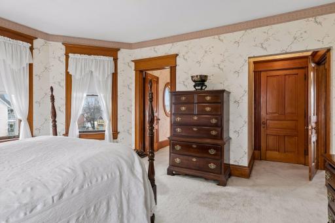
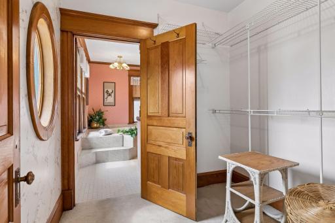
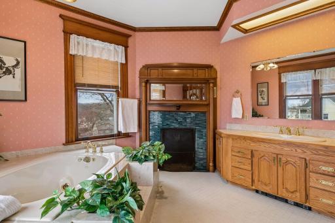
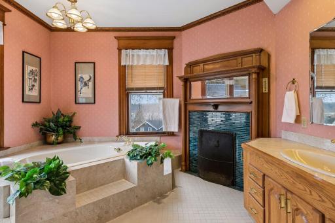
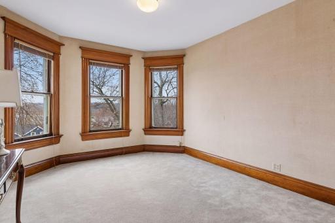
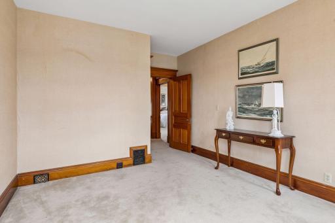
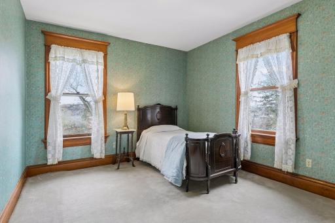
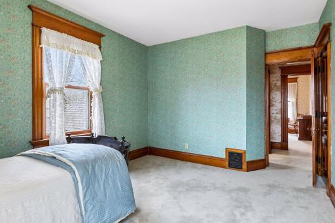
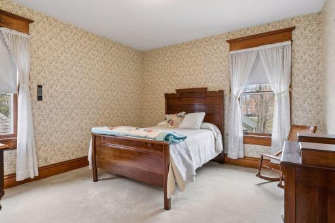
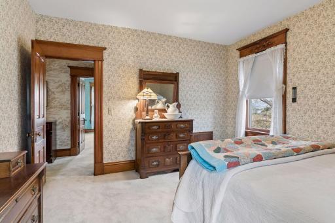
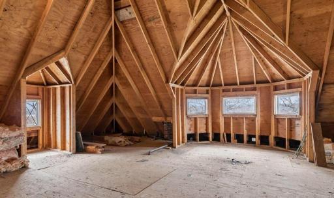
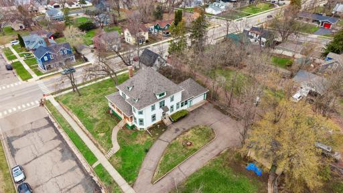
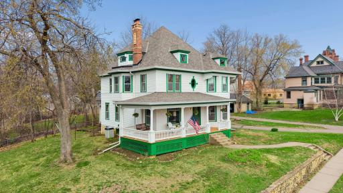
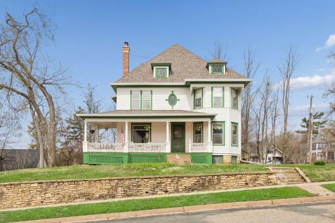
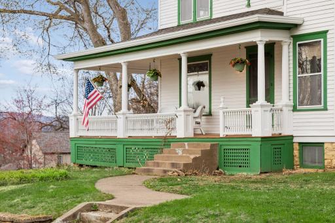
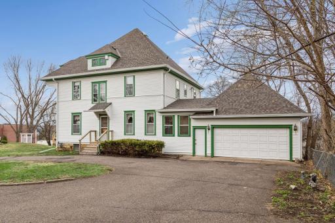
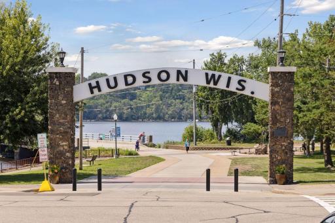
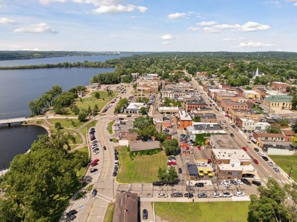
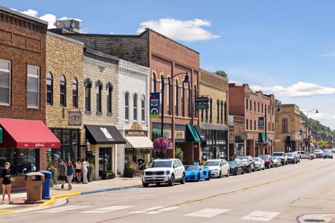
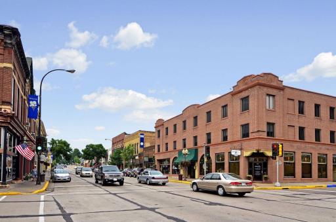
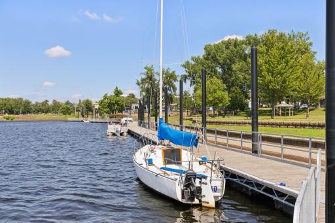
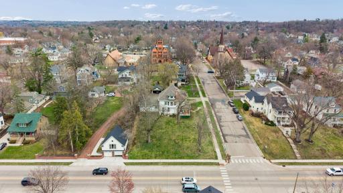
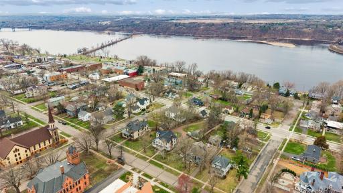
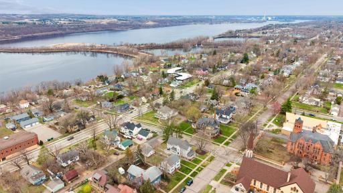
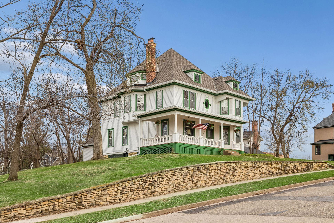
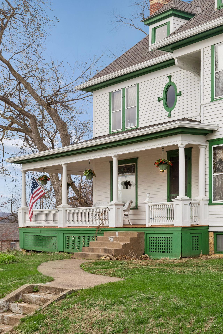
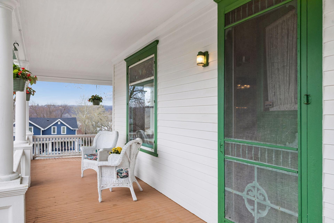
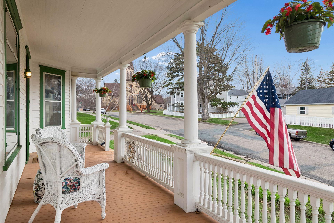
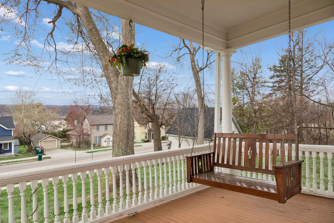
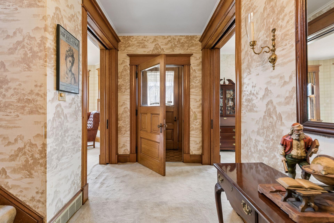
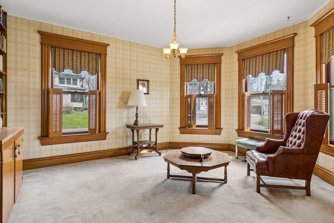
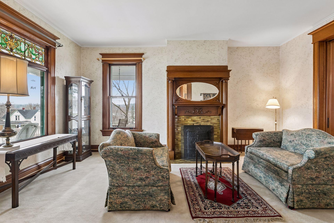
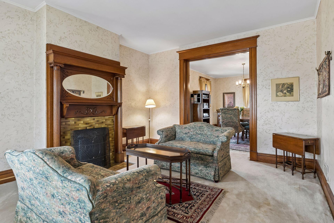
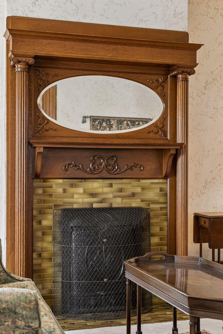
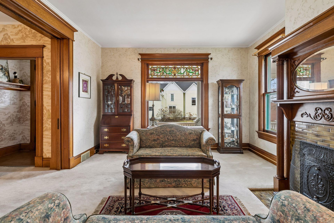
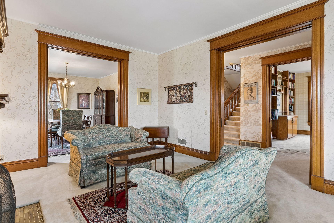
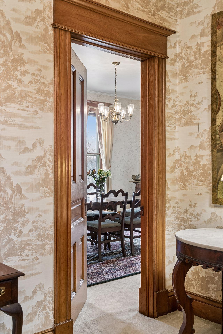
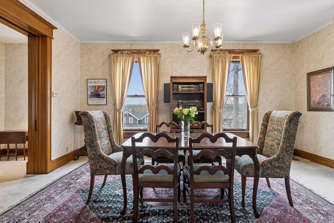
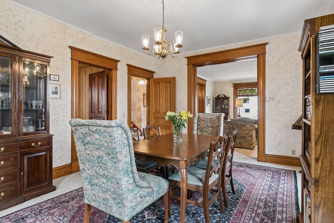
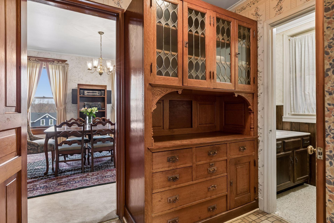
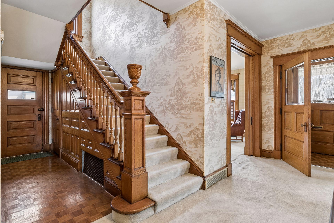
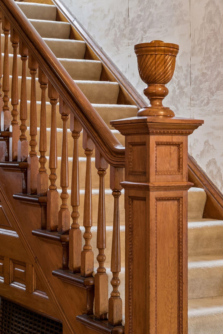
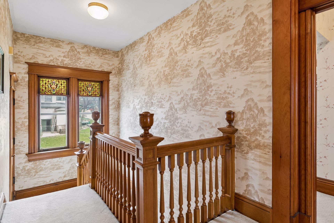
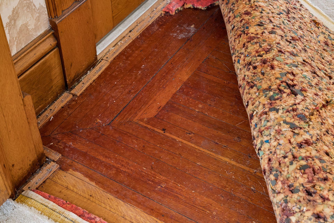
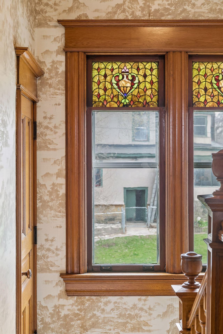
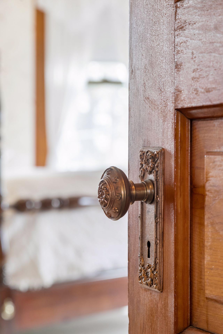
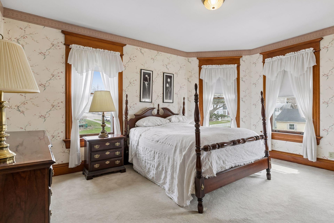
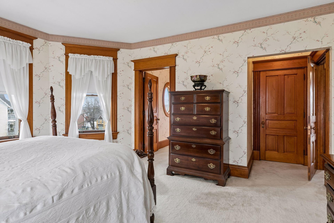
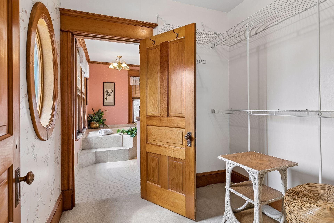
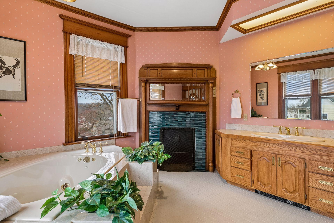
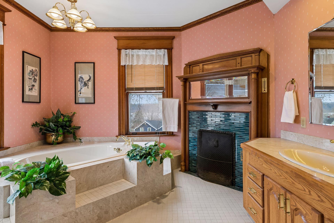
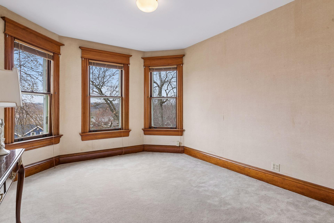
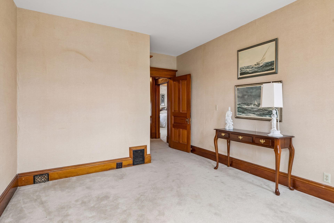
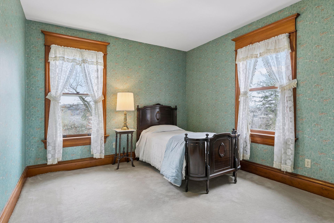
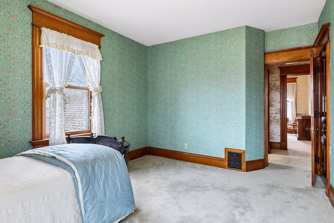
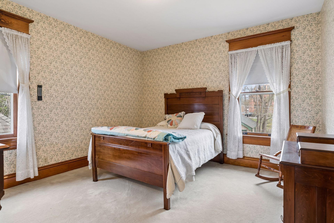

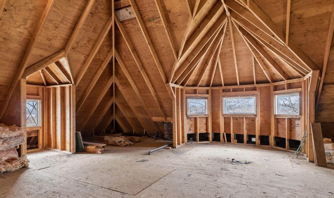
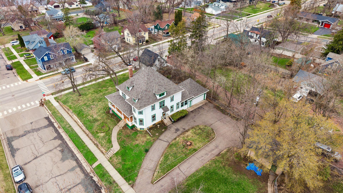
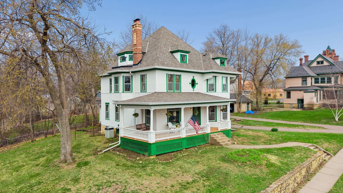
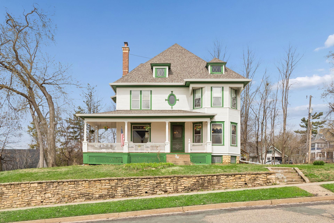
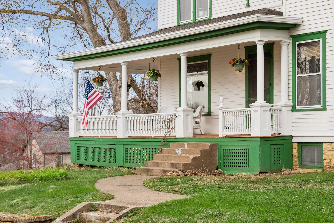
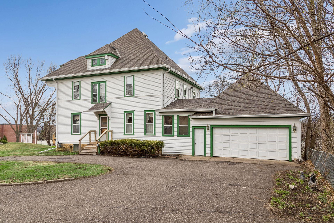
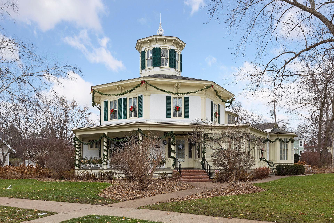
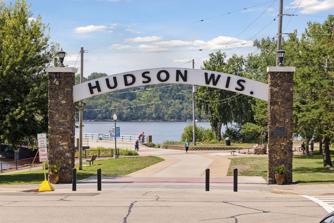
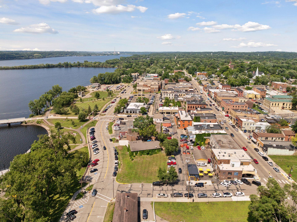
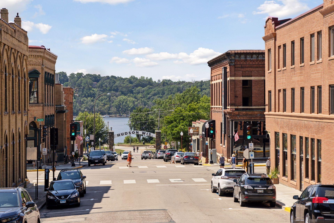
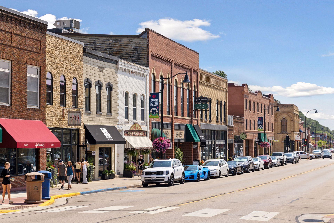
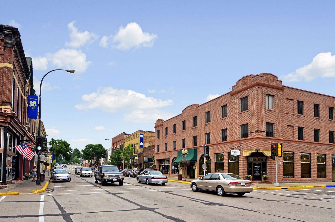
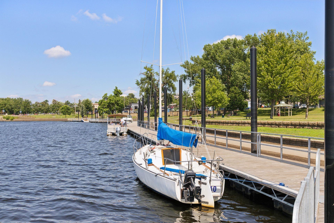
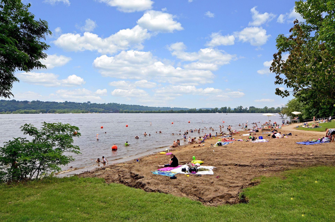
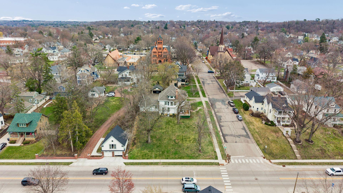
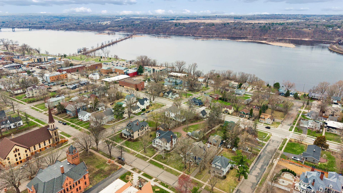
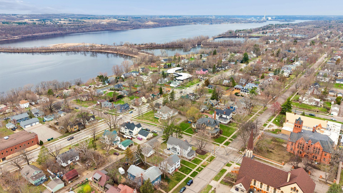
Step into history with this unique two-and-a-half-story Colonial Revival residence, featuring an irregular floor plan and originally crafted in 1900 by architect John Lee. This remarkable home has had just two owners since its construction and remains as pristine as the day it was built. Ideally located in the heart of historic downtown Hudson, you'll enjoy walkable access to charming shops, restaurants, and the scenic St. Croix River. The home features a welcoming wraparound porch, impeccable original woodwork, and stunning hardwood floors throughout. Pocket doors and two elegant fireplaces add timeless character. The upper level features a spacious primary suite along with three additional bedrooms. A staircase leads to the expansive third-floor attic, offering incredible potential with its generous footprint and tall ceilingsâideal for a future bonus room, studio, creative space, or additional living area. Positioned on a spacious corner lot, the home offers a circular driveway and attached garage, providing both convenience and curb appeal. Homes of this architectural and historical significance seldom come to market. This is a unique opportunity to own not just a home, but a lasting piece of Hudsonâs heritage.
Details
Maps
Contract Information
Status: Active
Contingency: None
Current Price: 699000
Original List Price: 720000
ListPrice: 699000
List Date: 2026-04-26
Owner is an Agent?: No
Auction?: No
General Property Information
Common Wall: No
Lot Measurement: Acres
Manufactured Home?: No
Multiple PIDs?: No
New Development: No
Number of Fireplaces: 2
Waterfront Present: No
Year Built: 1900
Yearly/Seasonal: Yearly
Zoning: Residential-Single Family
Bedrooms: 4
Baths Total: 3
Bath Full: 2
Bath Half: 1
Main Floor Total SqFt: 1528
Above Grd Total SqFt: 4164
Below Grd Total SqFt: 913
Total SqFt: 5077
Total Finished Sqft: 2863.00
FireplaceYN: Yes
Style: (SF) Single Family
Foundation Size: 913
Power Company: Xcel Energy
Garage Stalls: 2
Lot Dimensions: 68x158x68x158
Acres: 0.37
Assessment Pending: No
Location Tax and Other Information
House Number: 209
Street Name: Orange
Street Suffix: Street
Postal City: Hudson
County: St. Croix
State: WI
Zip Code: 54016
Complex/Dev/Subdivision: Buena Vista Add
Assessments
Tax With Assessments: 8225
Basement
Foundation Dimensions: 40x37
Building Information
Finished SqFt Above Ground: 2863
Lease Details
Land Leased: Not Applicable
Lock Box Type
Lock Box Source: WWRA
Miscellaneous Information
DP Resource: Yes
Homestead: No
Ownership
Fractional Ownership: No
Parking Characteristics
Garage Dimensions: 21x18
Garage Door Height: 7
Garage Door Width: 15
Garage Square Feet: 362
Public Survey Info
Range#: 20W
Section#: 24
Township#: 29N
Property Features
Accessible: None
Air Conditioning: Central Air
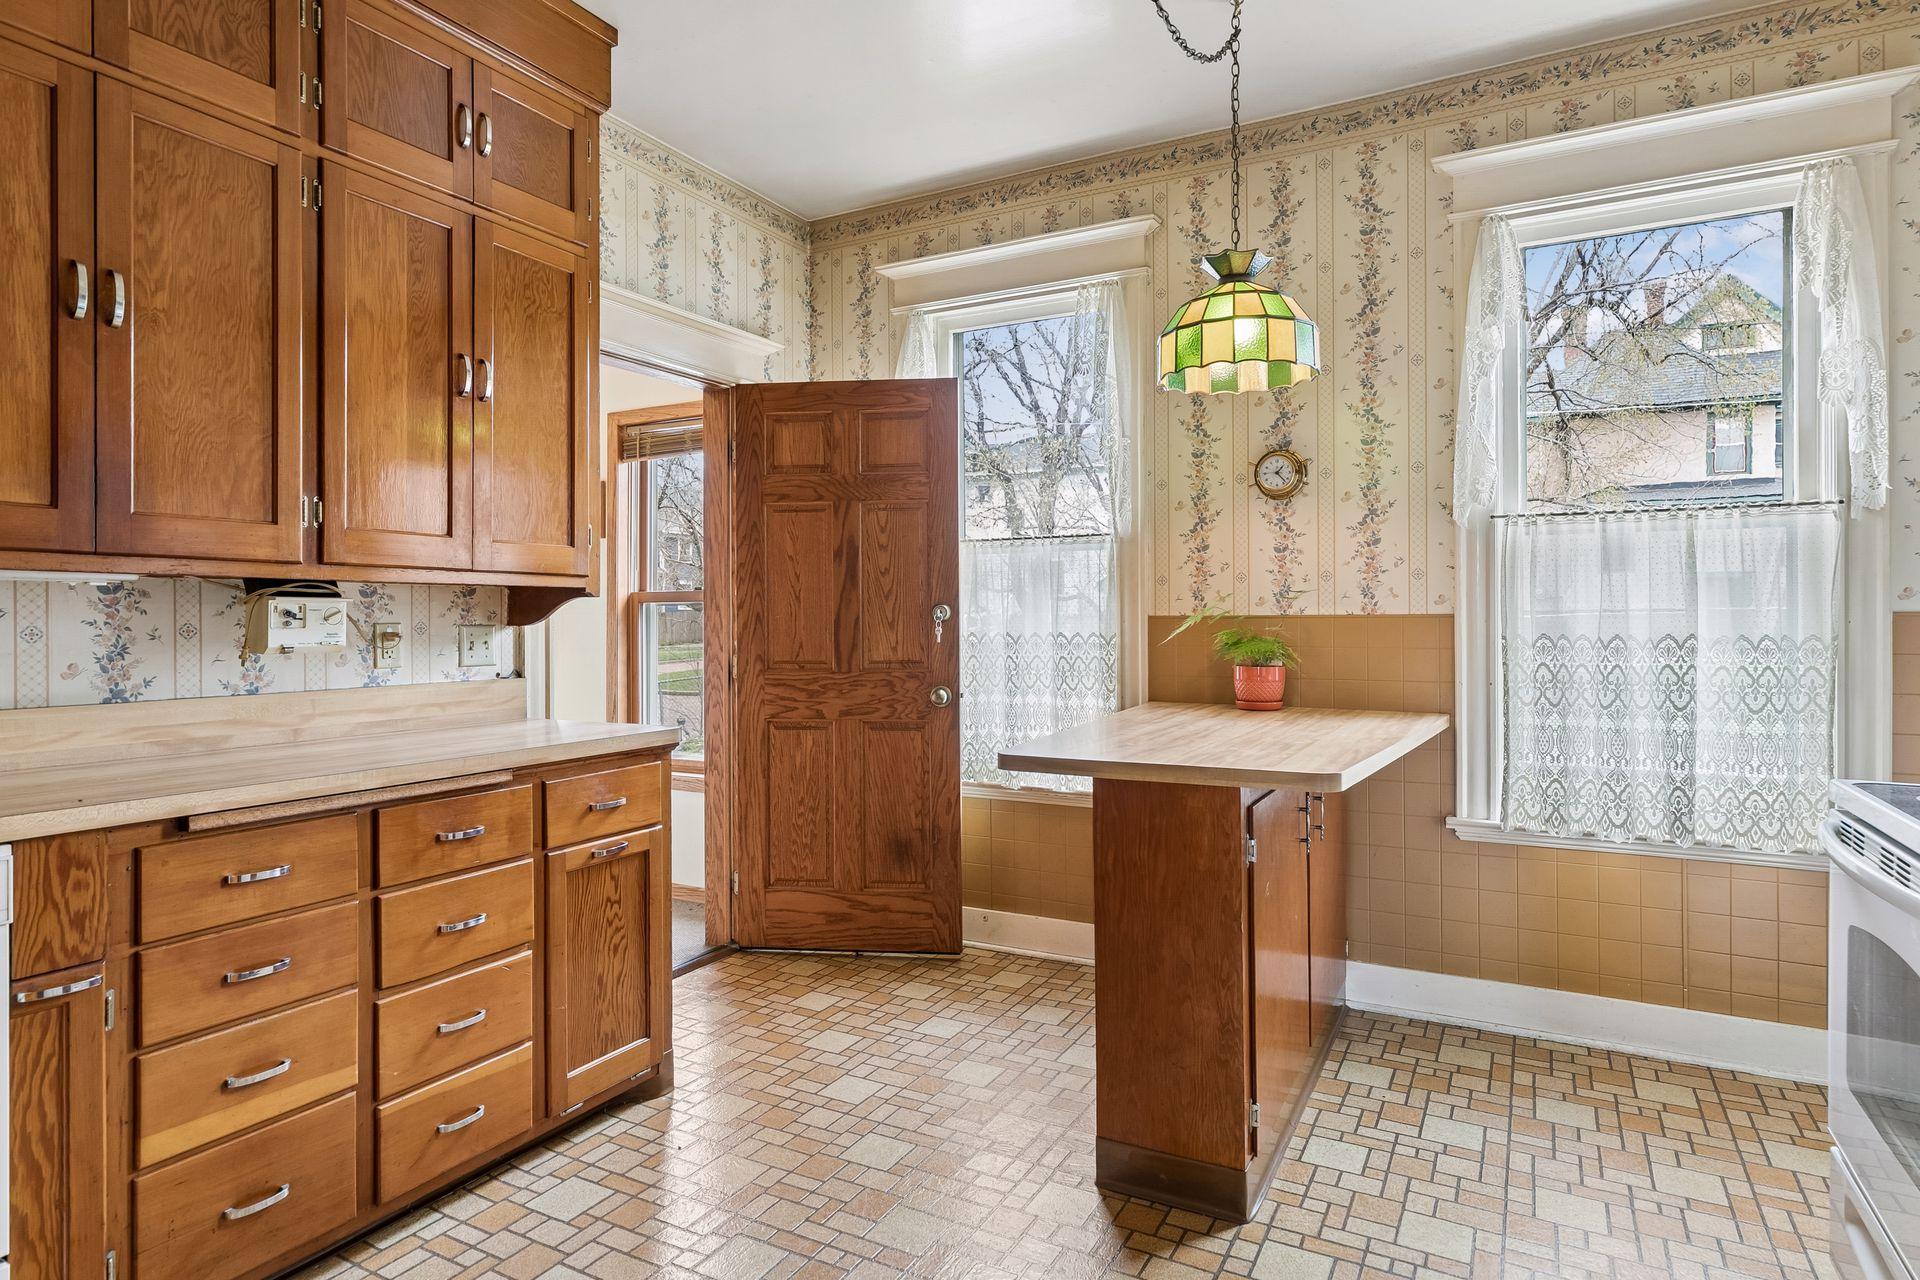
Amenities Unit: Hardwood Floors; Kitchen Window; Natural Woodwork; Paneled Doors; Porch; Primary Bedroom Walk-In Closet; Walk-Up Attic
Appliances: Dishwasher; Disposal; Dryer; Freezer; Range; Refrigerator; Washer
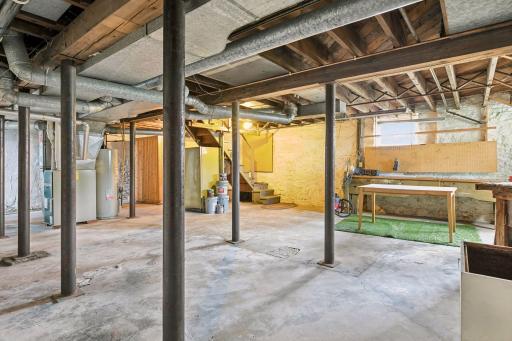
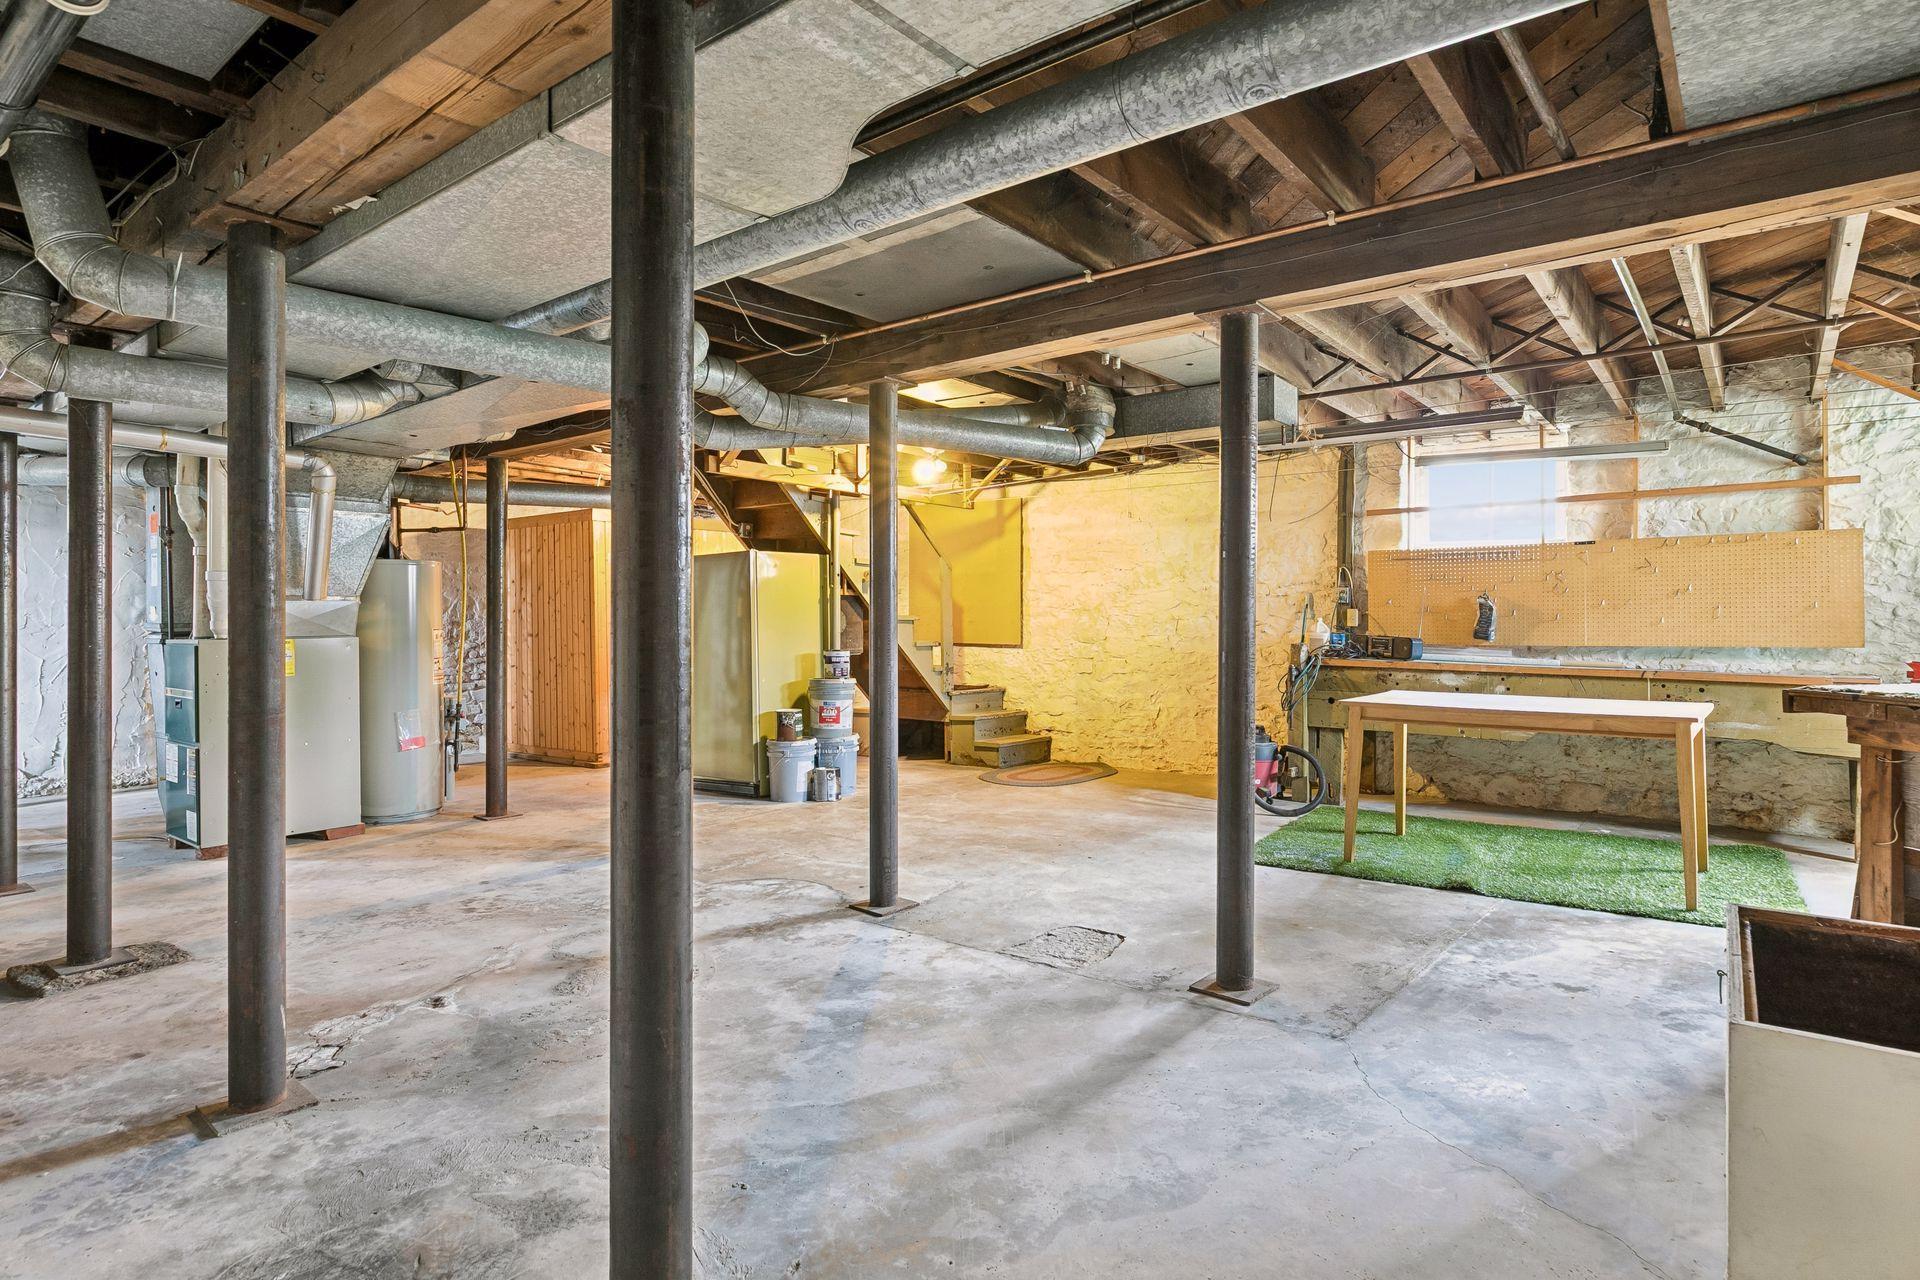
Basement: Full; Unfinished
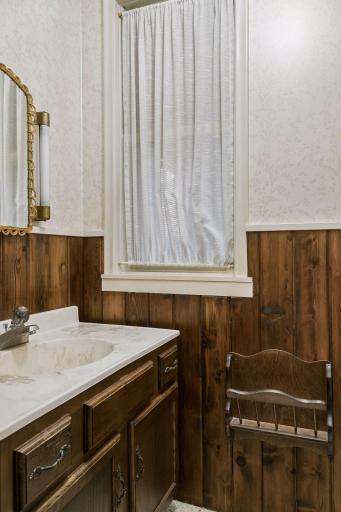
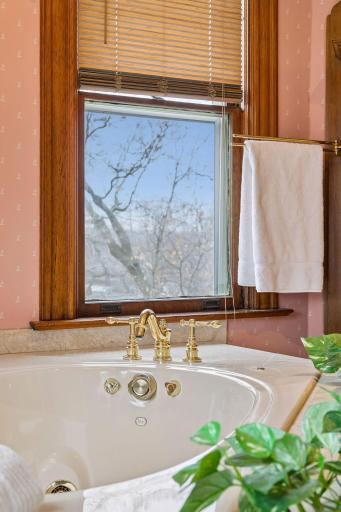
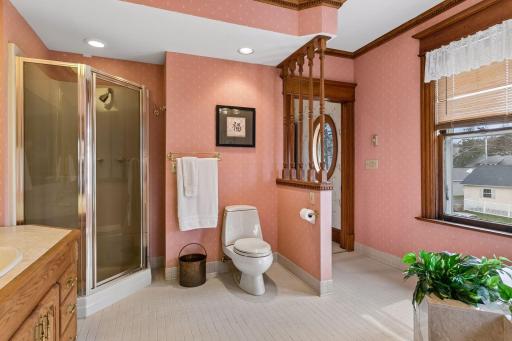
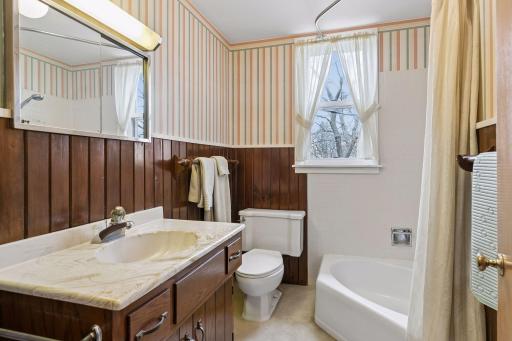
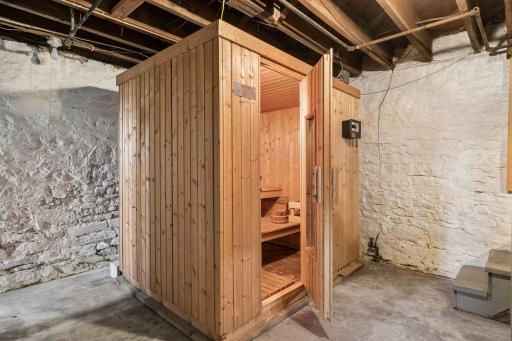
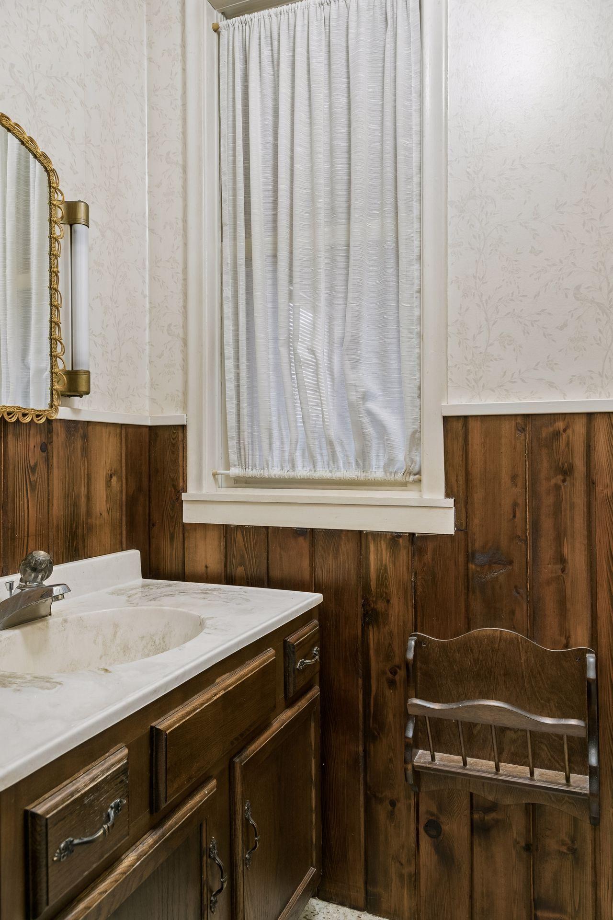
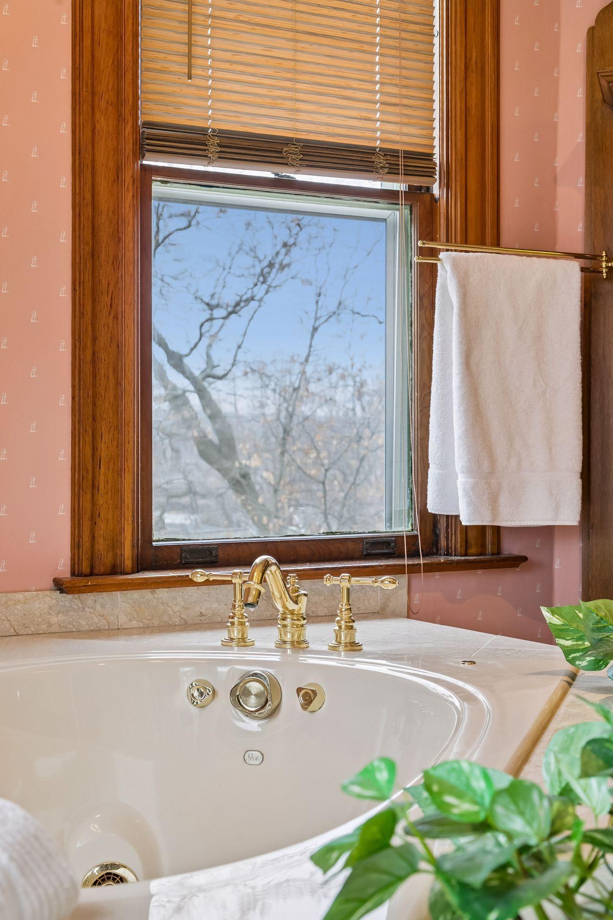
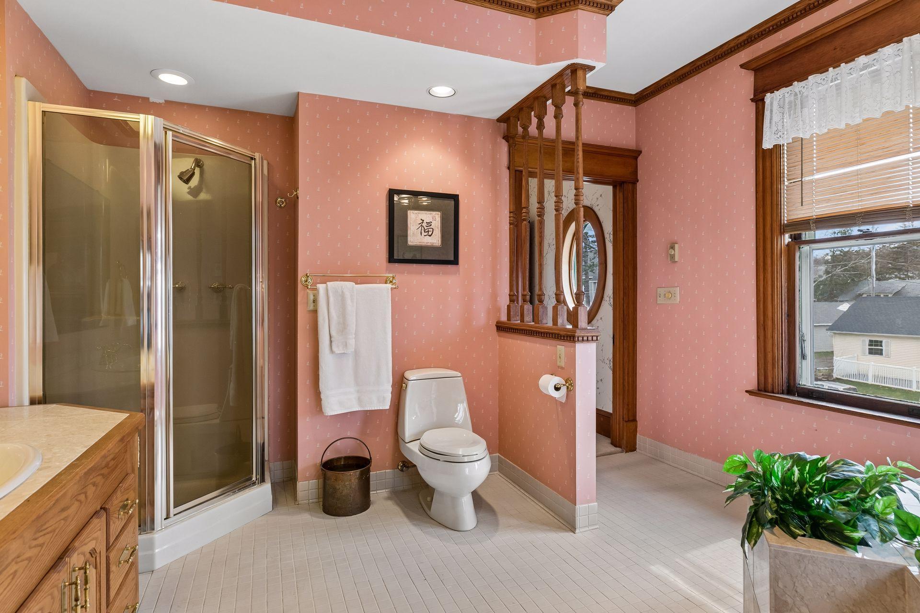
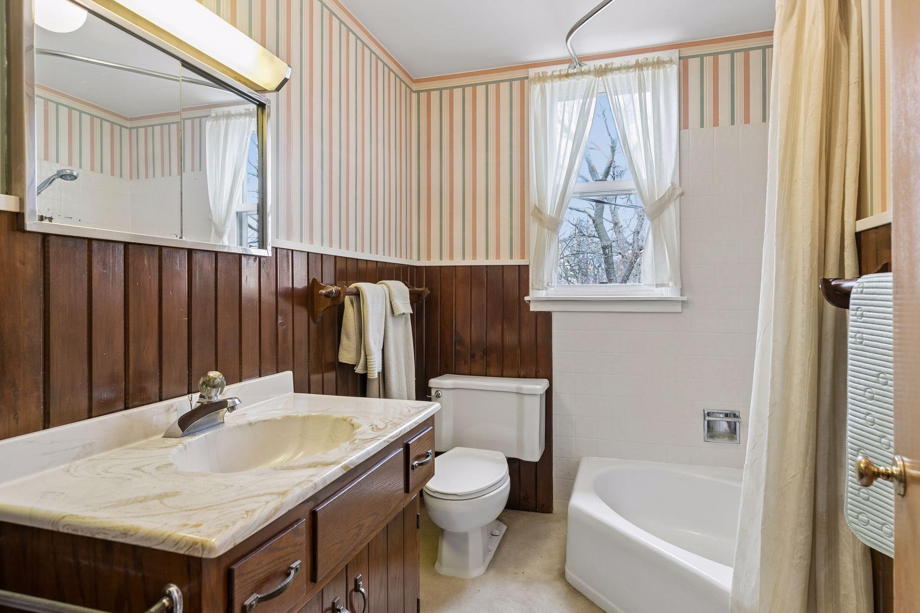
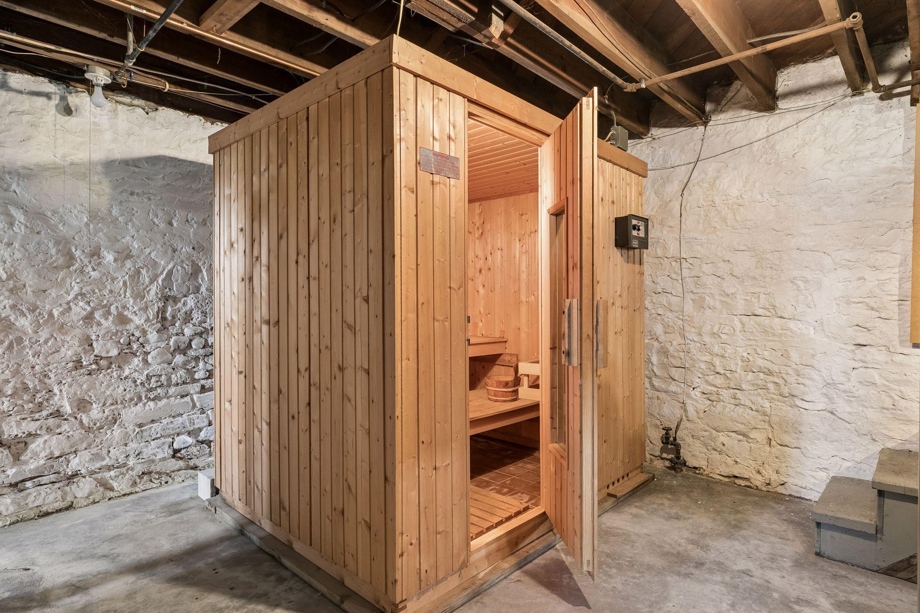
Bath Description: Sauna; Main Floor 1/2 Bath; Upper Level Full Bath; Full Primary; Private Primary; Bathroom Ensuite; Jetted Tub; Separate Tub & Shower
Construction Status: Previously Owned
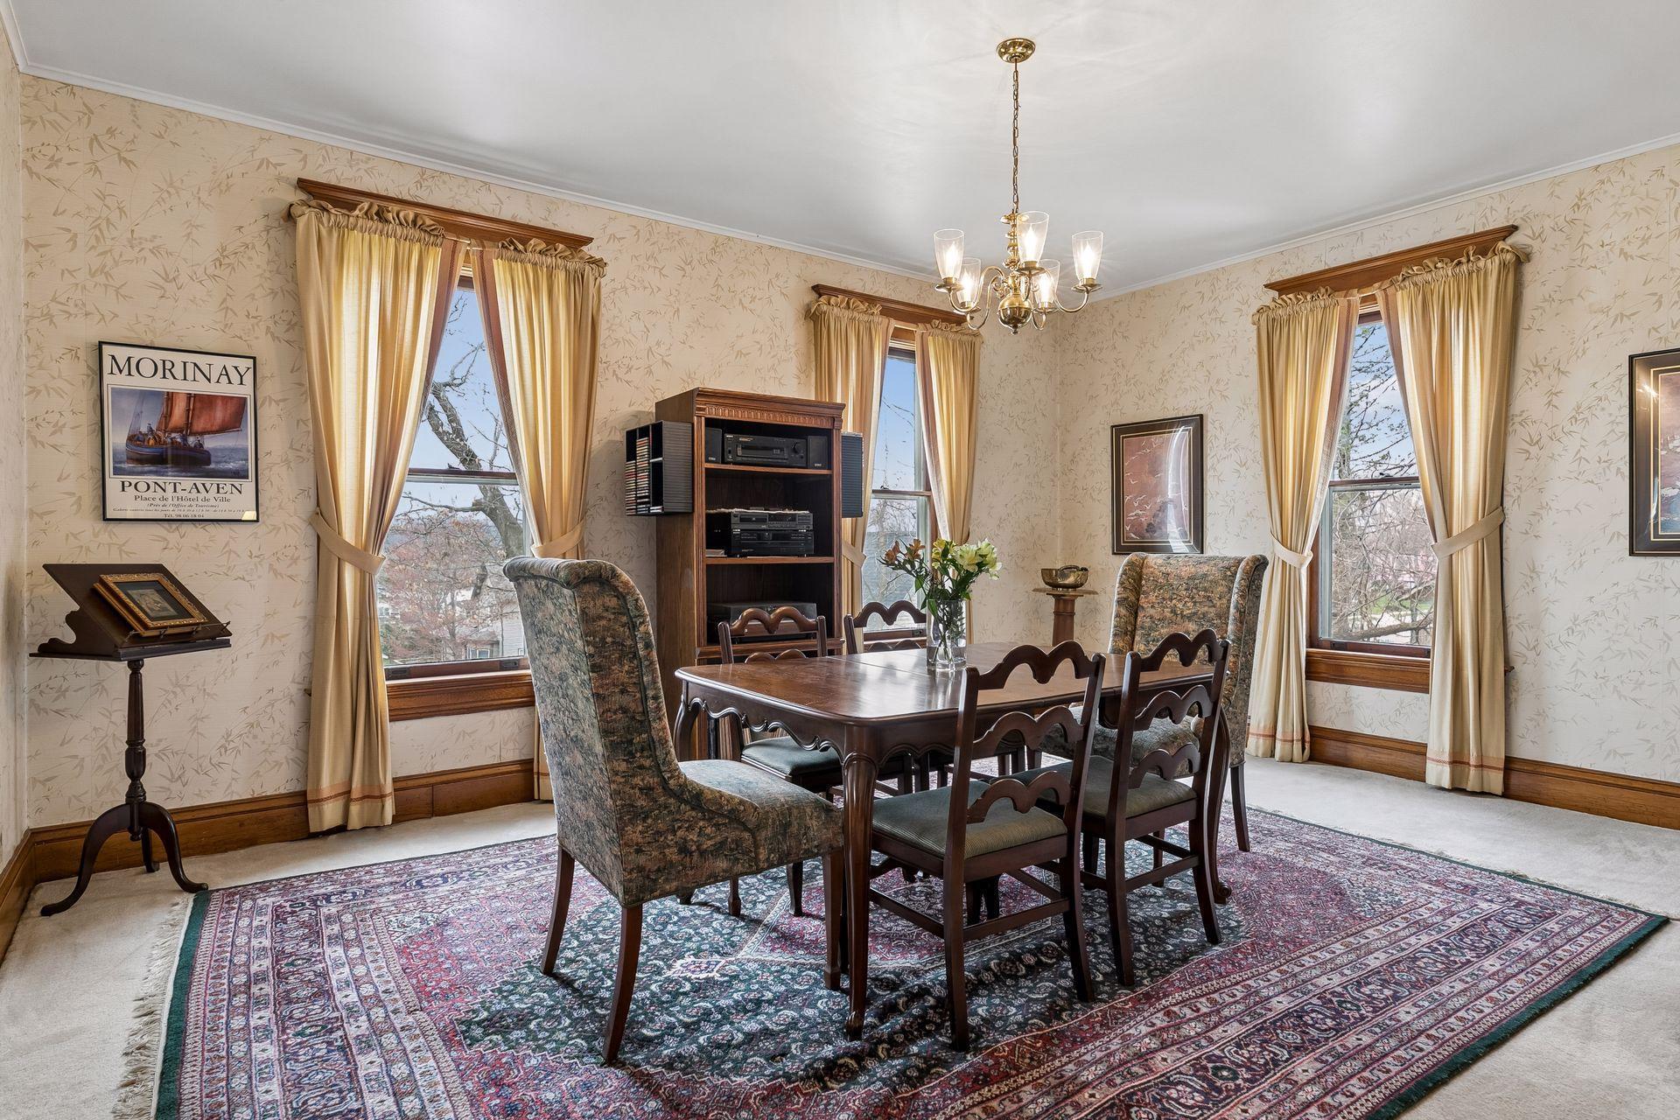
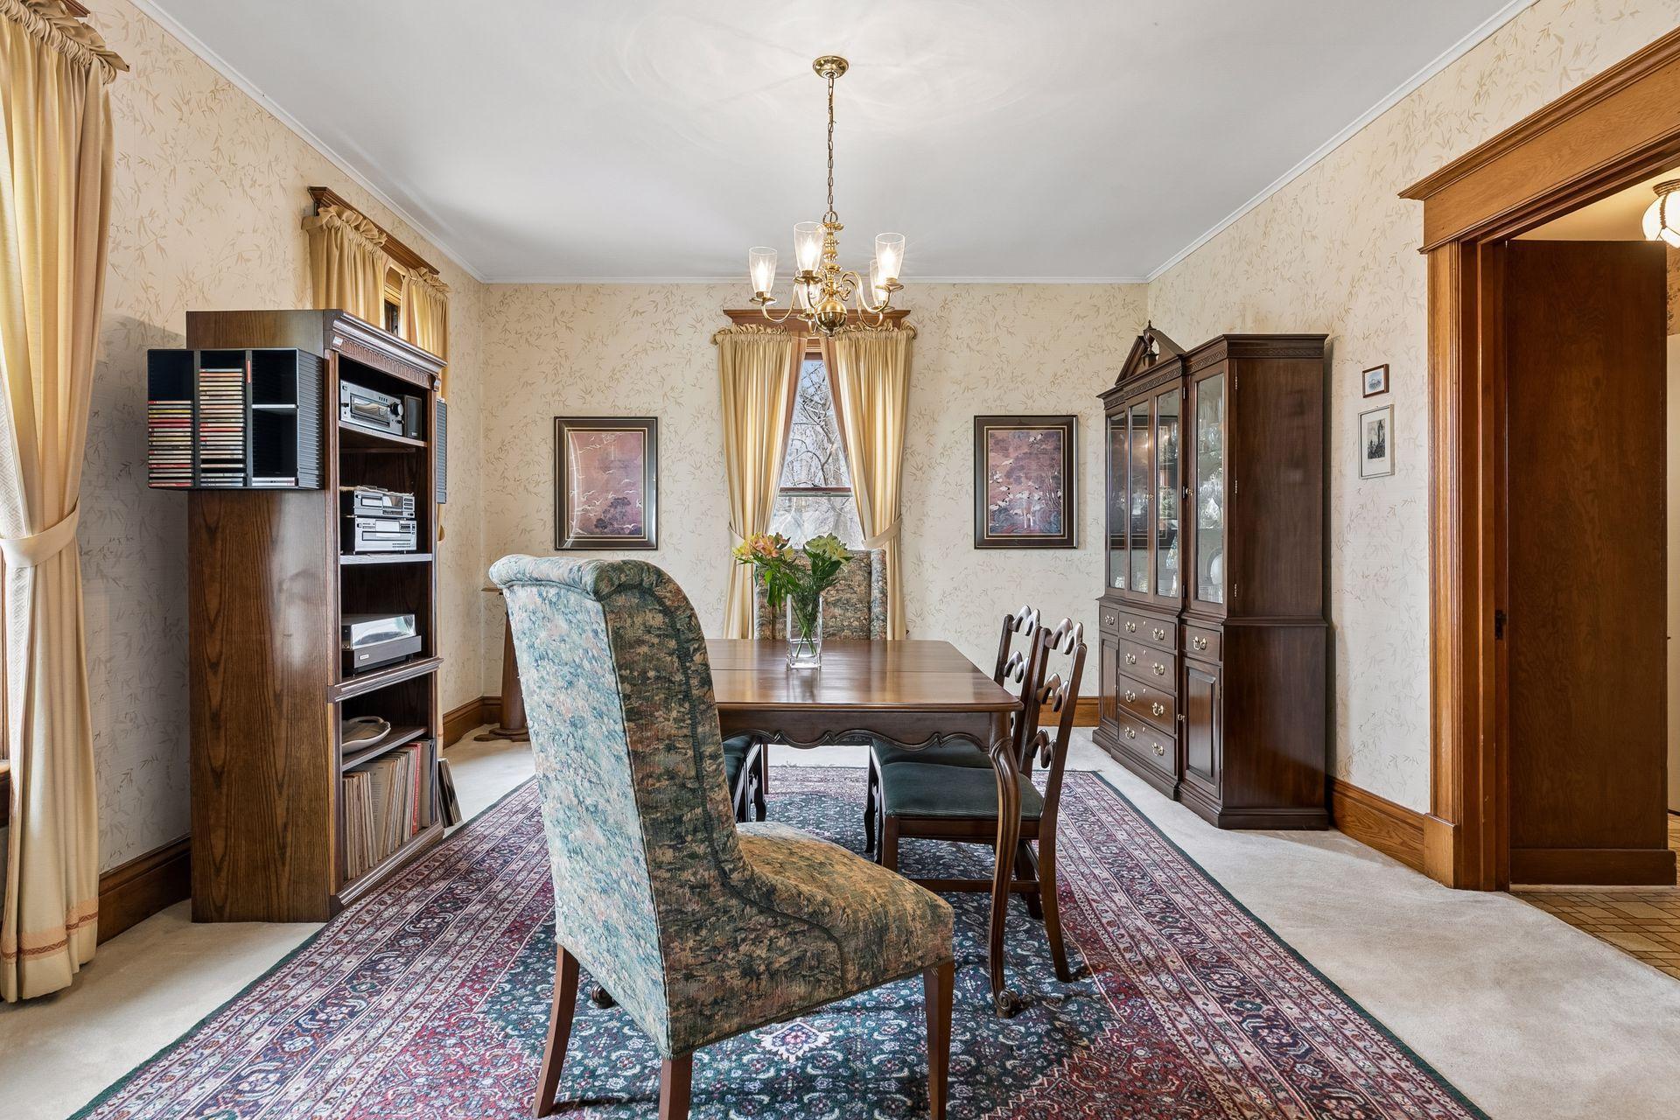
Dining Room Description: Separate/Formal Dining Room
Electric: 200+ Amp Service; Circuit Breakers
Exterior: Wood
Fireplace Characteristics: Living Room; Primary Bedroom; Wood Burning
Foundation: Stone
Fuel: Natural Gas
Heating: Forced Air
Internet Options: Cable; Satellite
Laundry: In Basement
Lock Box Type: Supra
Lot Description: Corner Lot
Parking Characteristics: Garage Door Opener
Road Frontage: City Street; Curbs; Sidewalks
Road Responsibility: Public Maintained Road
Roof: Age 8 Years or Less
Sellers Terms: Cash; Conventional
Sewer: City Sewer/Connected
Special Search: 4 BR on One Level; Primary Bdr Suite
Stories: More Than 2 Stories
Water: City Water/Connected
Room Information
| Room Name | Dimensions | Level |
| Dining Room | 14x17 | Main |
| First (1st) Bedroom | 17x16 | Upper |
| Fourth (4th) Bedroom | 13x13 | Upper |
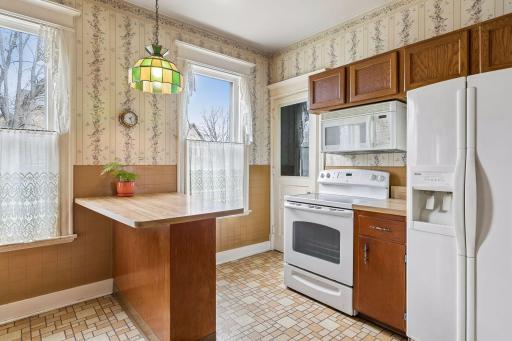
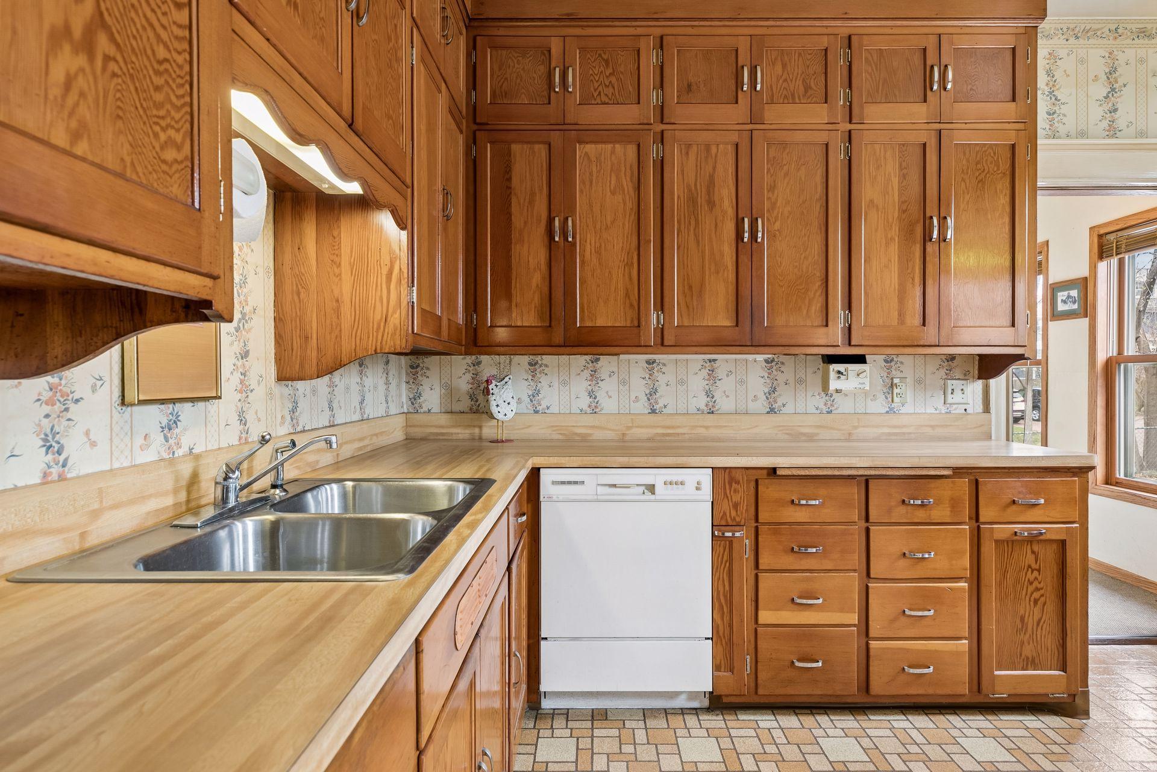
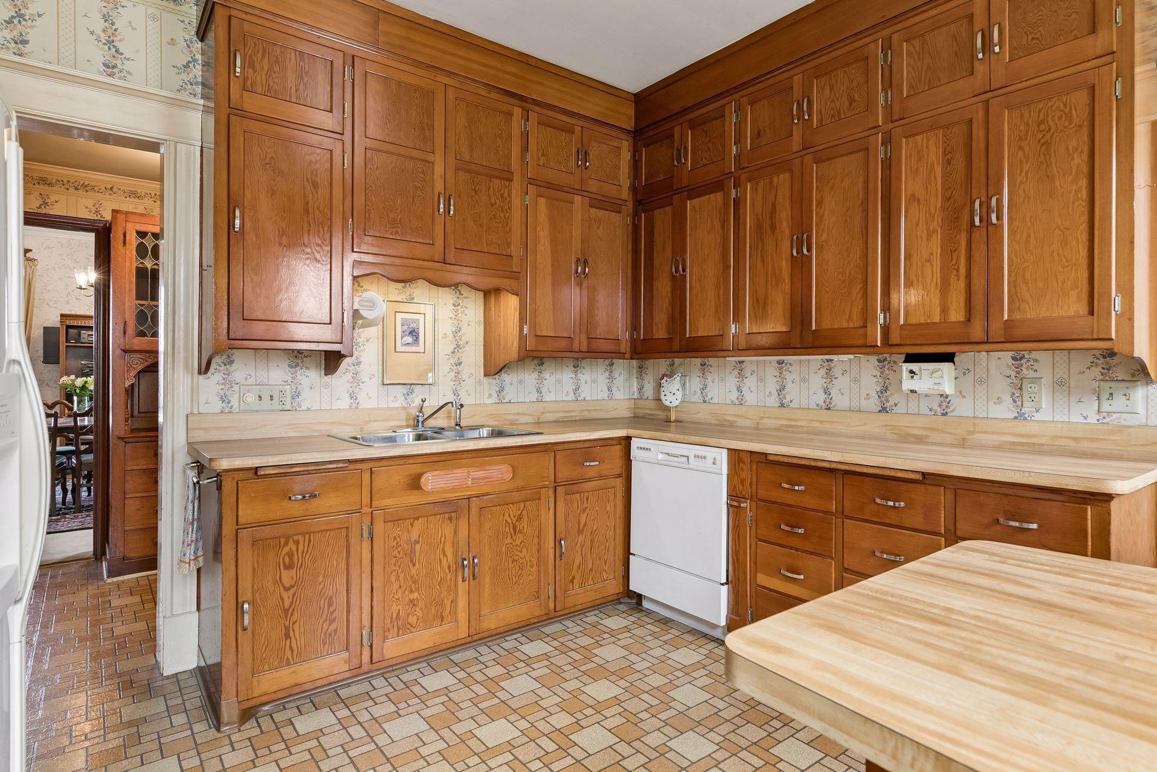
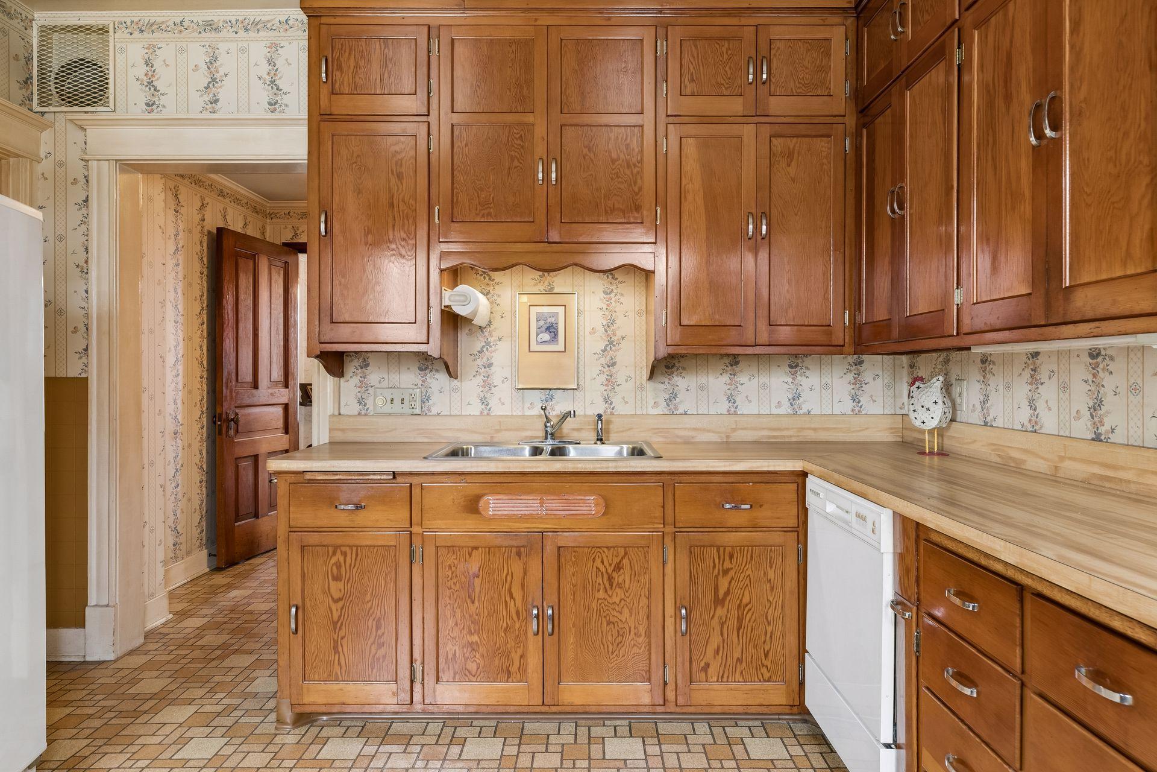
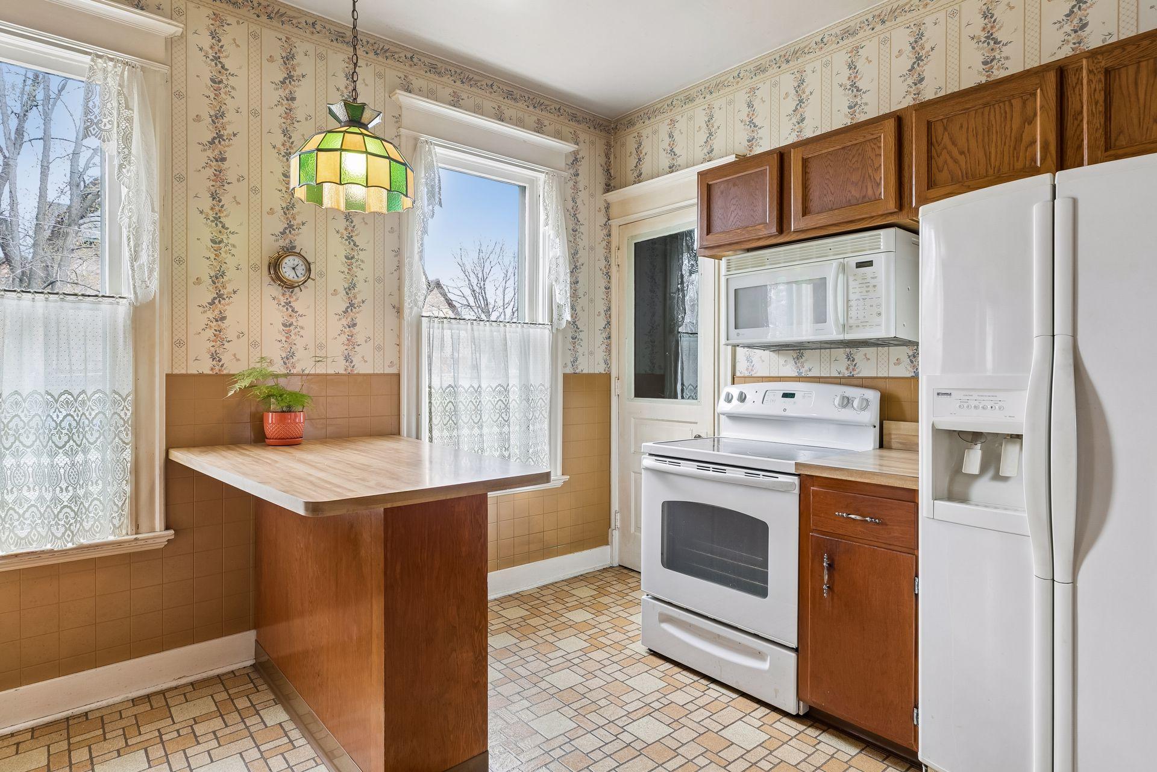
| Kitchen | 13x12 | Main |
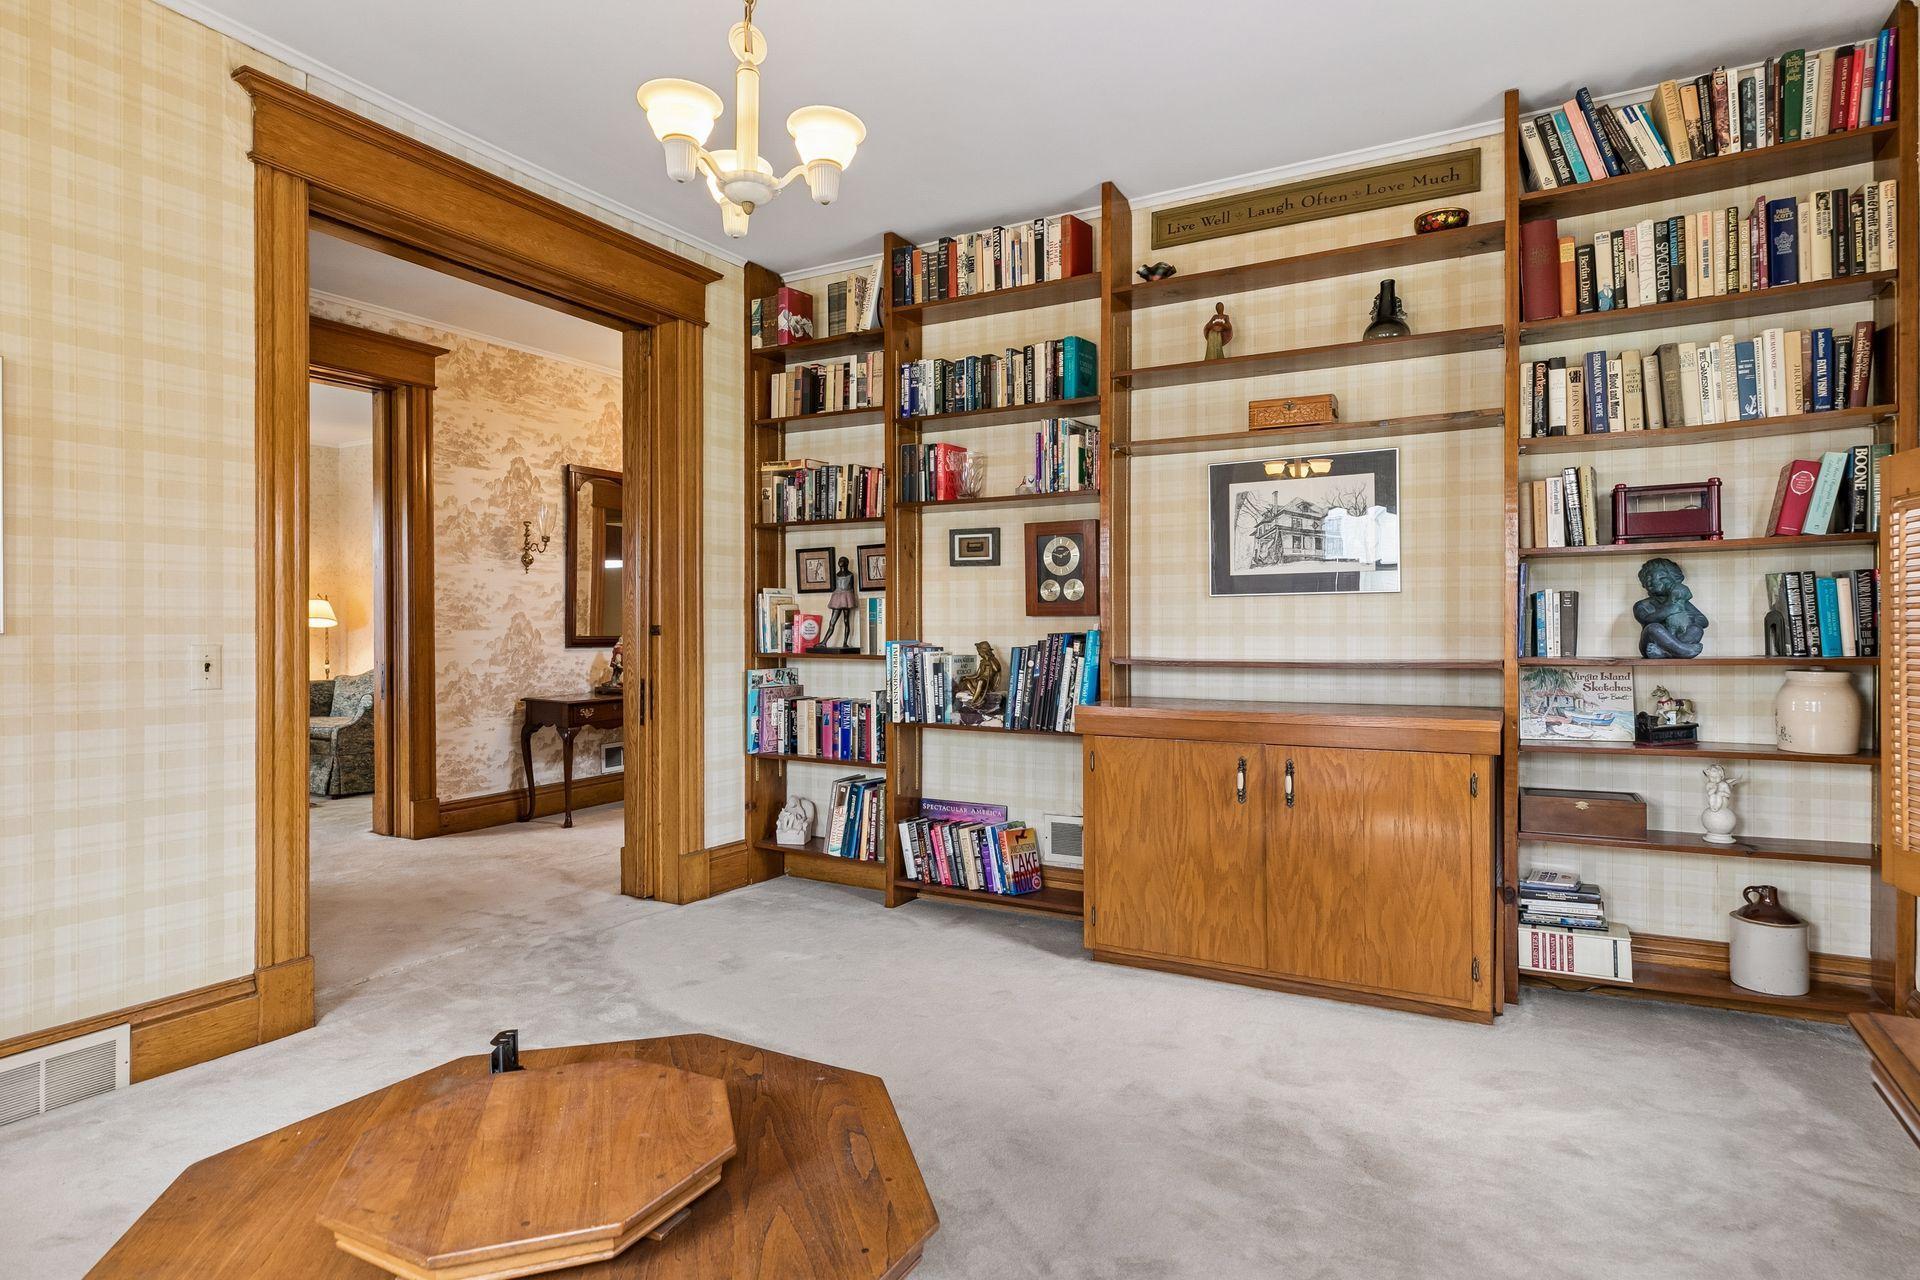
| Library | 13x16 | Main |
| Living Room | 14x18 | Main |
| Second (2nd) Bedroom | 18x11 | Upper |
| Third (3rd) Bedroom | 15x12 | Upper |
| Unfinished | 37x35 | Third |
Listing Office: Realty ONE Group SIMPLIFIED
Last Updated: May - 30 - 2026

The data relating to real estate for sale on this web site comes in part from the Broker Reciprocity SM Program of the Regional Multiple Listing Service of Minnesota, Inc. The information provided is deemed reliable but not guaranteed. Properties subject to prior sale, change or withdrawal. ©2024 Regional Multiple Listing Service of Minnesota, Inc All rights reserved.
Saturday 30th of May 2026 11:05 PM

218-998-4400
Mohagen Real Estate


Let's Connect

Mohagen Real Estate
sue@MohagenRealEstate.com
Office: 218-998-4400
Cell: 218-731-7376

Mohagen Real Estate is licensed in the State of Minnesota