209 Pinehurst Drive, Mankato, MN 56001 (MLS# 6771260)
$589,900
Mankato, MN 56001
MLS# 6771260
Status: Closed
4 beds | 3 baths | 4056 sqft
1 / 67
Property Description
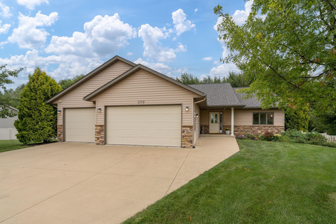
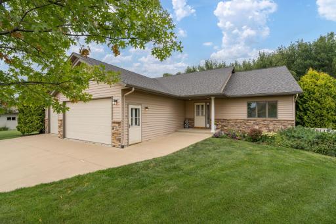
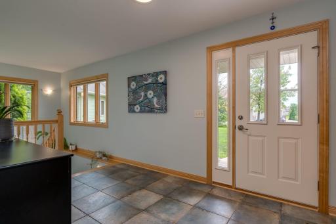
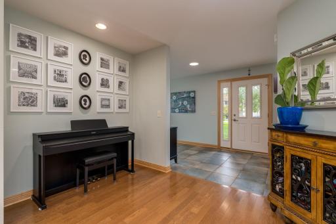
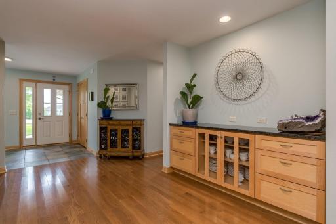
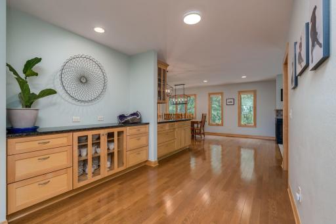
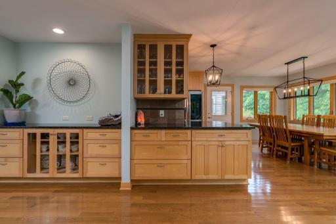
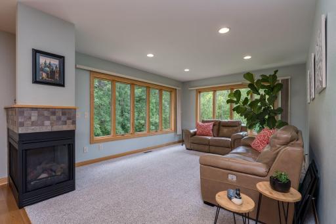
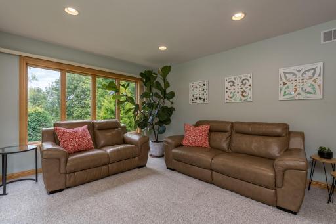
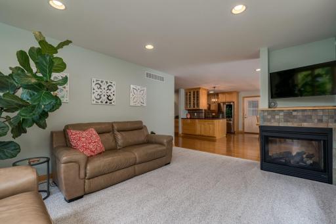
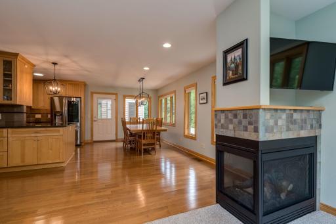
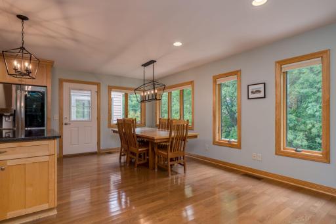
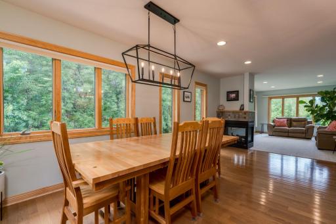
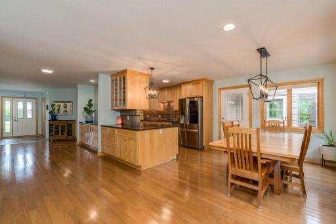
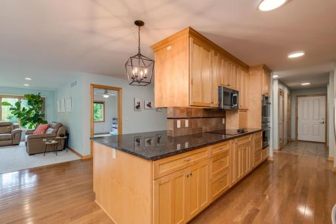
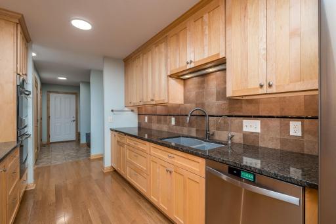
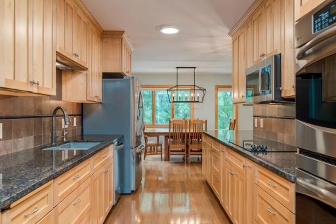
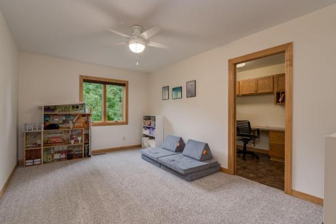
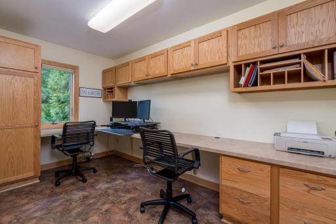
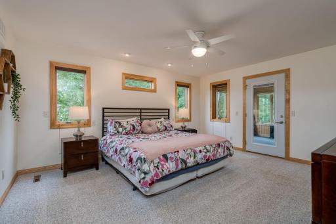
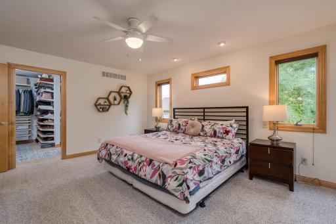
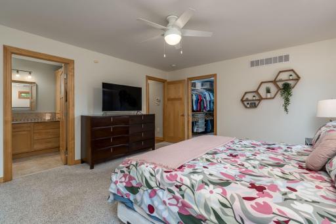
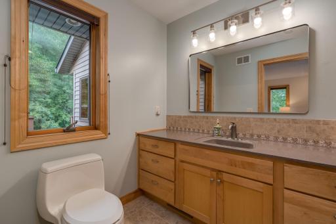
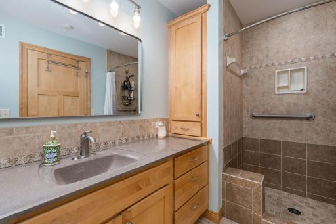
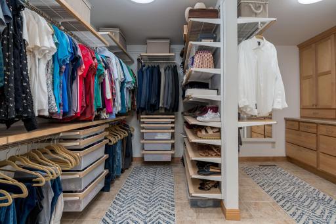
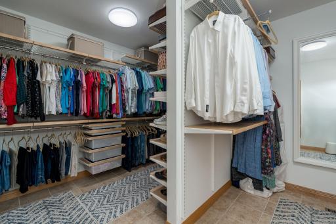
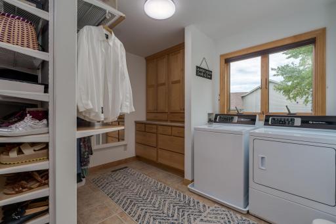
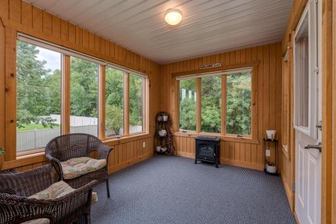
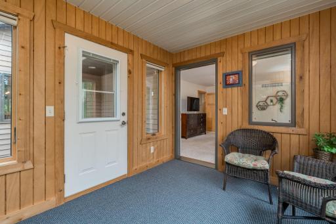
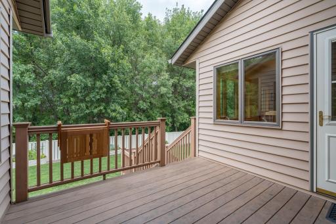
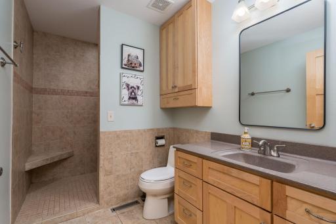
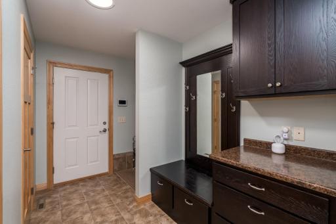
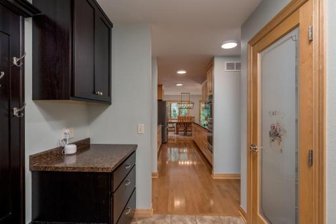
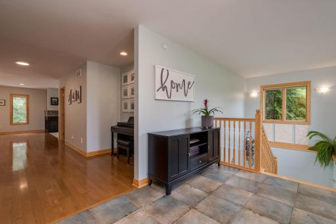
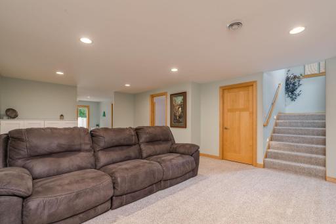
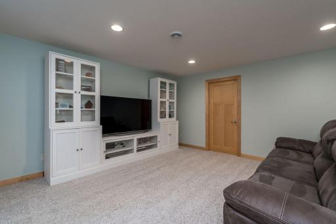
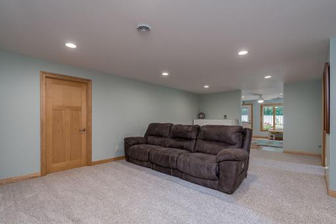
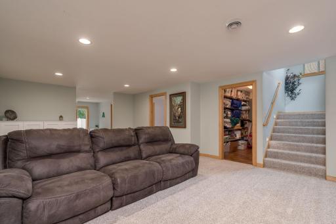
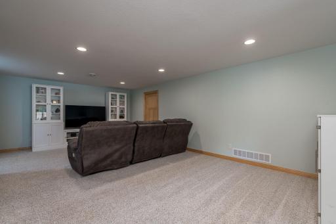
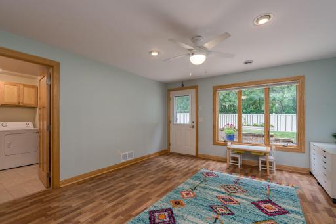
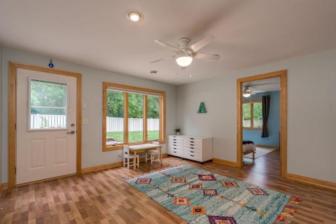
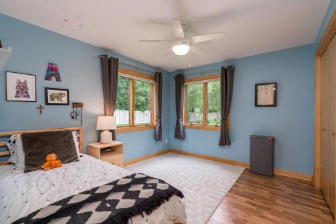
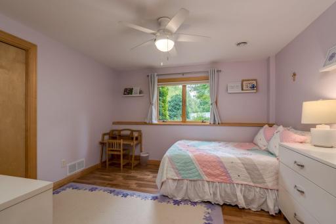
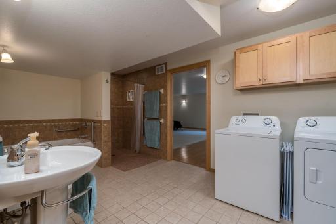
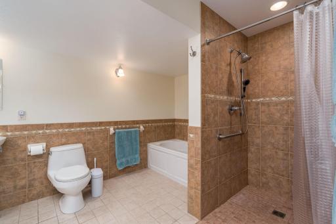
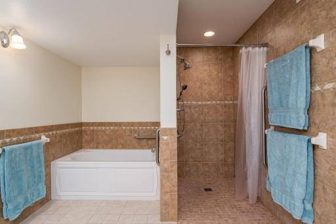
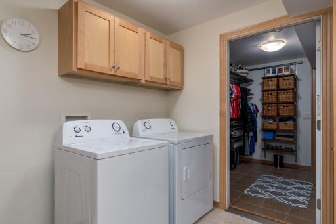
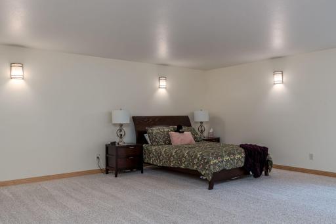
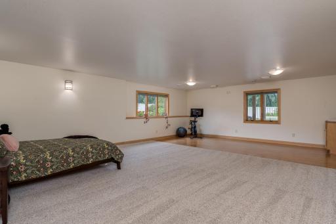
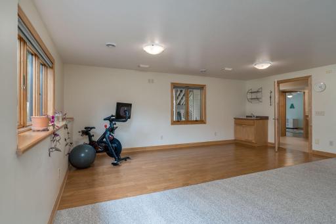
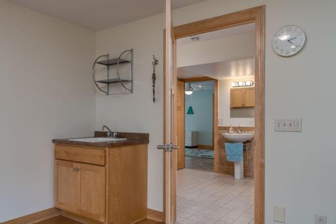
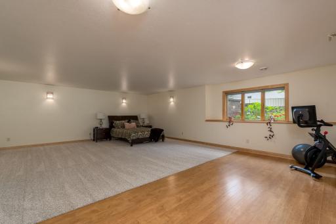
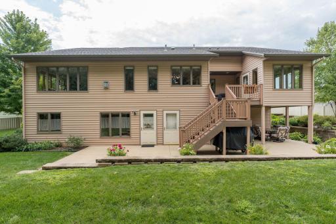
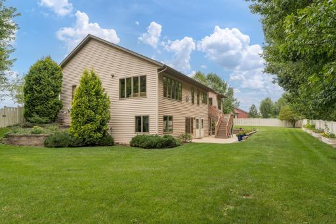
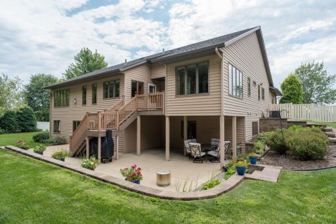
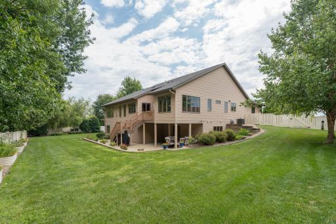
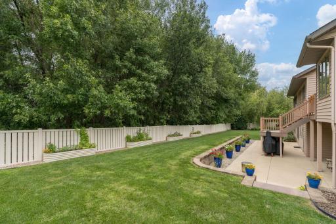
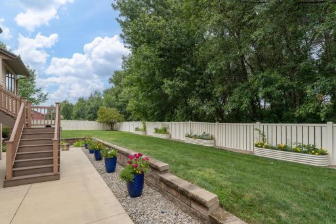
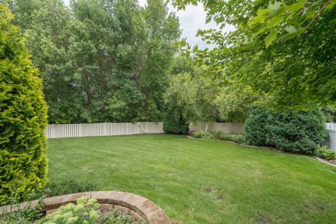
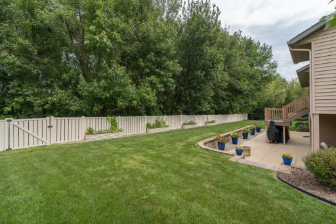
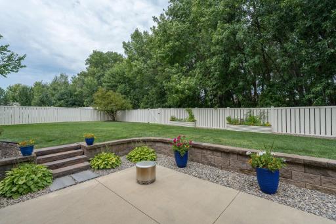
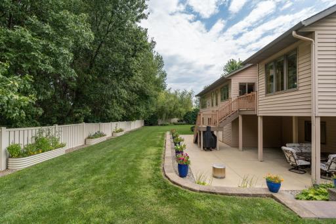
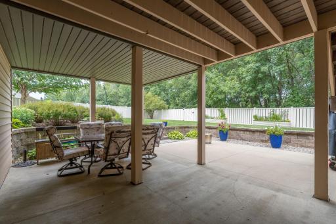
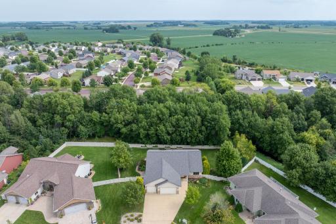
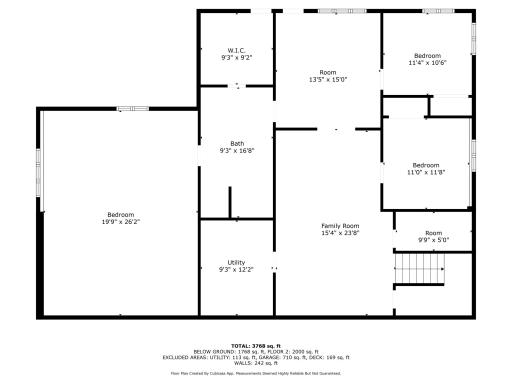
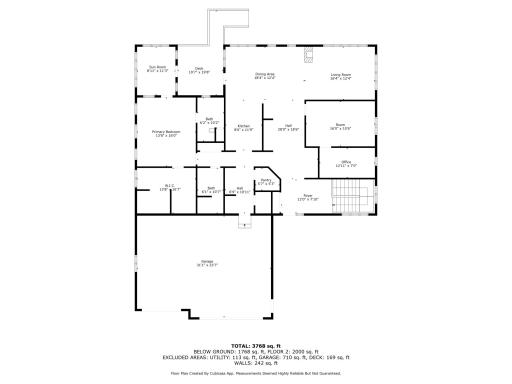
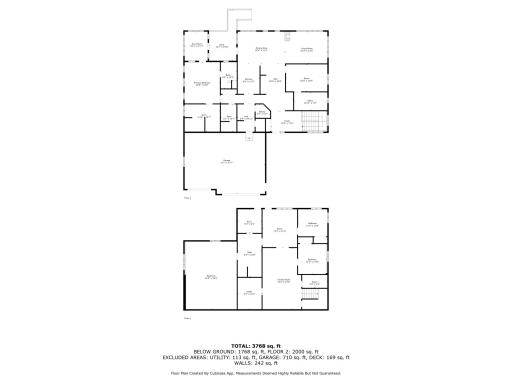
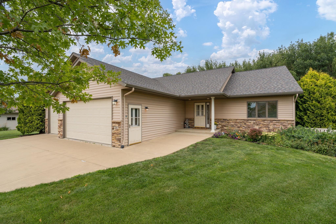
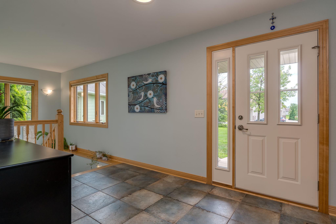
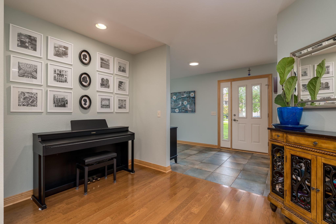
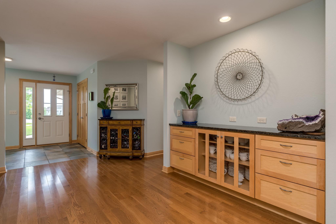
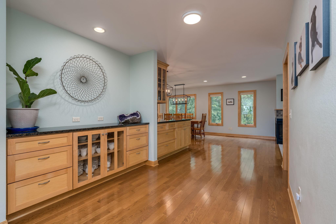
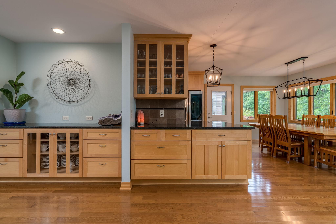
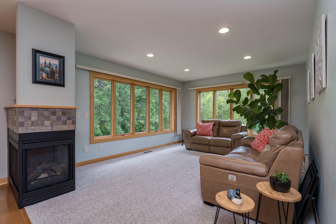
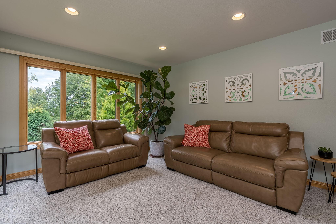
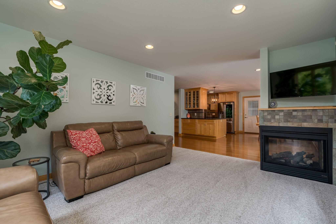
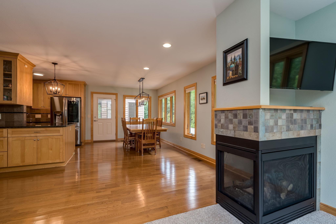
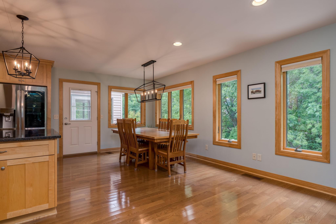
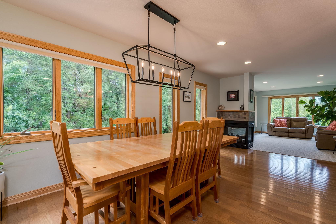
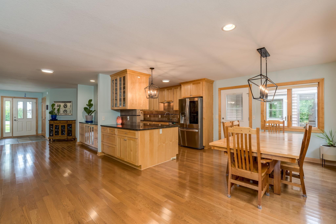
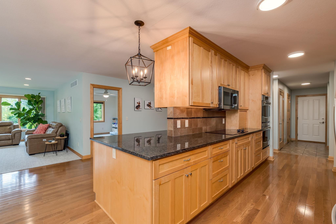
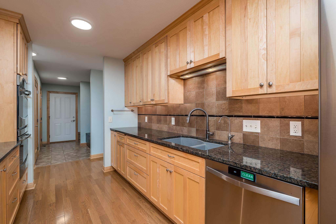
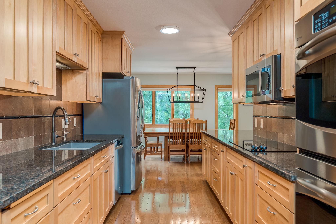
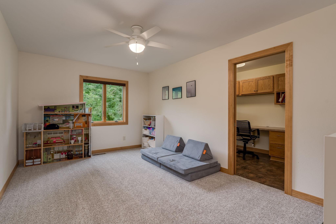
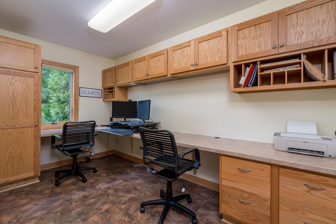
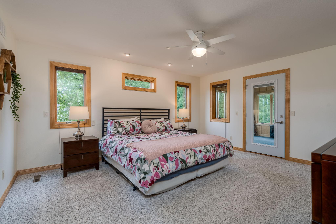
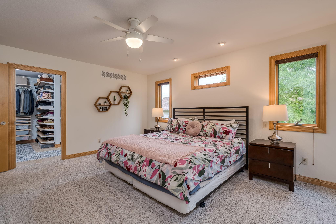
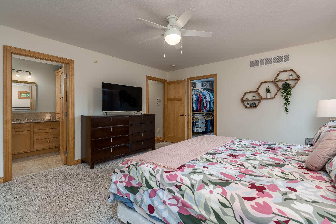
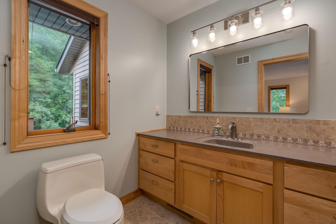
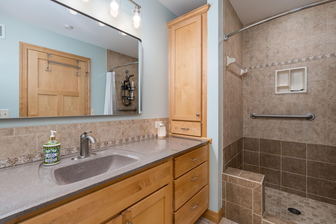
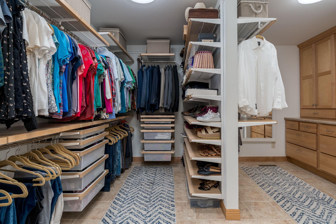
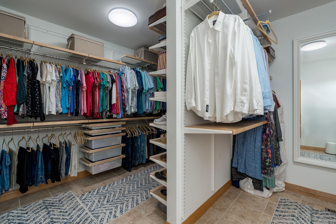
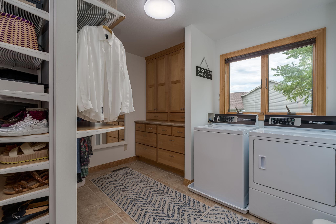
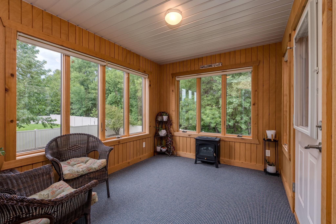
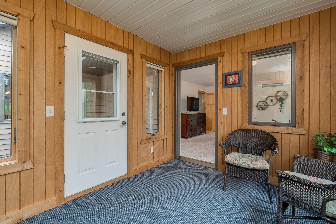
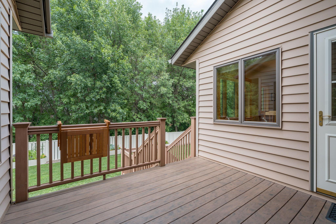
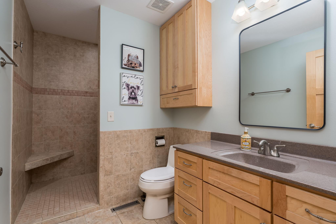
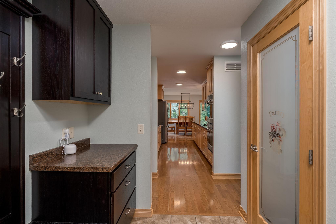
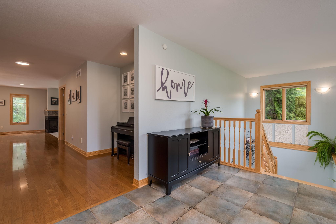
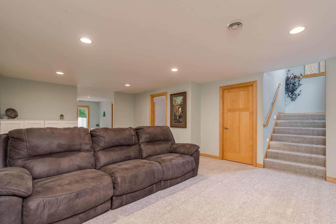
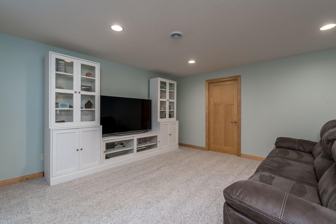
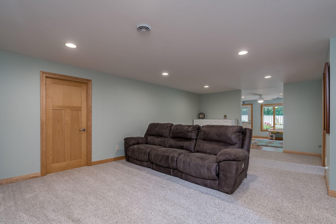
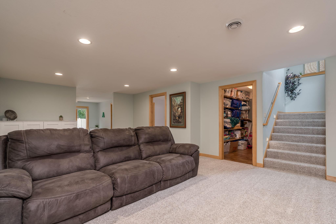
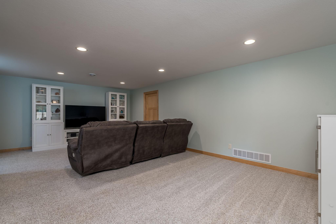
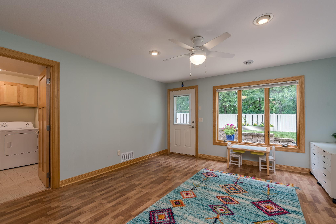
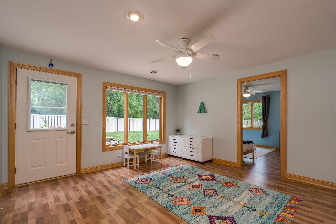
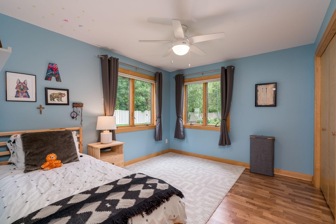
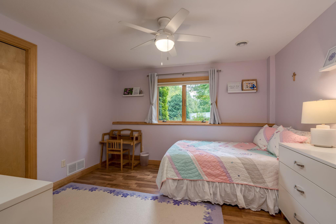
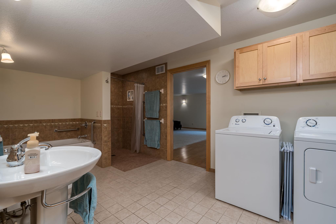
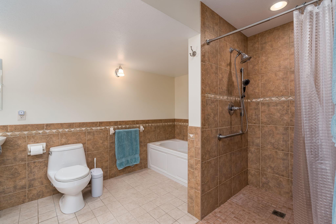
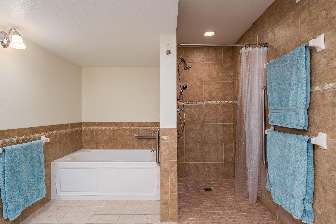
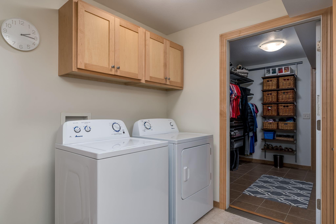
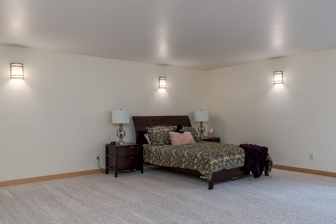
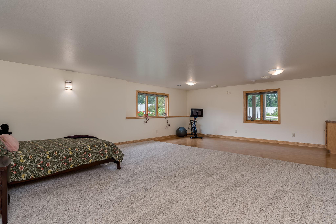
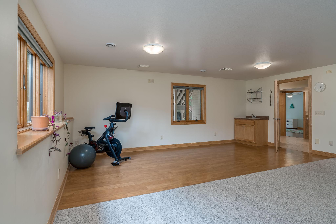
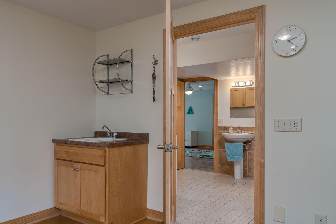
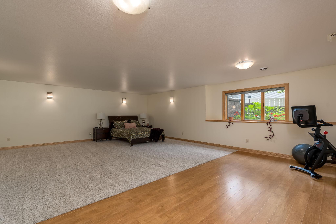
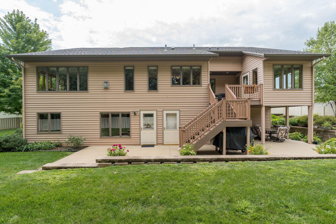
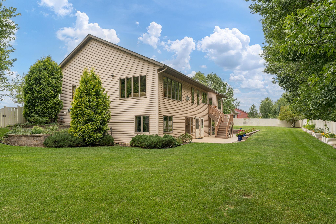
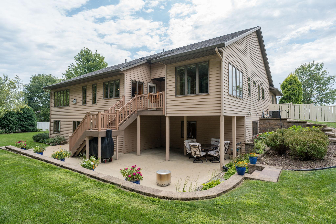
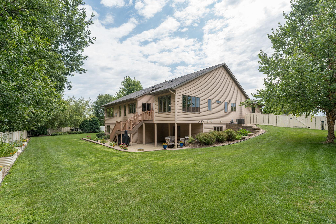
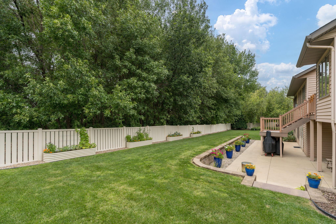
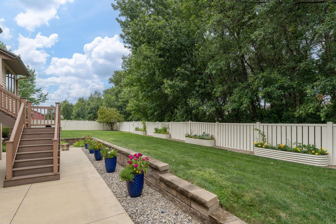
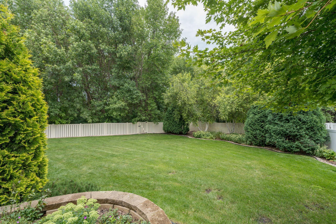
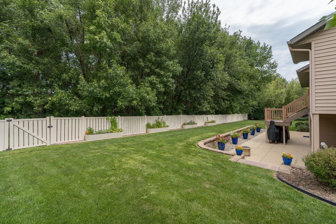
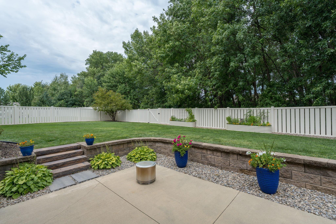
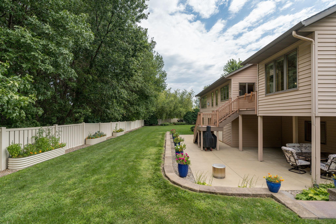
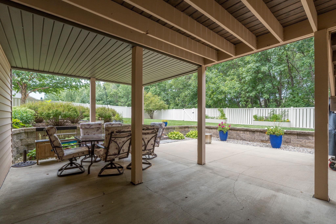
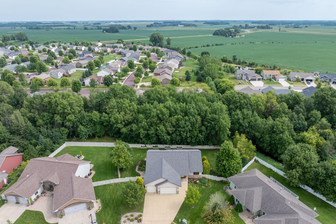
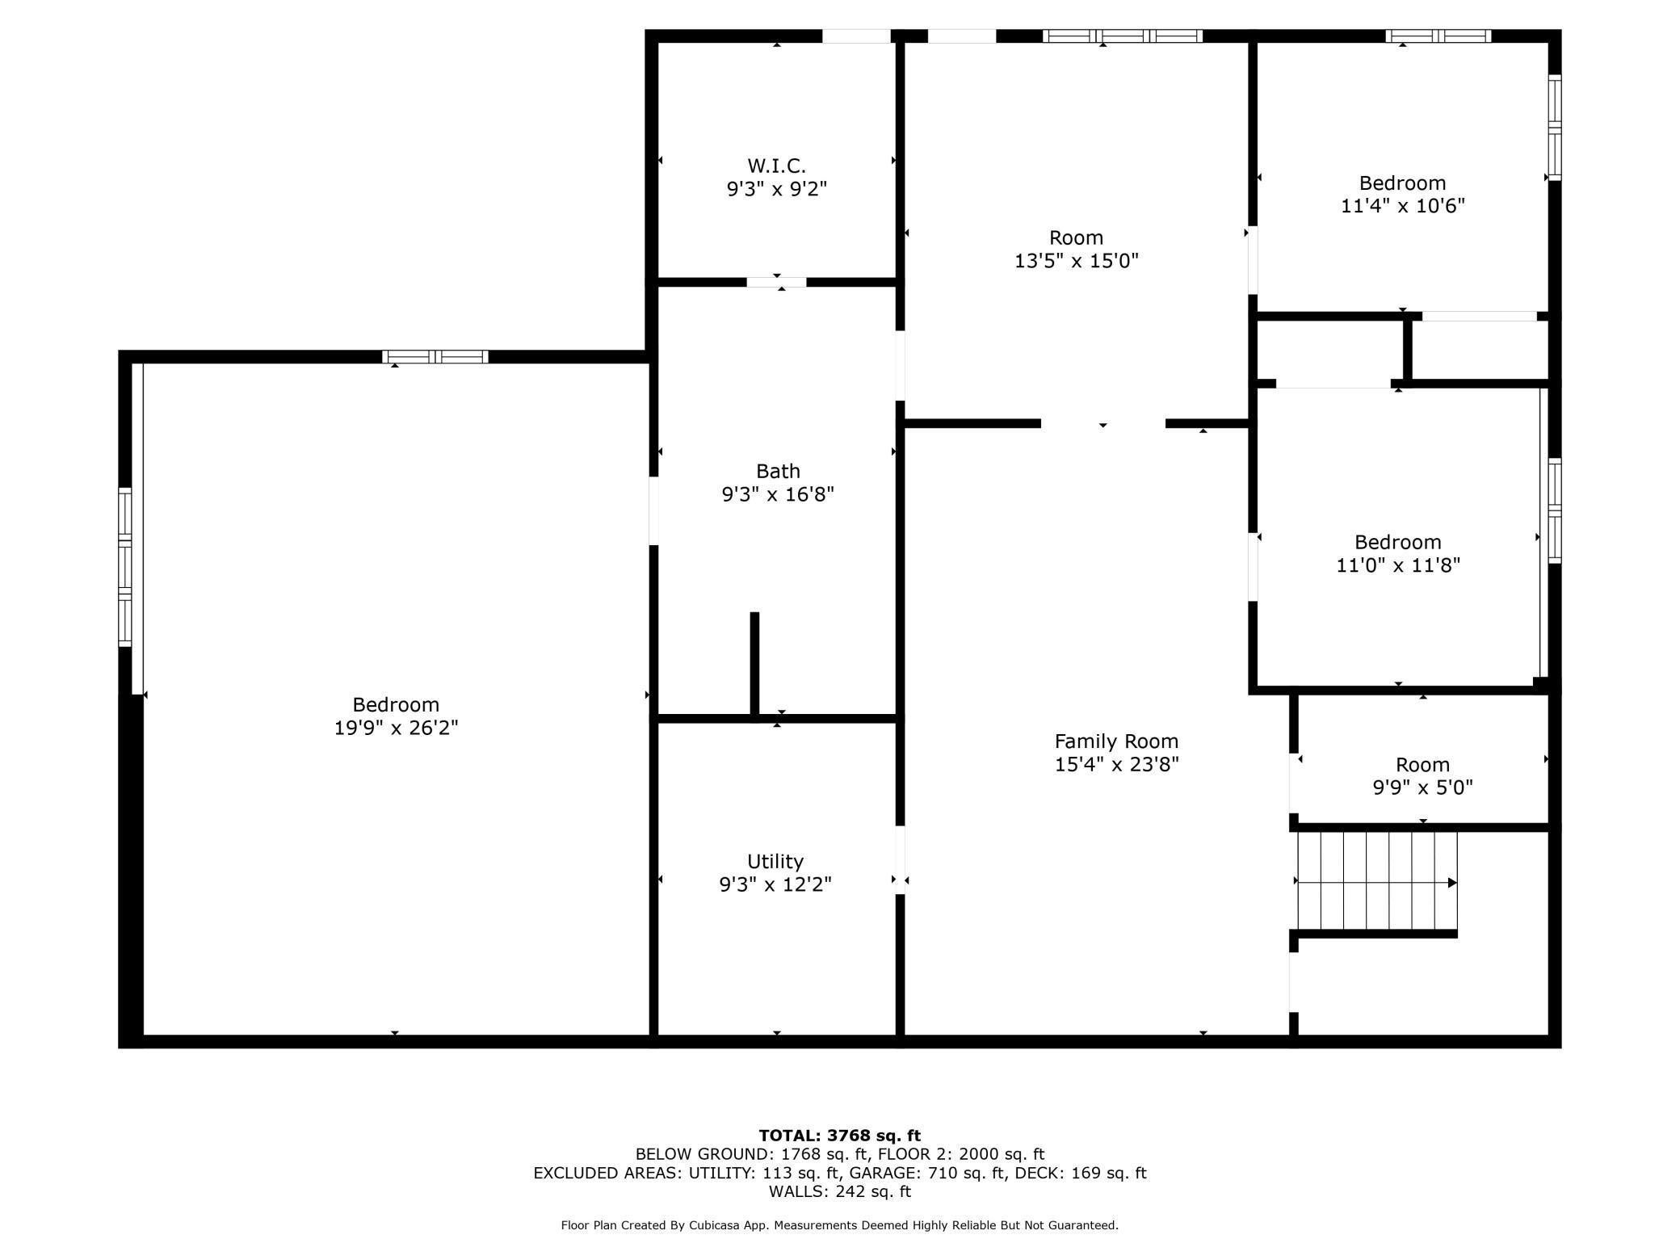
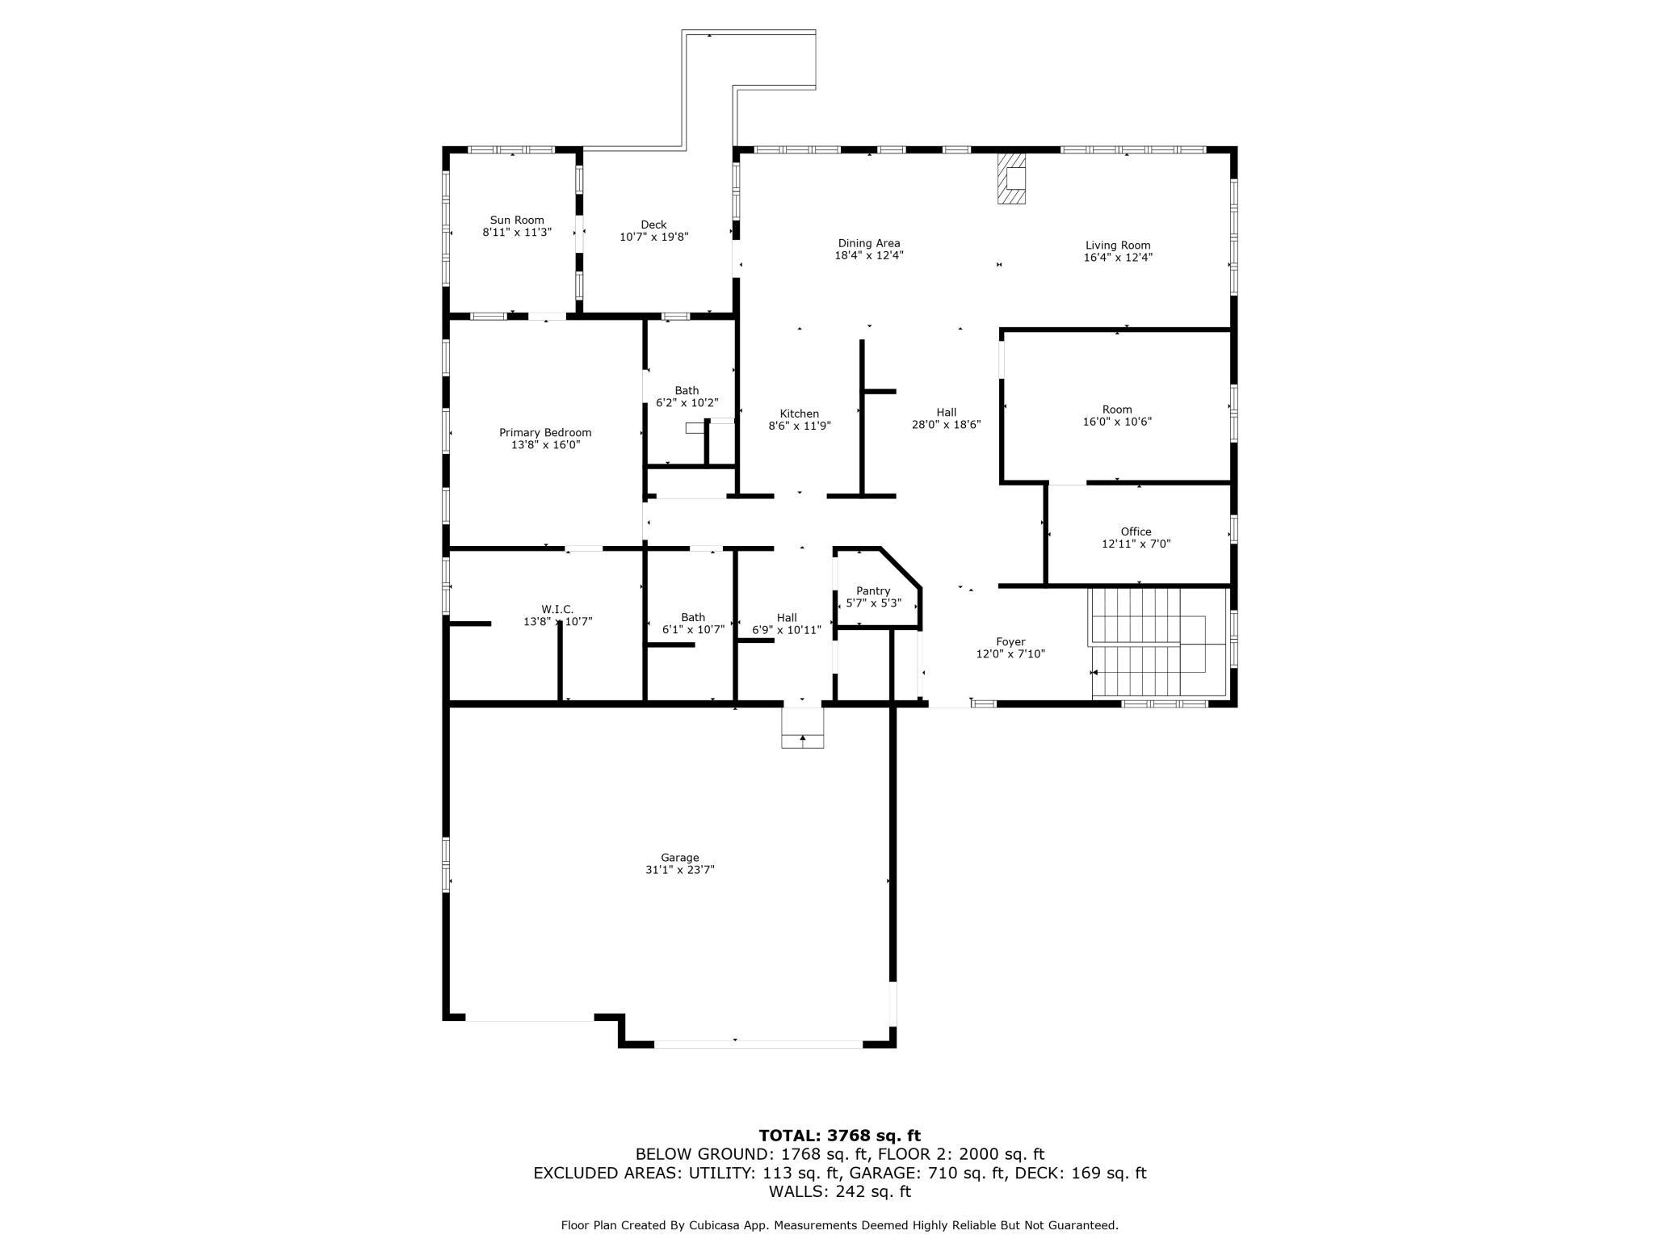
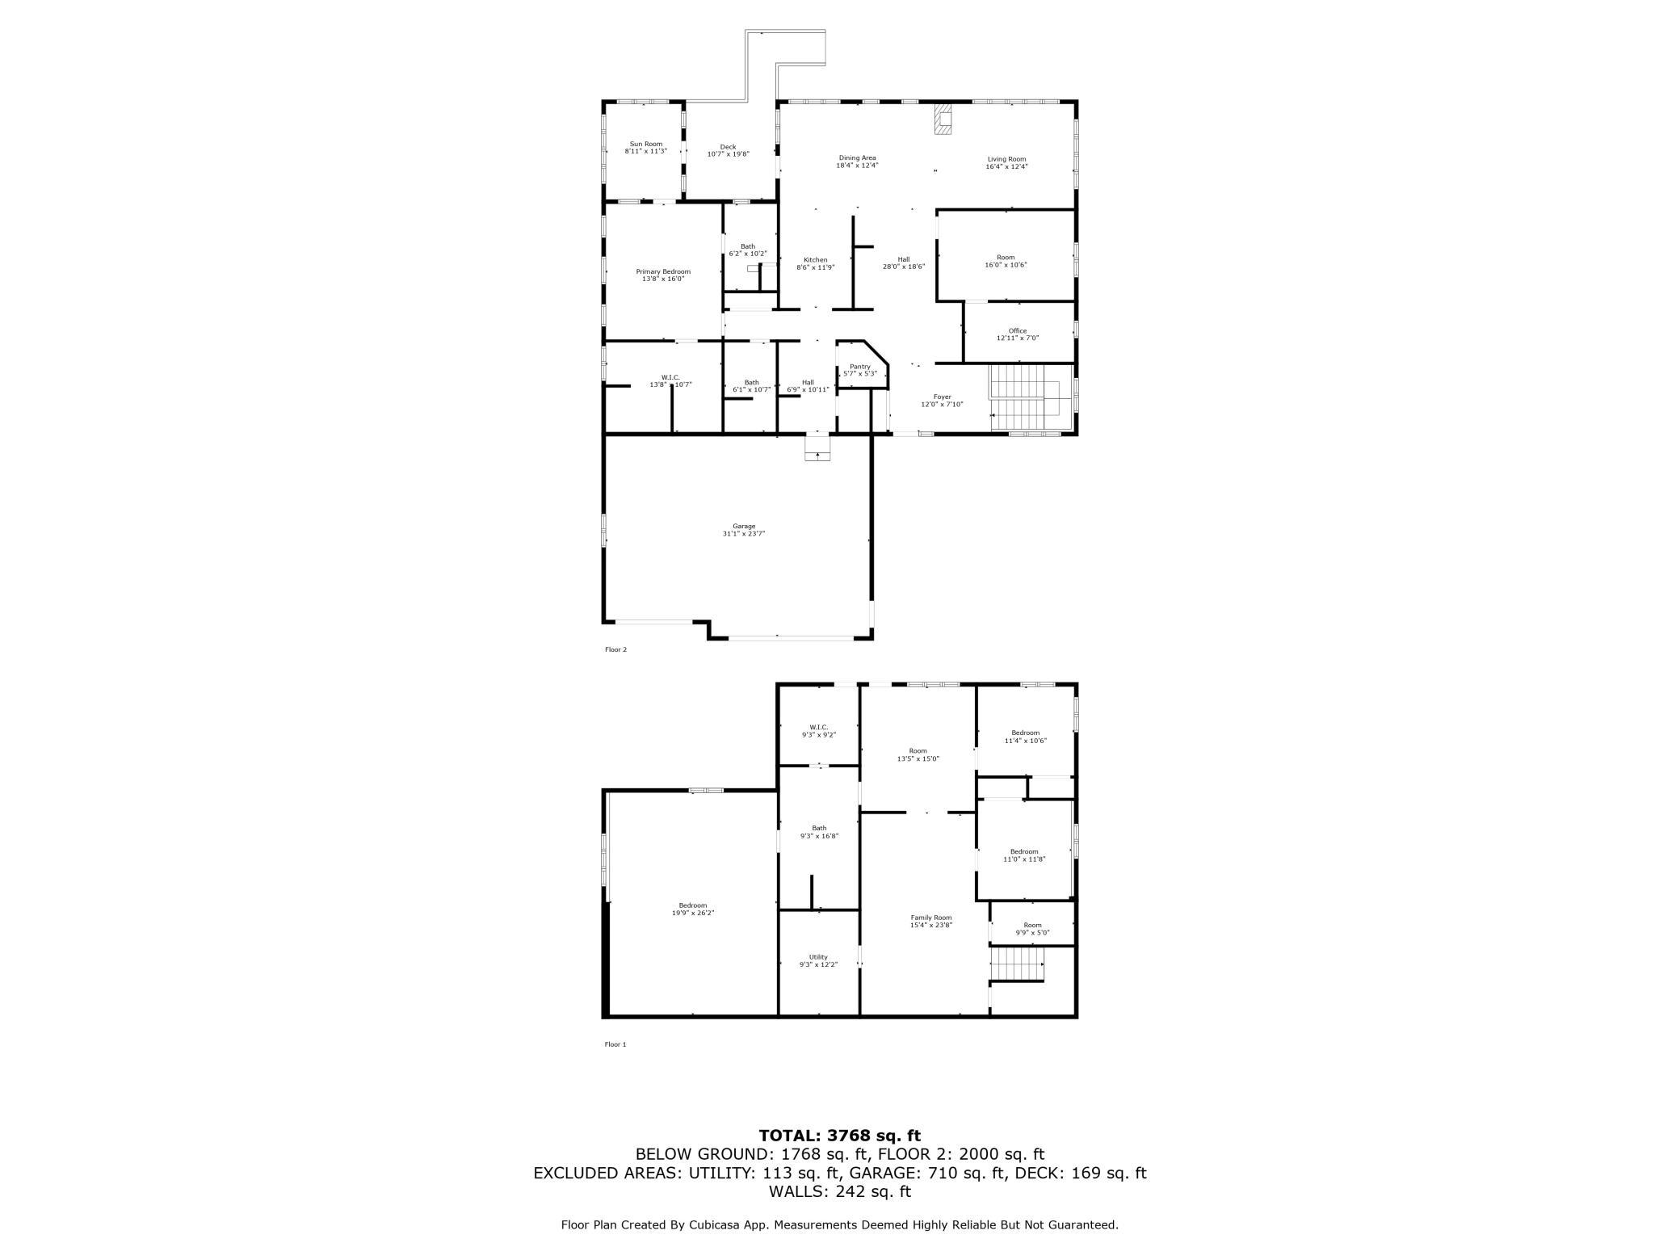
This 4 bedroom, 3 bathroom walkout rambler offers 3,753 finished sq. ft. and a 165-foot boundary with the Sakatah Trail. Experience spacious, bright living with a large entry and open staircase, hardwood flooring, expansive Anderson windows, and quality millwork/cabinetry throughout. The thoughtfully designed kitchen features pull-out drawers, granite countertops, self-closing drawers, walk-in pantry, stainless steel appliances, and a double wall oven. Enjoy seamless indoor-outdoor living with an informal dining area opening to a no-maintenance deck plumbed for a gas line, adjacent to a living room anchored by a cozy 3-sided gas fireplace. The versatile multi-purpose room can serve as a bedroom, formal dining, or den, complemented by a dedicated home office with built-in storage and ample counter space. The primary suite offers a walk-in closet, ¾ bath, private laundry room with built-in ironing center, and direct access to a relaxing 3-season sunroom and deck. The finished walkout lower level, with in-floor heating, adds two bedrooms, a large family room, extensive storage, a second laundry room with tub/walk-in shower, and flexible spaces suitable for a playroom, home gym, or hobbies. Additional noteworthy features include: 3-stall insulated garage with built-in storage, In-house vacuum with vehicle cleaning tools, pre-wired for security system, exterior security lighting, weather-safe exterior electrical boxes, in-ground sprinkler system, fully fenced yard with private Sakatah Trail access, and radon mitigation system. New in 2025: water softener circuit board, smoke alarms, microwave; 2024 water heater; 2023: roof; 2022 interior paint, 3-season room door; 2021: light fixtures, fans, carpet throughout, 4 custom Elfa closets. If you are looking for a turnkey home with great spaces and amenities â this, is it!
Details
Maps
Contract Information
Status: Closed
Off Market Date: 2025-09-25
Contingency: None
Current Price: 586900
Closed Date: 2025-10-15
Original List Price: 599900
Sales Close Price: 586900
ListPrice: 589900
List Date: 2025-08-15
Owner is an Agent?: No
Auction?: No
General Property Information
Common Wall: No
Lot Measurement: Acres
Manufactured Home?: No
Multiple PIDs?: No
New Development: No
Number of Fireplaces: 1
Waterfront YN: No
Year Built: 2007
Yearly/Seasonal: Yearly
Zoning: Residential-Single Family
Bedrooms: 4
Baths Total: 3
Bath Full: 3
Main Floor Total SqFt: 2028
Above Grd Total SqFt: 2028
Below Grd Total SqFt: 2028
Total SqFt: 4056
Total Finished Sqft: 3753.00
FireplaceYN: Yes
Style: (SF) Single Family
Foundation Size: 2028
Garage Stalls: 3
Lot Dimensions: 150x49x165x150
Acres: 0.37
Assessment Pending: No
Location Tax and Other Information
House Number: 209
Street Name: Pinehurst
Street Suffix: Drive
Postal City: Mankato
County: Blue Earth
State: MN
Zip Code: 56001
Complex/Dev/Subdivision: Sakatah Fields
Assessments
Tax With Assessments: 6954
Building Information
Finished SqFt Above Ground: 2028
Finished SqFt Below Ground: 1725
Lease Details
Land Leased: Not Applicable
Lock Box Type
Lock Box Source: RASM
Miscellaneous Information
DP Resource: Yes
Homestead: Yes
Ownership
Fractional Ownership: No
Parking Characteristics
Garage Dimensions: 34x22
Garage Square Feet: 744
Property Features
Accessible: Grab Bars In Bathroom; Partially Wheelchair; Roll-In Shower
Air Conditioning: Central Air
Amenities Unit: Deck; Hardwood Floors; Natural Woodwork; Patio; Primary Bedroom Walk-In Closet; Sun Room; Tile Floors; Walk-In Closet; Washer/Dryer Hookup
Appliances: Dishwasher; Disposal; Dryer; Microwave; Range; Refrigerator; Washer
Basement: Egress Windows; Sump Pump
Bath Description: Main Floor Full Bath; Private Primary; Full Basement; Separate Tub & Shower
Construction Materials: Frame
Construction Status: Previously Owned
Dining Room Description: Informal Dining Room
Exterior: Brick/Stone; Steel Siding
Family Room Characteristics: Family Room; Lower Level
Financing Terms: Conventional
Fireplace Characteristics: Gas Burning
Foundation: Concrete Block
Fuel: Natural Gas
Heating: Forced Air; In-Floor Heating
Laundry: In Basement; Laundry Room; Lower Level; Main Level
Lock Box Type: Supra
Lot Description: Irregular Lot
Road Frontage: City Street
Roof: Age 8 Years or Less; Asphalt Shingles
Sellers Terms: Cash; Conventional; VA
Sewer: City Sewer/Connected
Special Search: Main Floor Bedroom; Main Floor Primary
Stories: One
Water: City Water/Connected
Room Information
| Room Name | Dimensions | Level |
| Media Room | 16x11 | Main |
| Den | 12x7 | Main |
| Living Room | 12x16 | Main |
| Dining Room | 20x12 | Main |
| Bathroom | 11x6 | Main |
| Bathroom | 16x9 | Lower |
| First (1st) Bedroom | 16x14 | Main |
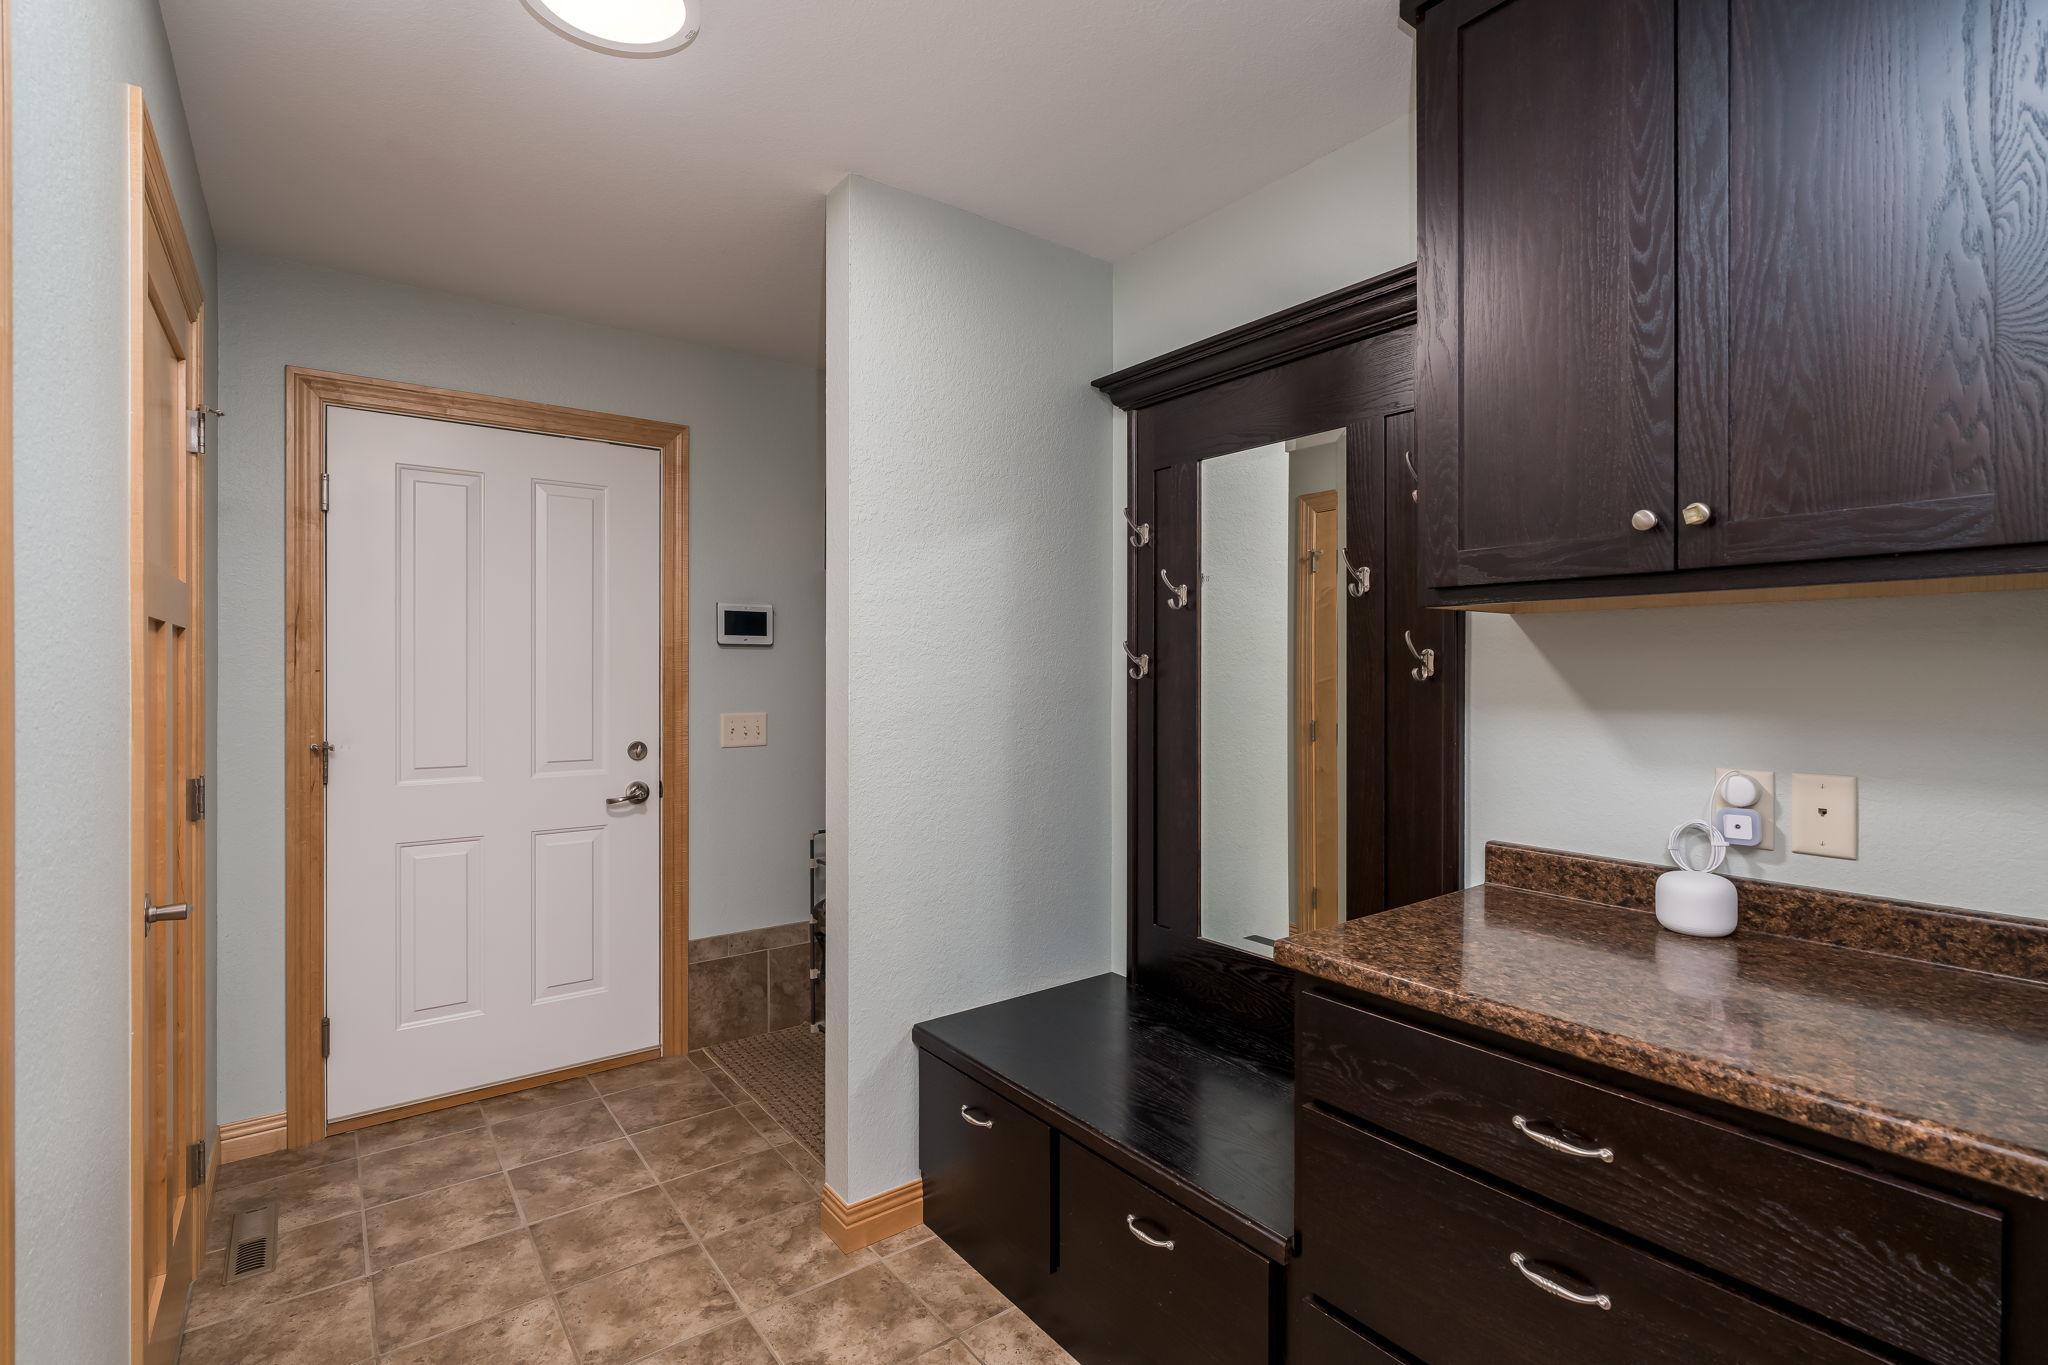
| Mud Room | 10x6 | Main |
| Pantry (Walk-In) | 5x4 | Main |
| Three Season Porch | 11x9 | Main |
| Family Room | 24x15 | Lower |
| Primary Bath | Main | |
| Laundry | 11x8 | Main |
| Laundry | 9x9 | Lower |
| Foyer | 14x13 | Lower |
| Second (2nd) Bedroom | 12x12 | Lower |
| Third (3rd) Bedroom | 12x10 | Lower |
| Recreation Room | 26x19 | Lower |
Listing Office: True Real Estate
Last Updated: October - 16 - 2026

The data relating to real estate for sale on this web site comes in part from the Broker Reciprocity SM Program of the Regional Multiple Listing Service of Minnesota, Inc. The information provided is deemed reliable but not guaranteed. Properties subject to prior sale, change or withdrawal. ©2026 Regional Multiple Listing Service of Minnesota, Inc All rights reserved.
Monday 19th of October 2026 04:51 PM

218-998-4400
Mohagen Real Estate


Let's Connect

Mohagen Real Estate
sue@MohagenRealEstate.com
Office: 218-998-4400
Cell: 218-731-7376

Mohagen Real Estate is licensed in the State of Minnesota