209 S 10th Street, Montevideo, MN 56265 (MLS# 7045289)
$279,000
Montevideo, MN 56265
MLS# 7045289
4 beds | 3 baths | 2496 sqft
1 / 46
Property Description
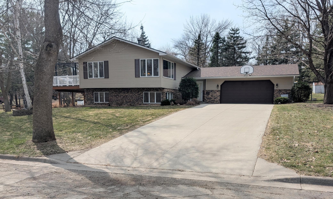
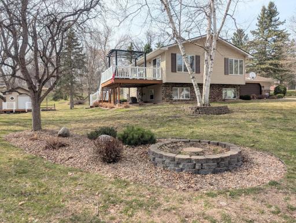
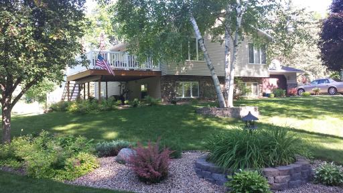
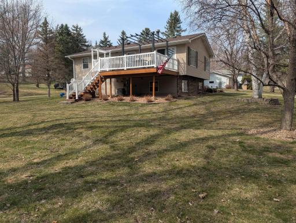
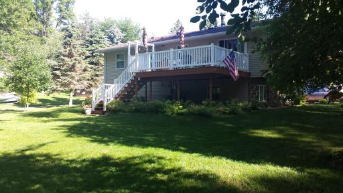
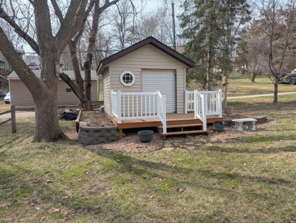
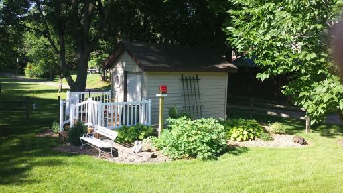
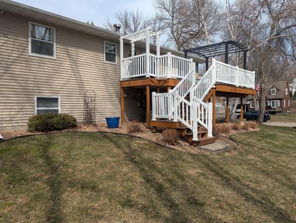
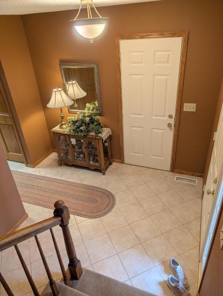
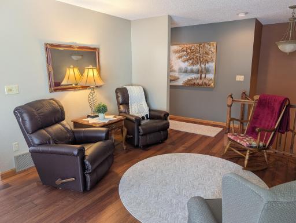
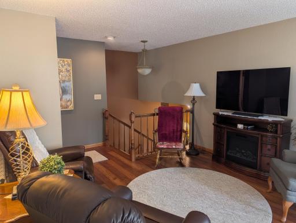
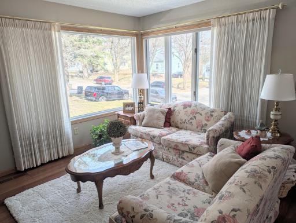
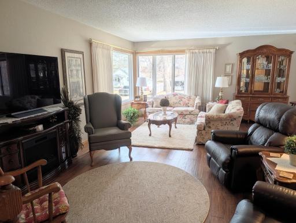
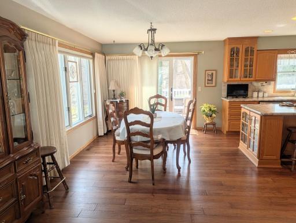
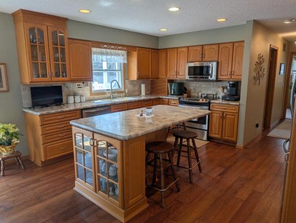
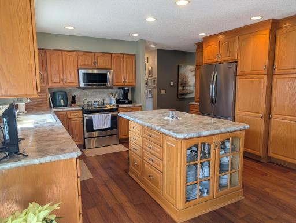
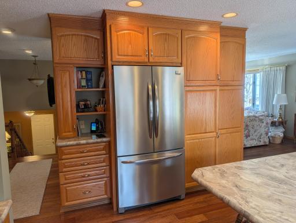
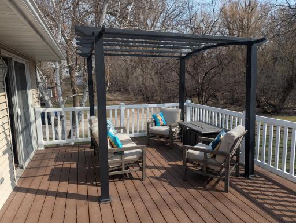
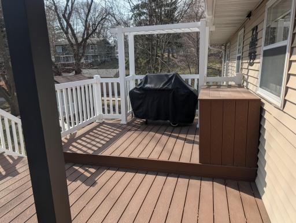
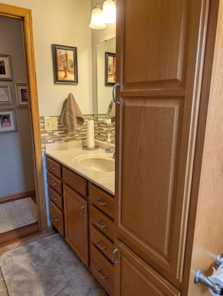
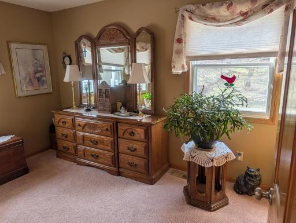
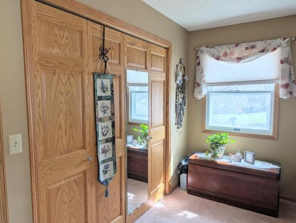
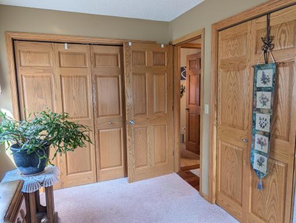
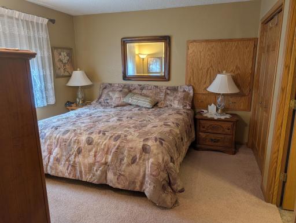
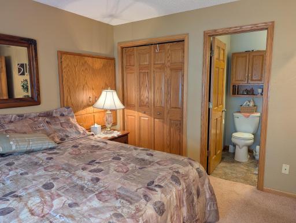
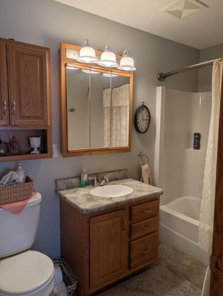
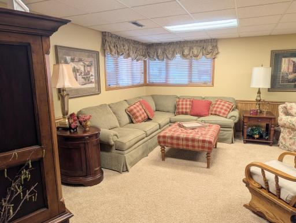
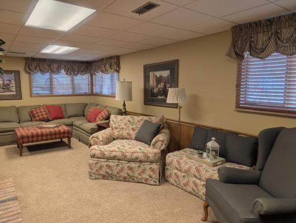
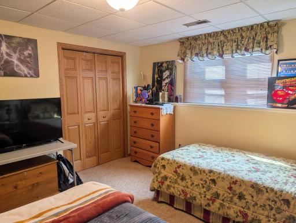
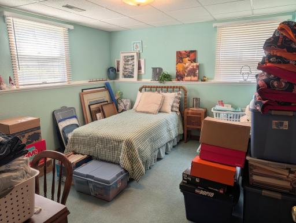
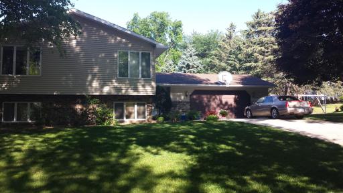
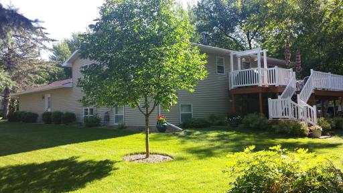
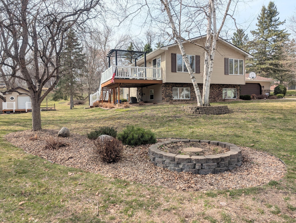
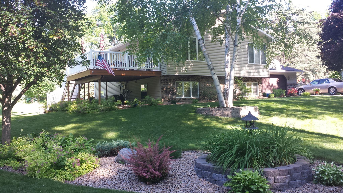
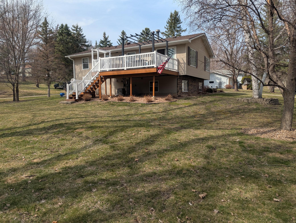
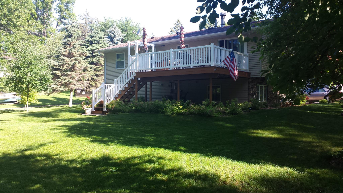
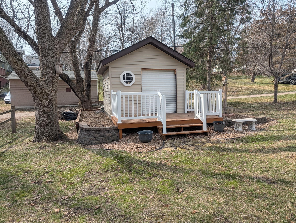
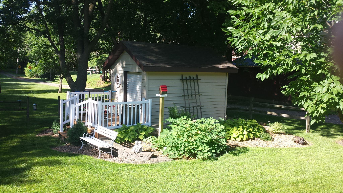
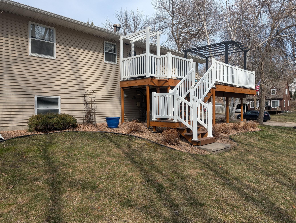
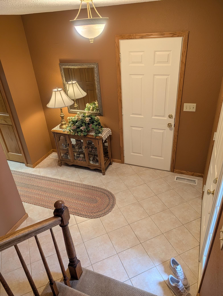
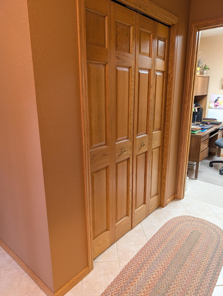
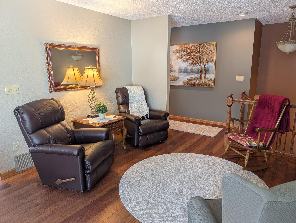
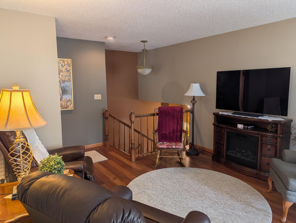
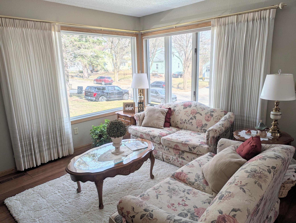
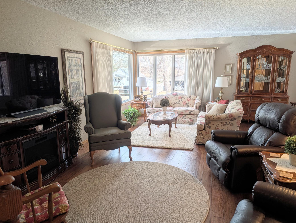
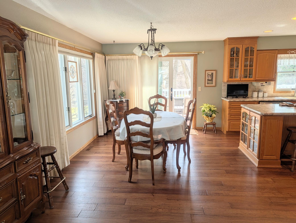
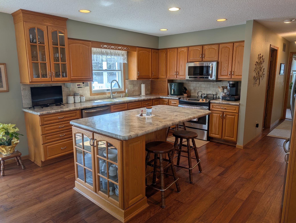
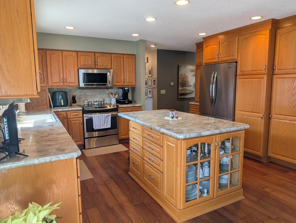
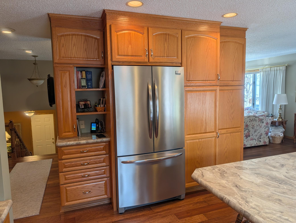
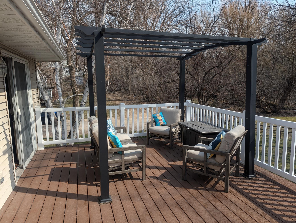
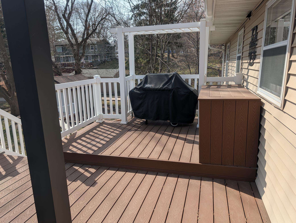
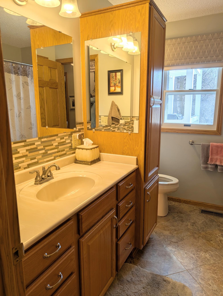
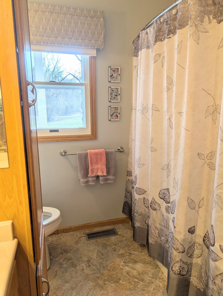
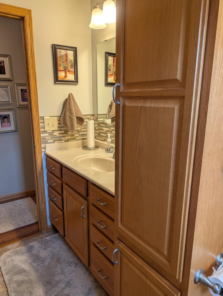
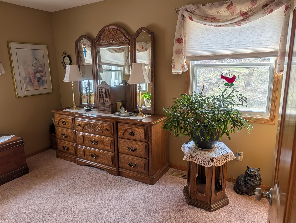
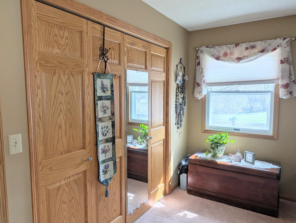
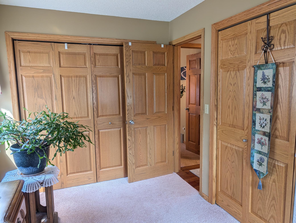
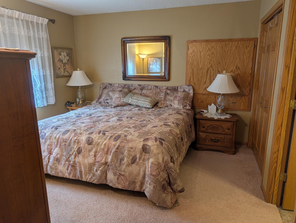
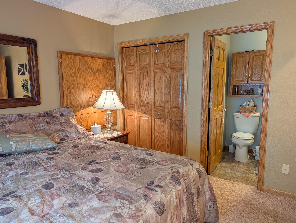
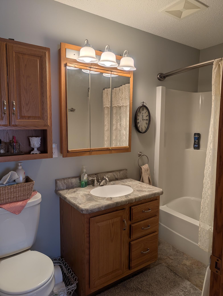
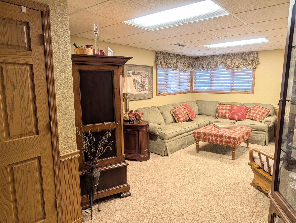
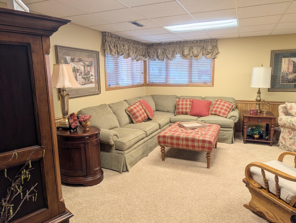
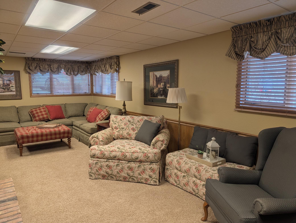
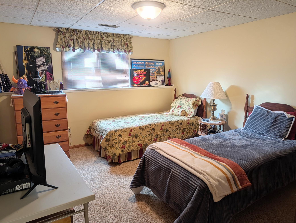
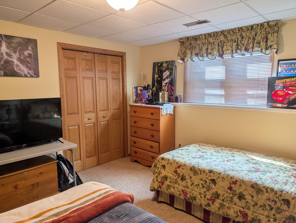
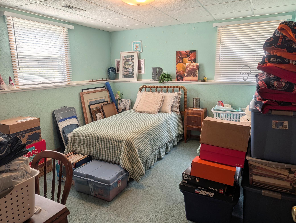
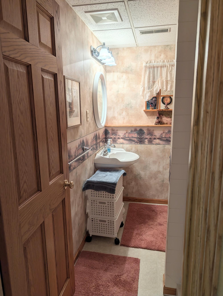
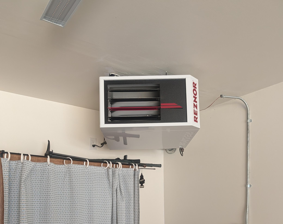
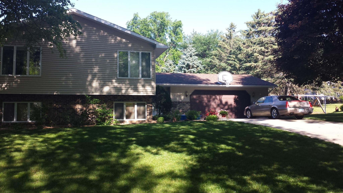
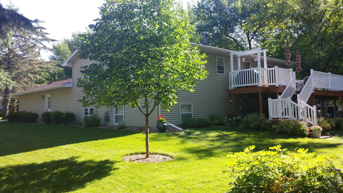
Welcome to a home where memories are waiting to be made! This beautifully maintained 4-bedroom, 3-bathroom home offers the perfect layout for your family, wrapped in the timeless warmth of all-oak woodwork and stunning hardwood floors. Youâll feel the "home sweet home" vibes the moment you walk in. Every inch has been lovingly cared for, ensuring a move-in-ready experience. The insulated and heated garage is a total game-changerâno more freezing mornings getting into your car and plenty of space for a year-round workshop or hobby area. Imagine summer BBQs and morning coffee on the composite deck while enjoying the park-like view, with a large yard to match. Thereâs even a handy garden shed to keep all the outdoor storage & tools organized. Adventure is literally just around the corner, with bike/walking trails only steps away, perfect for weekend rides or evening strolls. Donât wait to start your next chapter in this incredible home! Schedule your private tour today!
Details
Maps
Contract Information
Status: Active
Contingency: None
Current Price: 279000
Original List Price: 289000
ListPrice: 279000
List Date: 2026-03-30
Owner is an Agent?: No
Auction?: No
General Property Information
Common Wall: No
Lot Measurement: Acres
Manufactured Home?: No
Multiple PIDs?: No
New Development: No
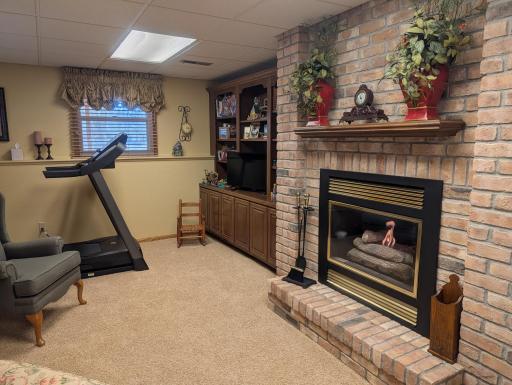
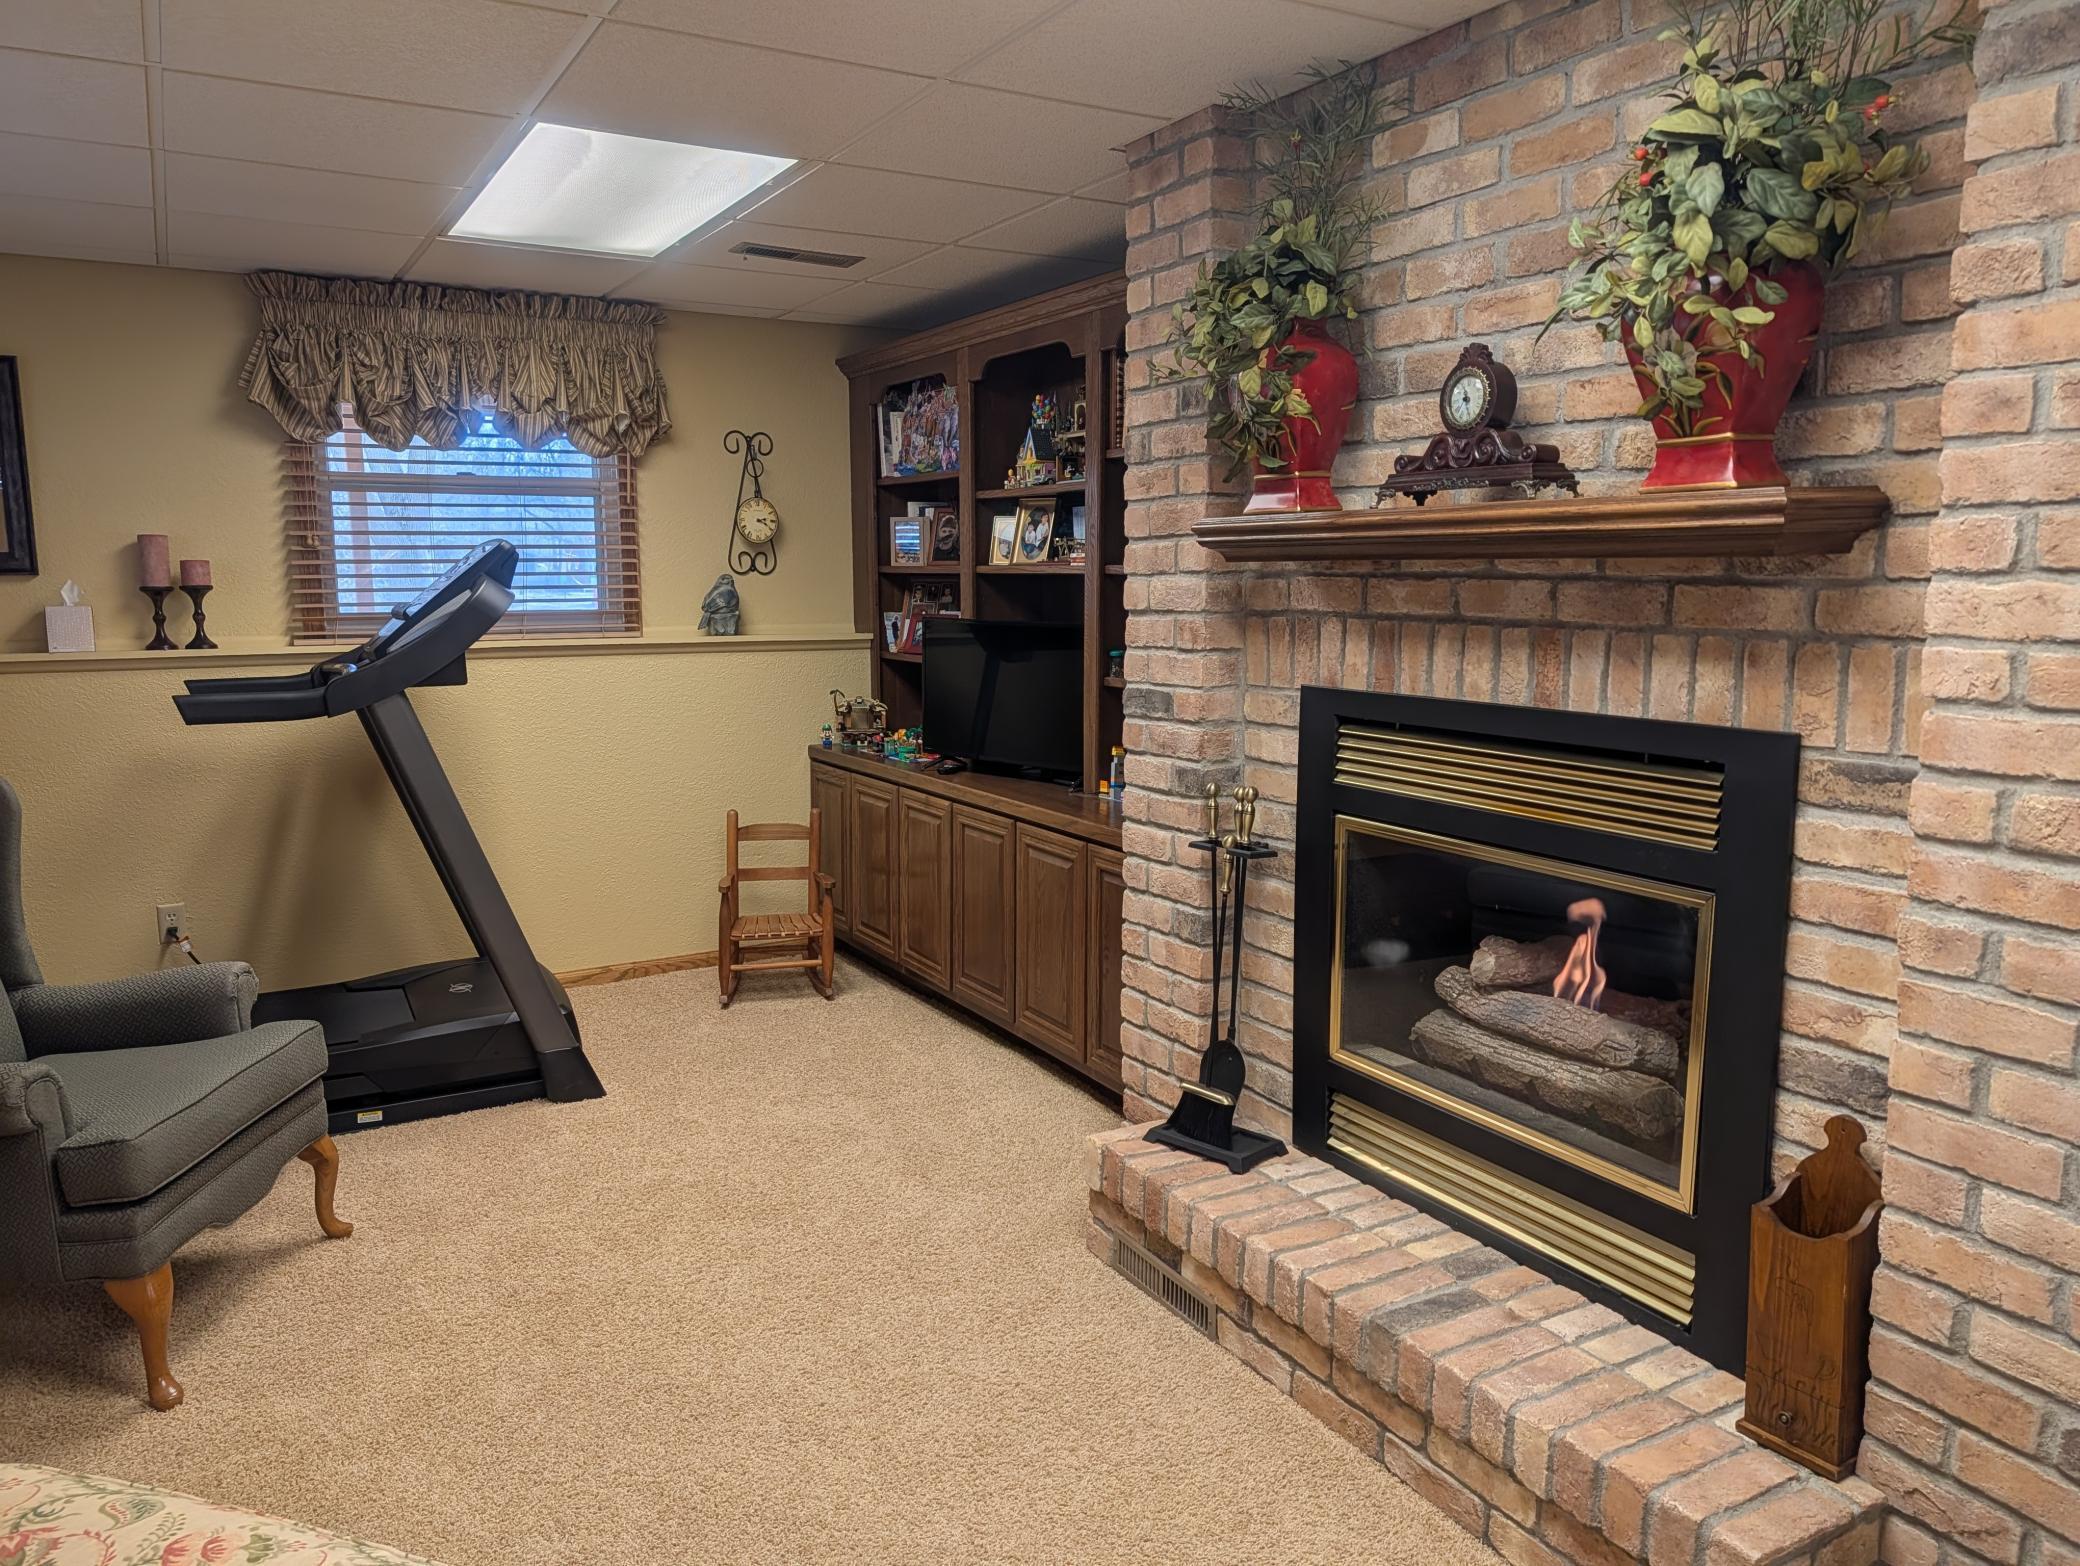
Number of Fireplaces: 1
Waterfront YN: No
Year Built: 1977
Yearly/Seasonal: Yearly
Zoning: Residential-Single Family
Bedrooms: 4
Baths Total: 3
Bath Full: 2
Bath Three Quarters: 1
Main Floor Total SqFt: 1368
Above Grd Total SqFt: 1368
Below Grd Total SqFt: 1128
Total SqFt: 2496
Total Finished Sqft: 2496.00
FireplaceYN: Yes
Style: (SF) Single Family
Foundation Size: 1128
Garage Stalls: 2
Lot Dimensions: 105x120
Acres: 0.28
Assessment Pending: No
Location Tax and Other Information
House Number: 209
Street Direction Prefix: S
Street Name: 10th
Street Suffix: Street
Postal City: Montevideo
County: Chippewa
State: MN
Zip Code: 56265
Complex/Dev/Subdivision: Evans Park 2nd Add
Assessments
Tax With Assessments: 4584
Basement
Foundation Dimensions: 28x32
Building Information
Finished SqFt Above Ground: 1368
Finished SqFt Below Ground: 1128
Lease Details
Land Leased: Not Applicable
Lock Box Type
Lock Box Source: WCAR
Miscellaneous Information
DP Resource: Yes
Homestead: Yes
Ownership
Fractional Ownership: No
Parking Characteristics
Garage Dimensions: 26x24
Garage Square Feet: 624
Property Features
Accessible: None
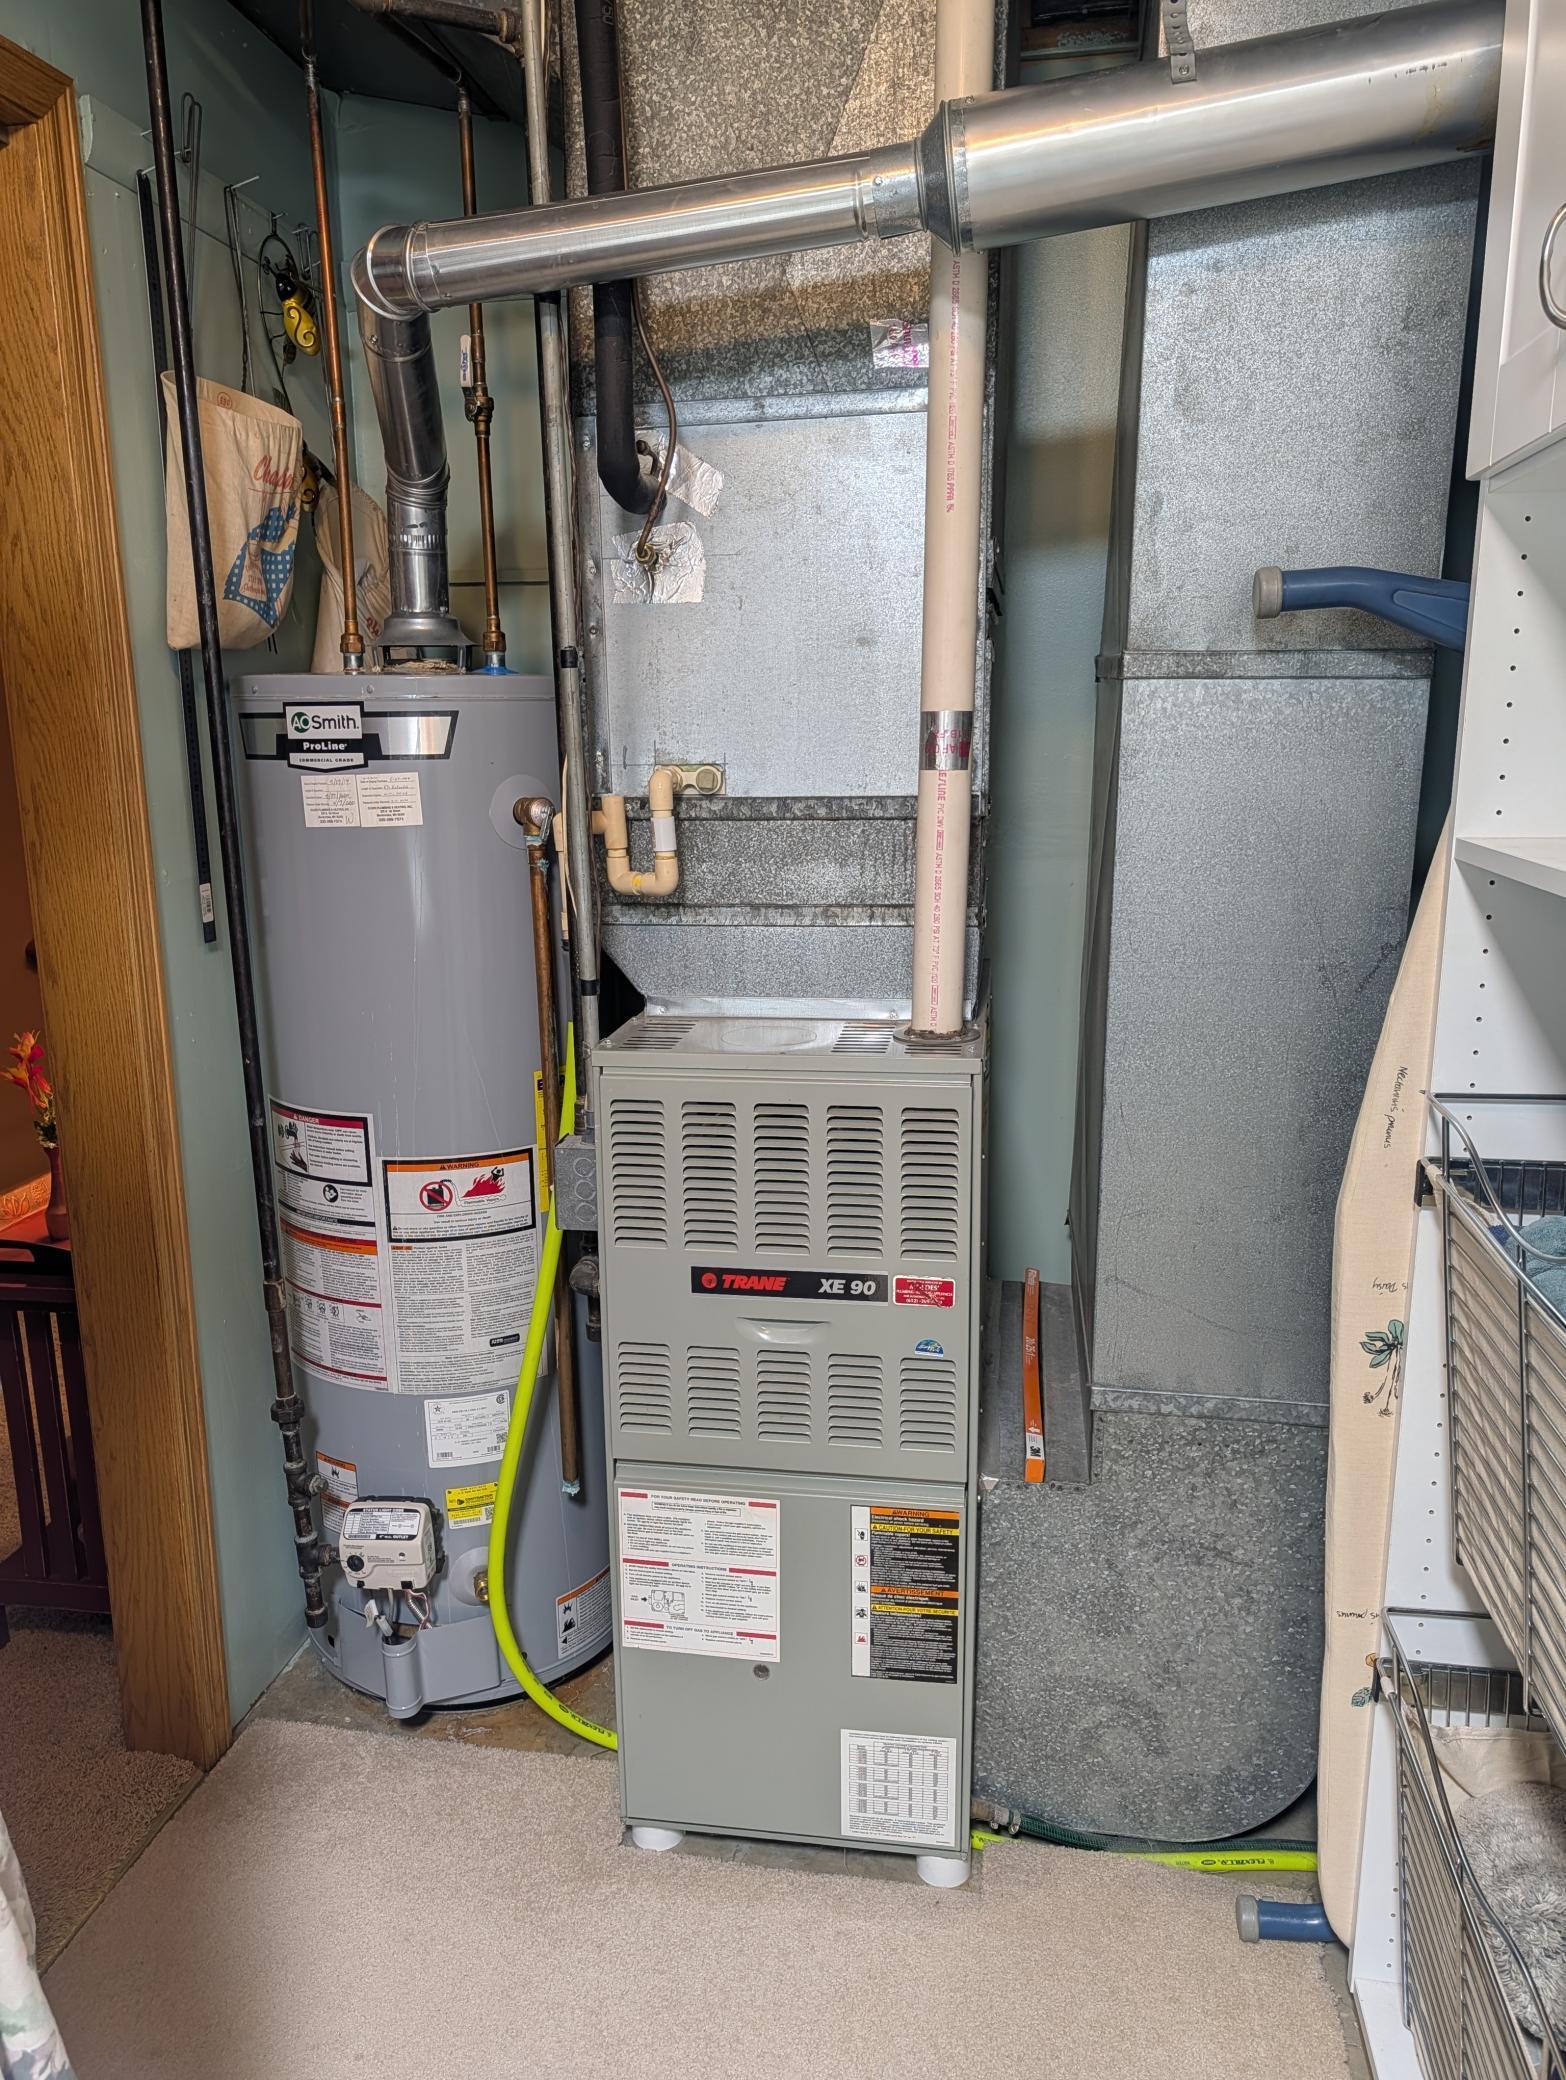
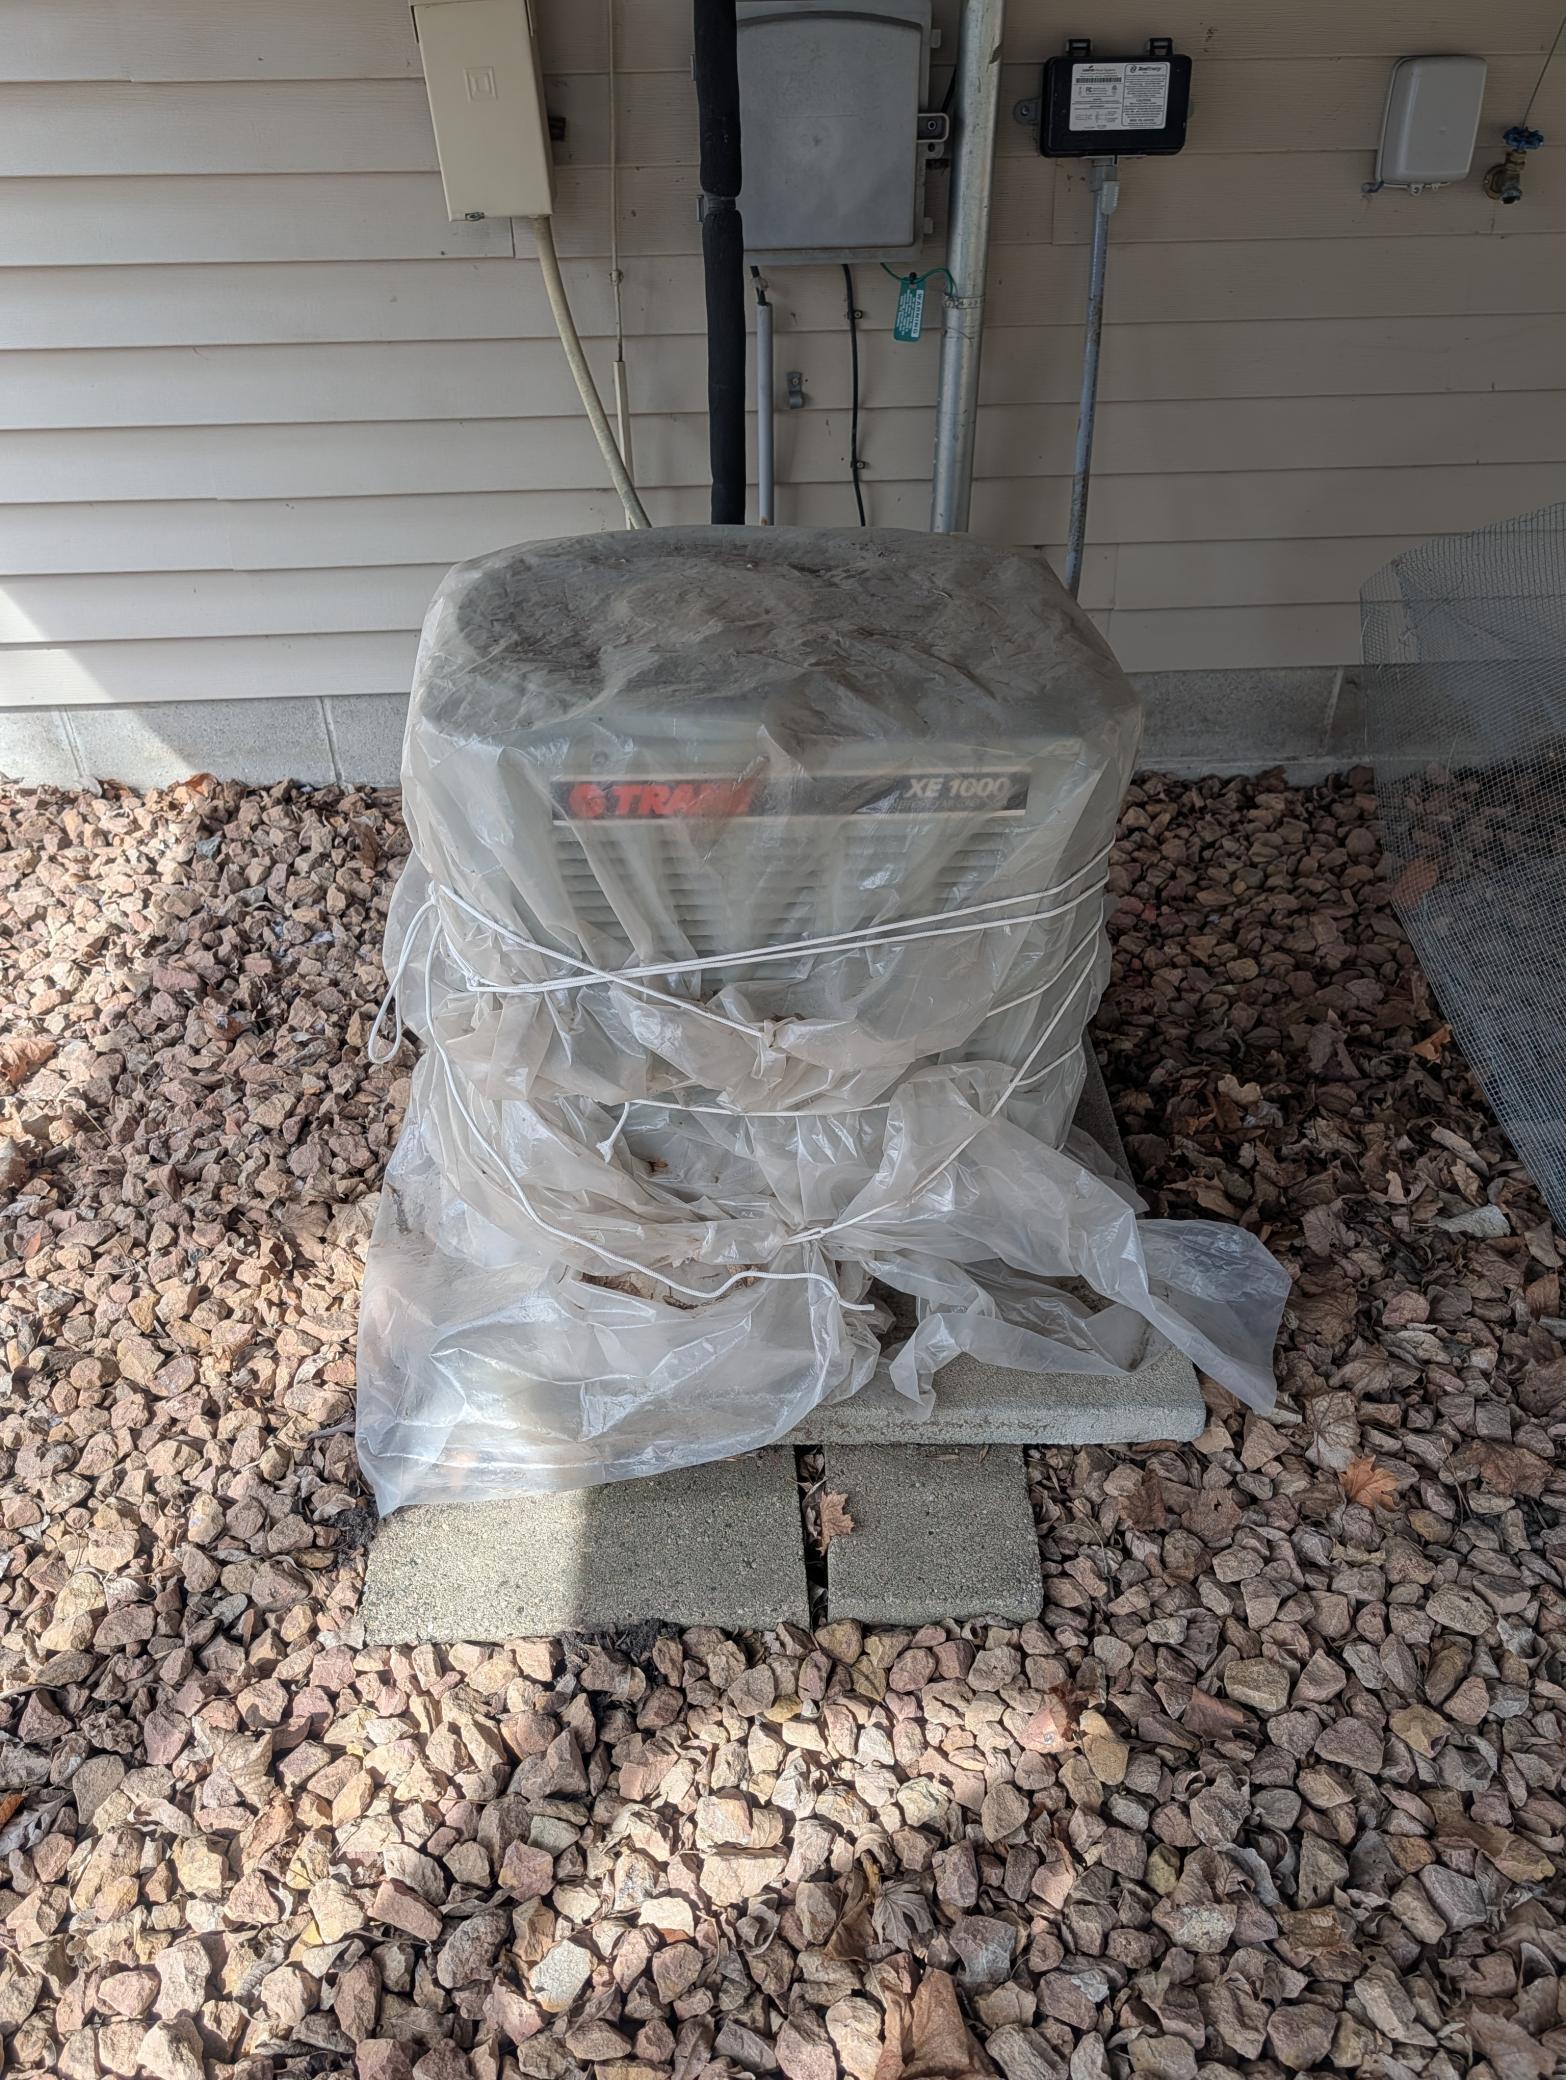
Air Conditioning: Central Air
Construction Status: Previously Owned
Exterior: Vinyl
Foundation: Concrete Block
Fuel: Natural Gas
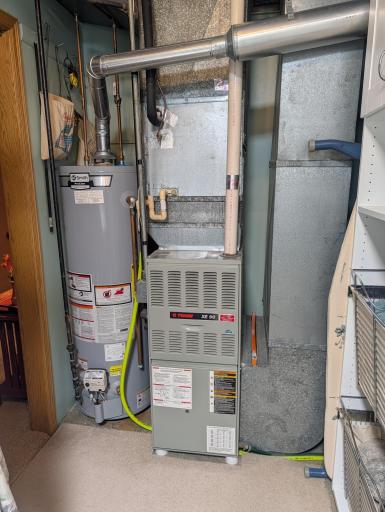
Heating: Forced Air
Lock Box Type: SentriLock
Parking Characteristics: Heated Garage
Roof: Age 8 Years or Less
Sellers Terms: Cash; Conventional; FHA; VA
Sewer: City Sewer/Connected
Stories: Bi-Level
Water: City Water/Connected
Room Information
| Room Name | Dimensions | Level |
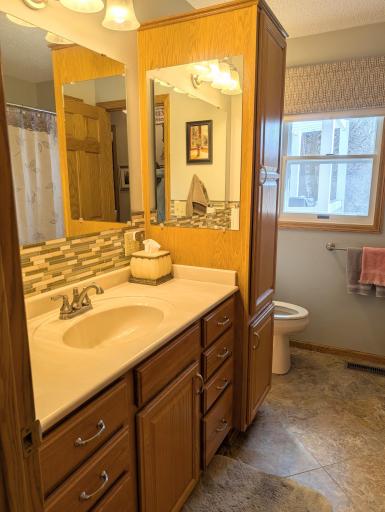
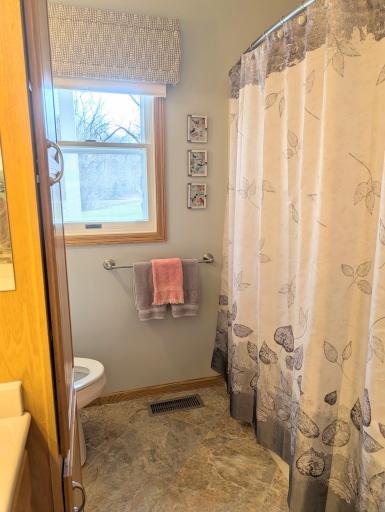
| Bathroom | 8.5x7.5 | Upper |
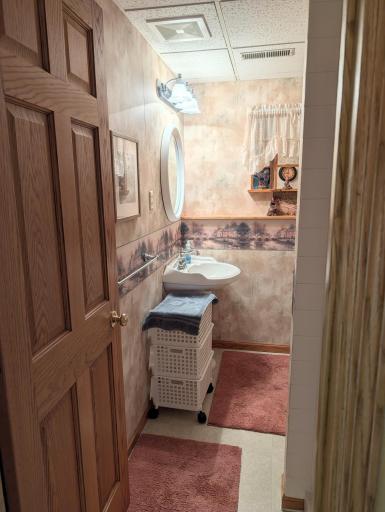
| Bathroom | 8x5.5 | Lower |
| Dining Room | 14x10 | Upper |
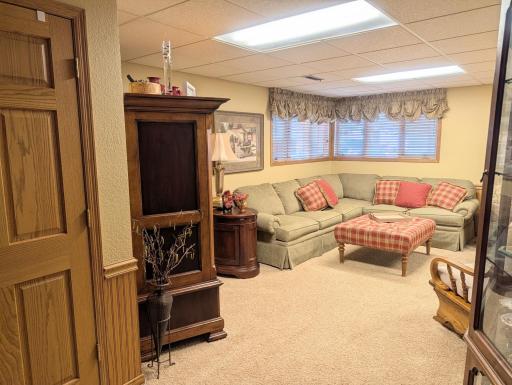
| Family Room | 20x11 | Lower |
| First (1st) Bedroom | 11x13 | Upper |
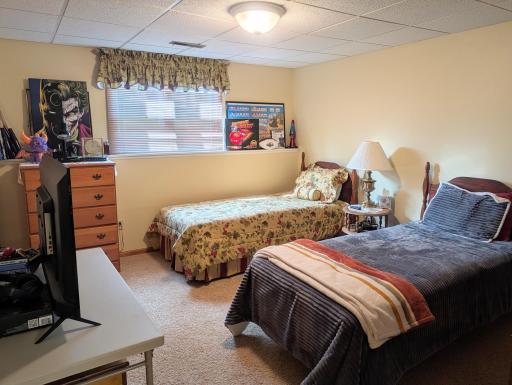
| Fourth (4th) Bedroom | 12x13.5 | Lower |
| Kitchen | 10x13 | Upper |
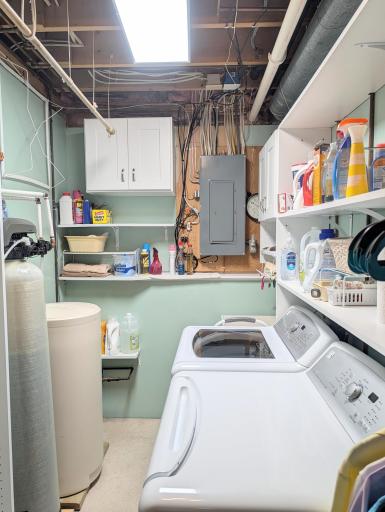
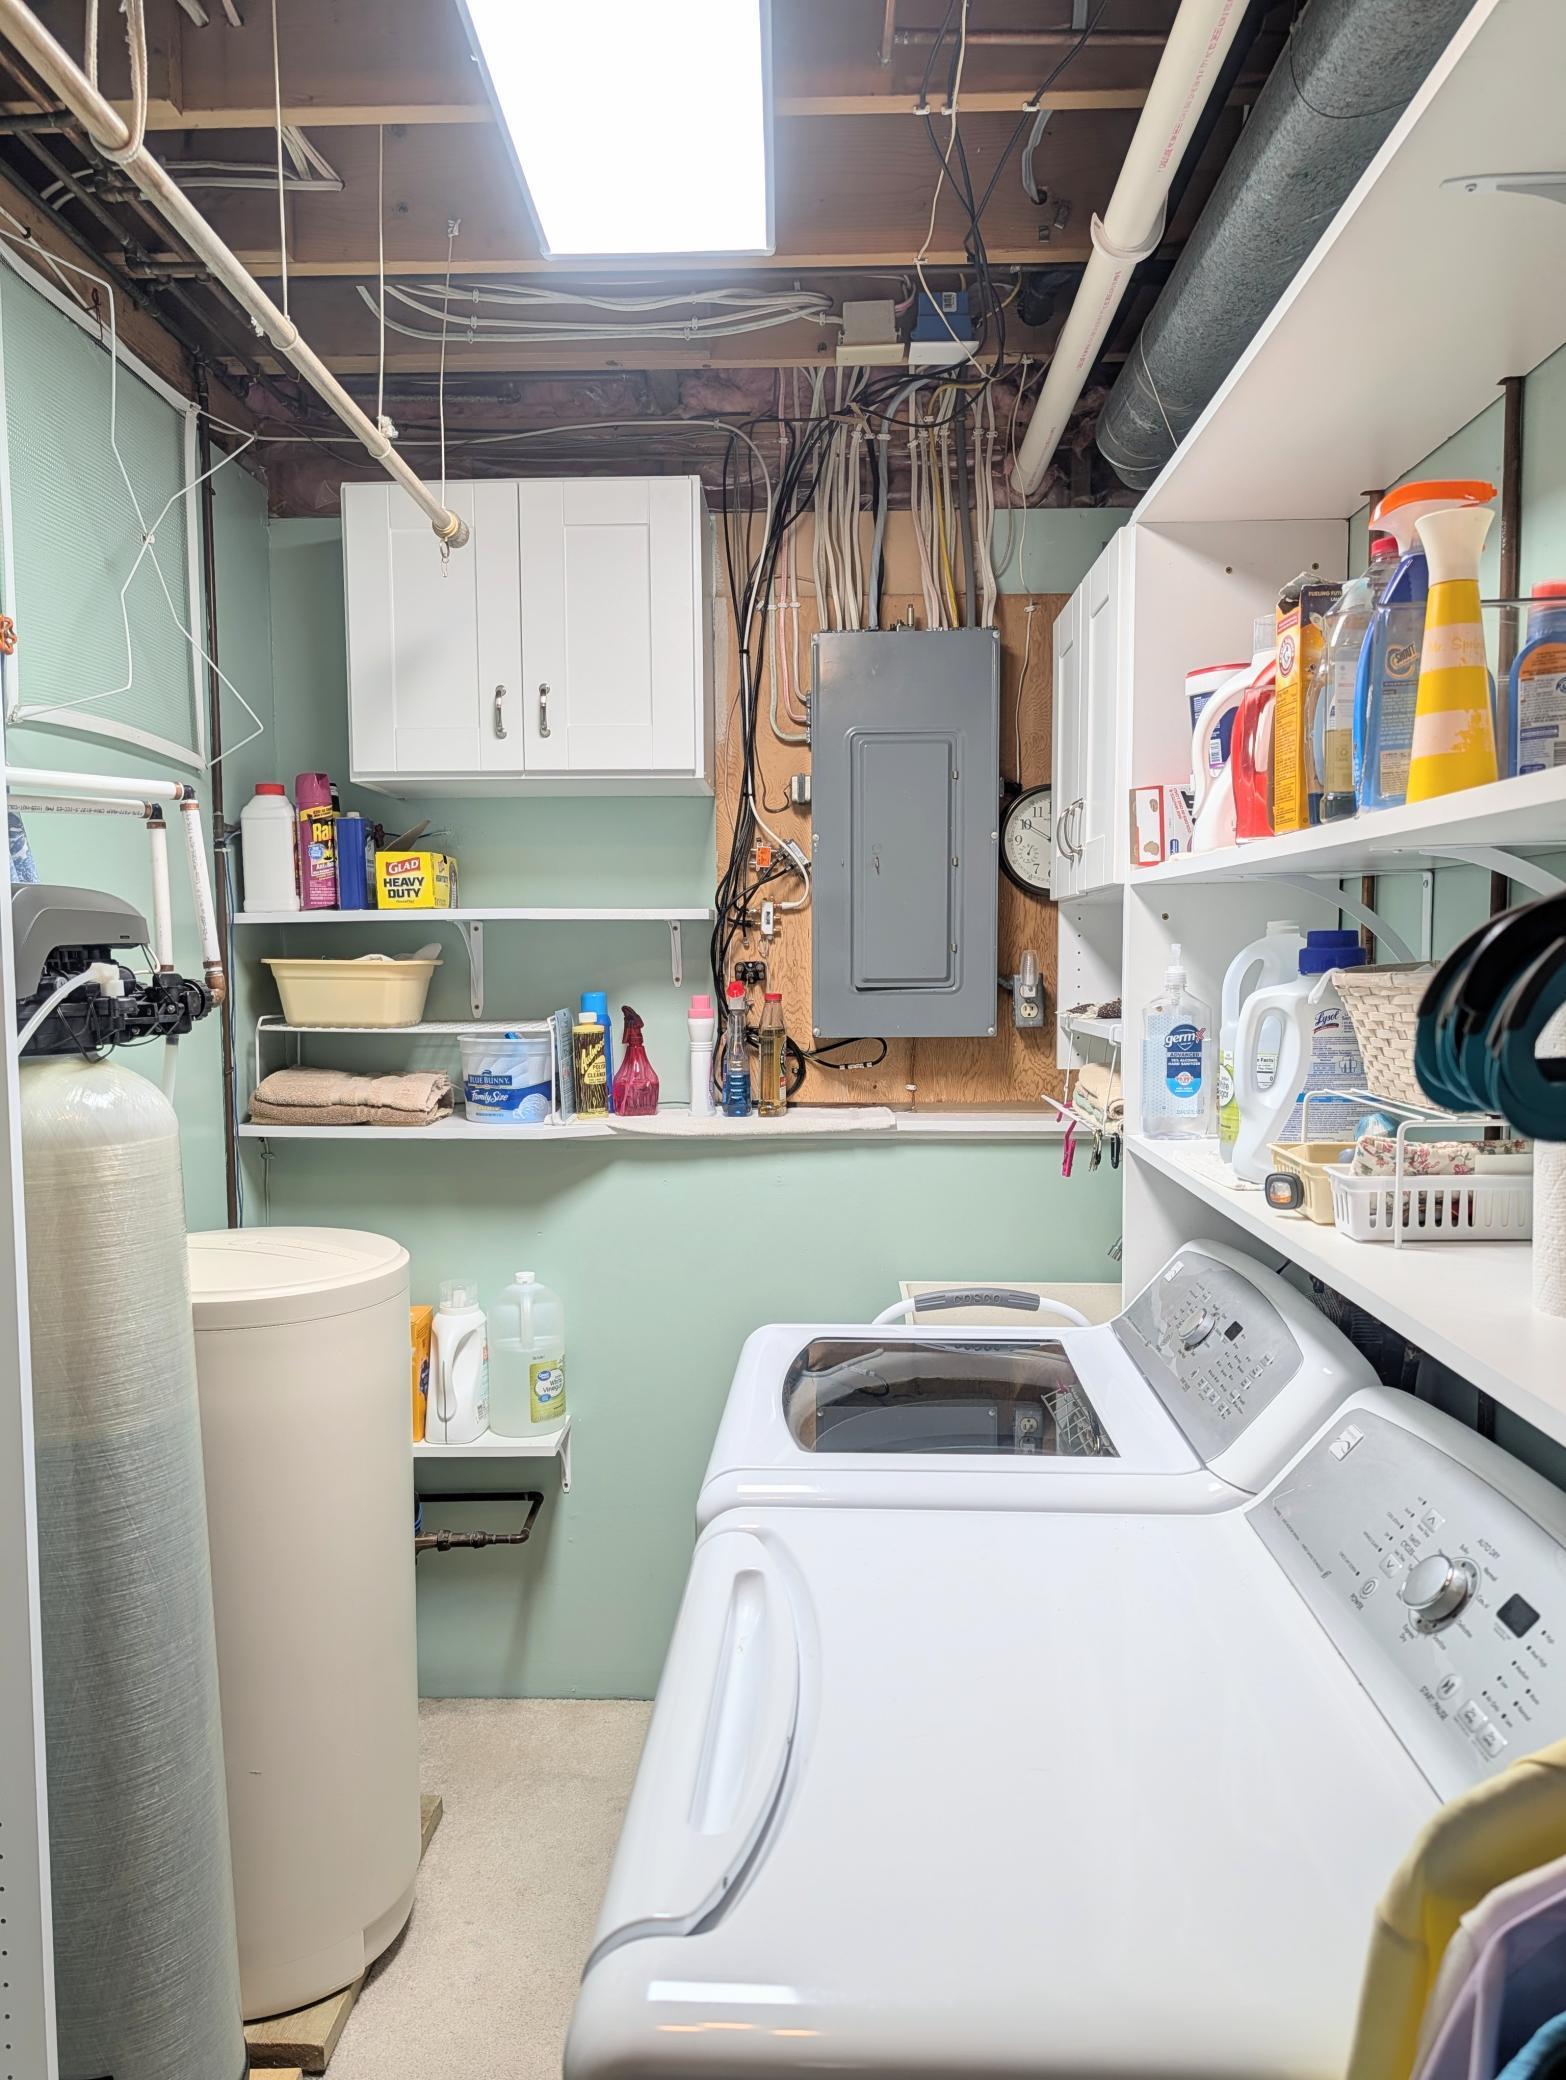
| Laundry | 5.5x14 | Lower |
| Living Room | 11.5x19 | Upper |
| Primary Bath | 9x5 | Upper |
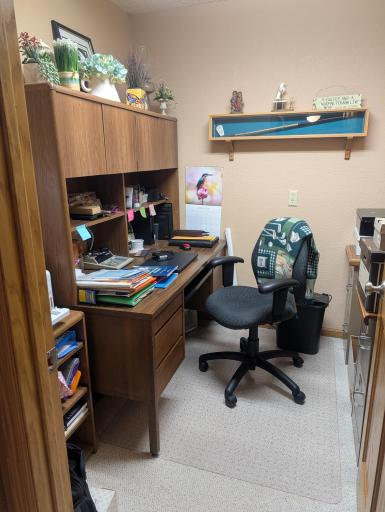
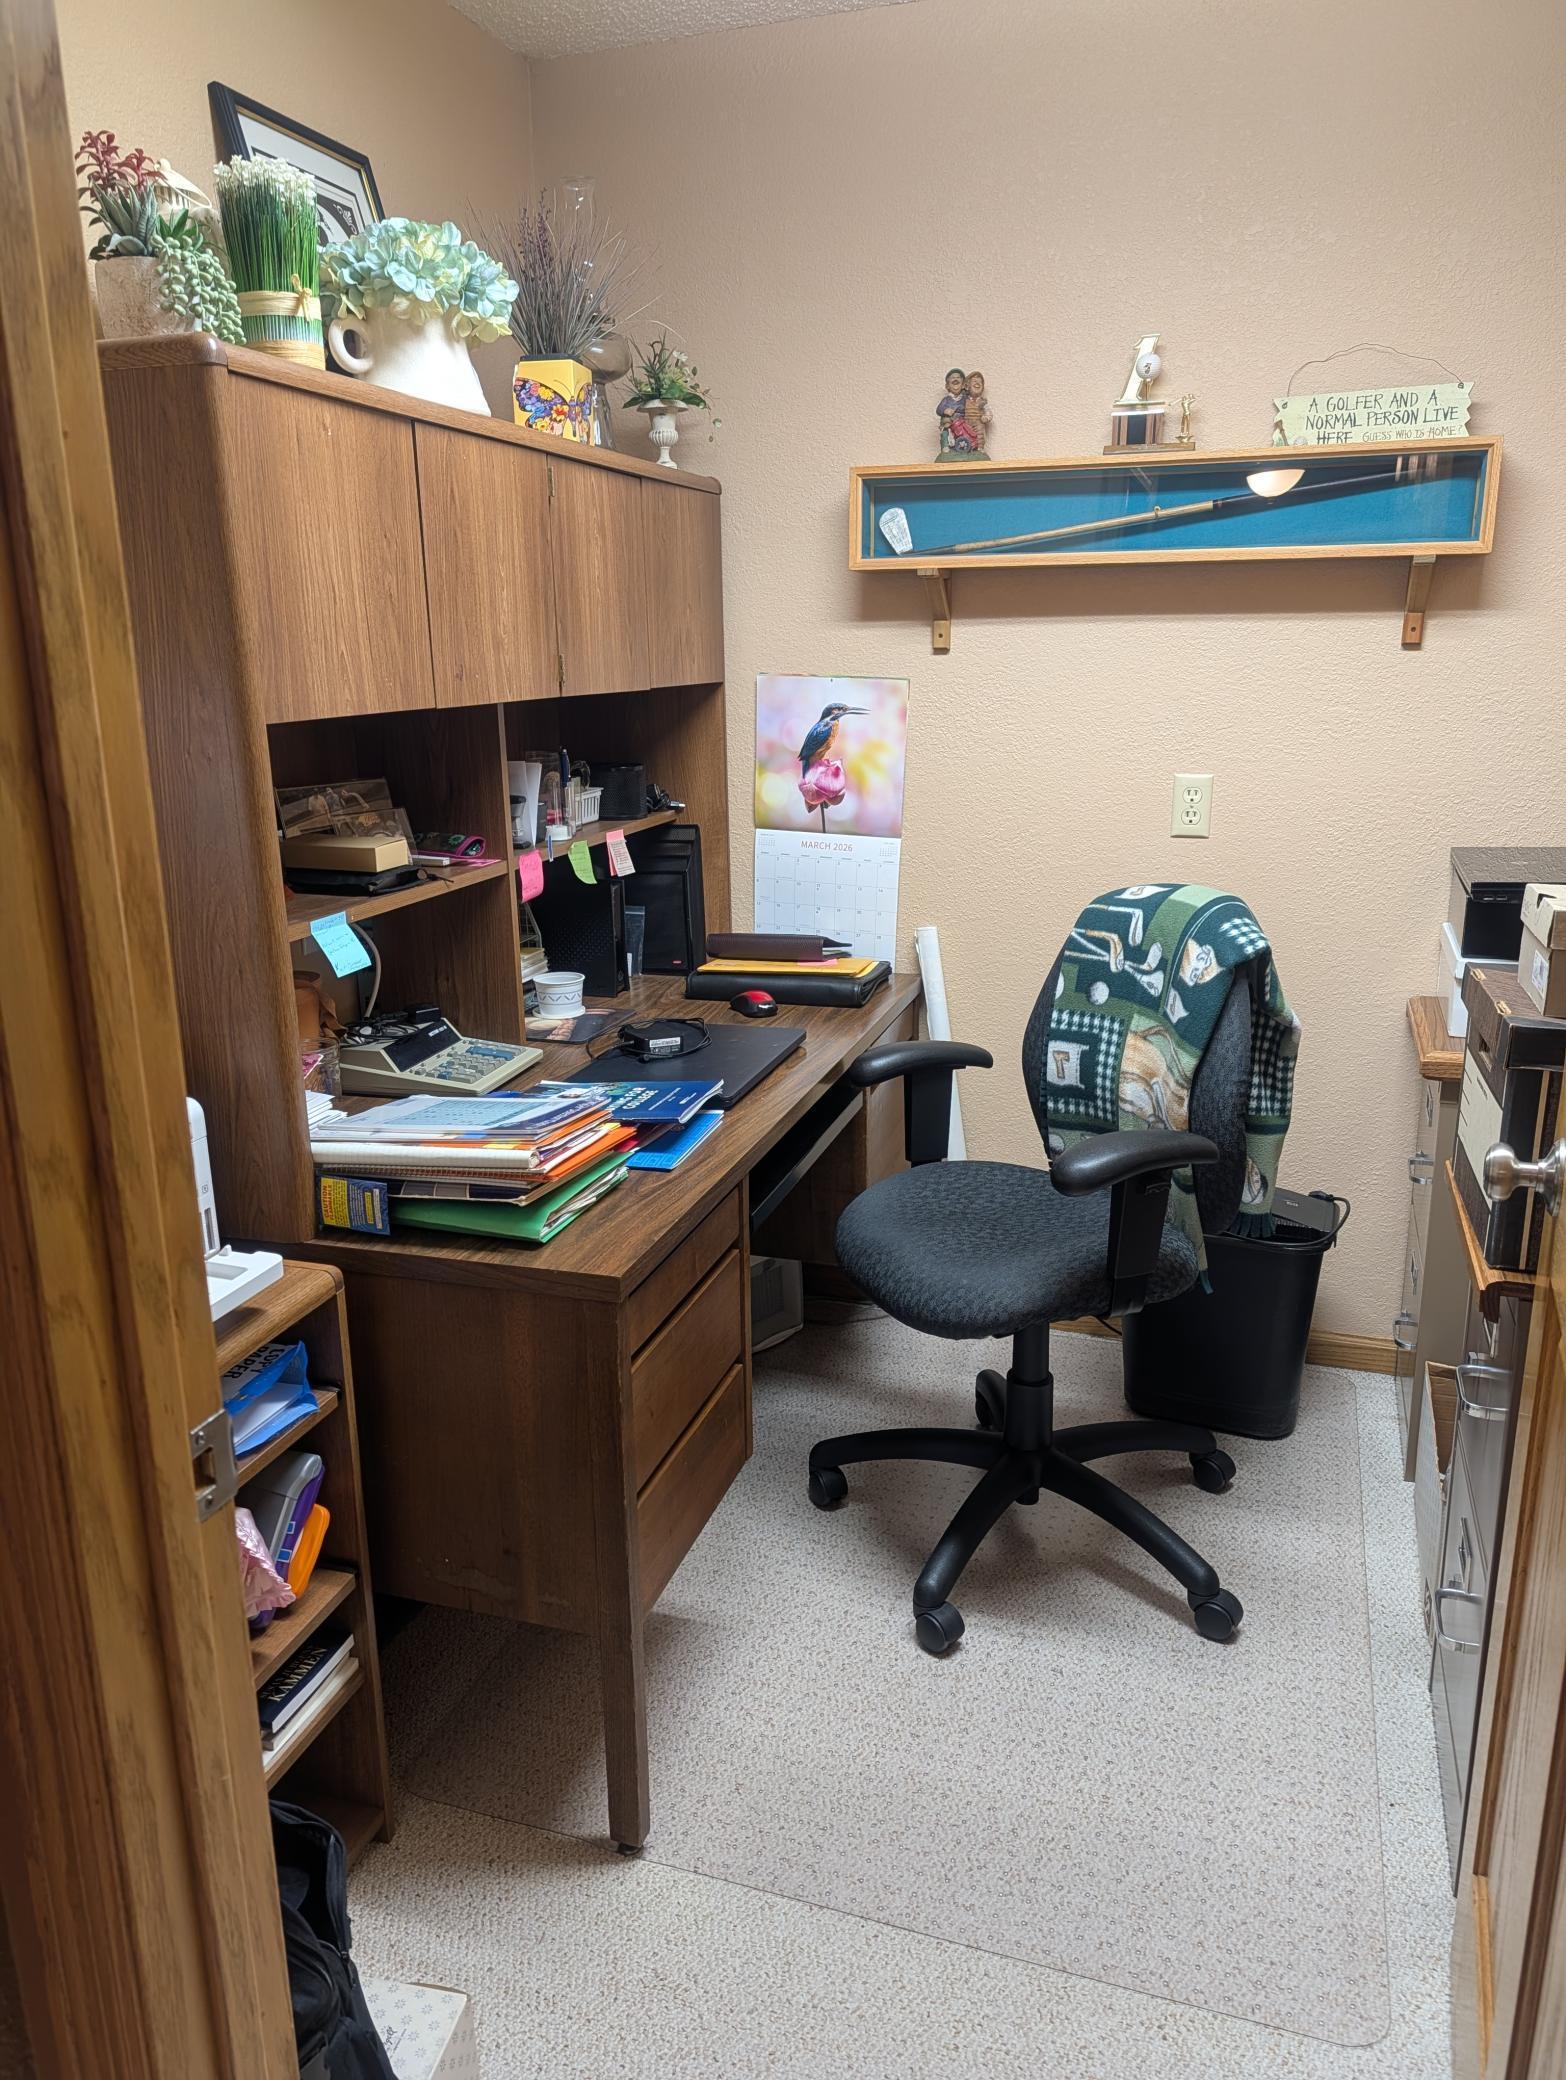
| Office | 6.5x5.5 | Main |
| Second (2nd) Bedroom | 11x14 | Upper |
| Third (3rd) Bedroom | 13.5x12 | Lower |
Listing Office: Kuhlmann Real Estate, Inc.
Last Updated: October - 06 - 2026

The data relating to real estate for sale on this web site comes in part from the Broker Reciprocity SM Program of the Regional Multiple Listing Service of Minnesota, Inc. The information provided is deemed reliable but not guaranteed. Properties subject to prior sale, change or withdrawal. ©2026 Regional Multiple Listing Service of Minnesota, Inc All rights reserved.
Wednesday 7th of October 2026 10:39 PM

218-998-4400
Mohagen Real Estate


Let's Connect

Mohagen Real Estate
sue@MohagenRealEstate.com
Office: 218-998-4400
Cell: 218-731-7376

Mohagen Real Estate is licensed in the State of Minnesota