2090 Kendall Loop, Mora, MN 55051 (MLS# 7144478)
$920,000
Mora, MN 55051
MLS# 7144478
5 beds | 4 baths | 2692 sqft
1 / 66
Property Description
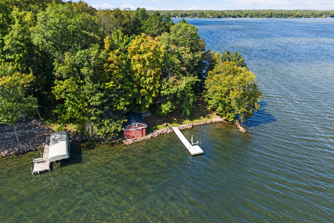
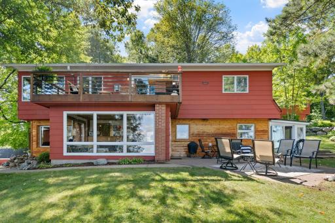
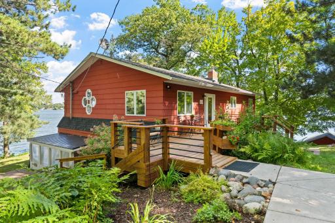
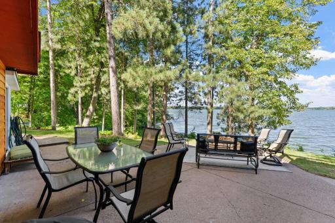
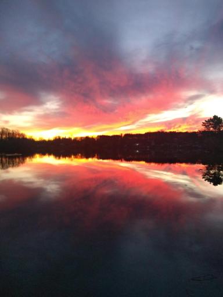
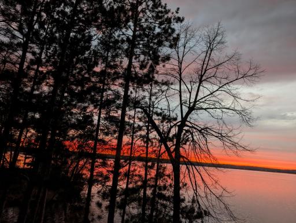
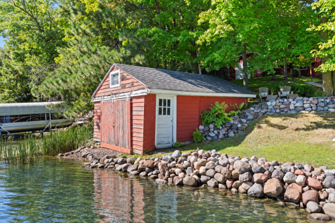
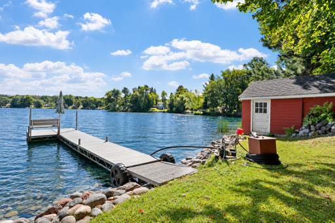
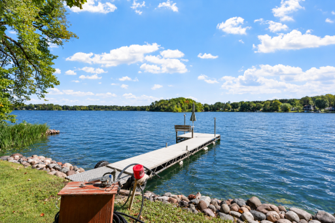
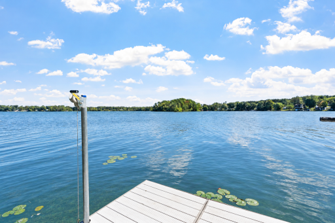
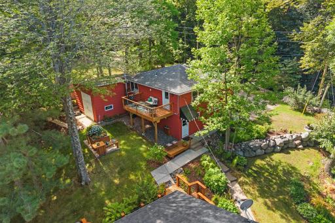
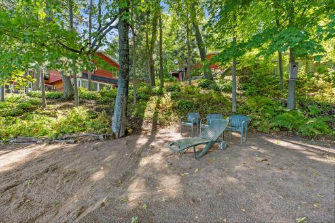
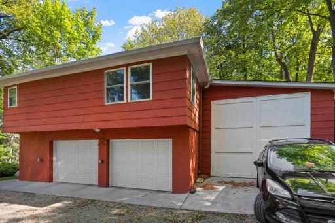
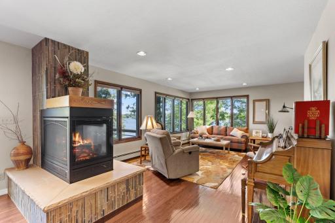
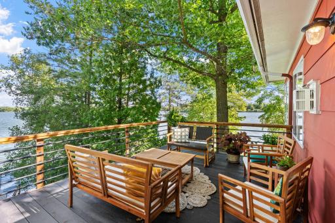
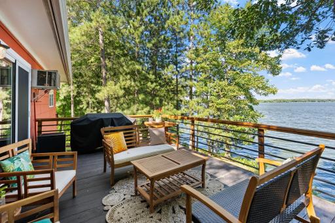
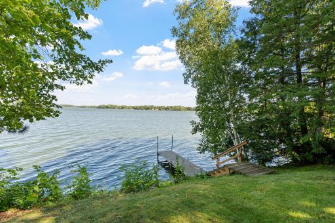
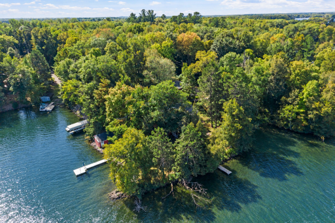
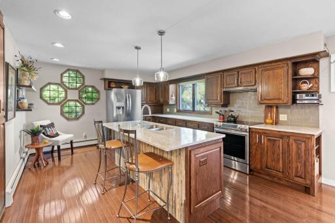
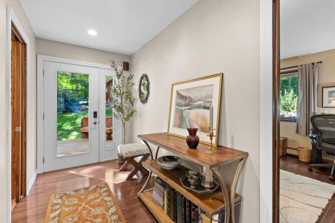
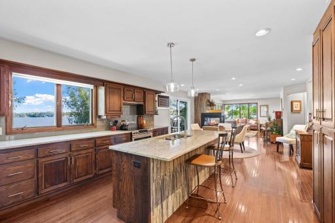
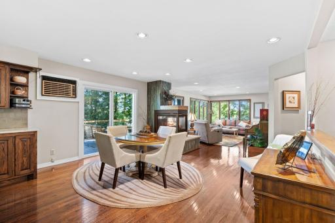
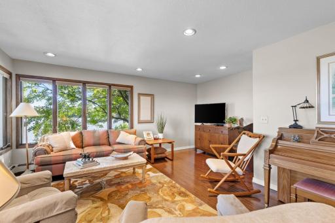
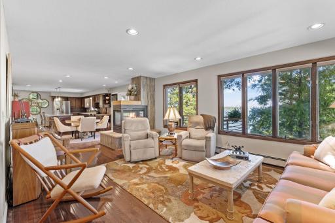
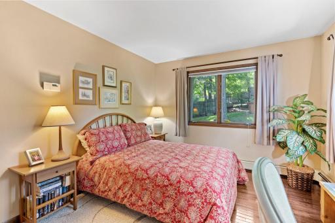
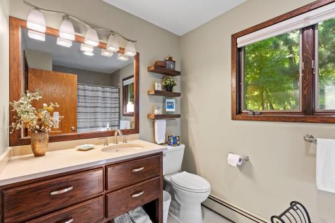
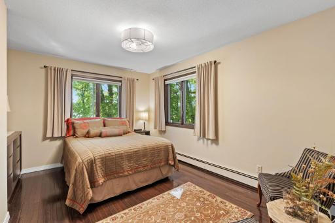
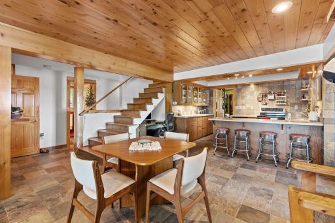
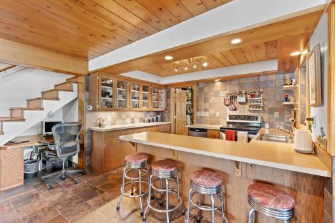
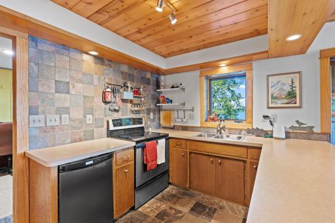
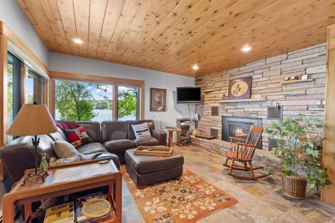
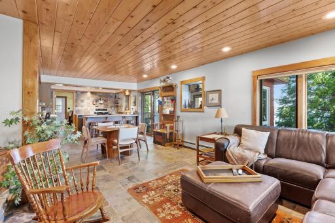
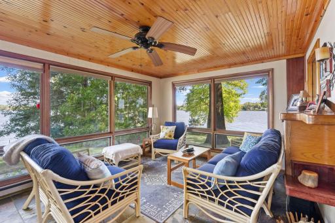
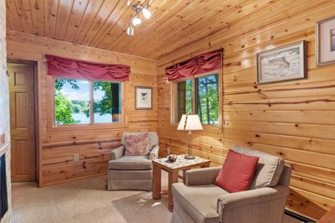
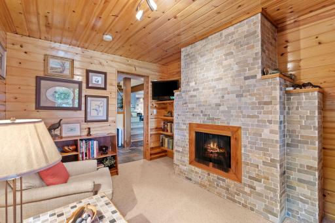
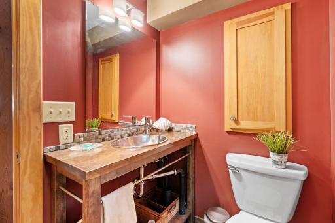
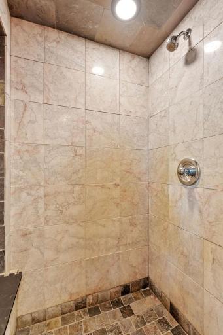
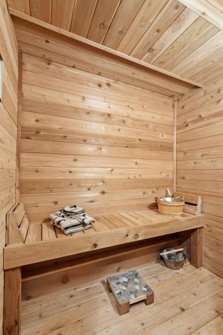
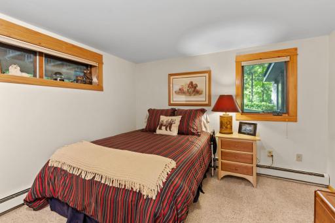
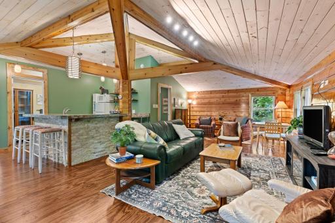
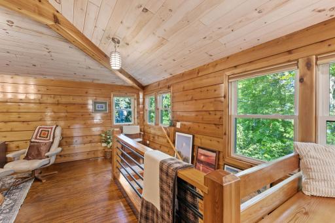
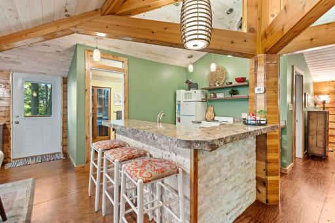
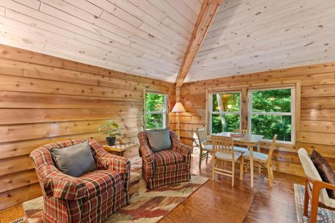
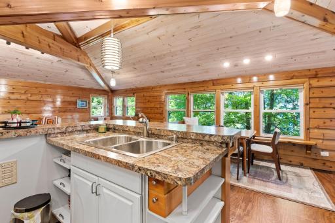
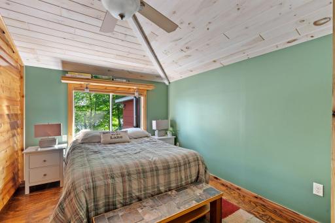
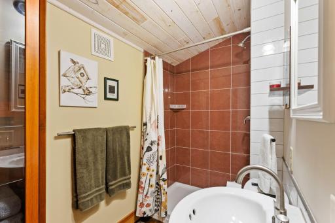
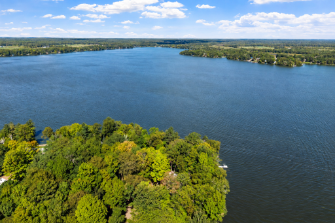
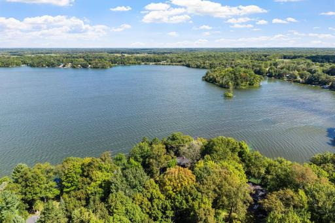
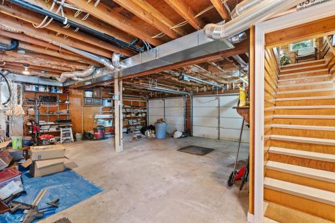
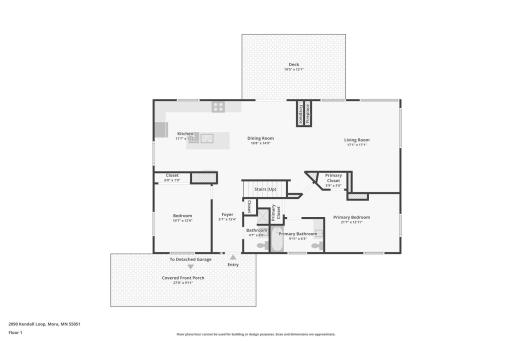
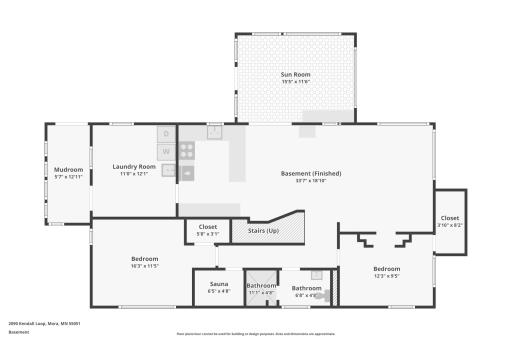
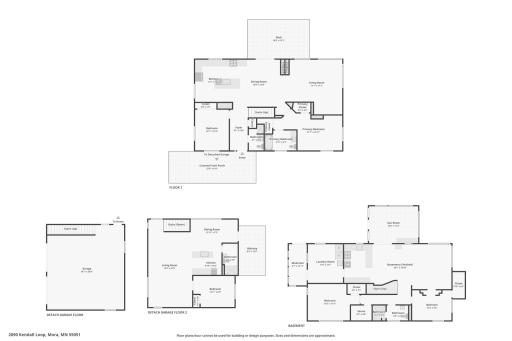
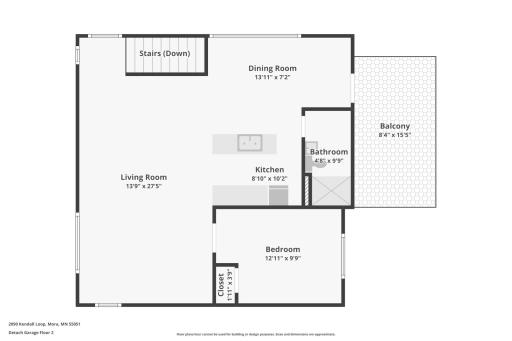
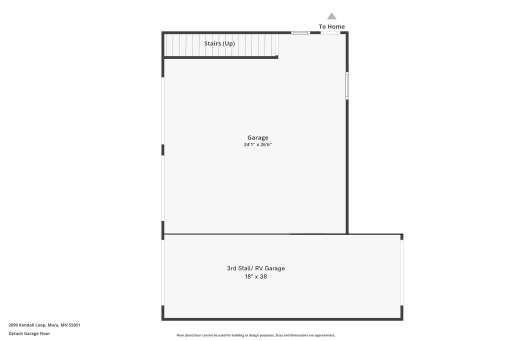
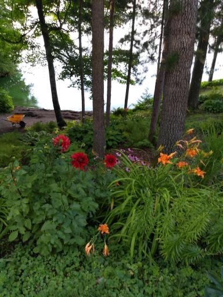
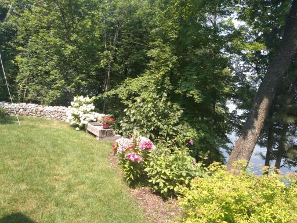
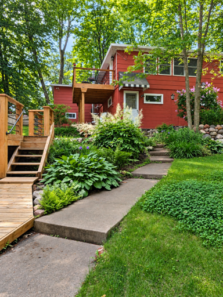
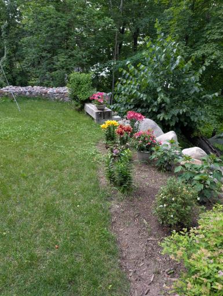
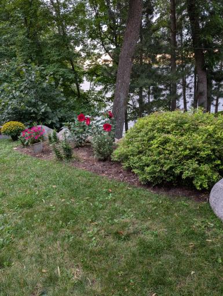
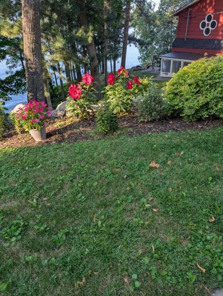
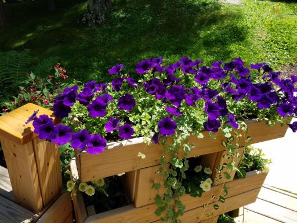
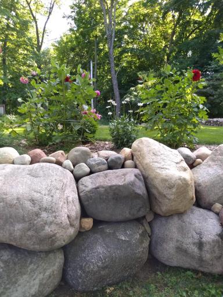
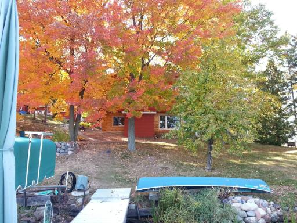
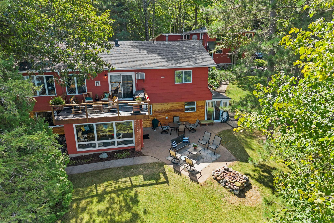
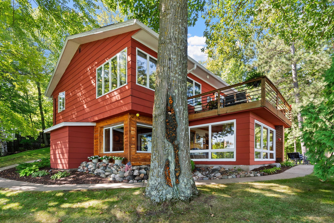
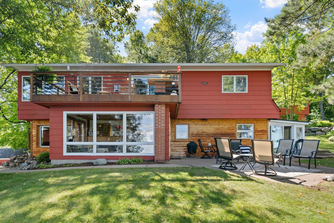
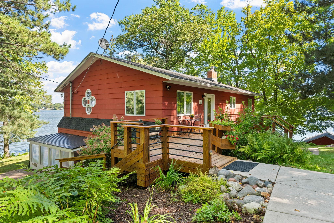
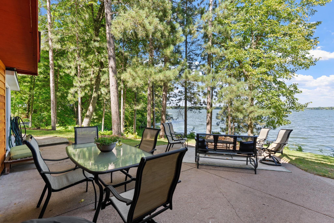
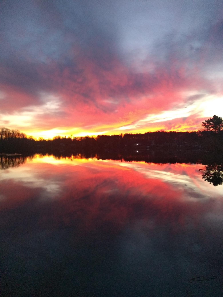
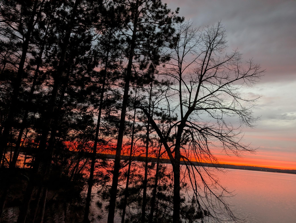
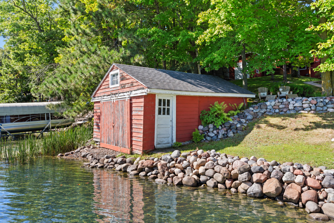
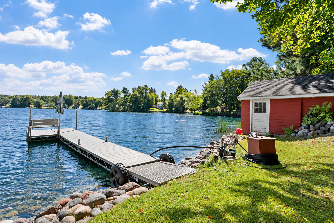
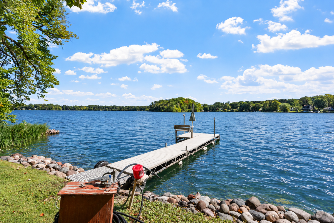
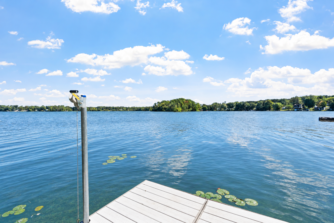
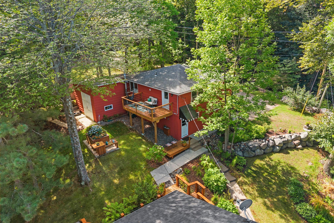
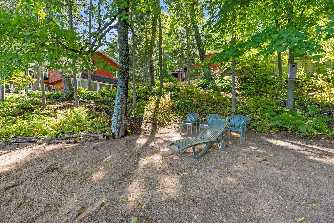
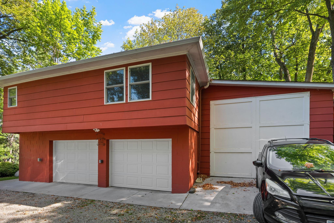
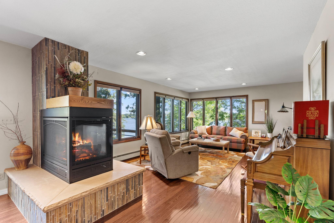
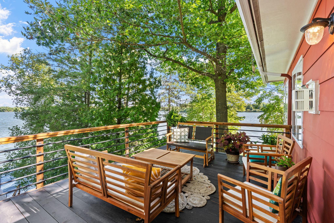
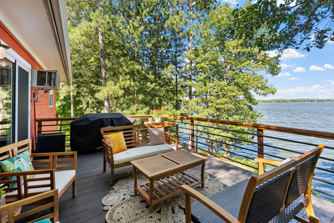
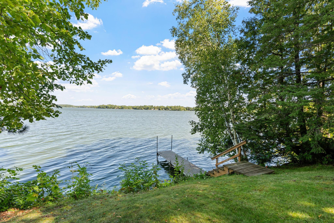
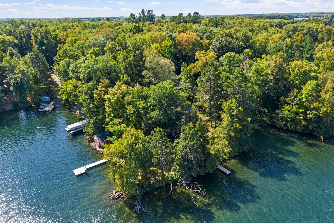
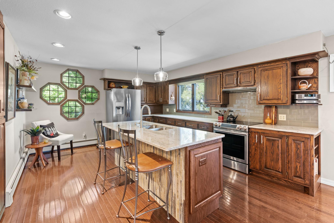
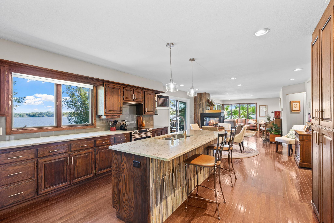
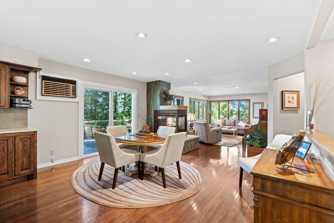
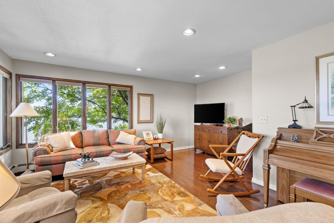
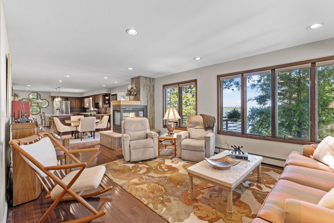
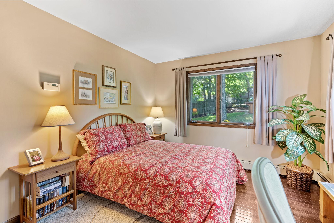
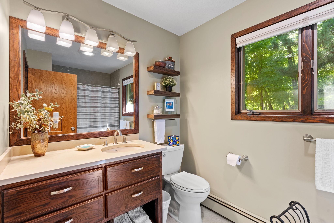
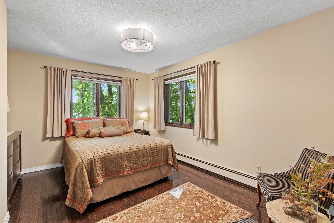
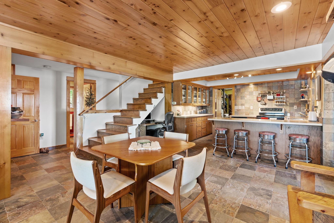
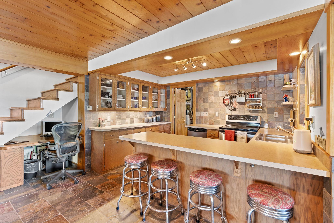
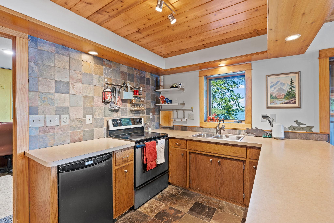
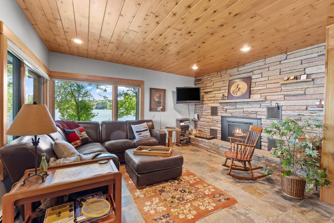
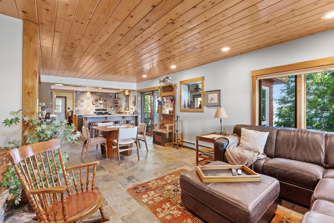
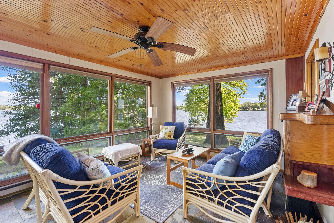
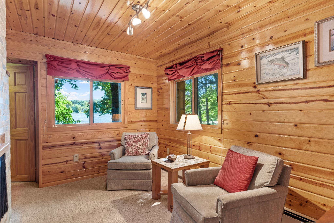
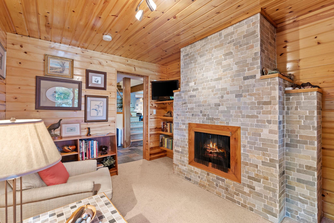
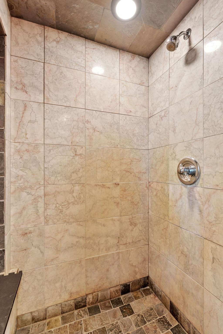
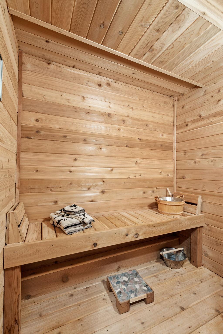
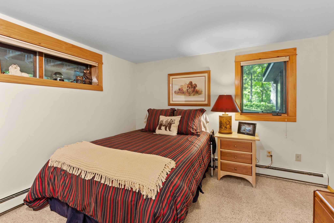
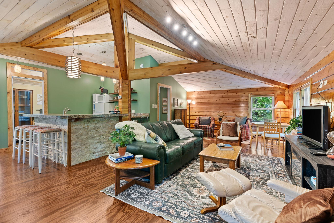
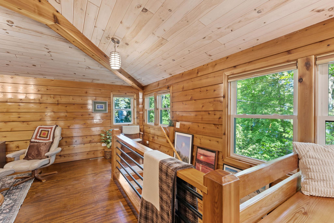
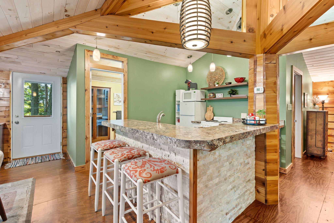
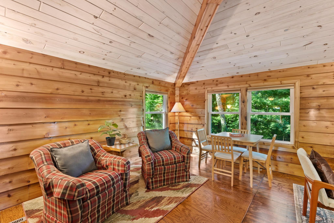
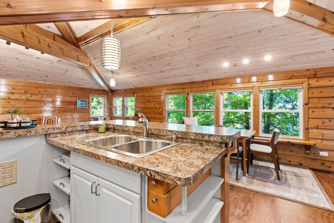
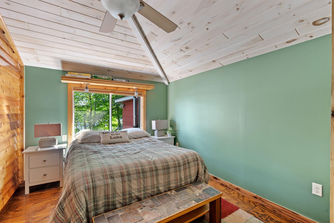
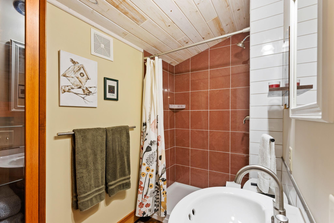
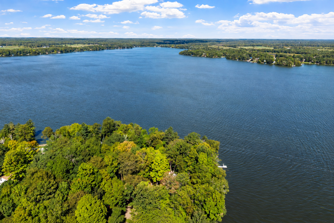
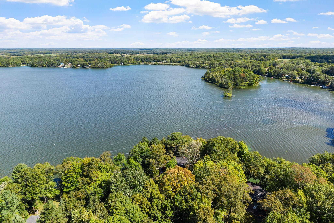
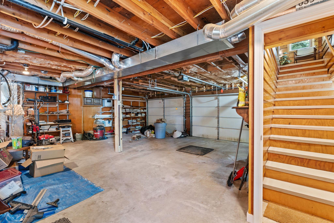
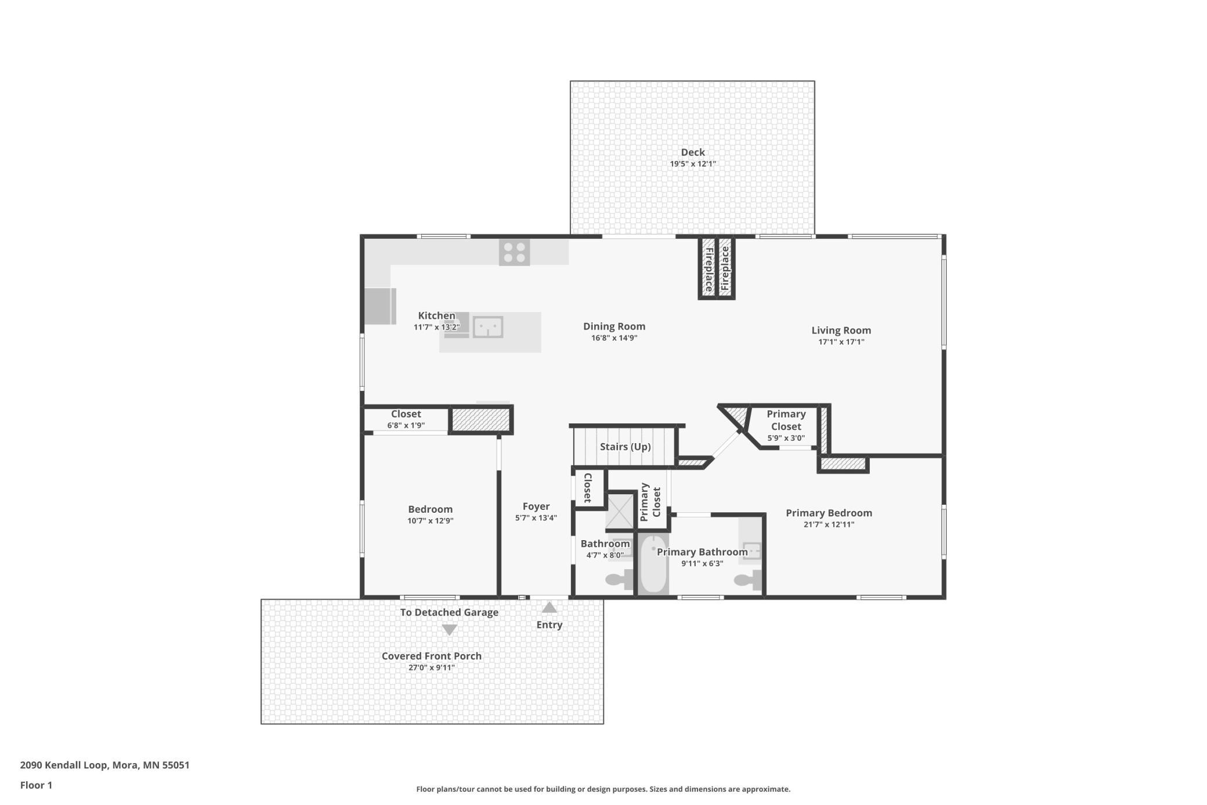
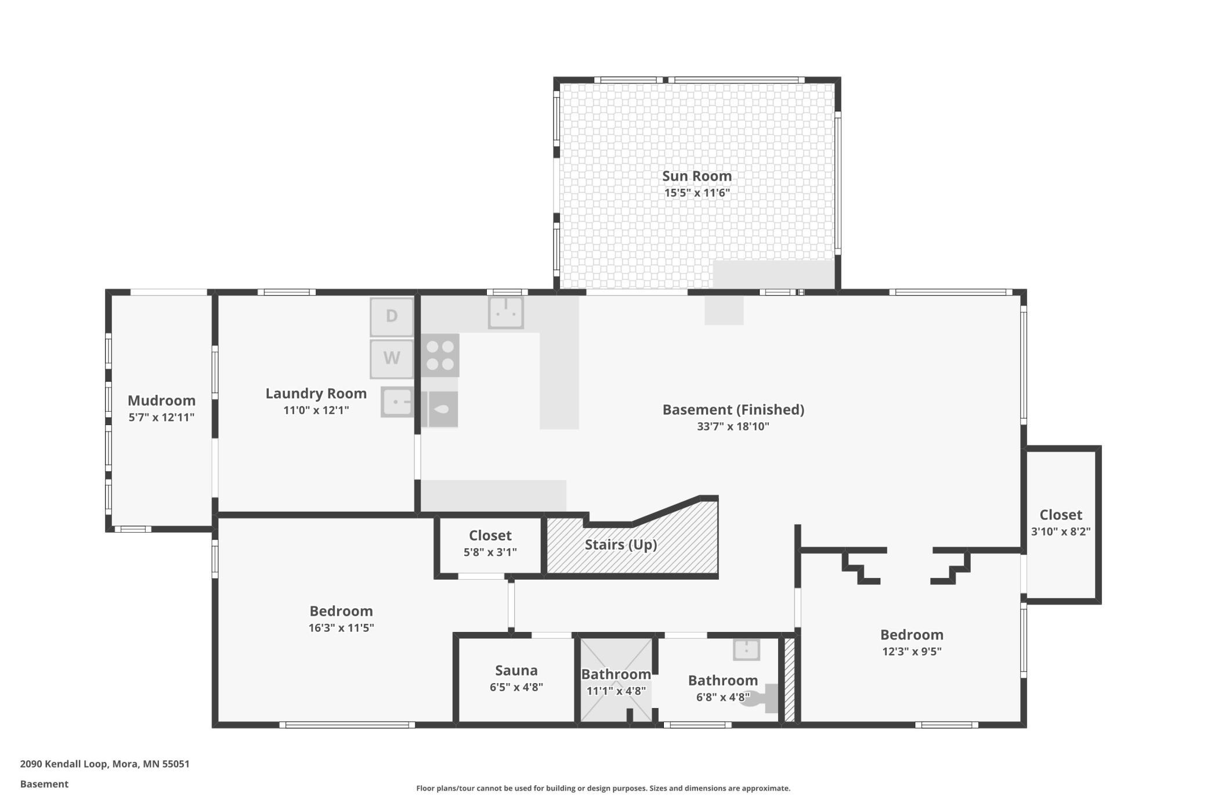
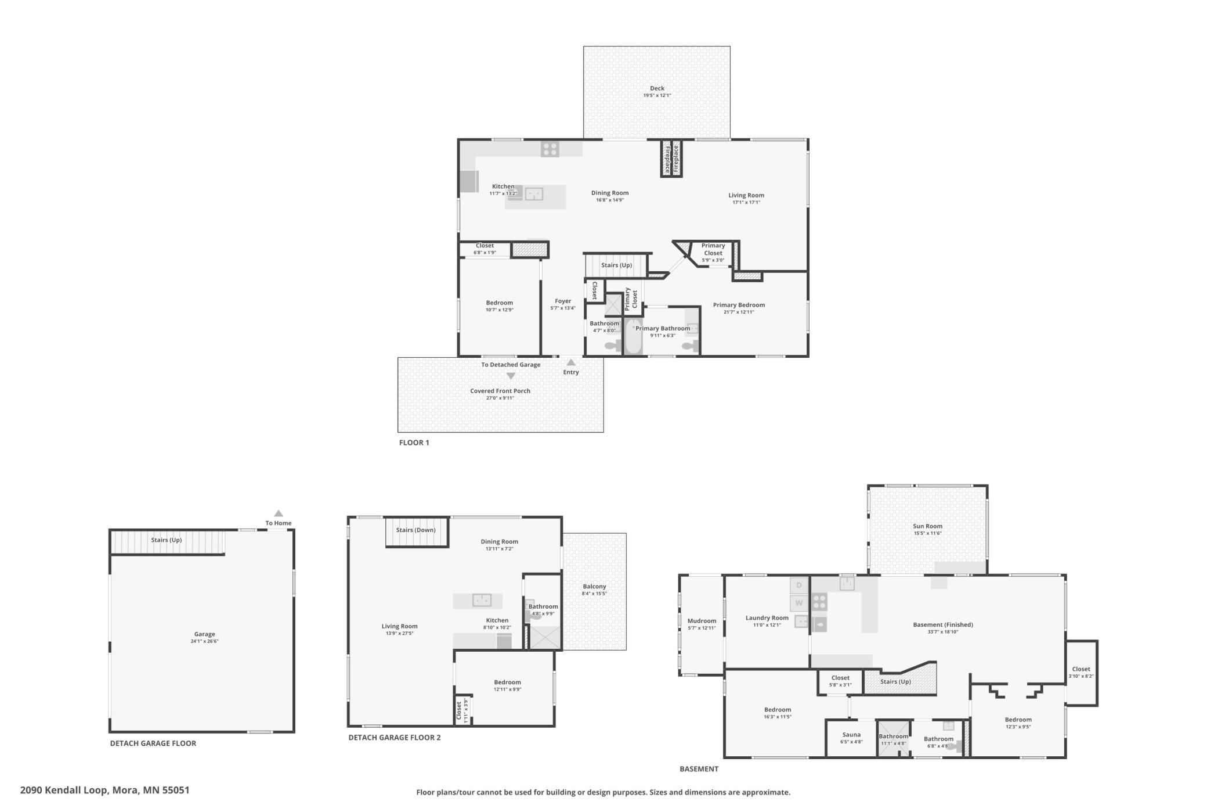
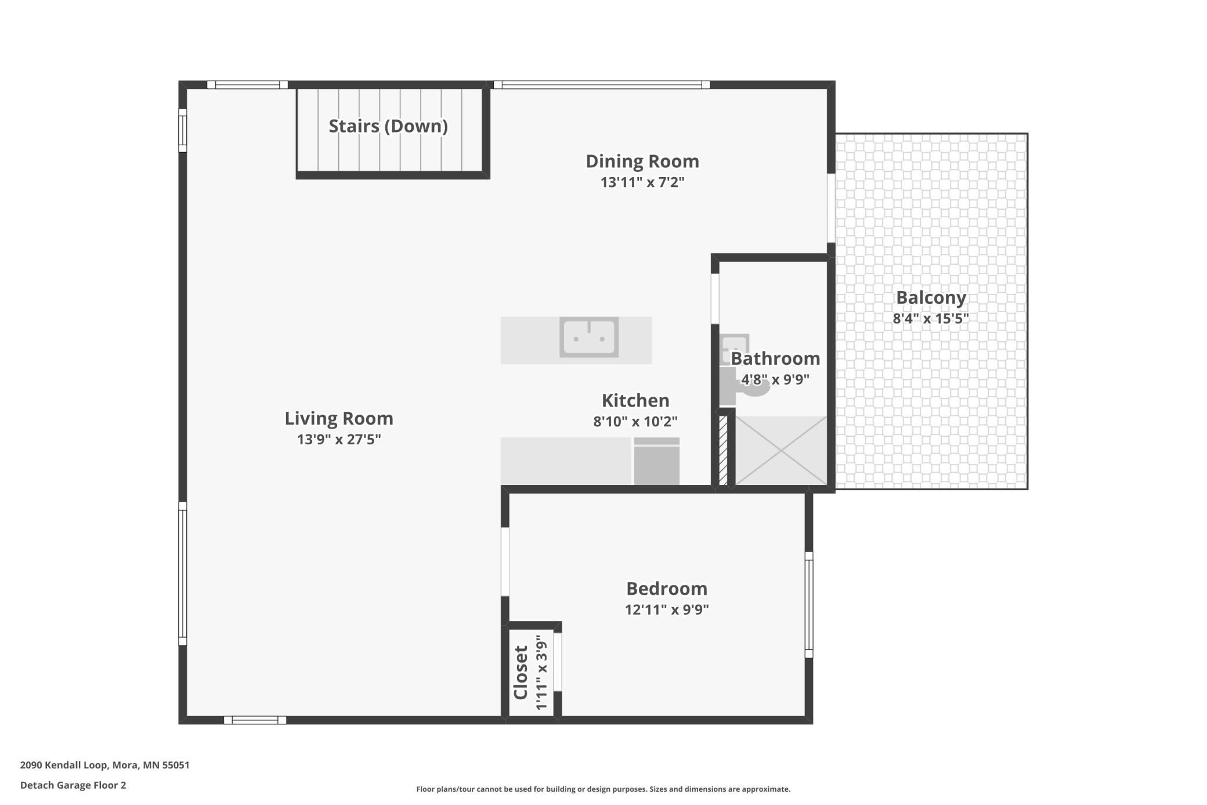
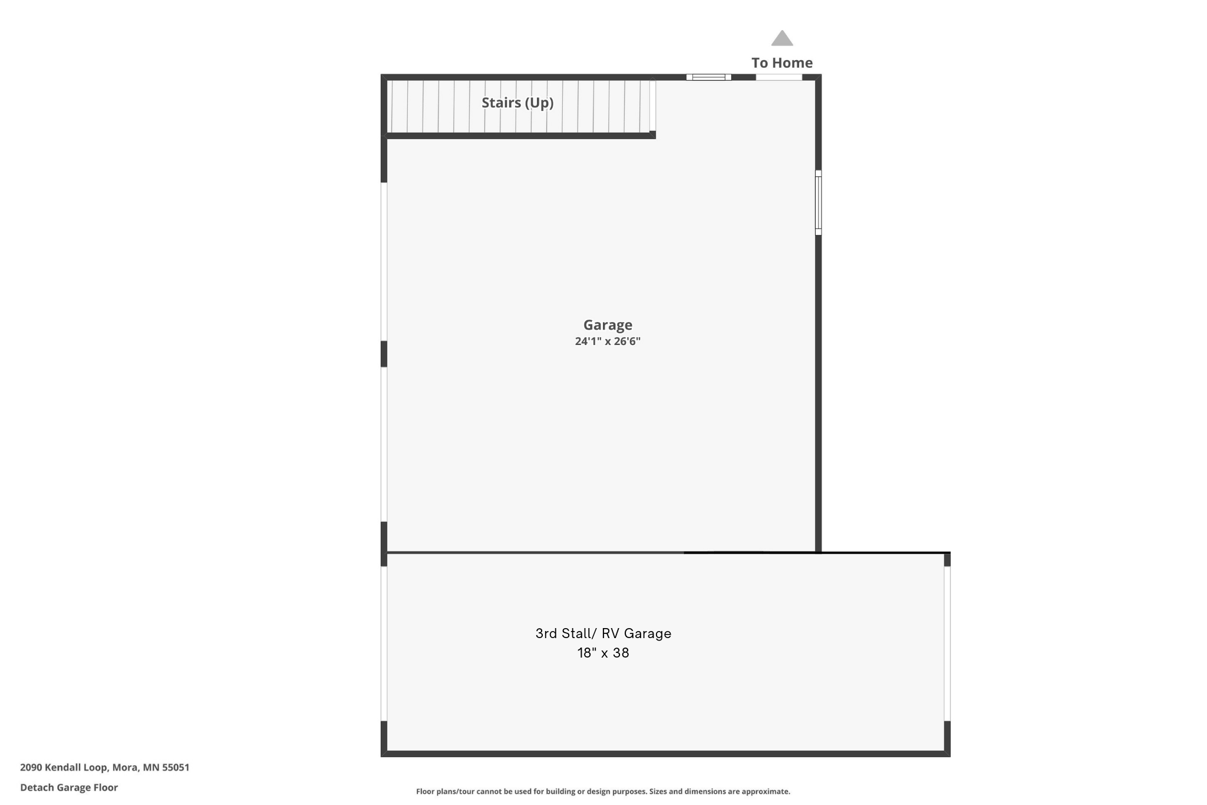
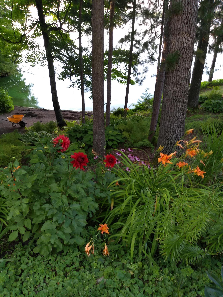
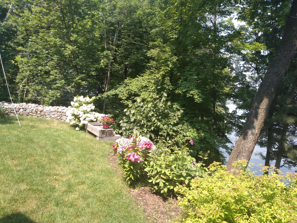
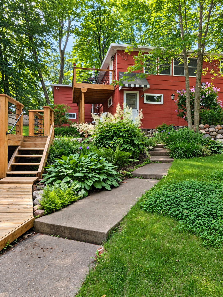
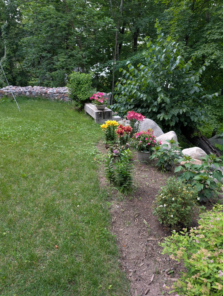
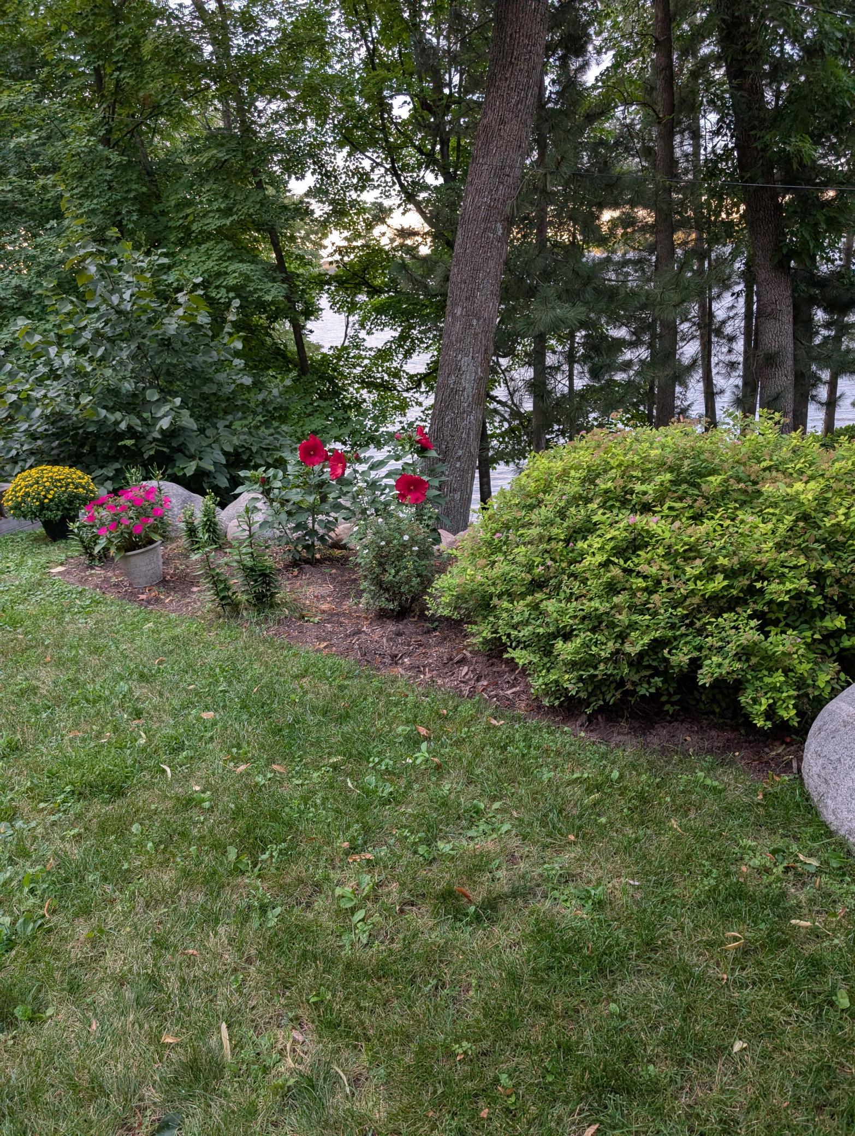
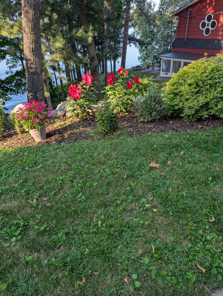
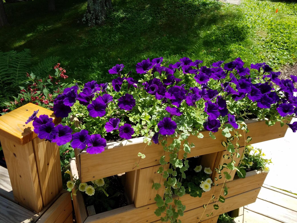
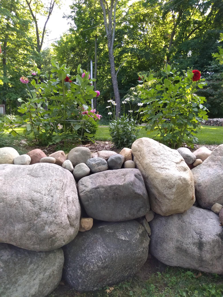
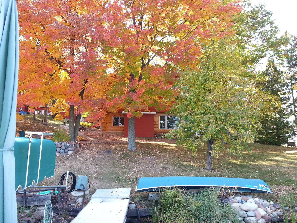
A rare opportunity on Knife Lake, this exceptional waterfront property offers approximately 350 feet of shoreline on a picturesque point, creating panoramic lake views and an extraordinary connection to the water from nearly every room. Set on 1.93 beautifully maintained acres with a gentle slope to the lake, this distinctive year-round retreat combines privacy, flexibility, and the kind of lake setting that is increasingly difficult to find. The main residence features 4 bedrooms and 3 bathrooms, warm natural finishes, expansive windows, and multiple gathering spaces designed to take full advantage of the surrounding water views. A four-season porch provides a front-row seat to the changing seasons, while the spacious deck off the kitchen is ideal for outdoor dining, entertaining, or simply enjoying the breeze coming across the lake. The finished lower level adds even more versatility with a full second kitchen, additional living space, and a private sauna. One of the property's most remarkable features is its ability to accommodate multigenerational living, extended family, or guests. In addition to the main home's multiple living areas, a newly completed 2026 space above the garage provides a separate 1-bedroom, 1-bath residence with its own full kitchen, heat, central A/C, generous living space, private deck, and sweeping panoramic views of Knife Lake. Altogether, the property offers three distinct living areas and exceptional flexibility for today's lifestyles. Outside, the setting is just as impressive. Approximately 350 feet of shoreline wraps around the property, complemented by two docks, a separate beach area, and a grandfathered-in boathouseâa significant and increasingly rare waterfront amenity. Beautiful landscaping reflects years of thoughtful care, while the point setting captures refreshing lake breezes and expansive views in multiple directions. The heated garage adds excellent storage and utility, including a third stall with a 12-foot-high door suitable for boat or RV storage. With extensive shoreline, panoramic views, multiple living spaces, guest accommodations, and a truly unique point setting, this is much more than a lake homeâit is a property designed for generations to gather, relax, and make memories.
Details
Maps
Contract Information
Status: Active
Contingency: None
Current Price: 920000
Original List Price: 920000
ListPrice: 920000
List Date: 2026-09-18
Owner is an Agent?: No
Auction?: No
General Property Information
Common Wall: No
Lot Measurement: Acres
Manufactured Home?: No
Multiple PIDs?: No
New Development: No
Number of Fireplaces: 3
Road Btwn WF & Home?: No
Waterfront Frontage: 350
Waterfront YN: Yes
Year Built: 1979
Yearly/Seasonal: Yearly
Zoning: Residential-Single Family
Bedrooms: 5
Baths Total: 4
Bath Full: 1
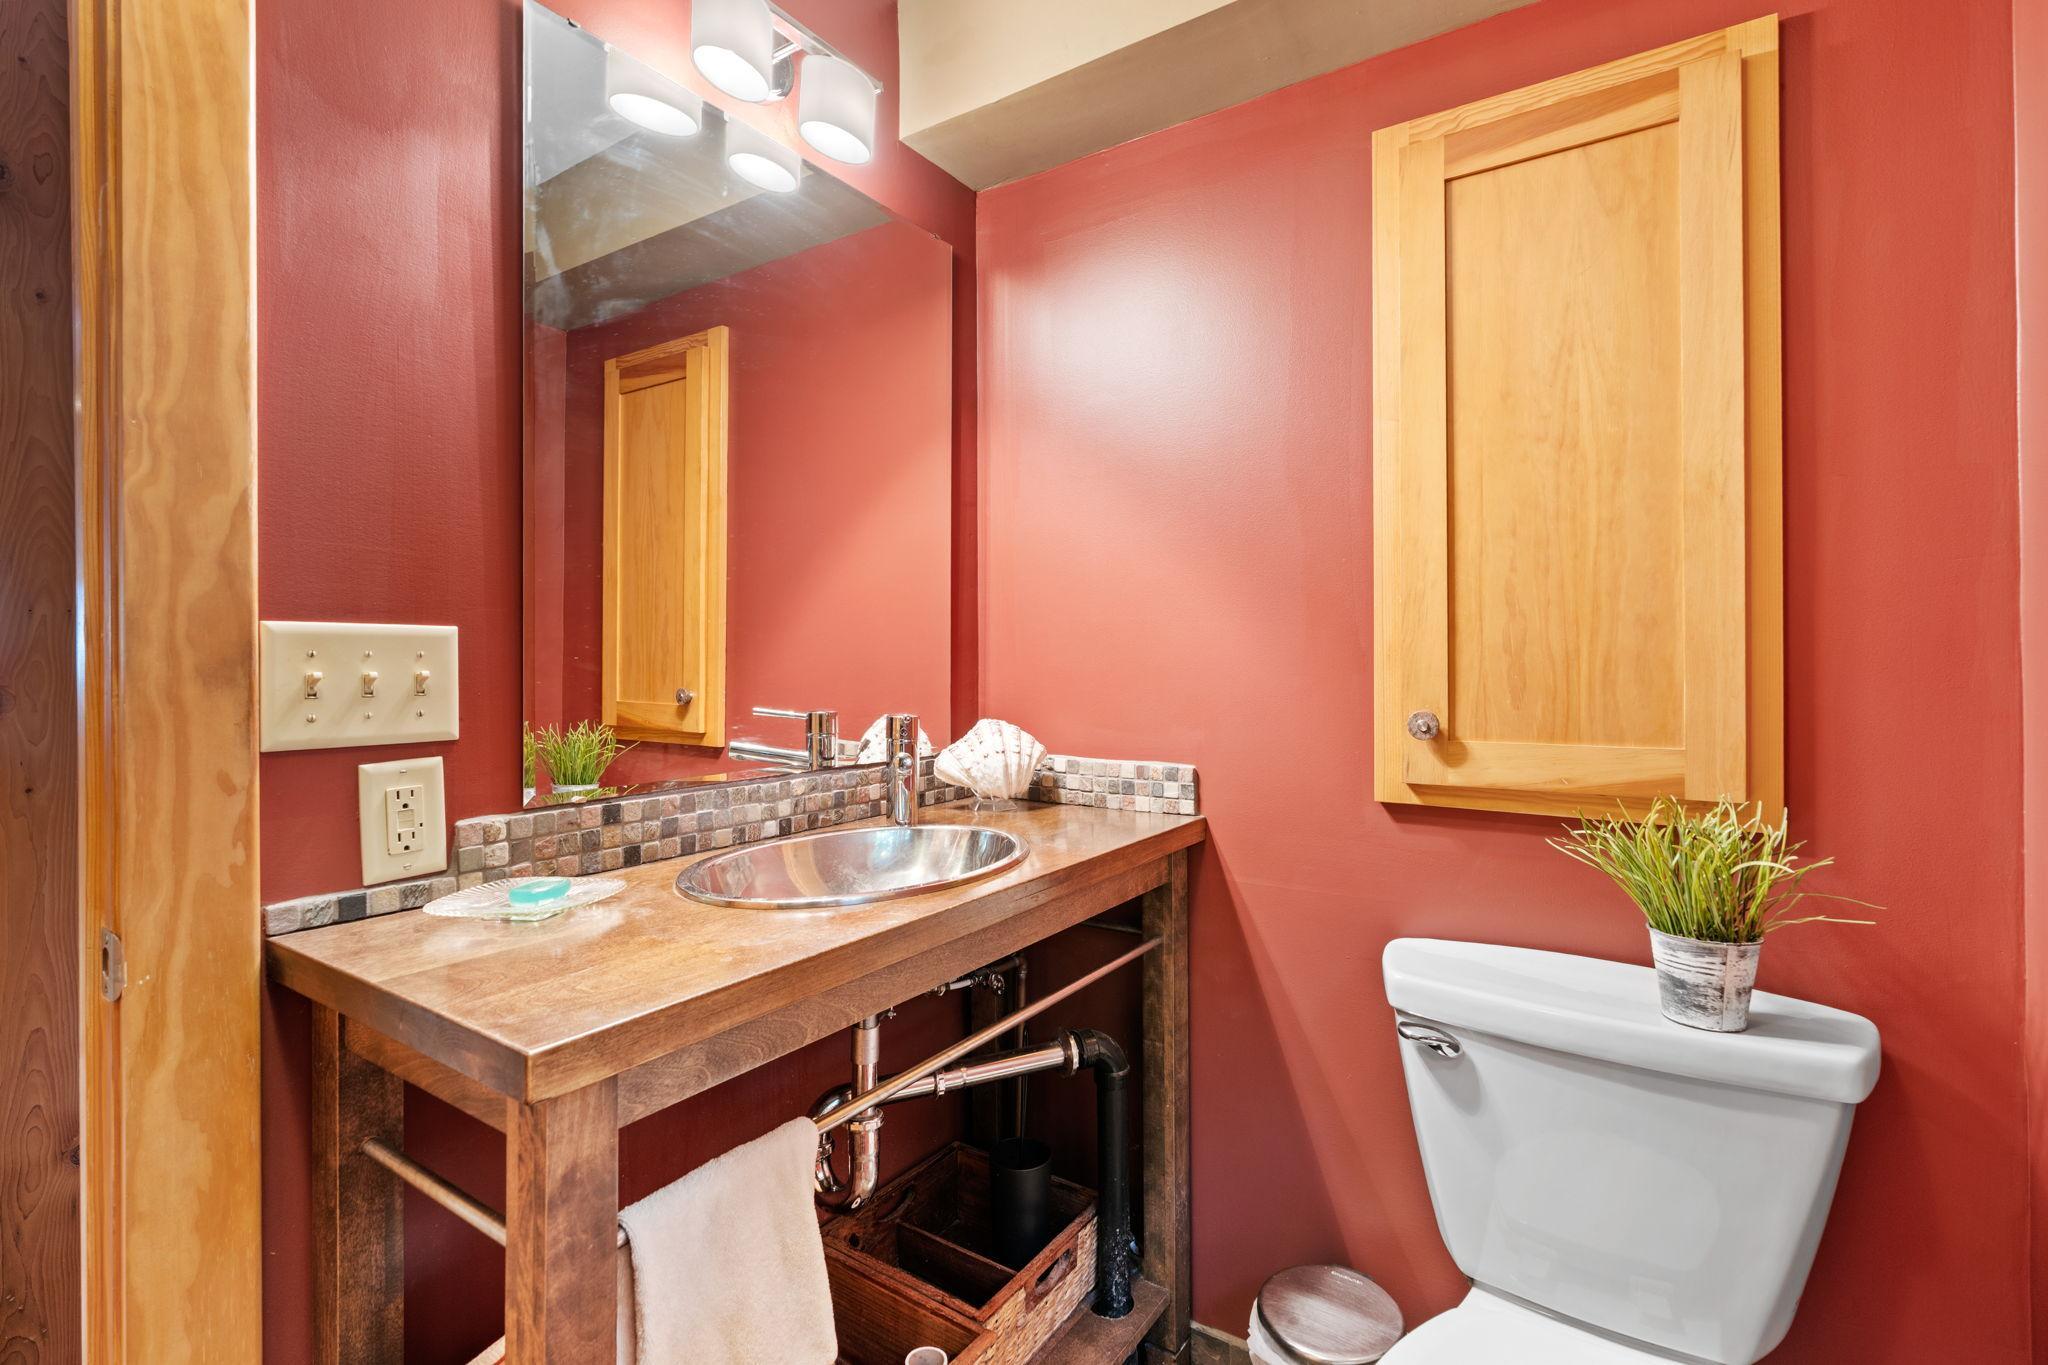
Bath Three Quarters: 3
Main Floor Total SqFt: 1316
Above Grd Total SqFt: 1316
Below Grd Total SqFt: 1376
Total SqFt: 2692
Total Finished Sqft: 2692.00
FireplaceYN: Yes
Lake/Waterfront Name: Knife
Style: (SF) Single Family
Foundation Size: 1196
Garage Stalls: 3
Lot Dimensions: IRREG
Acres: 1.92
Assessment Pending: No
Location Tax and Other Information
House Number: 2090
Street Name: Kendall
Street Suffix: Loop
Postal City: Mora
County: Kanabec
State: MN
Zip Code: 55051
Complex/Dev/Subdivision: Of Wildwood On Knife Lake
Assessments
Tax With Assessments: 7006
Building Information
Finished SqFt Above Ground: 1316
Finished SqFt Below Ground: 1376
Elevation Highpoint to Waterfront Feet
Elevation Highpoint Waterfront Feet: 4-10
Lake Details
Lake Acres: 1259
Lake Depth: 15
Lease Details
Land Leased: Not Applicable
Miscellaneous Information
Homestead: No
Ownership
Fractional Ownership: No
Parking Characteristics
Garage Dimensions: 26x24 and 18x38
Garage Door Height: 12
Garage Square Feet: 624
Public Survey Info
Range#: 24
Section#: 02
Township#: 40
Property Features
Accessible: None
Air Conditioning: Window Unit(s)
Amenities Unit: Deck; Dock; Kitchen Center Island; Natural Woodwork; Sauna
Appliances: Dishwasher; Dryer; Microwave; Range; Refrigerator; Washer
Basement: Full; Kitchenette
Construction Status: Previously Owned
Elevation Highpoint to Waterfront Slope: Gradual
Exterior: Fiber Board
Family Room Characteristics: Family Room
Foundation: Concrete Block
Fuel: Electric; Propane
Heating: Baseboard; Hot Water
Internet Options: Fiber Optic
Lake Details: Hard; Sand
Outbuildings: Additional Garage; Boat House; Guest House; Sauna
Parking Characteristics: Heated Garage
Road Responsibility: Private Maintained Road
Roof: Age 8 Years or Less
Sellers Terms: Cash; Conventional; FHA; VA
Sewer: Tank with Drainage Field
Stories: One
Water: 4-Inch Submersible
Waterfront Type: Lake Front
Room Information
| Room Name | Dimensions | Level |
| Deck | 15x9 | Upper |
| Dining Room | 15x12 | Main |
| Dining Room | 13x12 | Lower |
| Dining Room | 14x9 | Upper |
| First (1st) Bedroom | 14x12 | Main |
| First (1st) Bedroom | 13.6x10 | Upper |
| Four Season Porch | 15x12 | Lower |
| Fourth (4th) Bedroom | 11x13 | Lower |
| Guest House | 26x24 | Main |
| Kitchen | 16x14 | Main |
| Kitchen | 9.6x9.6 | Upper |
| Second Kitchen | 9x12 | Lower |
| Laundry | 11x11 | Lower |
| Living Room | 18x15 | Main |
| Living Room | 13x12 | Lower |
| Living Room | 28x14 | Upper |
| Second (2nd) Bedroom | 13x11 | Main |
| Third (3rd) Bedroom | 12x12 | Lower |
Listing Office: Dane Arthur Real Estate Agency-Crosslake
Last Updated: October - 03 - 2026

The data relating to real estate for sale on this web site comes in part from the Broker Reciprocity SM Program of the Regional Multiple Listing Service of Minnesota, Inc. The information provided is deemed reliable but not guaranteed. Properties subject to prior sale, change or withdrawal. ©2026 Regional Multiple Listing Service of Minnesota, Inc All rights reserved.
Sunday 4th of October 2026 08:55 AM

218-998-4400
Mohagen Real Estate


Let's Connect

Mohagen Real Estate
sue@MohagenRealEstate.com
Office: 218-998-4400
Cell: 218-731-7376

Mohagen Real Estate is licensed in the State of Minnesota