20923 St Francis Boulevard NW, Anoka, MN 55303 (MLS# 6775171)
$589,900
Anoka, MN 55303
MLS# 6775171
Status: Closed
4 beds | 3 baths | 3436 sqft

1 / 55


Property Description
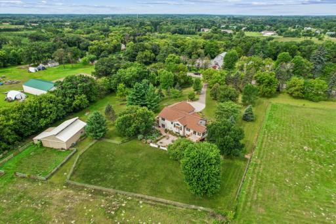
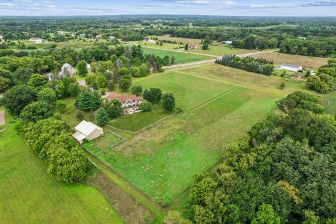
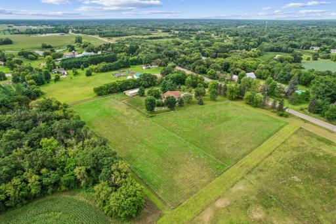
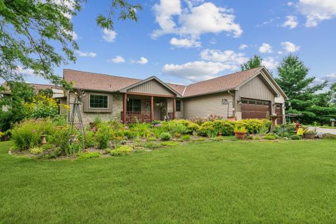
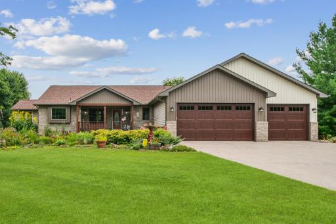
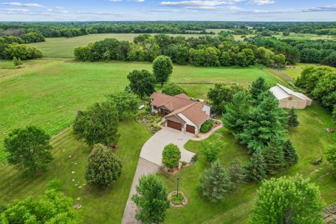
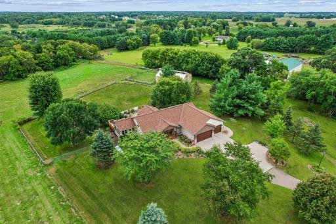
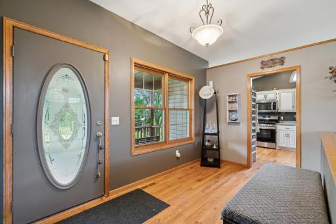
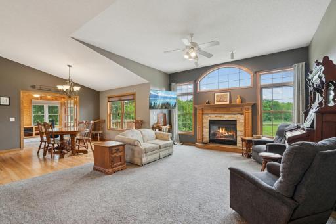
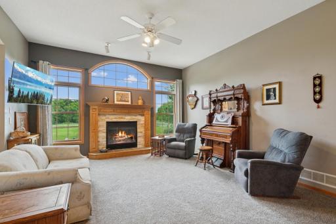
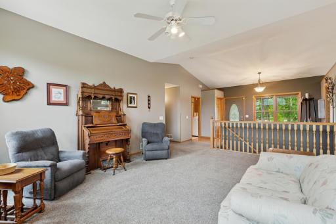
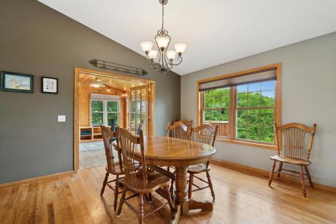
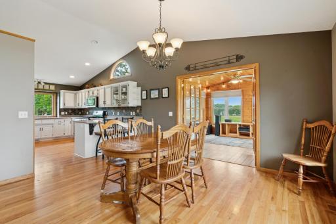
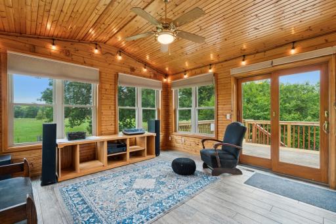
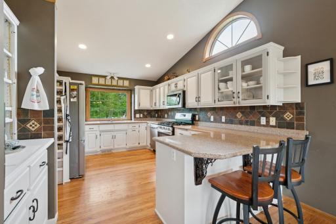
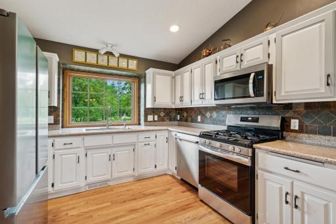
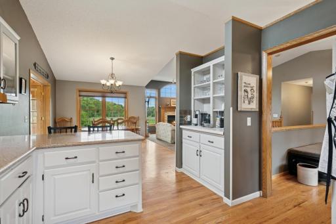
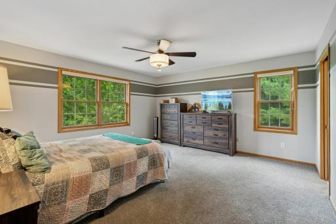
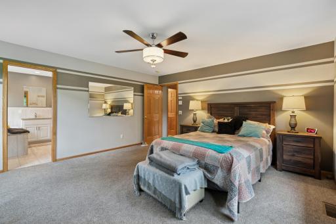
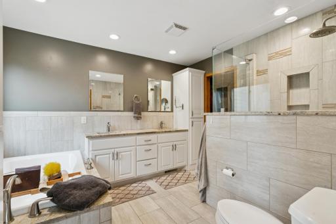
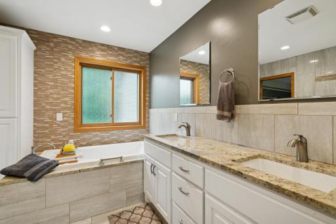
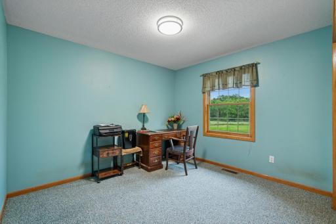
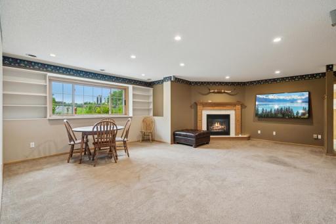
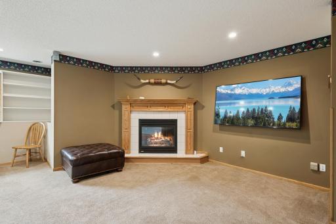
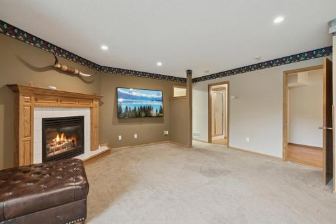
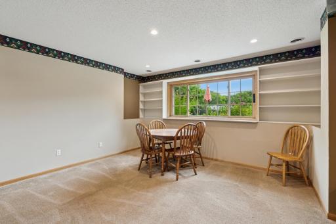
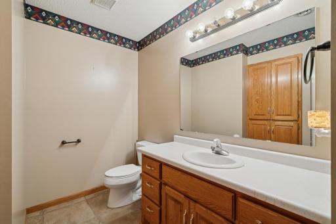
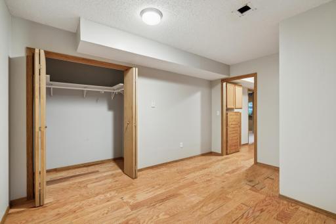
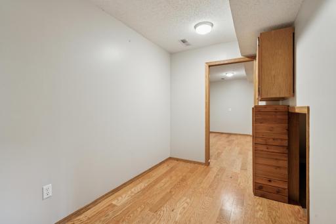
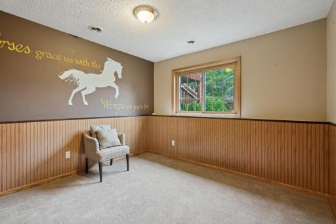
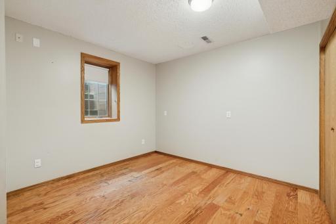
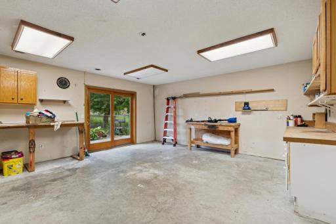
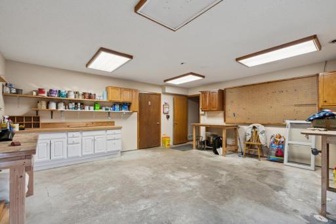
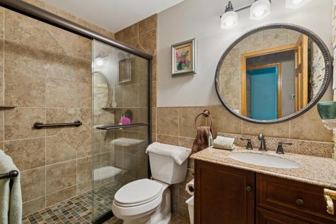
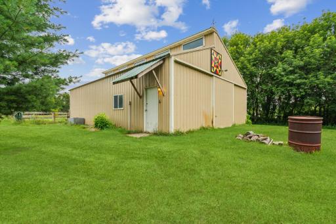
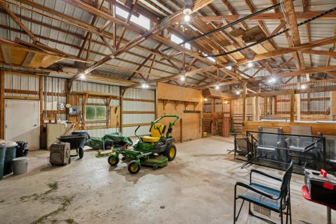
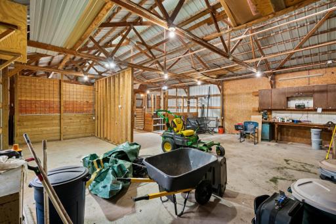
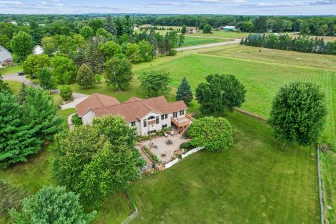
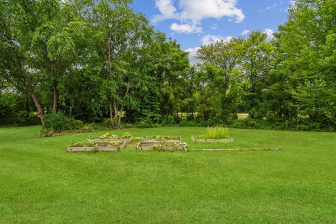
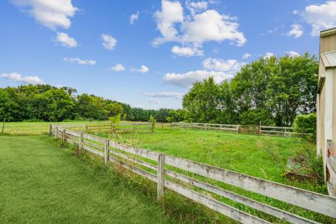
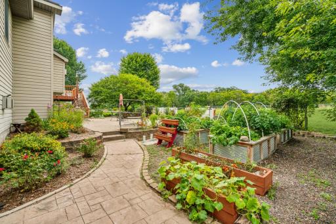
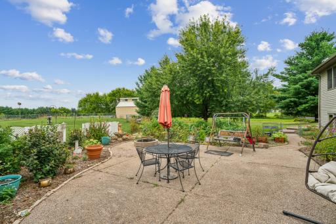
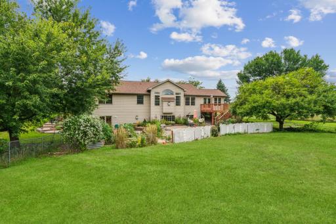
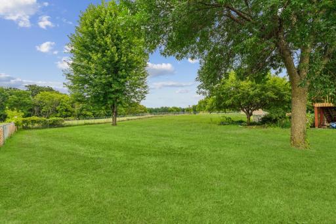
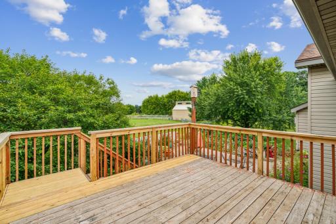
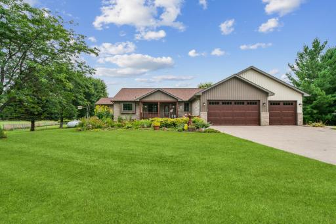
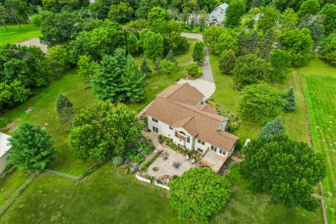
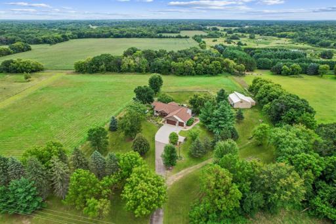
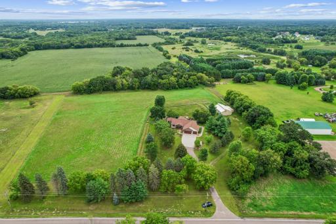
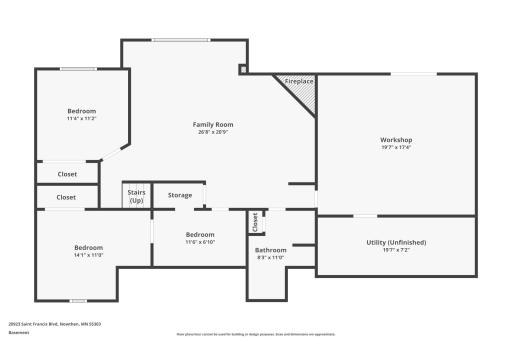
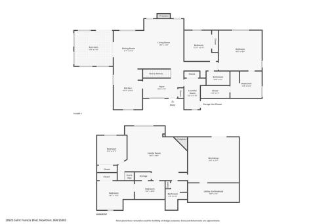
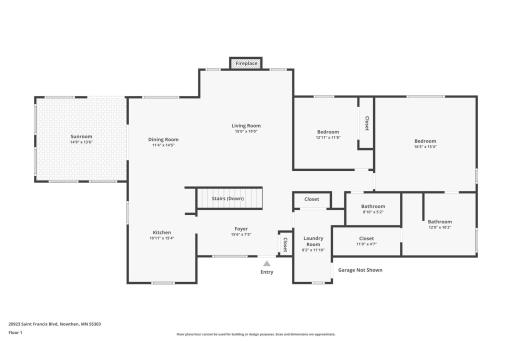
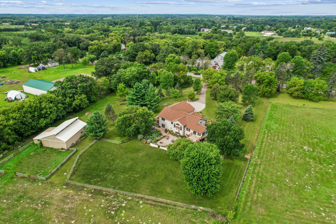
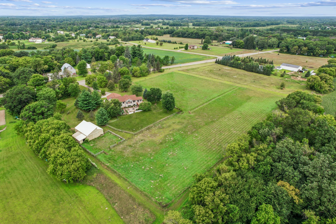
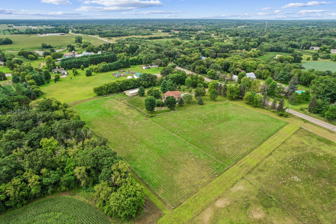
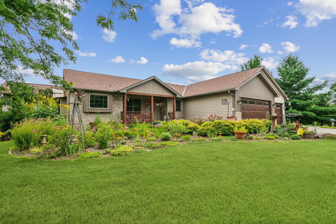
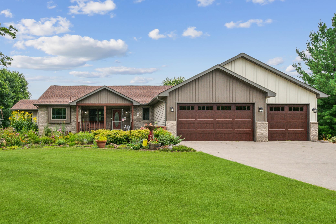
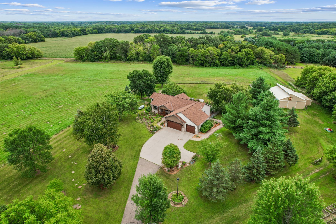
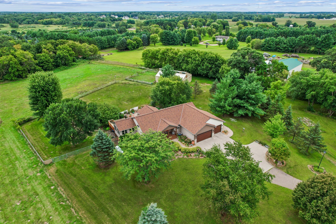
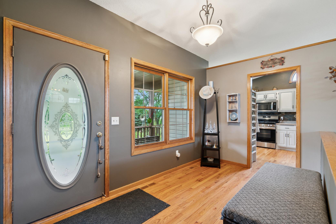
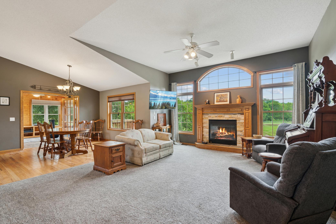
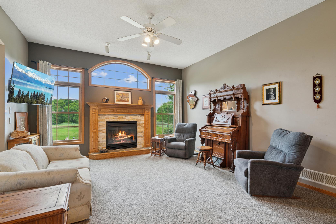
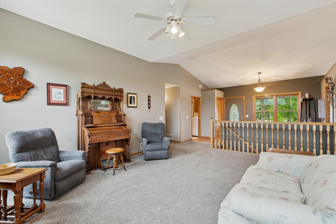
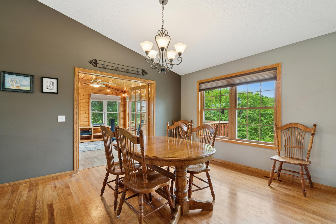
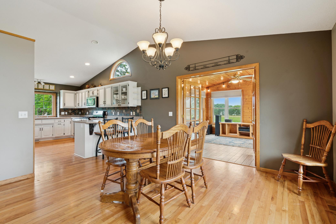
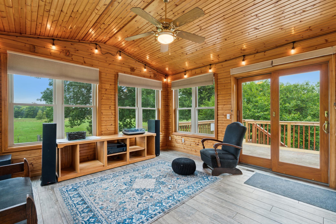
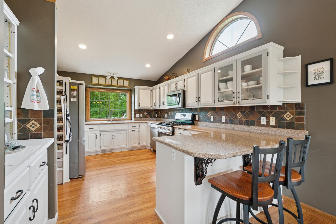
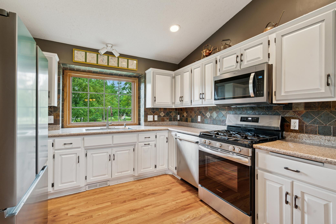
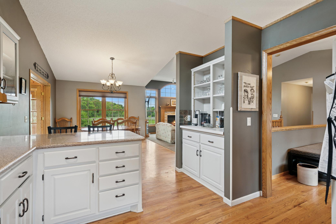
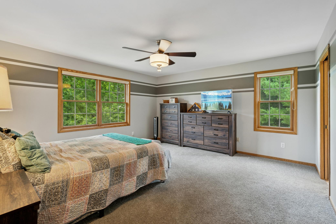
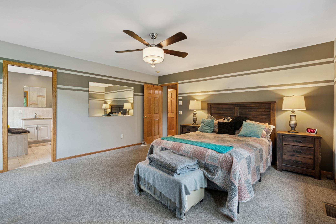
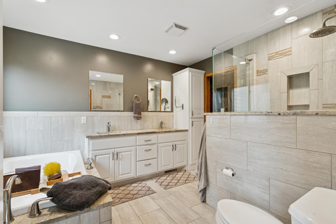
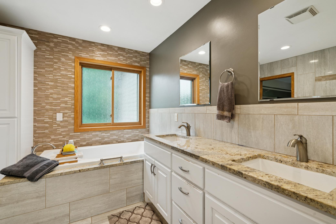
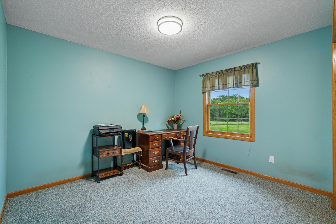
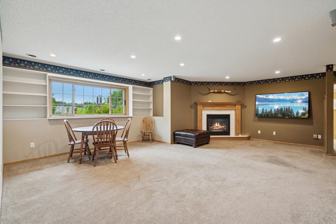
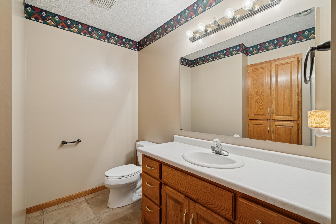
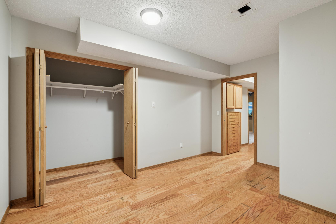
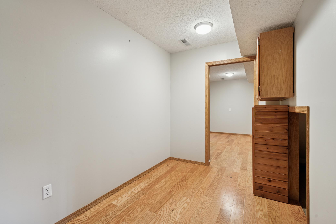
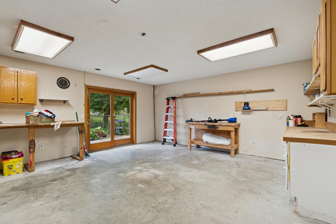
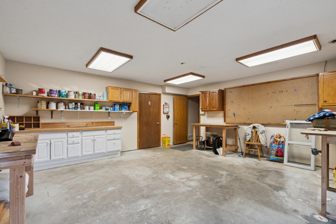
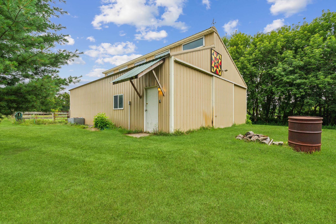
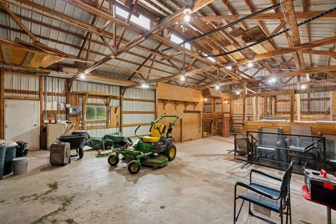
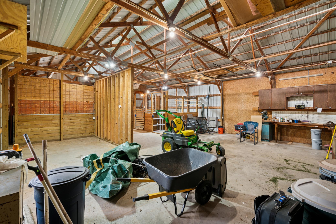
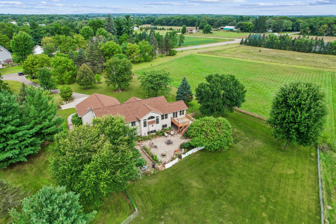
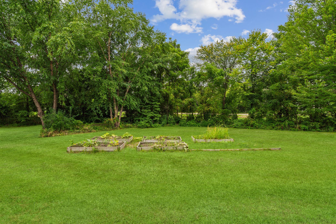
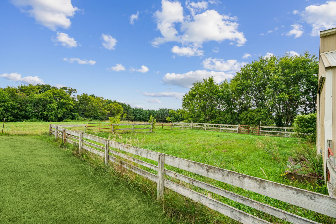
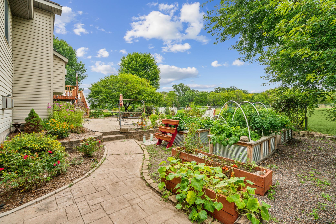
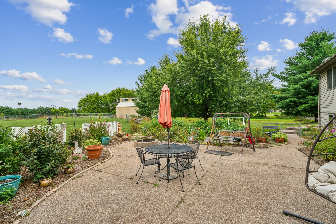
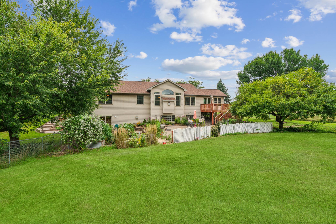
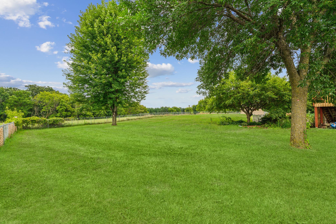
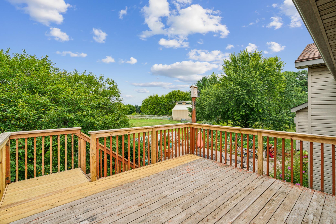
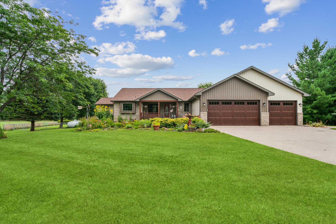
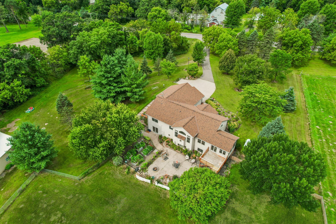
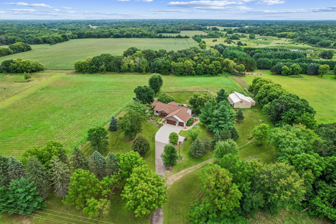
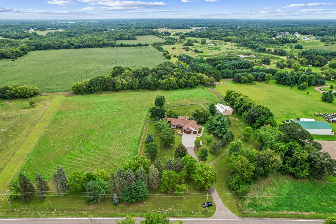
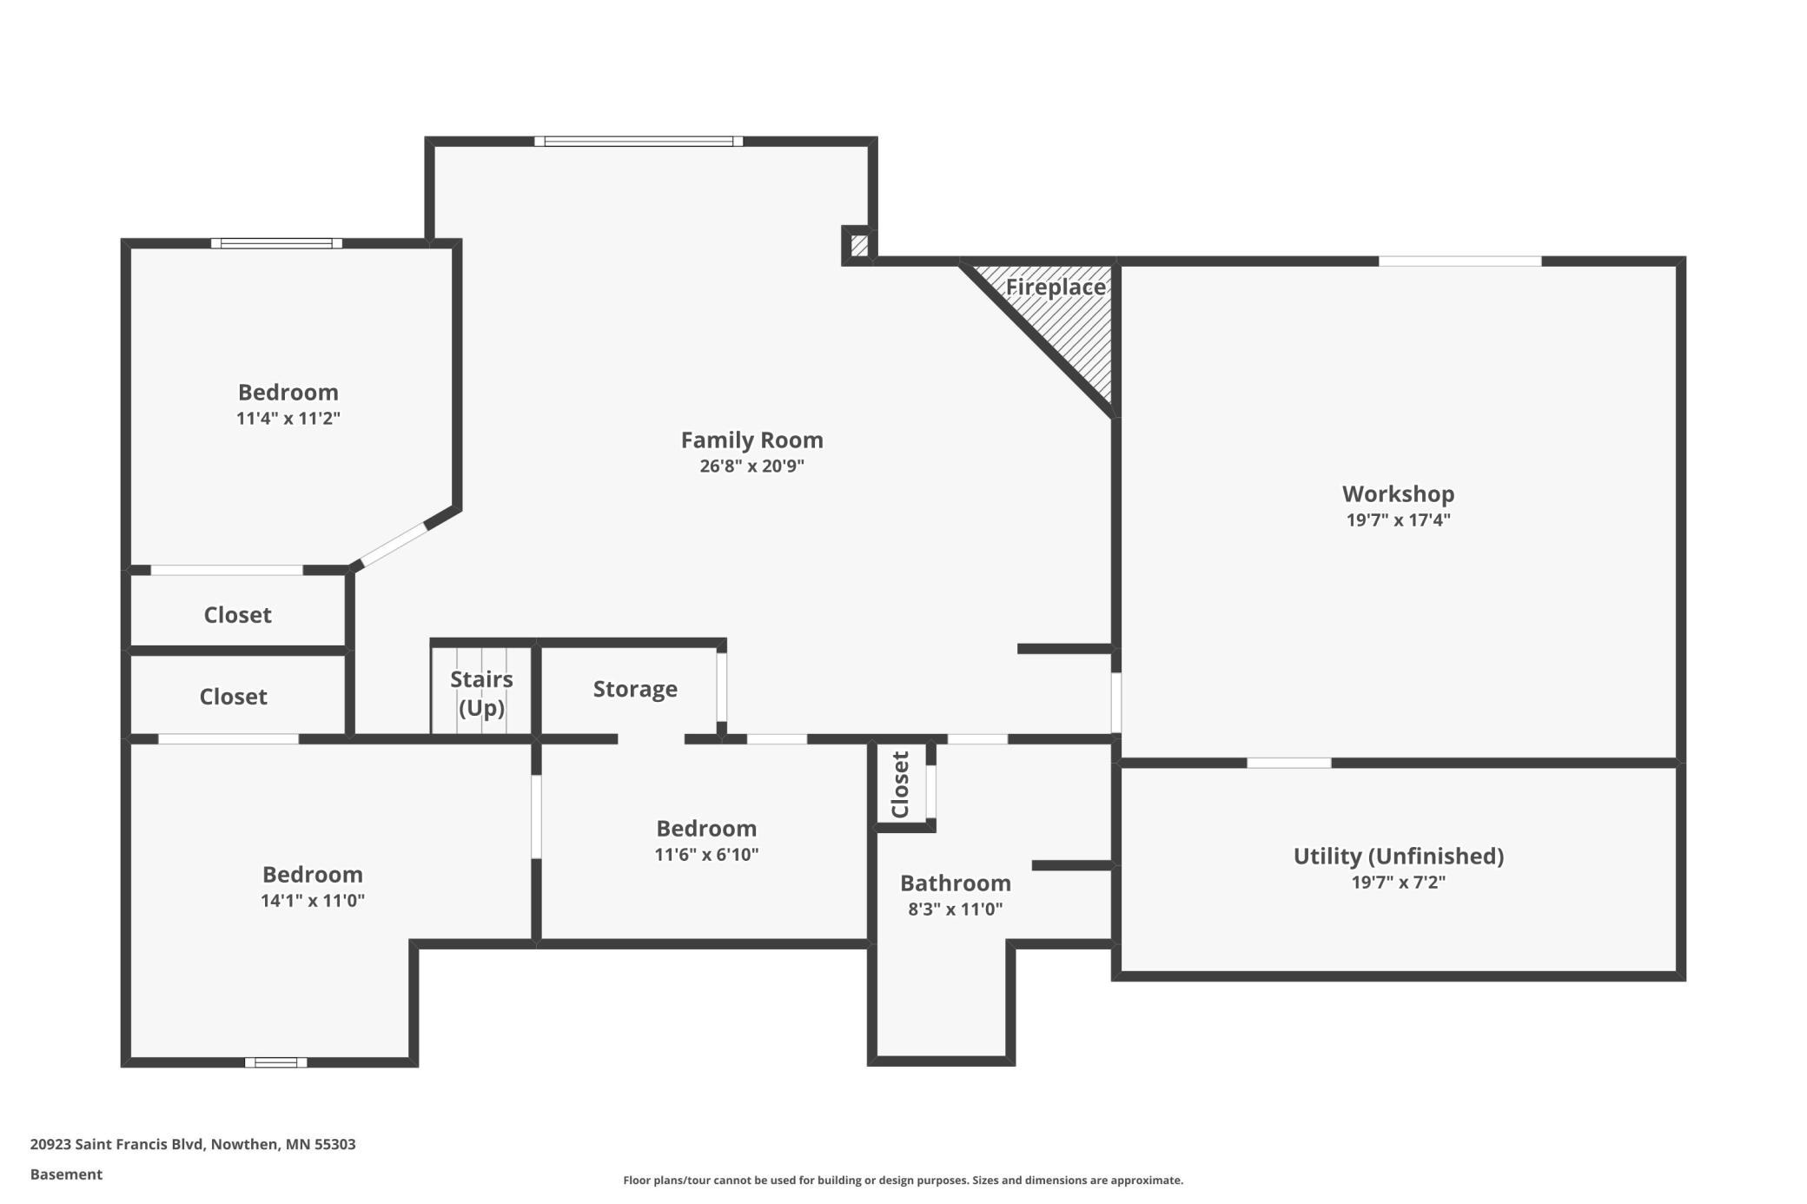
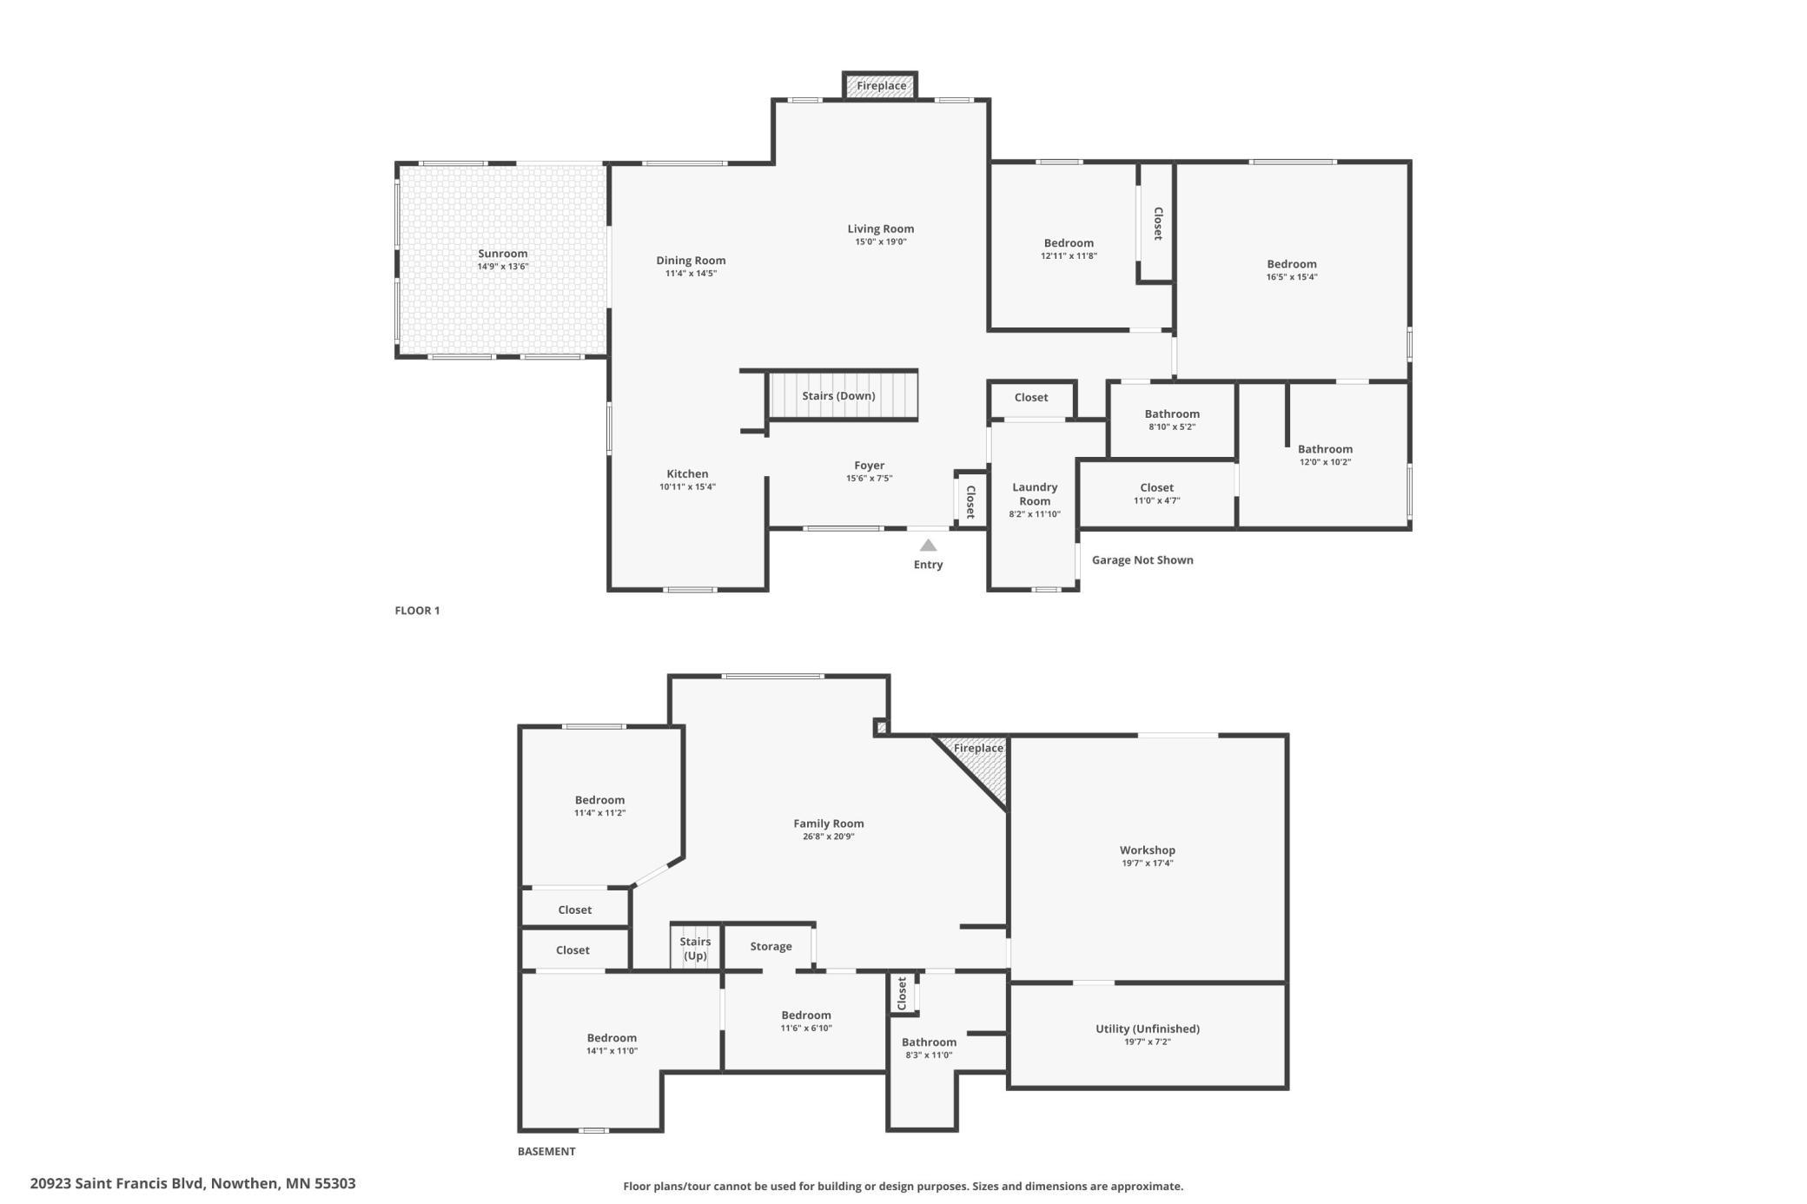
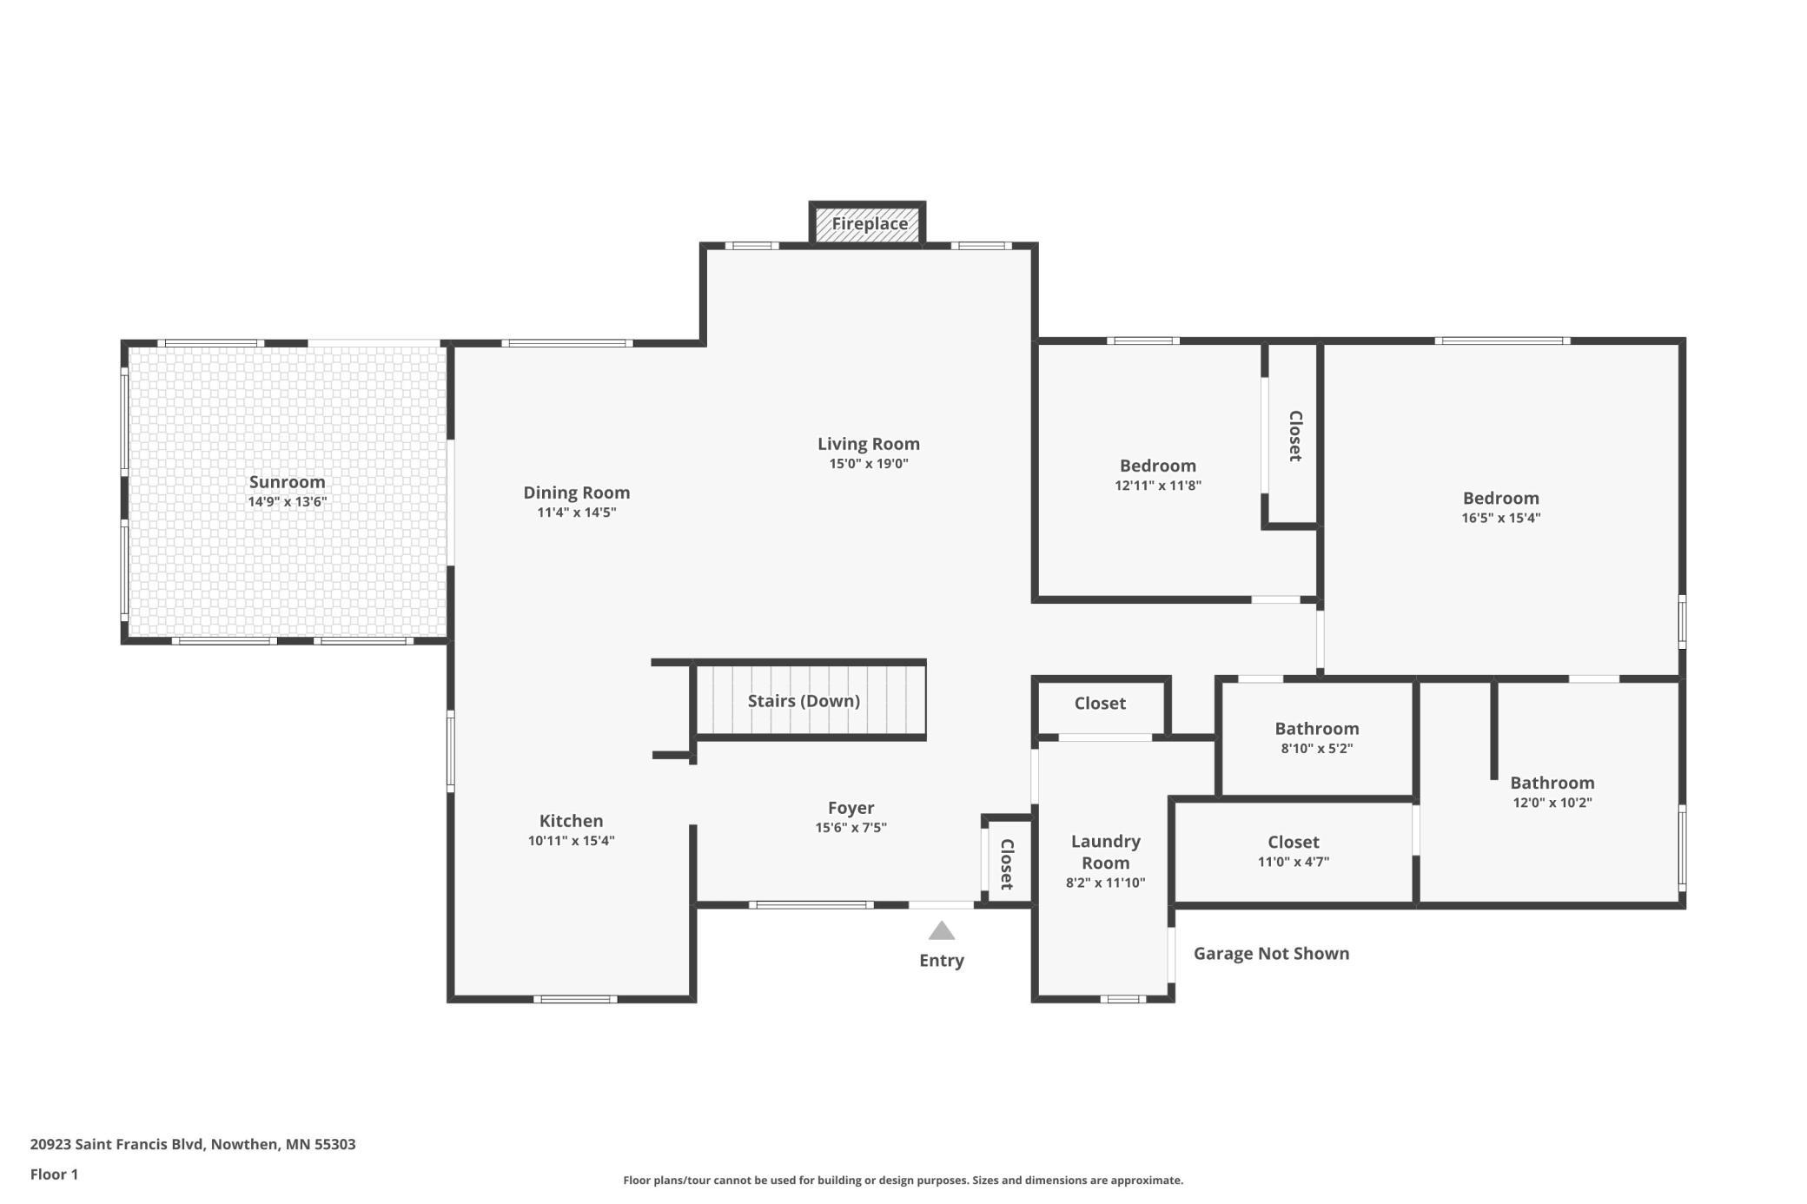
Welcome to âHummingbird Therapy,â a peaceful 7-acre sanctuary nestled in the heart of Nowthen, MN with large 4 stable horse barn! This beautifully maintained 1997-built rambler is a rare opportunityâproudly owned by just one family and lovingly cared for throughout the years. Surrounded by natural beauty and abundant wildlife, this property offers the perfect blend of country charm, thoughtful updates, and space to breathe. Step inside to find four spacious bedrooms and three bathrooms, including a luxurious primary suite complete with a soaking tub and TV hookup for the ultimate in-home spa experience. The oversized great room is flooded with natural light from large windows that showcase breathtaking views of your own private estate. The heart of the home, the kitchen, features updated countertops and modern appliances including a stove and microwave (2025), as well as a dishwasher and fridge (2021). Upstairs you'll also find a beautifully remodeled bathroom (2015), and throughout the home, nearly all windows were replaced between 2018 and 2020 to ensure energy efficiency and year-round comfort. A four-season porch invites you to relax and enjoy the ever-changing sceneryâdeer, sandhill cranes, geese, and hummingbirds are regular visitors. Add a few bird feeders and youâll quickly understand why this home is lovingly named âHummingbird Therapy.â Outside, the expansive backyard is fully fenced for pets or children to safely roam, and includes a leveled area perfect for an above-ground pool or playset. A large patio and a refreshed deck provides the ideal setting for summer entertaining or quiet evenings under the stars. For those with a love of horses, this property is ready for you. The four-stall horse barn includes hay storage, a McAlpine hydrant (2006), Ritchie automatic waterer (2014), electric fencing, and plenty of flat space behind the barn for a future riding arena. Raised vegetable beds offer easy access gardening and bountiful harvests, while mature trees throughout the property receive regular professional care, including fertilization and trunk injections for ash trees to maintain their health. The lower level includes a spacious workshop areaâperfect for woodworking, crafts, or future customization. Major system updates bring peace of mind, including a new roof with 30-year impact-resistant shingles (2024), new front siding (2024), furnace and A/C (2009), water heater and pressure regulator (2012), and a well-maintained well system with updates to the pump (2014), softener (2010), and treatment system (2016). The home also features a new front deck (2022) and a chain-link fence added in 2014. Tucked just off Hwy 47, the homeâs positioning offers easy access without the hassle of road noiseâgiving you the serenity of rural living with convenience close by. Whether you're a horse lover, gardener, wildlife enthusiast, or simply seeking a peaceful retreat to call home, this property truly has it all. Come experience the magic and tranquility of âHummingbird Therapy.â You wonât want to leave.
Details
Maps
Contract Information
Status: Closed
Off Market Date: 2025-08-31
Contingency: None
Current Price: 575000
Closed Date: 2025-10-16
Original List Price: 589900
Sales Close Price: 575000
ListPrice: 589900
List Date: 2025-08-25
Owner is an Agent?: No
Auction?: No
General Property Information
Common Wall: No
Lot Measurement: Acres
Manufactured Home?: No
Multiple PIDs?: No
New Development: No
Number of Fireplaces: 2
Waterfront YN: No
Year Built: 1997
Yearly/Seasonal: Yearly
Zoning: Residential-Single Family
Bedrooms: 4
Baths Total: 3
Bath Full: 1
Bath Three Quarters: 2
Main Floor Total SqFt: 1816
Above Grd Total SqFt: 1816
Below Grd Total SqFt: 1620
Total SqFt: 3436
Total Finished Sqft: 3165.00
FireplaceYN: Yes
Style: (SF) Single Family
Foundation Size: 1620
Garage Stalls: 3
Lot Dimensions: 607x538x495x551
Acres: 7
Assessment Pending: No
Location Tax and Other Information
House Number: 20923
Street Name: St Francis
Street Suffix: Boulevard
Street Direction Suffix: NW
Postal City: Anoka
County: Anoka
State: MN
Zip Code: 55303
Assessments
Tax With Assessments: 4453.1
Basement
Foundation Dimensions: 54x30
Building Information
Finished SqFt Above Ground: 1815
Finished SqFt Below Ground: 1350
Lease Details
Land Leased: Not Applicable
Miscellaneous Information
DP Resource: Yes
Homestead: Yes
Ownership
Fractional Ownership: No
Parking Characteristics
Garage Dimensions: 32x23
Garage Square Feet: 736
Public Survey Info
Range#: 25
Section#: 13
Township#: 33
Property Features
Accessible: None
Air Conditioning: Central Air
Amenities Unit: Ceiling Fan(s); Deck; French Doors; Kitchen Window; Main Floor Primary Bedroom; Natural Woodwork; Panoramic View; Primary Bedroom Walk-In Closet; Sun Room; Vaulted Ceiling(s); Walk-In Closet; Washer/Dryer Hookup
Appliances: Dishwasher; Disposal; Dryer; Microwave; Range; Refrigerator; Washer
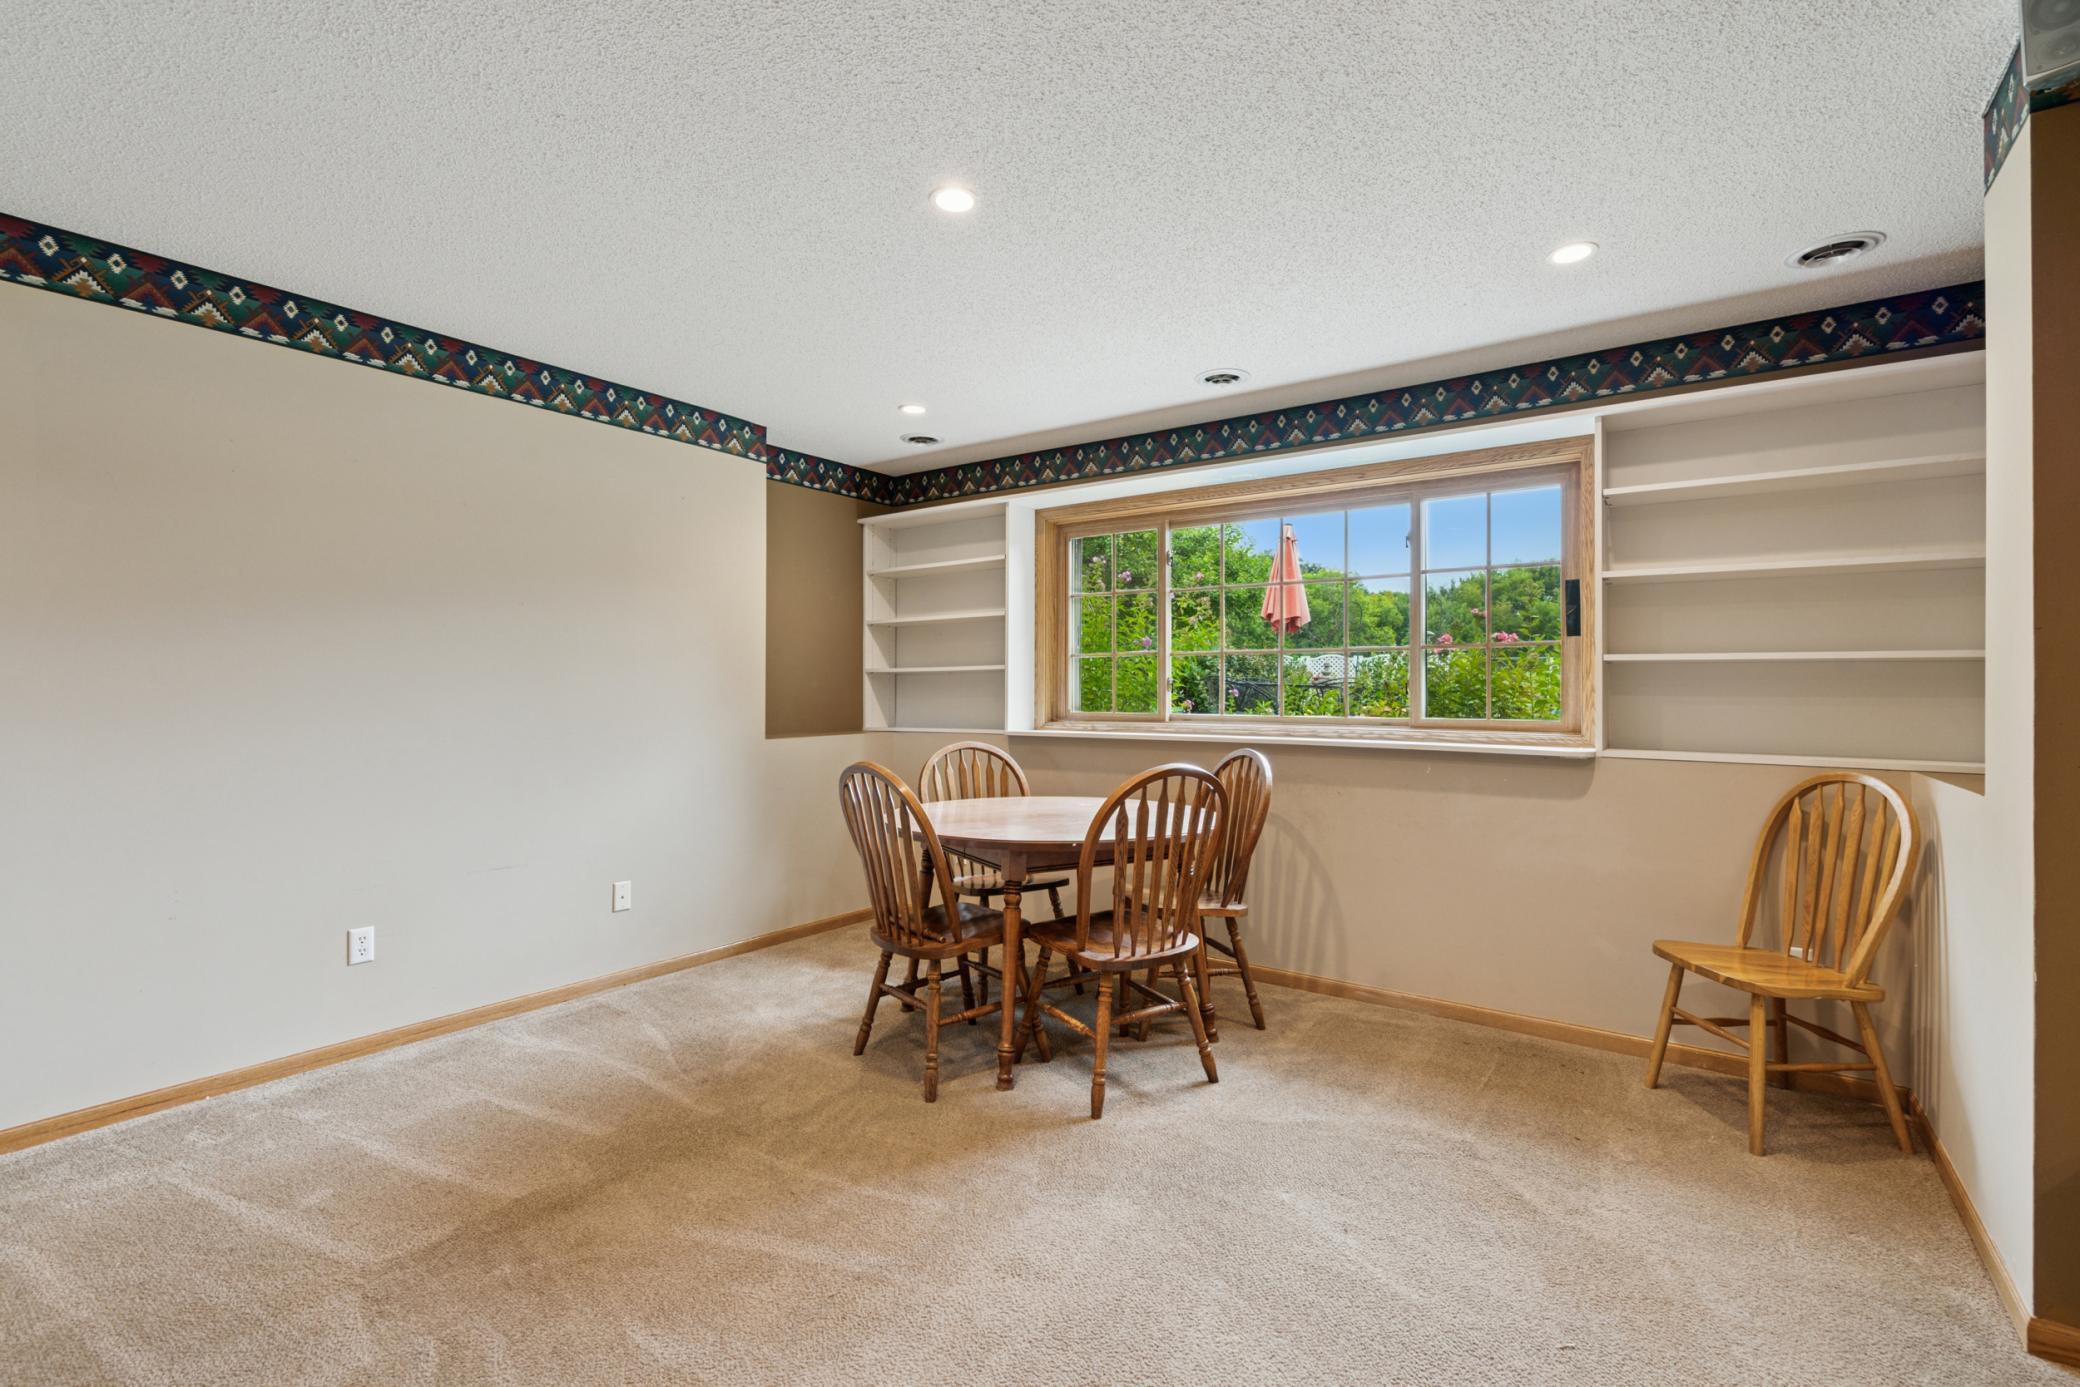
Basement: Concrete Block; Egress Windows; Sump Pump
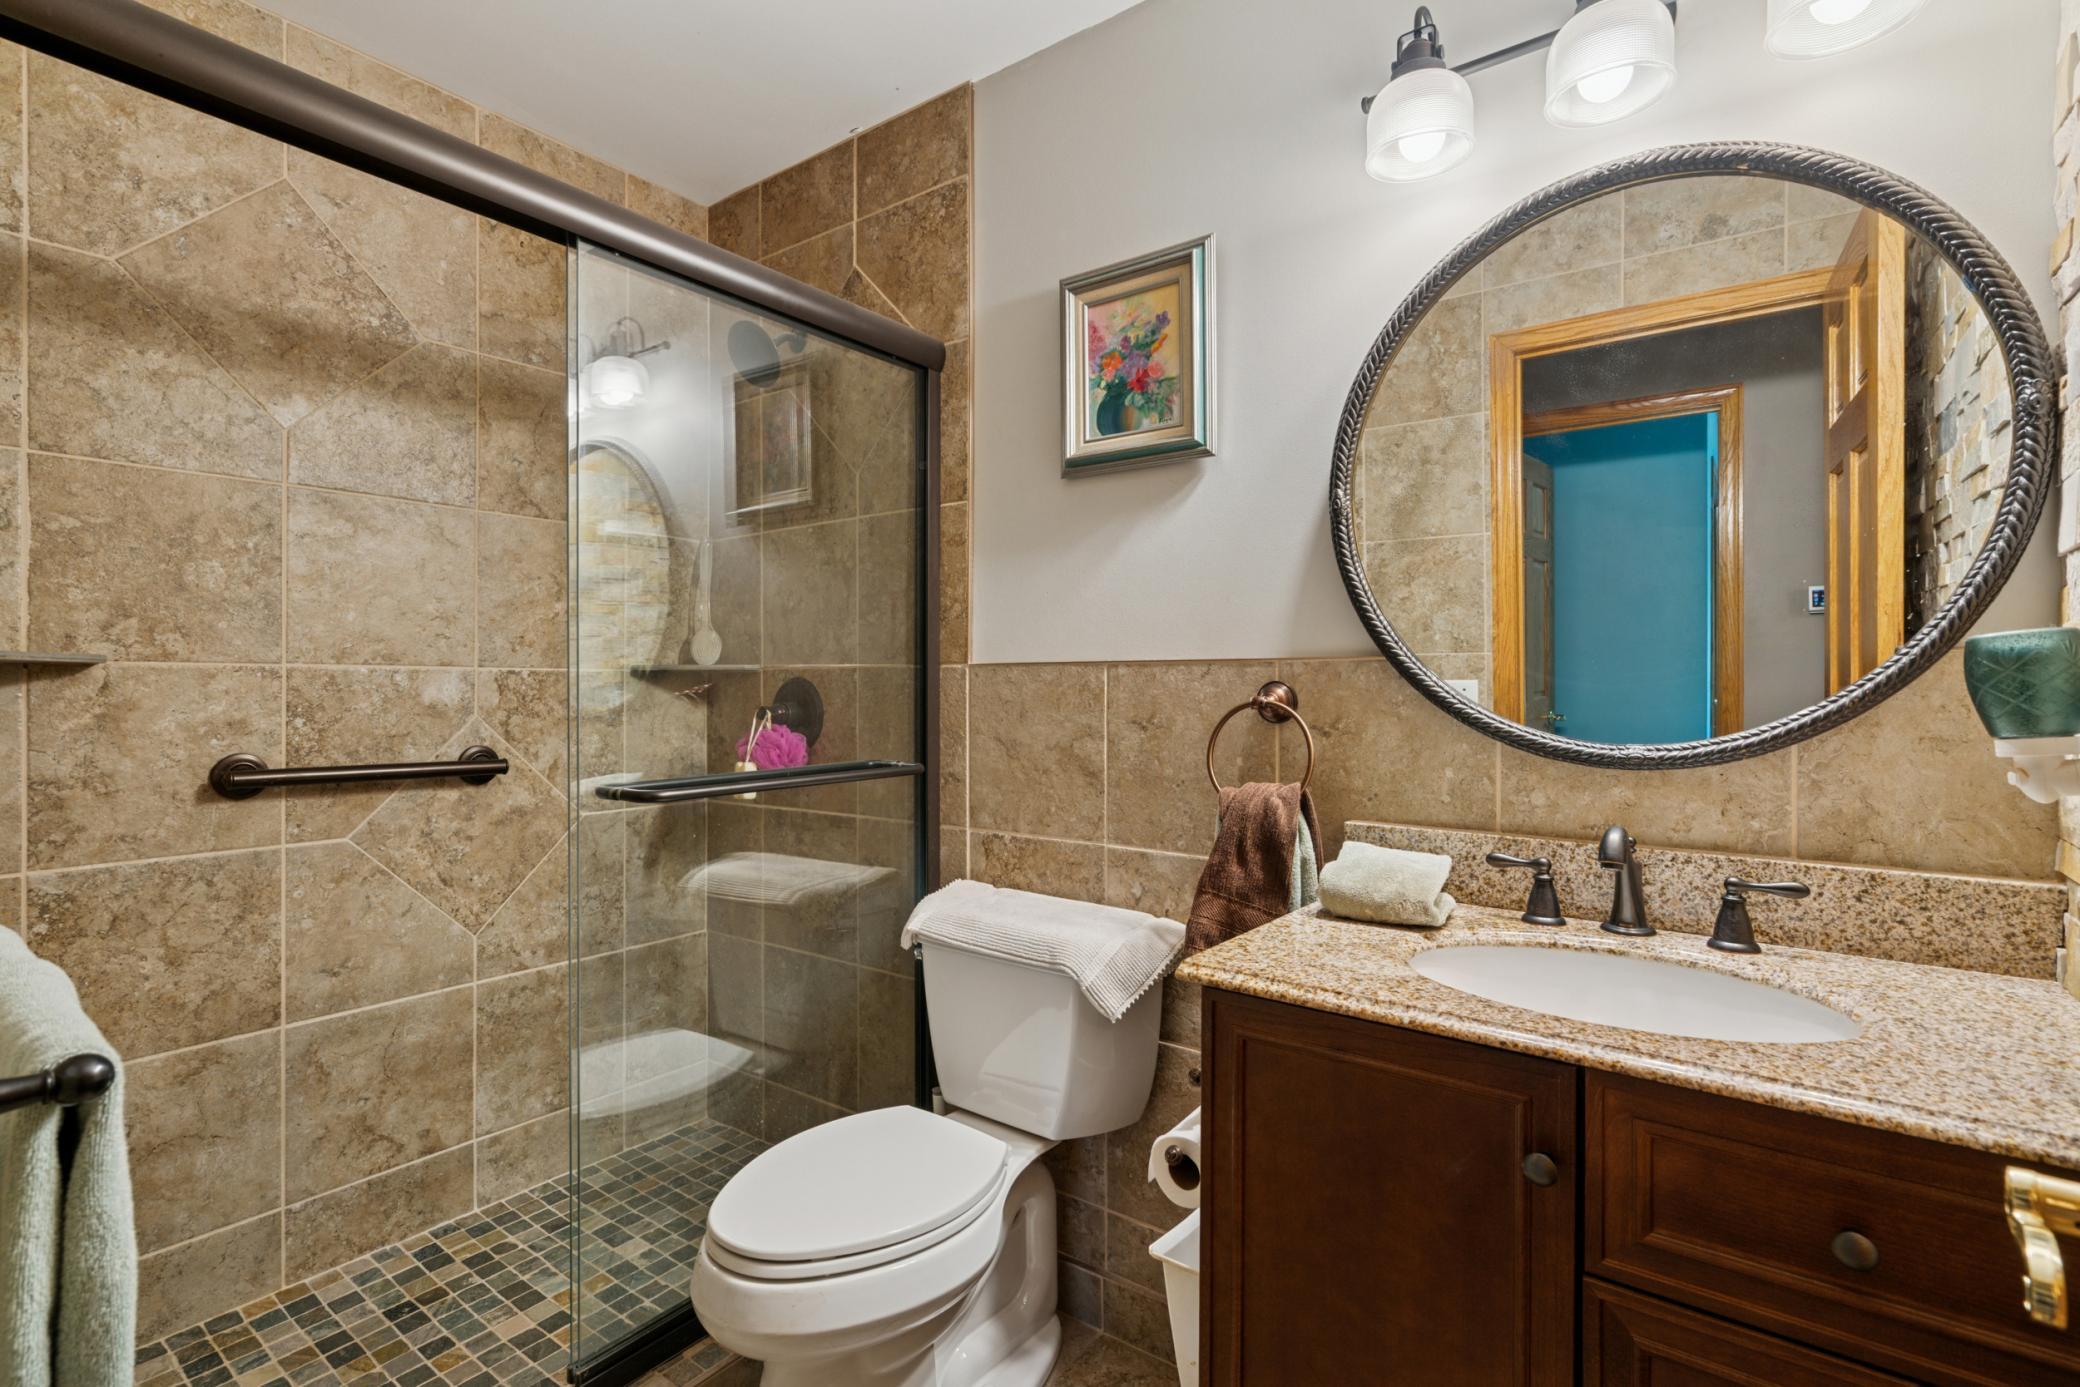
Bath Description: Main Floor 3/4 Bath; Full Primary; Private Primary; 3/4 Basement; Bathroom Ensuite; Jetted Tub; Separate Tub & Shower
Construction Materials: Block; Timber/Post & Beam
Construction Status: Previously Owned
Dining Room Description: Breakfast Bar; Informal Dining Room; Kitchen/Dining Room; Living/Dining Room
Electric: 200+ Amp Service; Circuit Breakers
Exterior: Vinyl
Family Room Characteristics: 2 or More; 2 Story/High/Vaulted Ceilings; Family Room; Great Room; Lower Level; Main Level
Farm Type: Hobby; Horse; Livestock
Fencing: Chain Link
Financing Terms: Conventional
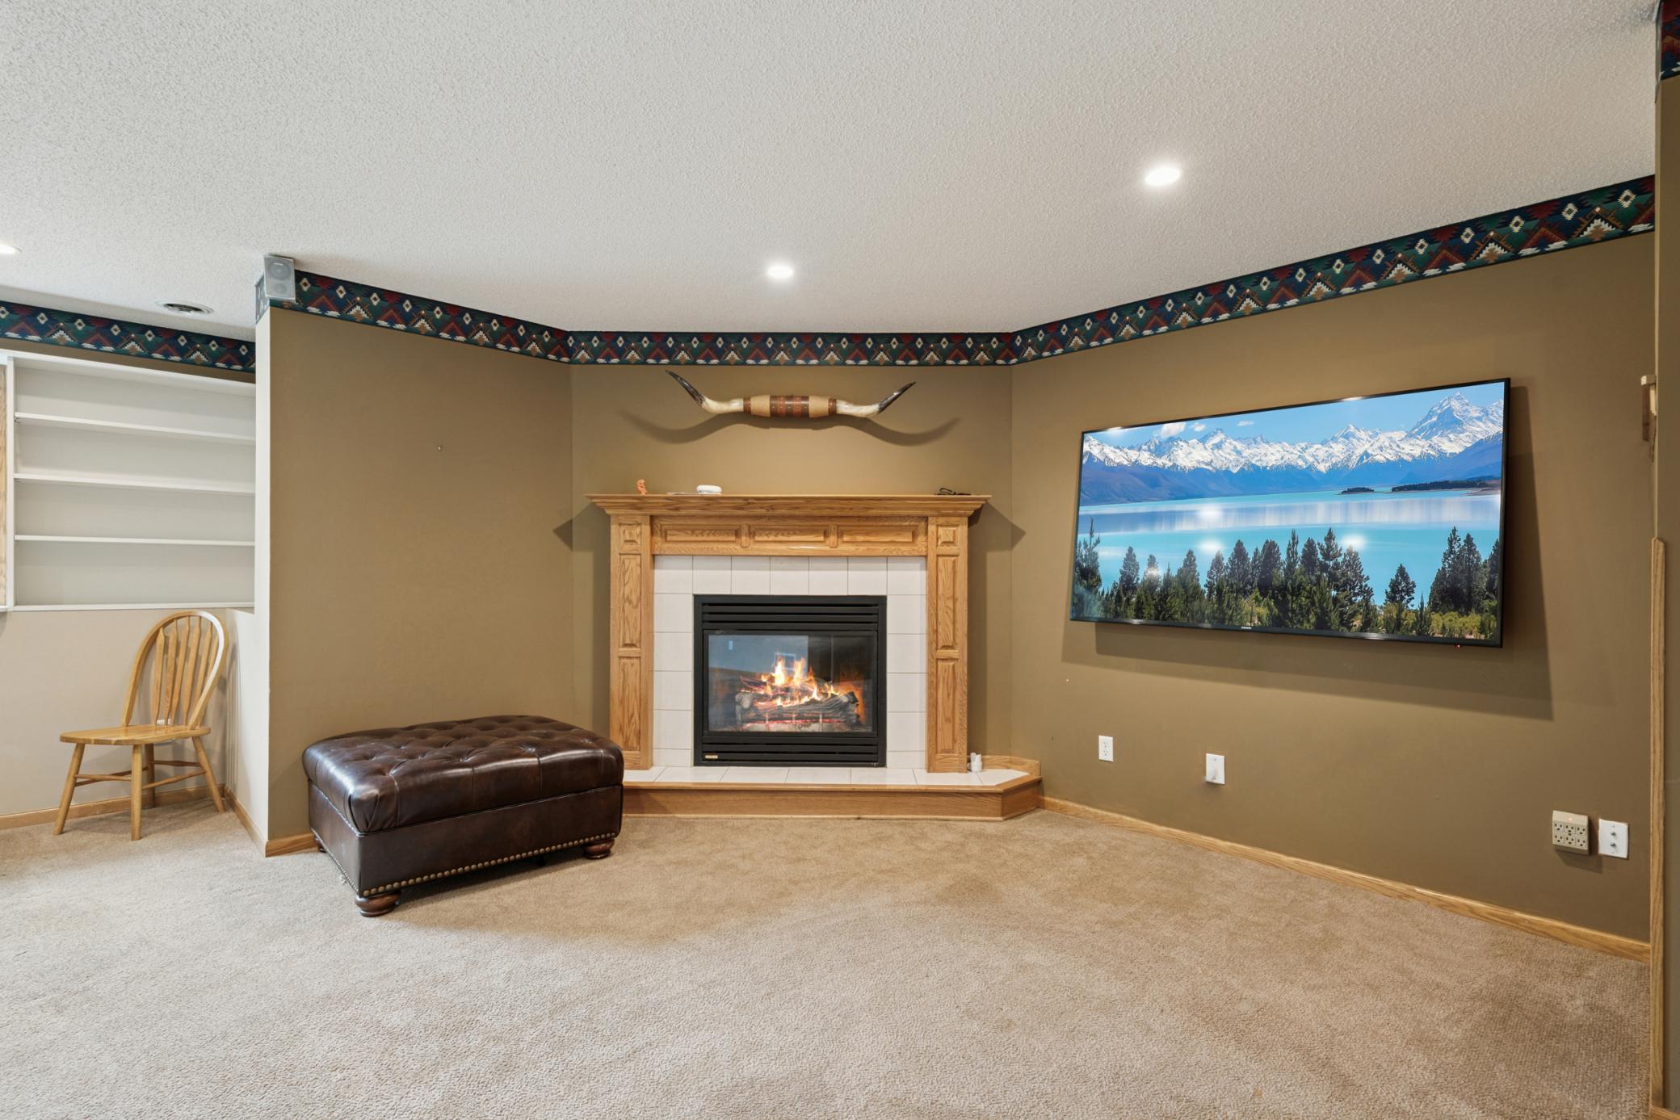
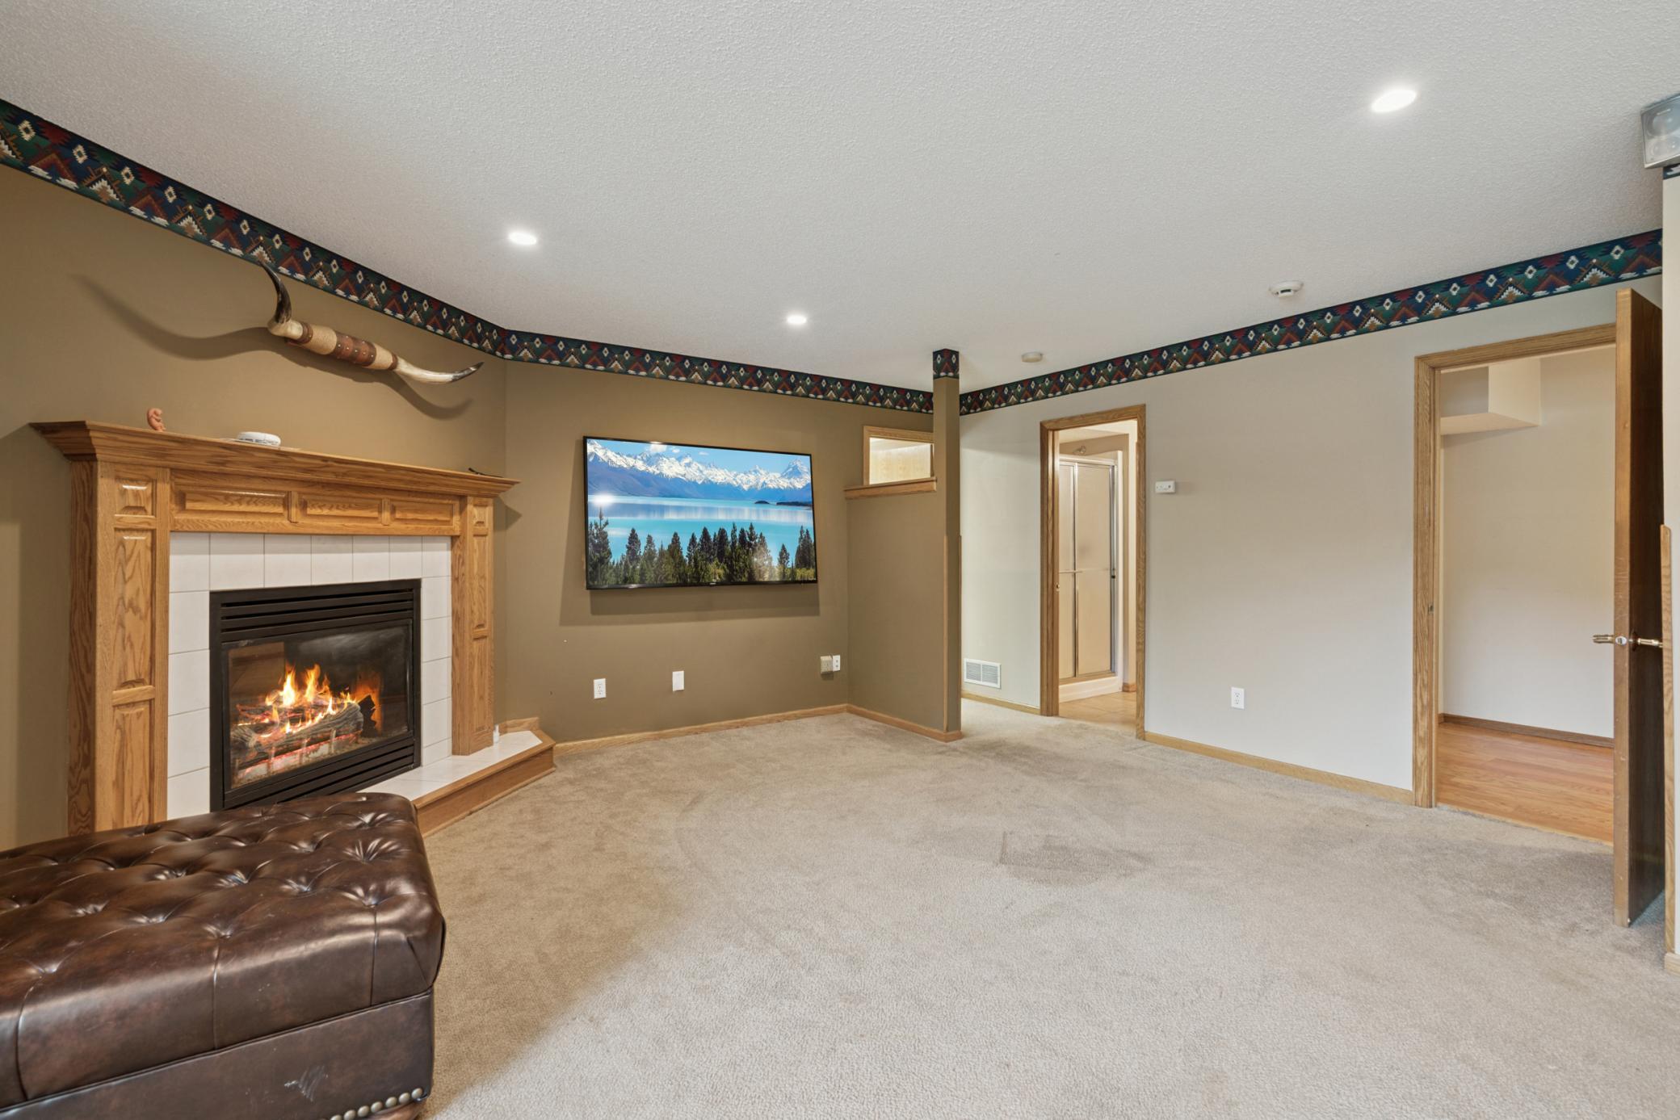
Fireplace Characteristics: Gas Burning
Foundation: Concrete Block
Fuel: Propane
Heating: Forced Air
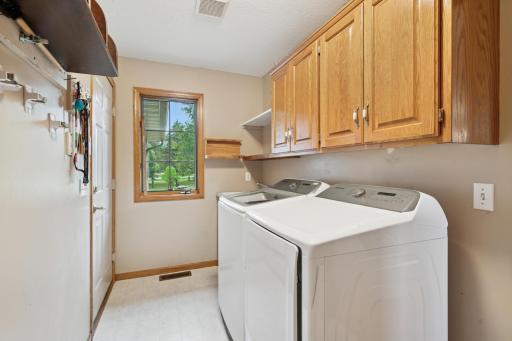
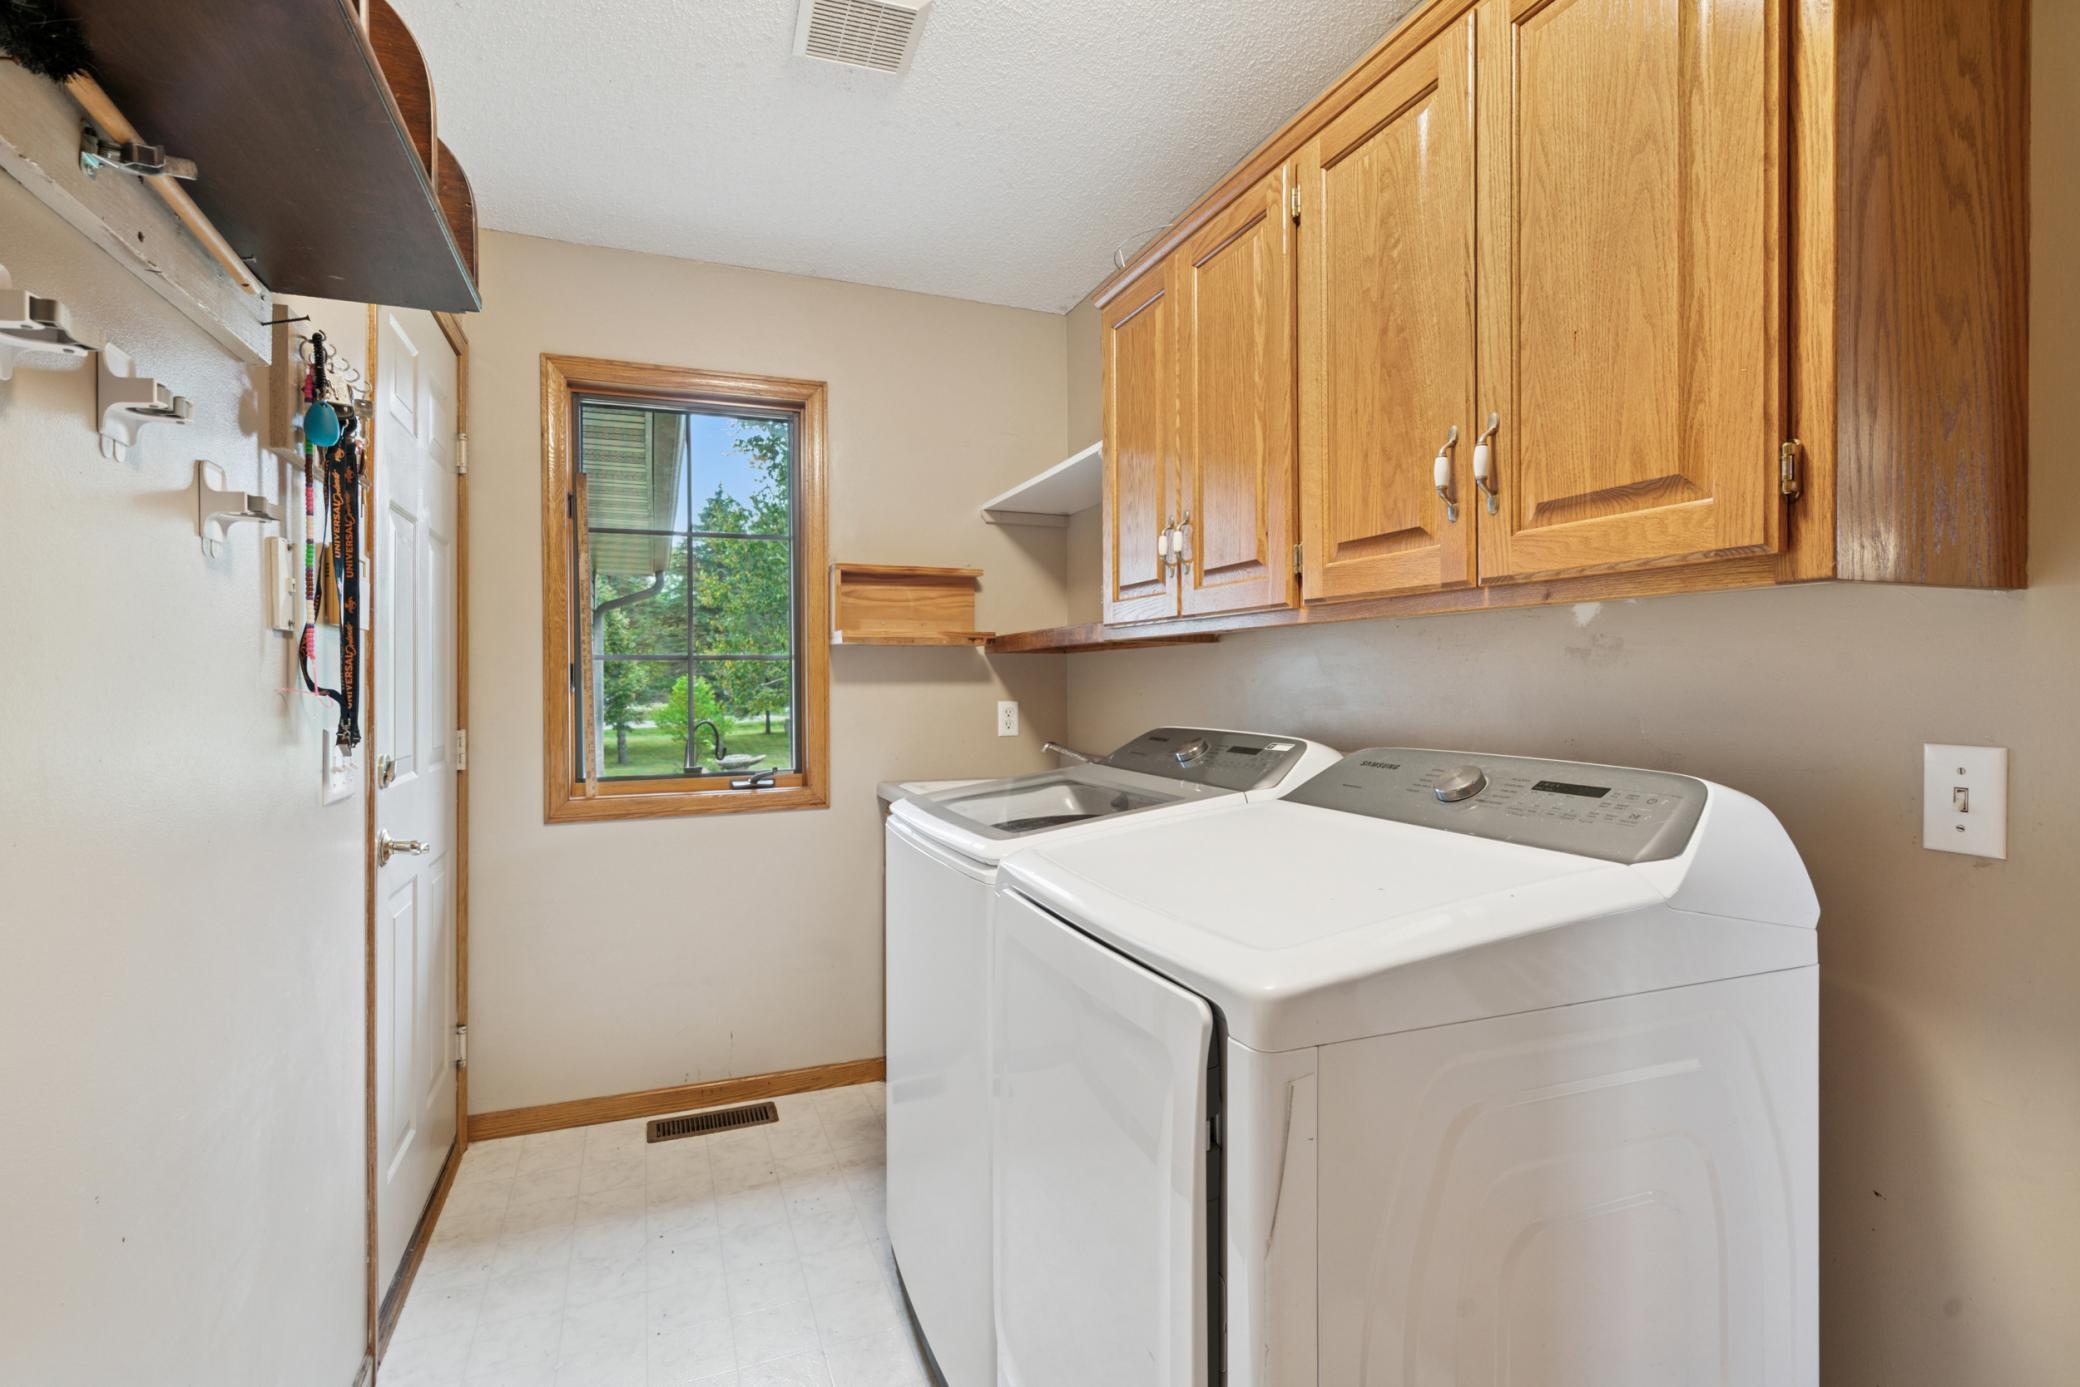
Laundry: Electric Dryer Hookup; Laundry Closet; Main Level; Sink; Washer Hookup
Lock Box Type: Combo
Lot Description: Suitable for Horses; Tree Coverage - Medium
Outbuildings: Barn(s); Pole Building; Stables; Workshop
Parking Characteristics: Garage Door Opener; RV Access/Parking
Property Subtype: Acreage; Rural Residential
Road Frontage: City Street; Paved Streets
Road Responsibility: Public Maintained Road
Roof: Age 8 Years or Less; Architectural Shingle
Sellers Terms: Cash; Conventional; FHA; MHFA/WHEDA; VA
Sewer: Mound Septic; Private Sewer; Septic System Compliant - Yes
Special Search: All Living Facilities on One Level; Main Floor Bedroom; Main Floor Laundry; Main Floor Primary; Primary Bdr Suite
Stories: One
Topography: Gently Rolling; High Ground
Water: Private; Well
Room Information
| Room Name | Dimensions | Level |
| Four Season Porch | 1x14 | Main |
| Breezeway | 11x7 | Lower |
| Family Room | 24x18 | Lower |
| Other | 14x14 | Lower |
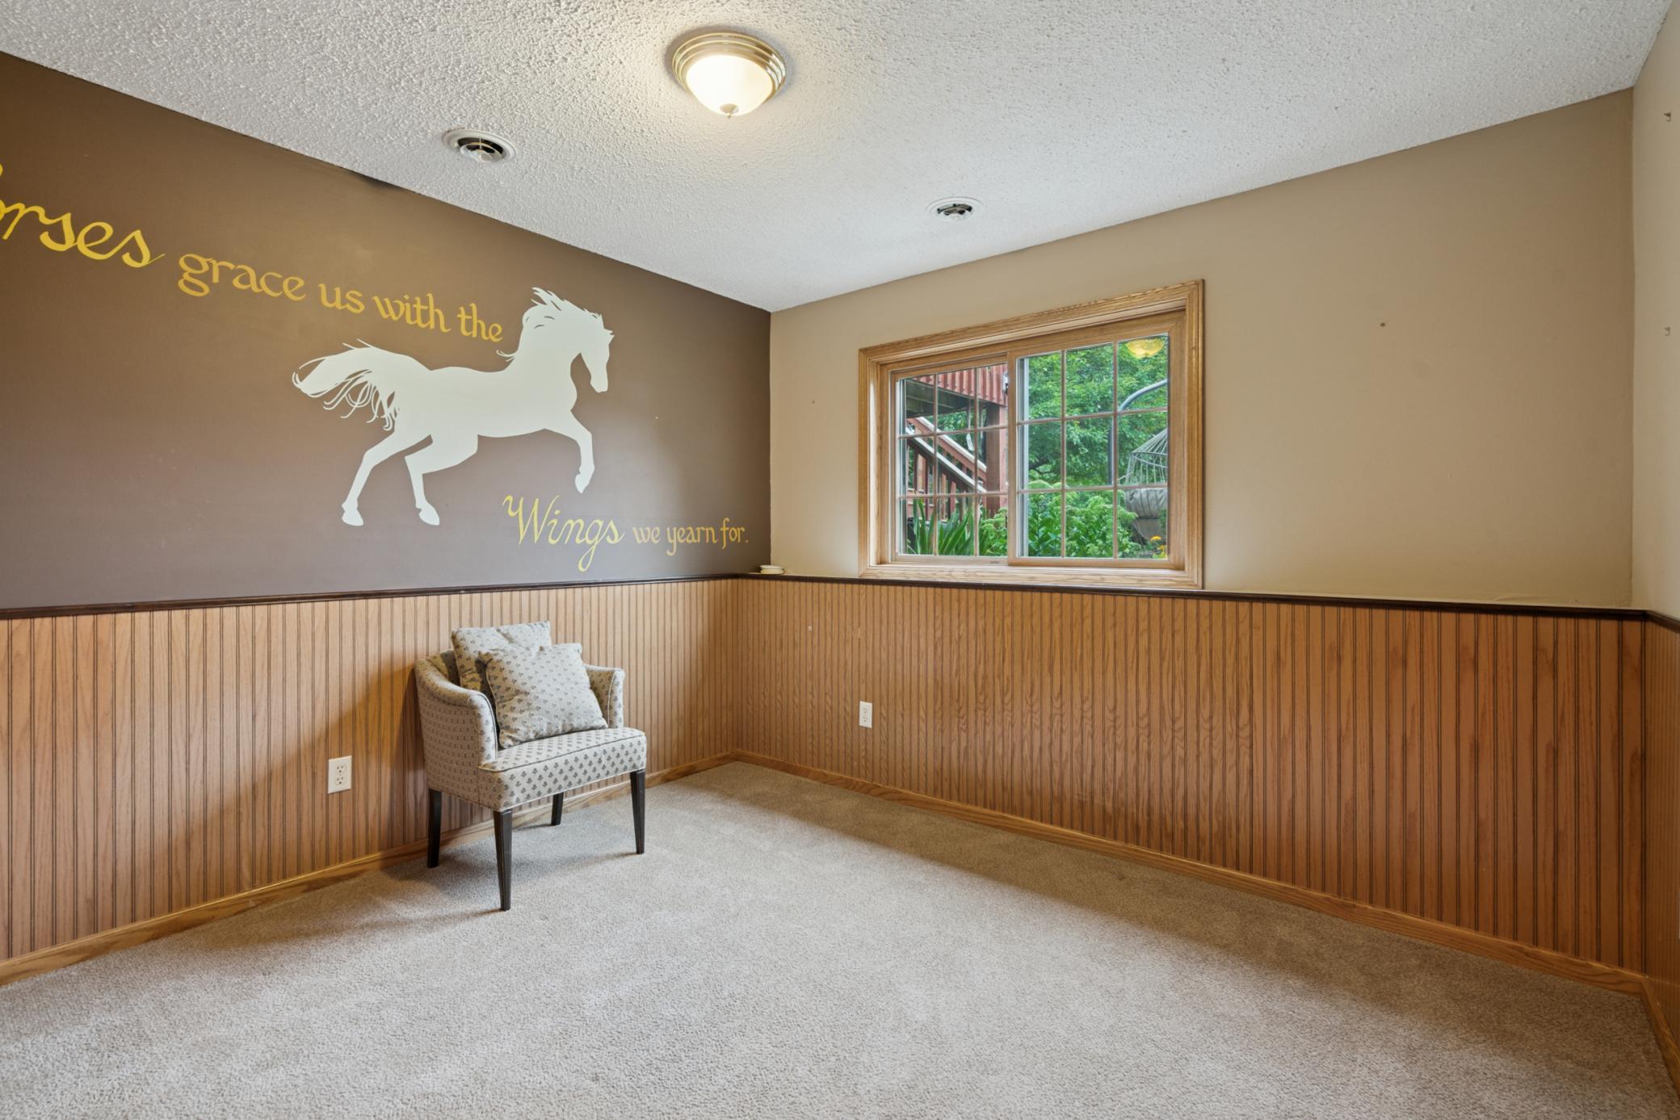
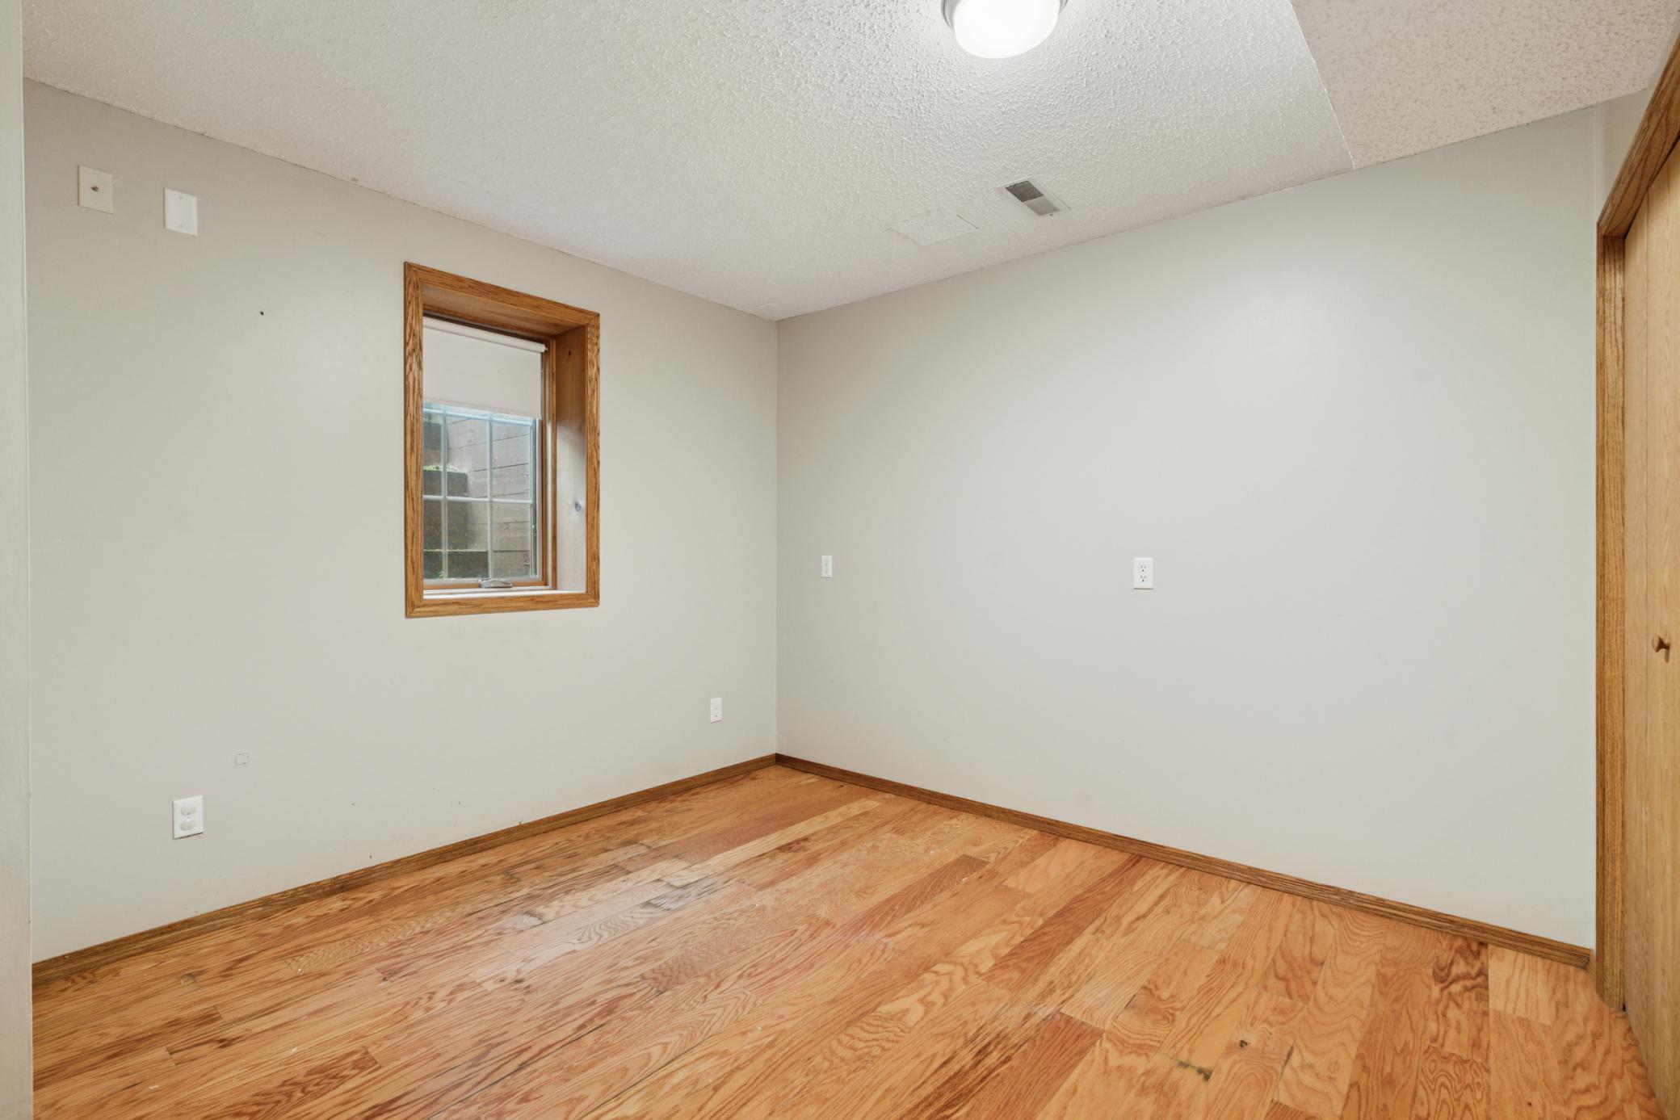
| Third (3rd) Bedroom | 11x11 | Lower |
| Fourth (4th) Bedroom | 14X11 | Lower |
| First (1st) Bedroom | 15x16 | Main |
| Second (2nd) Bedroom | 10x13 | Main |
| Great Room | 15x18 | Main |
| Foyer | 11x15 | Main |
| Kitchen | 12x16 | Main |
| Dining Room | 12x14 | Main |
Listing Office: RE/MAX Advantage Plus
Last Updated: October - 17 - 2026

The data relating to real estate for sale on this web site comes in part from the Broker Reciprocity SM Program of the Regional Multiple Listing Service of Minnesota, Inc. The information provided is deemed reliable but not guaranteed. Properties subject to prior sale, change or withdrawal. ©2026 Regional Multiple Listing Service of Minnesota, Inc All rights reserved.
Tuesday 20th of October 2026 09:07 PM

218-998-4400
Mohagen Real Estate



Let's Connect

Mohagen Real Estate
sue@MohagenRealEstate.com
Office: 218-998-4400
Cell: 218-731-7376

Mohagen Real Estate is licensed in the State of Minnesota