20945 Catalina Way, Farmington, MN 55024 (MLS# 7084565)
$450,000
Farmington, MN 55024
MLS# 7084565
4 beds | 3 baths
1 / 65
Open House (07/11/2026 - 11:00 am - 12:00 pm)
Property Description
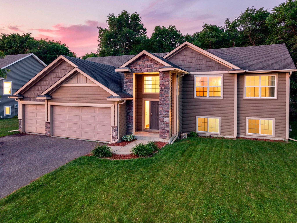
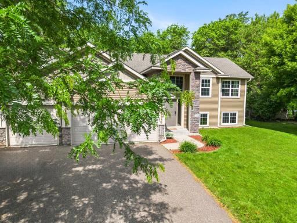
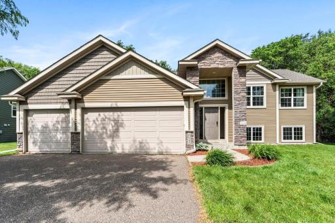
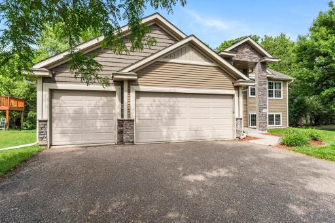
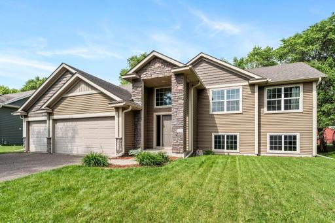
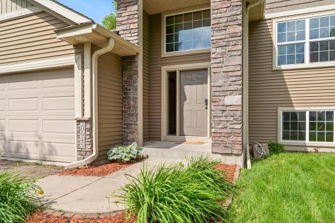
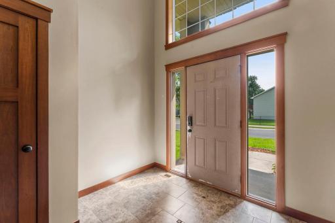
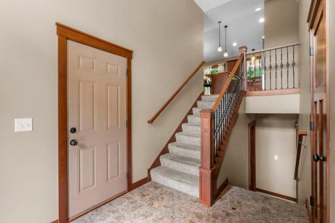
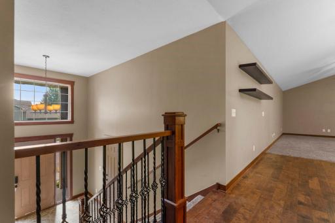
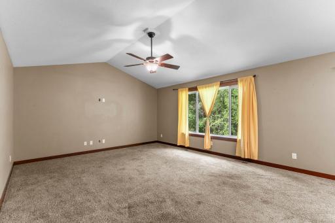
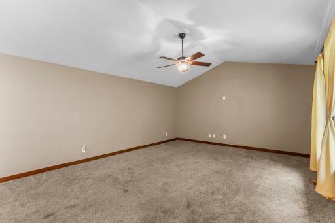
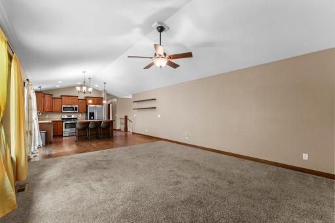
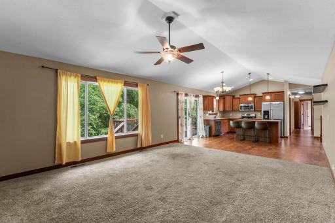
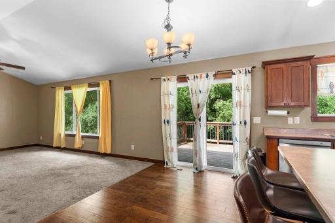
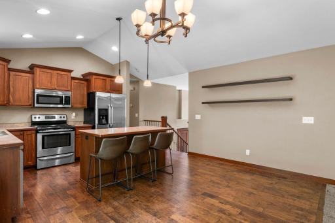
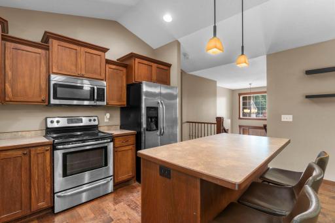
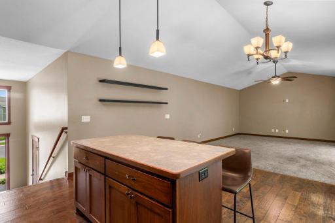
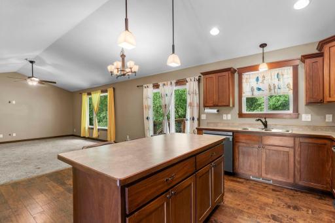
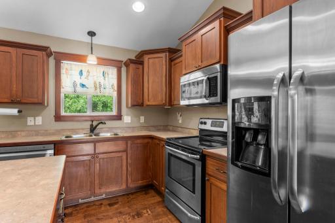
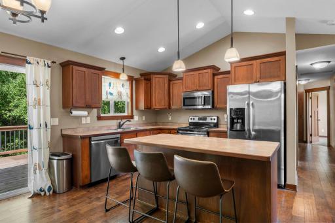
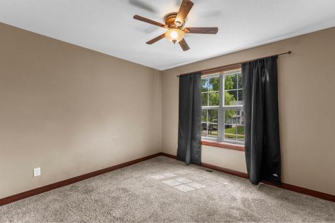
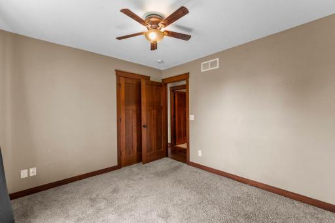
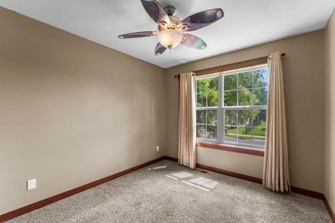
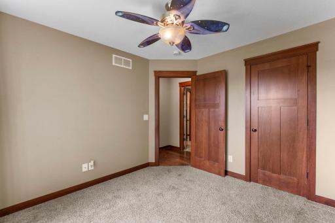
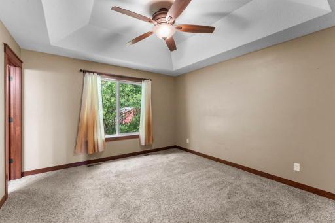
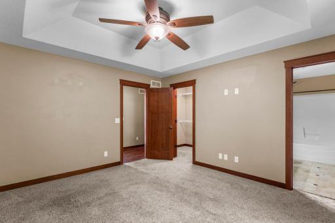
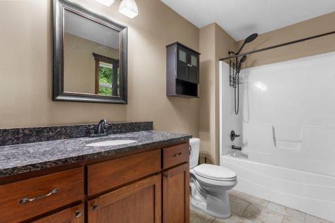
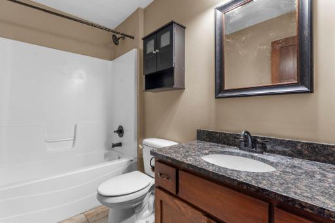
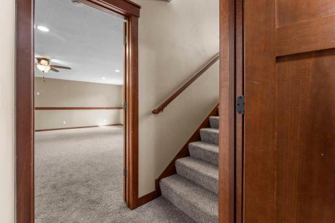
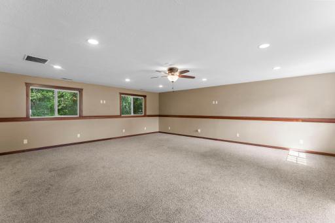
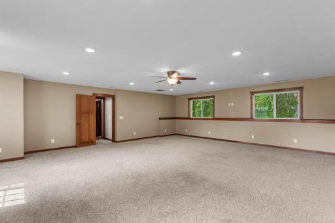
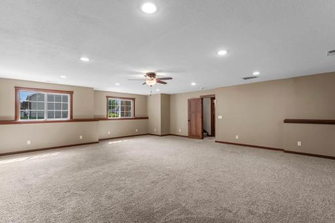
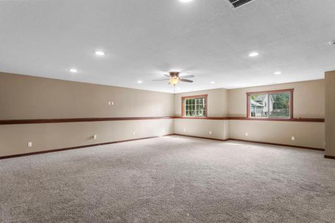
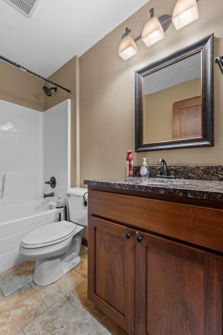
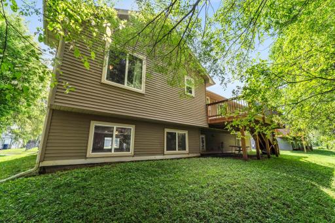
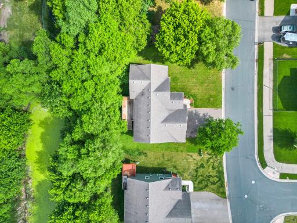
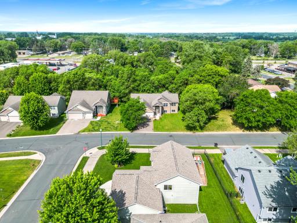
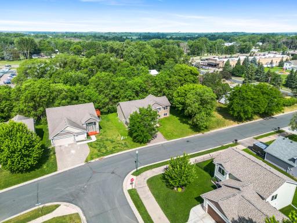
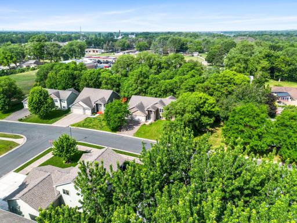
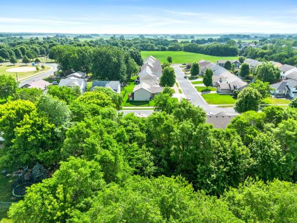
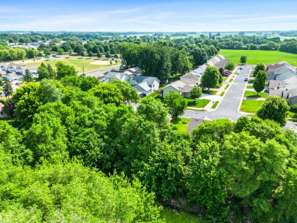
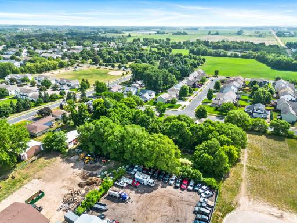
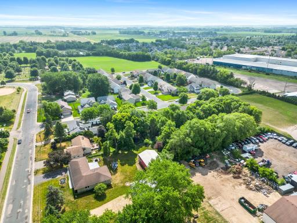
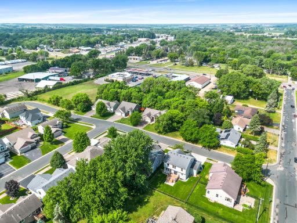
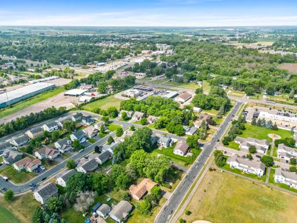
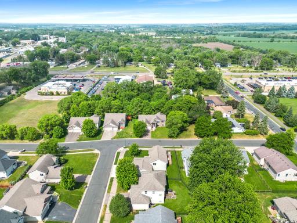
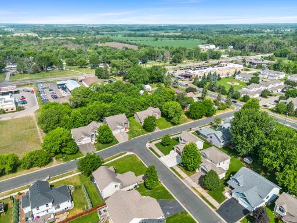
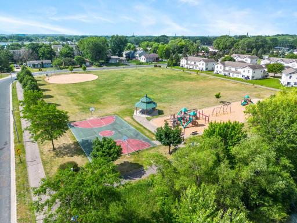
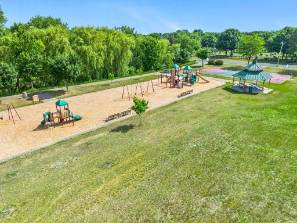
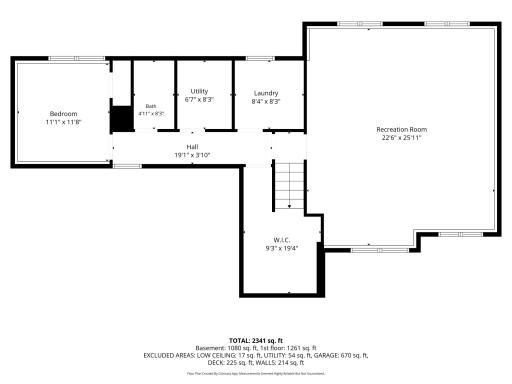
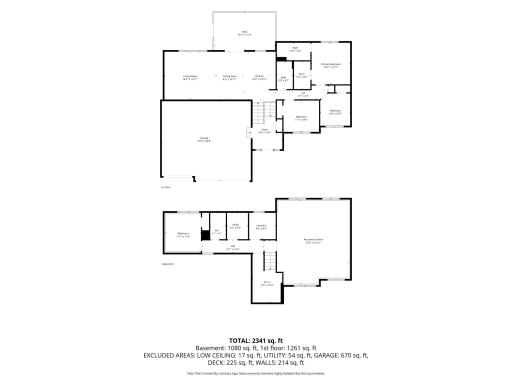
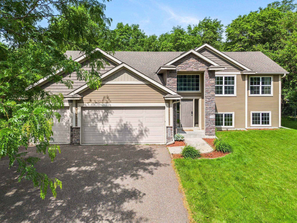
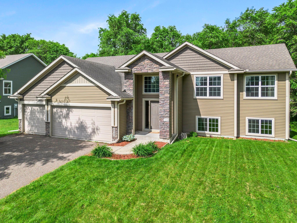
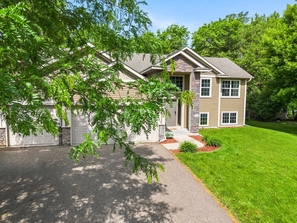
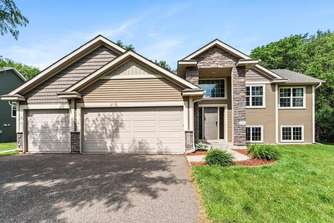
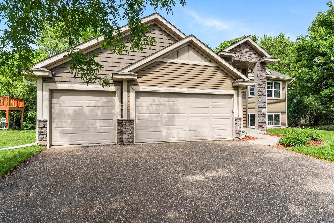
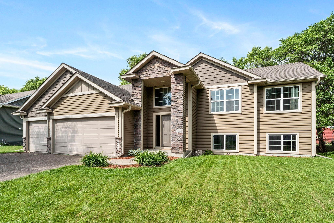
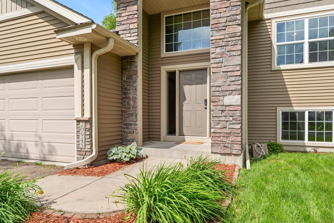
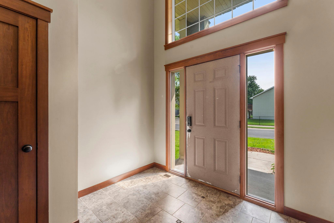
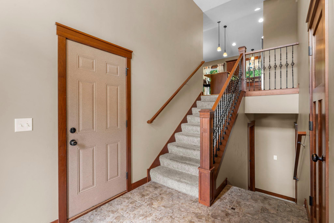
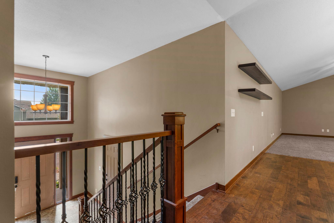
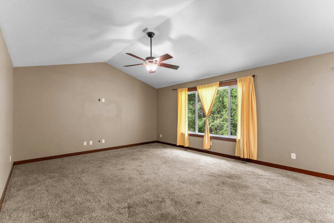
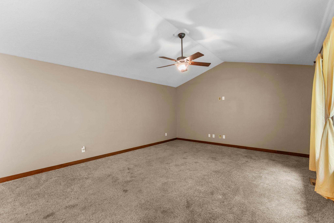
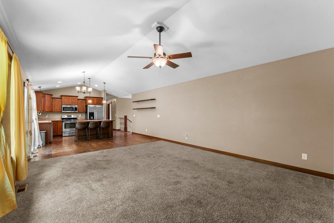
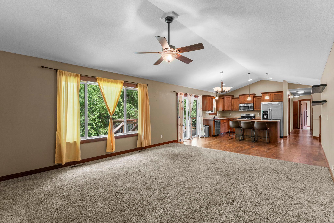
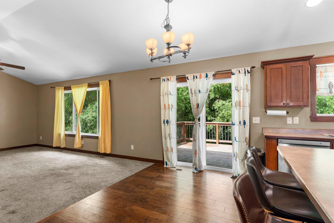
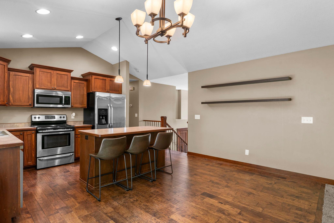
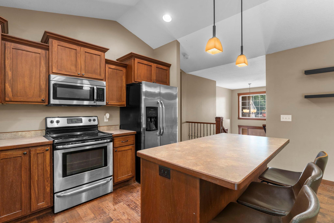
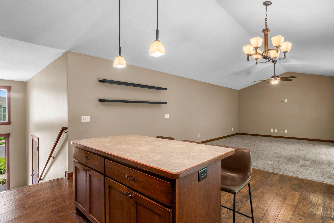
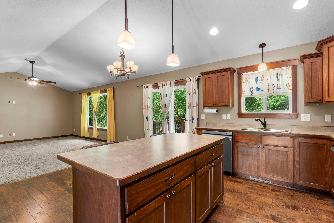
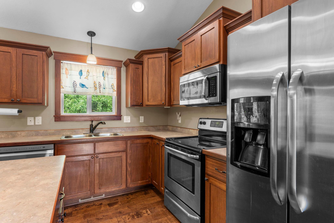
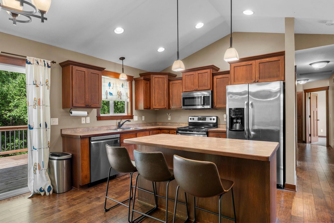
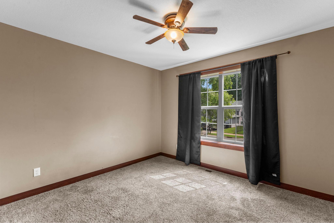
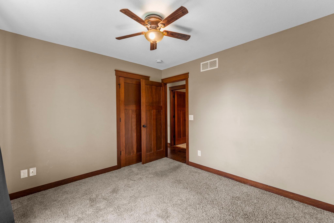
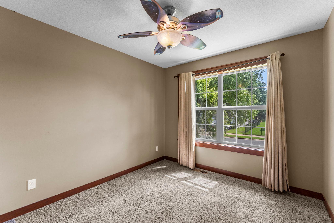
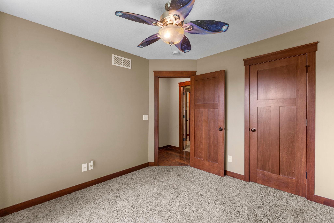
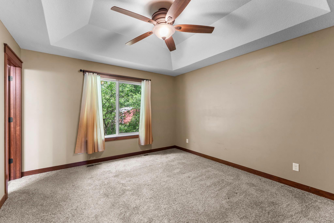
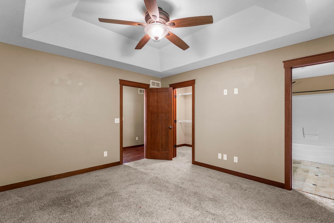
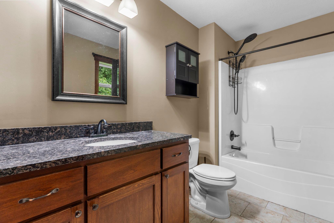
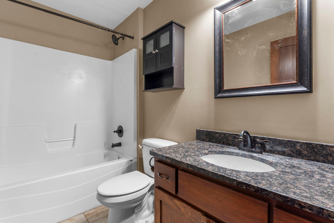
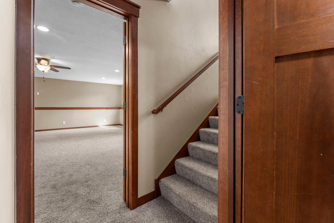
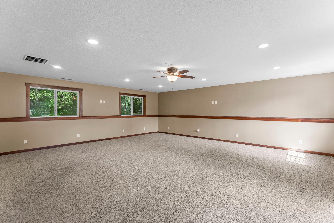
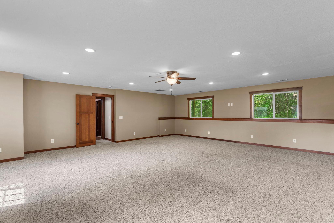
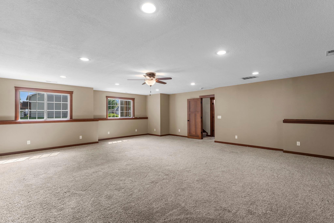
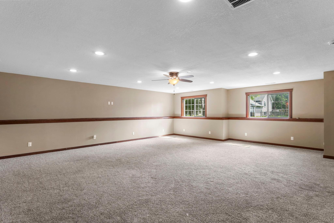
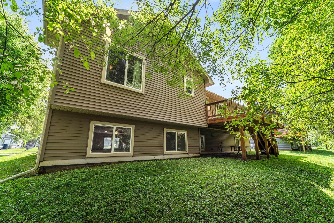
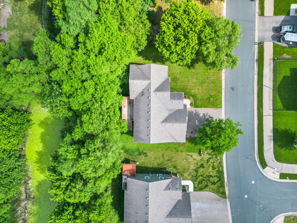
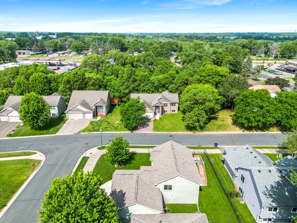
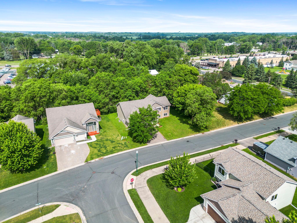
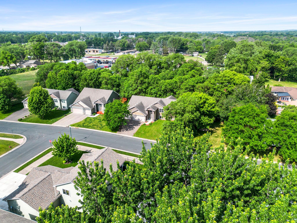
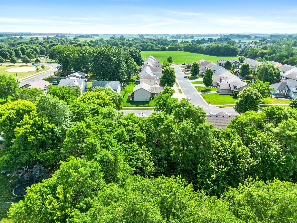
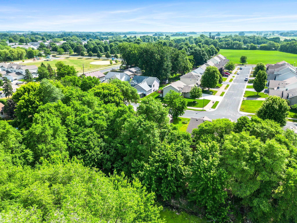
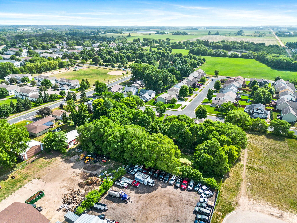
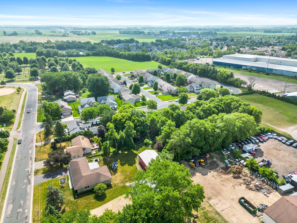
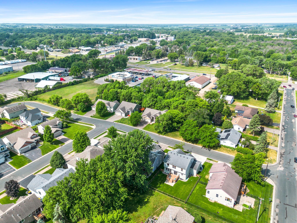
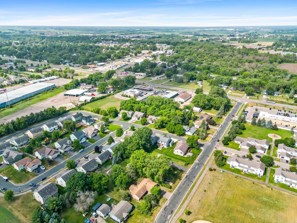
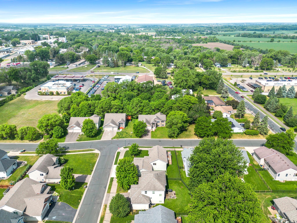
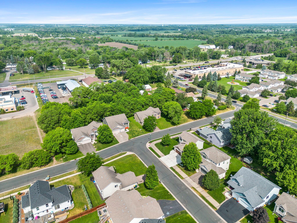
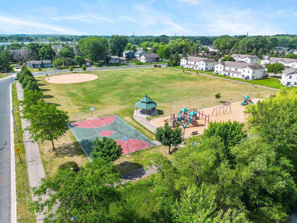
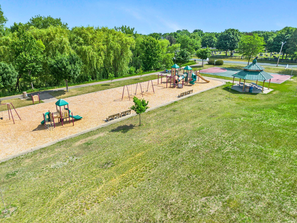
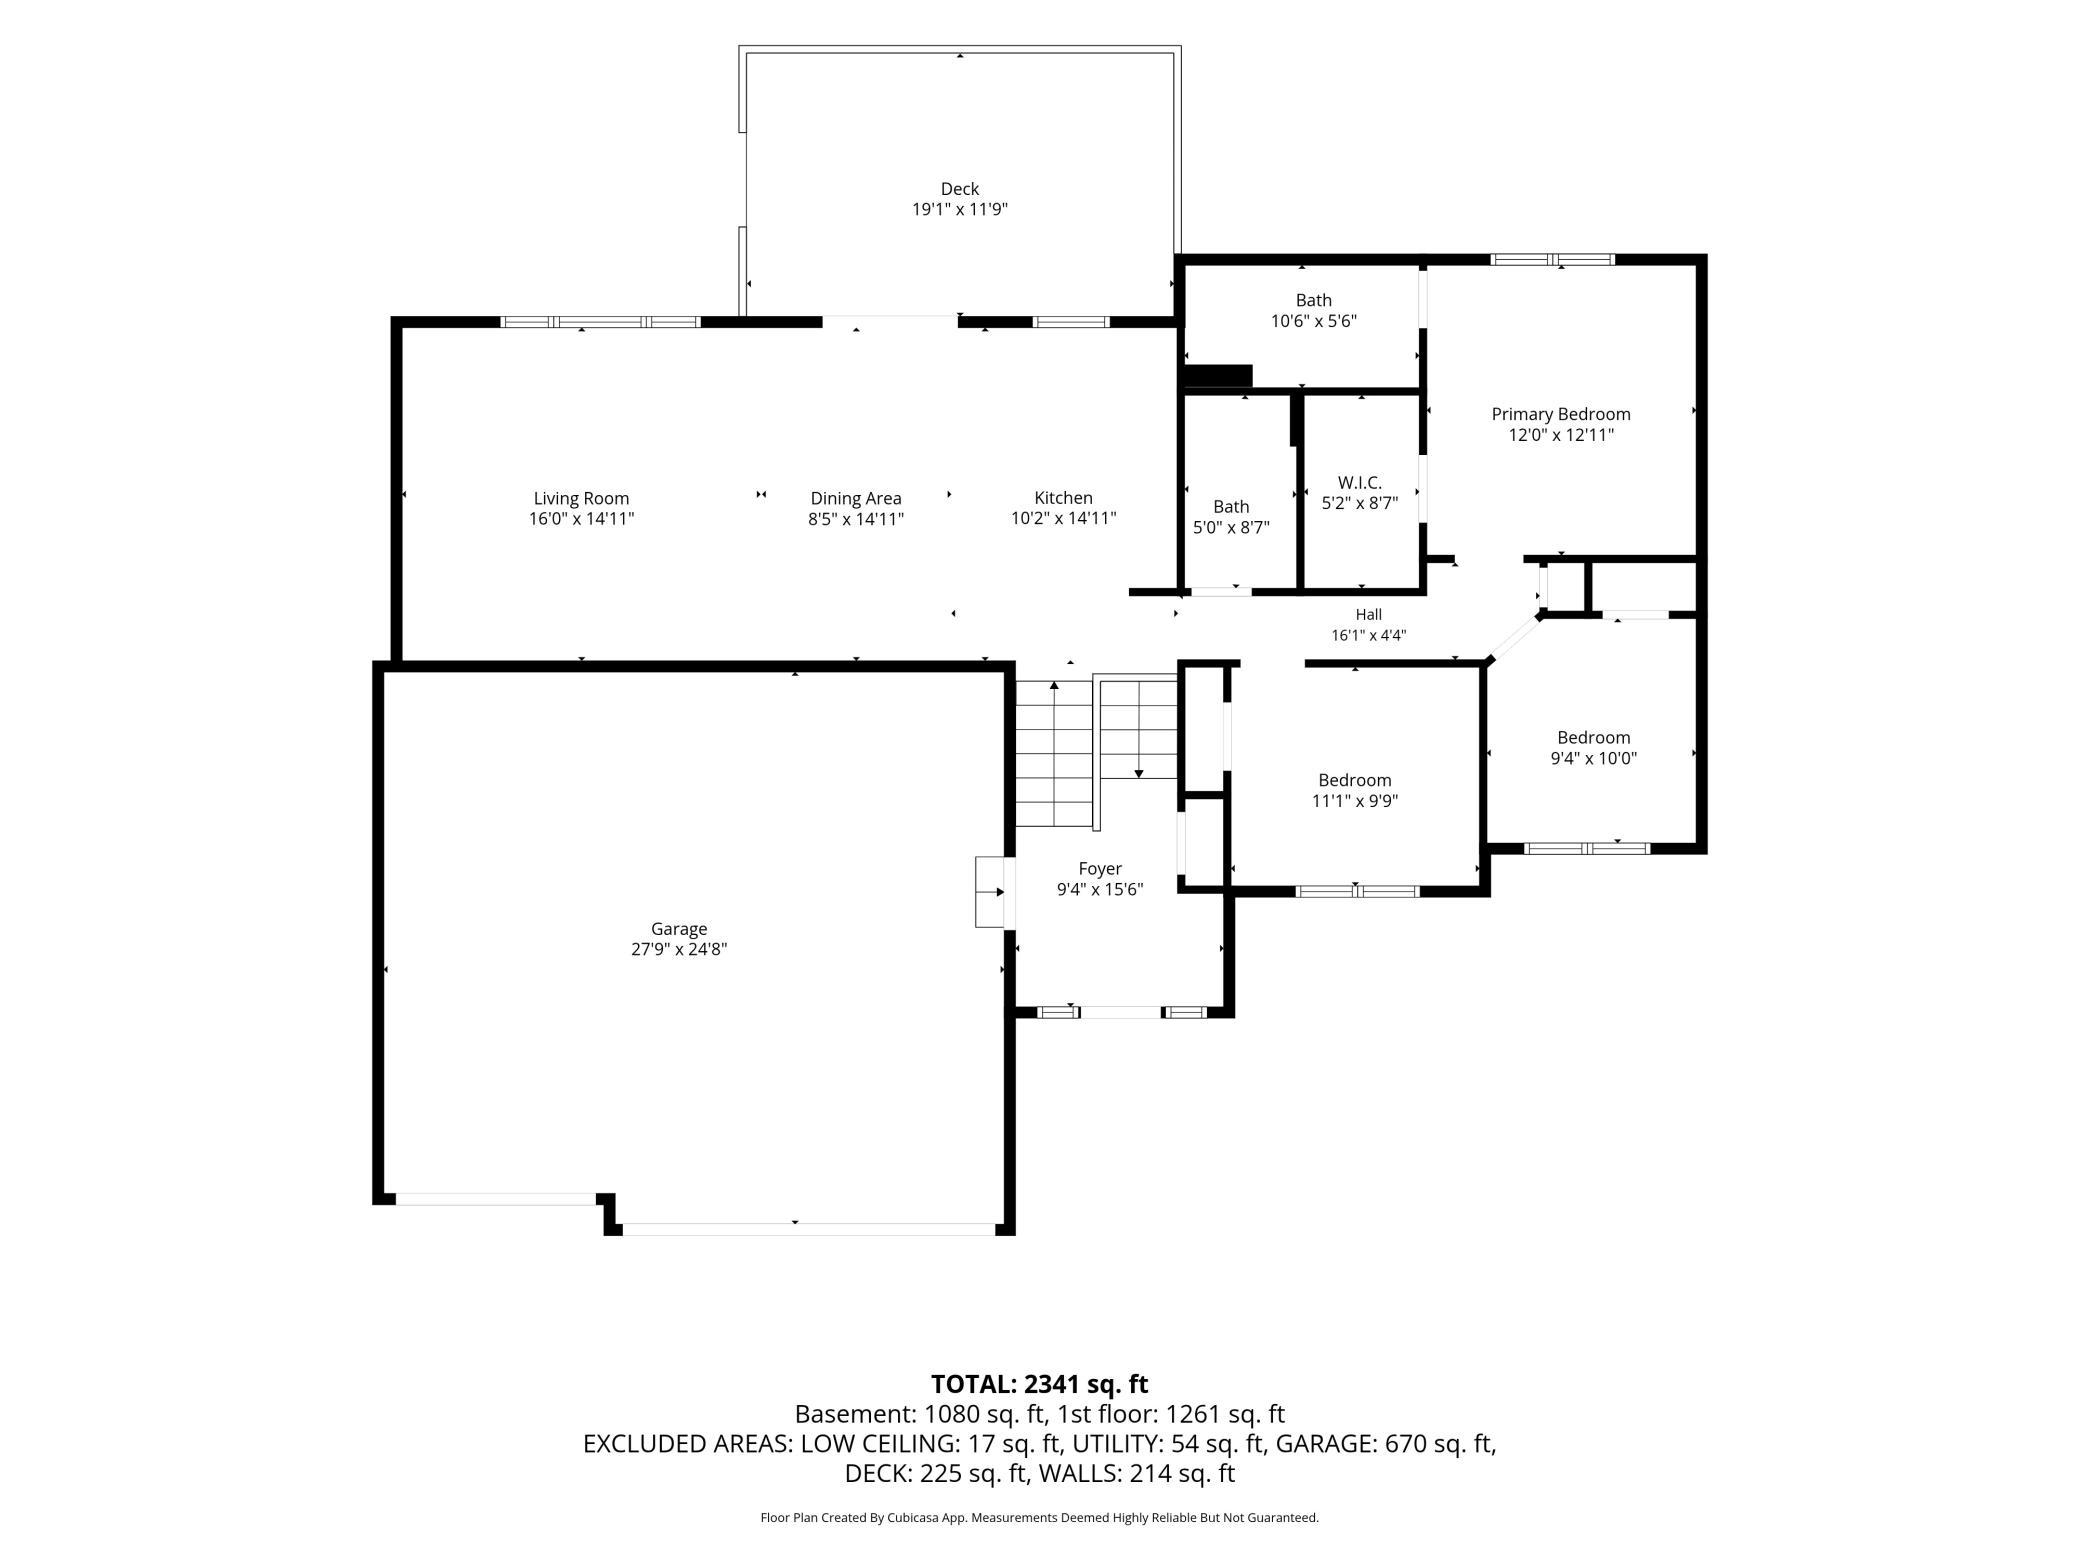
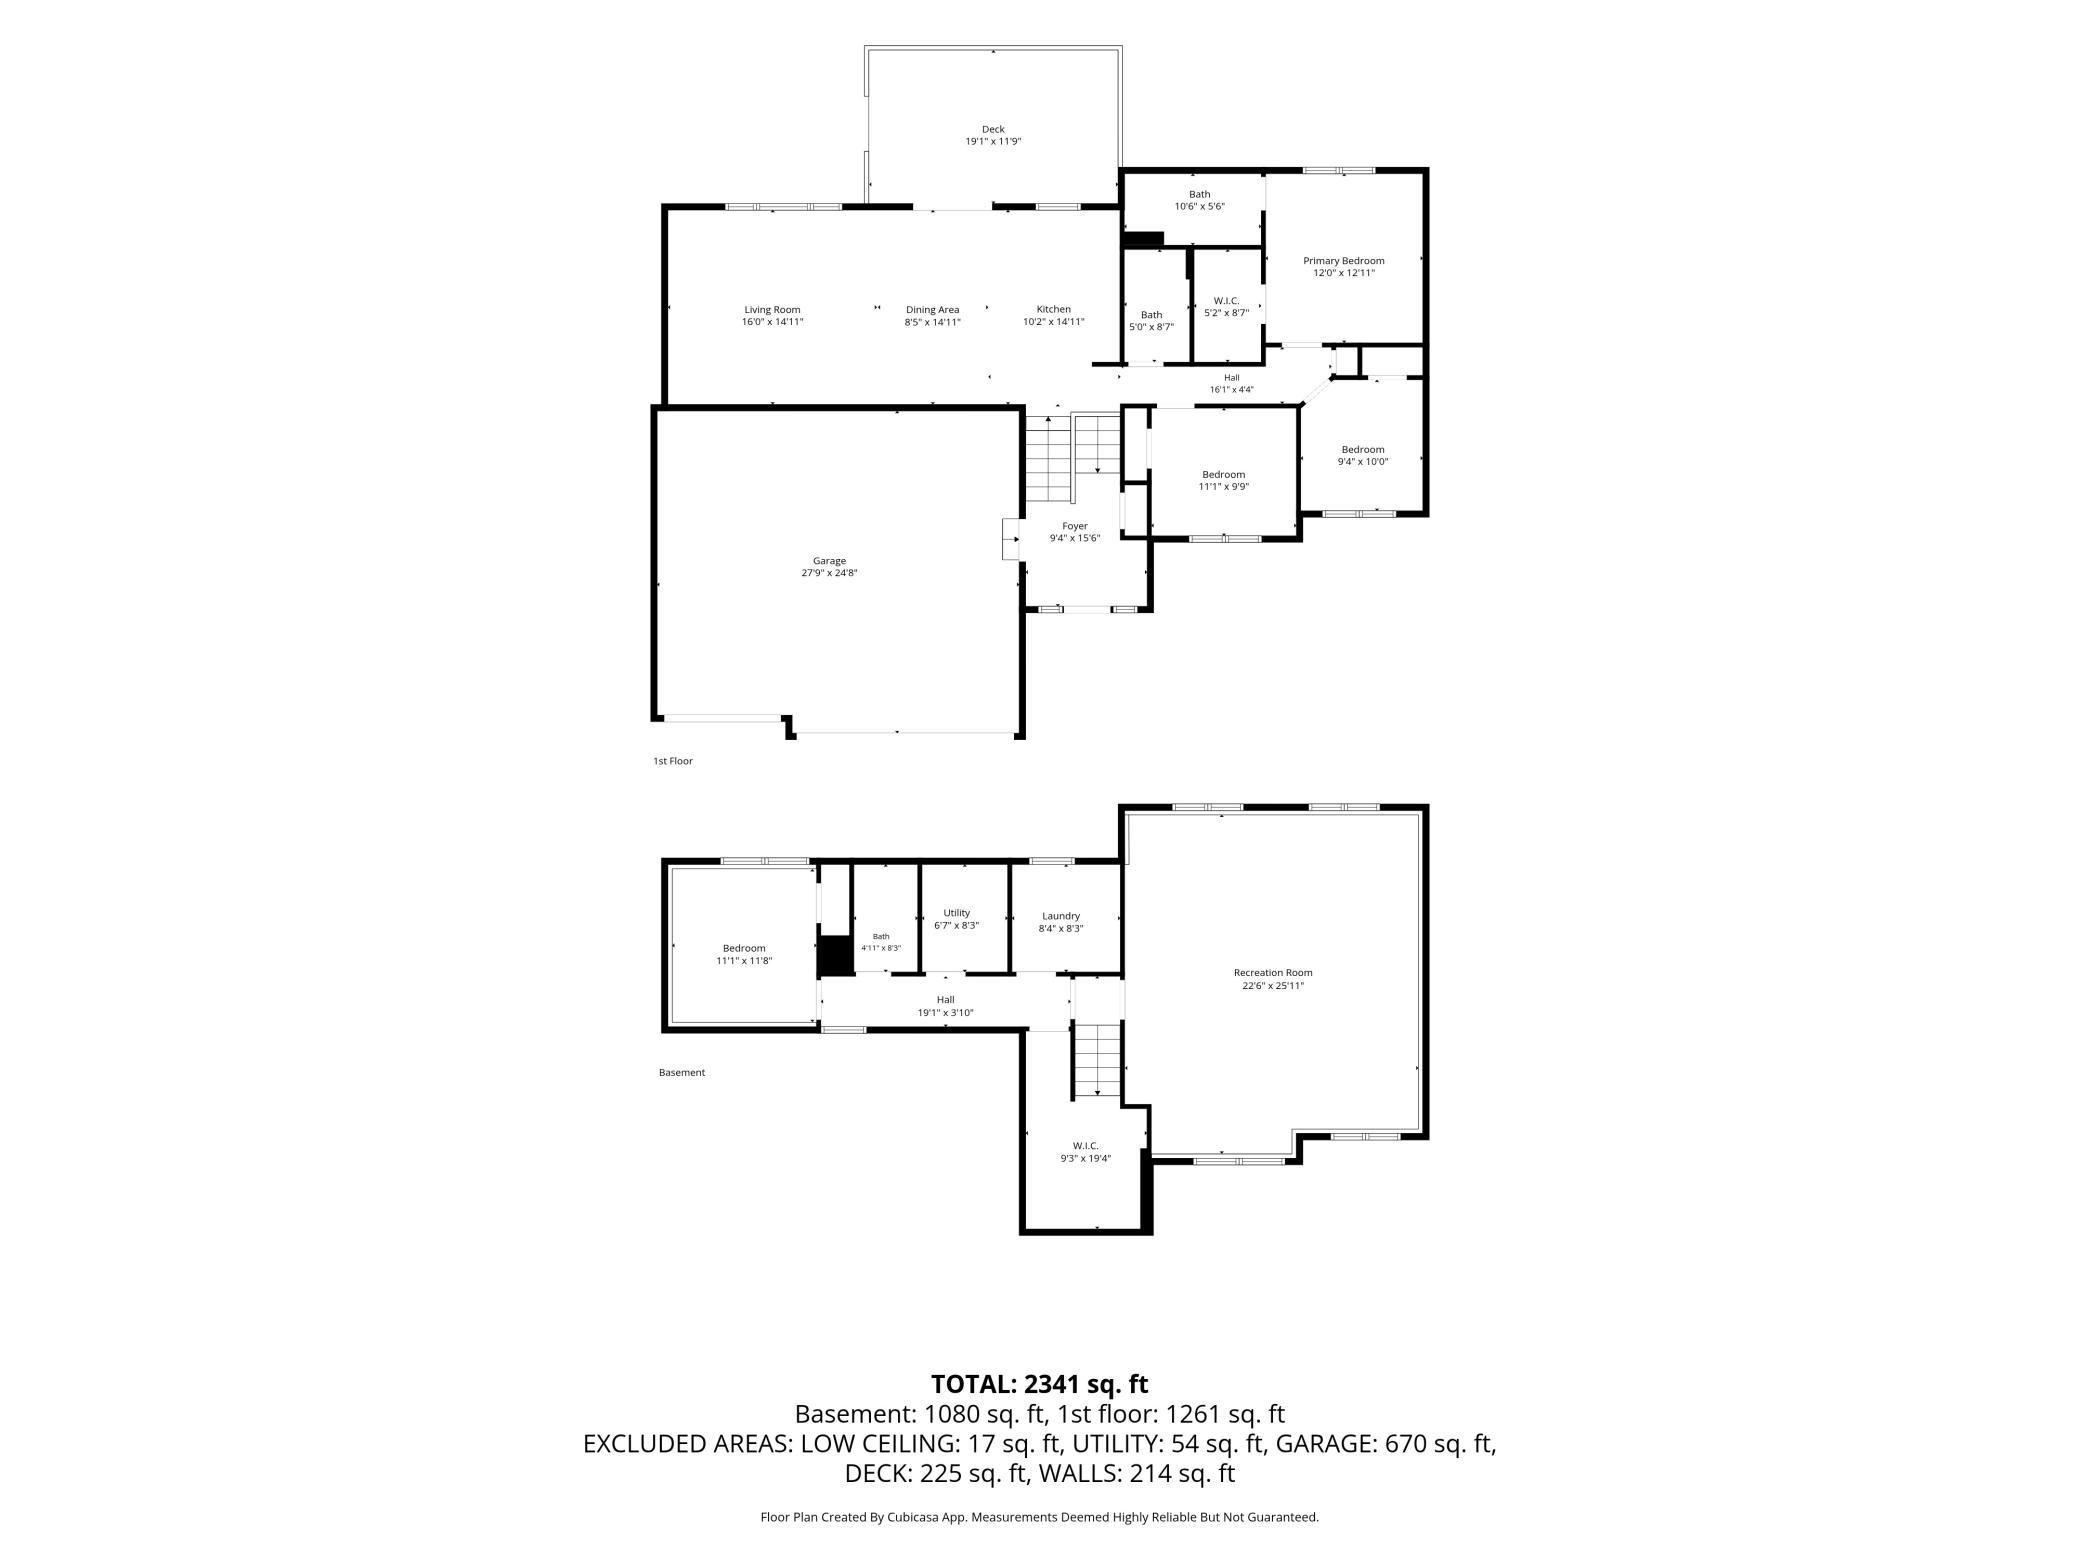
A beautifully maintained home tucked away on a quiet street in the Hometown neighborhood. This spacious four-bedroom, three-bathroom home combines modern comfort, functional design, and an exceptional location close to everything Farmington has to offer. From the moment you arrive, youâll appreciate the inviting curb appeal and welcoming entry. Step inside to discover a bright and open floor plan filled with natural light and designed to accommodate both everyday living and entertaining. The spacious main living area creates a warm gathering space for family and friends, while large windows provide an airy feel throughout the home. The kitchen offers abundant cabinetry, generous counter space, and a layout that makes meal preparation and hosting effortless. The kitchen flows seamlessly into the adjoining dining and living areas, creating a connected and functional space for modern living. The homeâs four bedrooms provide flexibility for growing families, guests, home offices, or hobby spaces. The primary suite offers a comfortable retreat at the end of the day with a private bathroom. Additional bedrooms are provide plenty of room for family members or visitors. Three bathrooms throughout the home help keep busy mornings running smoothly. The lower-level living space adds valuable square footage and versatility, making it ideal for movie nights, game days, a playroom, fitness area, or additional entertaining space. Convenient access to many of Farmingtonâs most popular amenities. Nearby Tamarack Park offers playgrounds, open green space, and recreation opportunities close to home. Just minutes away, Whitetail Woods Regional Park provides miles of scenic hiking trails, nature programs, camping opportunities, and year-round outdoor recreation. Residents also enjoy easy access to Rambling River Park, Vermillion River trails, and numerous neighborhood parks throughout the community. Shopping, dining, and everyday conveniences are readily available nearby. Downtown Farmington offers charming local restaurants, coffee shops, boutiques, and community events throughout the year. Additional shopping options can be found along County Road 50 and in neighboring Lakeville, including Target, Cub Foods, Hy-Vee, Home Depot, Fleet Farm, and numerous national retailers. Popular dining destinations in the area include The Long Branch, Bourbon Butcher, Celts Irish Pub, and several locally owned cafés and restaurants. Commuters will appreciate the convenient access to Highway 3, County Road 50, Cedar Avenue, and Interstate 35, making travel throughout the south metro and Twin Cities efficient and convenient. This is a home where lasting memories are ready to be made.
Details
Maps
Contract Information
Status: Active
Contingency: None
Current Price: 450000
Original List Price: 450000
ListPrice: 450000
List Date: 2026-06-09
Owner is an Agent?: No
Auction?: No
General Property Information
Common Wall: No
Lot Measurement: Acres
Manufactured Home?: No
Multiple PIDs?: No
New Development: No
Waterfront YN: No
Year Built: 2014
Yearly/Seasonal: Yearly
Zoning: Residential-Single Family
Bedrooms: 4
Baths Total: 3
Bath Full: 3
Total Finished Sqft: 2635.00
FireplaceYN: No
Style: (SF) Single Family
Foundation Size: 1458
Garage Stalls: 3
Acres: 0.17
Assessment Pending: Unknown
Location Tax and Other Information
House Number: 20945
Street Name: Catalina
Street Suffix: Way
Postal City: Farmington
County: Dakota
State: MN
Zip Code: 55024
Complex/Dev/Subdivision: Hometown Add
Assessments
Tax With Assessments: 5730
Building Information
Finished SqFt Above Ground: 1458
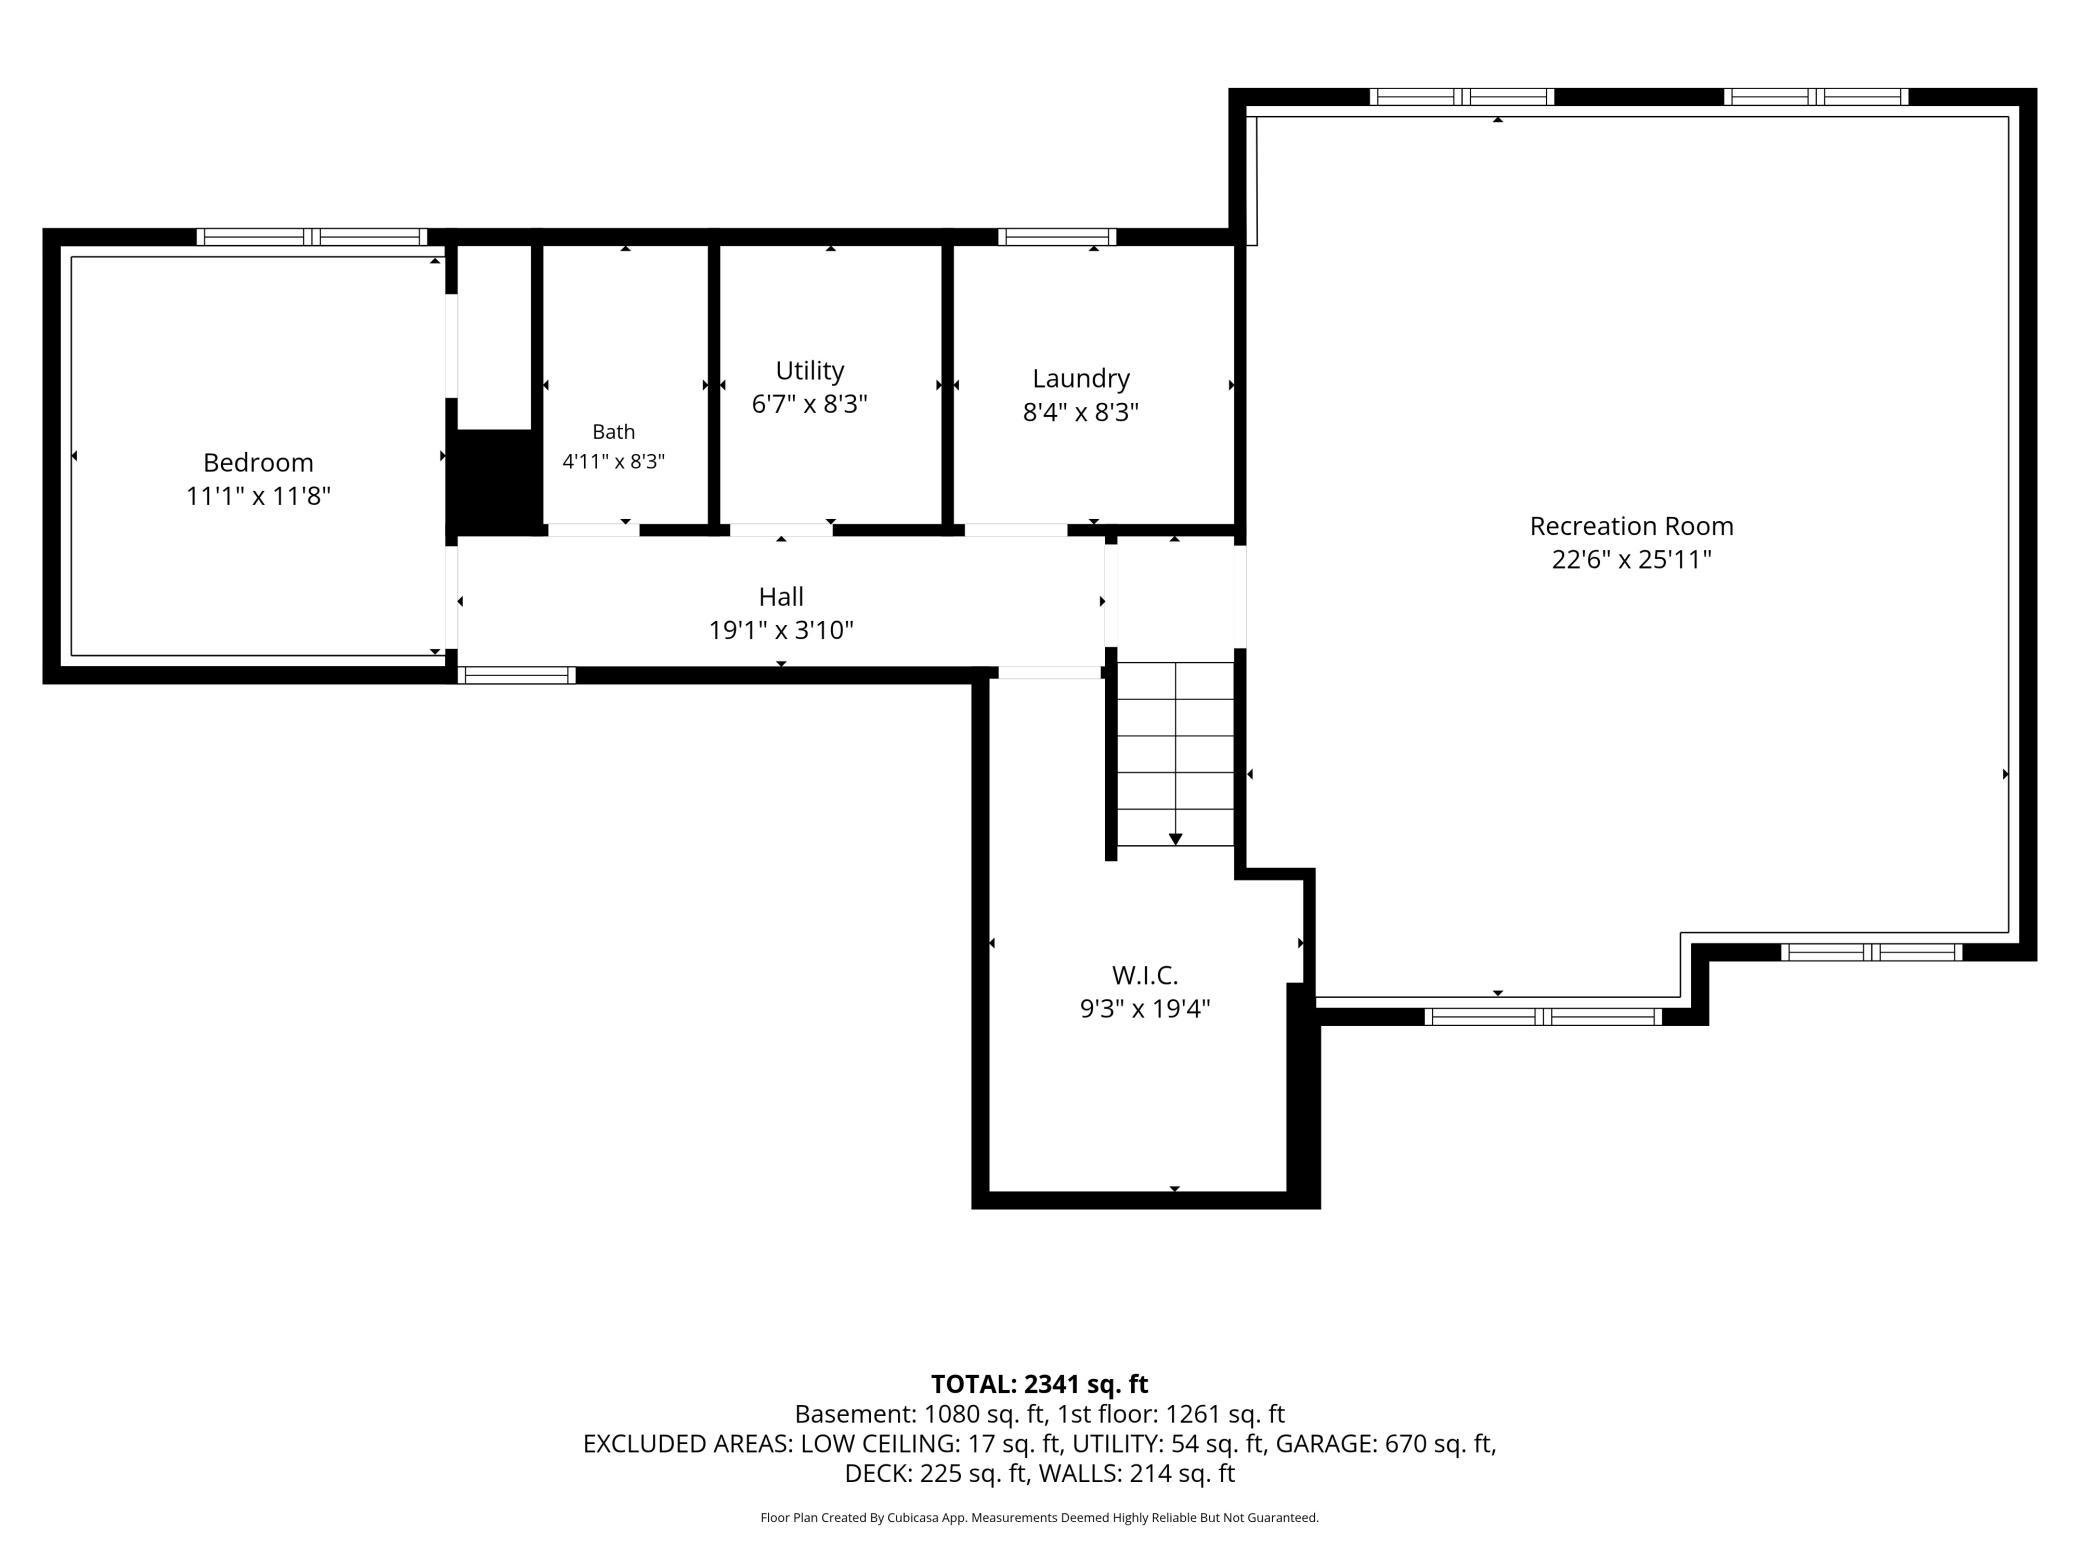
Finished SqFt Below Ground: 1177
Lease Details
Land Leased: Not Applicable
Miscellaneous Information
DP Resource: Yes
Homestead: Yes
Ownership
Fractional Ownership: No
Public Survey Info
Range#: 19
Section#: 29
Township#: 114
Property Features
Accessible: None
Air Conditioning: Central Air
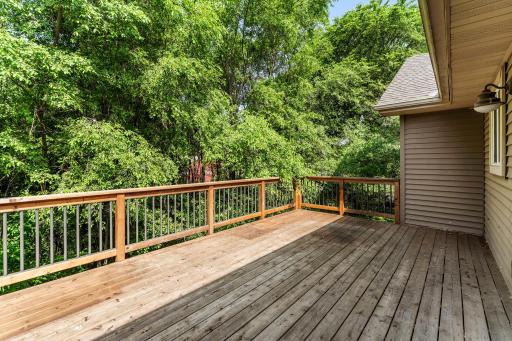
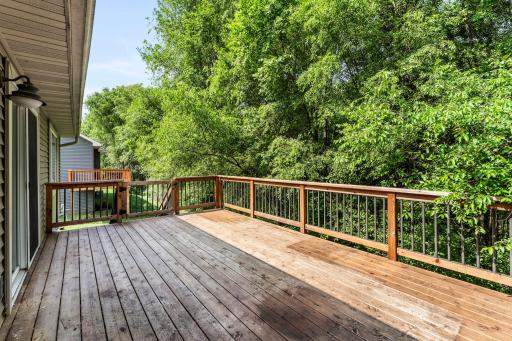
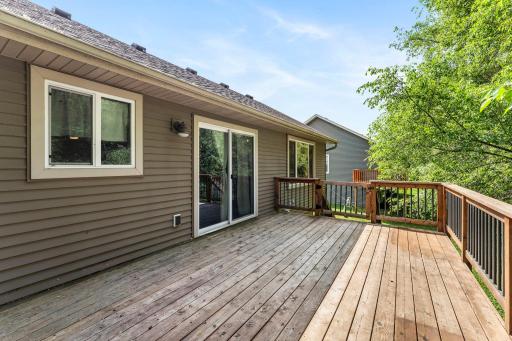
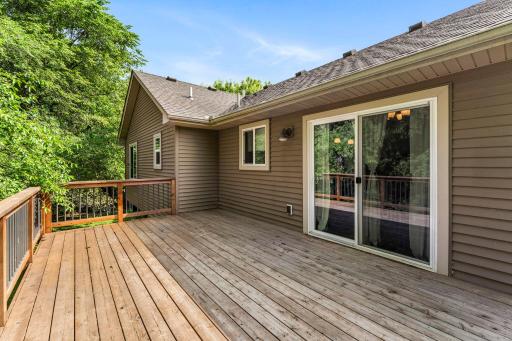
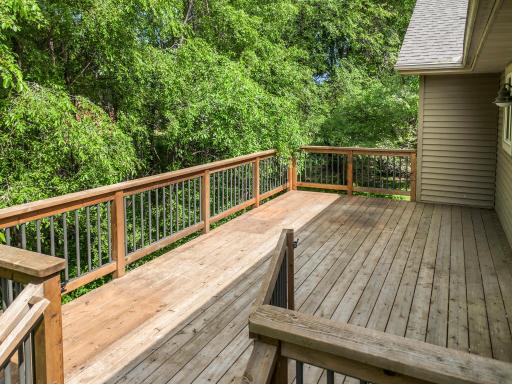
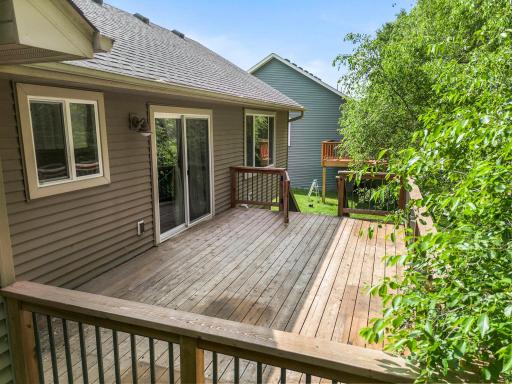
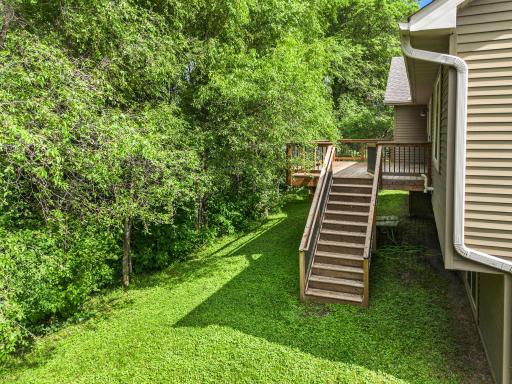
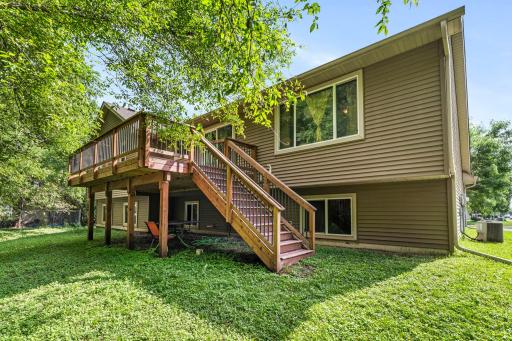
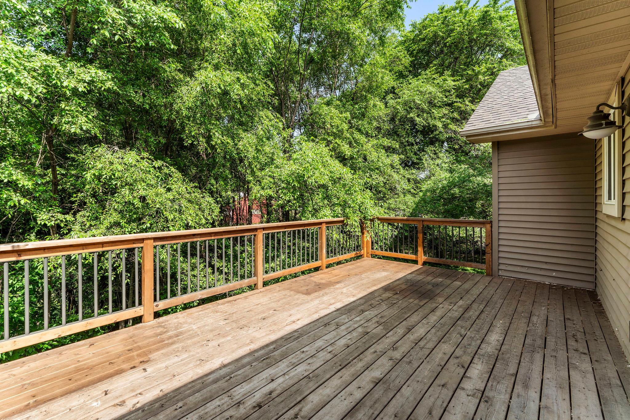
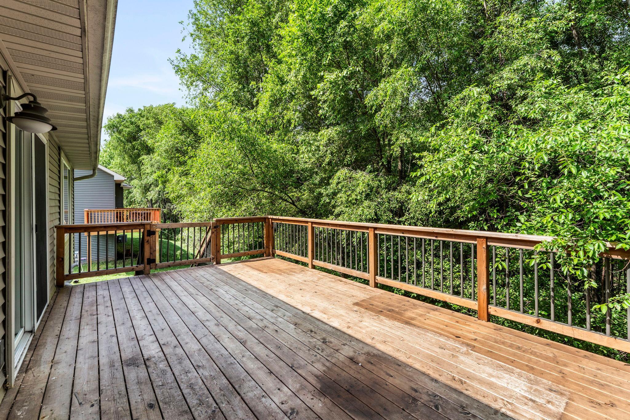
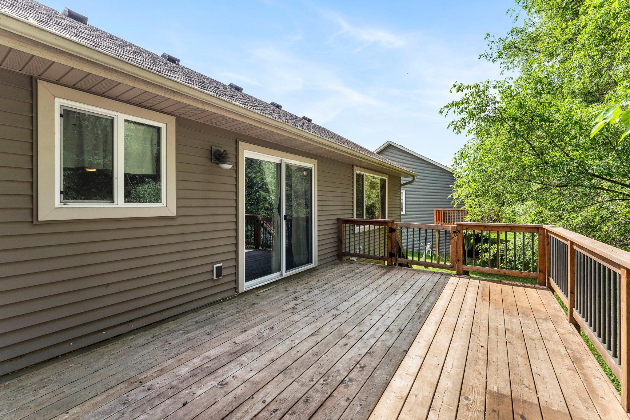
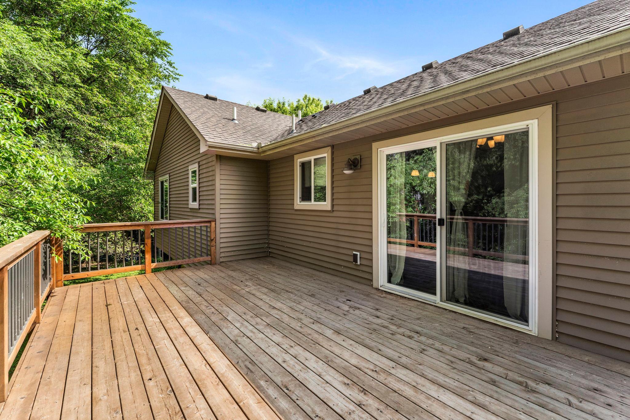
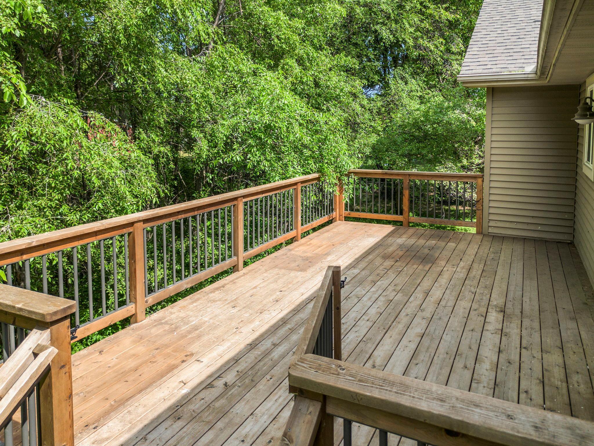
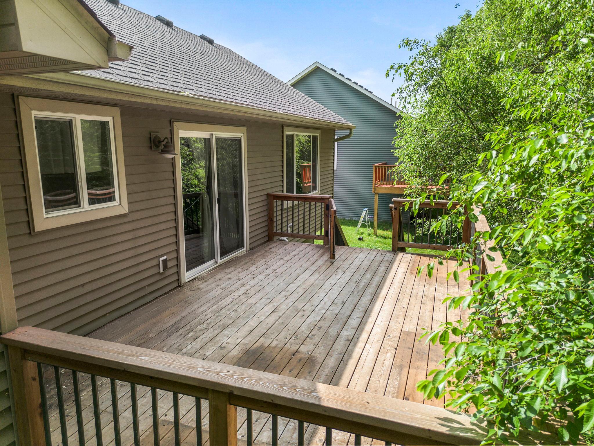
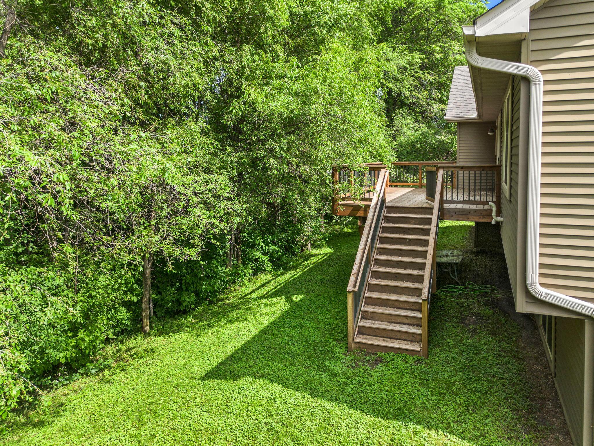
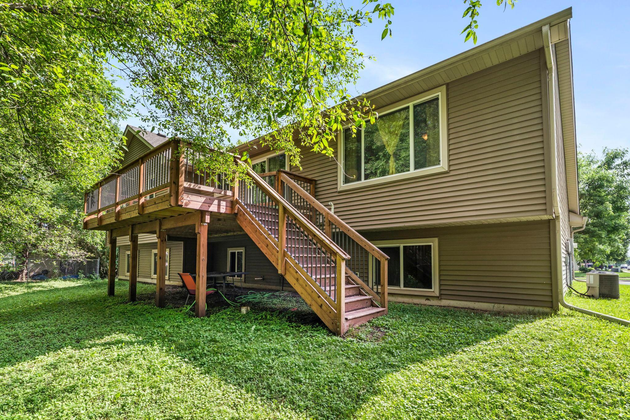
Amenities Unit: Ceiling Fan(s); Deck; Hardwood Floors; In-Ground Sprinkler; Kitchen Center Island; Kitchen Window; Primary Bedroom Walk-In Closet; Tile Floors
Appliances: Air-To-Air Exchanger; Dishwasher; Disposal; Dryer; Microwave; Range; Refrigerator; Washer
Basement: Crawl Space; Full; Sump Pump
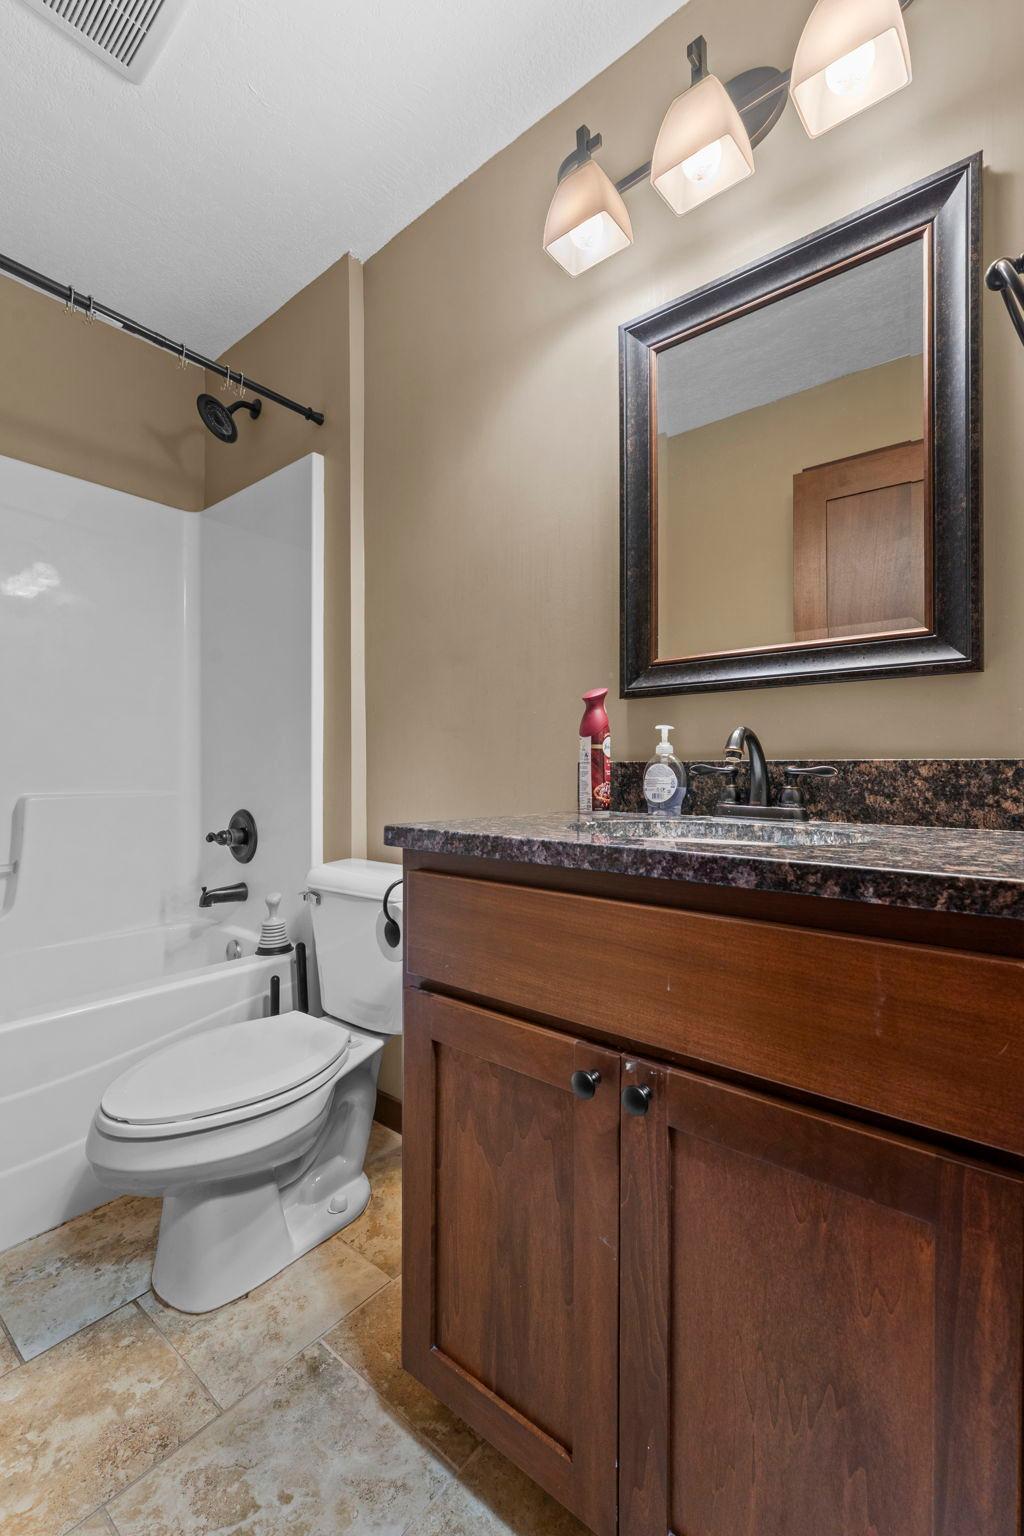
Bath Description: Main Floor Full Bath; Full Primary; Private Primary; Full Basement
Construction Materials: Brick; Concrete; Stone
Construction Status: Previously Owned
Dining Room Description: Eat In Kitchen; Informal Dining Room; Kitchen/Dining Room; Living/Dining Room
Electric: Circuit Breakers
Exterior: Brick/Stone; Vinyl
Family Room Characteristics: Family Room; Great Room; Lower Level; Main Level
Fencing: None
Foundation: Concrete Block
Fuel: Natural Gas
Heating: Forced Air
Lock Box Type: Combo
Parking Characteristics: Garage Door Opener
Roof: Asphalt Shingles
Sewer: City Sewer/Connected
Special Search: 3 BR on One Level
Stories: Bi-Level
Water: City Water/Connected
Room Information
| Room Name | Dimensions | Level |
| Deck | Main | |
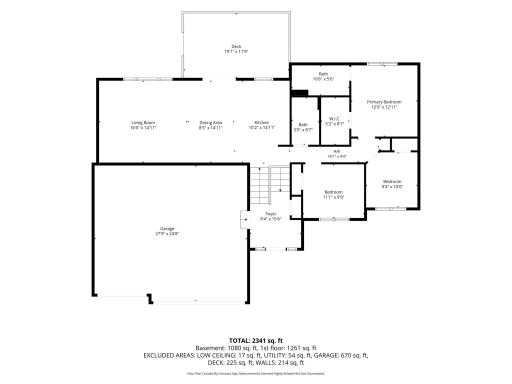
| Dining Room | 10x16 | Main |
| Family Room | 22x26 | Lower |
| First (1st) Bedroom | 13x14 | Main |
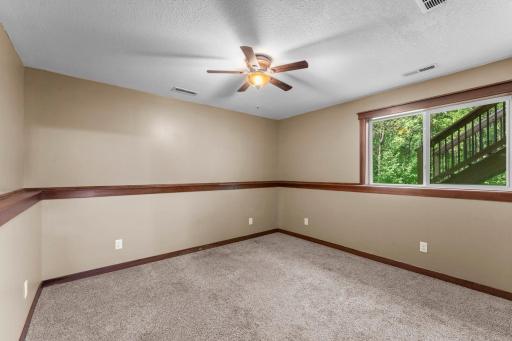
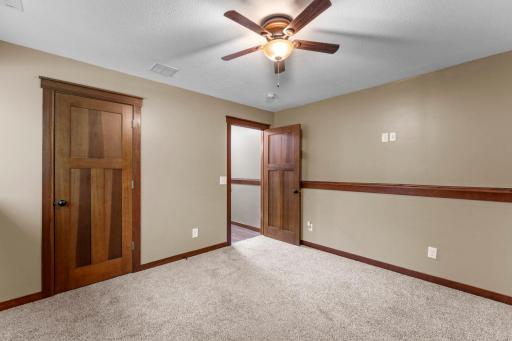
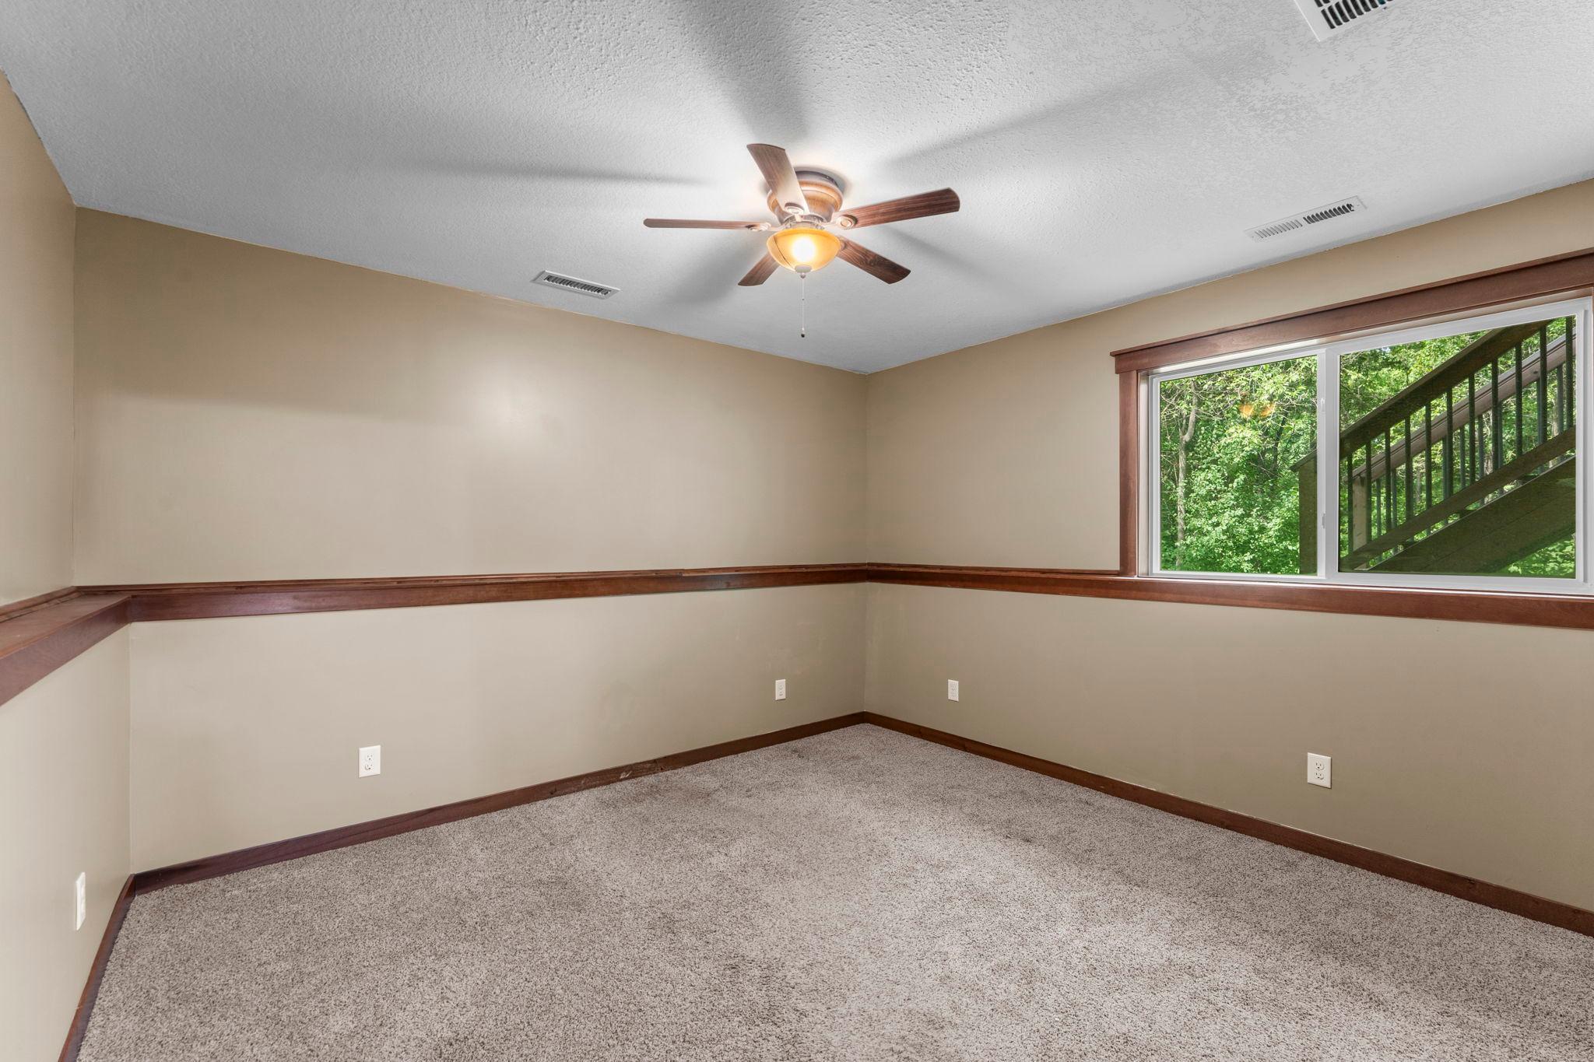
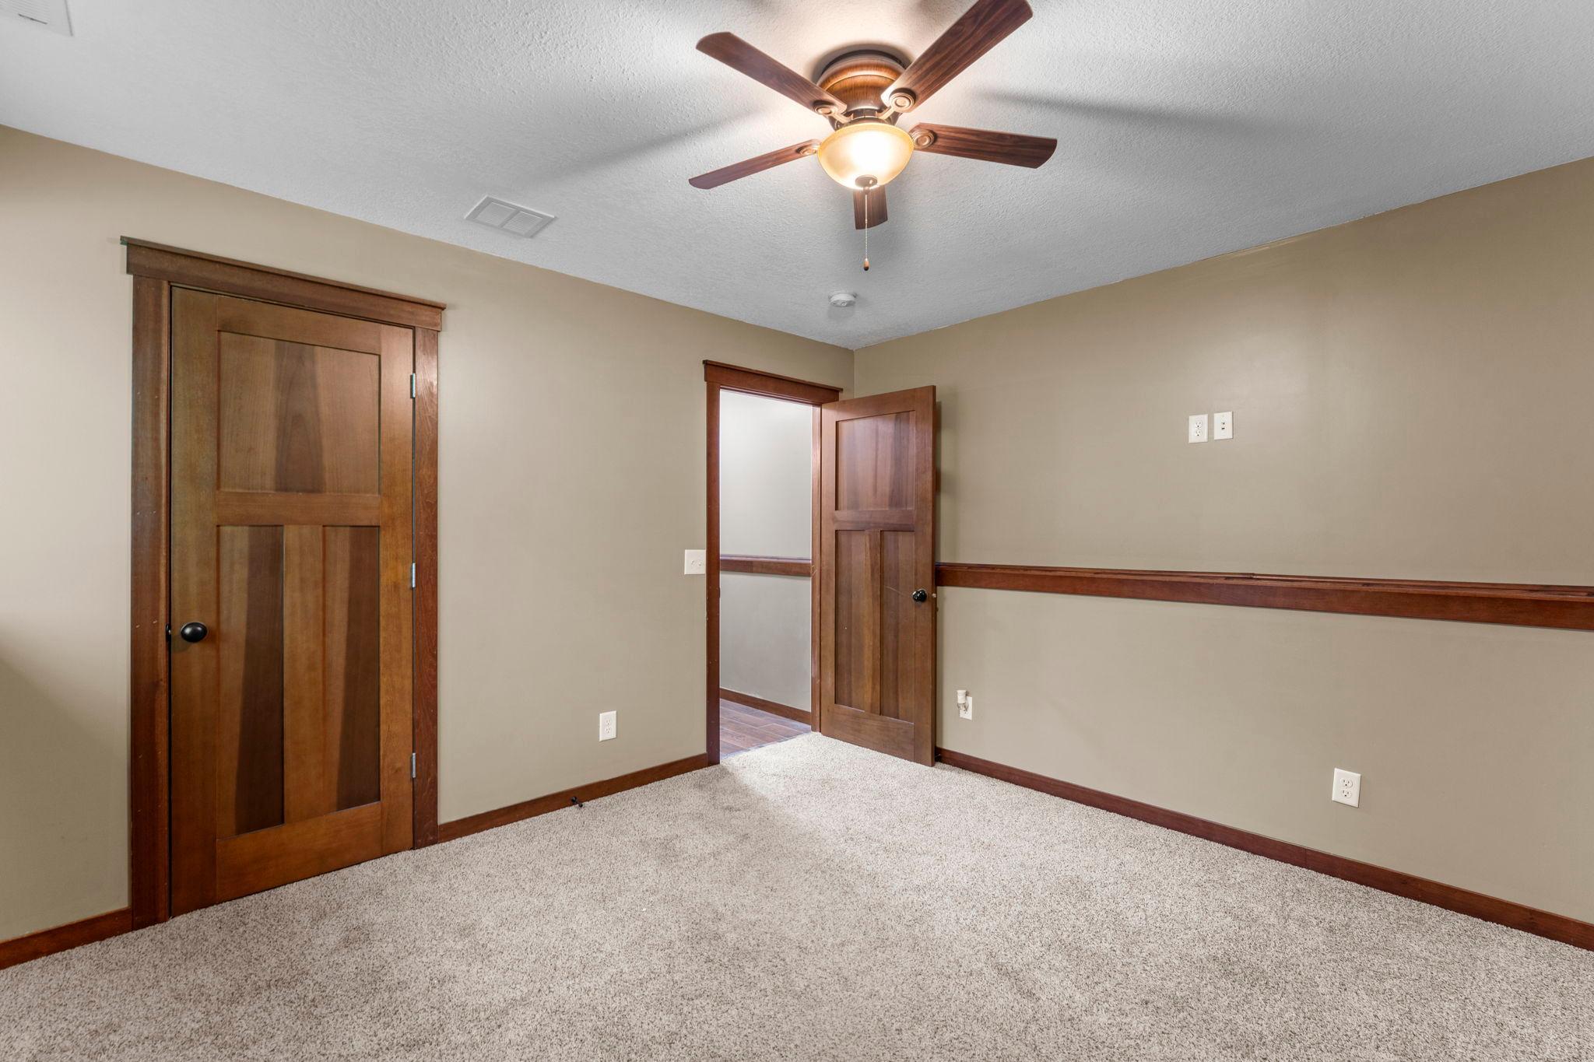
| Fourth (4th) Bedroom | 11x12 | Lower |
| Kitchen | 9x16 | Main |
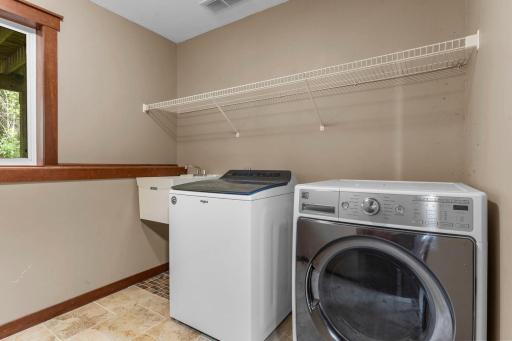
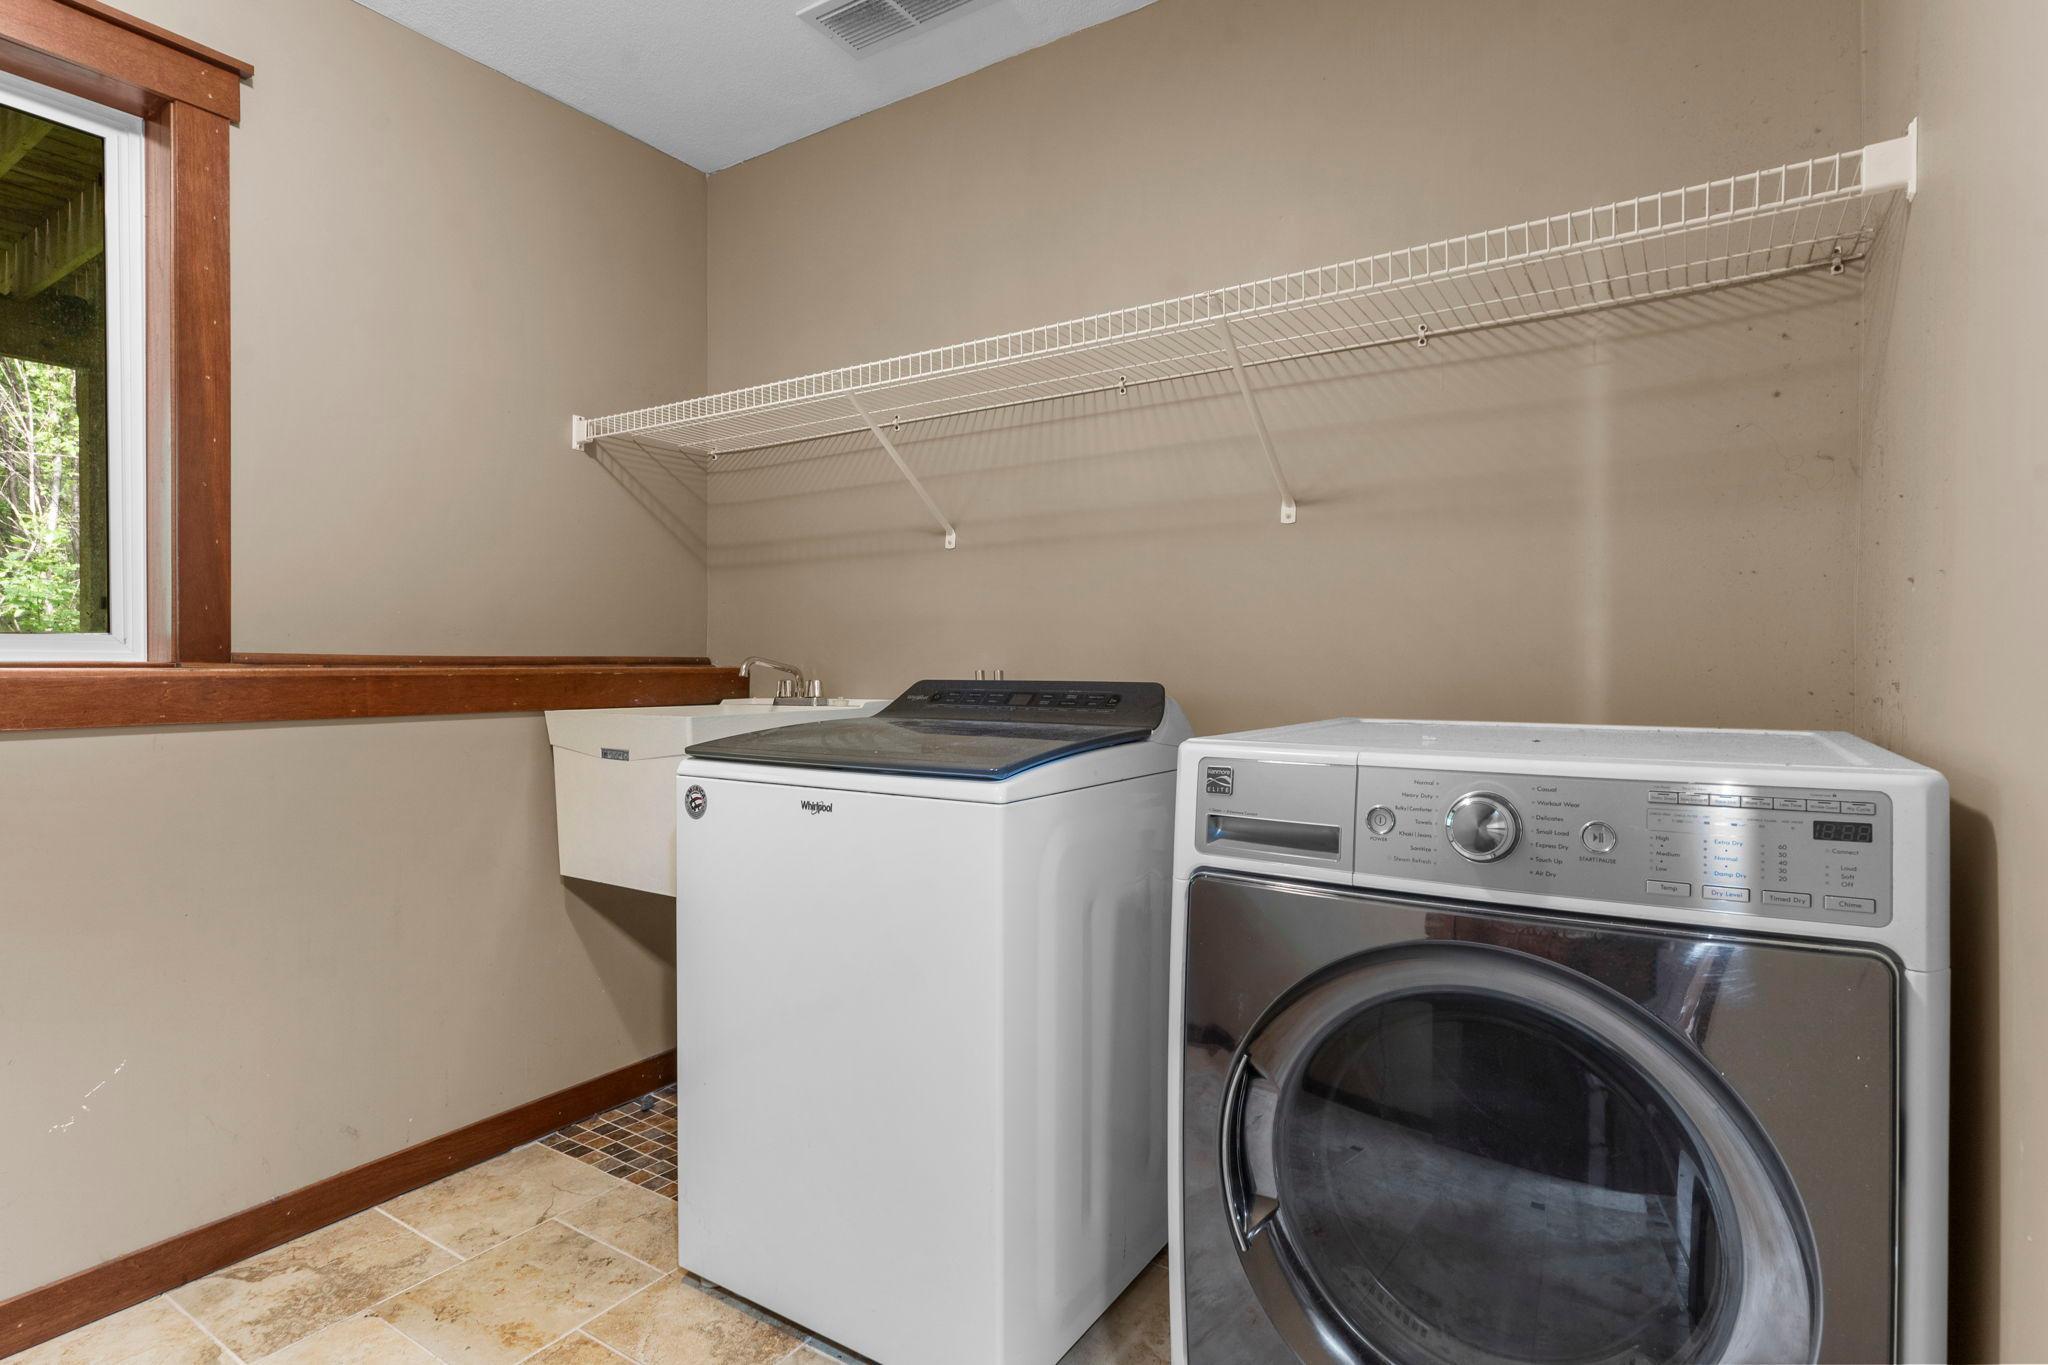
| Laundry | Lower | |
| Living Room | 18x16 | Main |
| Second (2nd) Bedroom | 10x14 | Main |
| Third (3rd) Bedroom | 12x11 | Main |
Listing Office: Real Broker, LLC
Last Updated: July - 08 - 2026

The data relating to real estate for sale on this web site comes in part from the Broker Reciprocity SM Program of the Regional Multiple Listing Service of Minnesota, Inc. The information provided is deemed reliable but not guaranteed. Properties subject to prior sale, change or withdrawal. ©2024 Regional Multiple Listing Service of Minnesota, Inc All rights reserved.
Friday 10th of July 2026 12:48 PM

218-998-4400
Mohagen Real Estate


Let's Connect

Mohagen Real Estate
sue@MohagenRealEstate.com
Office: 218-998-4400
Cell: 218-731-7376

Mohagen Real Estate is licensed in the State of Minnesota