2095 80th Street, Somerset, WI 54025 (MLS# 7064777)
$696,900
Somerset, WI 54025
MLS# 7064777
4 beds | 3 baths | 4811 sqft
1 / 31
Property Description
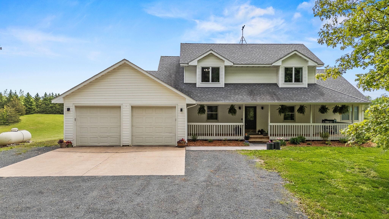
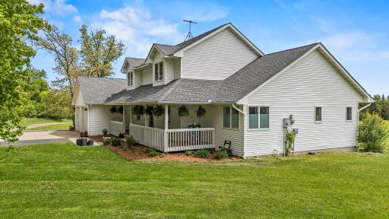
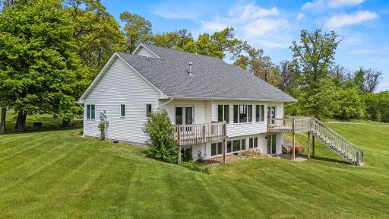
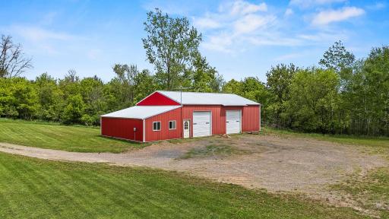
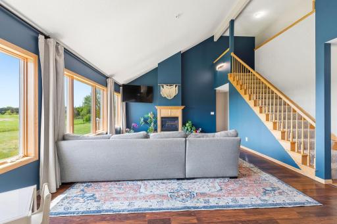
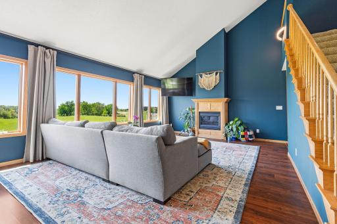
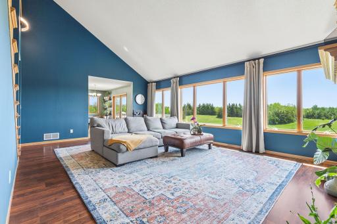
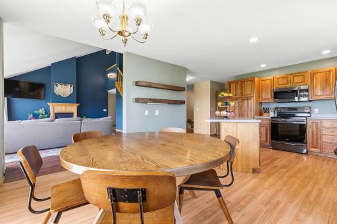
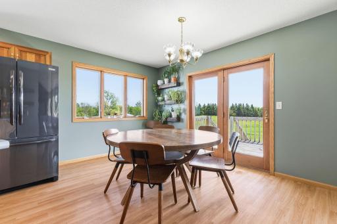
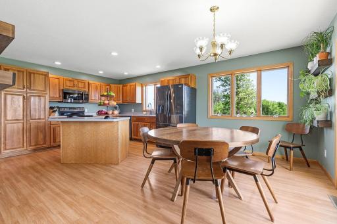
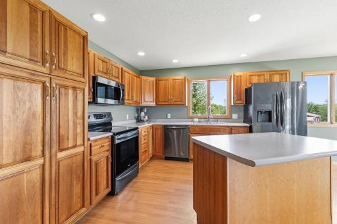
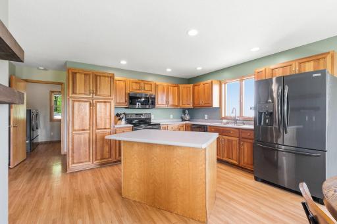
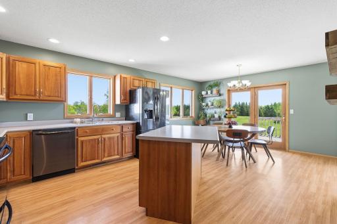
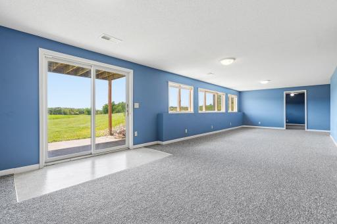
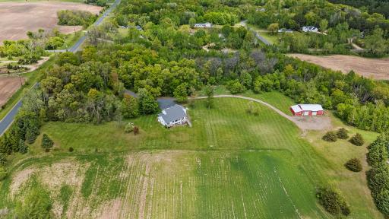
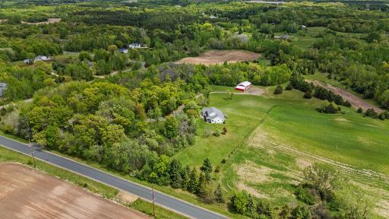
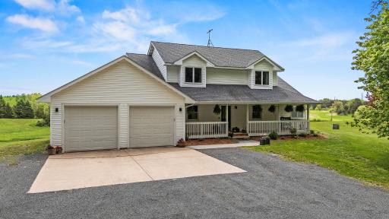
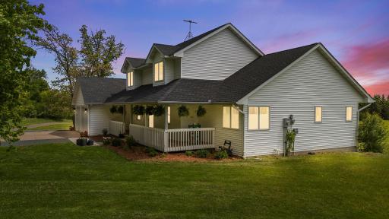
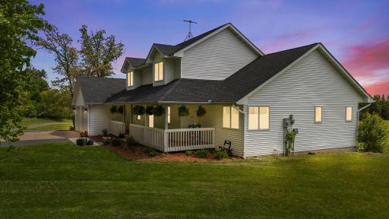
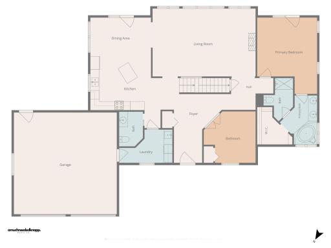
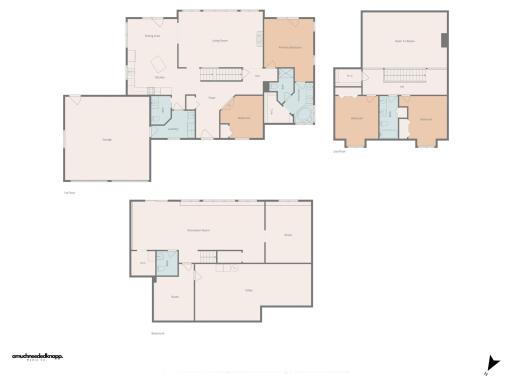
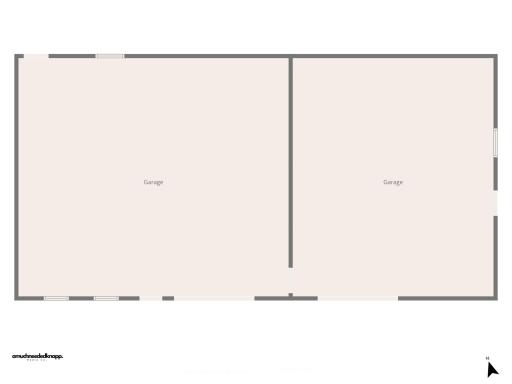
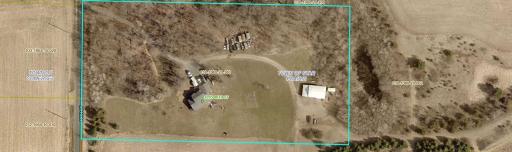
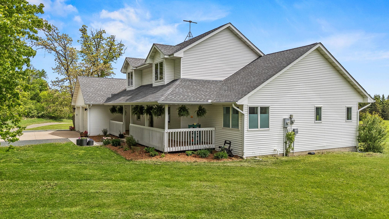
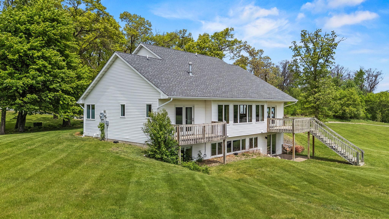
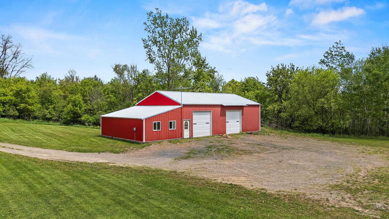
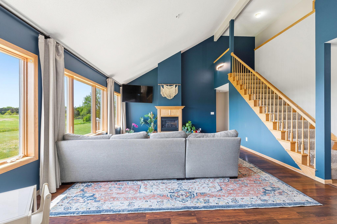
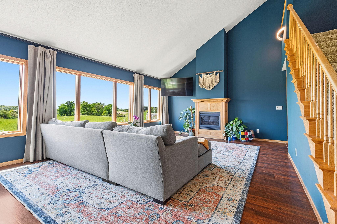
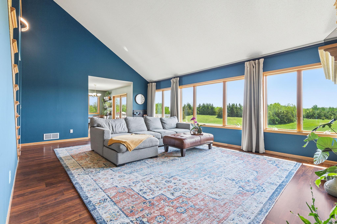
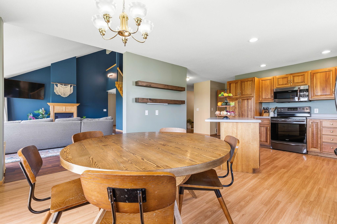
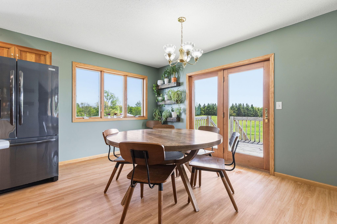
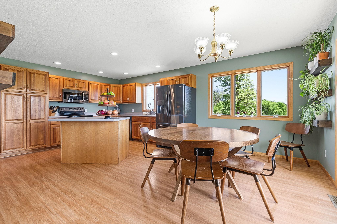
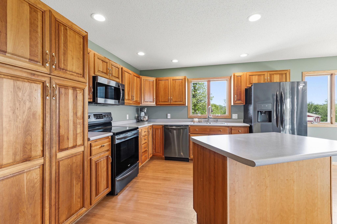
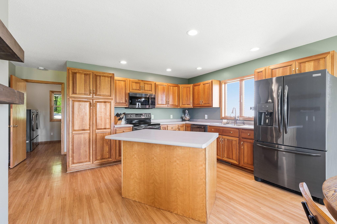
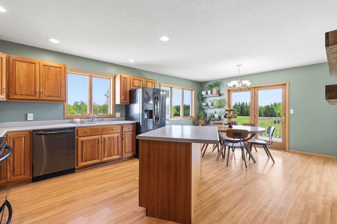
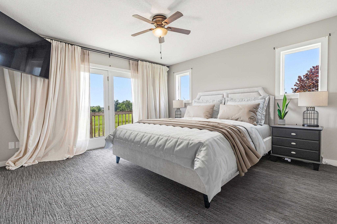
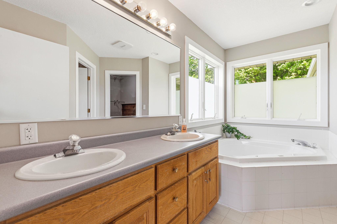
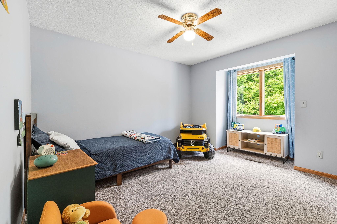
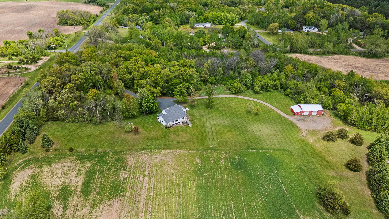
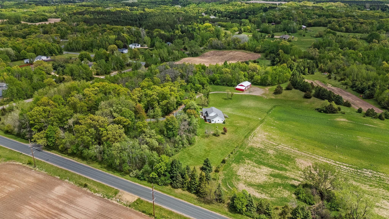
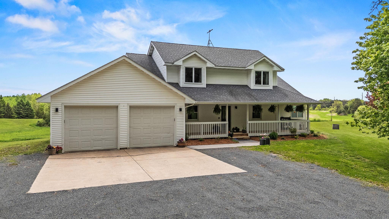
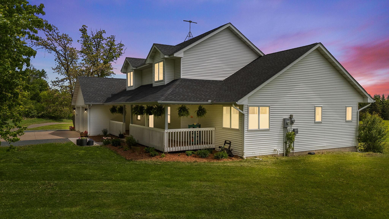
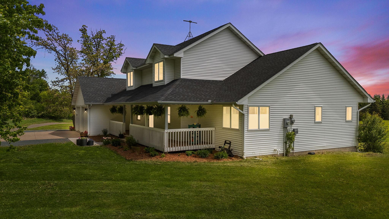
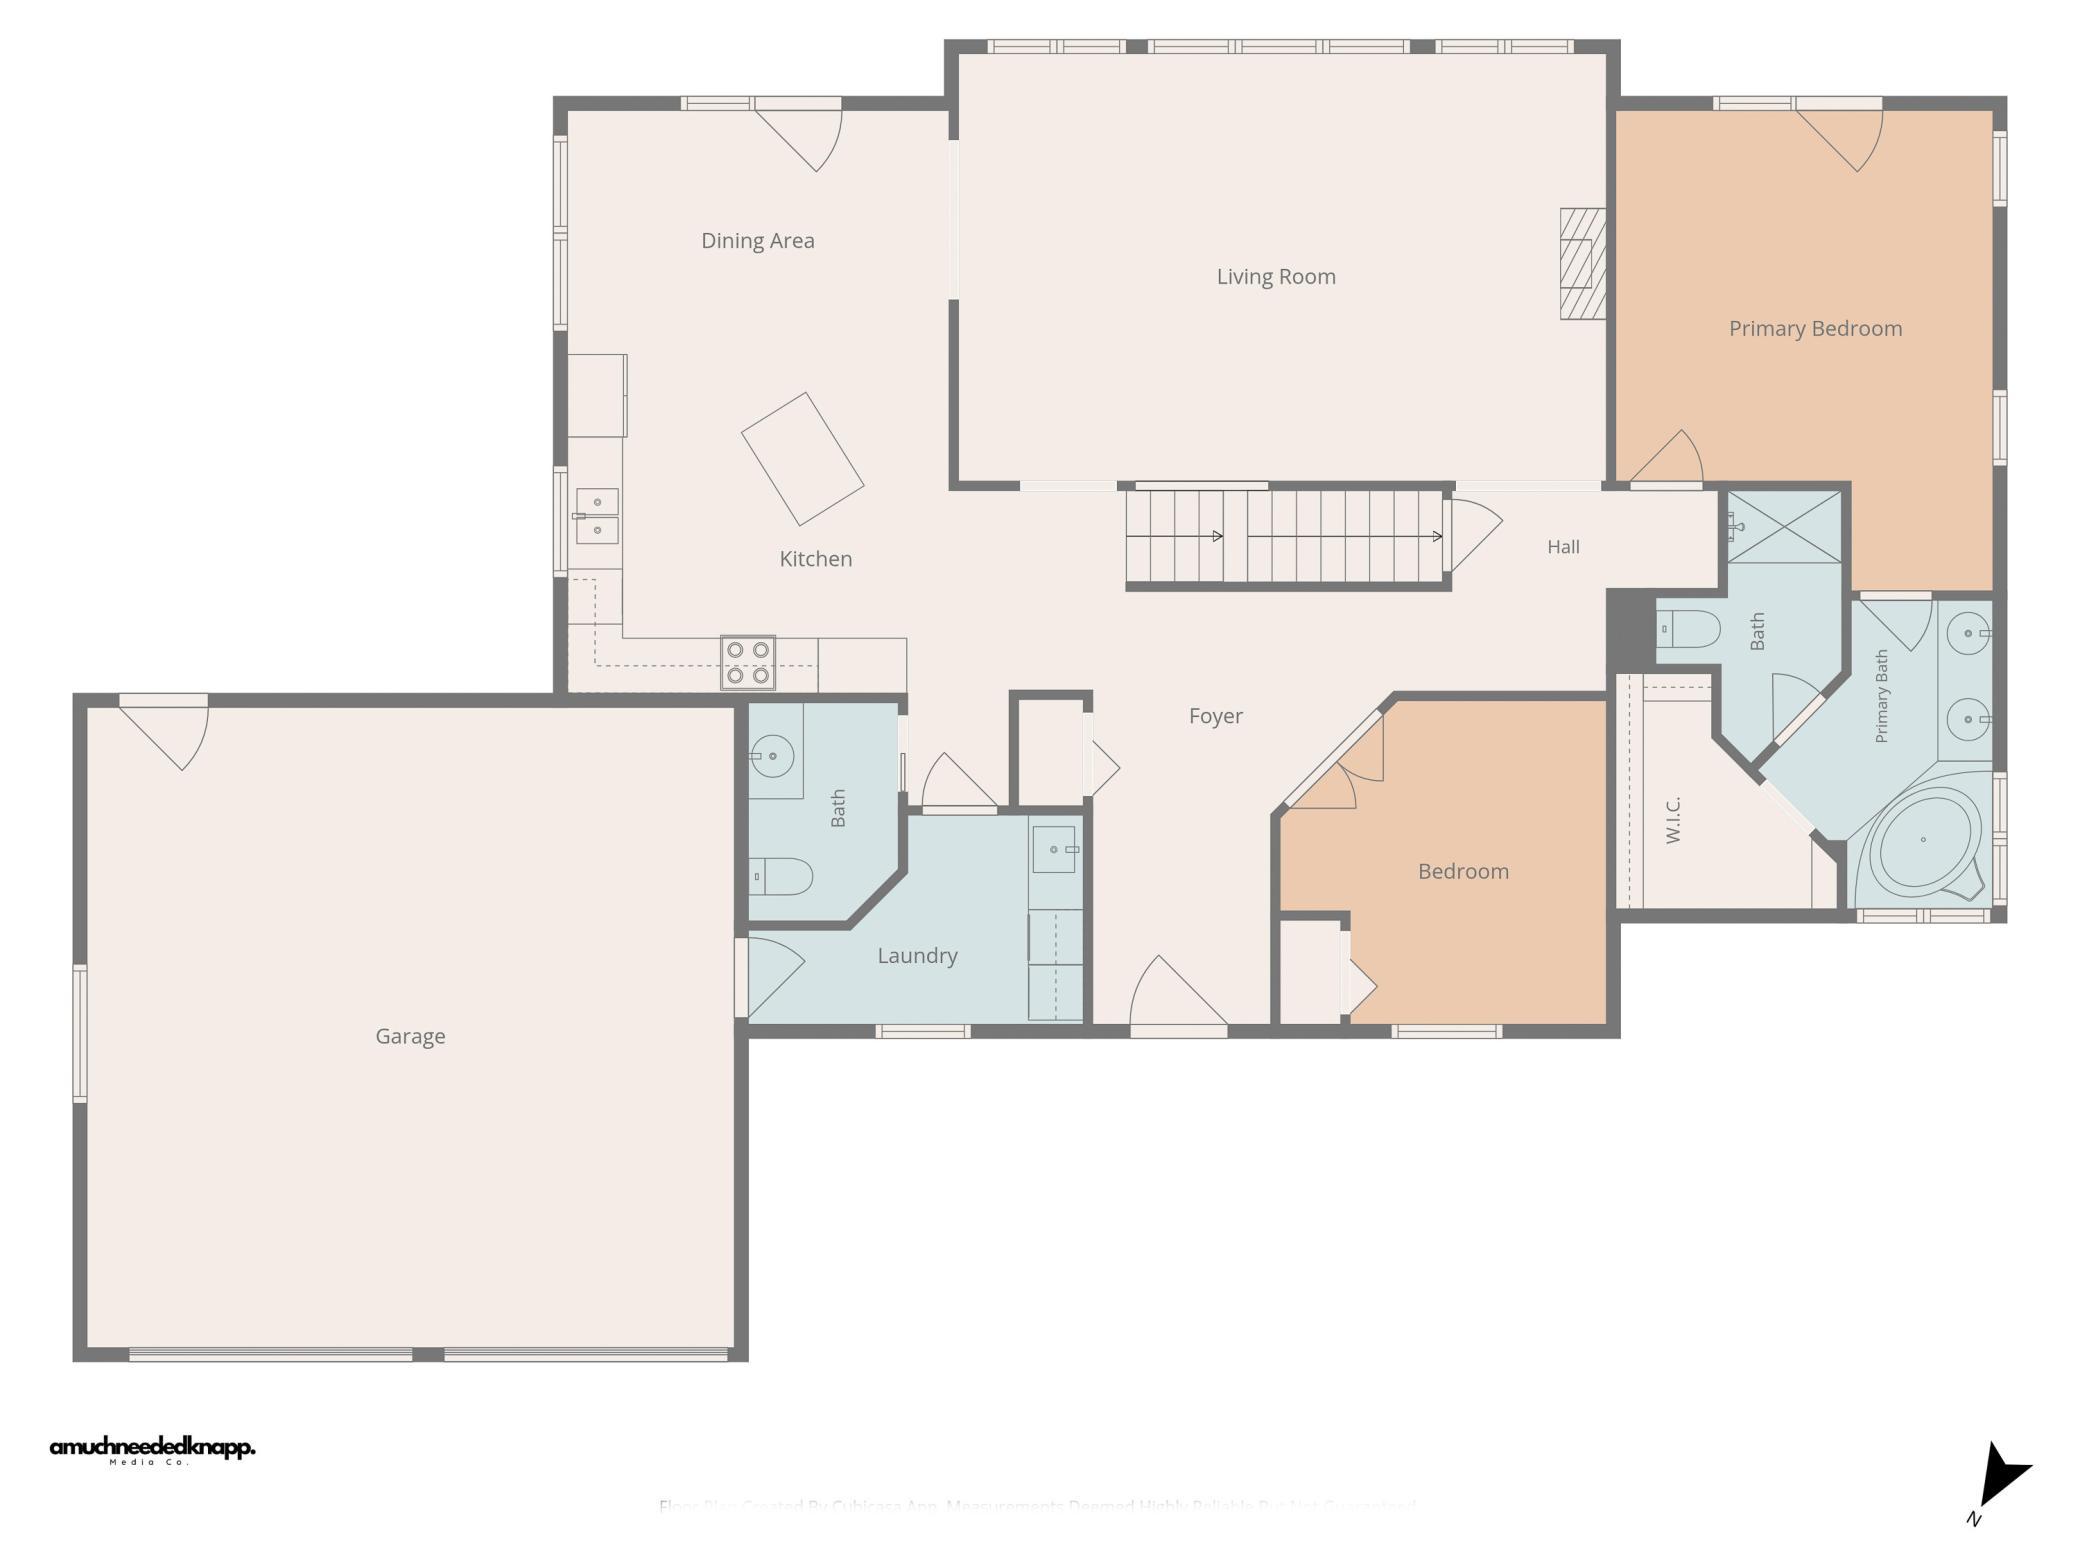
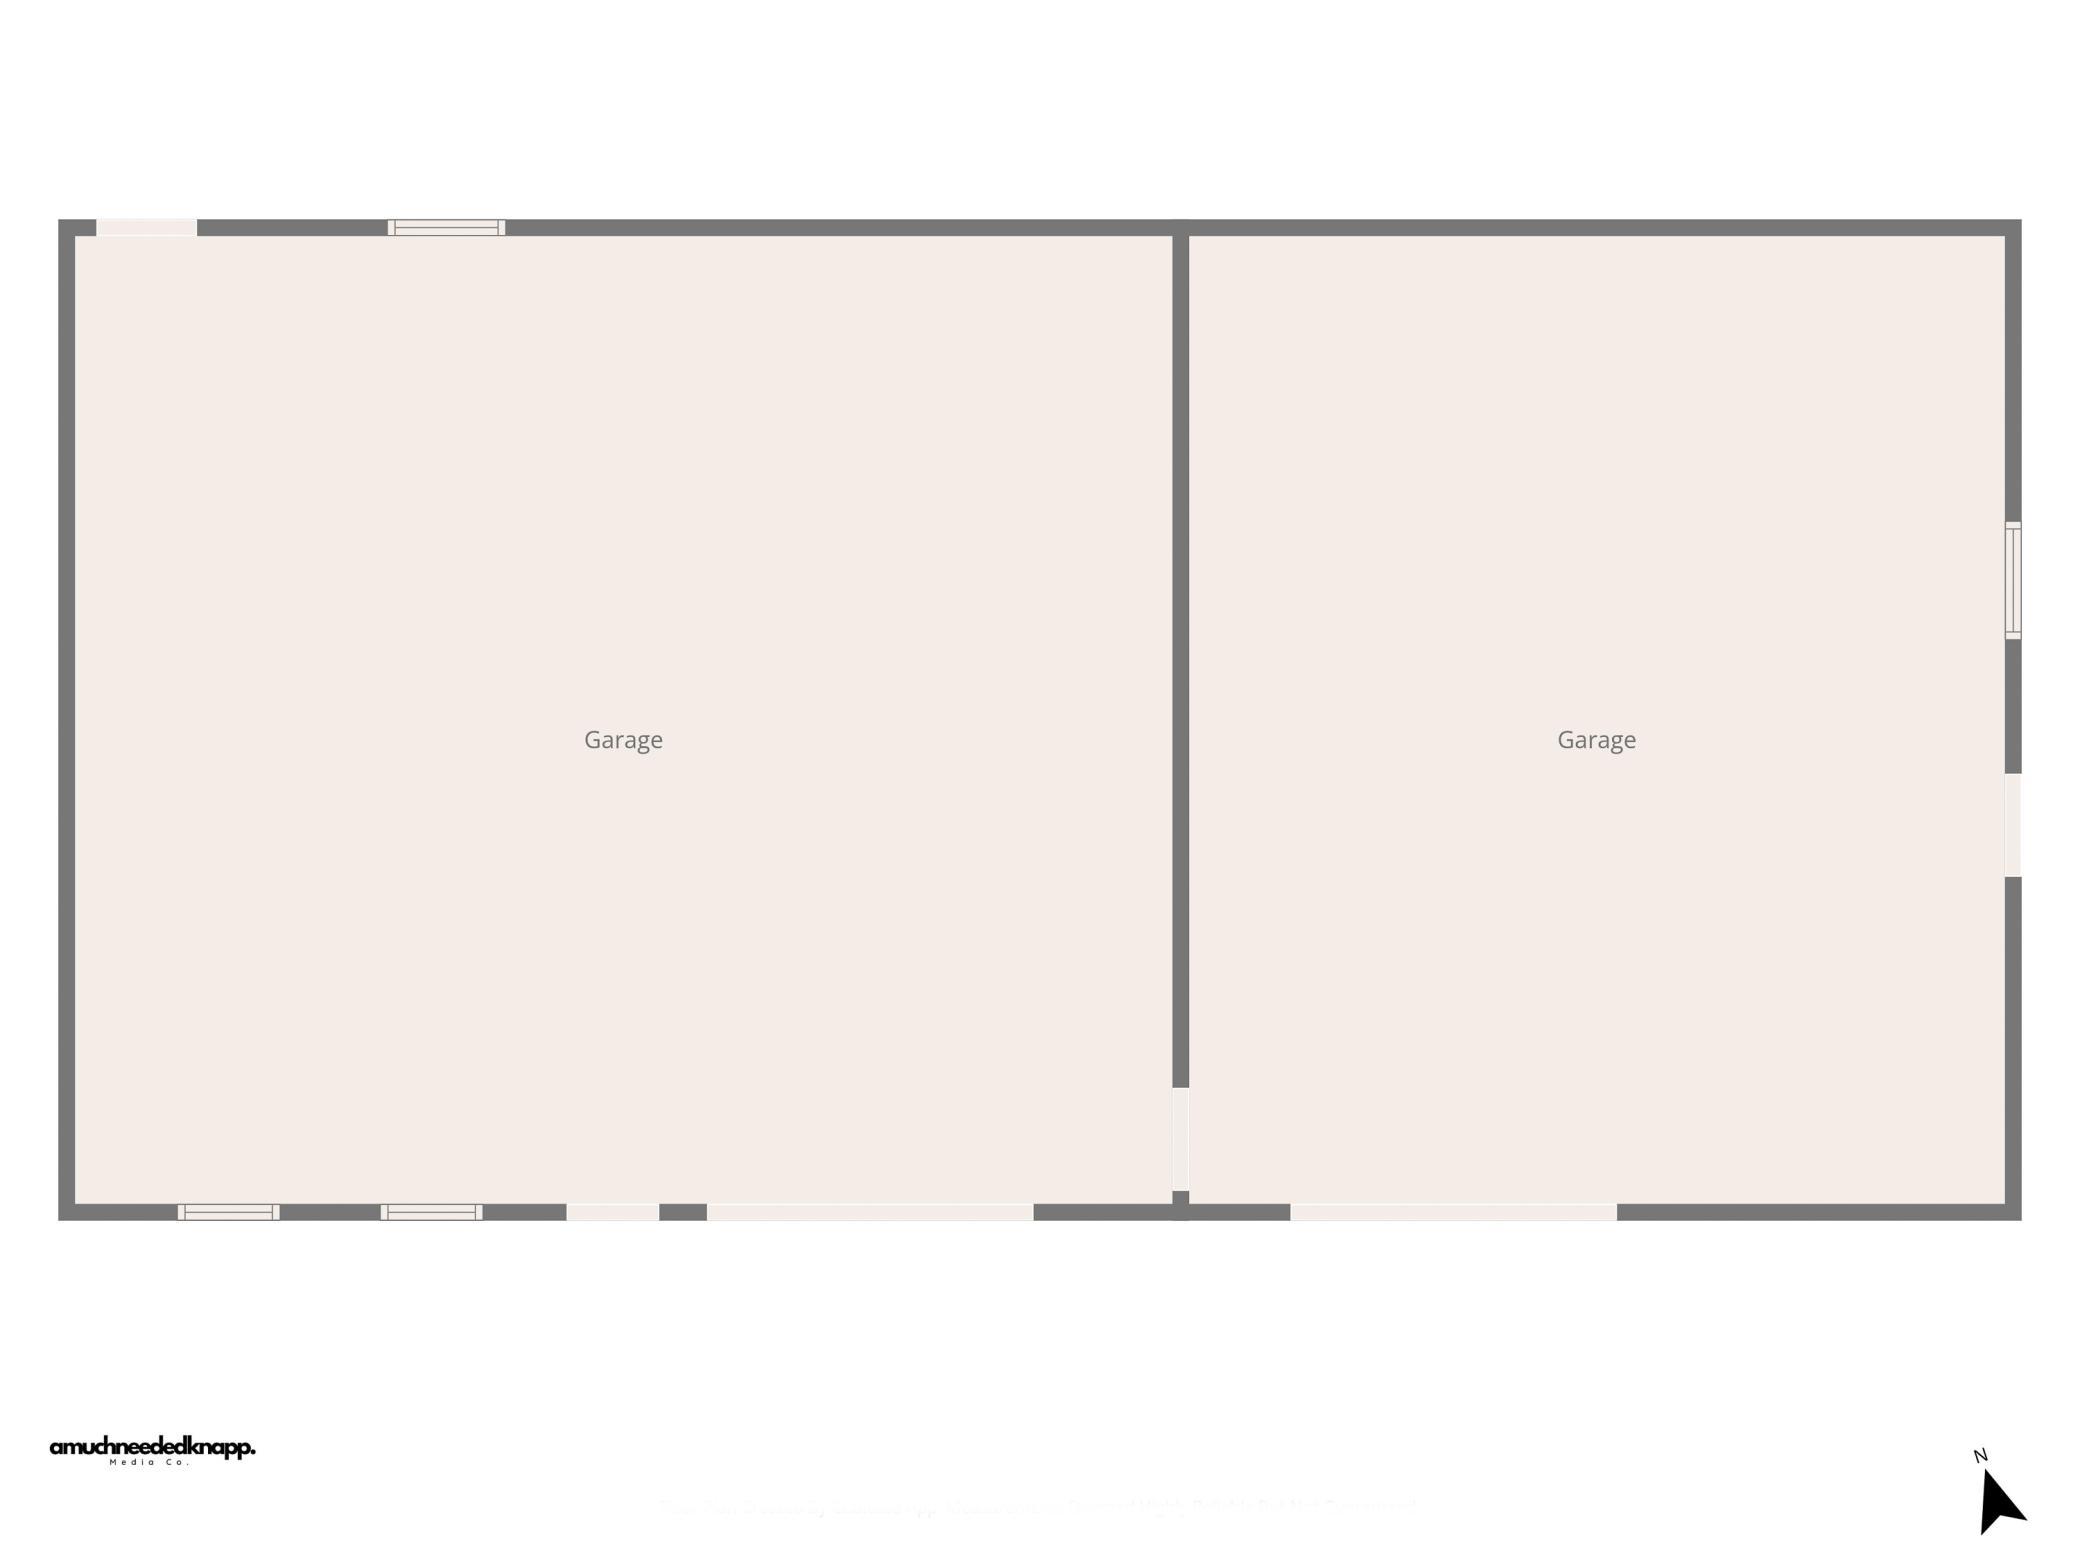
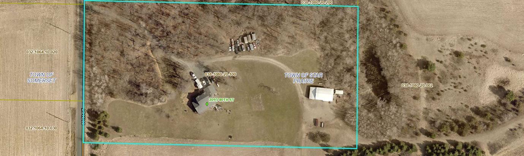
Country Living with the Perfect Blend of Comfort, Space & Functionality! Welcome home to this beautiful property nestled on 6.714 scenic acres, offering the peace and privacy of country living while still being conveniently located. From the inviting covered front porch to the soaring ceilings and expansive outdoor space, this property is designed for both everyday living and entertaining. Inside, youâll love the bright and spacious layout featuring warm wood cabinetry, an open-concept kitchen with center island, and a stunning living room with vault ceiling, oversized windows, and cozy fireplace. Large windows throughout the home bring in natural light and showcase the beautiful surrounding countryside views. Outside is where this property truly shines! The impressive 30x60 heated outbuilding is fully equipped with water, heat, electric, WiFi, and plenty of space for hobbies, storage, toys, workshop use, or even a home-based business setup. Whether you need room for equipment, recreational vehicles, or entertaining space â this building offers endless possibilities. Enjoy wide open green space, mature trees including apple, black walnut, along with wild raspberries, a peaceful setting perfect for relaxing evenings, gardening, or simply enjoying nature right outside your door.
Details
Maps
Contract Information
Status: Active
Contingency: None
Current Price: 696900
Original List Price: 715000
ListPrice: 696900
List Date: 2026-05-26
Owner is an Agent?: No
Auction?: No
General Property Information
Common Wall: No
Lot Measurement: Acres
Manufactured Home?: No
Multiple PIDs?: No
New Development: No
Number of Fireplaces: 1
Waterfront YN: No
Year Built: 1998
Yearly/Seasonal: Yearly
Zoning: Residential-Single Family
Bedrooms: 4
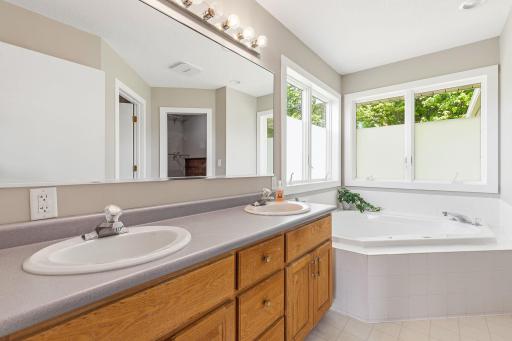
Baths Total: 3
Bath Full: 2
Bath Half: 1
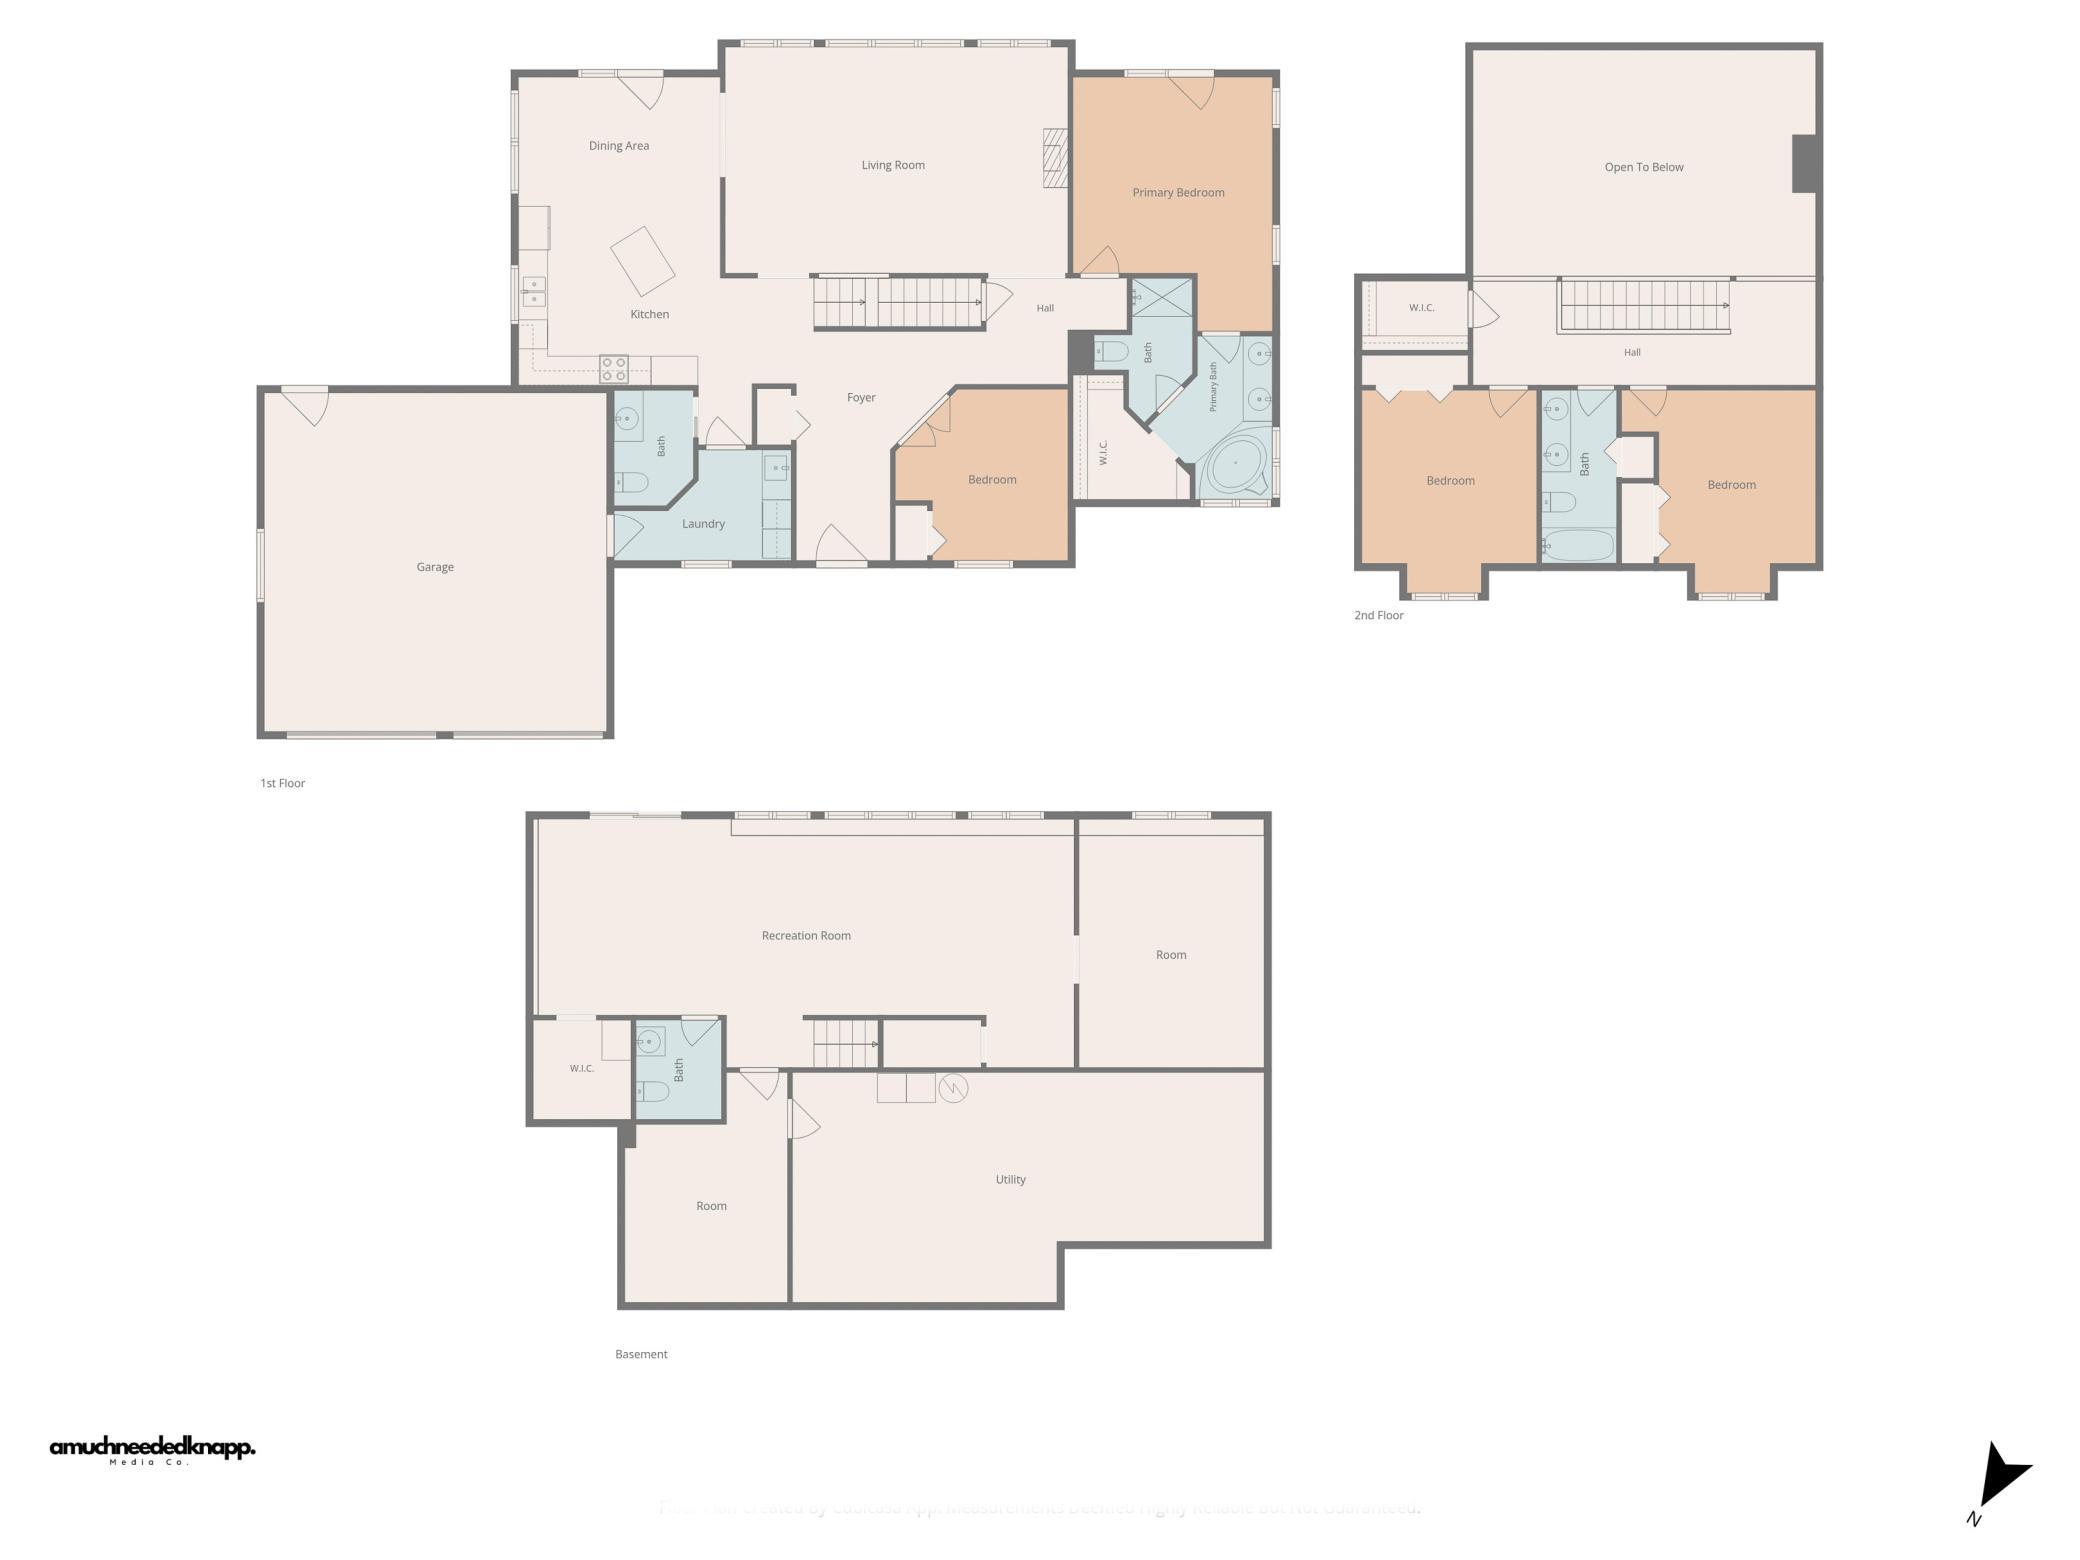
Main Floor Total SqFt: 2080
Above Grd Total SqFt: 2731
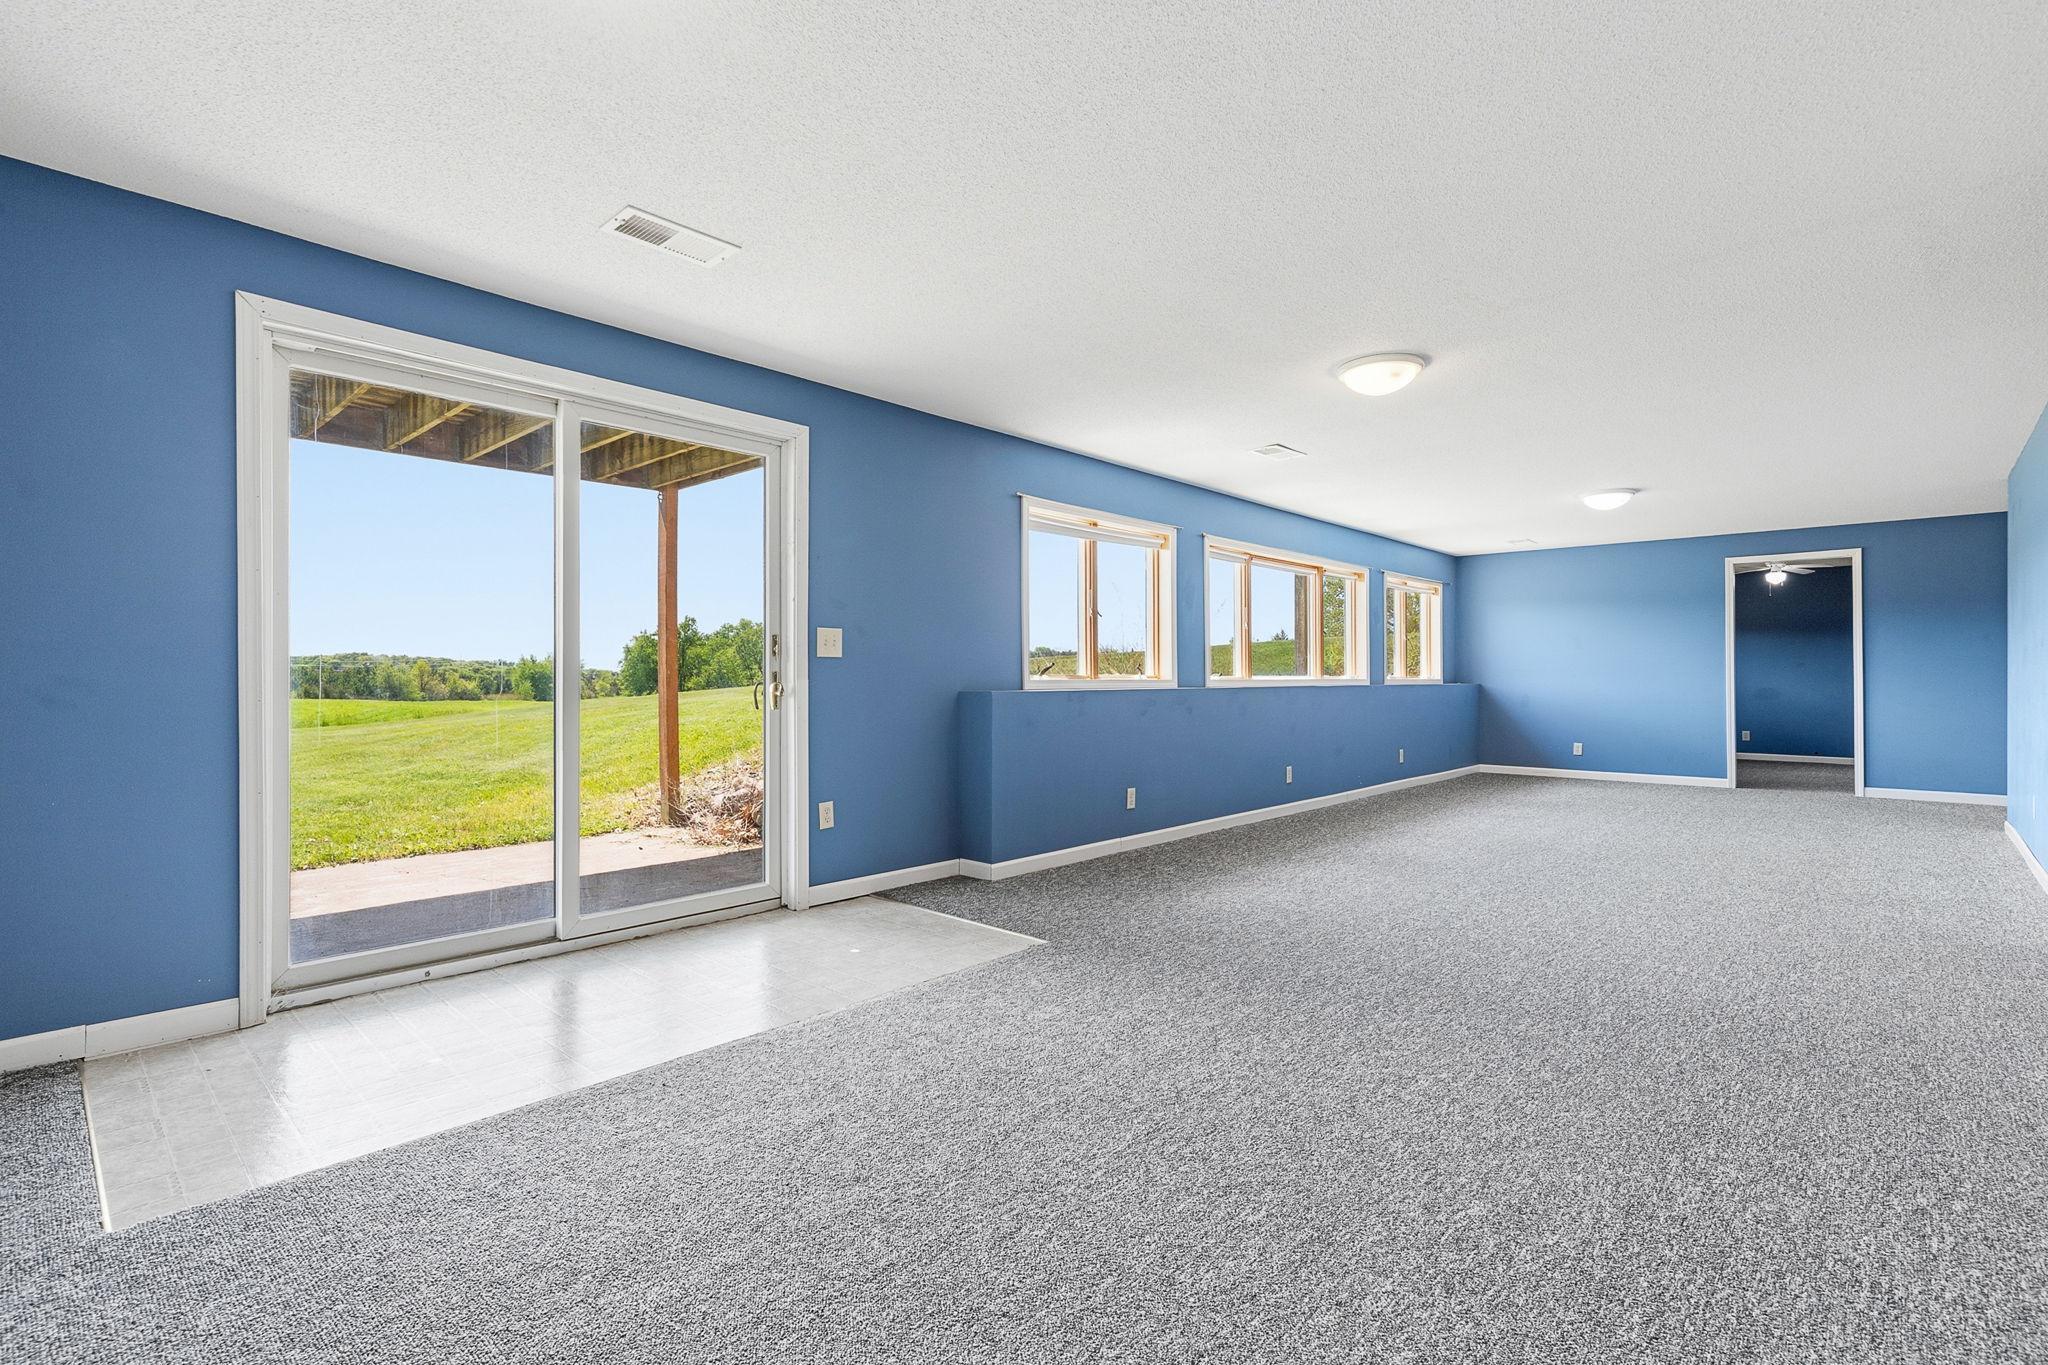
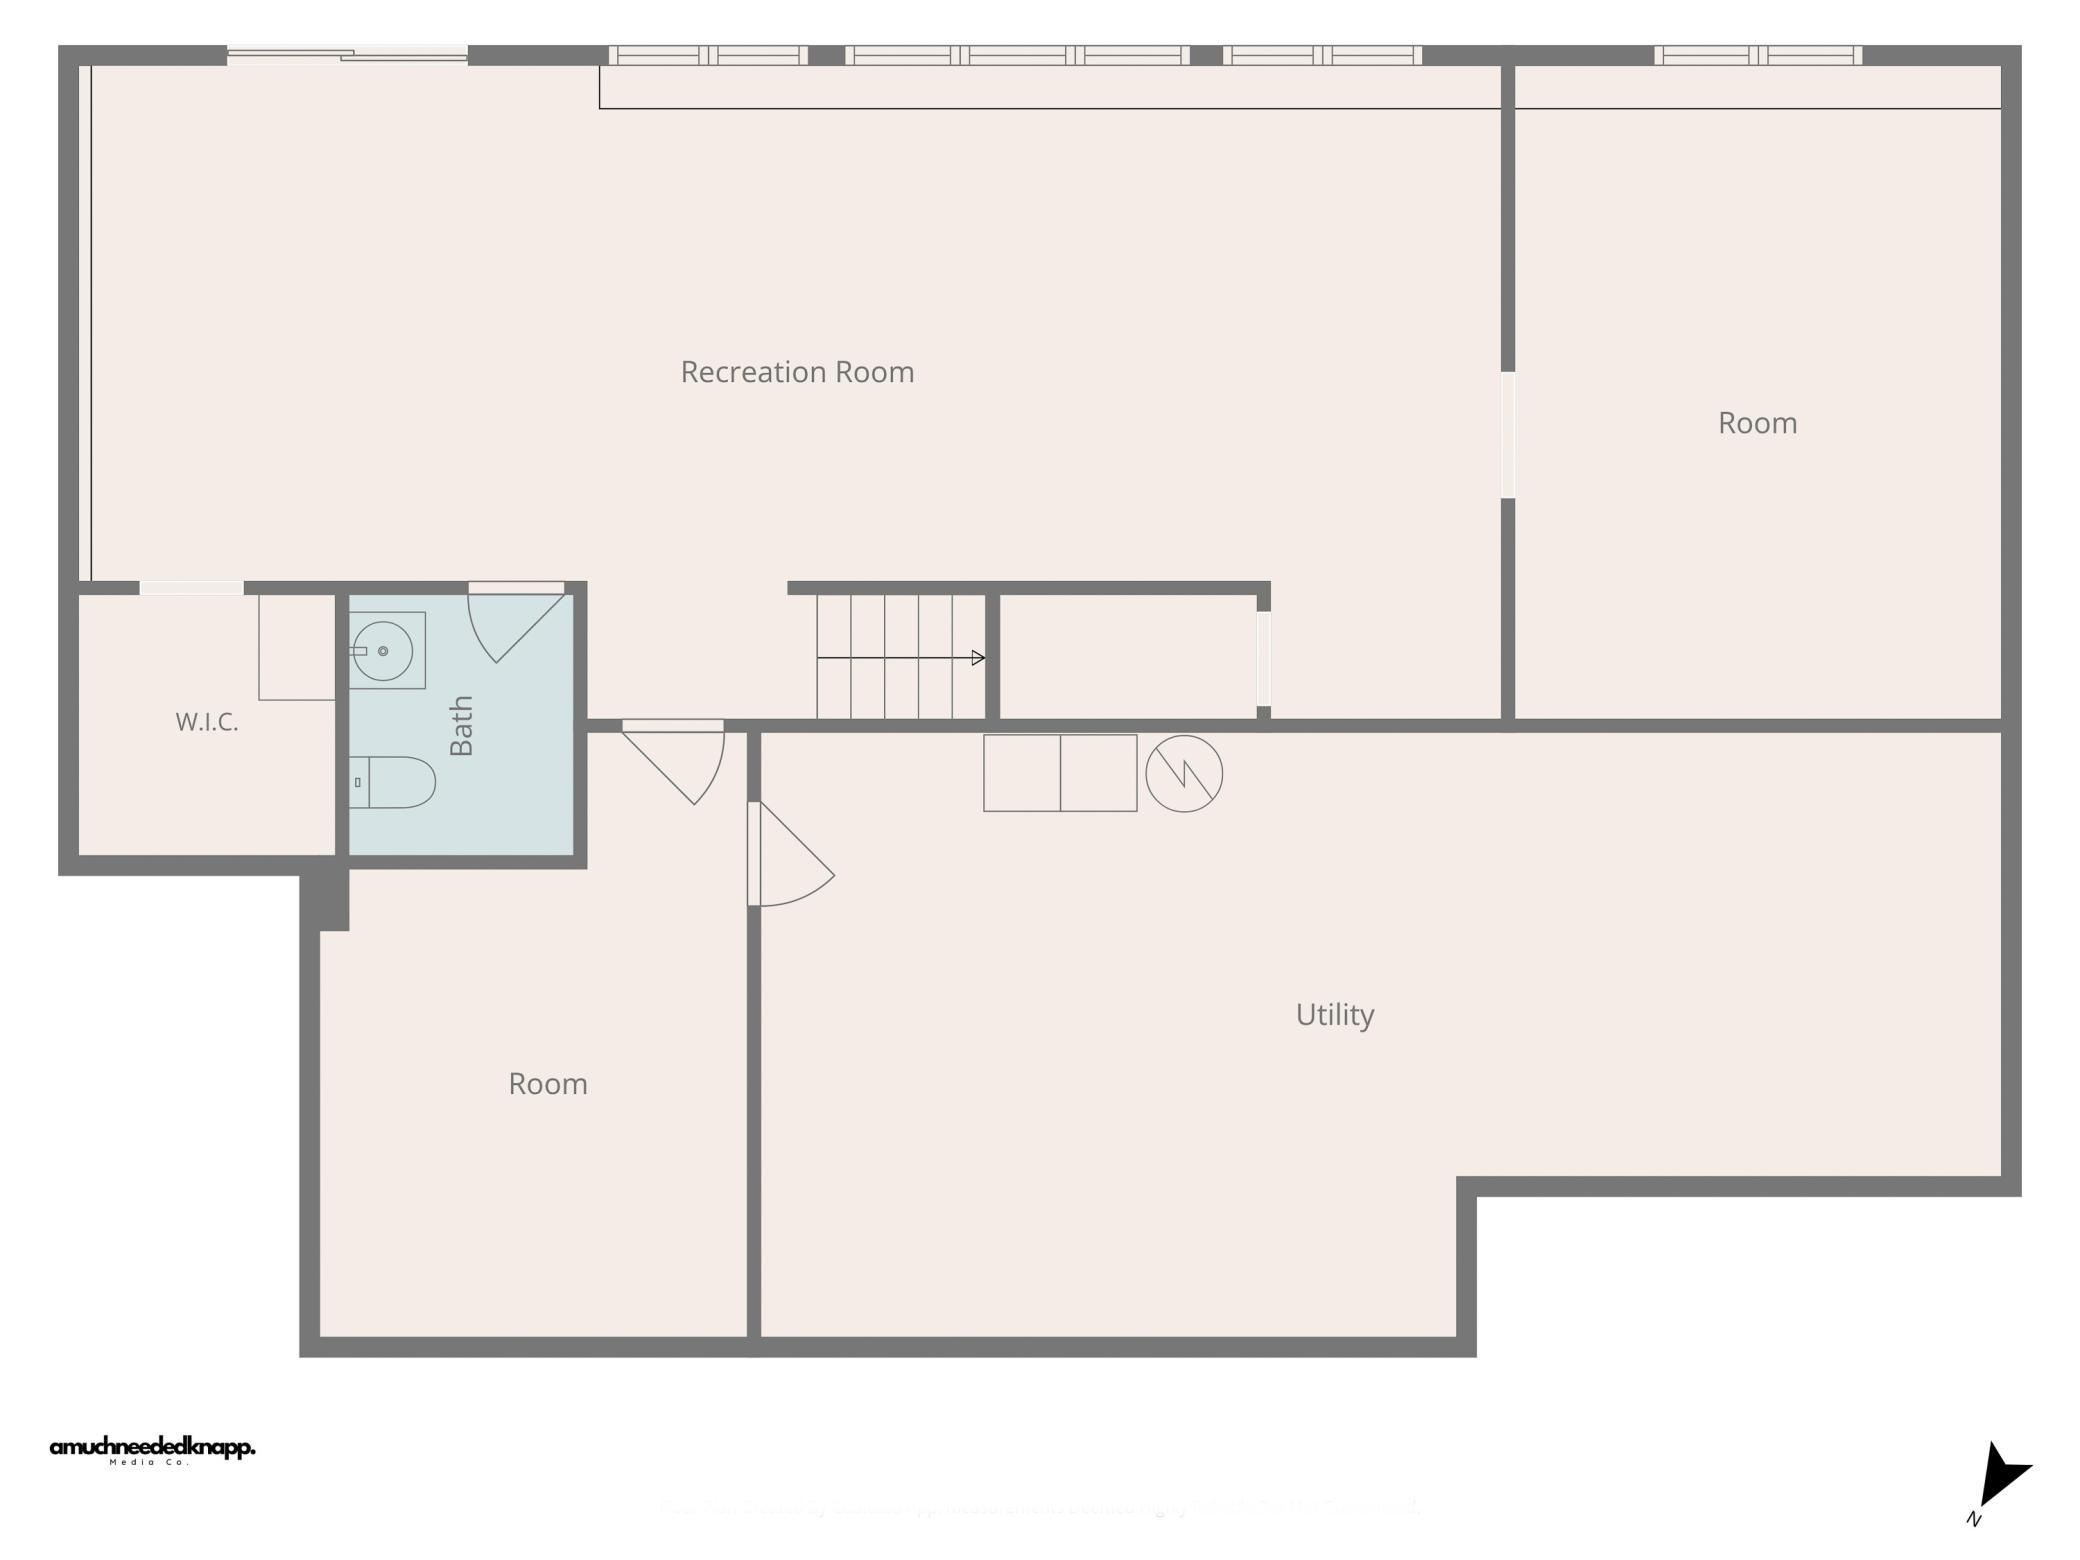
Below Grd Total SqFt: 2080
Total SqFt: 4811
Total Finished Sqft: 3875.00
FireplaceYN: Yes
Style: (SF) Single Family
Foundation Size: 2080
Garage Stalls: 5
Lot Dimensions: 6.714
Acres: 6.71
Assessment Pending: No
Location Tax and Other Information
House Number: 2095
Street Name: 80th
Street Suffix: Street
Postal City: Somerset
County: St. Croix
State: WI
Zip Code: 54025
Assessments
Tax With Assessments: 6627
Building Information
Finished SqFt Above Ground: 2731
Finished SqFt Below Ground: 1144
Lease Details
Land Leased: Not Applicable
Miscellaneous Information
DP Resource: Yes
Homestead: No
Ownership
Fractional Ownership: No
Parking Characteristics
Garage Square Feet: 2424
Public Survey Info
Range#: 18W
Section#: 19
Township#: 31N
Property Features
Accessible: None
Air Conditioning: Central Air
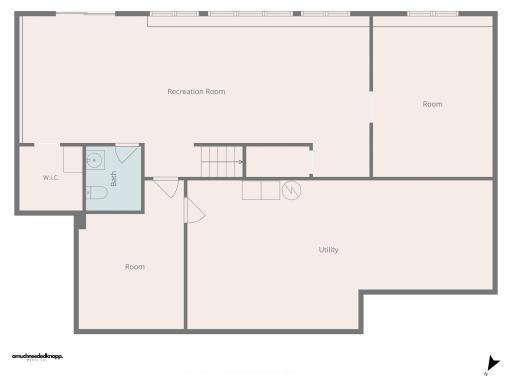
Basement: Egress Windows; Full
Construction Status: Previously Owned
Exterior: Vinyl
Foundation: Concrete Block
Fuel: Propane
Heating: Forced Air
Sellers Terms: Cash; Conventional; FHA; VA
Sewer: Private Sewer; Tank with Drainage Field
Stories: Two
Water: Well
Room Information
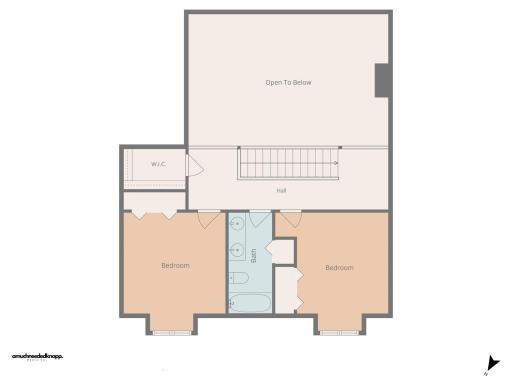
| Room Name | Dimensions | Level |
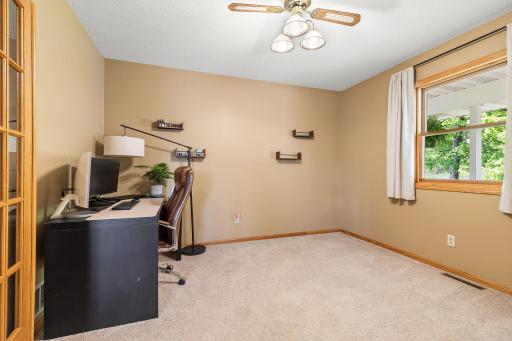
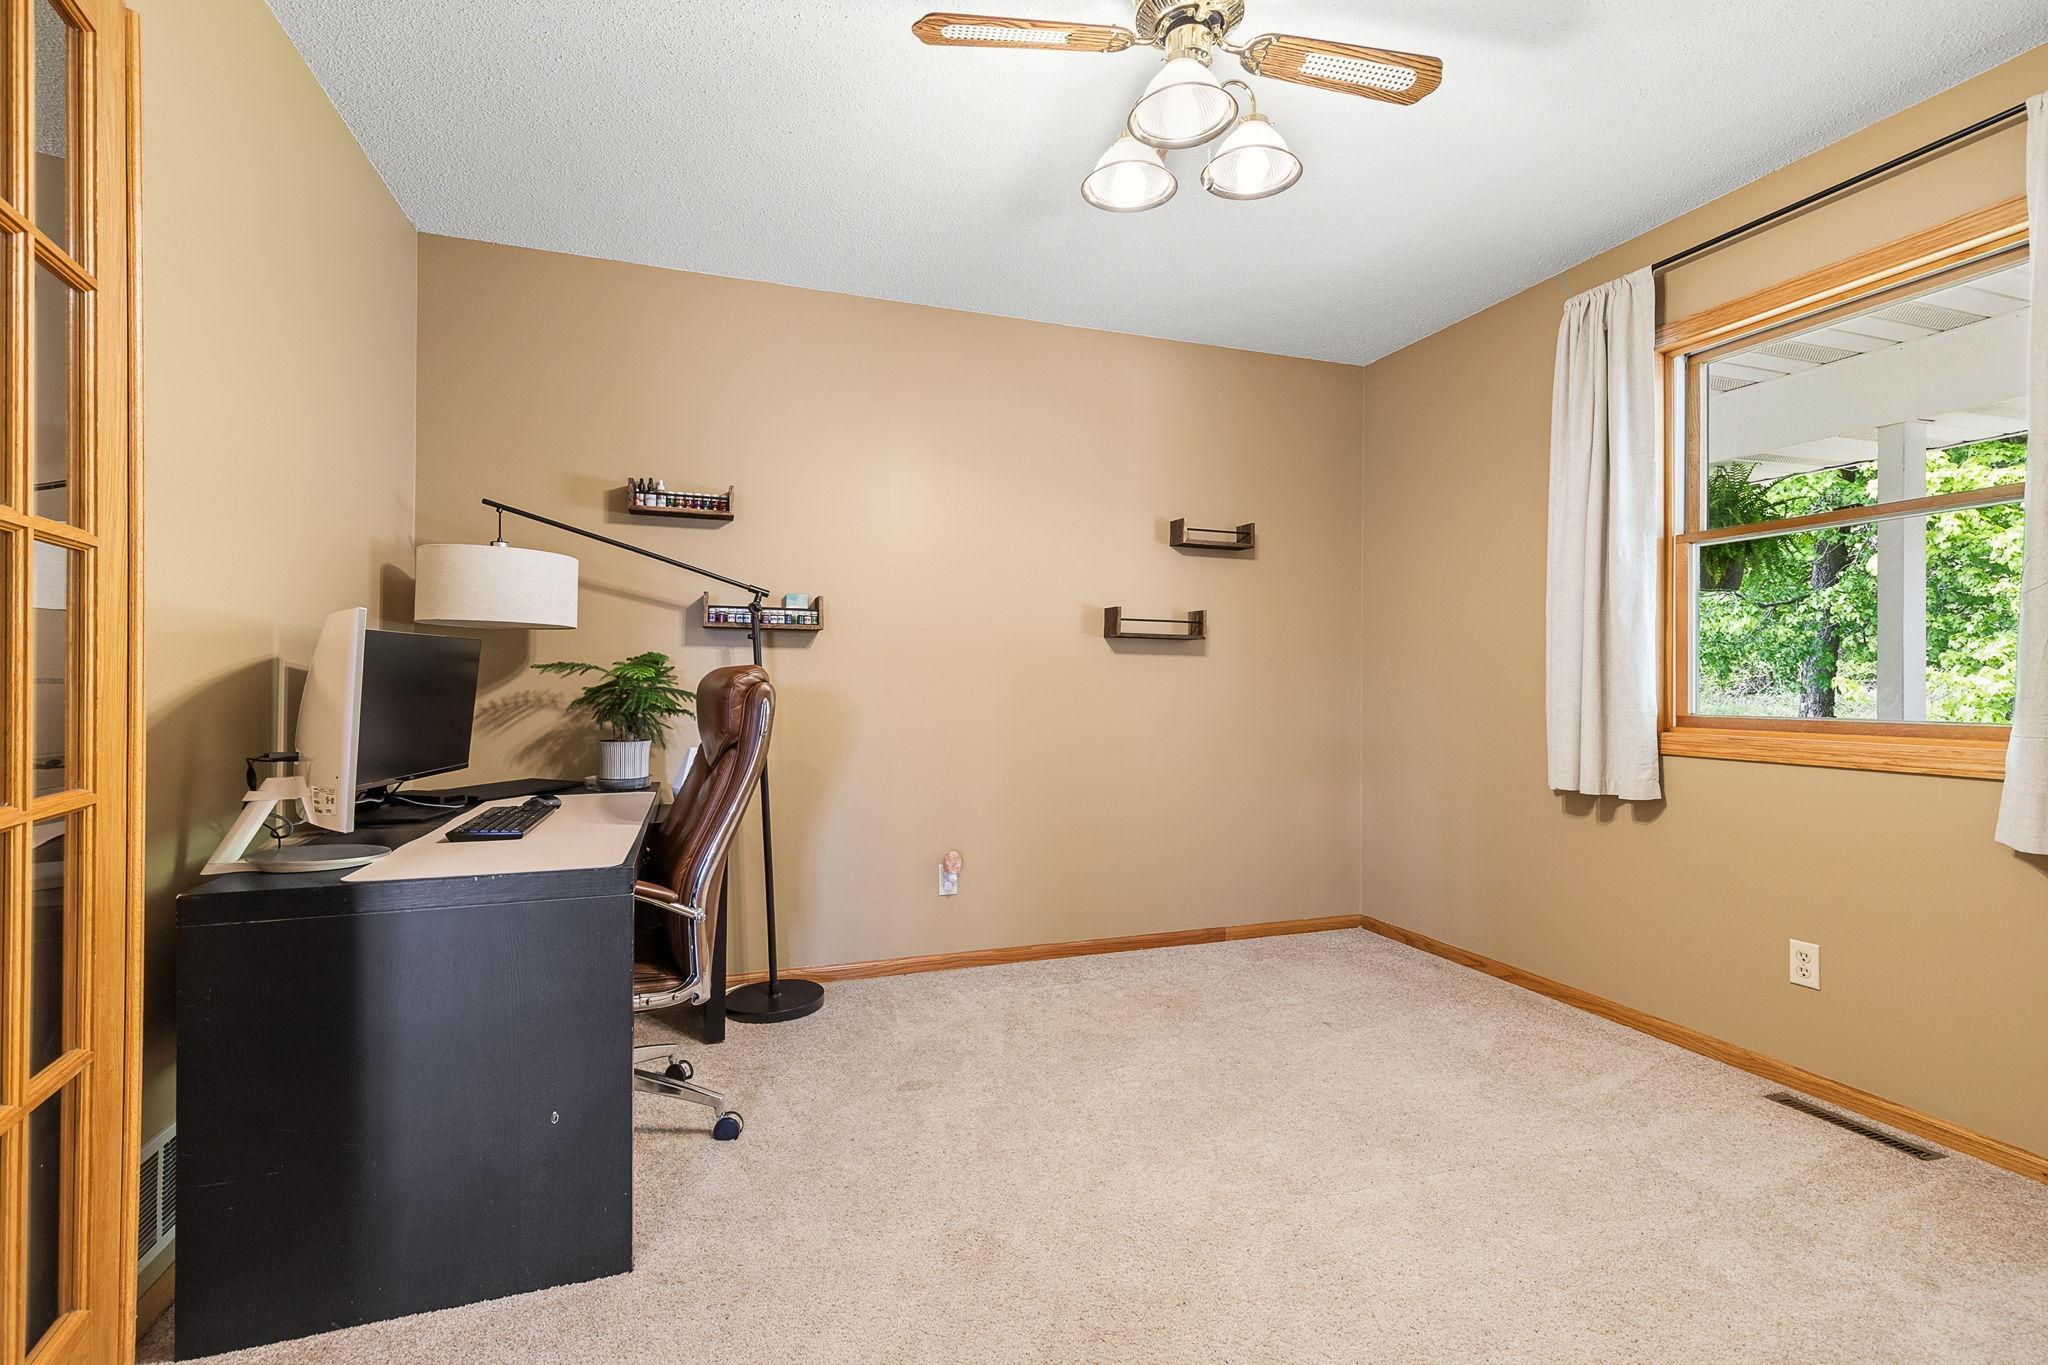
| Den | 12x12 | Main |
| Dining Room | 14x9 | Main |
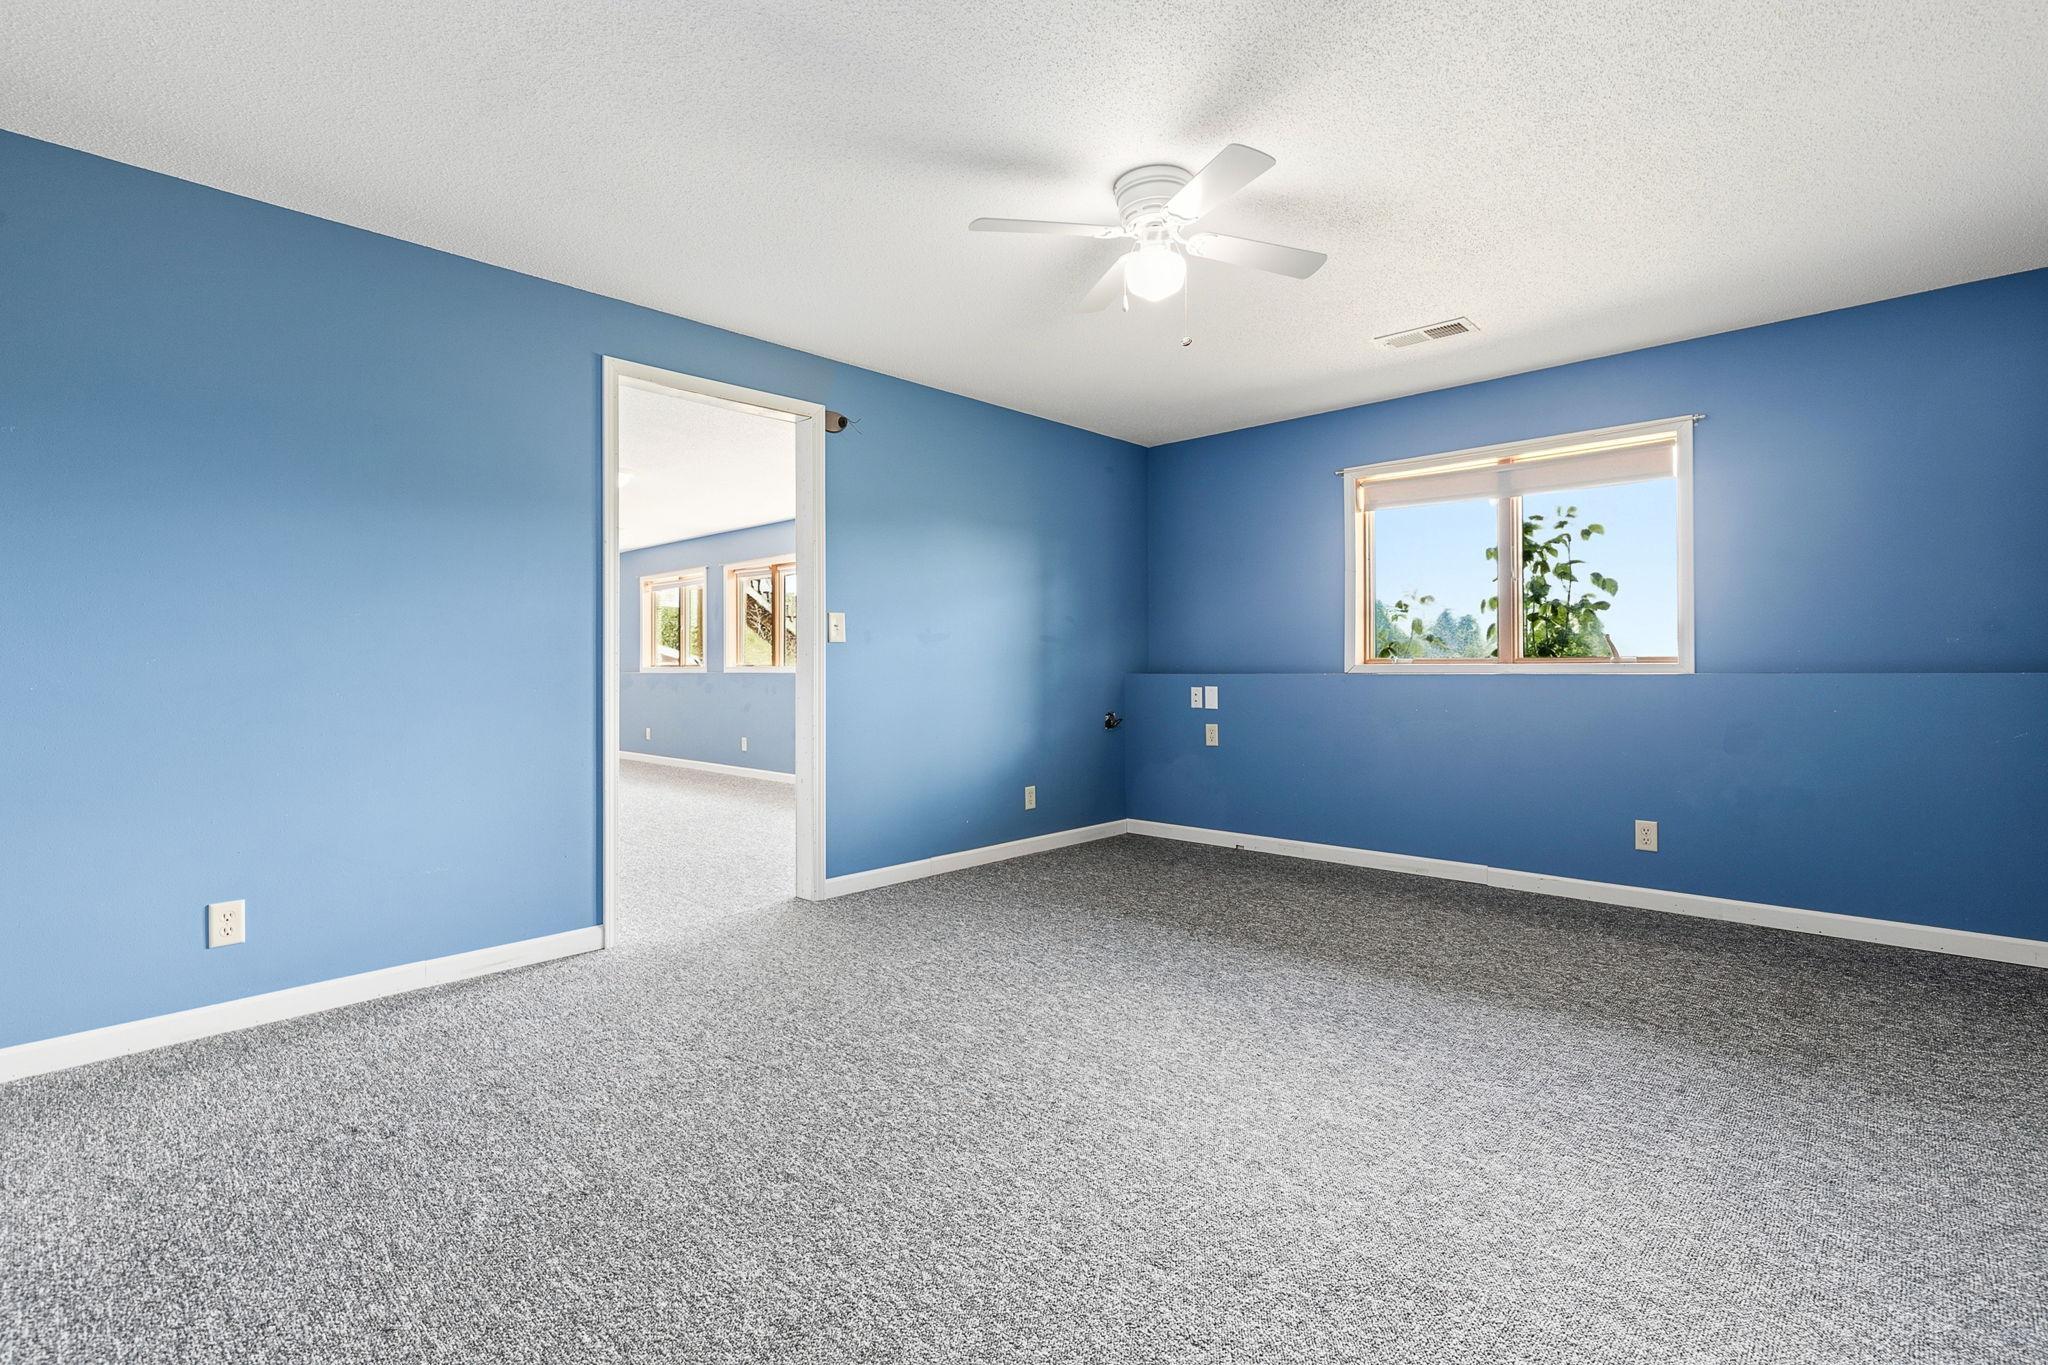
| Family Room | 24x12 | Lower |
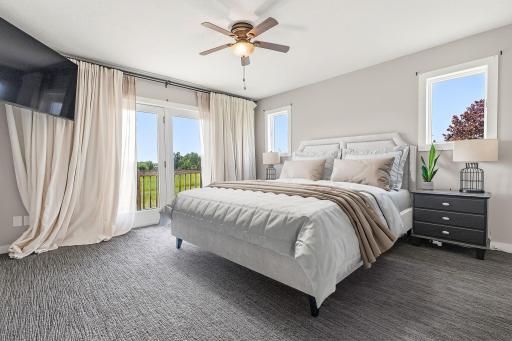
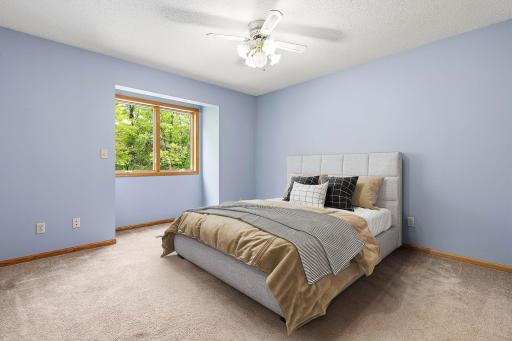
| First (1st) Bedroom | 14x14 | Main |
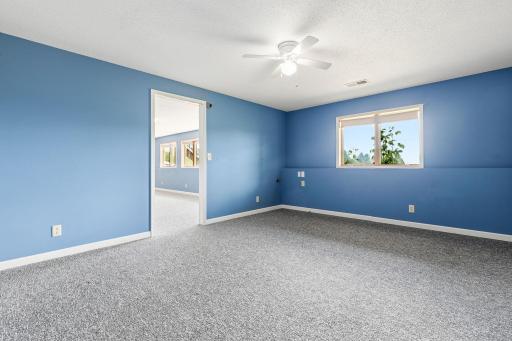
| Fourth (4th) Bedroom | 14x14 | Lower |
| Foyer | 13x7 | Main |
| Kitchen | 14x12 | Main |
| Laundry | 13x6 | Main |
| Living Room | 23x16 | Main |
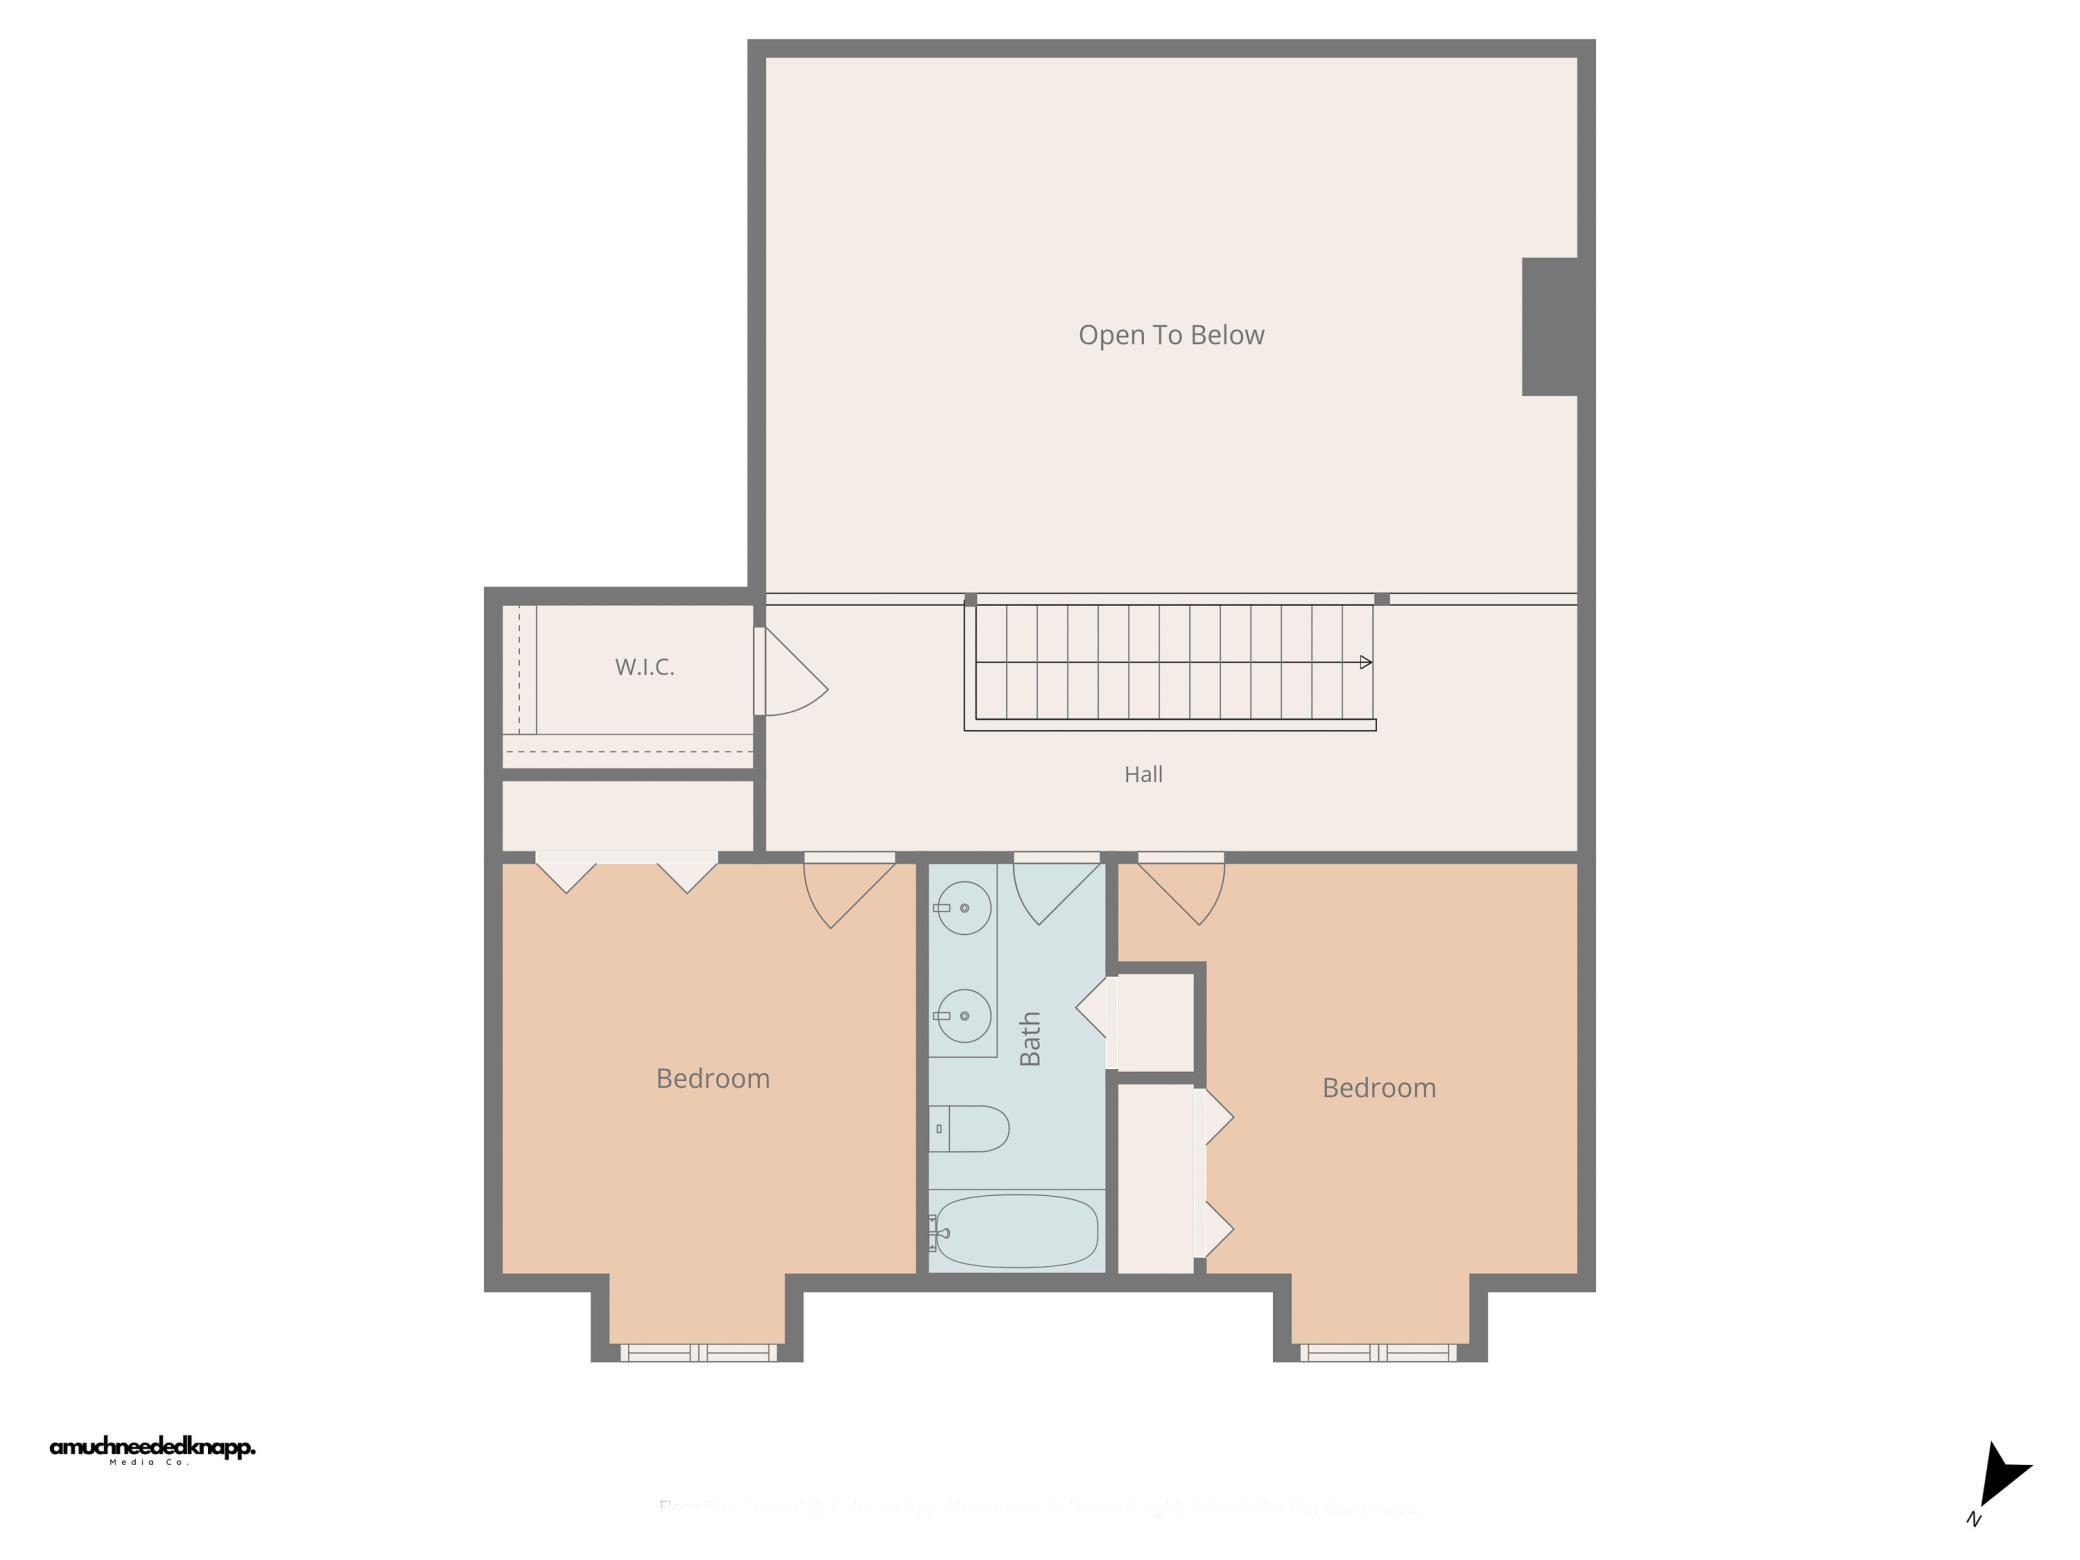
| Loft | 24x7 | Upper |
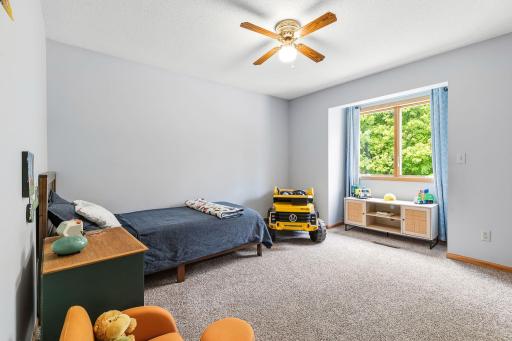
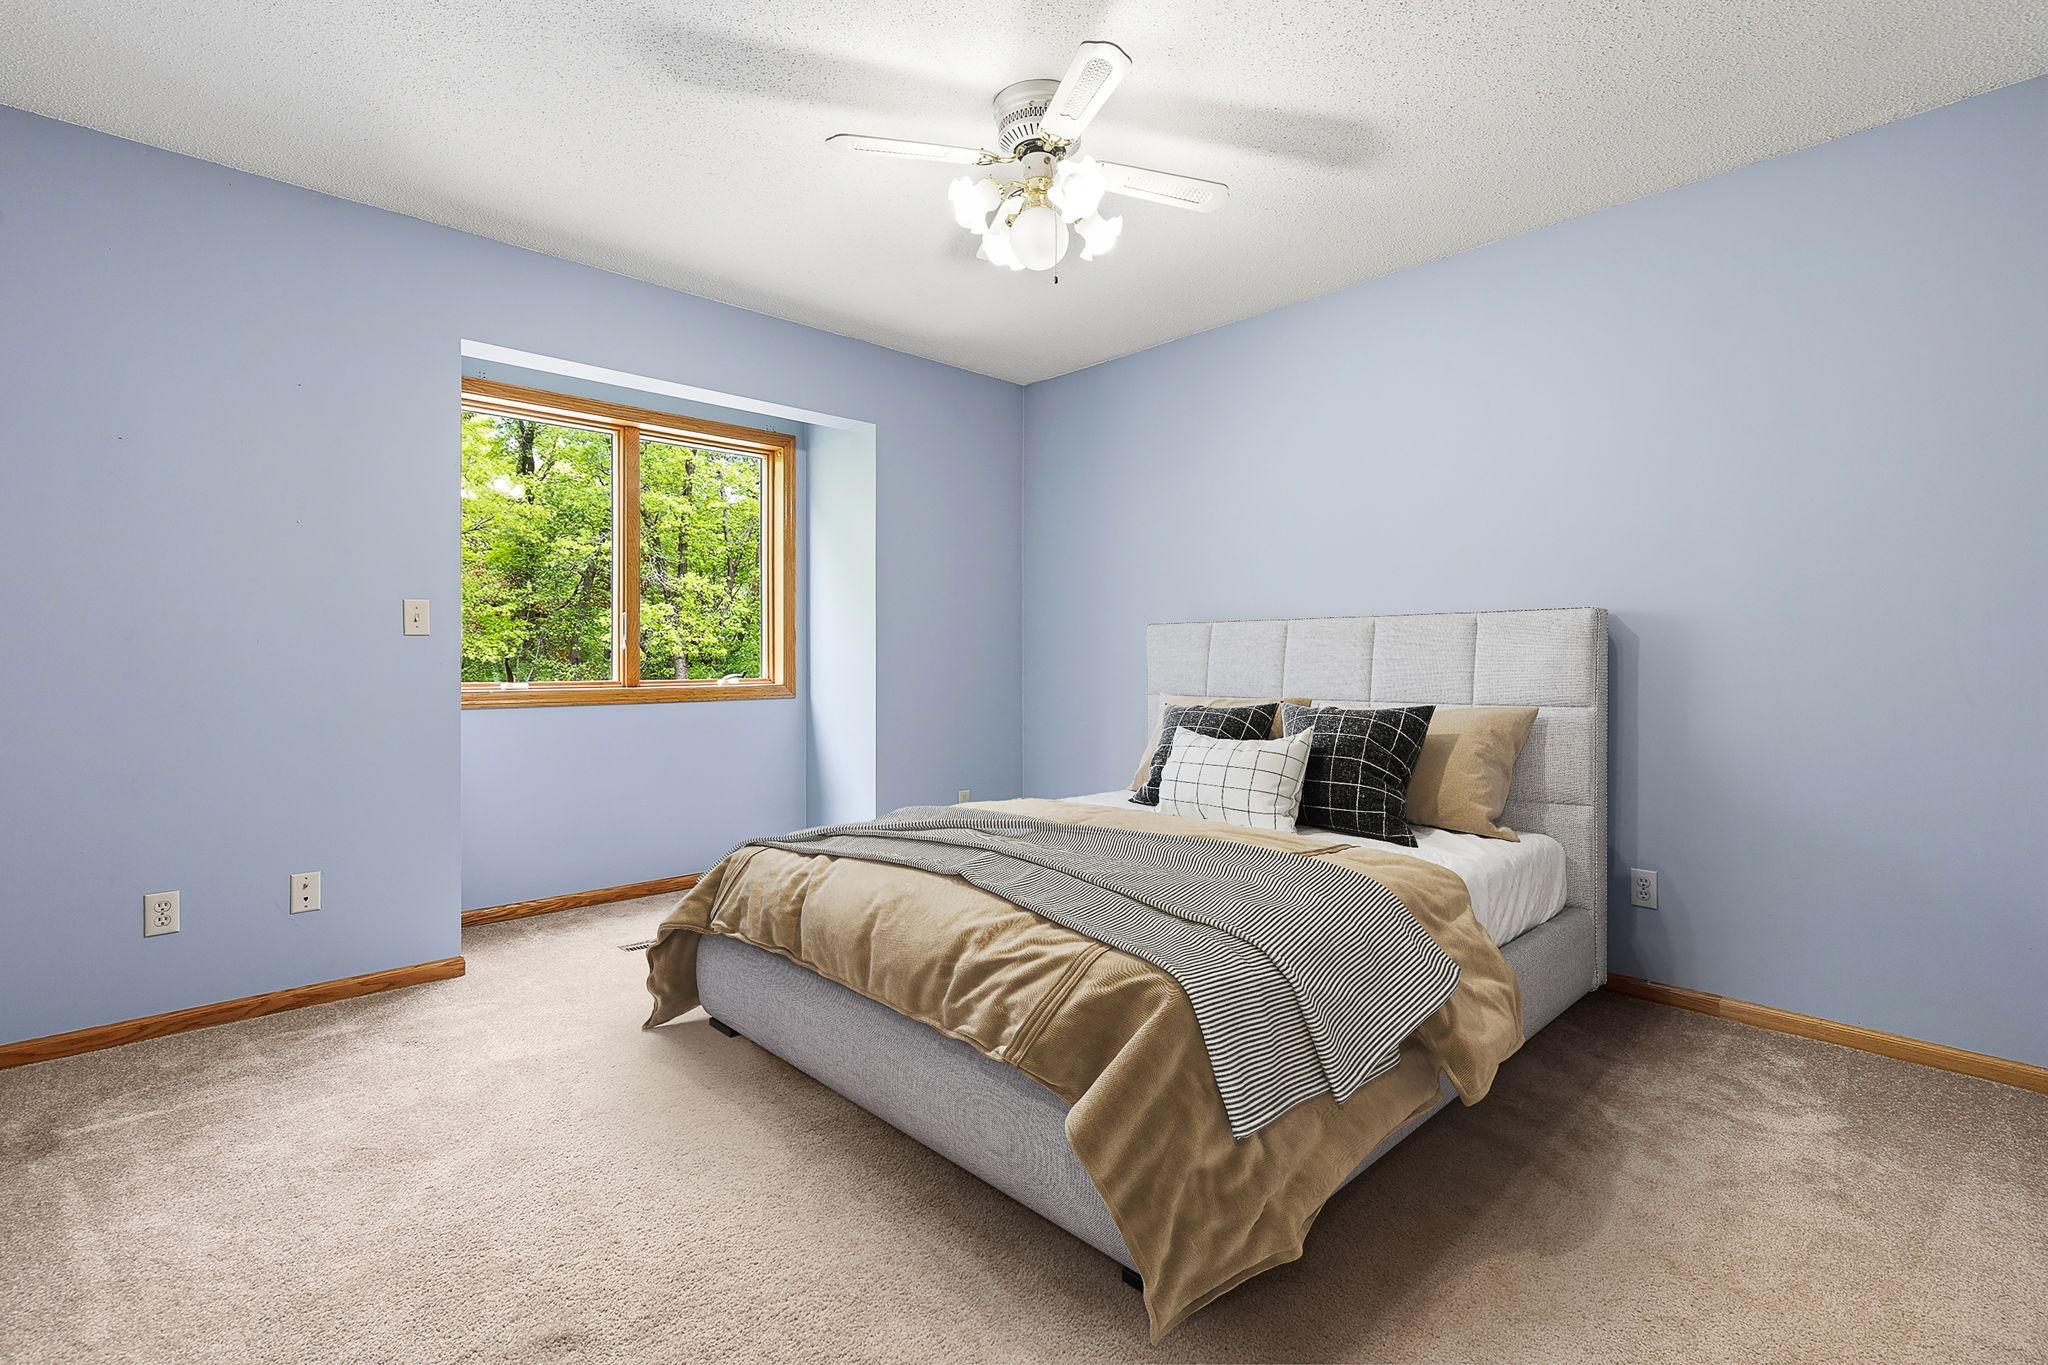
| Second (2nd) Bedroom | 12x13 | Upper |
| Third (3rd) Bedroom | 13x11 | Upper |
Listing Office: Realty ONE Group SIMPLIFIED
Last Updated: July - 08 - 2026

The data relating to real estate for sale on this web site comes in part from the Broker Reciprocity SM Program of the Regional Multiple Listing Service of Minnesota, Inc. The information provided is deemed reliable but not guaranteed. Properties subject to prior sale, change or withdrawal. ©2024 Regional Multiple Listing Service of Minnesota, Inc All rights reserved.
Friday 10th of July 2026 03:55 PM

218-998-4400
Mohagen Real Estate


Let's Connect

Mohagen Real Estate
sue@MohagenRealEstate.com
Office: 218-998-4400
Cell: 218-731-7376

Mohagen Real Estate is licensed in the State of Minnesota