2098 Hagen Lane SW, Rochester, MN 55902 (MLS# 7131651)
$875,000
Rochester, MN 55902
MLS# 7131651
4 beds | 4 baths | 3973 sqft
1 / 50
Open House (10/17/2026 - 10:00 am - 12:00 pm)
Property Description
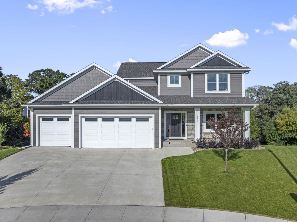
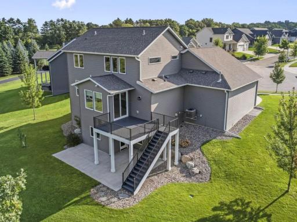
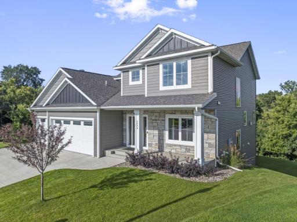
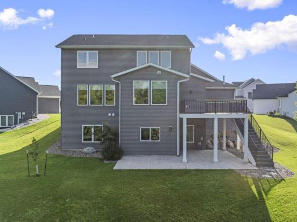
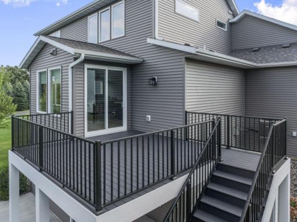
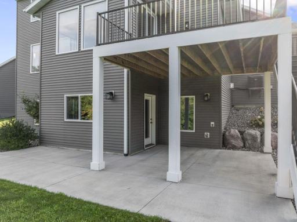
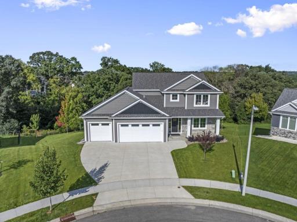
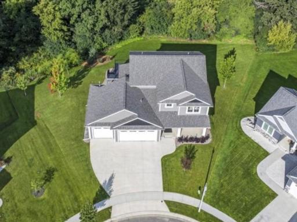
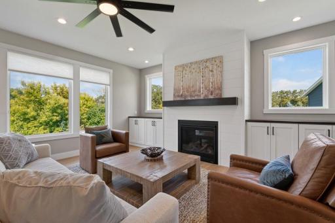
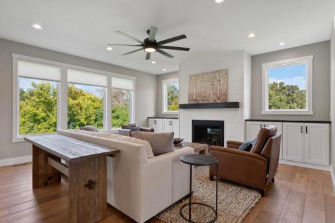
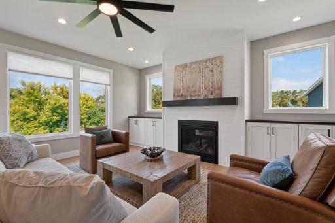
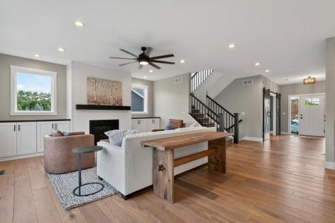
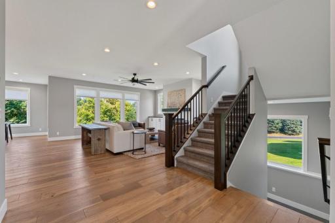
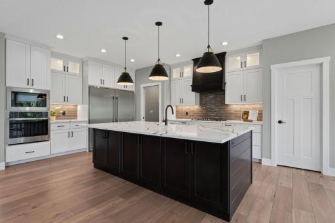
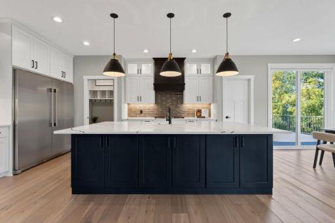
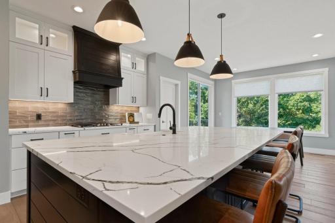
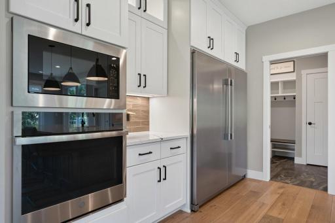
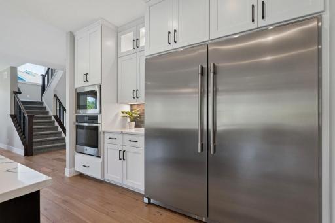
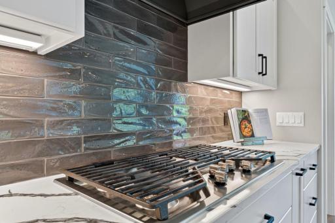
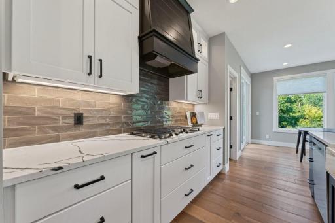
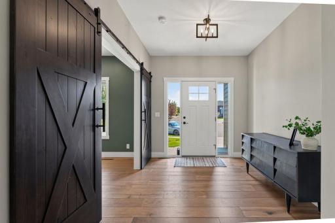
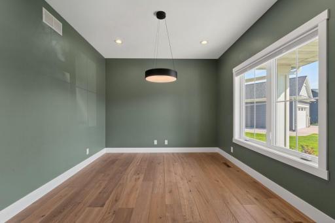
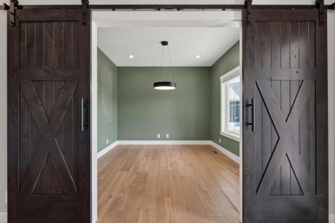
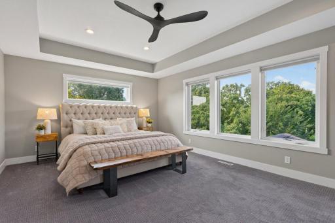
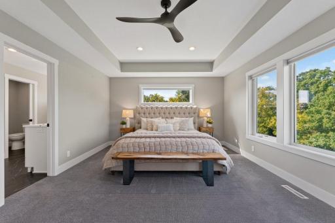
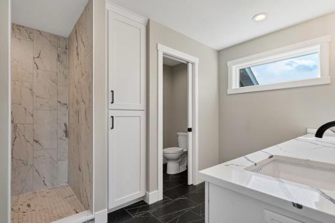
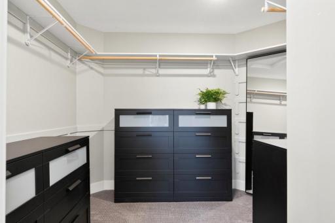
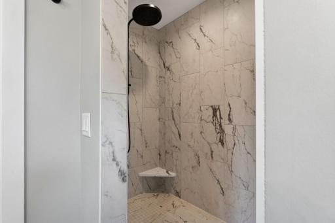
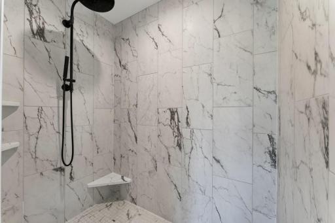
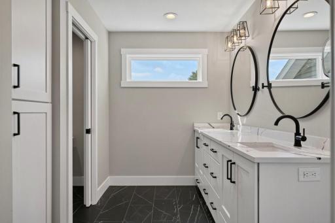
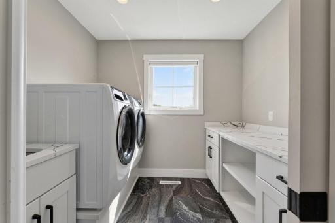
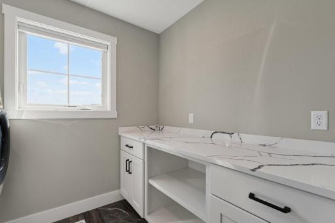
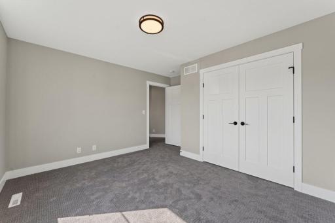
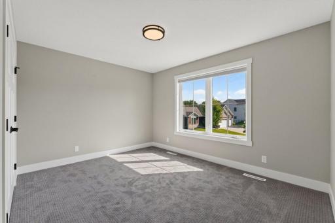
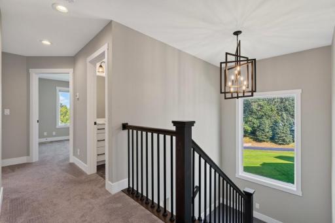
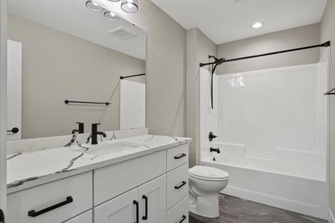
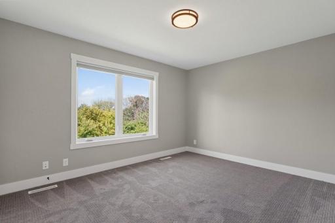
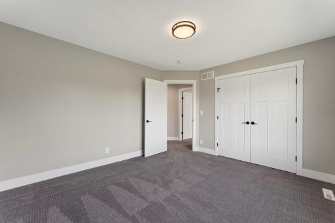
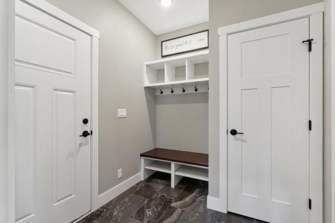
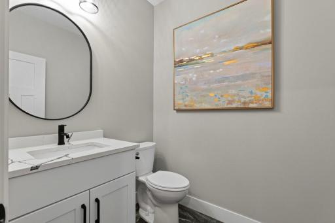
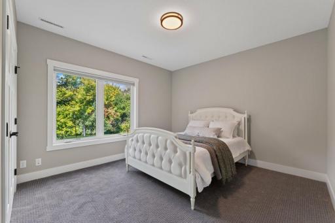
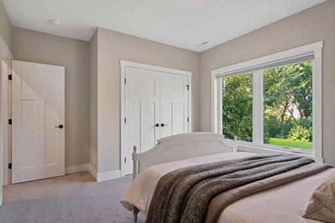
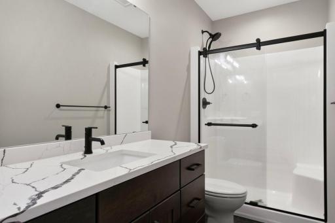
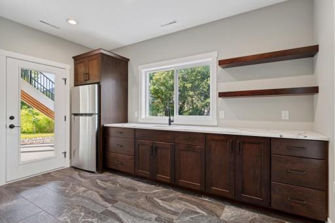
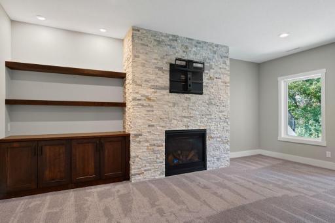
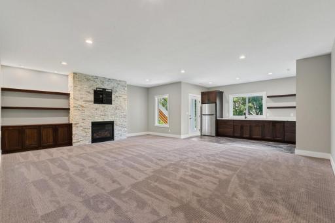
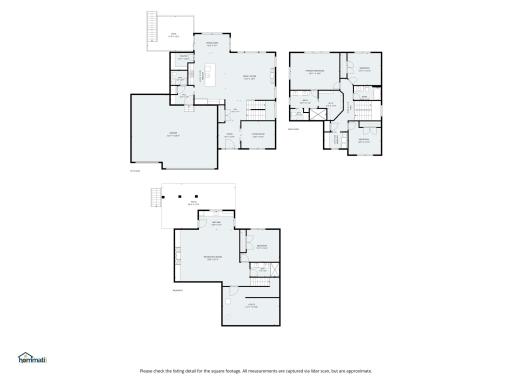
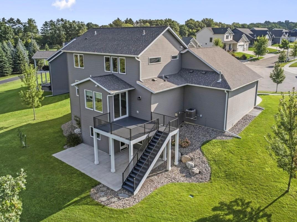
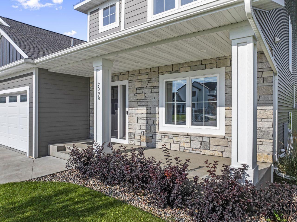
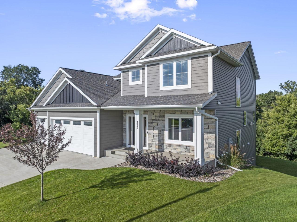
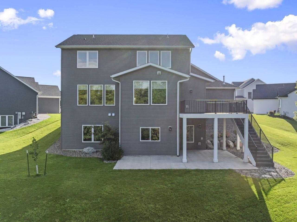
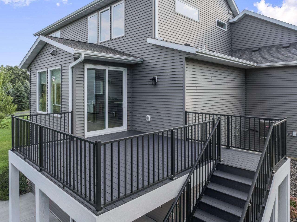
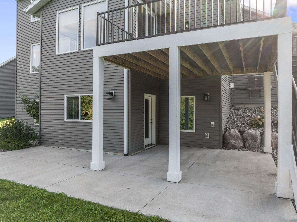
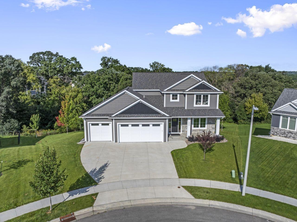
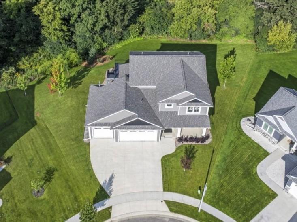
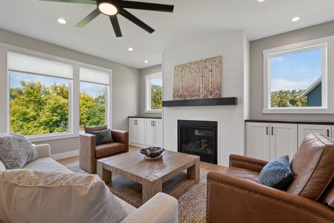
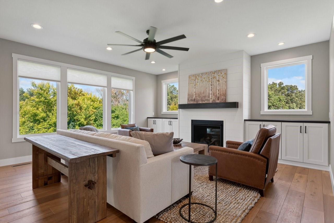
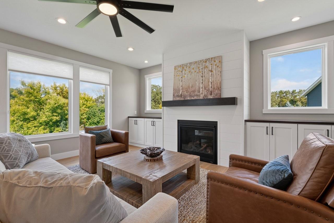
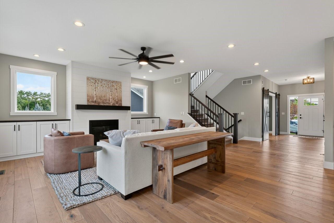
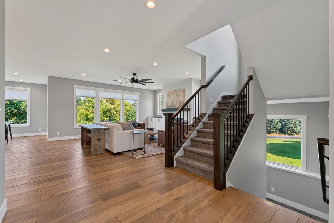
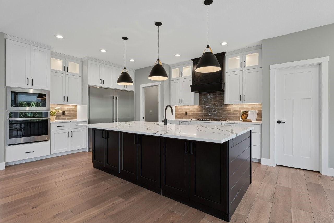
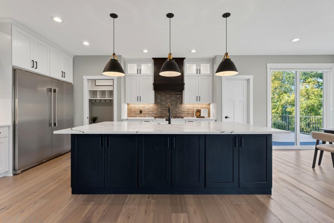
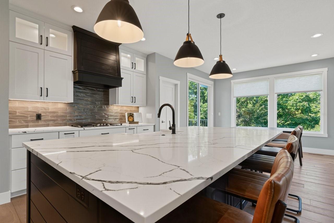
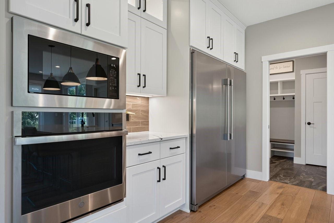
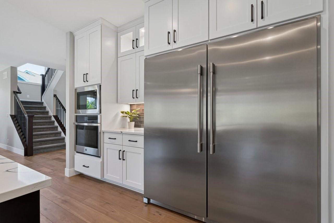
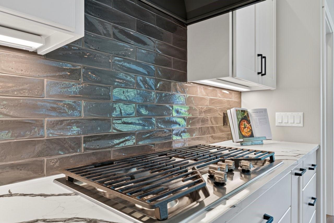
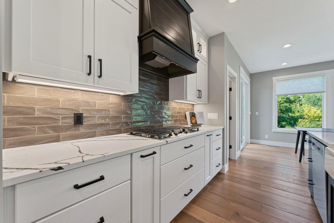
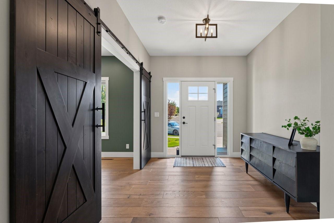
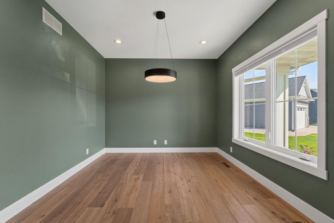
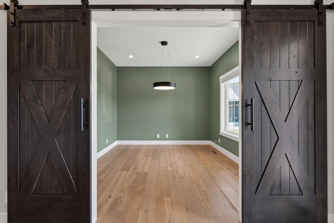
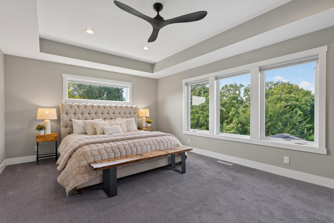
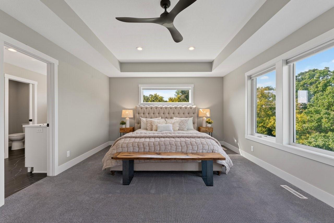
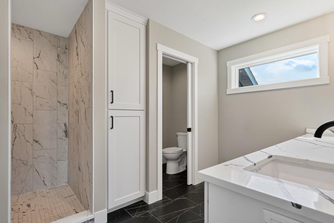
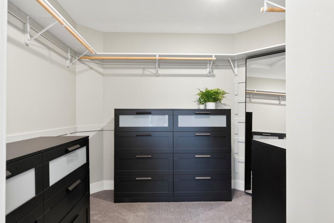
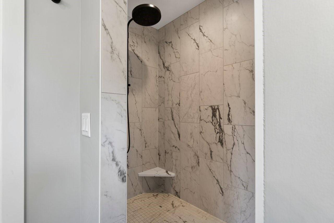
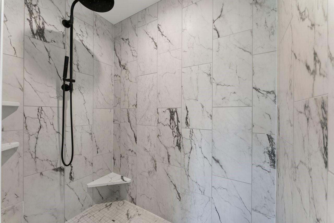
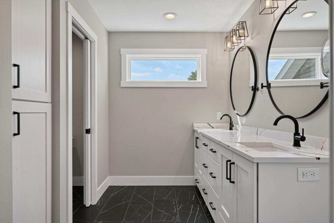
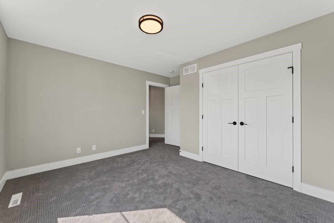
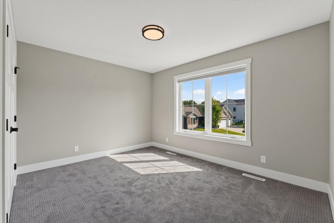
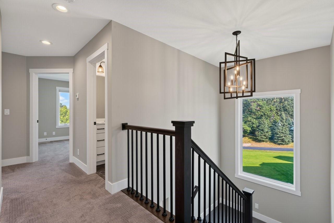
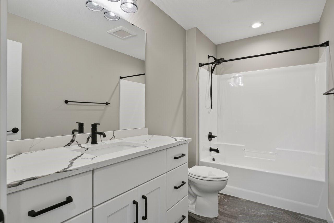
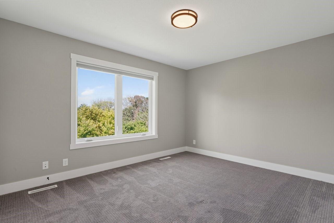
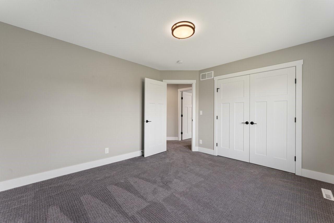
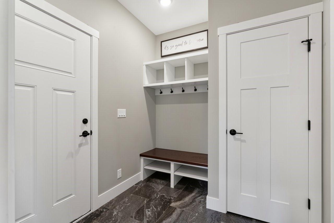
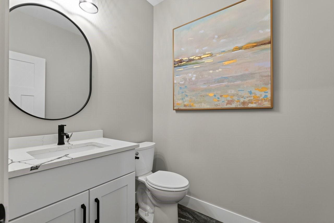
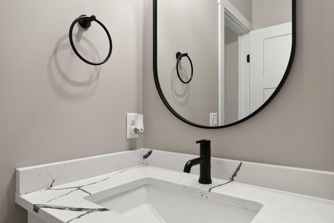
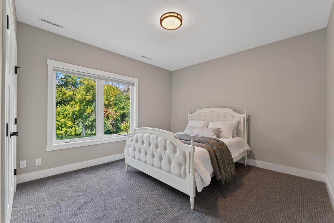
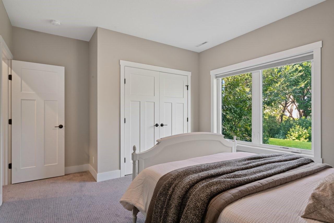
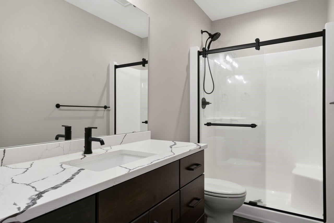
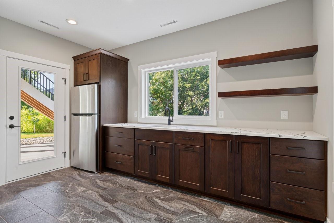
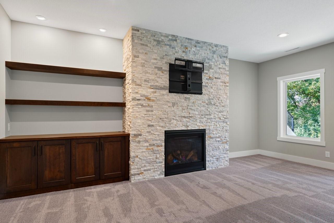
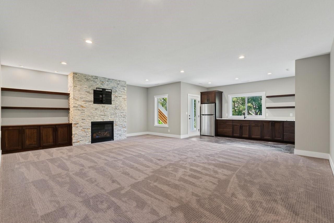
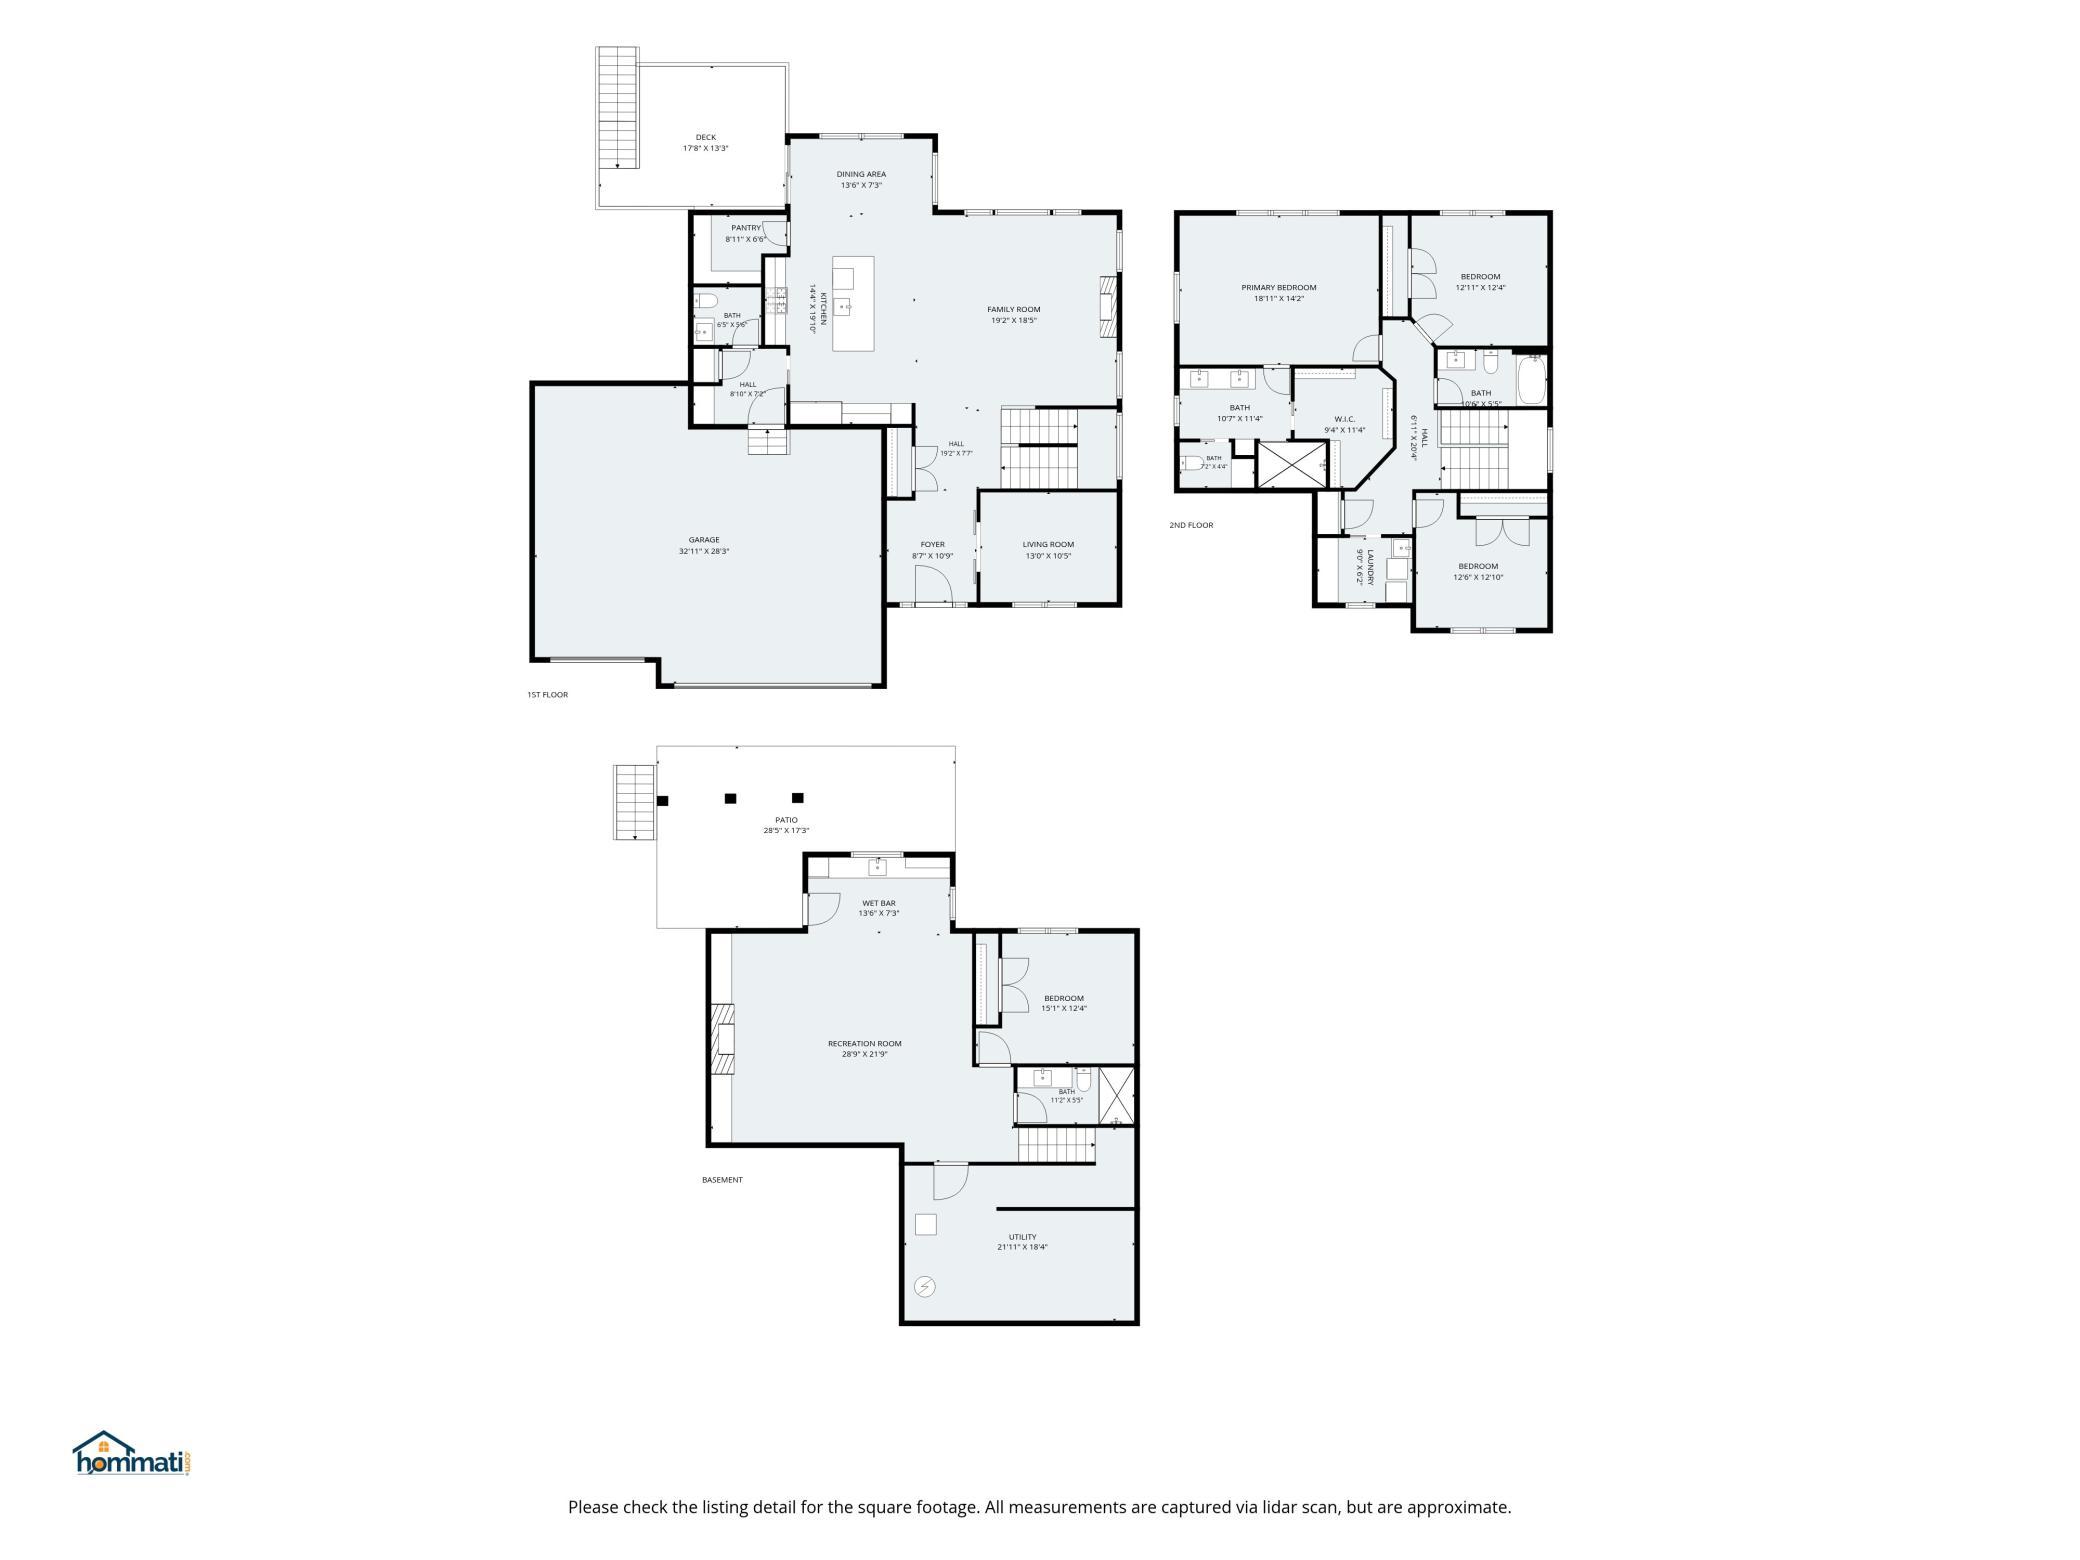
This remarkable, custom two-story sets itself apart from the rest! No upgrade was overlooked in the construction of this like-new home on a beautiful, private and wooded lot. The heart of the home is the stunning chef's kitchen, featuring premium appliances, abundant custom cabinetry by Traditional Wood Builders, a large walk-in pantry and quartz countertops throughout. The ten foot center island is sure to impress! The open concept main floor is perfect for hosting and entertaining, with effortless flow among the kitchen, living room, dining and outdoor space. The main floor living room boasts more built-in cabinetry, large windows overlooking the wooded backyard and a gas fireplace. A dedicated home office and mudroom complete the main floor. The walk-out lower level features a second gas fireplace and full wet bar, comfortable guest space including a full bathroom, and finished storage space for exceptional organization and flexibility. Homeowner will enjoy the primary bedroom with wooded lot views, luxurious ensuite bathroom with heated tile floors and generous closet space. The list of amenities continues into the oversized, insulated and heated garage with EV charging station, and into the yard, which is equipped with in-ground irrigation, established landscaping, maintenance-free decking and large patio. All of this, nestled on the end of a cul-de-sac, close to every day conveniences and with highly sought-after neighborhood schools, is exactly what you have been waiting for!
Details
Maps
Contract Information
Status: Active
Contingency: None
Current Price: 875000
Original List Price: 899000
ListPrice: 875000
List Date: 2026-08-24
Owner is an Agent?: No
Auction?: No
General Property Information
Common Wall: No
Lot Measurement: Acres
Manufactured Home?: No
Multiple PIDs?: No
New Development: No
Number of Fireplaces: 2
Waterfront YN: No
Year Built: 2022
Yearly/Seasonal: Yearly
Zoning: Residential-Single Family
Bedrooms: 4
Baths Total: 4
Bath Full: 3
Bath Half: 1
Main Floor Total SqFt: 1372
Above Grd Total SqFt: 2601
Below Grd Total SqFt: 1372
Total SqFt: 3973
Total Finished Sqft: 3973.00
FireplaceYN: Yes
Style: (SF) Single Family
Foundation Size: 1372
Garage Stalls: 3
Lot Dimensions: Irregular
Acres: 0.42
Assessment Pending: No
Location Tax and Other Information
House Number: 2098
Street Name: Hagen
Street Suffix: Lane
Street Direction Suffix: SW
Postal City: Rochester
County: Olmsted
State: MN
Zip Code: 55902
Assessments
Tax With Assessments: 12376
Building Information
Finished SqFt Above Ground: 2601
Finished SqFt Below Ground: 1372
Lease Details
Land Leased: Not Applicable
Lock Box Type
Lock Box Source: SEMR
Miscellaneous Information
Homestead: Yes
Ownership
Fractional Ownership: No
Parking Characteristics
Garage Square Feet: 856
Property Features
Accessible: None
Air Conditioning: Central Air
Amenities Unit: Ceiling Fan(s); Deck; In-Ground Sprinkler; Wet Bar
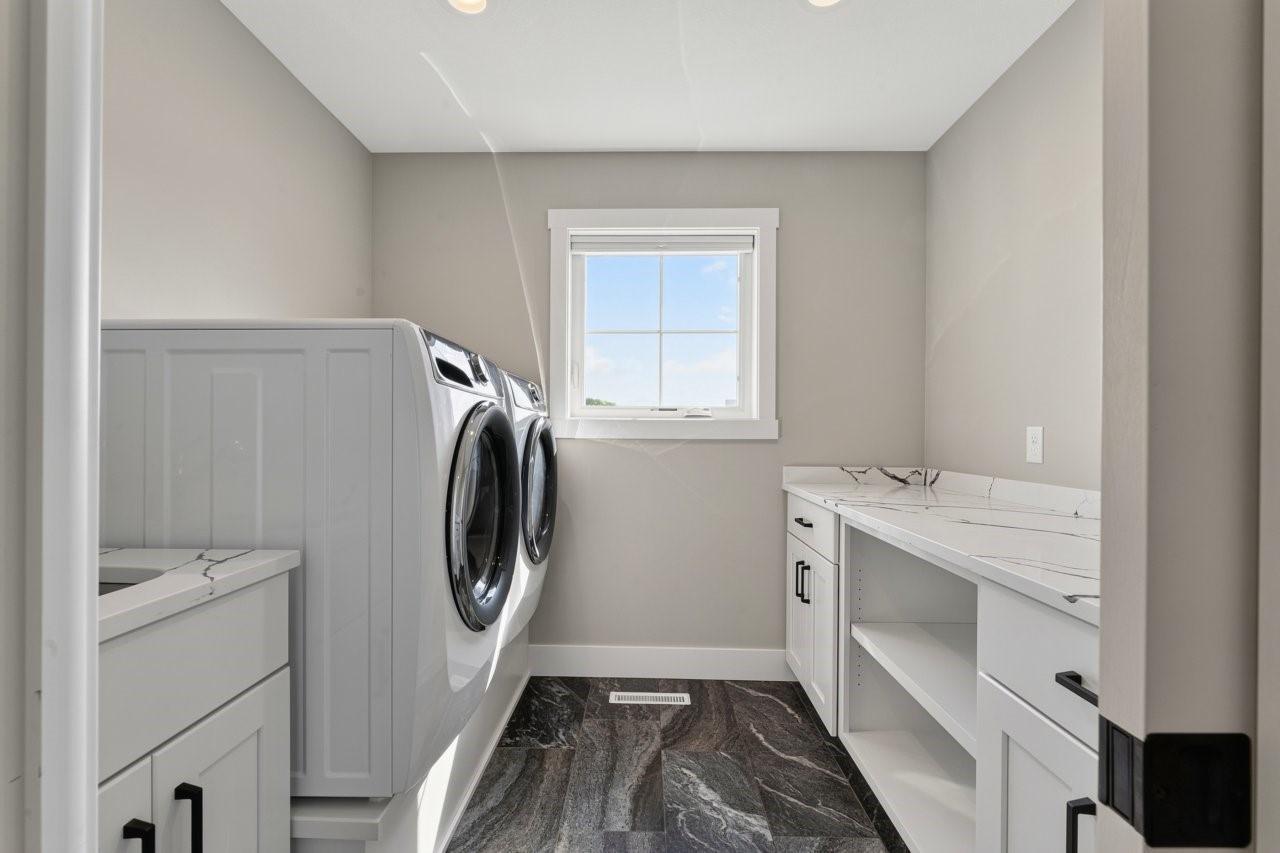
Appliances: Air-To-Air Exchanger; Dishwasher; Double Oven; Dryer; Microwave; Range; Refrigerator; Washer
Basement: Egress Windows; Full; Sump Pump
Construction Status: Previously Owned
Exterior: Brick/Stone; Cement Board
Fireplace Characteristics: Gas Burning
Foundation: Poured Concrete
Fuel: Electric; Natural Gas
Heating: Forced Air
Lock Box Type: Supra
Lot Description: Tree Coverage - Heavy
Parking Characteristics: Finished Garage; Heated Garage
Roof: Age 8 Years or Less
Sewer: City Sewer/Connected
Stories: Two
Water: City Water/Connected
Listing Office: Re/Max Results
Last Updated: October - 14 - 2026

The data relating to real estate for sale on this web site comes in part from the Broker Reciprocity SM Program of the Regional Multiple Listing Service of Minnesota, Inc. The information provided is deemed reliable but not guaranteed. Properties subject to prior sale, change or withdrawal. ©2026 Regional Multiple Listing Service of Minnesota, Inc All rights reserved.
Friday 16th of October 2026 06:23 AM

218-998-4400
Mohagen Real Estate


Let's Connect

Mohagen Real Estate
sue@MohagenRealEstate.com
Office: 218-998-4400
Cell: 218-731-7376

Mohagen Real Estate is licensed in the State of Minnesota