21 Phoebe Lane, North Oaks, MN 55127 (MLS# 7132148)
$1,550,000
North Oaks, MN 55127
MLS# 7132148
4 beds | 3 baths | 5626 sqft
1 / 41
Property Description
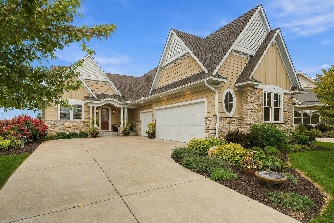
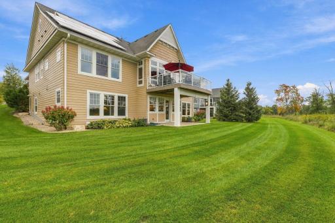
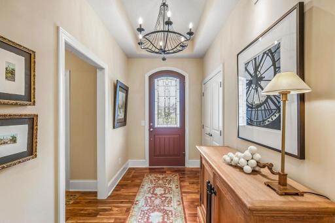
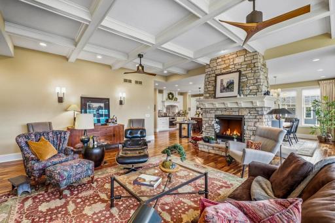
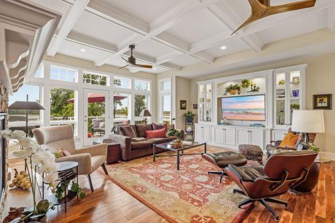
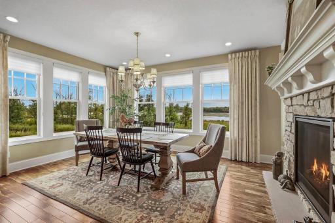
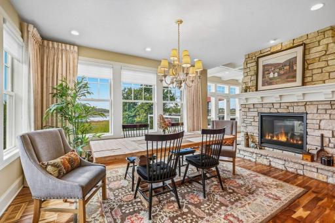
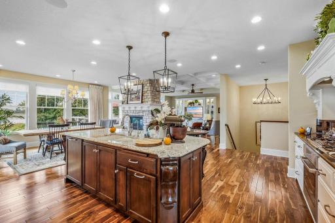
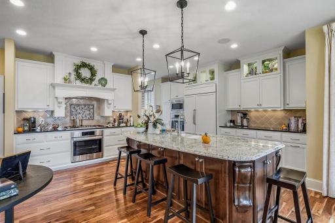
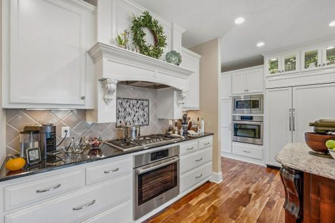
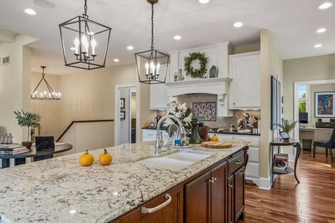
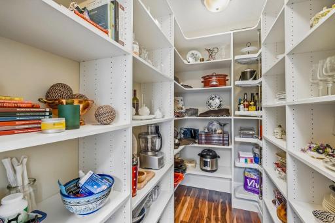
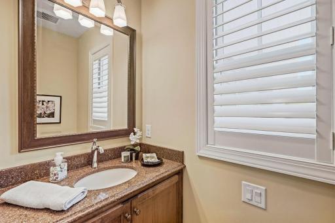
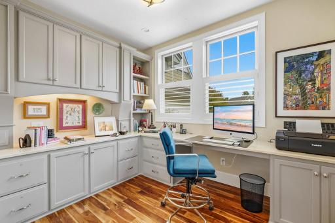
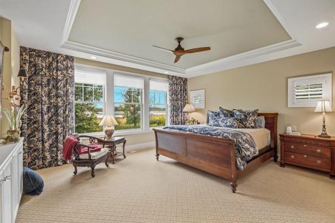
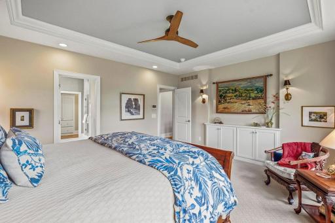
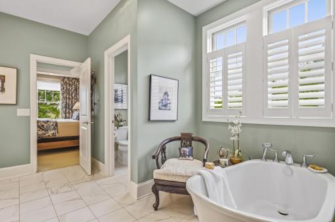
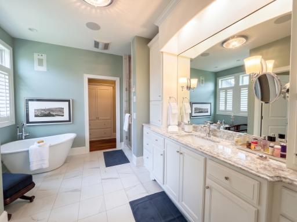
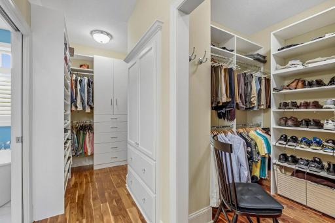
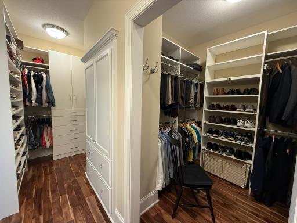
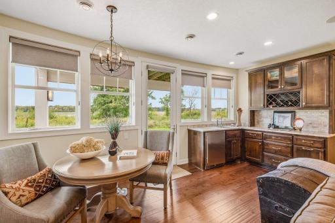
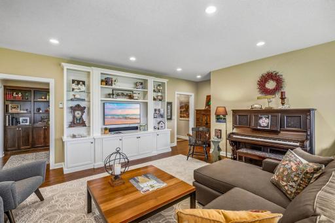
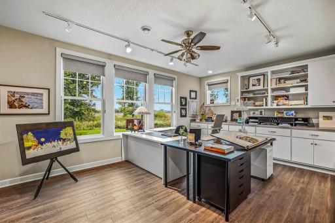
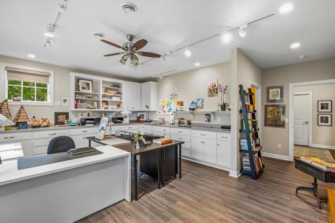
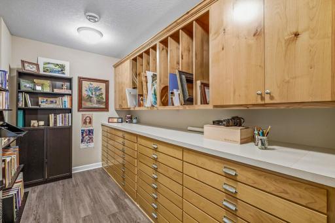
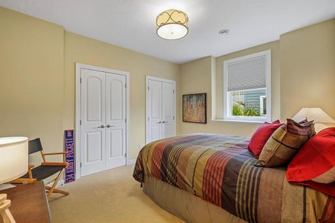
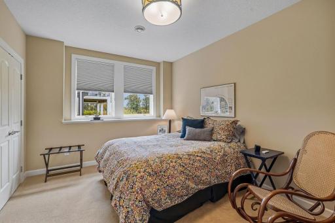
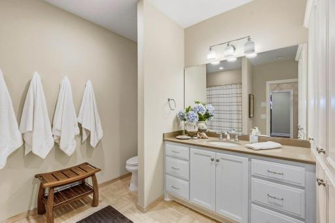
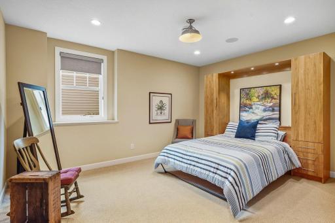
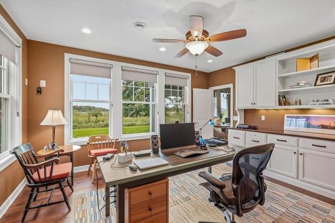
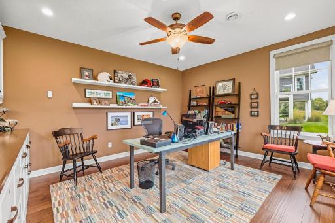
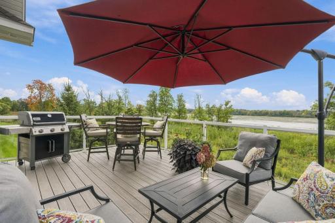
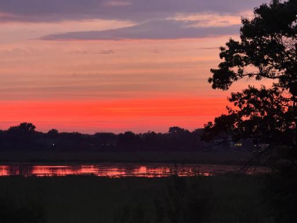
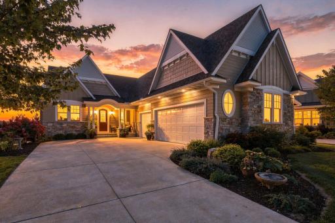
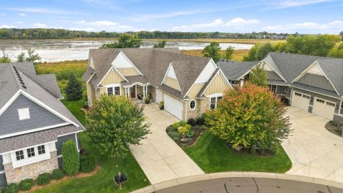
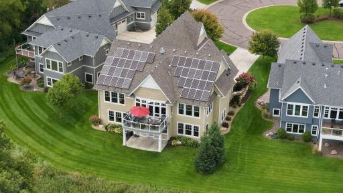
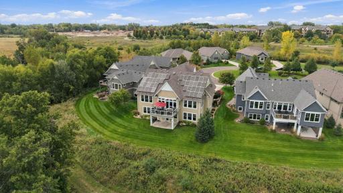
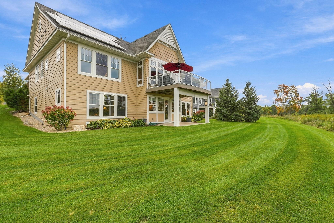
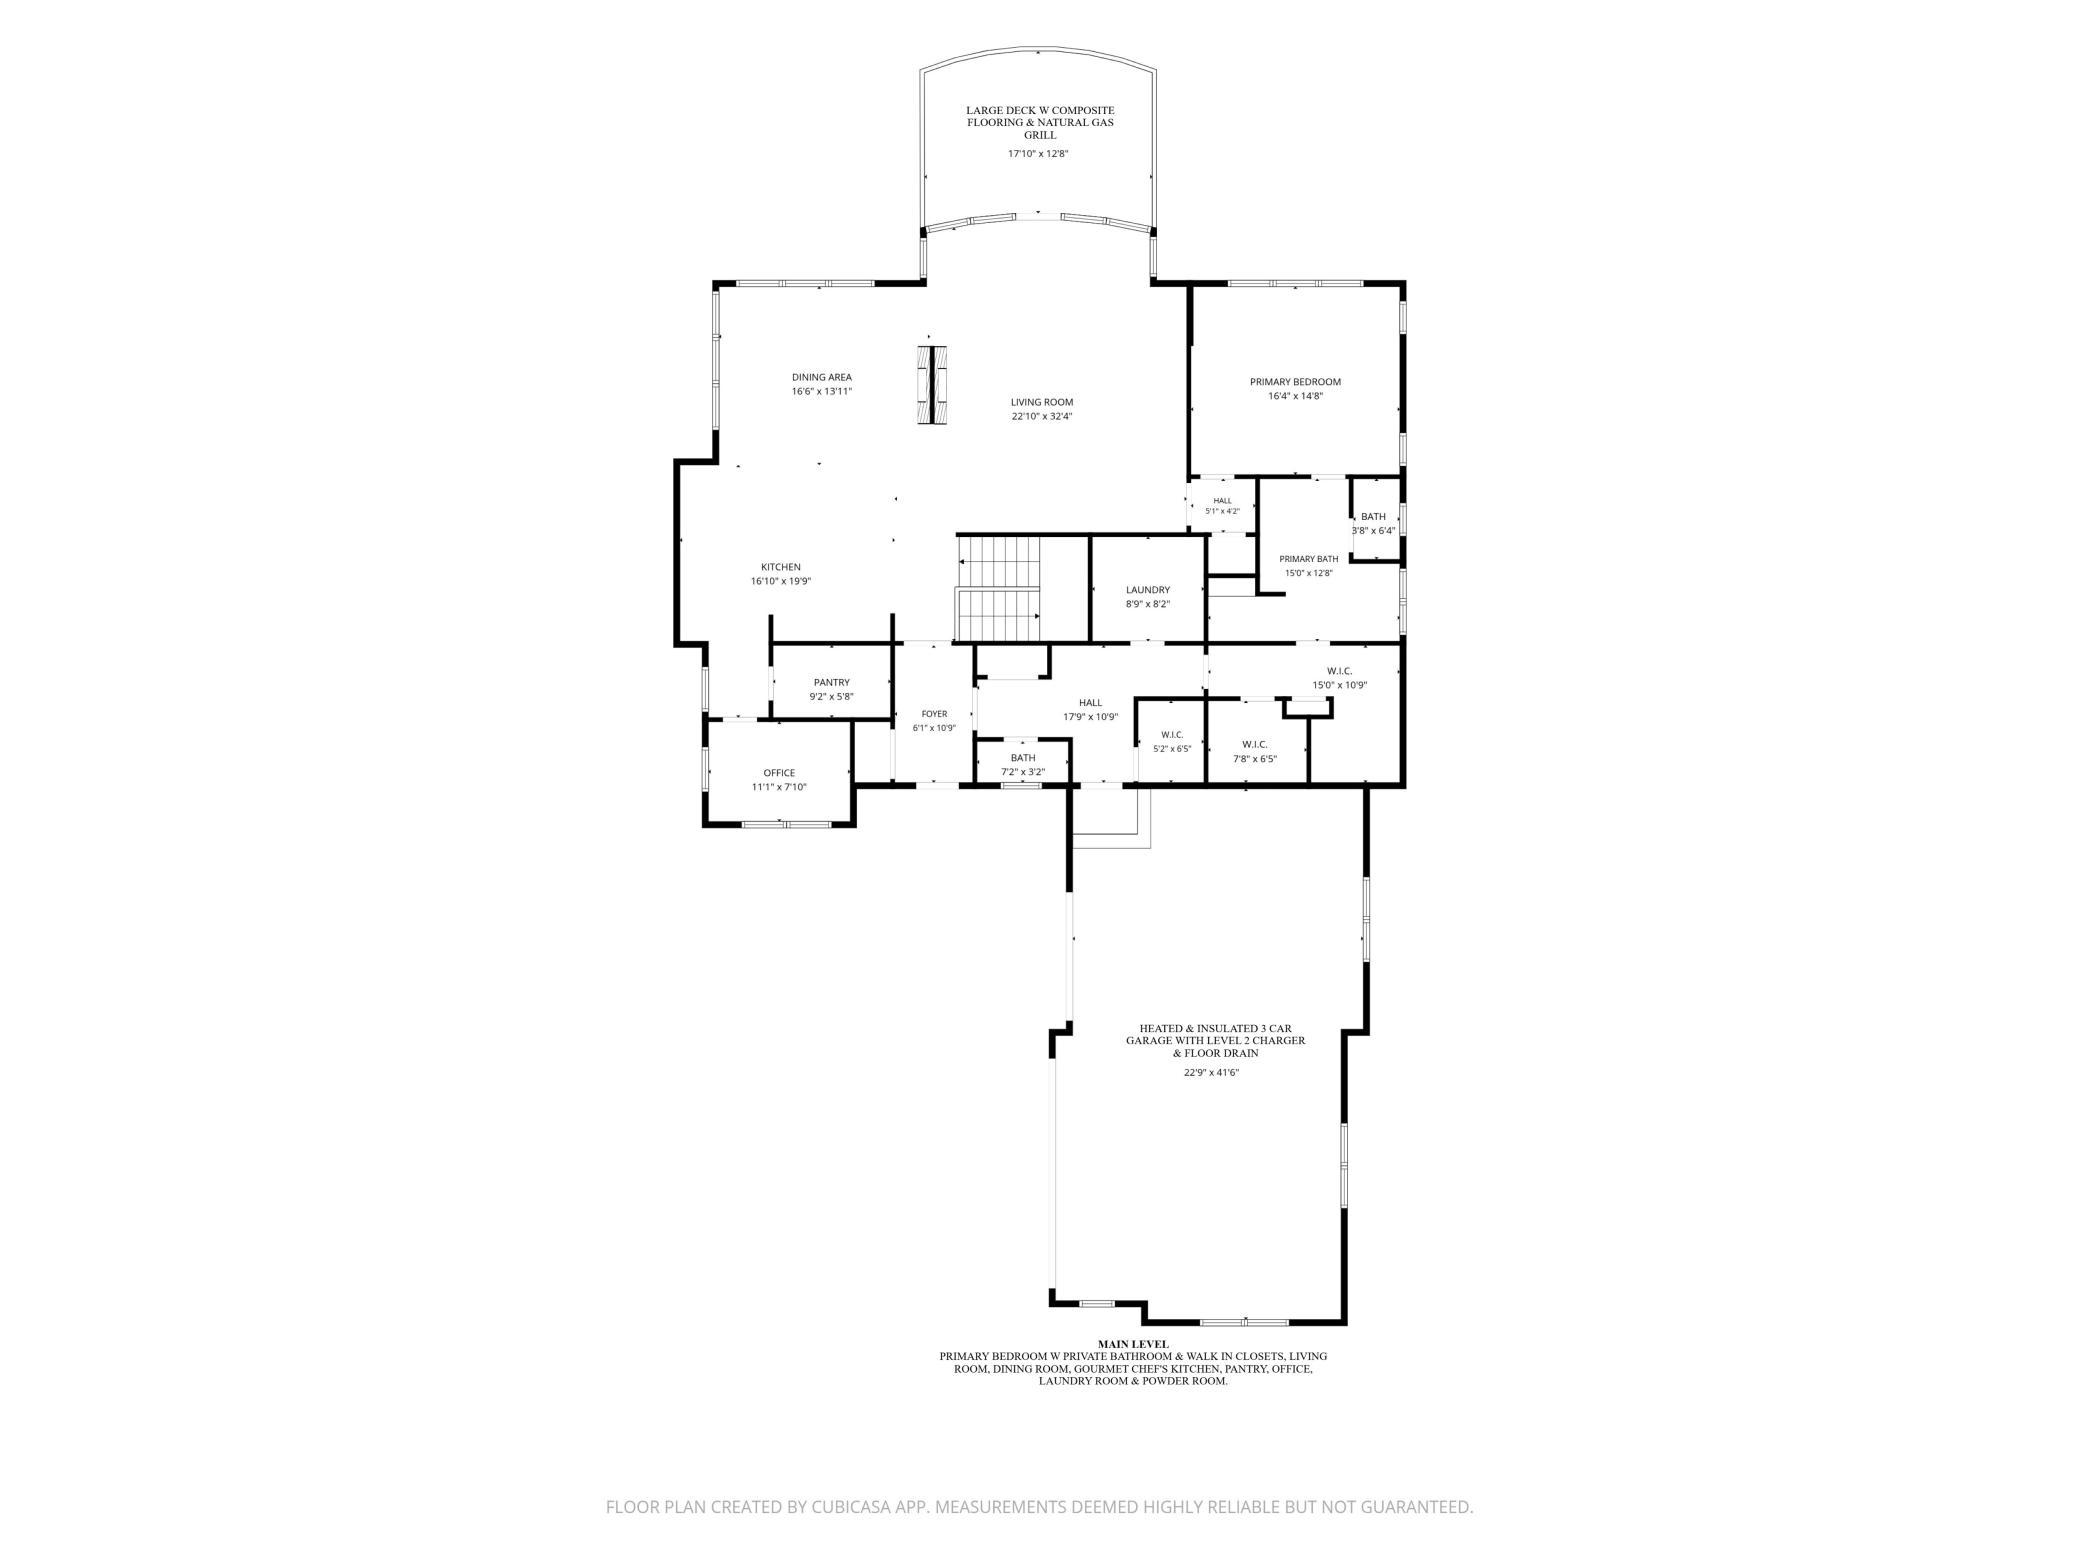
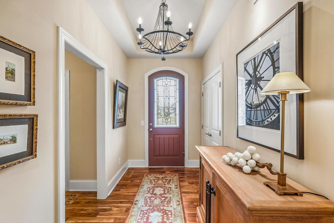
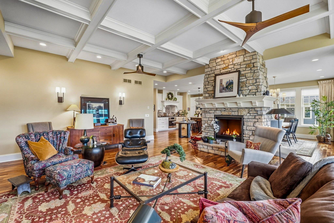
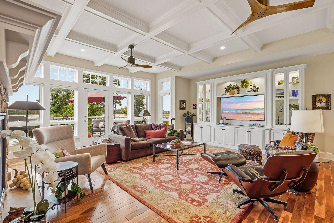
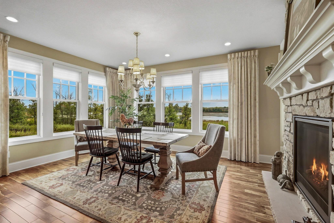
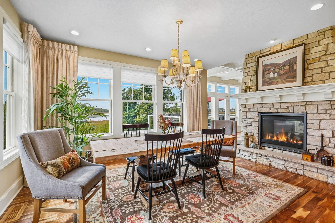
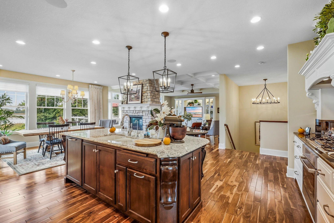
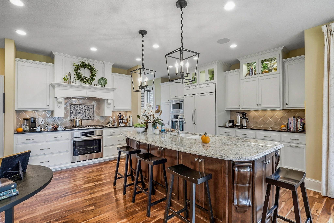
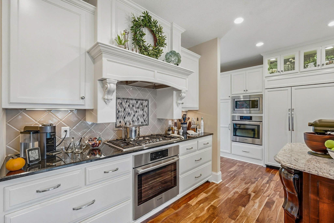
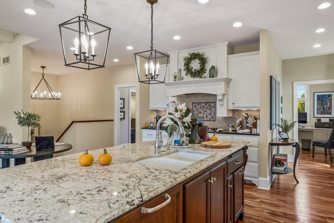
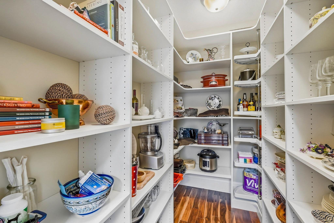
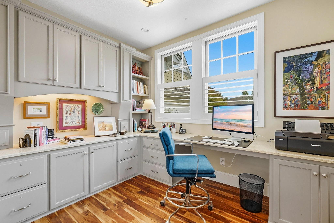
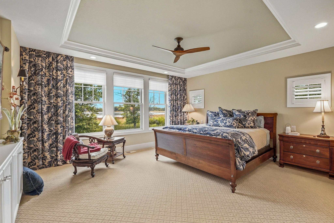
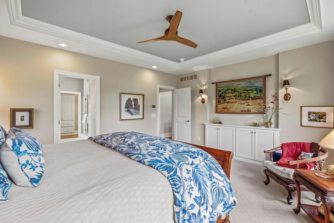
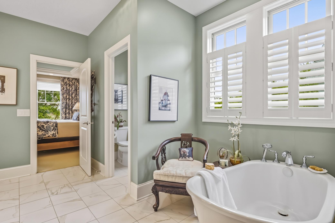
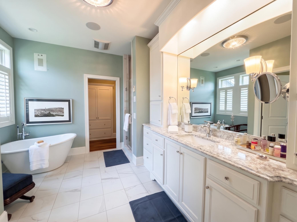
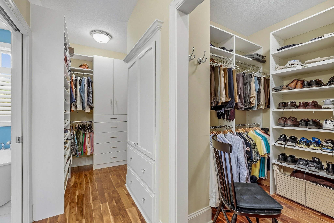
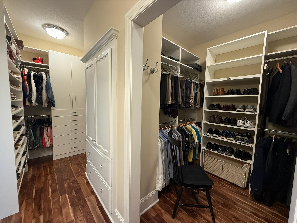
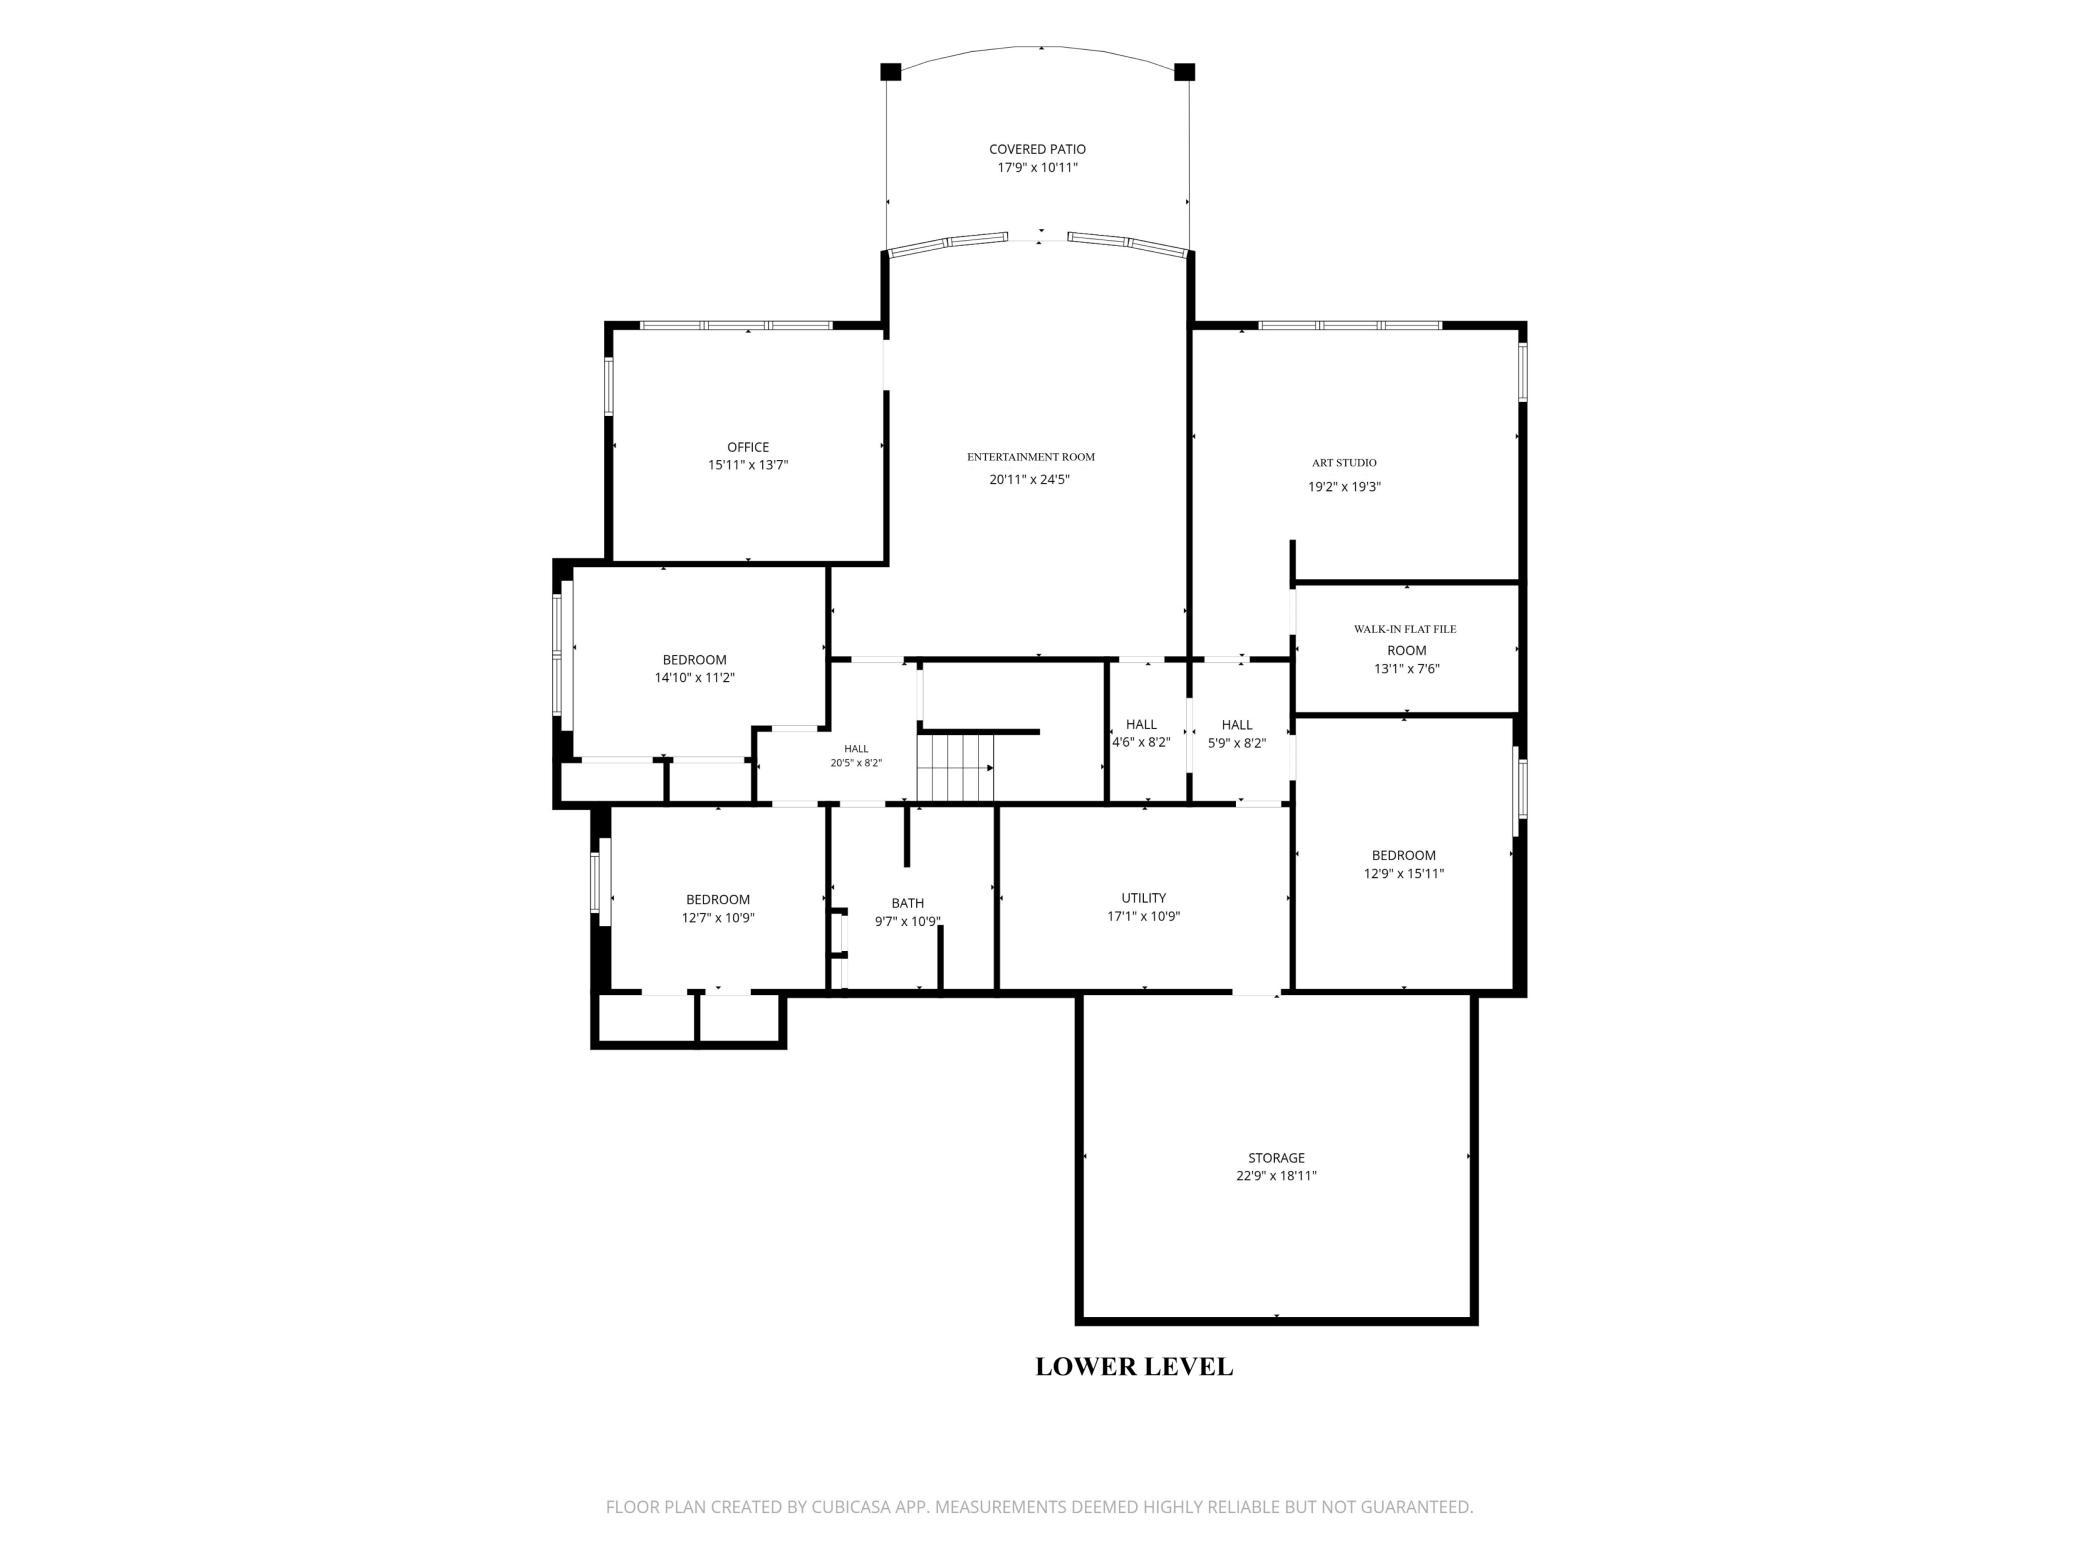
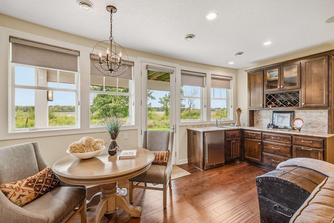
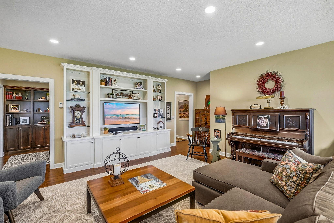
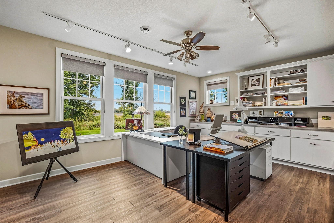
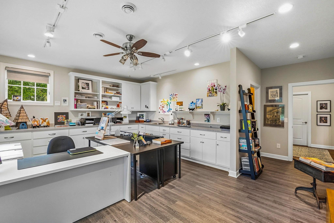
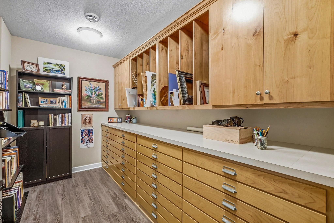
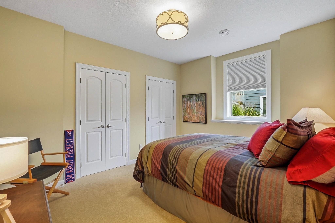
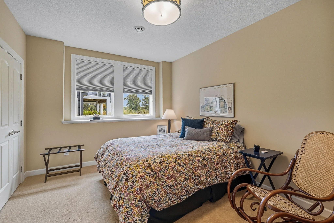
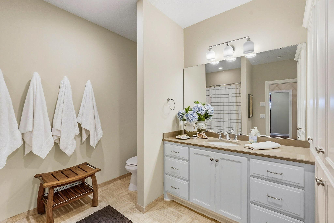
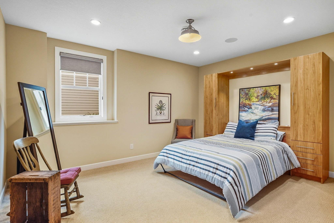
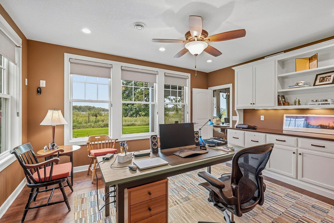
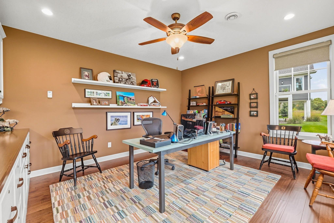
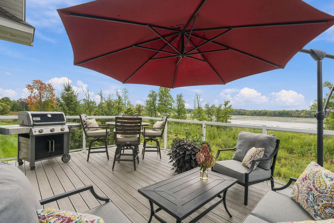
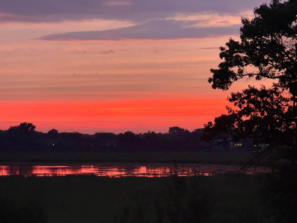
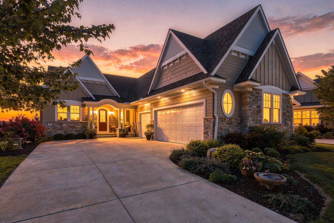
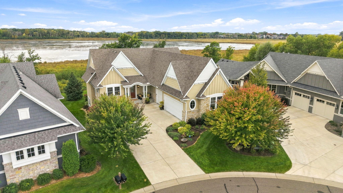
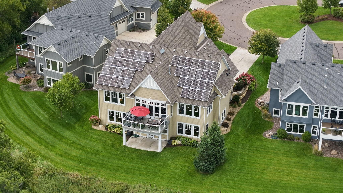
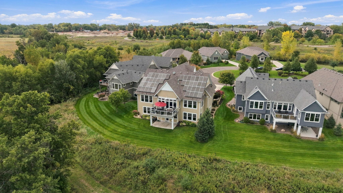
***BE SURE TO CHECK OUT THE VIDEO TOUR*** Experience effortless, refined main-level living in the sought-after Villas of Wilkinson Lake! Nestled on a quiet cul-de-sac in prestigious North Oaks, this custom four-bedroom, three-bathroom detached villa combines high-end architectural craftsmanship with serene water views. Geothermal heating and cooling combined with solar panels create exceptional energy efficiency. The light-filled main level features an open layout anchored by a stone gas fireplace, rich Acacia hardwood floors, a private main-floor office, and a gourmet kitchen complete with a center island and large pantry. Relax in the luxurious main-floor primary suite featuring a spa-like full bath with heated floors, an oversized walk-in shower, and a soaking tub. The expansive walkout lower level is tailored for creativity, hosting, and functionality-featuring three additional bedrooms, a second office space, a dedicated art studio with built-in flat files. Take in gorgeous sunsets and views of Wilkinson Lake from your main-floor deck or relax on the covered lower-level patio just off the walkout.
Details
Maps
Documents
Contract Information
Status: Active
Contingency: None
Current Price: 1550000
Original List Price: 1550000
ListPrice: 1550000
List Date: 2026-09-27
Owner is an Agent?: No
Auction?: No
General Property Information
Assoc Mgmt Co. Phone #: 651-429-2223
Association Fee Frequency: Monthly
Association Mgmt Co. Name: Advantage Town Home Management
Common Wall: No
Lot Measurement: Acres
Manufactured Home?: No
Multiple PIDs?: No
New Development: No
Number of Fireplaces: 1
Road Btwn WF & Home?: No
Waterfront YN: No
Year Built: 2015
Yearly/Seasonal: Yearly
Zoning: Residential-Single Family
Bedrooms: 4
Baths Total: 3
Bath Full: 2
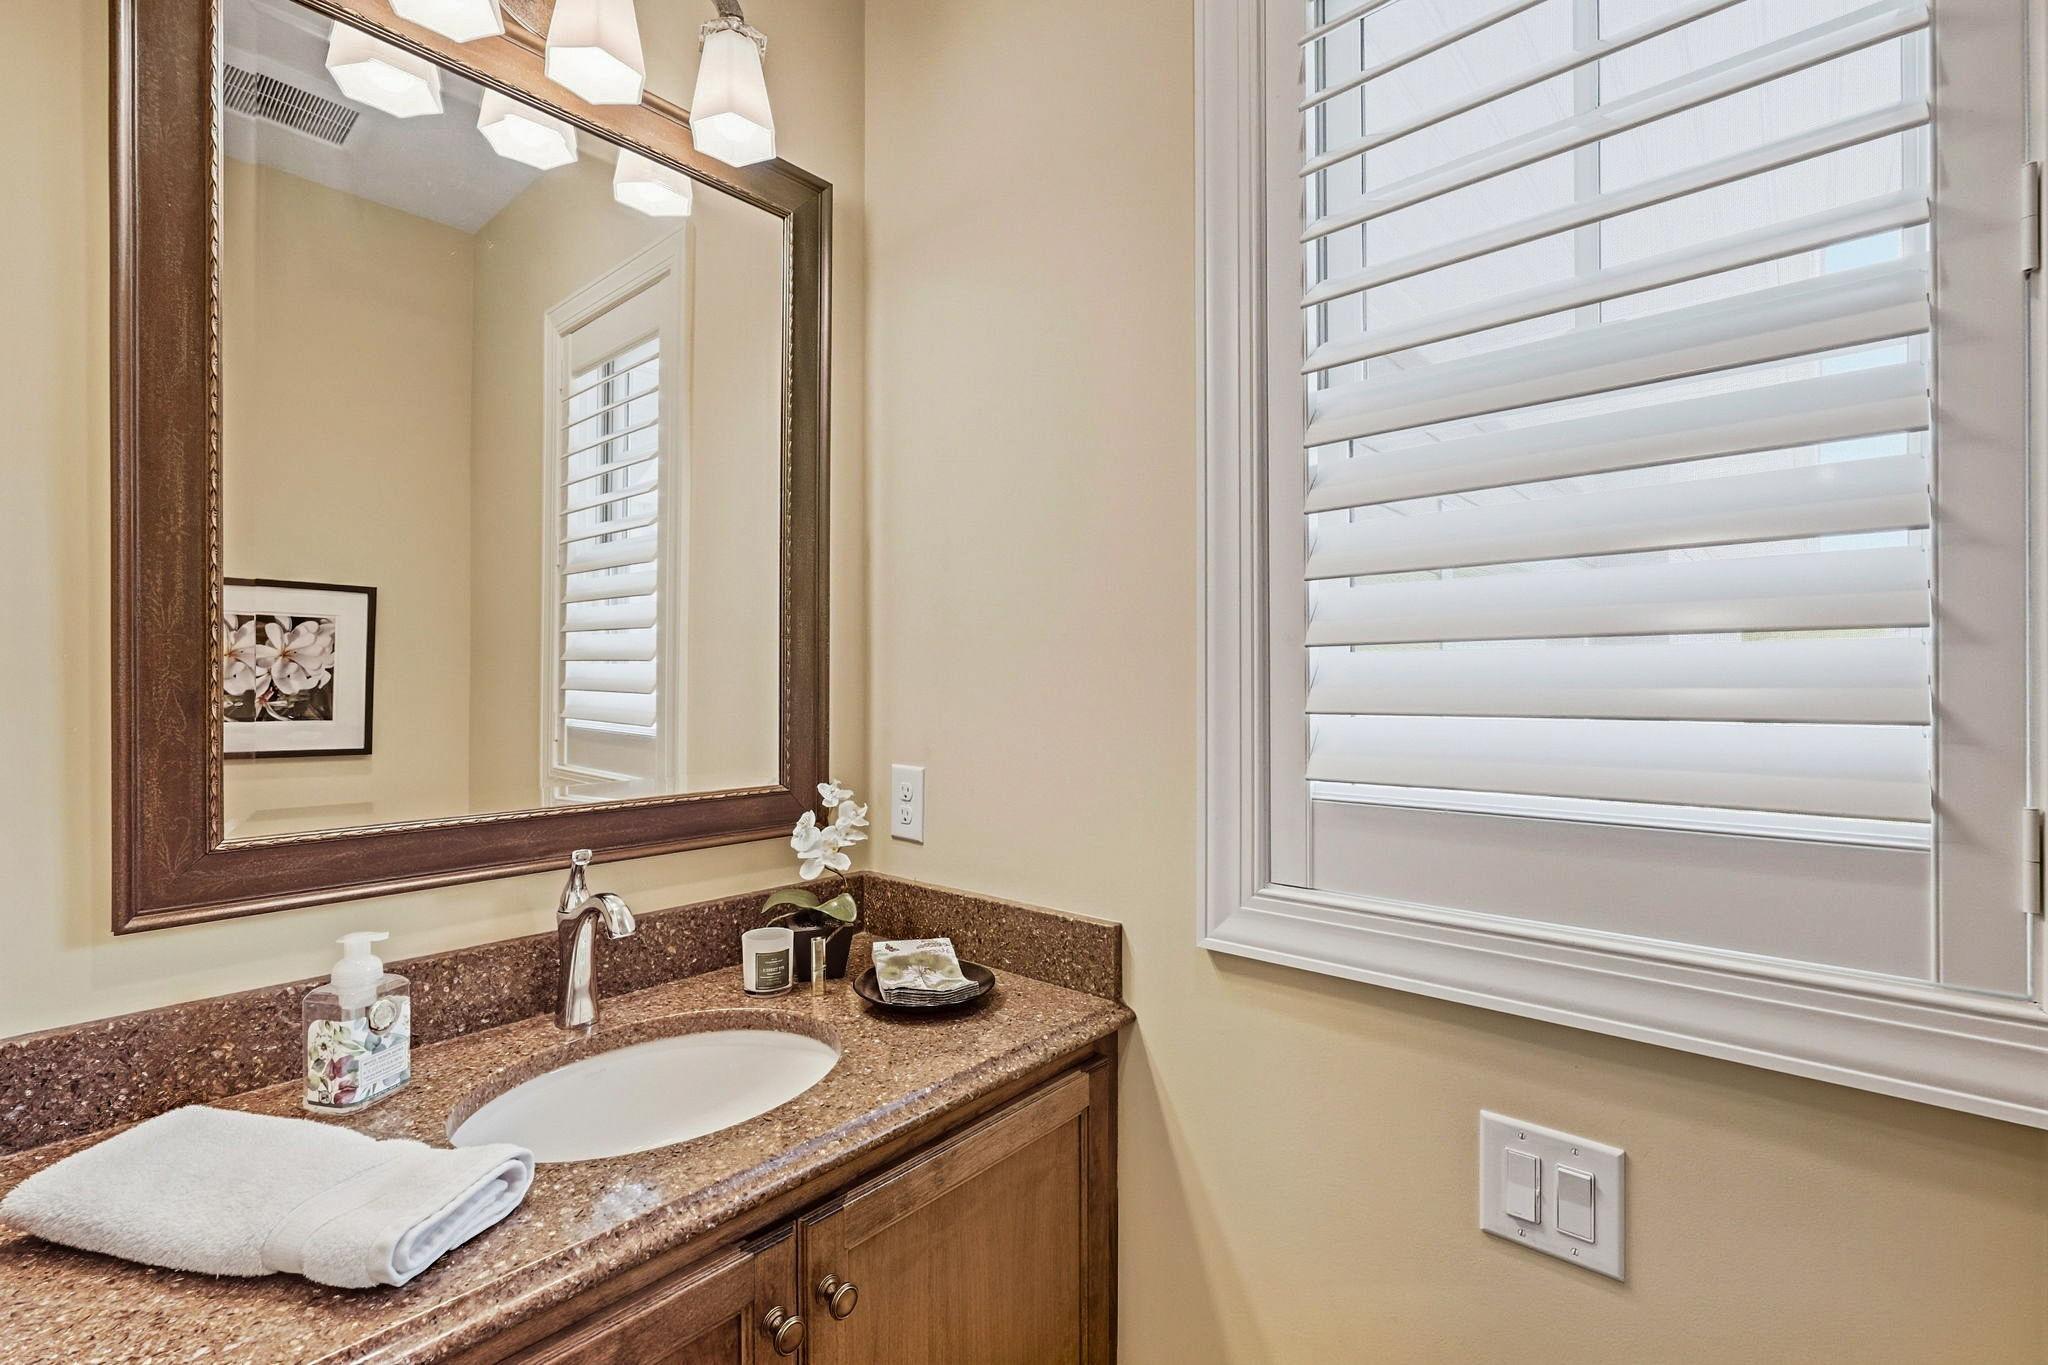
Bath Half: 1
Main Floor Total SqFt: 2341
Above Grd Total SqFt: 2341
Below Grd Total SqFt: 3285
Total SqFt: 5626
Total Finished Sqft: 4556.00
FireplaceYN: Yes
Lake/Waterfront Name: Wilkinson
Style: (TH) Detached
Foundation Size: 3285
Power Company: Xcel Energy
Association Fee: 360
Garage Stalls: 3
Lot Dimensions: 43x143
Acres: 0.22
Assessment Pending: No
Location Tax and Other Information
House Number: 21
Street Name: Phoebe
Street Suffix: Lane
Postal City: North Oaks
County: Ramsey
State: MN
Zip Code: 55127
Complex/Dev/Subdivision: Registered Land Surv #603
Assessments
Tax With Assessments: 19446
Building Information
Finished SqFt Above Ground: 2341
Finished SqFt Below Ground: 2215
Lake Details
Lake Acres: 250
Lease Details
Land Leased: Not Applicable
Lock Box Type
Lock Box Source: SPAAR
Miscellaneous Information
Homestead: Yes
Ownership
Fractional Ownership: No
Parking Characteristics
Garage Dimensions: 41x23
Garage Door Height: 8
Garage Door Width: 18
Garage Square Feet: 944
Power Production
Power Production Type: Solar
Year Installed: 2015
Public Survey Info
Range#: 22
Section#: 04
Township#: 30
Property Features
Accessible: None
Air Conditioning: Geothermal
Amenities Shared: Beach; In-Ground Sprinkler System; Trail(s)
Amenities Unit: Ceiling Fan(s); Deck; Hardwood Floors; In-Ground Sprinkler; Kitchen Center Island; Main Floor Primary Bedroom; Paneled Doors; Patio; Primary Bedroom Walk-In Closet; Satellite Dish; Security System; Tile Floors; Washer/Dryer Hookup; Wet Bar
Appliances: Cooktop; Dishwasher; Disposal; Dryer; Microwave; Refrigerator; Washer; Water Filtration System
Association Fee Includes: Beach Access; Lawn Care; Professional Mgmt; Shared Amenities; Snow Removal
Assumable Loan: Not Assumable
Basement: Drain Tiled; Egress Windows; Full; In-Floor Heat; Sump Pump
Bath Description: Main Floor 1/2 Bath; Full Primary; Private Primary; Full Basement
Construction Status: Previously Owned
Dining Room Description: Breakfast Area; Separate/Formal Dining Room
Electric: Circuit Breakers; Other
Elevation Highpoint to Waterfront Slope: Gradual
Exterior: Brick/Stone; Cement Board; Metal
Family Room Characteristics: Lower Level
Fencing: Invisible
Fireplace Characteristics: 2-Sided; Gas Burning; Stone
Foundation: Poured Concrete
Fuel: Natural Gas; Solar; Other
Green Indoor Air Quality: Passive Radon Mitigation System
Heating: Forced Air; Geothermal; Humidifier; In-Floor Heating; Zoned
Internet Options: Cable; DSL
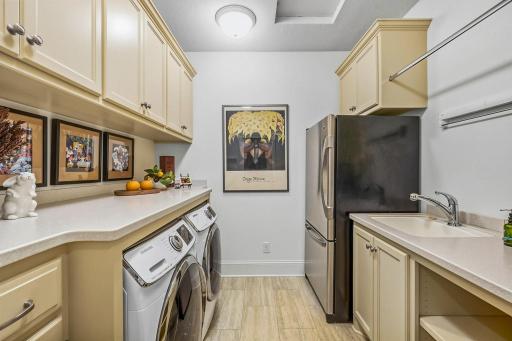
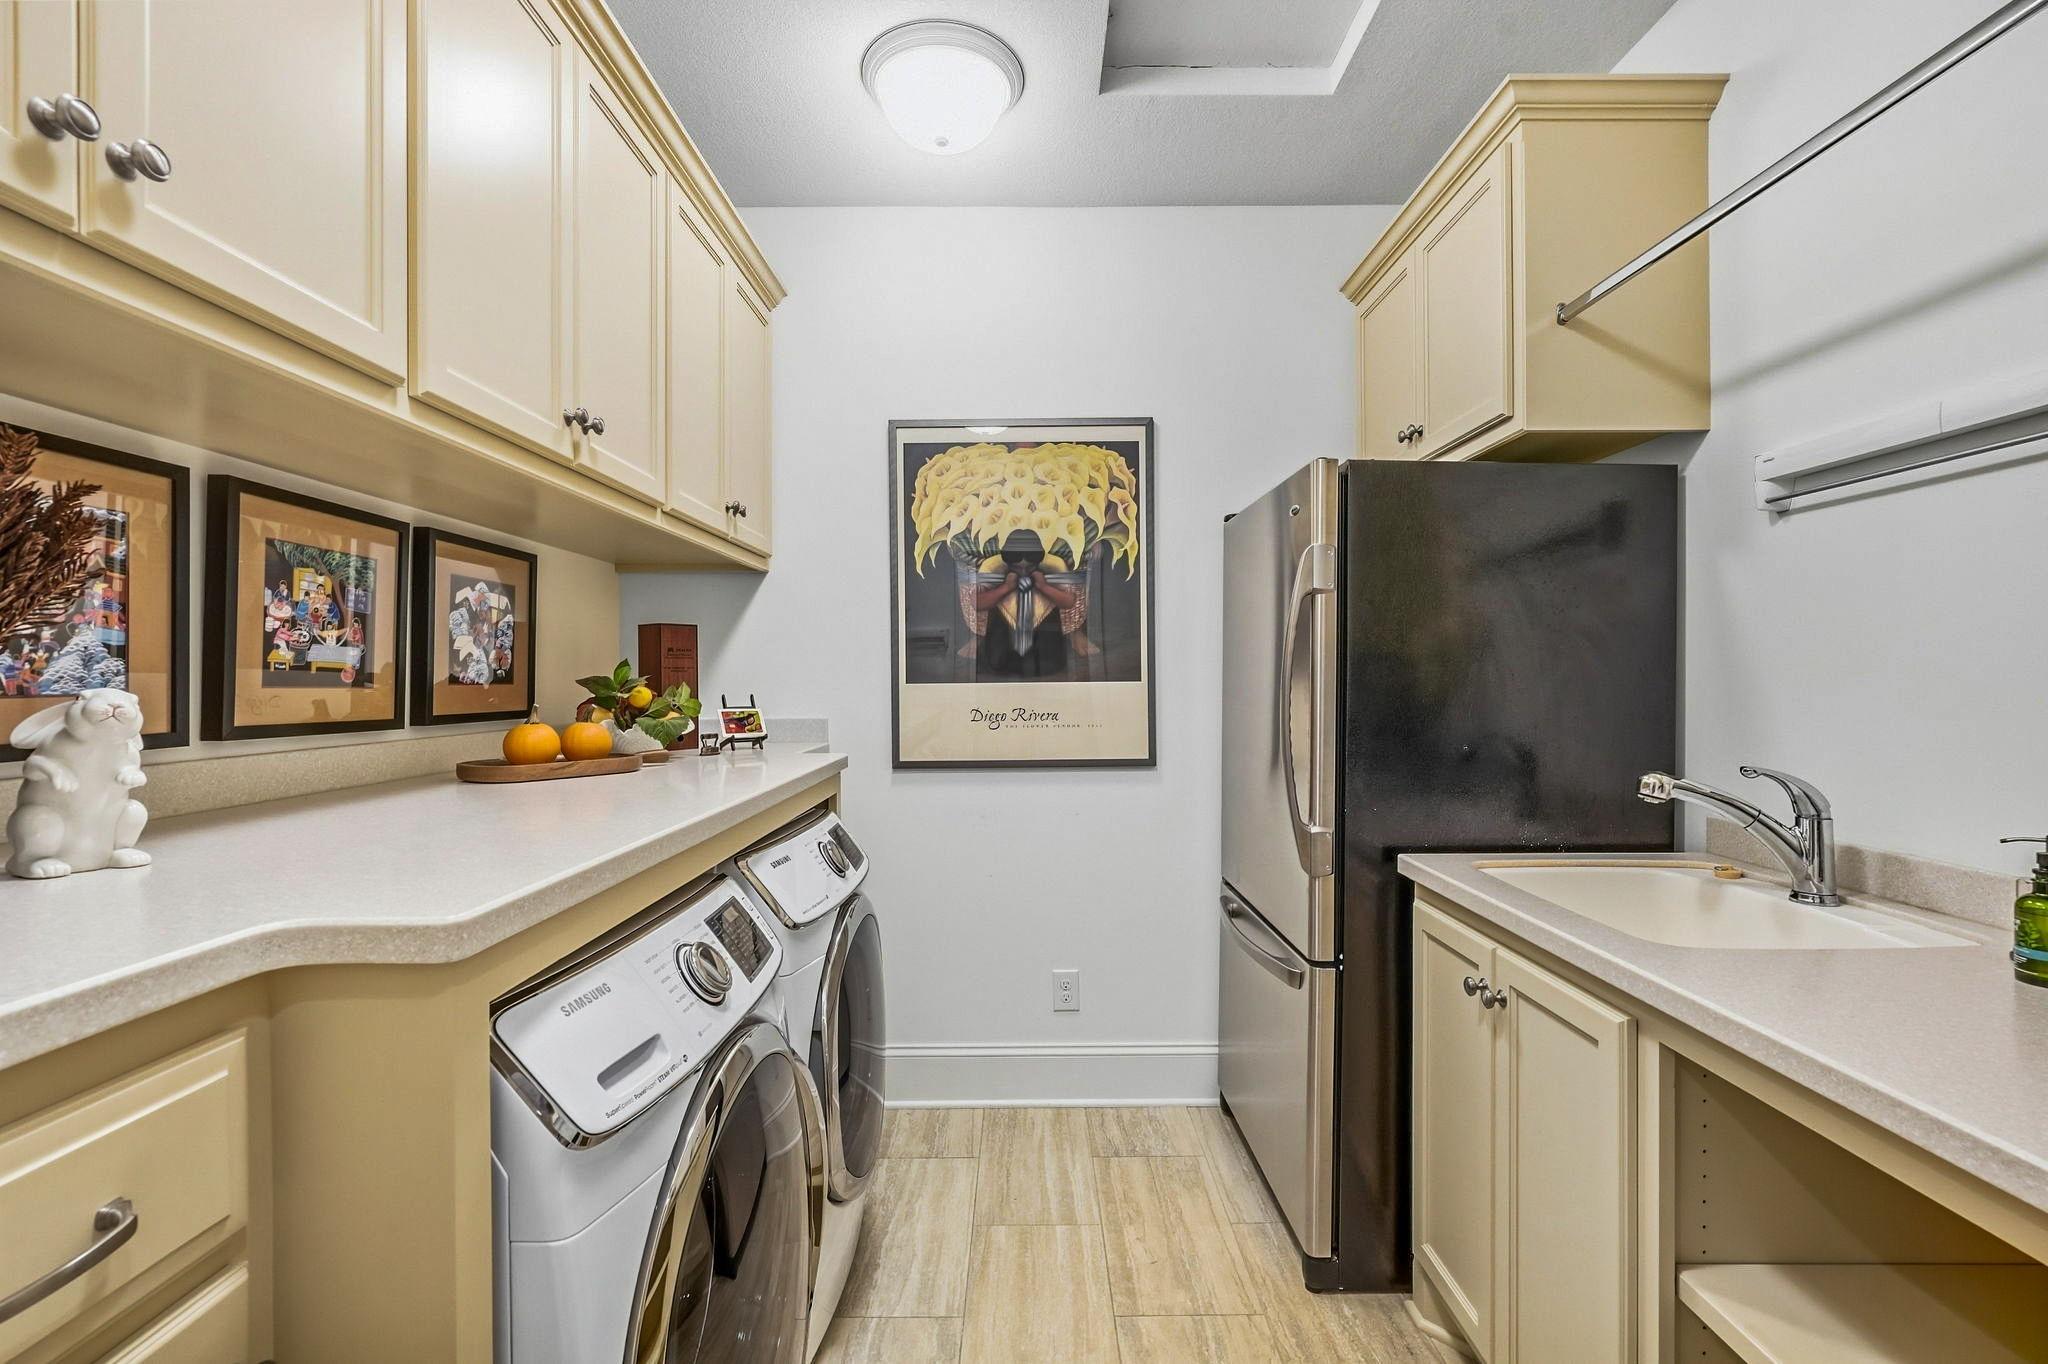
Laundry: Laundry Room; Main Level; Sink
Lock Box Type: Supra
Lot Description: Tree Coverage - Light; Underground Utilities
Parking Characteristics: Finished Garage; Floor Drain; Garage Door Opener; Heated Garage; Insulated Garage
Road Frontage: Paved Streets; Private Road
Roof: Age Over 8 Years; Asphalt Shingles
Sellers Terms: Cash; Conventional; VA
Sewer: City Sewer/Connected
Stories: One
Townhouse Characteristics: Single-Level
Water: City Water/Connected
Waterfront Type: Lake View
Waterfront View: Lake
Room Information
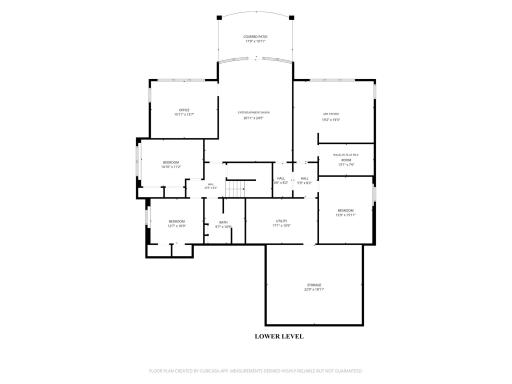
| Room Name | Dimensions | Level |
| Deck | 17x12 | Main |
| Dining Room | 16x13 | Main |
| Family Room | 24x20 | Lower |
| First (1st) Bedroom | 16x14 | Main |
| Fourth (4th) Bedroom | 13x11 | Lower |
| Kitchen | 20x16 | Main |
| Laundry | 9x8 | Main |
| Living Room | 32 X 22 | Main |
| Office | 11x8 | Main |
| Office | 15x14 | Lower |
| Patio | 18x10 | Lower |
| Second (2nd) Bedroom | 15x13 | Lower |
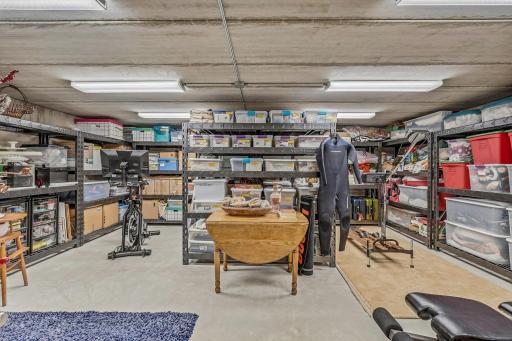
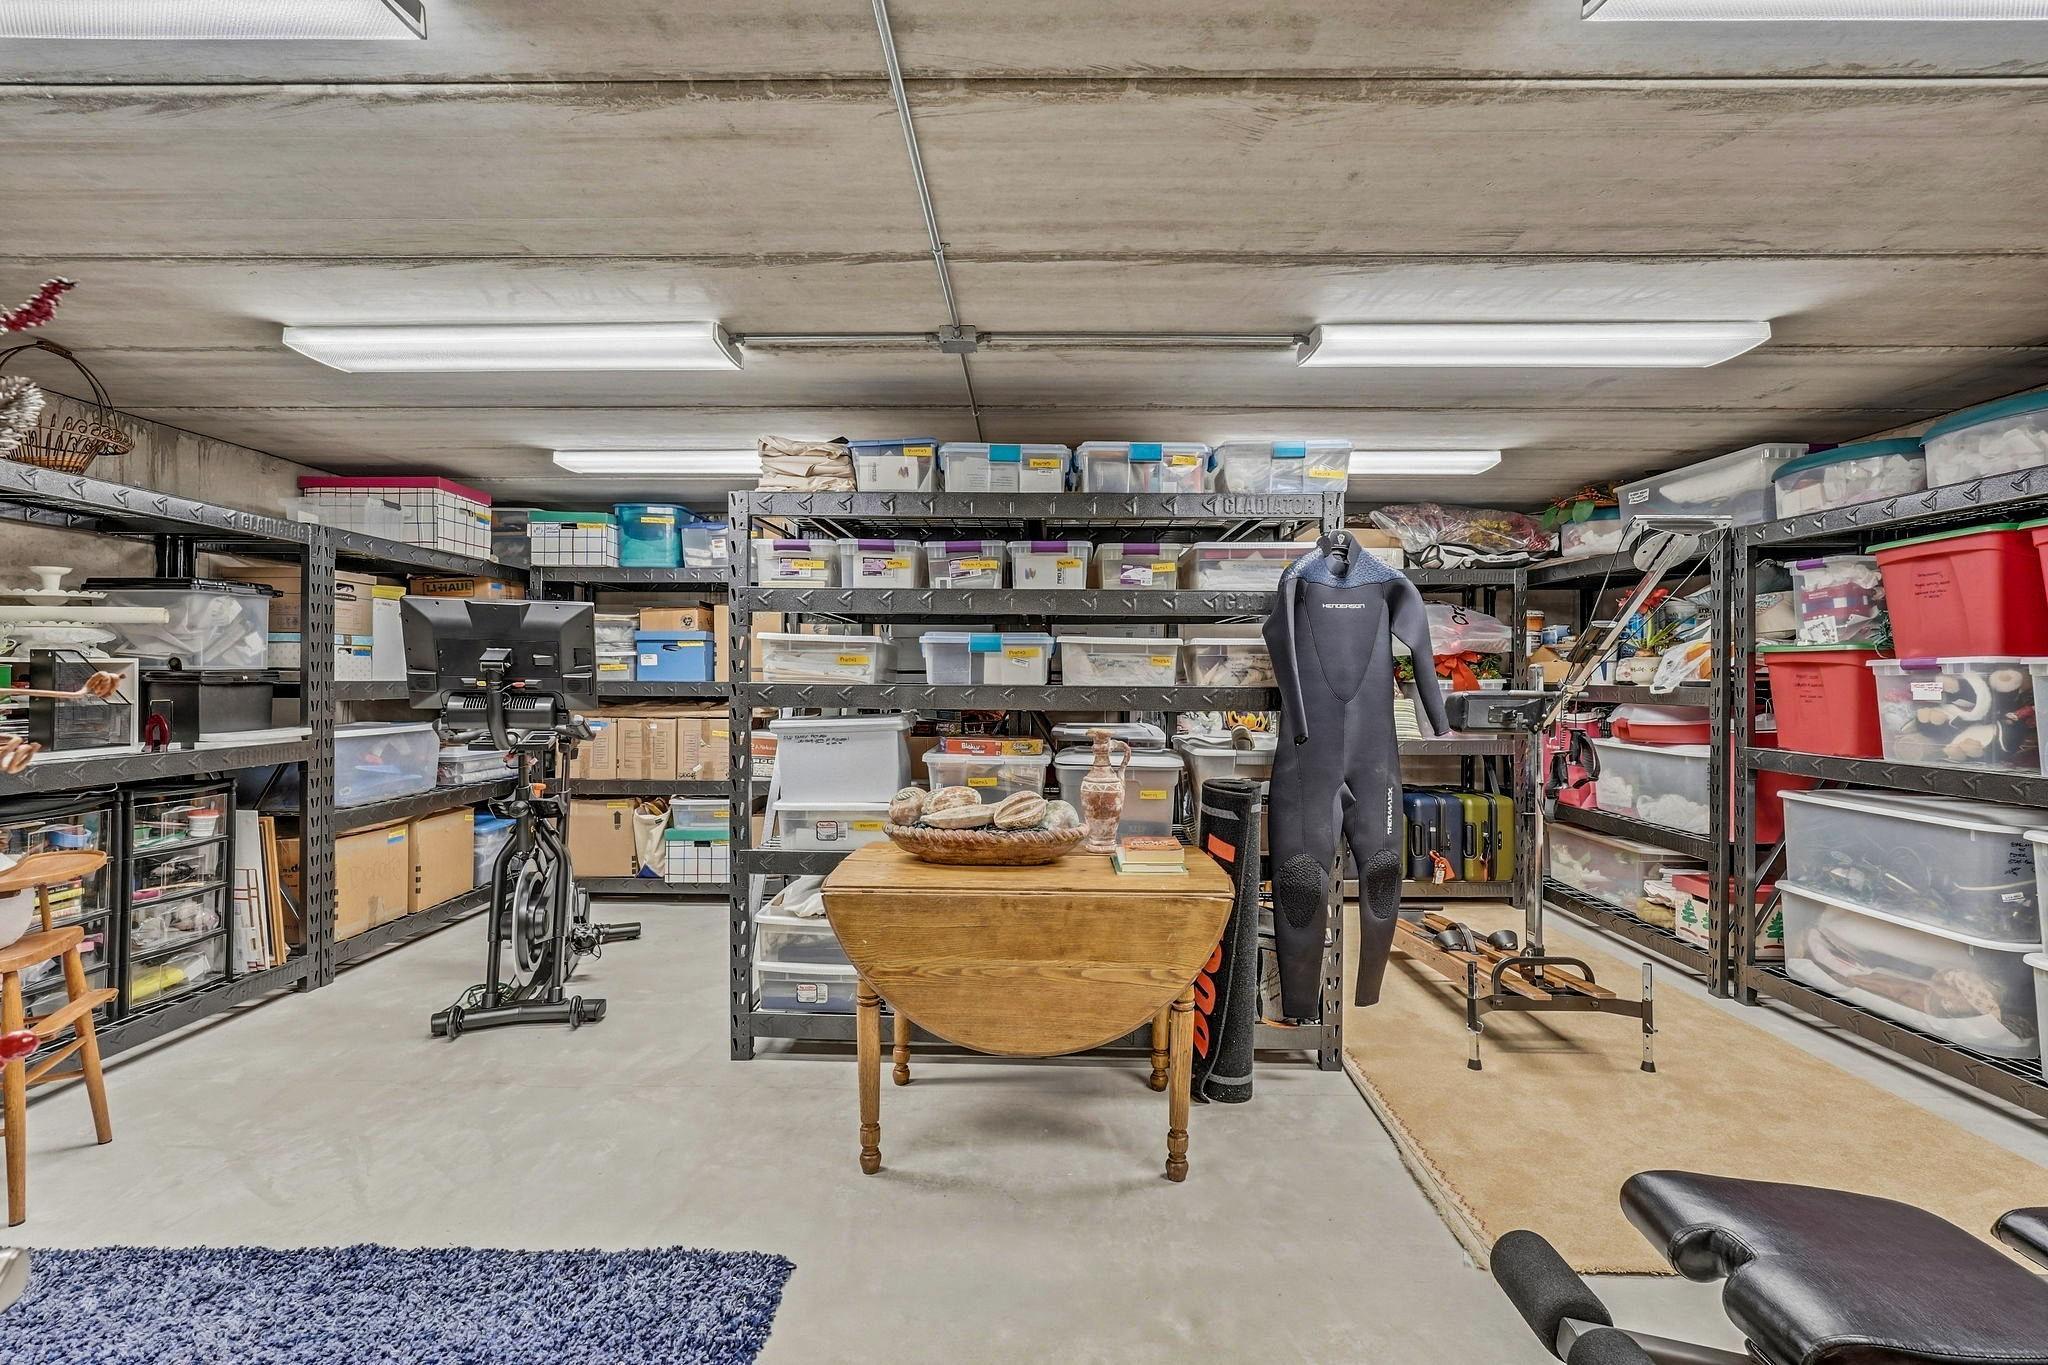
| Storage Room | 22x18 | Lower |
| Third (3rd) Bedroom | 14x11 | Lower |
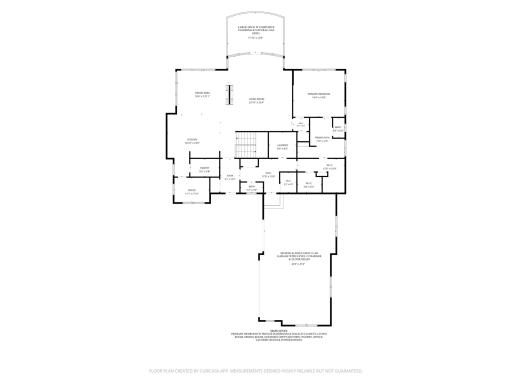
 LOWER LEVEL FLOOR PLAN.pdf
 Listing Office: Coldwell Banker Realty
Last Updated: September - 30 - 2026

The data relating to real estate for sale on this web site comes in part from the Broker Reciprocity SM Program of the Regional Multiple Listing Service of Minnesota, Inc. The information provided is deemed reliable but not guaranteed. Properties subject to prior sale, change or withdrawal. ©2026 Regional Multiple Listing Service of Minnesota, Inc All rights reserved.
Sunday 18th of October 2026 08:14 AM

218-998-4400
Mohagen Real Estate


Let's Connect

Mohagen Real Estate
sue@MohagenRealEstate.com
Office: 218-998-4400
Cell: 218-731-7376

Mohagen Real Estate is licensed in the State of Minnesota