210 Birch Terrace, Ashby, MN 56309 (MLS# 7080650)
$295,400
Ashby, MN 56309
MLS# 7080650
2 beds | 2 baths | 2522 sqft
1 / 53
Property Description
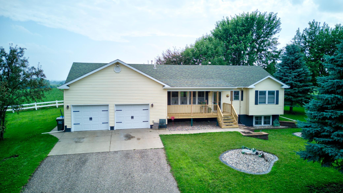
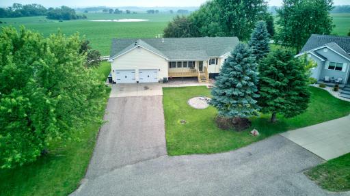
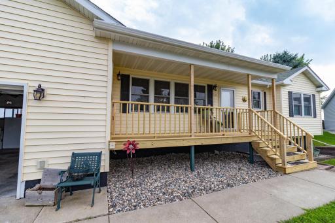
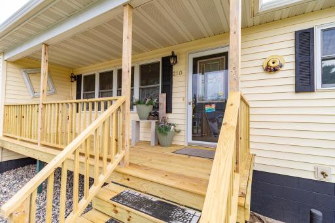
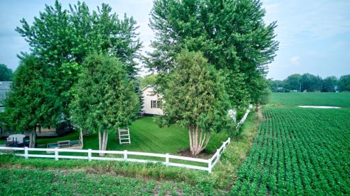
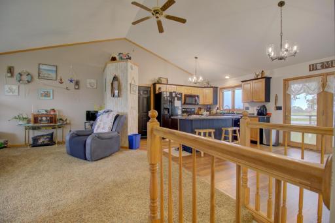
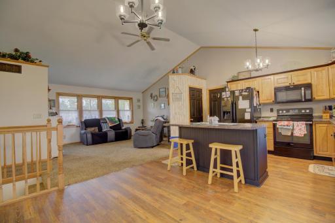
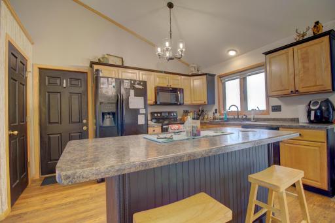
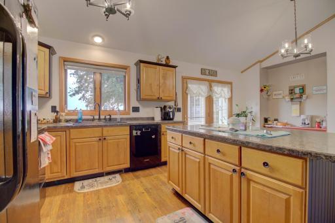
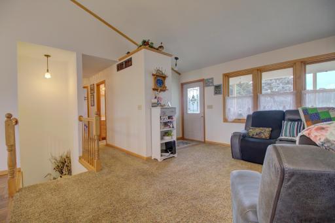
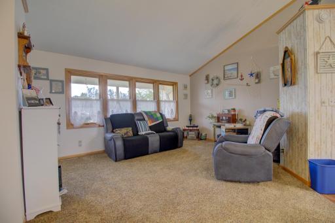
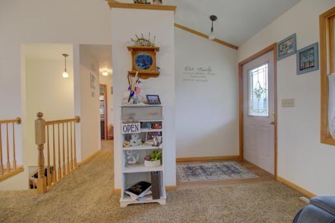
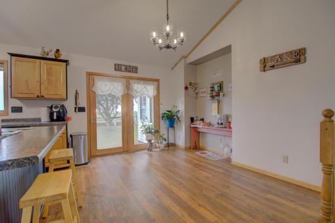
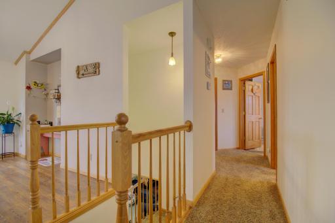
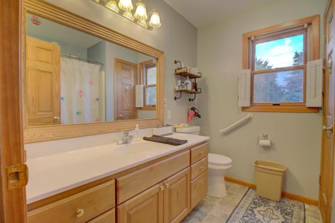
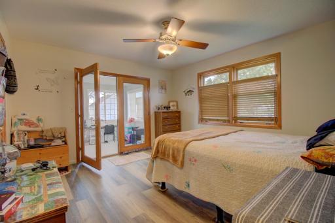
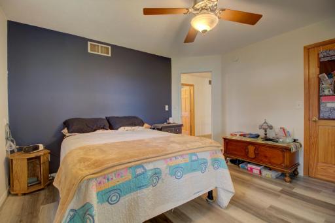
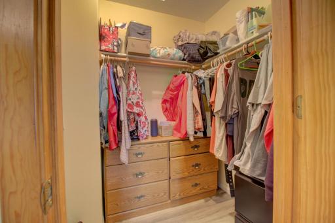
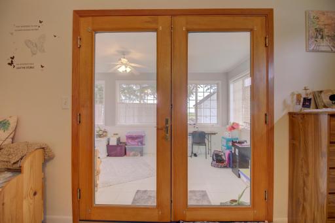
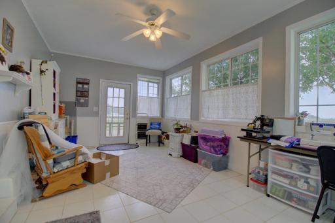
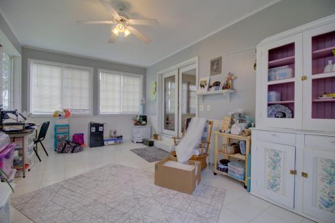
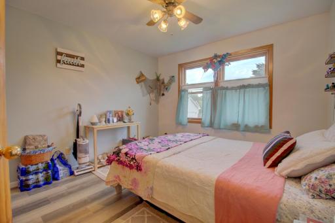
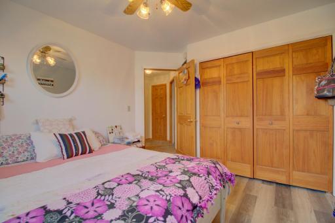
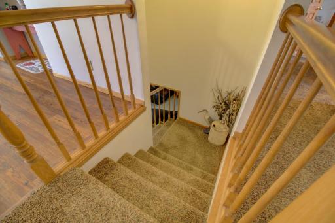
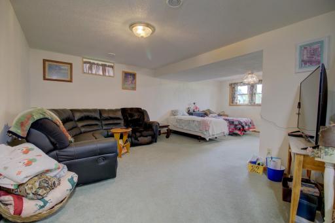
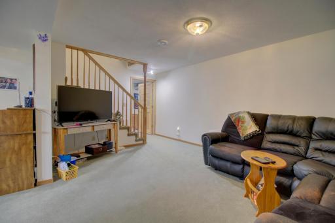
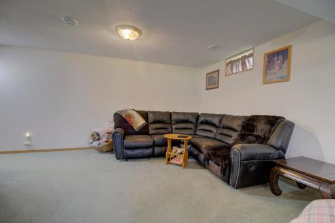
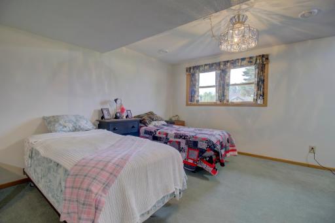
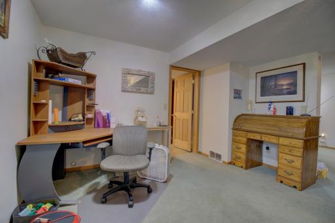
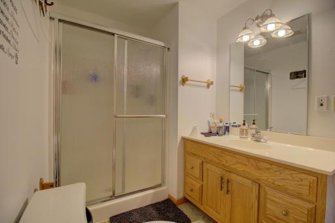
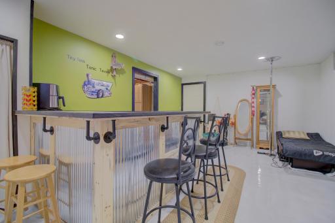
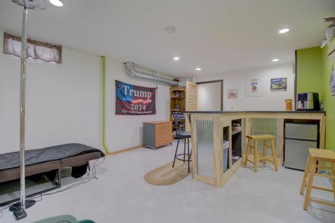
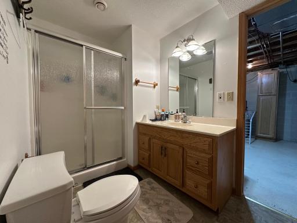
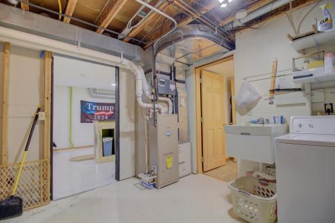
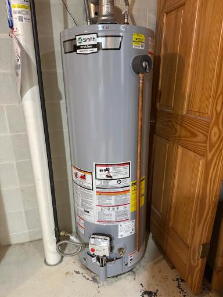
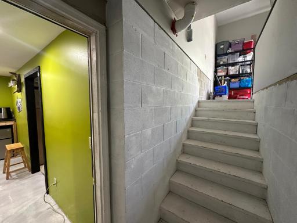
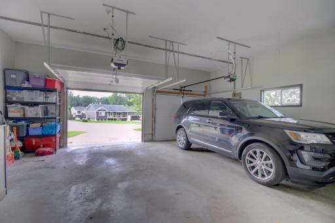
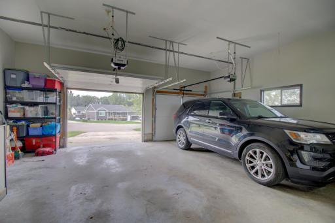
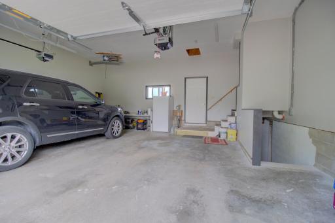
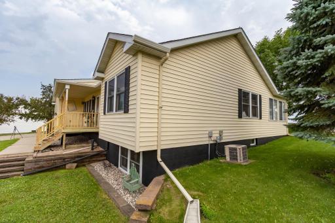
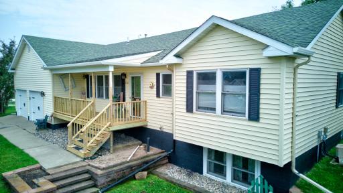
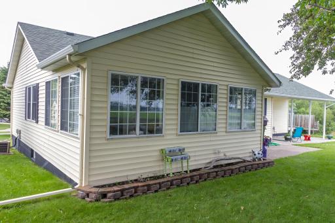
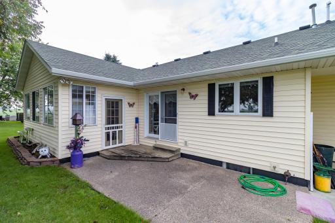
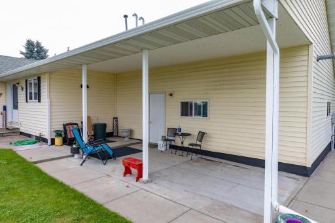
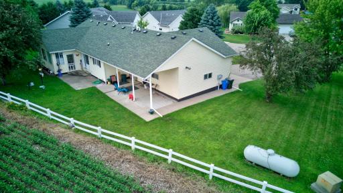
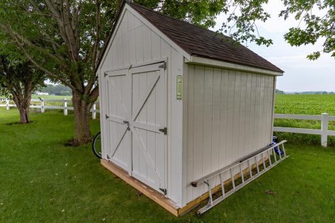
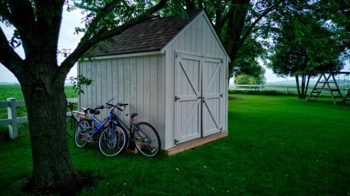
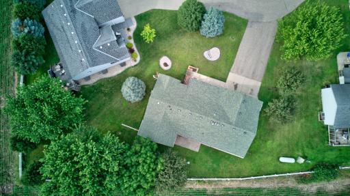
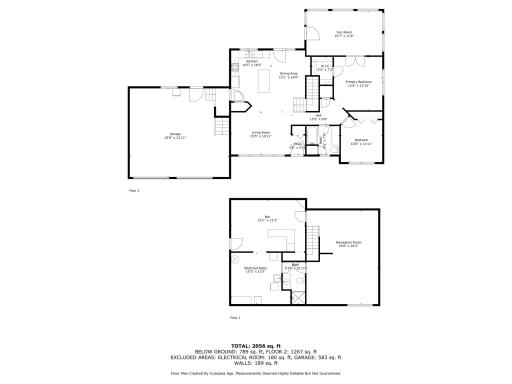
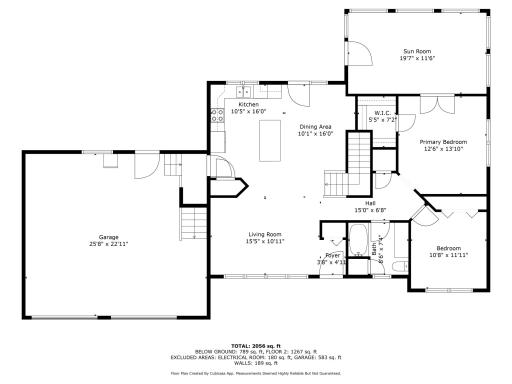
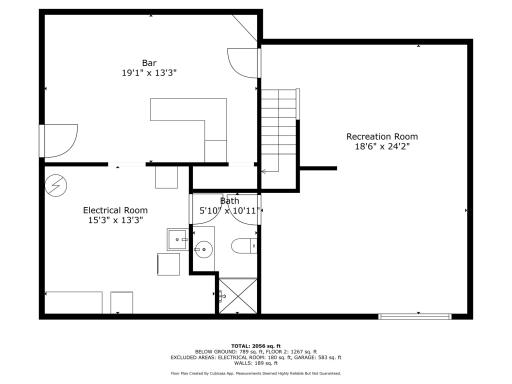
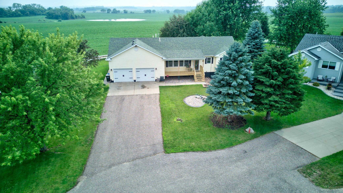
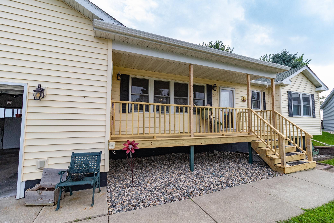
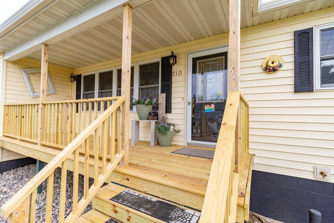
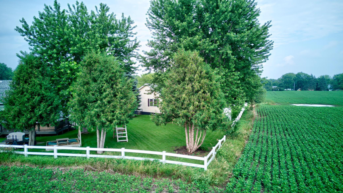
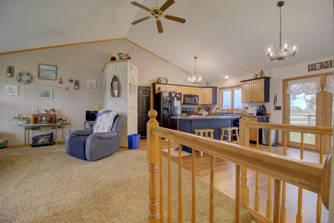
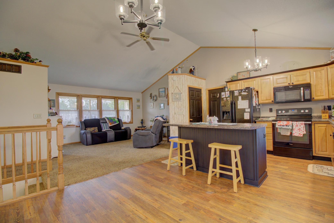
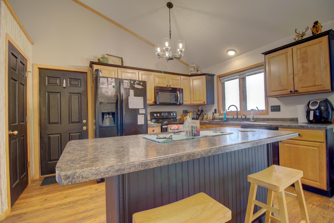
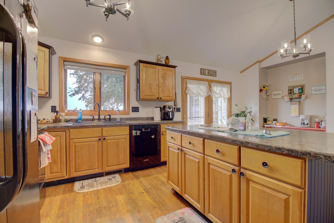
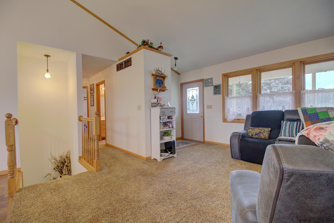
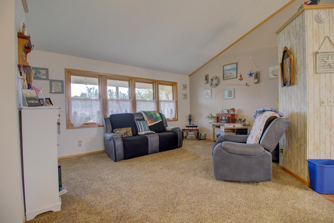
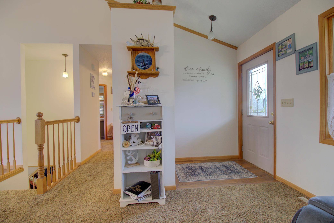
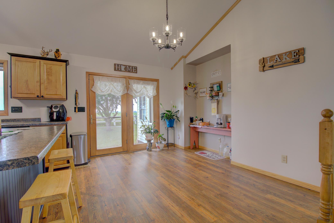
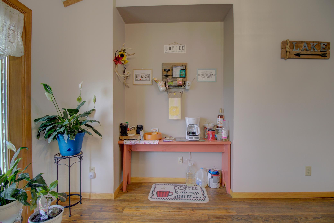
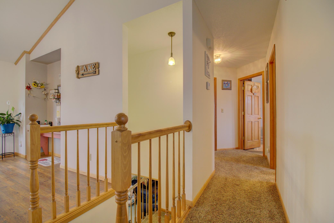
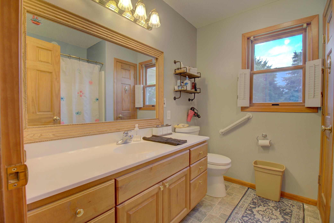
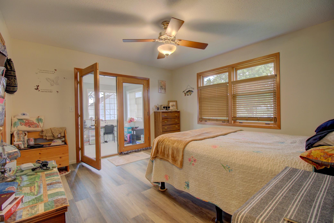
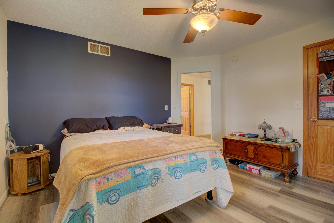
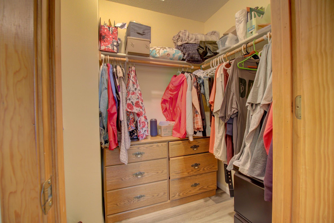
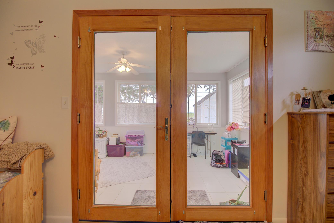
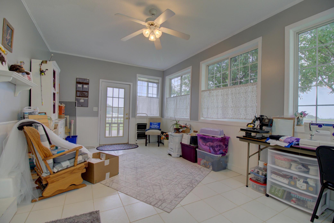
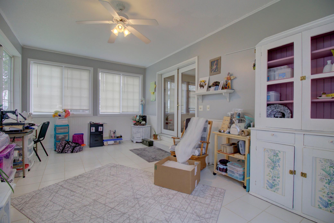
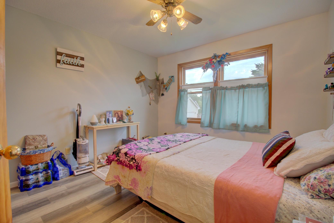
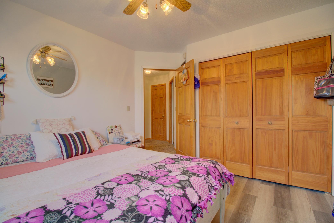
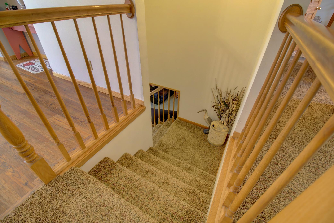
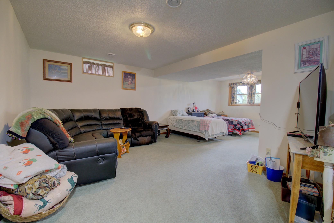
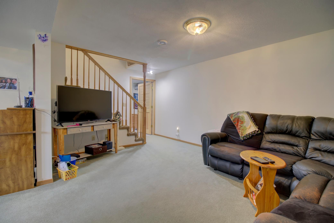
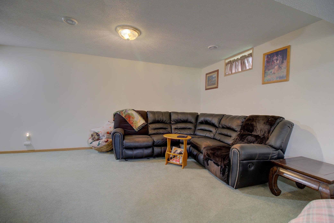
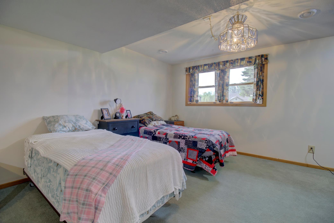
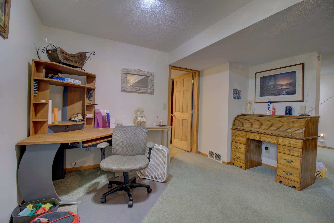
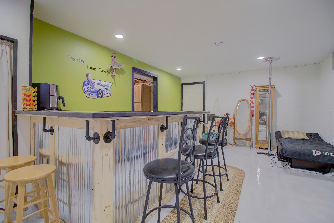
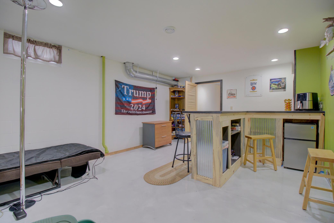
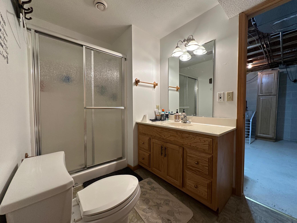
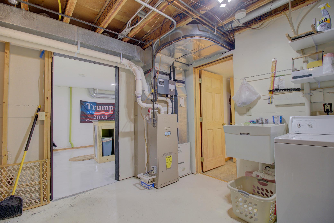
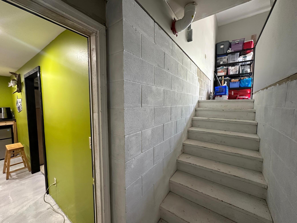
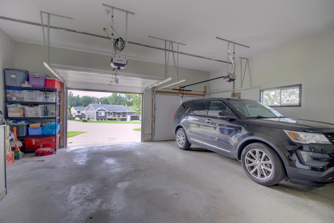
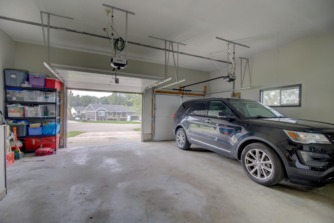
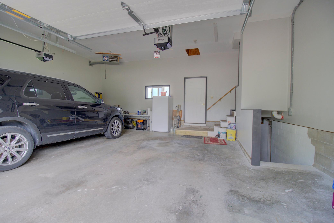
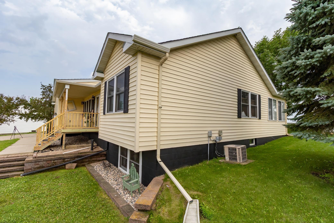
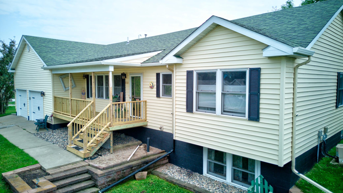
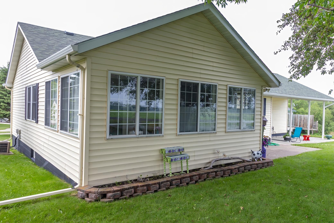
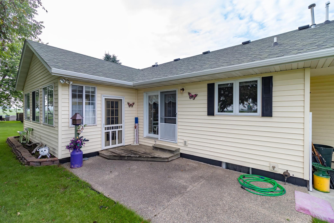
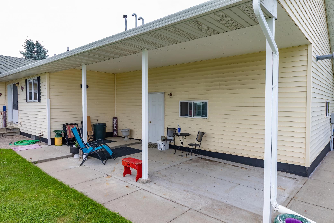
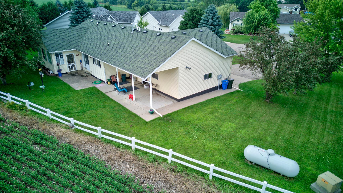
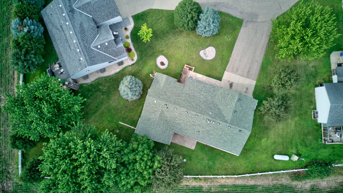
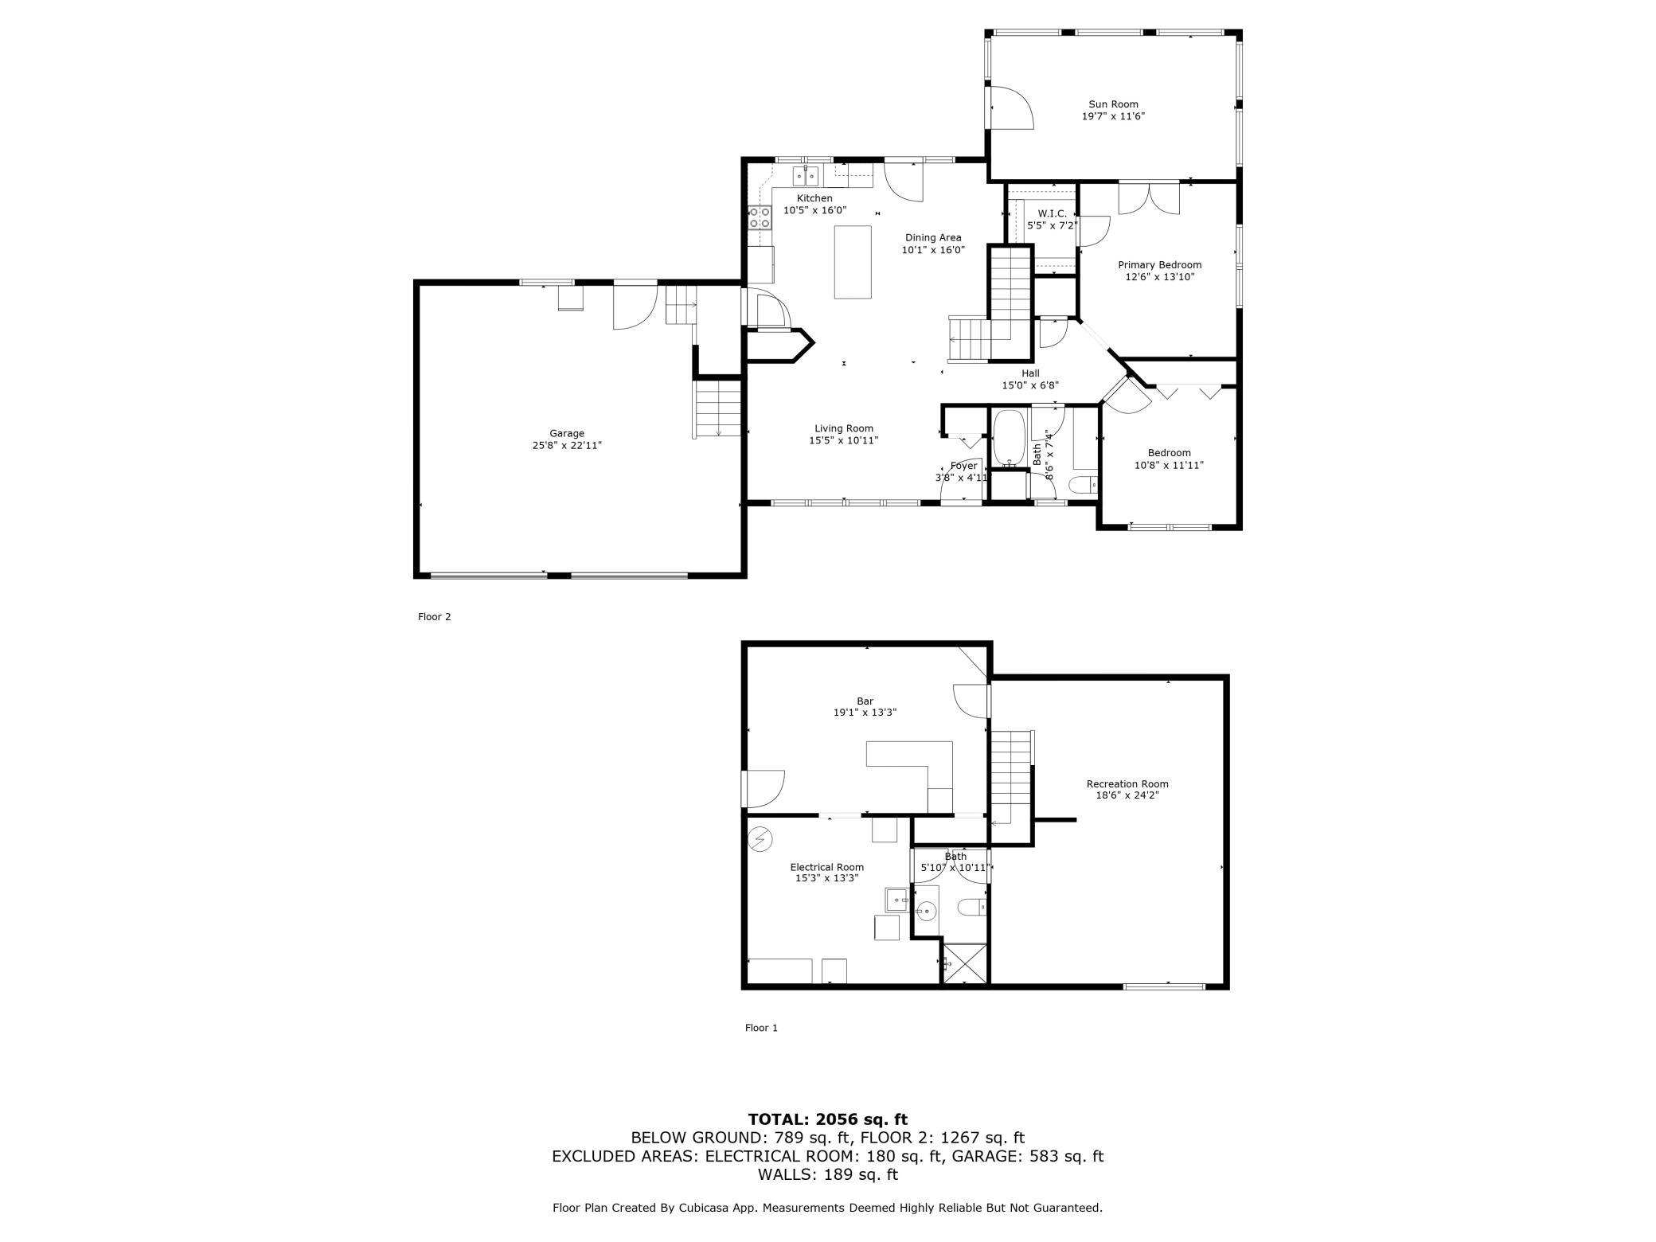
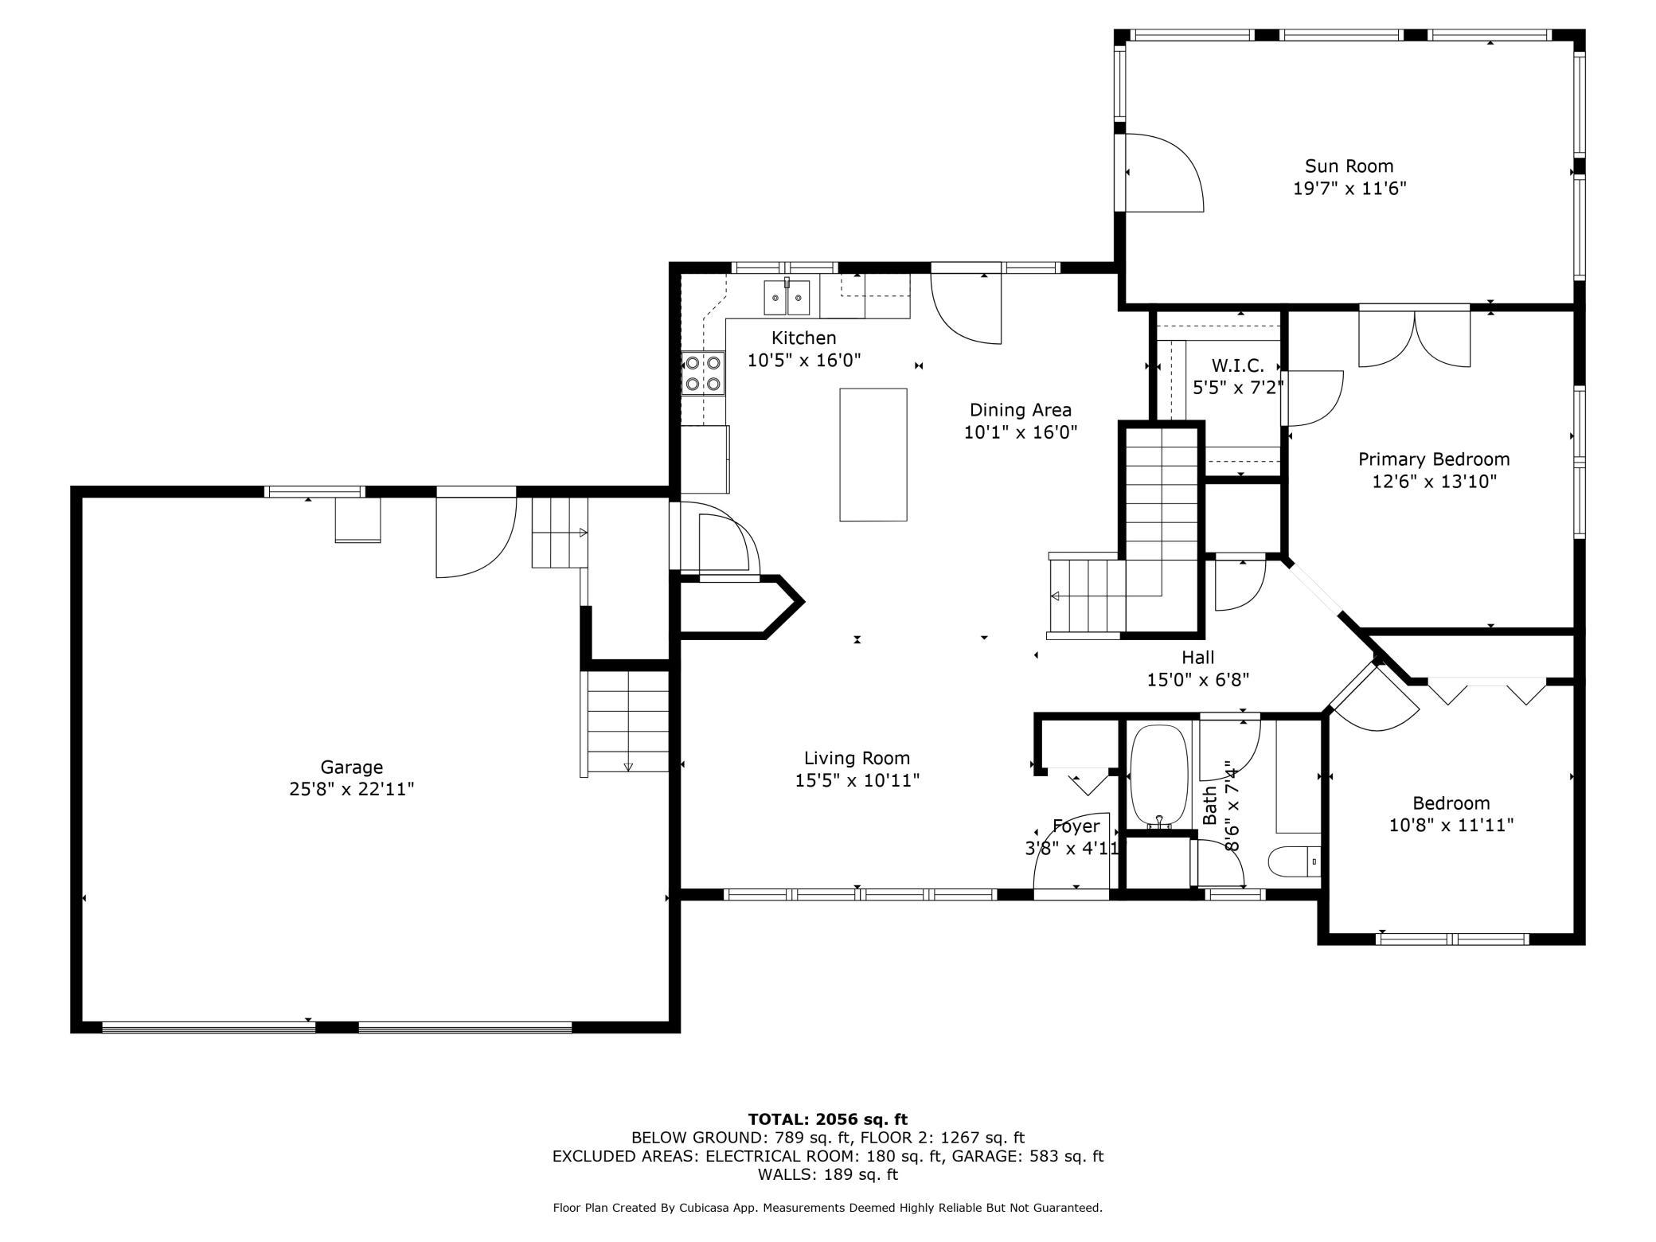
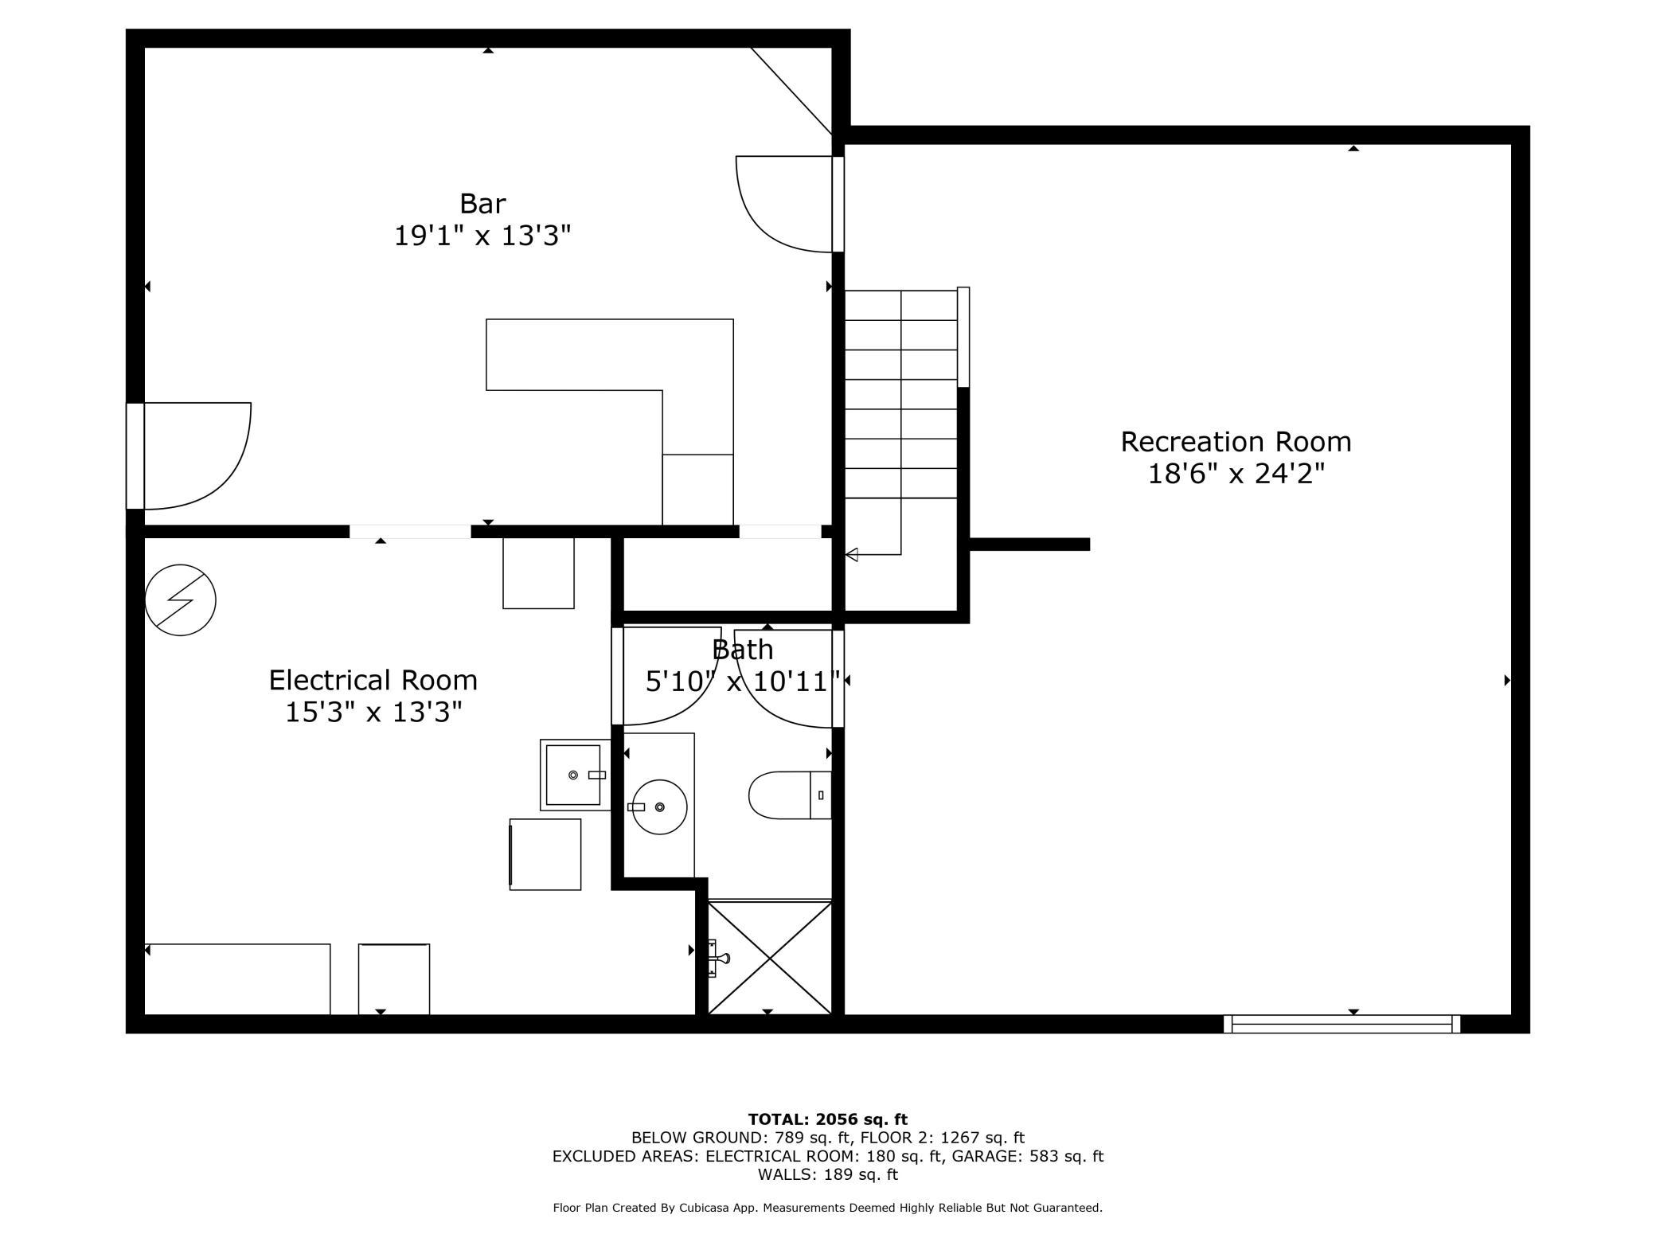
Fall in love with this spacious rambler located on a nicely treed and well kept cul-de-sac in Ashby. With high ceilings and natural light in every room, this house feels like home. Located on the edge of town and offering stunning southerly views, this property features many updates such as flooring, fresh paint throughout, new covered porch decking, and new smart garage doors on the fully finished and heated garage. The main floor offers a full bathroom and 2 nice sized bedrooms - the primary featuring a walk in closet and patio doors leading to the 4 season sun porch. The lower level is finished but still an open canvas, currently functioning with a large family room that could easily be transformed into another bedroom. The lower lever also has direct access to the garage by way of an exterior door with stair case making the option for a separate rental unit a very viable option to offset expenses. Located a short distance of downtown and just a stones throw from Ashby School, this property has so much to offer - come take a look!
Details
Maps
Contract Information
Status: Active
Contingency: None
Current Price: 295400
Original List Price: 295400
ListPrice: 295400
List Date: 2026-05-26
Owner is an Agent?: No
Auction?: No
General Property Information
Common Wall: No
Lot Measurement: Acres
Manufactured Home?: No
Multiple PIDs?: No
New Development: No
Waterfront Present: No
Year Built: 1998
Yearly/Seasonal: Yearly
Zoning: Residential-Single Family
Bedrooms: 2
Baths Total: 2
Bath Full: 1
Bath Three Quarters: 1
Main Floor Total SqFt: 1378
Above Grd Total SqFt: 1378
Below Grd Total SqFt: 1144
Total SqFt: 2522
Total Finished Sqft: 2362.00
FireplaceYN: No
Style: (SF) Single Family
Foundation Size: 1144
Garage Stalls: 2
Lot Dimensions: .264 ac
Acres: 0.26
Assessment Pending: No
Location Tax and Other Information
House Number: 210
Street Name: Birch
Street Suffix: Terrace
Postal City: Ashby
County: Grant
State: MN
Zip Code: 56309
Complex/Dev/Subdivision: Birch Grove Add
Assessments
Tax With Assessments: 3216
Basement
Foundation Dimensions: 30x40
Building Information
Finished SqFt Above Ground: 1378
Finished SqFt Below Ground: 984
Lease Details
Land Leased: Not Applicable
Lock Box Type
Lock Box Source: GLAR
Miscellaneous Information
DP Resource: Yes
Homestead: Yes
Ownership
Fractional Ownership: No
Parking Characteristics
Garage Dimensions: 25.5x23
Garage Square Feet: 587
Public Survey Info
Range#: 41
Section#: 10
Township#: 130
Property Features
Accessible: None
Air Conditioning: Central Air
Appliances: Air-To-Air Exchanger; Dishwasher; Dryer; Freezer; Microwave; Range; Refrigerator
Assumable Loan: Not Assumable
Basement: Concrete Block; Full
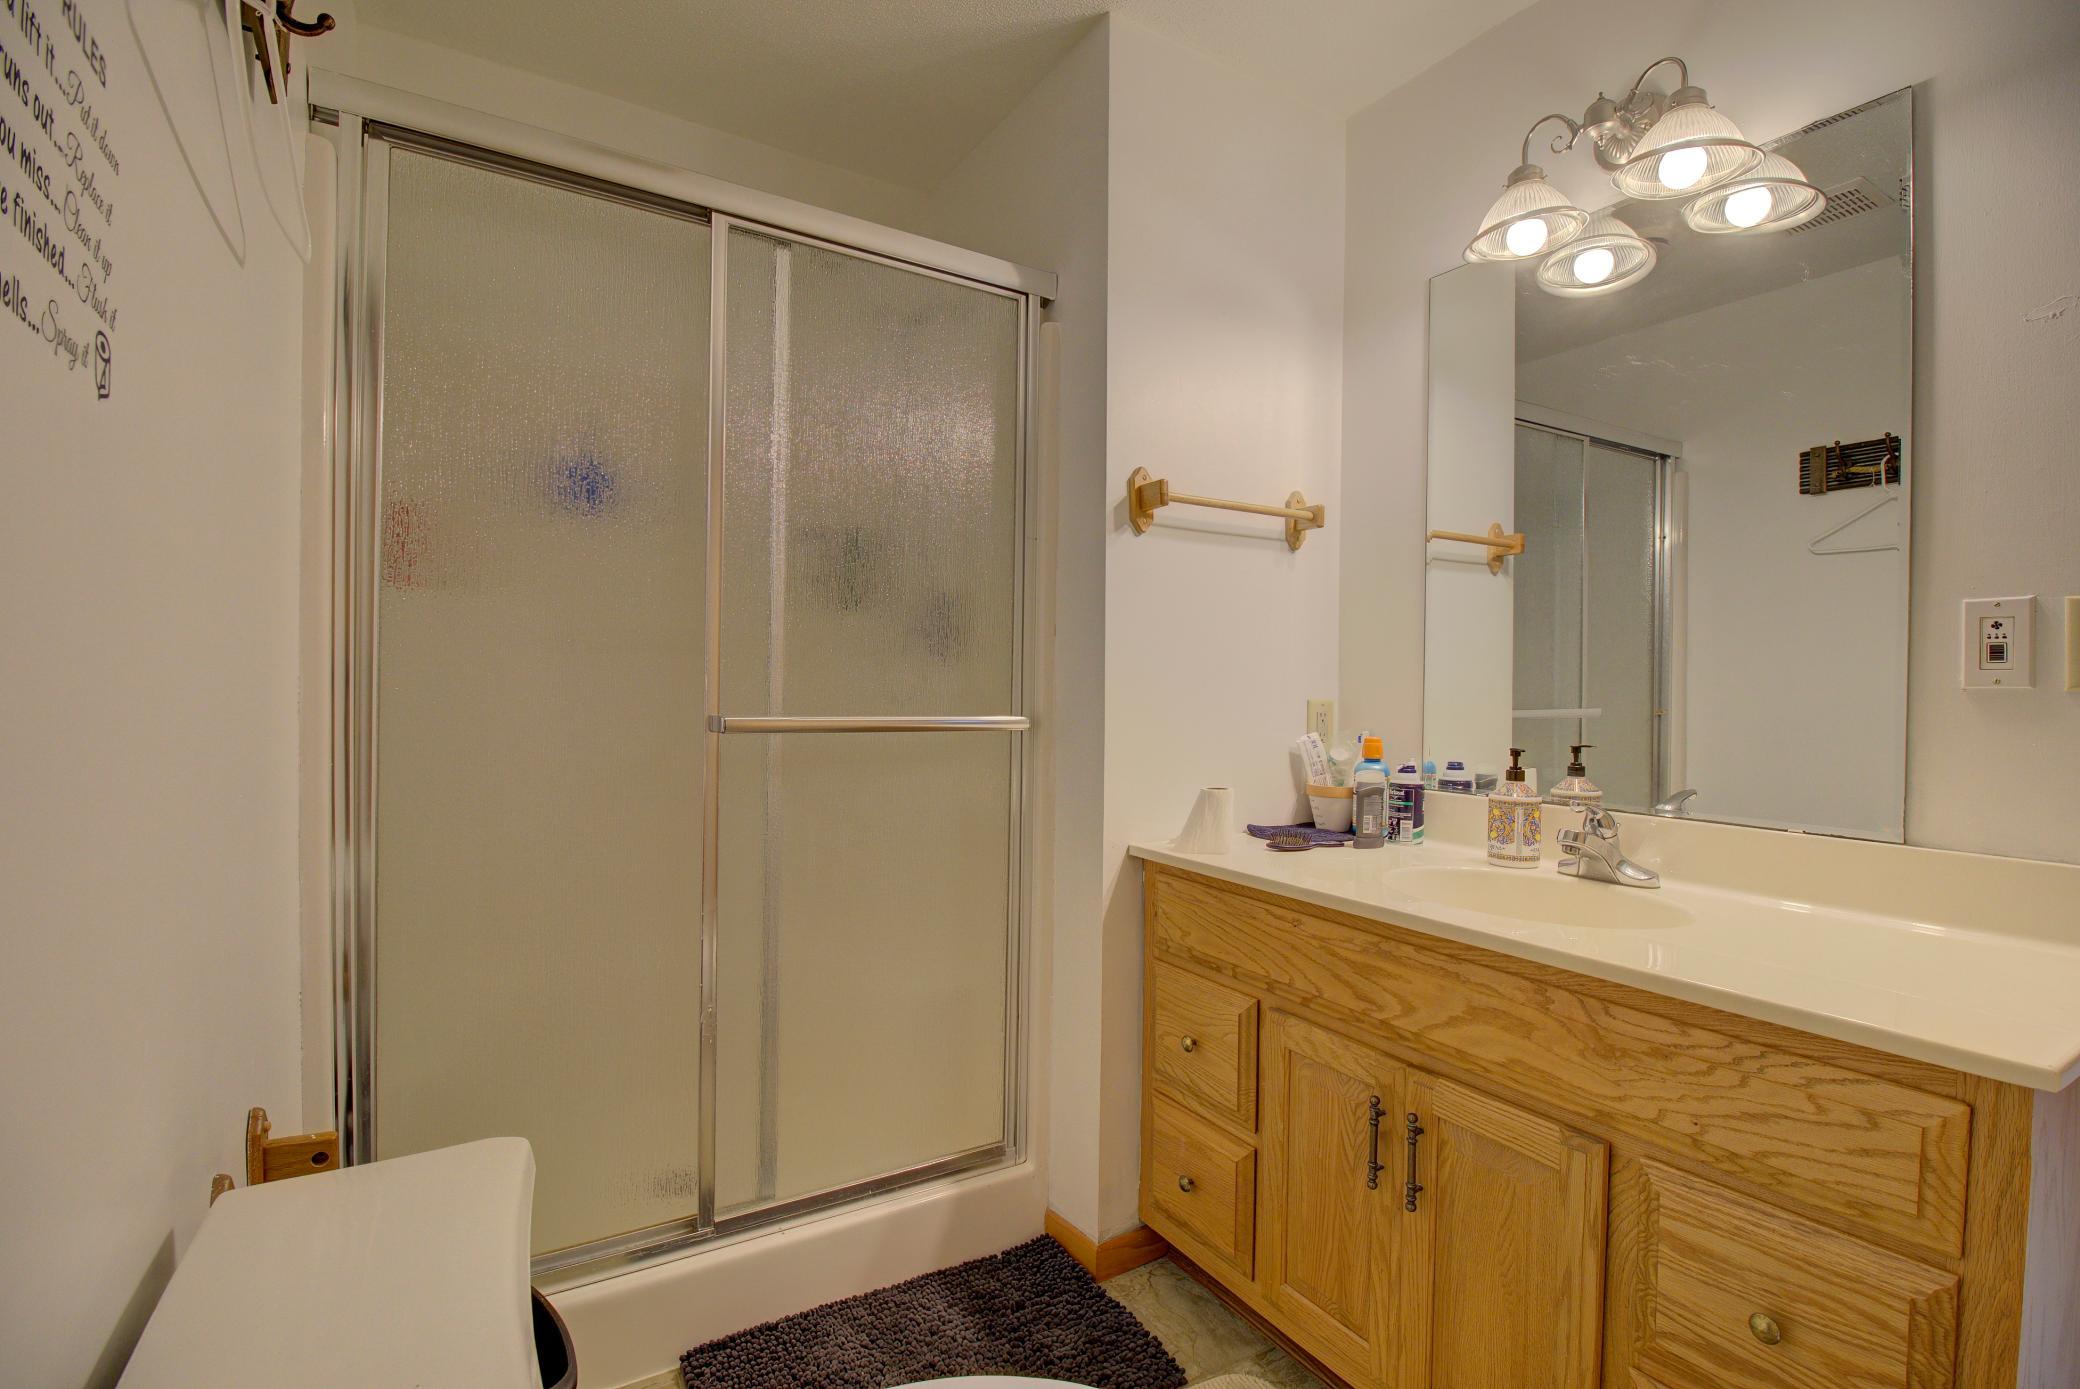
Bath Description: Main Floor Full Bath; 3/4 Basement
Construction Materials: Block; Frame
Construction Status: Previously Owned
Dining Room Description: Informal Dining Room
Exterior: Vinyl
Family Room Characteristics: Lower Level
Foundation: Concrete Block
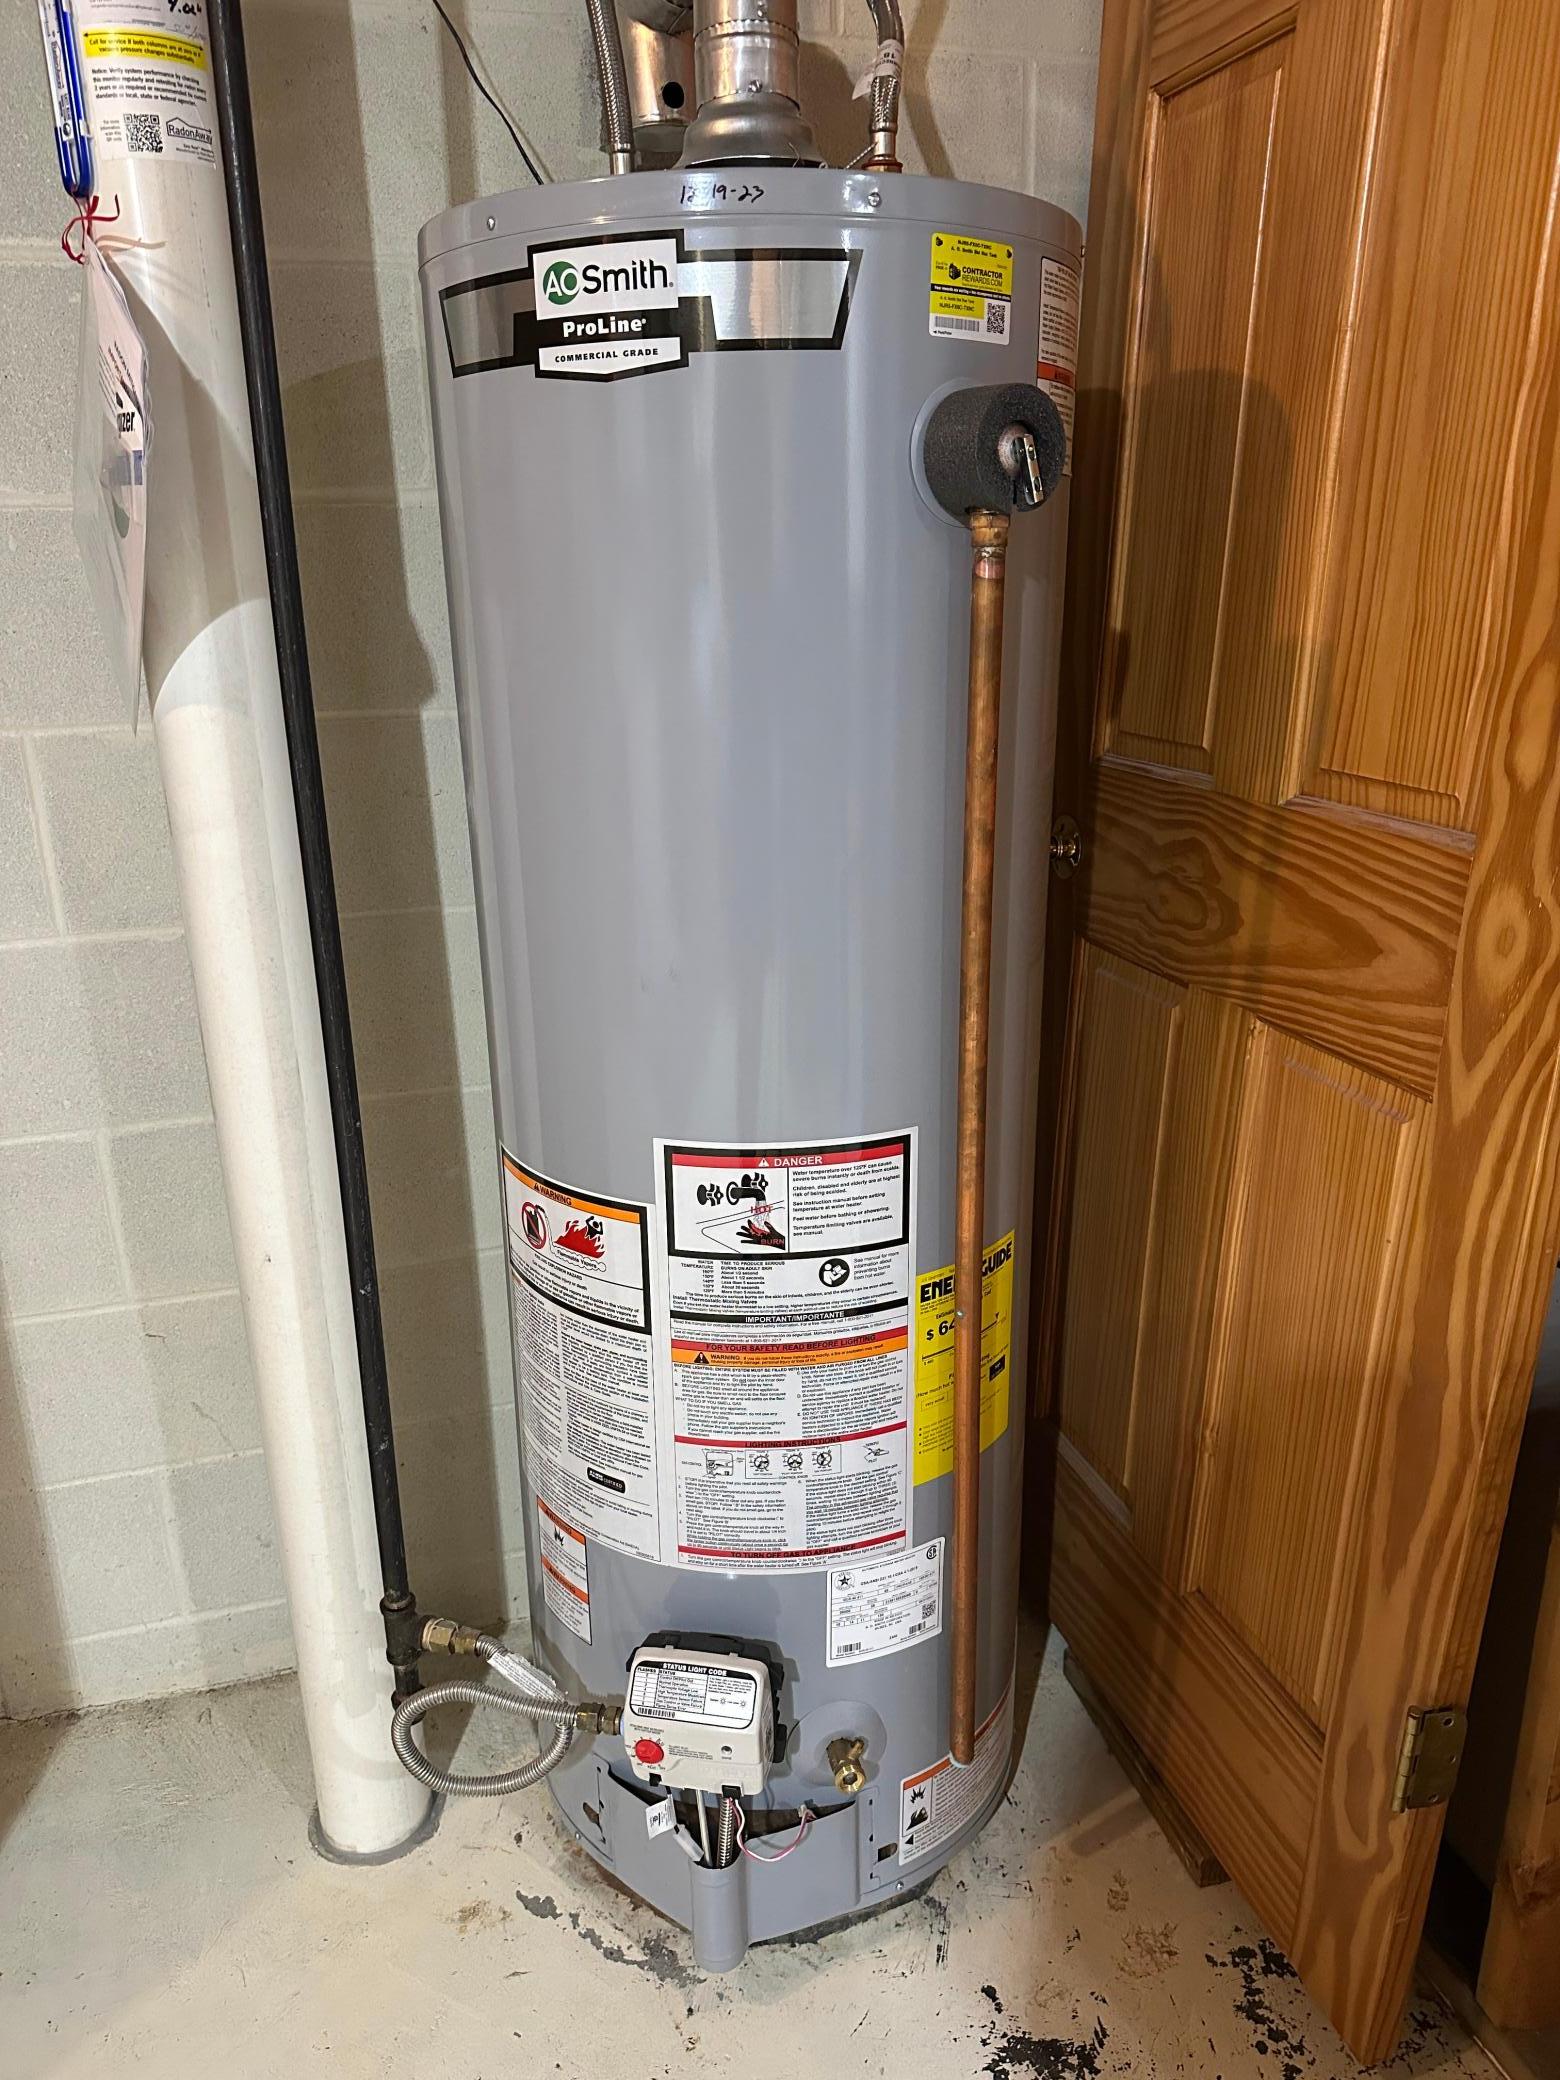
Fuel: Propane
Heating: Dual Fuel/Off Peak; Forced Air
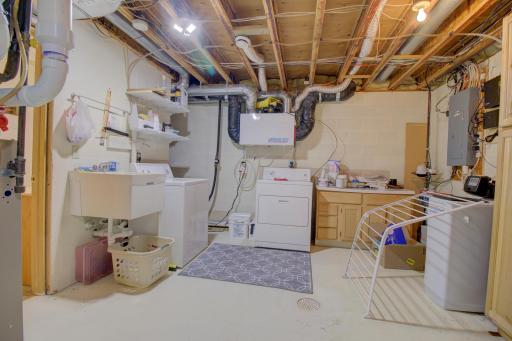
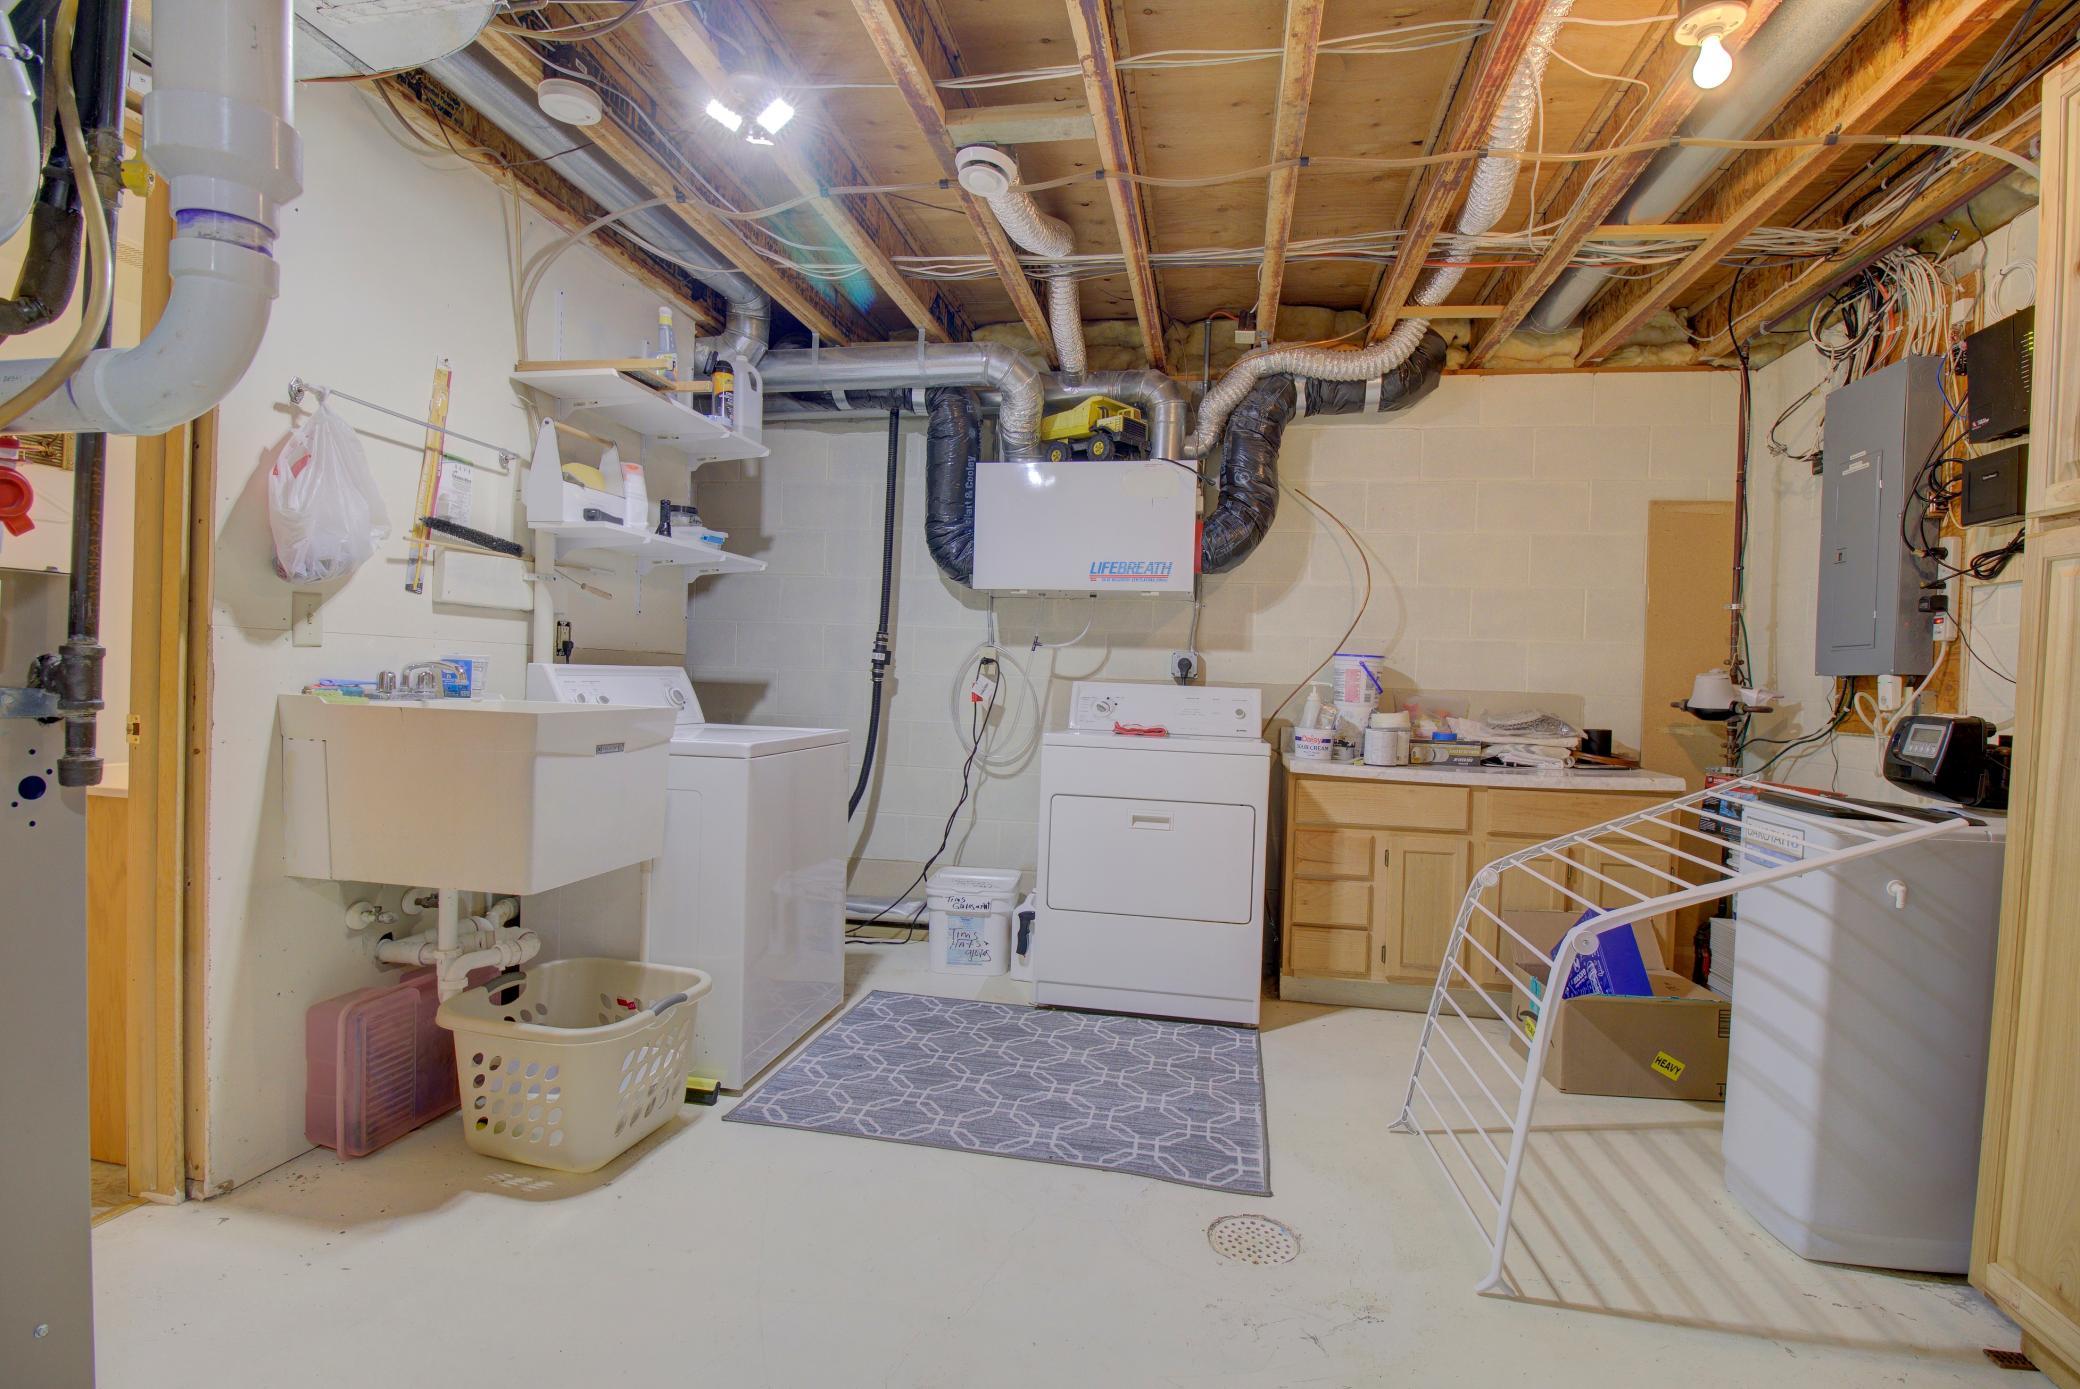
Laundry: Lower Level
Lock Box Type: Combo
Lot Description: Irregular Lot; Tree Coverage - Medium
Road Frontage: City Street; Cul De Sac
Road Responsibility: Public Maintained Road
Roof: Architectural Shingle
Sellers Terms: Cash; Conventional
Sewer: City Sewer/Connected
Special Search: Main Floor Bedroom
Stories: One
Water: City Water/Connected
Listing Office: Weichert, Realtors - Paulson Land Co
Last Updated: May - 27 - 2026

The data relating to real estate for sale on this web site comes in part from the Broker Reciprocity SM Program of the Regional Multiple Listing Service of Minnesota, Inc. The information provided is deemed reliable but not guaranteed. Properties subject to prior sale, change or withdrawal. ©2024 Regional Multiple Listing Service of Minnesota, Inc All rights reserved.
Friday 29th of May 2026 07:08 PM

218-998-4400
Mohagen Real Estate


Let's Connect

Mohagen Real Estate
sue@MohagenRealEstate.com
Office: 218-998-4400
Cell: 218-731-7376

Mohagen Real Estate is licensed in the State of Minnesota