210 Laurel Street E, Stillwater, MN 55082 (MLS# 6380007)
$1,900,000
Stillwater, MN 55082
MLS# 6380007
Status: Closed
5 beds | 7 baths | 6710 sqft
1 / 76

Property Description
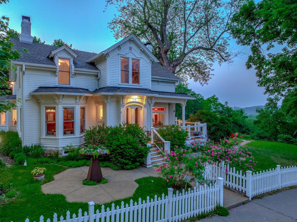
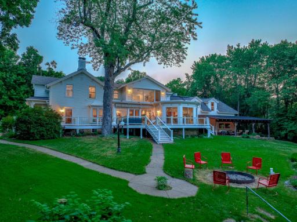
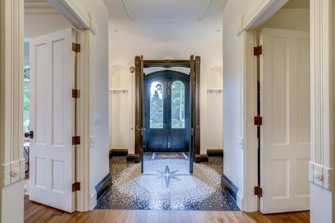
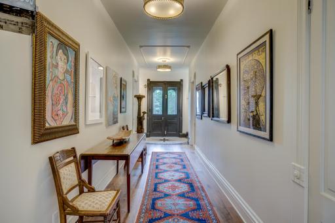
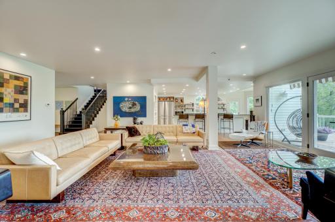
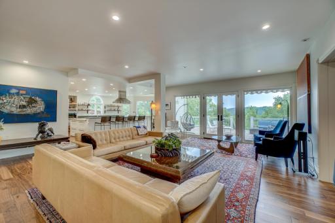
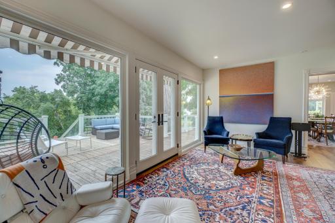
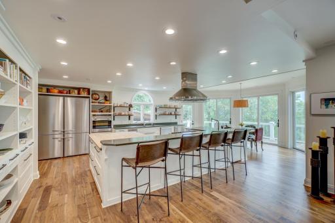
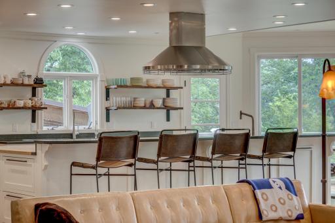
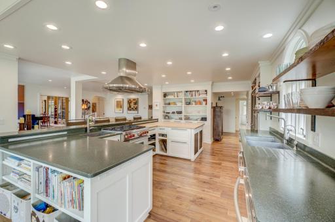
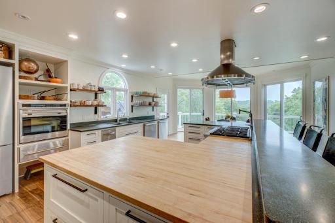
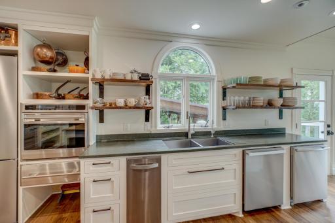
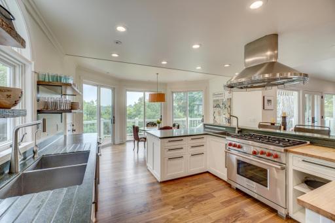
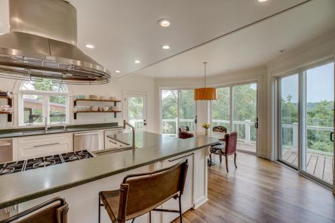
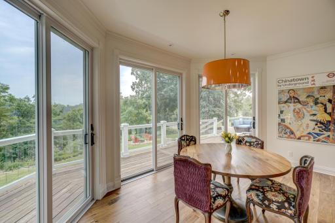
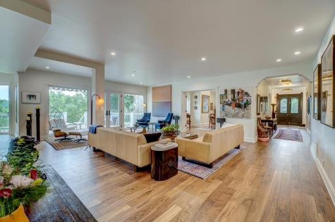
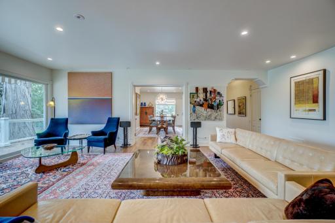
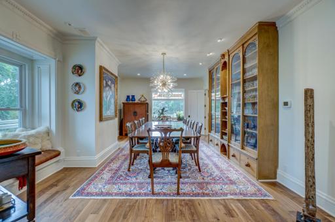
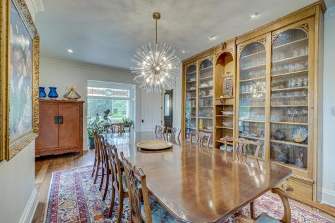
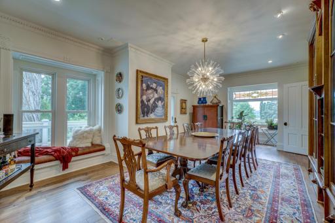
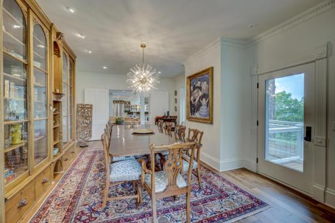
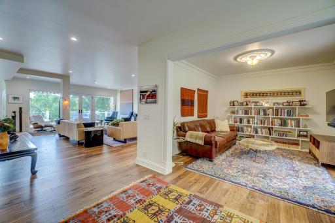
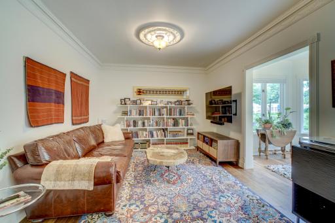
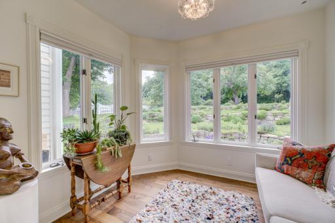
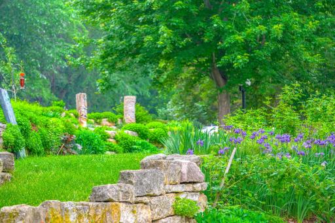
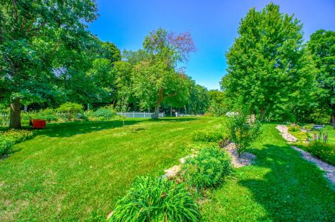
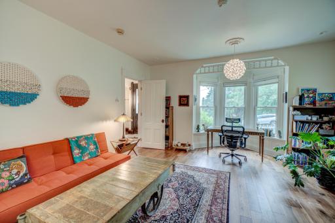
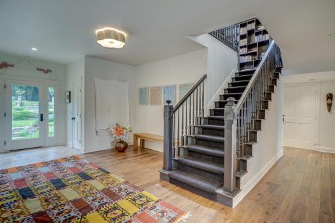
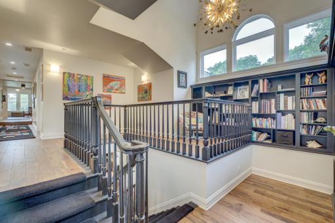
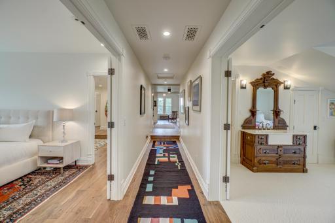
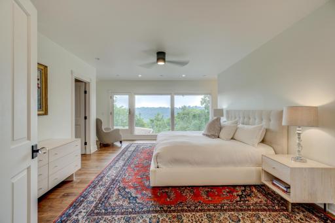
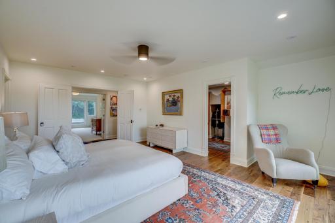
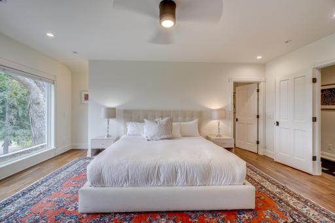
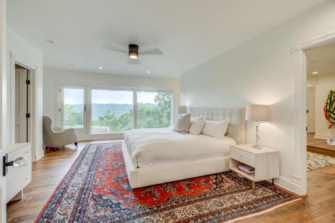
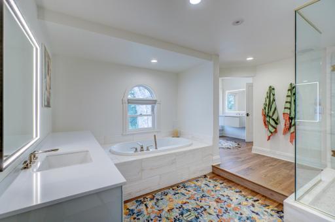
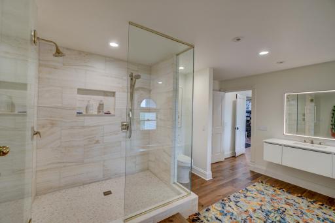
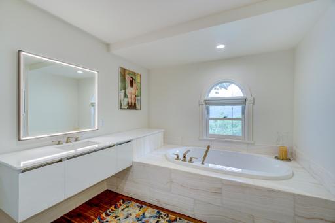
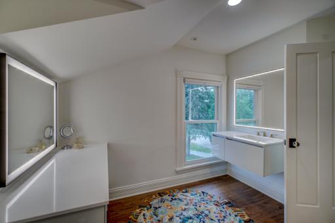
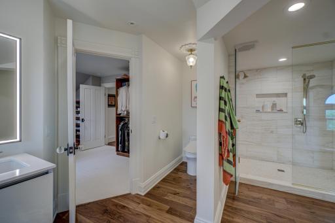
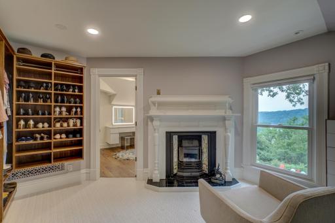
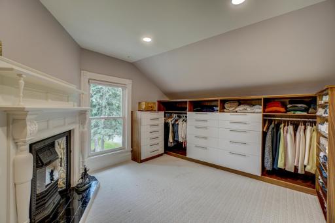
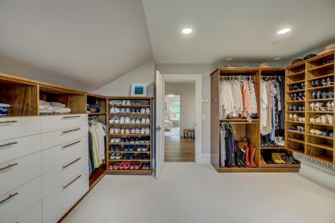
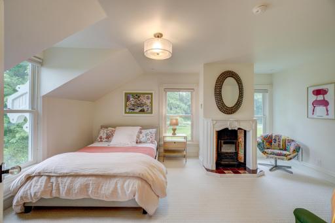
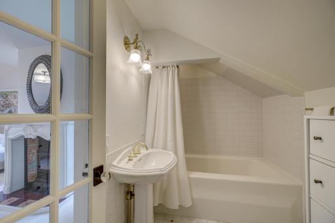
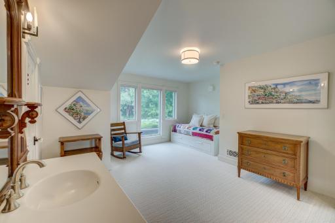
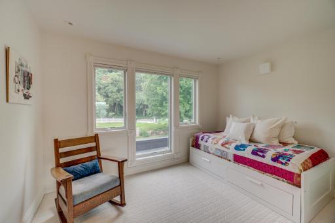
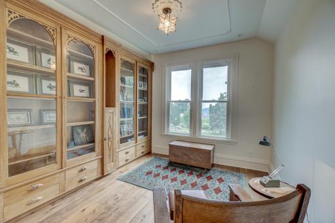
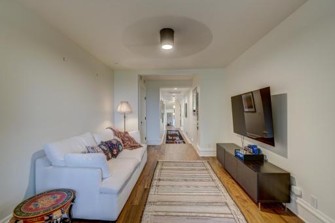
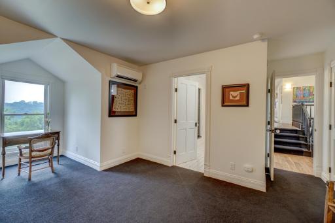
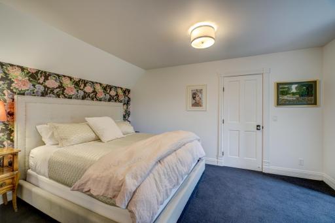
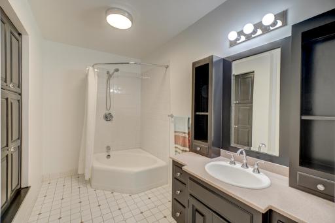
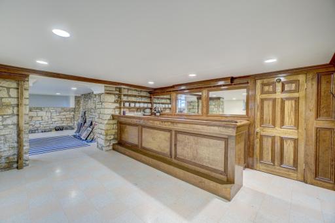
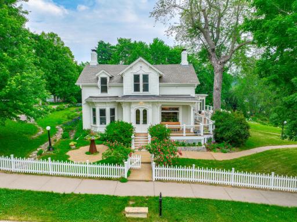
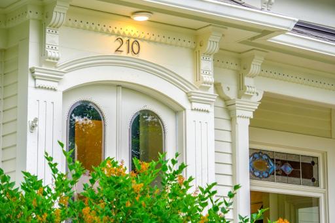
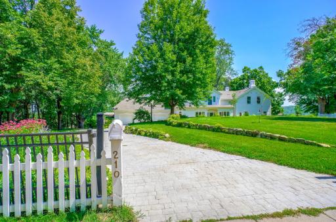
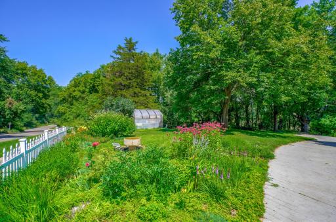
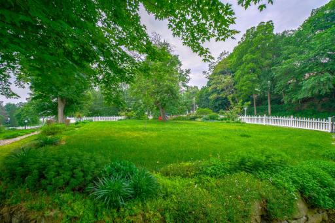
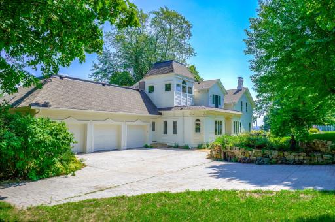
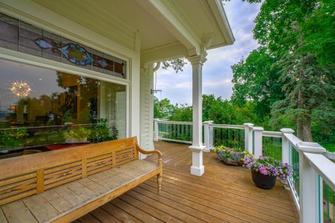
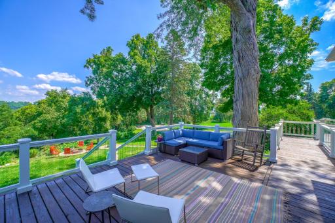
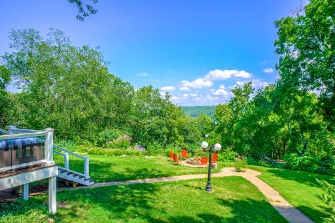
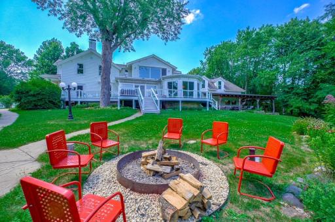
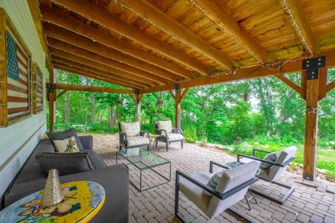
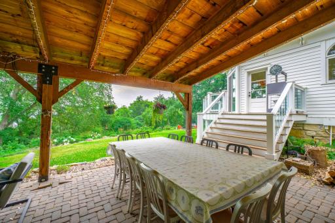
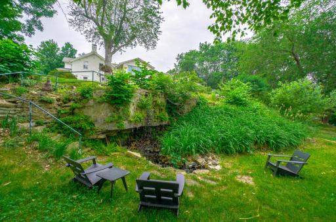
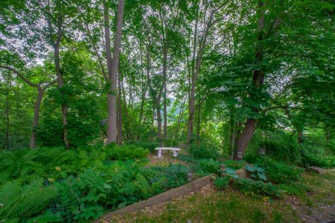
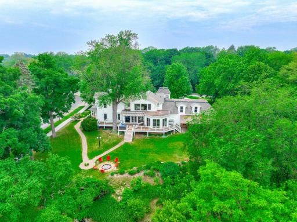
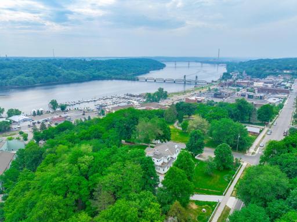
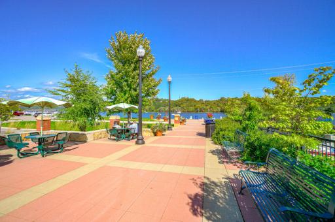
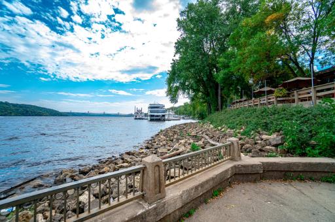
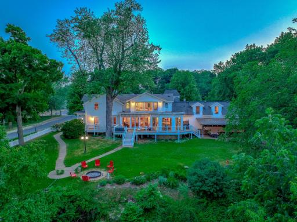
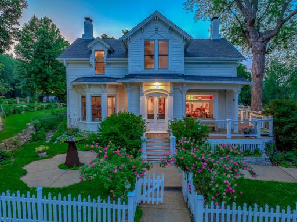
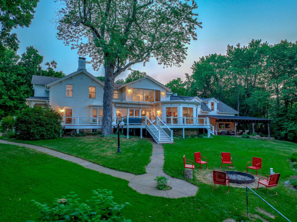
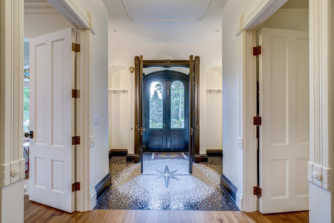
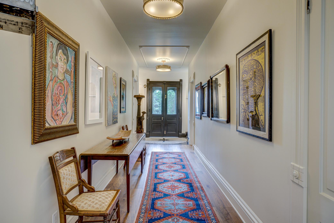
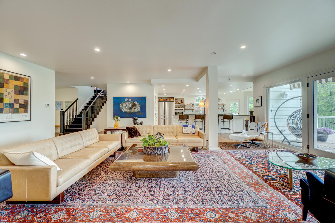
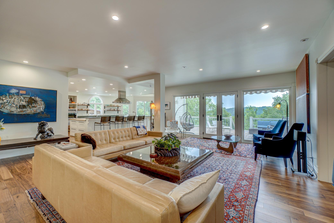
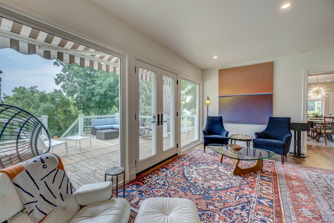
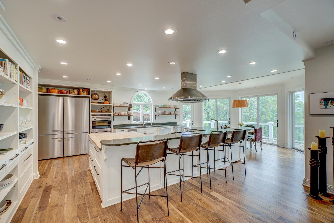
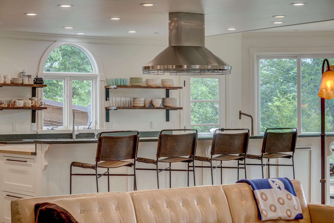
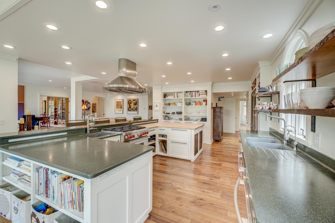
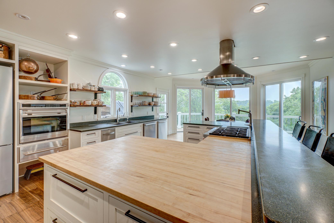
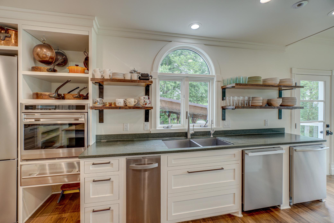
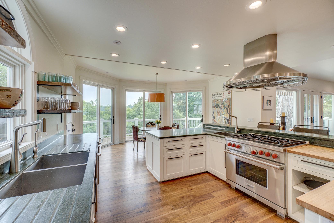
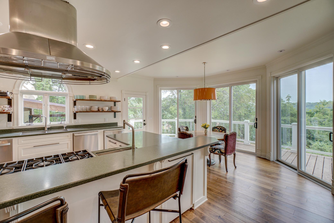
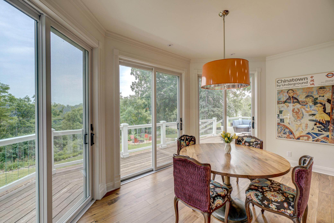
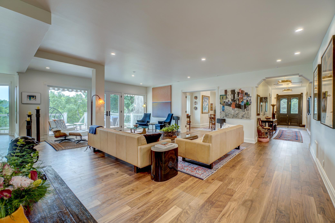
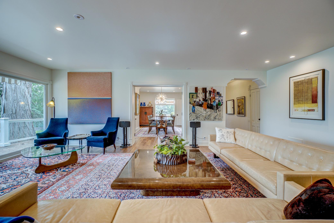
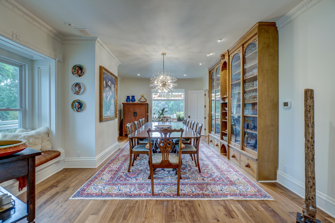
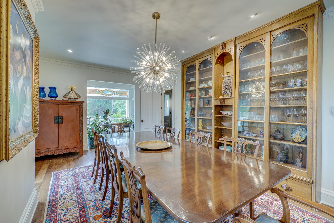
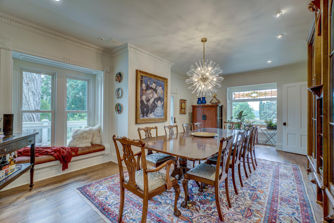
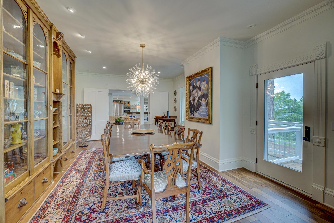
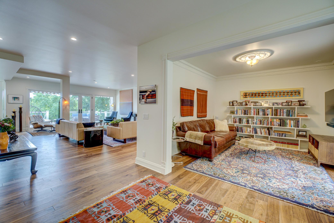
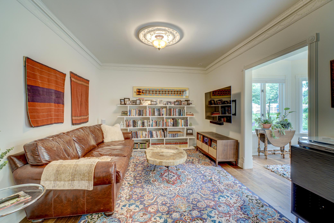
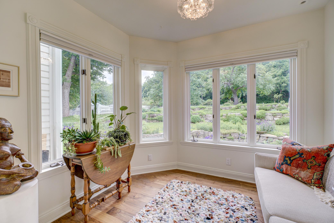
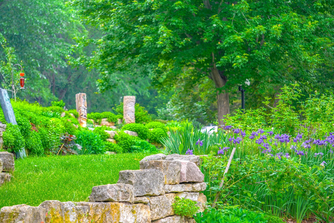
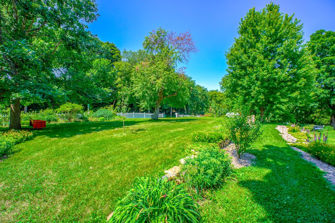
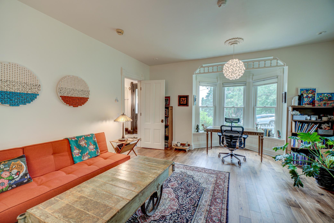
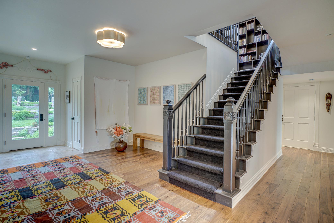
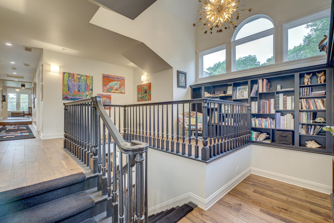
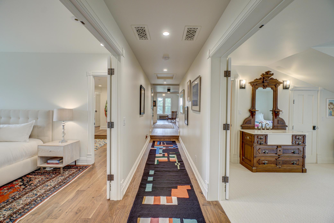
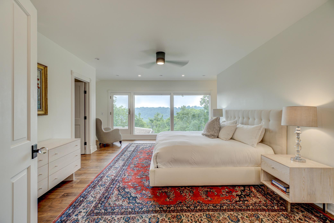
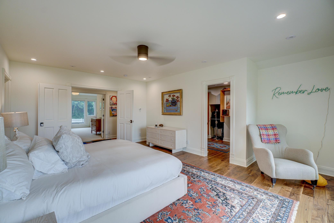
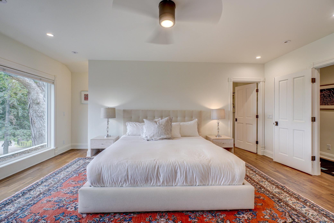
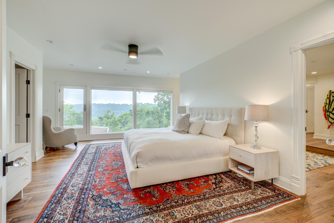
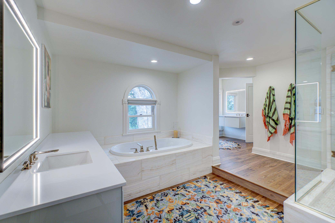
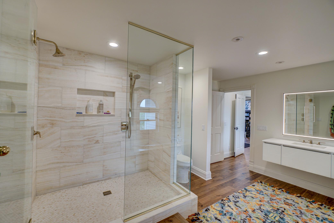
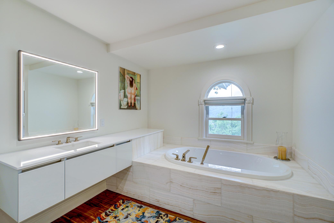
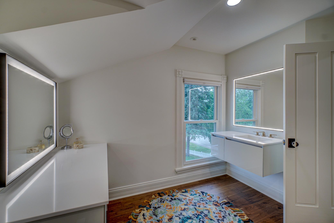
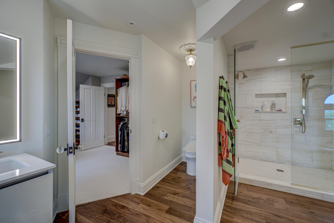
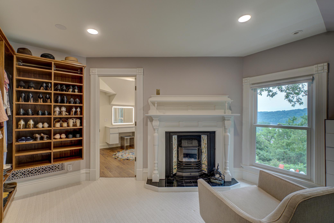
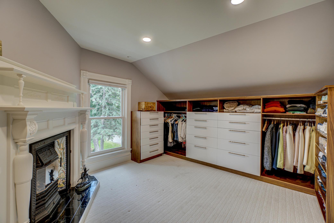
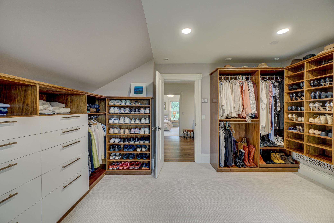
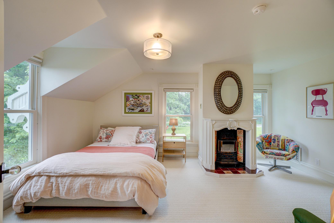
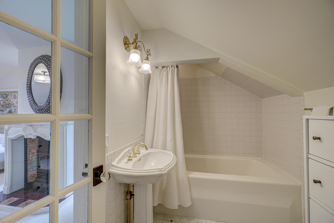
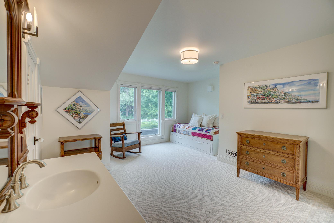
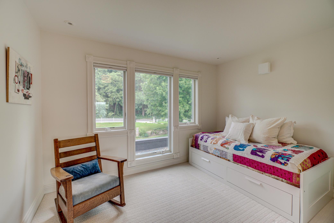
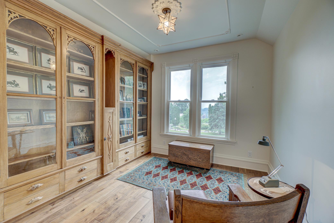
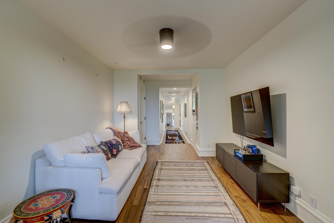
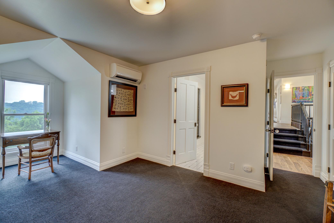
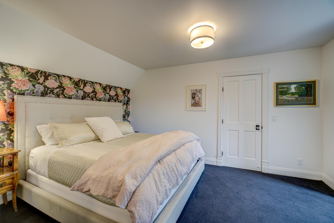
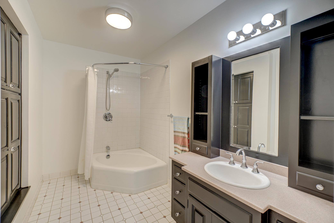
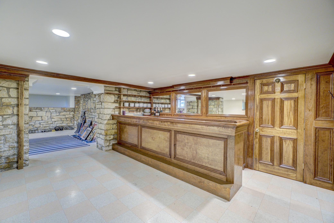
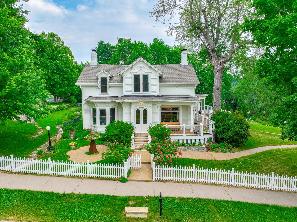
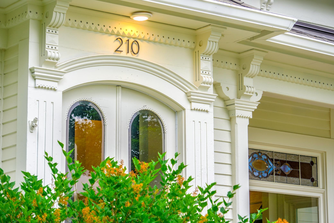
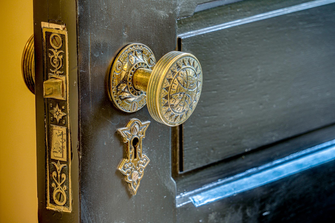
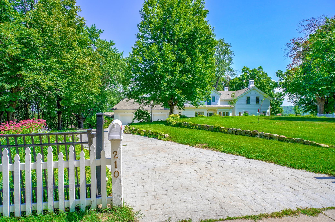
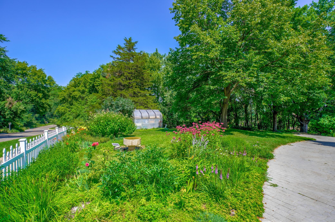
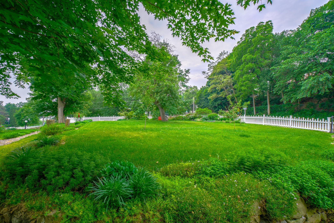
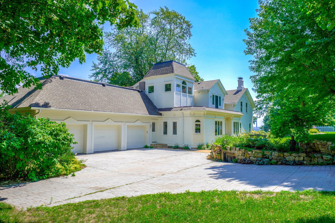
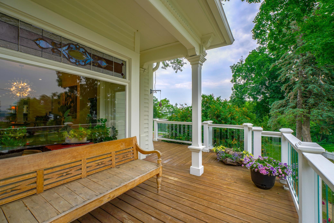
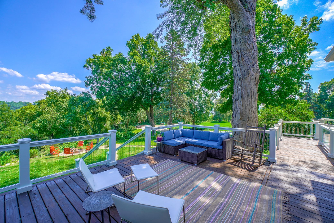
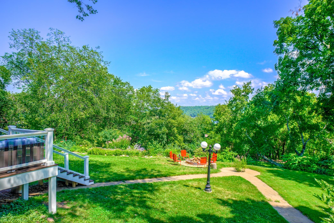
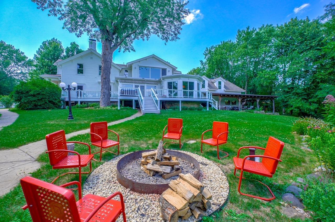
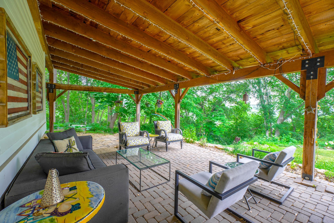
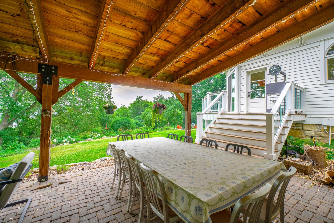
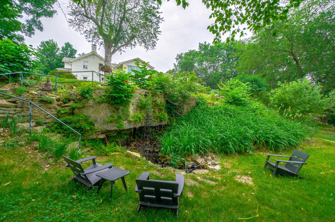
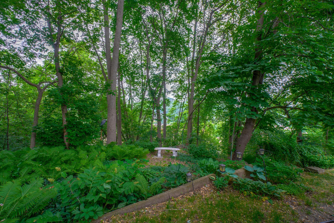
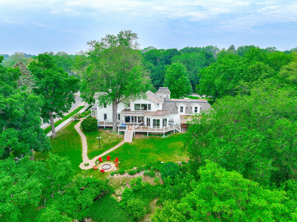
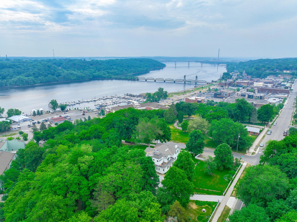
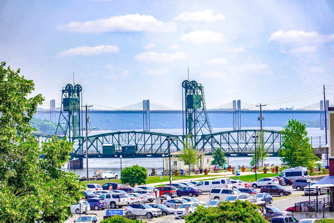
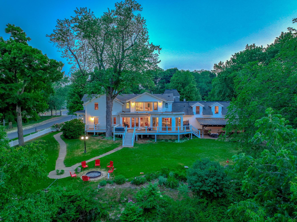
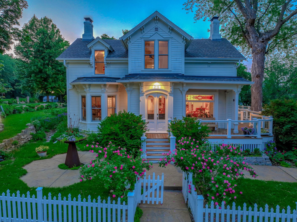
Spectacular Storybook Stillwater. Perfectly poised on 1.7 acres overlooking the St. Croix River Valley this incredible property is a once in a lifetime opportunity to own an iconic home that weaves history, architecture, modern luxury & timeless elegance into a most incredible offering. With the highest attention to detail this notable home was redesigned & renovated to create an open flowing layout & central living spaces for utmost enjoyment. Truly an entertainerâs dream, the large chefâs kitchen has multiple professional appliances, gorgeous dining room, expansive living room, sunroom & media room. Upstairs there are 4 private bedrooms with en-suites, the primary has sweeping views of the river bluff, spa bathroom w/soaking tub, vanilla onyx stone shower & walk-in closets. Butternut bookcases, "Stillwater Arch" doorways, imported English fireplaces, stunning lighting, in-floor radiant heat & walnut floors throughout, heated driveway. Breathtaking gardens, private woods. Spectacular!
Details
Maps
Contract Information
Status: Closed
Off Market Date: 2023-09-05
Contingency: None
Current Price: 1850000
Closed Date: 2023-10-06
Original List Price: 2100000
Sales Close Price: 1850000
ListPrice: 1900000
List Date: 2023-06-20
Owner is an Agent?: No
Auction?: No
General Property Information
Common Wall: No
Lot Measurement: Acres
Manufactured Home?: No
Multiple PIDs?: No
New Development: No
Number of Fireplaces: 4
Waterfront Present: No
Year Built: 1858
Yearly/Seasonal: Yearly
Zoning: Residential-Single Family
Bedrooms: 5
Baths Total: 7
Bath Full: 3
Bath Three Quarters: 2
Bath Half: 2
Main Floor Total SqFt: 2696
Above Grd Total SqFt: 5199
Below Grd Total SqFt: 1511
Total SqFt: 6710
Total Finished Sqft: 6325.00
FireplaceYN: Yes
Lake/Waterfront Name: St. Croix River
Style: (SF) Single Family
Foundation Size: 1511
Garage Stalls: 3
Acres: 1.71
Location Tax and Other Information
House Number: 210
Street Name: Laurel
Street Suffix: Street
Street Direction Suffix: E
Postal City: Stillwater
County: Washington
State: MN
Zip Code: 55082
Complex/Dev/Subdivision: Stillwater
Assessments
Tax With Assessments: 14268
Building Information
Finished SqFt Above Ground: 5199
Finished SqFt Below Ground: 1126
Lease Details
Land Leased: Not Applicable
Miscellaneous Information
Homestead: Yes
Ownership
Fractional Ownership: No
Parking Characteristics
Garage Dimensions: 37x21
Garage Square Feet: 777
Public Survey Info
Range#: 20
Section#: 28
Township#: 30
Property Features
Accessible: None
Air Conditioning: Central Air; Ductless; Zoned
Appliances: Dishwasher; Disposal; Double Oven; Dryer; Range; Refrigerator
Basement: Crawl Space; Full; Stone; Storage Space; Sump Pump
Bath Description: Double Sink; Primary Walk-Thru; Main Floor 1/2 Bath; Main Floor 3/4 Bath; Upper Level 3/4 Bath; Upper Level Full Bath; Full Primary; Private Primary; 1/2 Basement; Bathroom Ensuite; Separate Tub & Shower; Walk-In Shower Stall
Construction Status: Previously Owned
Dining Room Description: Breakfast Area; Eat In Kitchen; Separate/Formal Dining Room
Exterior: Wood
Family Room Characteristics: 2 or More; Entertainment/Media Center; Lower Level; Main Level
Fencing: Partial; Wood
Financing Terms: Conventional
Fireplace Characteristics: Gas Burning
Fuel: Natural Gas
Heating: Boiler; Hot Water; In-Floor Heating; Radiant; Zoned
Laundry: Laundry Room; Main Level; Sink
Lock Box Type: Supra
Lot Description: Corner Lot; Tree Coverage - Medium
Outbuildings: Greenhouse
Parking Characteristics: Garage Door Opener; Heated Garage; Insulated Garage
Road Frontage: City Street
Roof: Age 8 Years or Less; Asphalt Shingles; Flat; Pitched
Sellers Terms: Cash; Conventional
Sewer: City Sewer/Connected
Special Search: 4 BR on One Level; All Living Facilities on One Level; Main Floor Bedroom; Main Floor Laundry; Primary Bdr Suite
Stories: Two
Water: City Water/Connected
Waterfront View: Panoramic; River
Room Information
| Room Name | Dimensions | Level |
| Living Room | 12x12 | Main |
| Family Room | 20x19 | Main |
| Kitchen | 15x21 | Main |
| Dining Room | 27x16 | Main |
| Informal Dining Room | 16x12 | Main |
| Sitting Room | 9x8 | Main |
| Foyer | 12x13 | Main |
| Laundry | 16x9 | Main |
| First (1st) Bedroom | 17x16 | Main |
| Second (2nd) Bedroom | 24x32 | Upper |
| Third (3rd) Bedroom | 18x19 | Upper |
| Fourth (4th) Bedroom | 16x13 | Upper |
| Fifth (5th) Bedroom | 15x17 | Upper |
| Loft | 28x11 | Upper |
| Recreation Room | 19x11 | Lower |
| Bar/Wet Bar Room | 15x13 | Lower |
| Mud Room | 11x6 | Main |
Listing Office: Coldwell Banker Realty
Last Updated: August - 06 - 2025

The data relating to real estate for sale on this web site comes in part from the Broker Reciprocity SM Program of the Regional Multiple Listing Service of Minnesota, Inc. The information provided is deemed reliable but not guaranteed. Properties subject to prior sale, change or withdrawal. ©2024 Regional Multiple Listing Service of Minnesota, Inc All rights reserved.
Thursday 28th of May 2026 09:25 PM

218-998-4400
Mohagen Real Estate



Let's Connect

Mohagen Real Estate
sue@MohagenRealEstate.com
Office: 218-998-4400
Cell: 218-731-7376

Mohagen Real Estate is licensed in the State of Minnesota